
- 4 Beds
- 2.1 Baths
- 2,911 Sqft
- 3 Garages
- .74 Acres
- 2018 Year Built
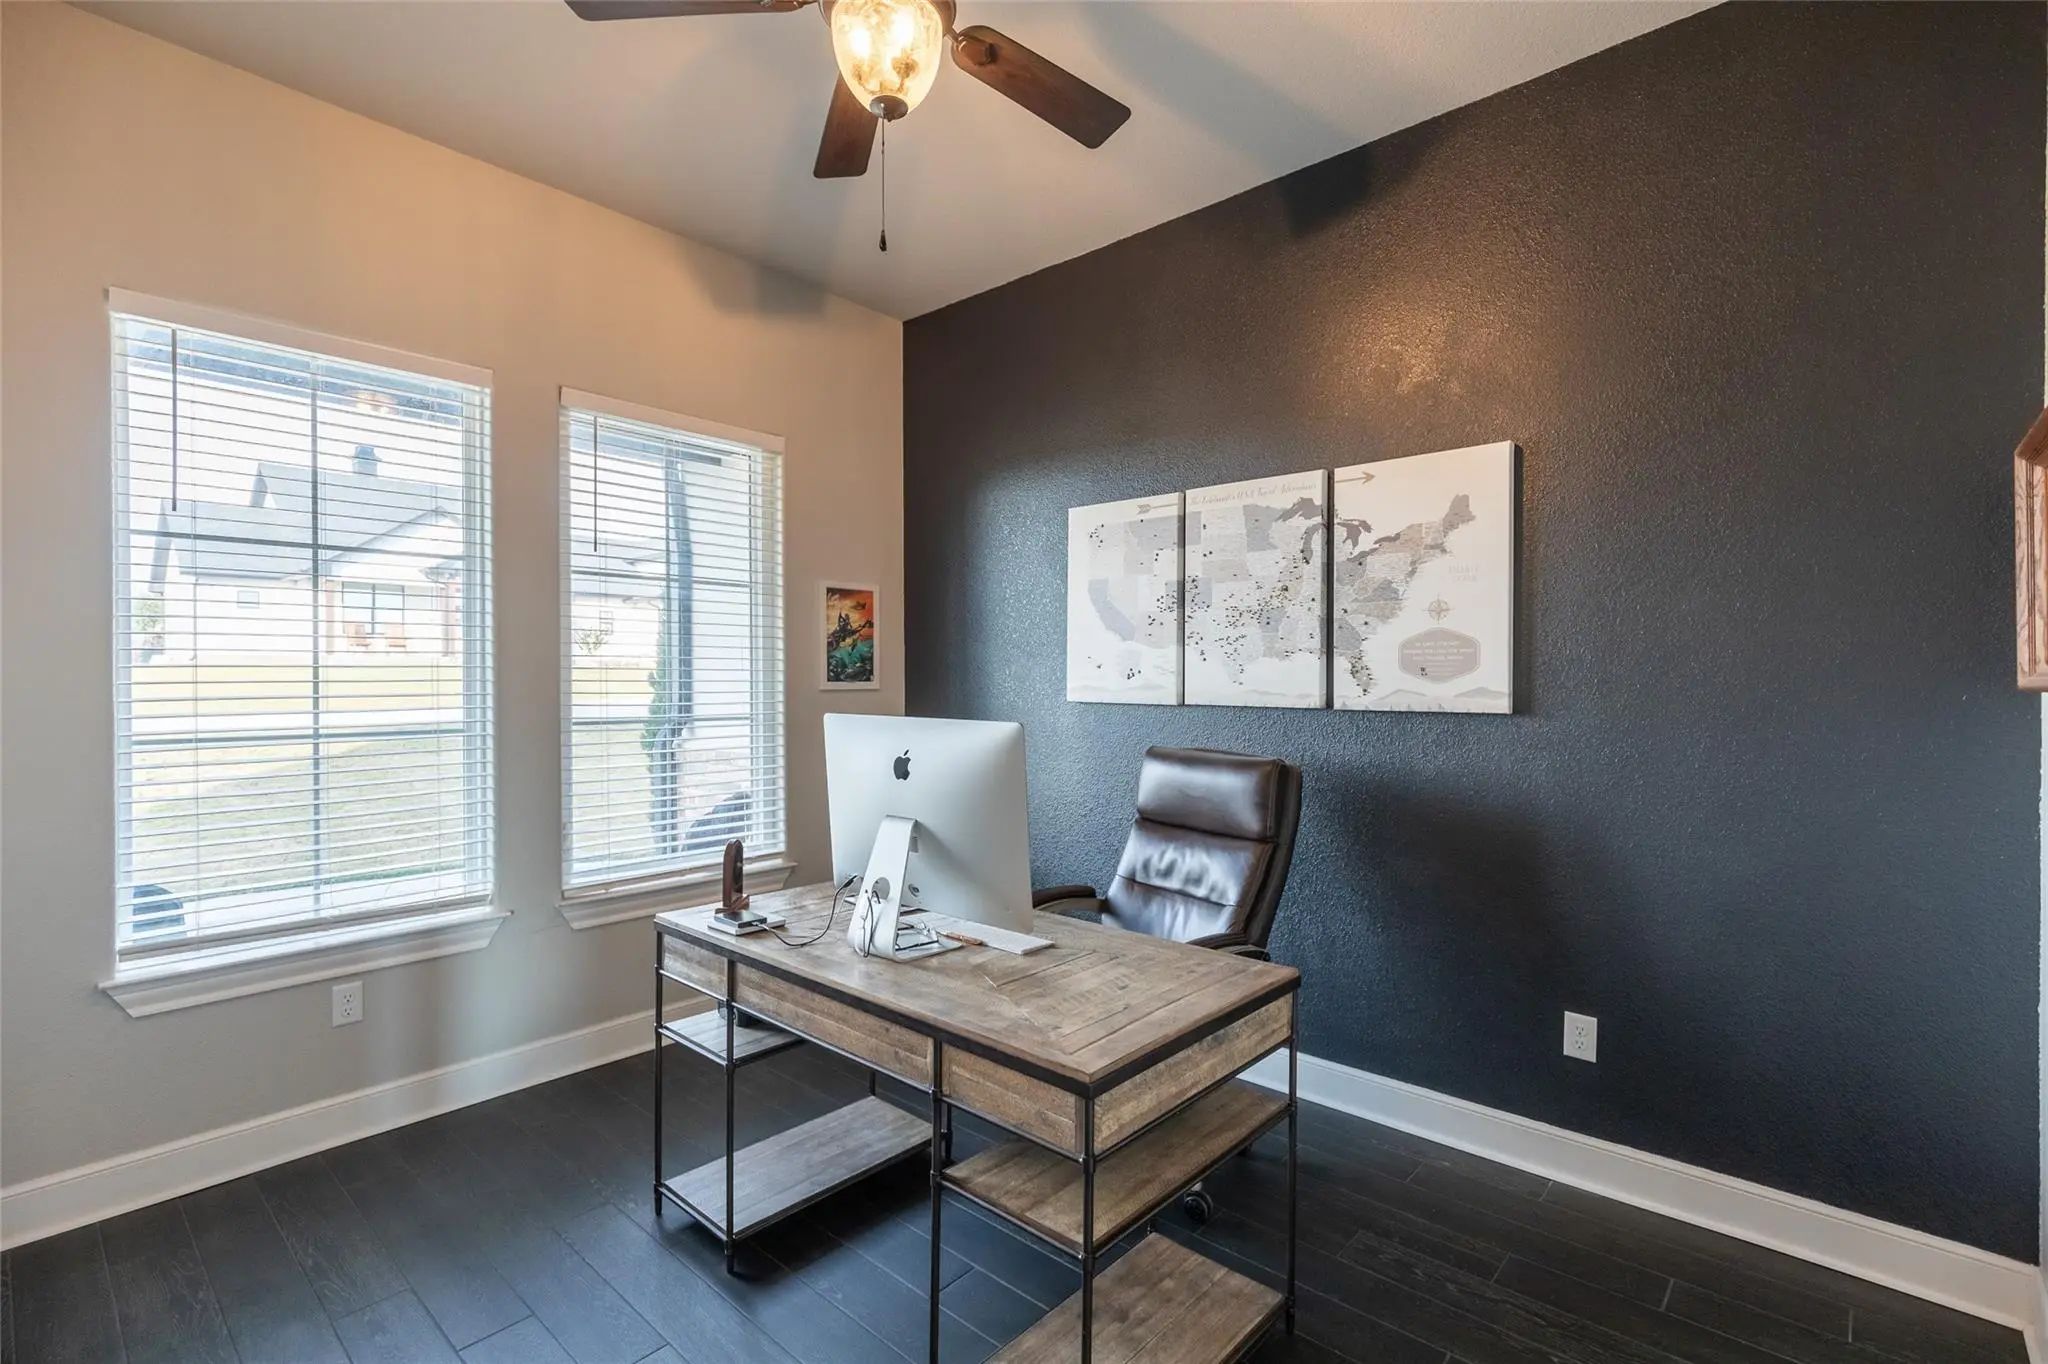
- Study
- Game Room
- Media
- Pool

141 Garrett
Tuscola, Texas 79562
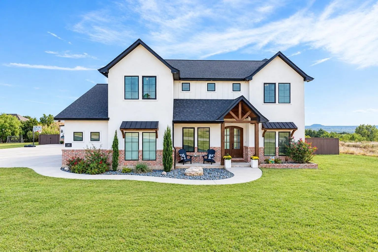
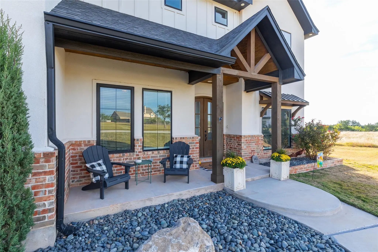
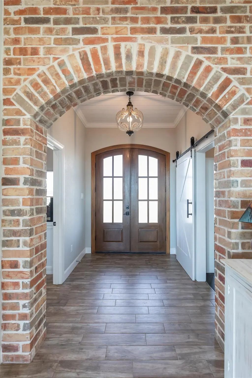
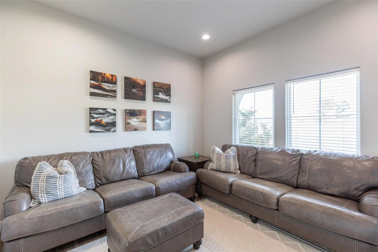
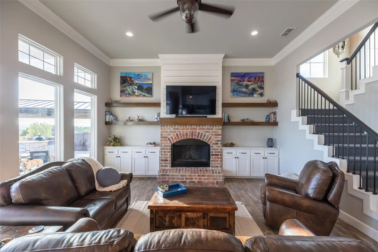
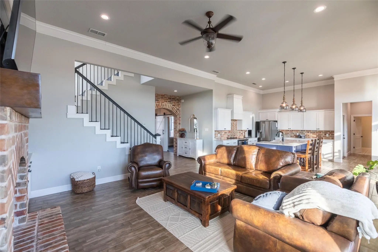
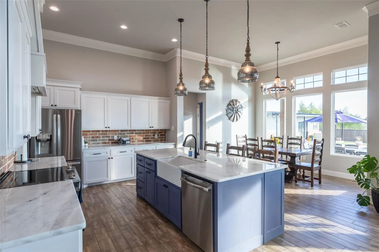
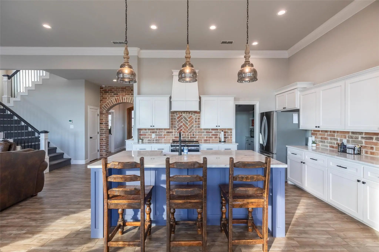
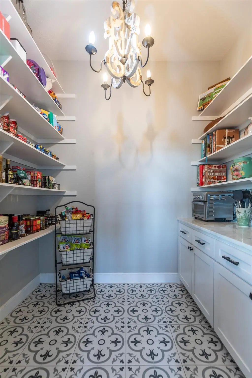
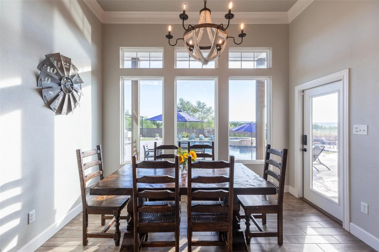
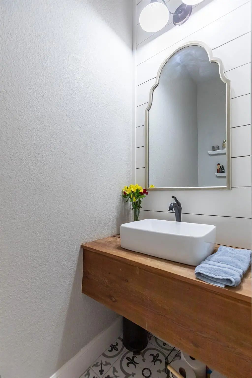
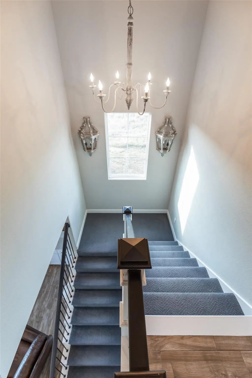
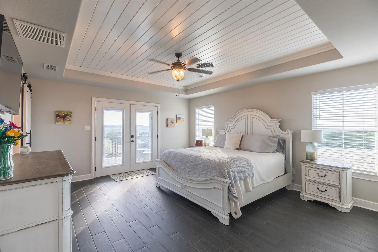
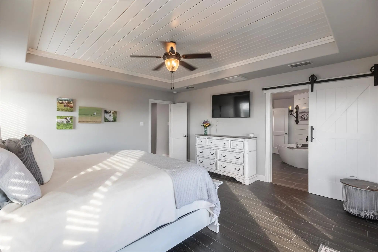
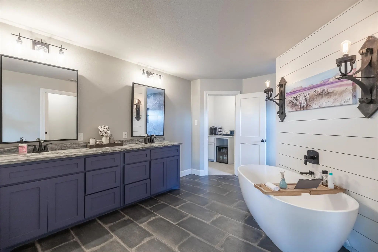
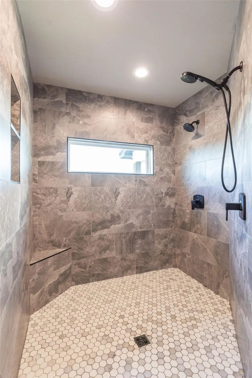
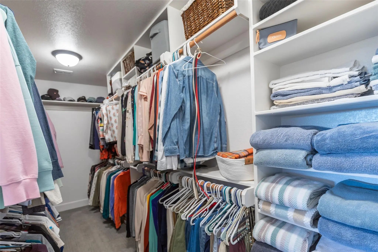
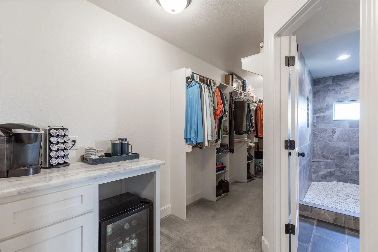
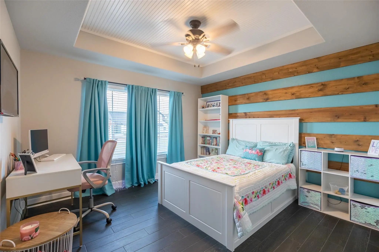
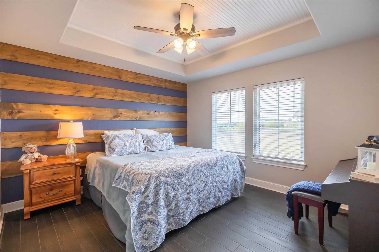
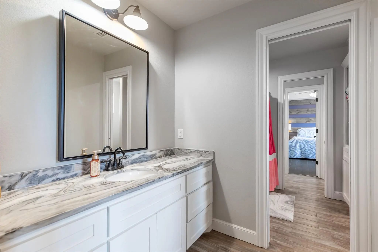
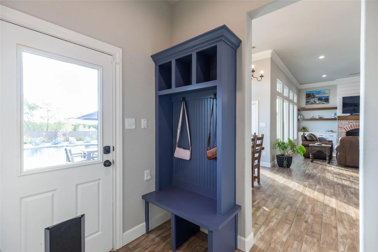
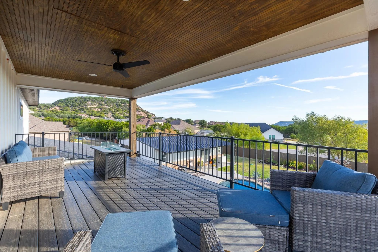
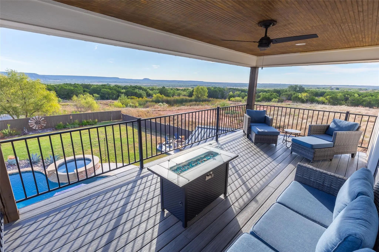
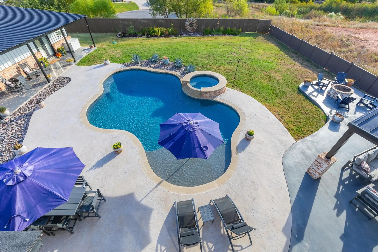
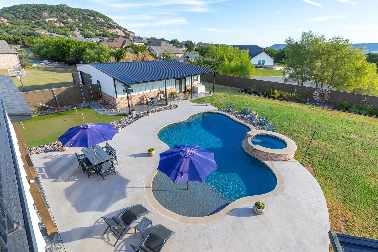
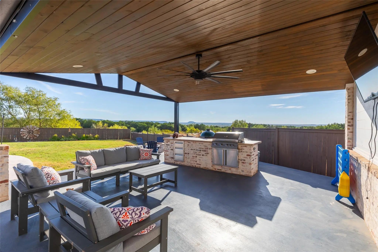
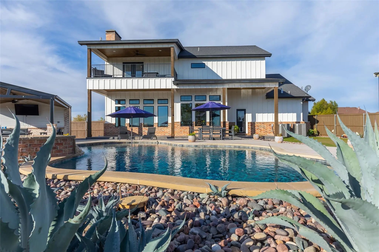
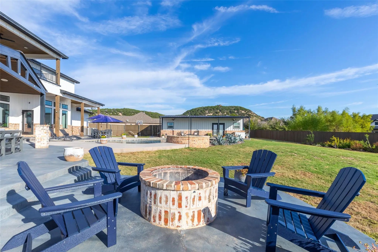
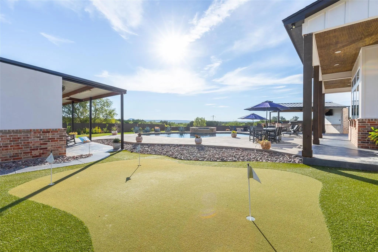
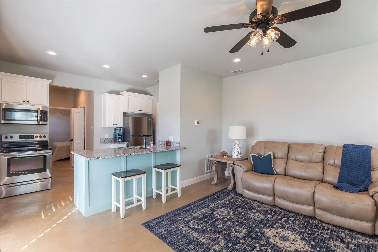
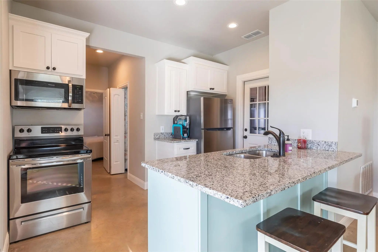
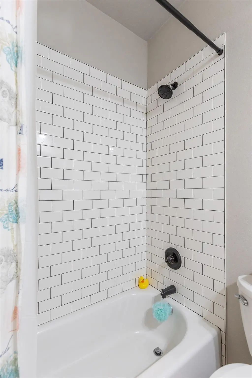
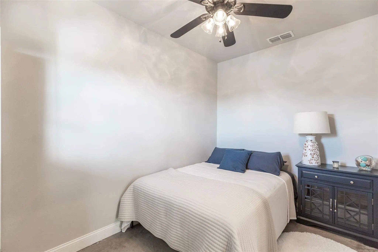
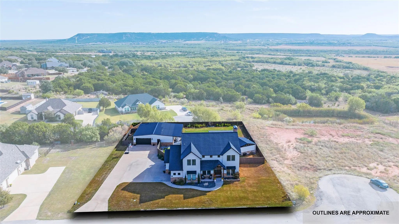
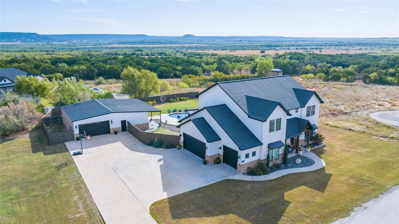
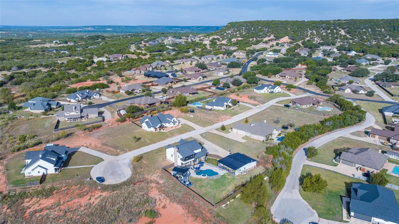
Welcome to this exceptional luxury modern farmhouse, custom-built by Circle T Builders in 2018 and nestled in the sought-after Sandstone Subdivision. This remarkable property offers 2,911 square feet and features four bedrooms, two-and-a-half baths, a three-car garage, and a dedicated office with a built-in bookcase. Inside, natural light pours into the living area, where a cozy fireplace creates a warm and inviting focal point. The beautiful kitchen is a chef’s dream, showcasing quartz countertops, GE Profile stainless steel appliances, and an oversized walk-in pantry complete with electrical outlets. The primary suite serves as a private retreat, featuring a well-appointed ensuite bath, an enormous walk-in closet with its own coffee bar, and a private balcony offering breathtaking scenic views. Step outside to discover an extraordinary backyard designed for relaxation and upscale entertaining. This outdoor oasis features a stunning heated swimming pool with tanning ledge, recently added in 2024; a covered outdoor kitchen, a welcoming fire pit, and a putting green—creating the perfect setting for unforgettable gatherings. Thoughtful amenities, include two HVAC units, two 50-gallon water heaters, along with rain gutters add comfort and functionality to this impressive estate. For those who appreciate extra space, hobbies, or the freedom to create, the property is enhanced by an impressive 20' x 40' two-car workshop garage, perfect for projects, equipment, and storage. An additional 800-square-foot guest house (ADU) provides outstanding flexibility for multigenerational living or visiting guests. Combining sophisticated farmhouse elegance, exceptional indoor-outdoor living, and versatile spaces for work and play, this one-of-a-kind estate offers a lifestyle that is as luxurious as it is inviting. Discover the perfect blend of comfort, character, and country-inspired elegance—and make this extraordinary property your home today!
View Virtual TourQuick Valuation Analysis from 3 Active and 6 Sold Listings
Pricing Trends from 3 Active Listings in Sandstone
| This Home's Price | $949,999 | This Home's Price Per SqFt | $ |
| Average Price | $684,966 | Average Price Per SqFt | $ |
| Highest Price | $949,999 | Highest Price Per SqFt | $ |
| Lowest Price | $504,900 | Lowest Price Per SqFt | $ |
Pricing Trends from 6 Sold Listings in Sandstone
| This Home's Price | $949,999 | This Home's Price Per SqFt | $ |
| Average Price | $678,117 | Average Price Per SqFt | $ |
| Highest Price | $819,000 | Highest Price Per SqFt | $ |
| Lowest Price | $525,000 | Lowest Price Per SqFt | $ |
School Information
- School DistrictJim Ned Cons ISD
- Elementary SchoolBuffalo Gap
- Middle SchoolJim Ned
- High SchoolJim Ned
Community
Amenities
- SecuritySecurity System Owned
- # of Garages3
- GaragesOversized, Workshop in Garage
- Has PoolYes
- PoolGunite, Heated, In Ground, Pool/Spa Combo
Interior
- Interior FeaturesBuilt-in Features, Cathedral Ceiling(s), Eat-in Kitchen, Kitchen Island, Open Floorplan, Pantry
- FloorsCarpet, Tile
- FireplaceYes
- # of Fireplaces1
- FireplacesWood Burning
Exterior
- Exterior FeaturesAttached Grill, Fire Pit, Outdoor Kitchen
- FenceWood
- Lot DescriptionAdjacent to Greenbelt, Cul-De-Sac
Construction Details / Floorplan
- Living Areas1
- Dining Rooms1
- Full Baths2
- Half Baths1
- RoofComposition
- FoundationSlab
- ConstructionBrick, Siding
Energy Efficiency / Green Features / Heating & Cooling
- HeatingCentral, Electric
Private Listing Information (Registration Required)
Listing Details
- AgentDebbie Frakes
- OfficeFathom Realty
Users may not reproduce or redistribute the data found on this site. The data is for viewing purposes only. Data is deemed reliable, but is not guaranteed accurate by the MLS or NTREIS.
Listing information last updated on November 6th, 2026 at 5:45am CST.