
- 3 Beds
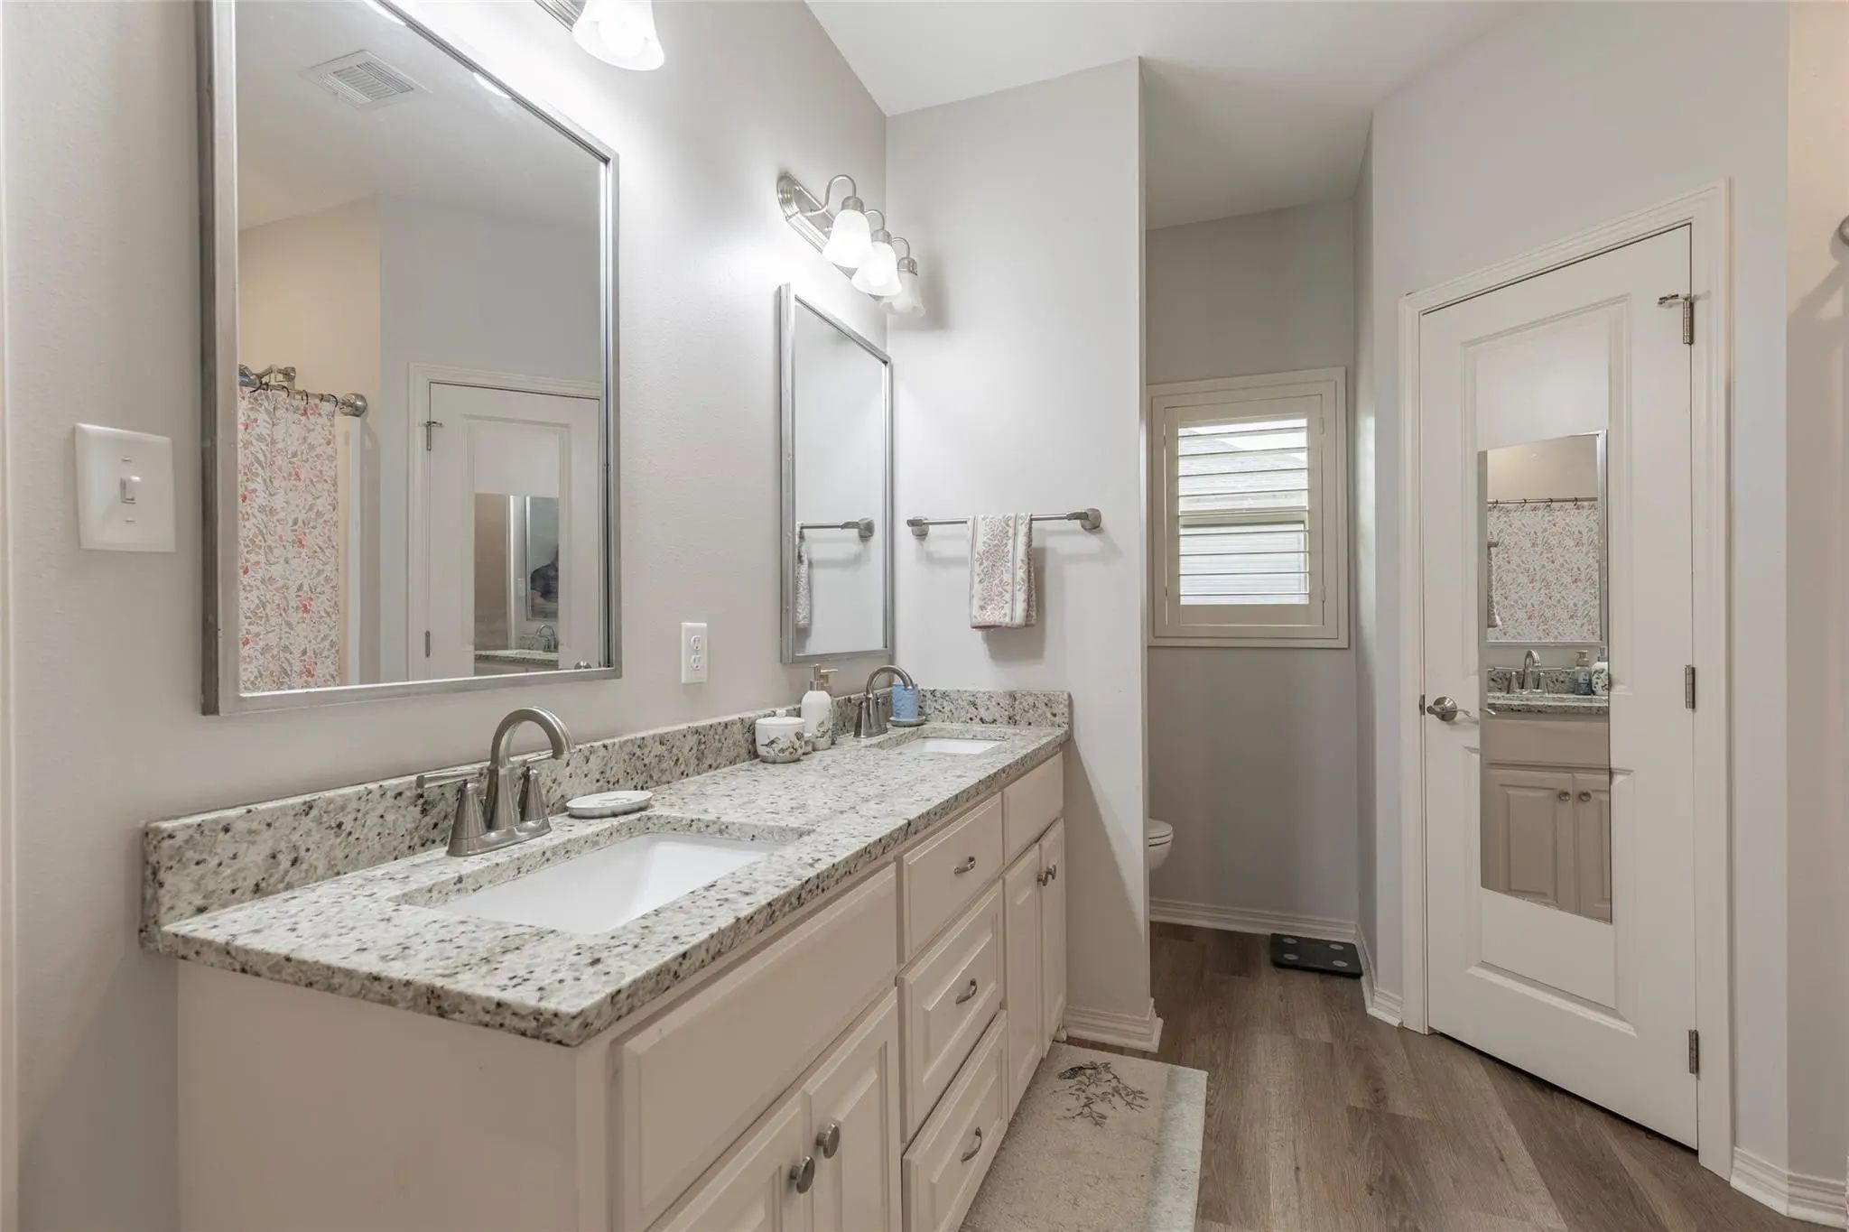
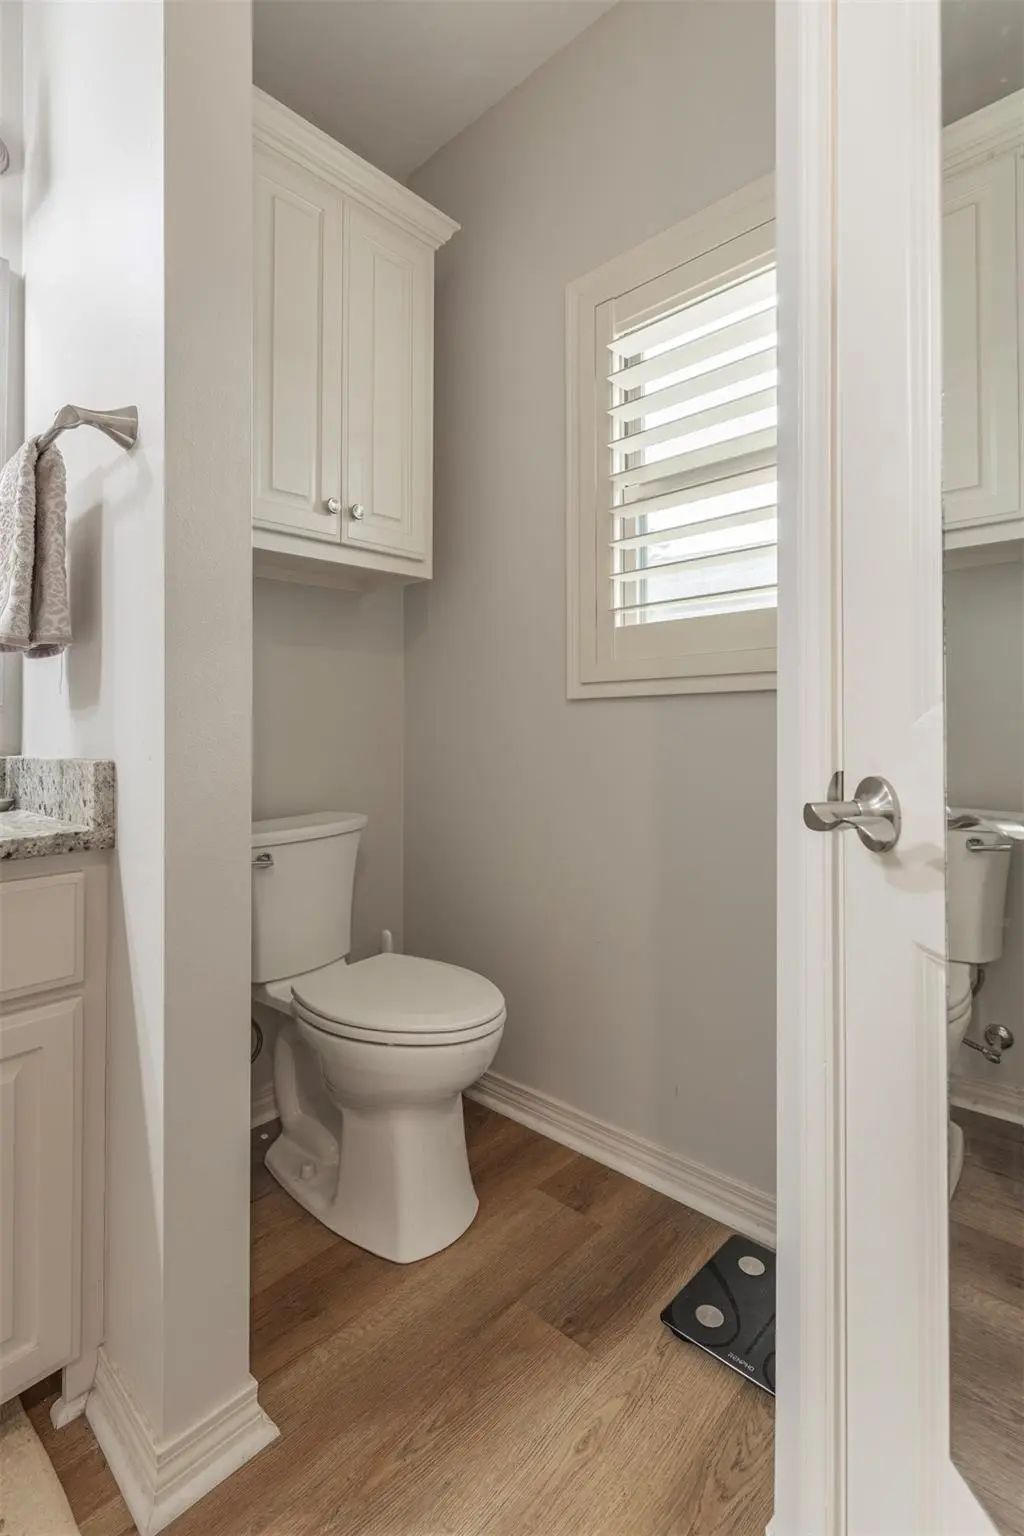
- 2 Baths
- 1,334 Sqft
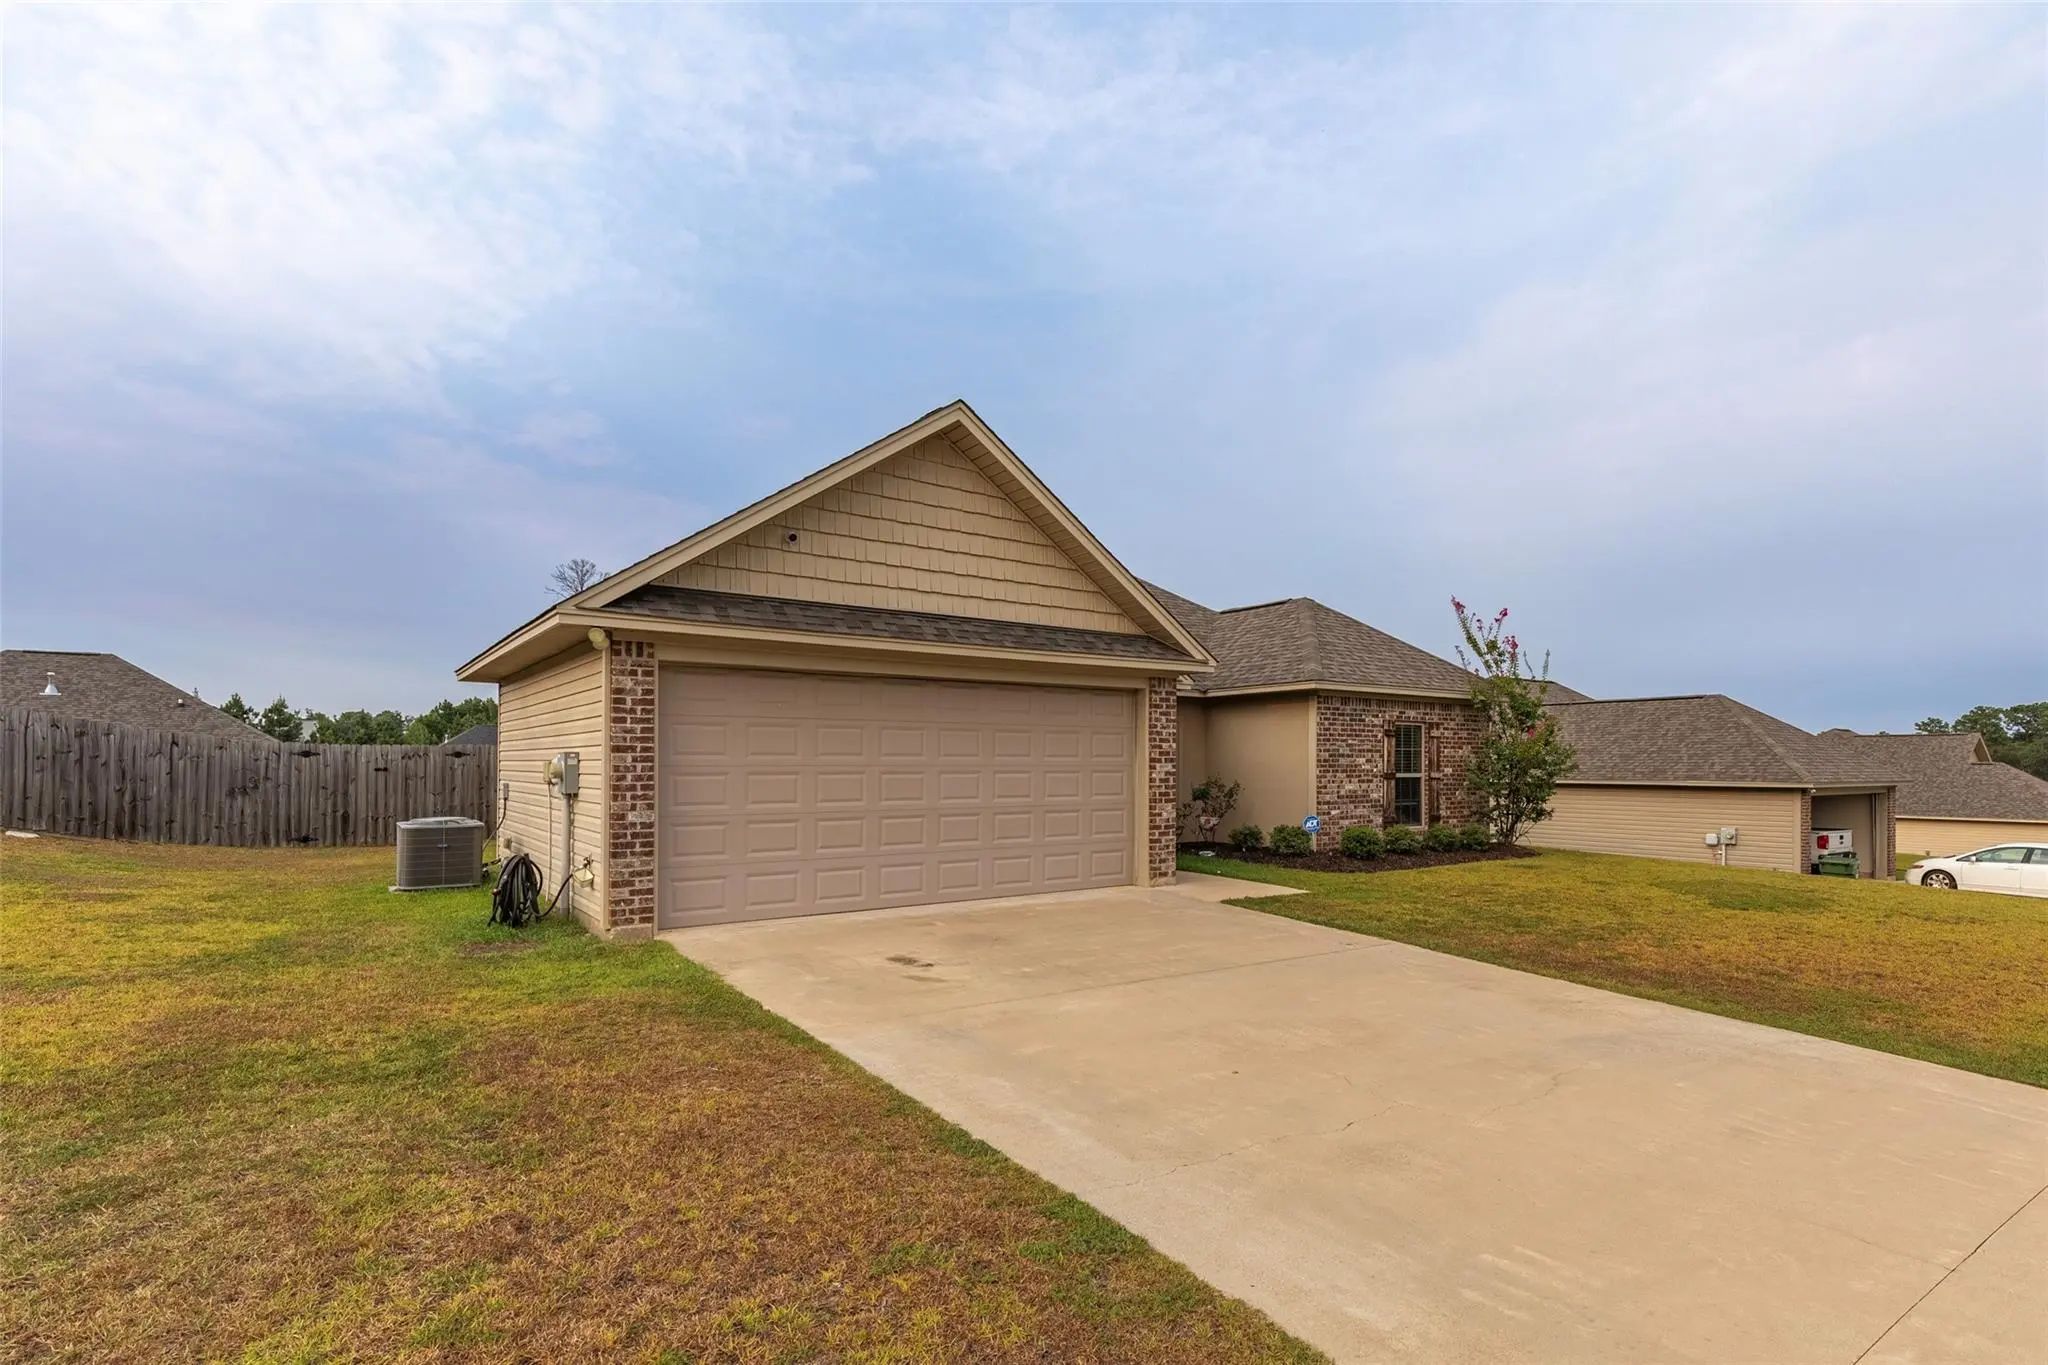
- 2 Garages
- .26 Acres
- 2019 Year Built
- Study
- Game Room
- Media
- Pool
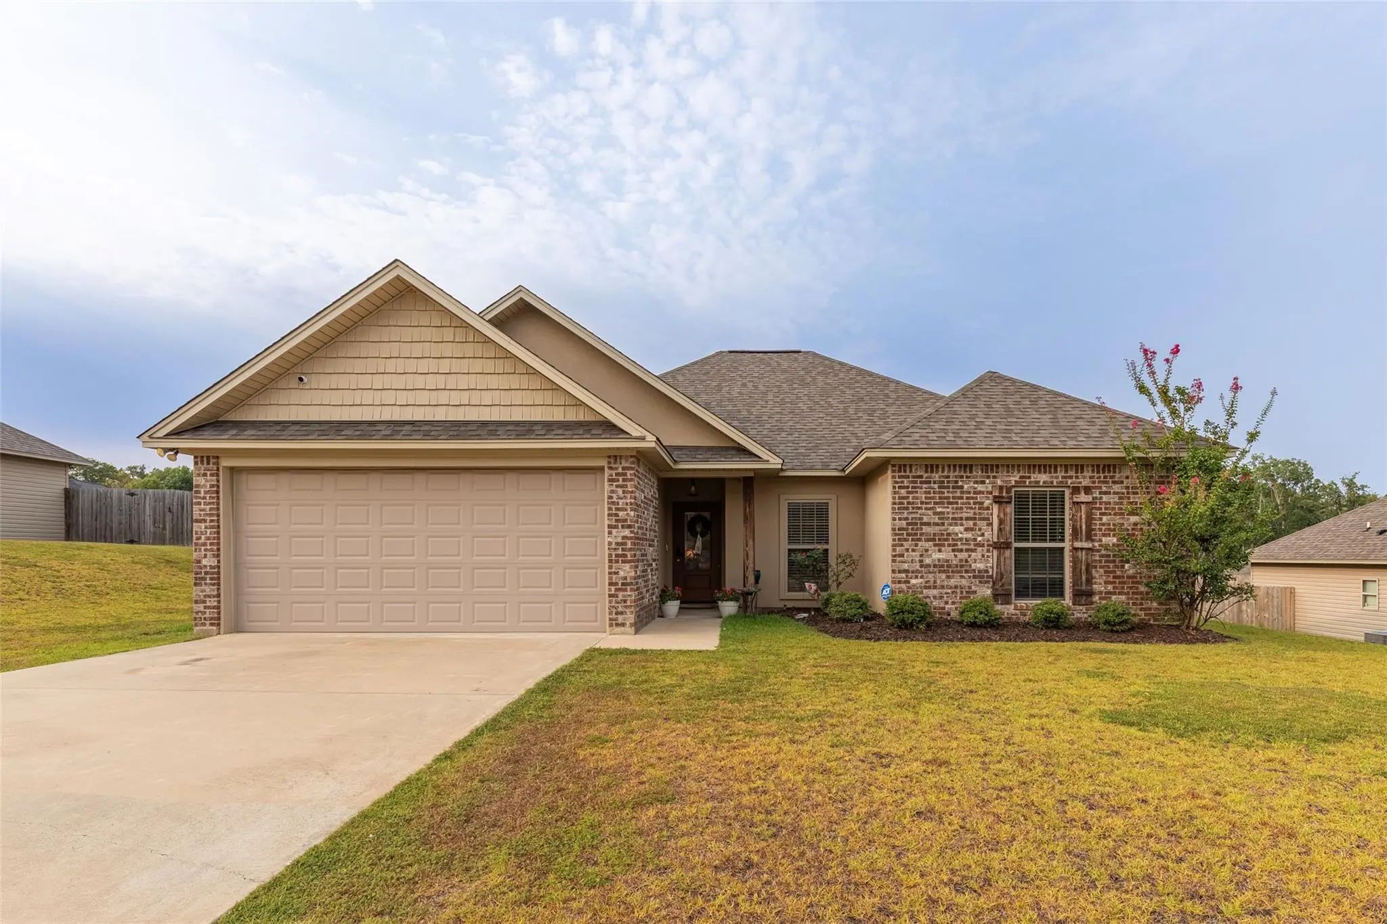
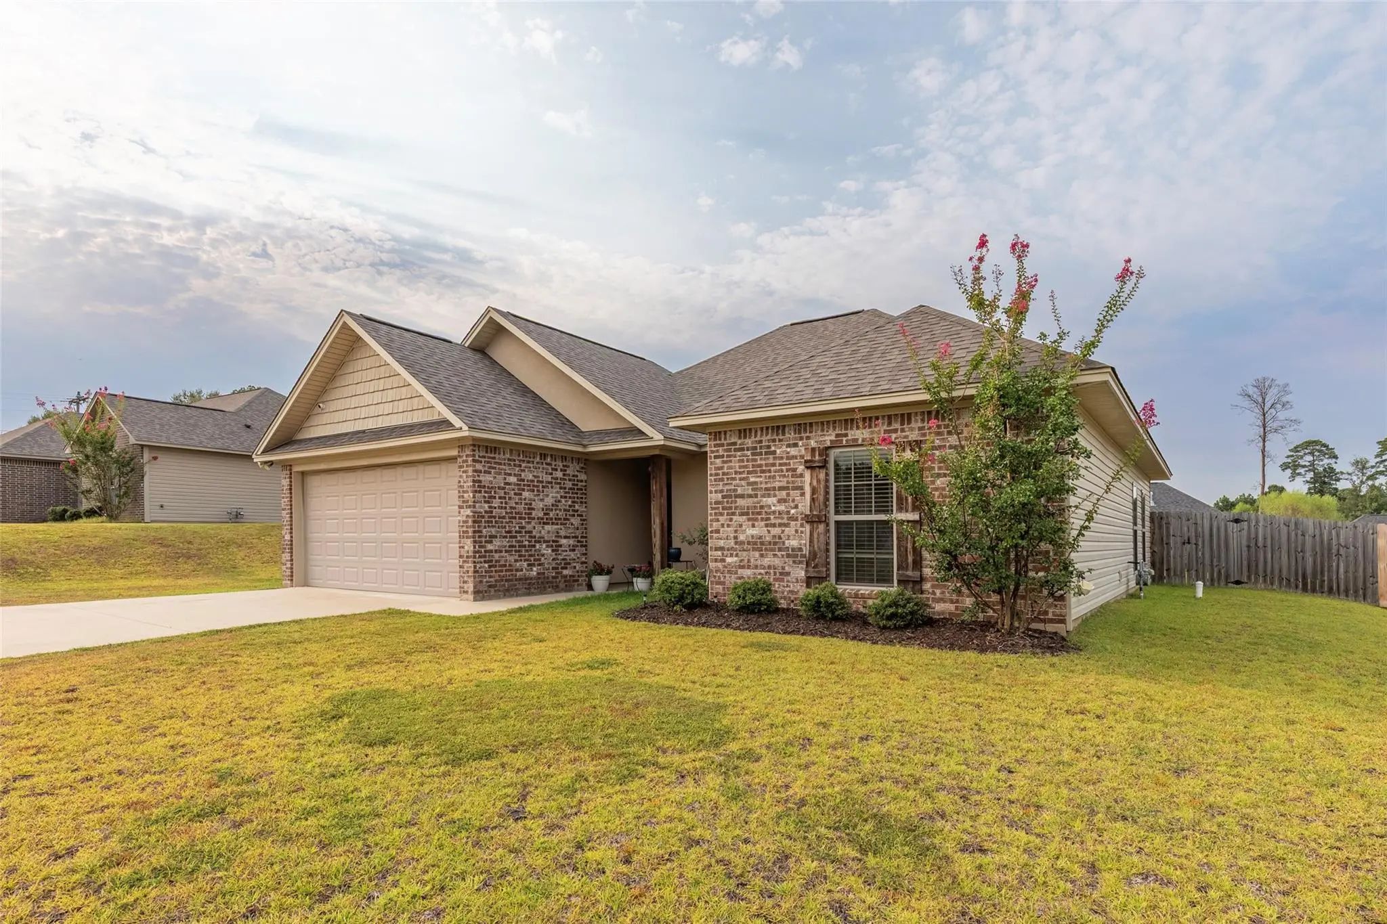
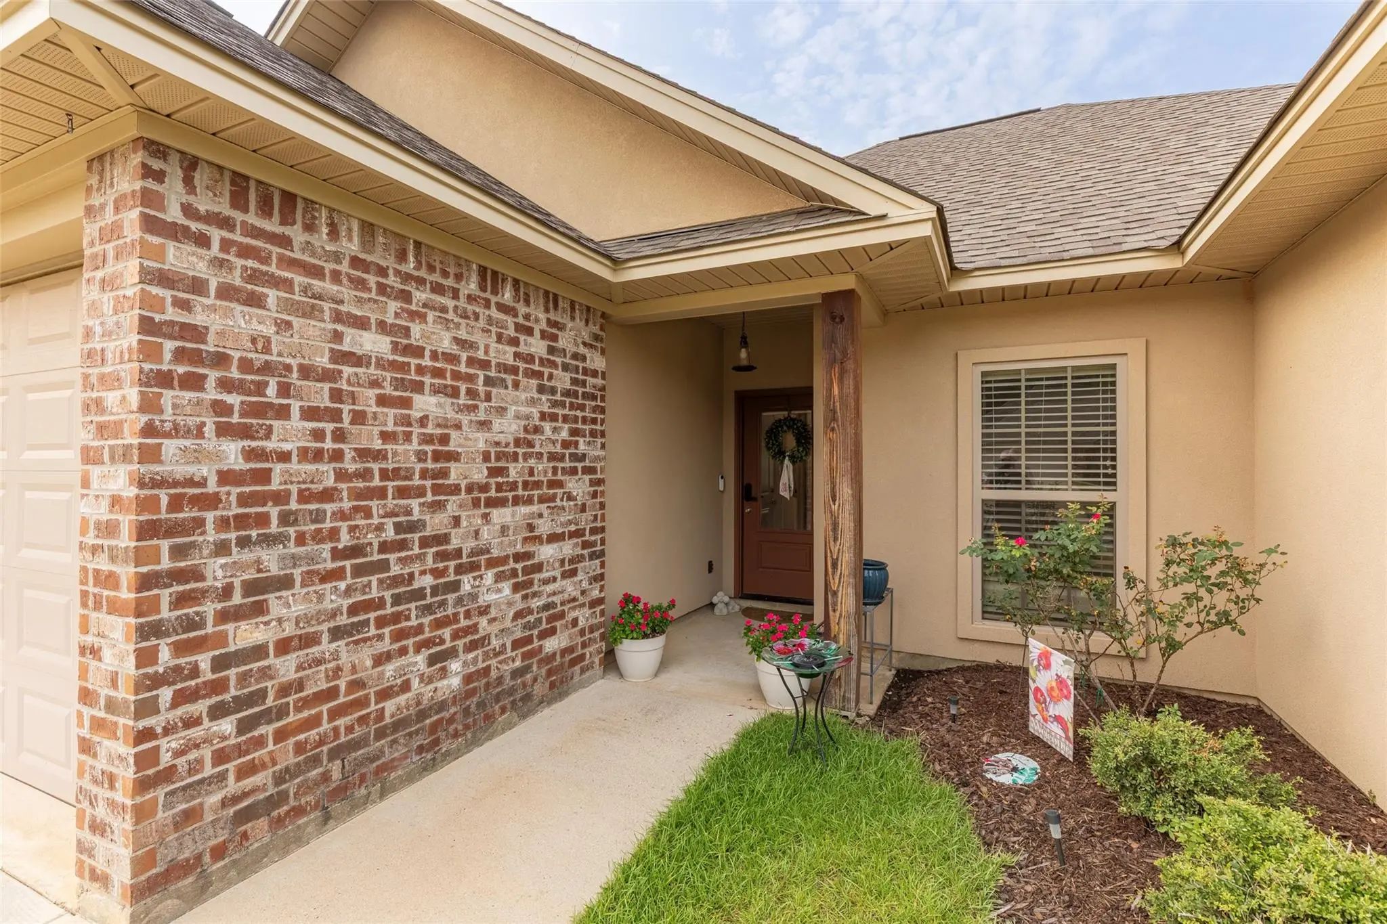

3212 Leyland Drive
Ruston, Louisiana 71270
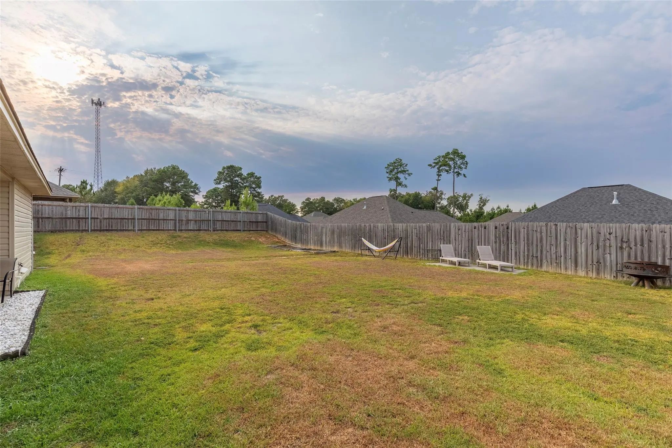
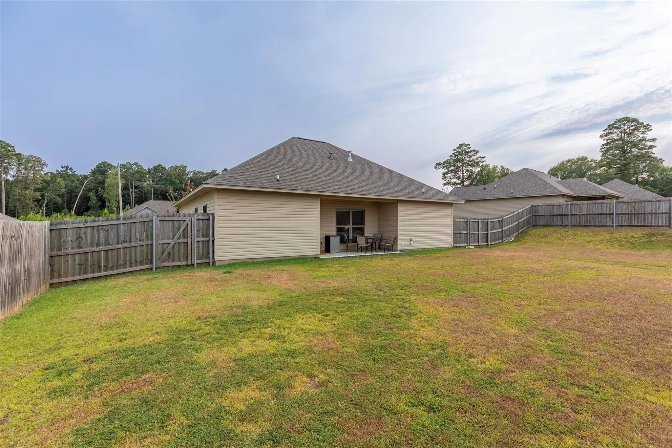
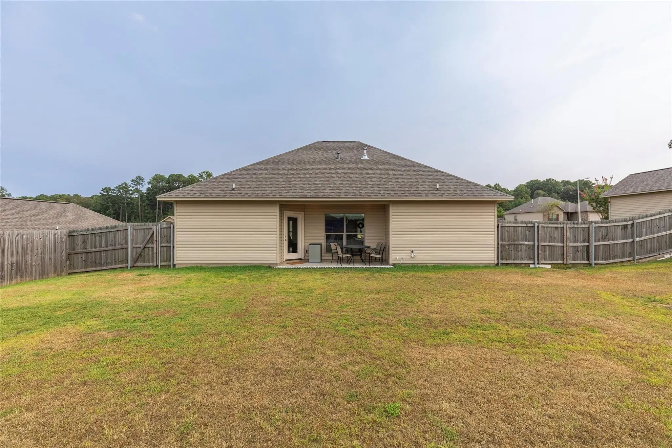
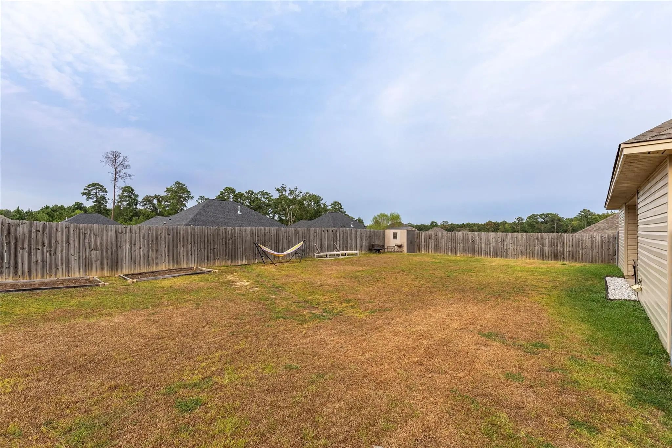
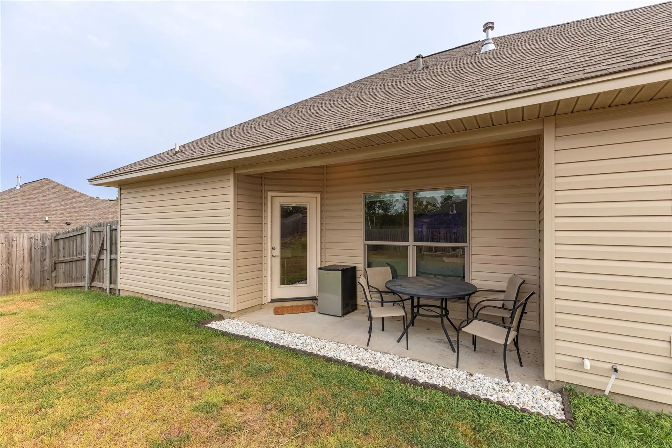
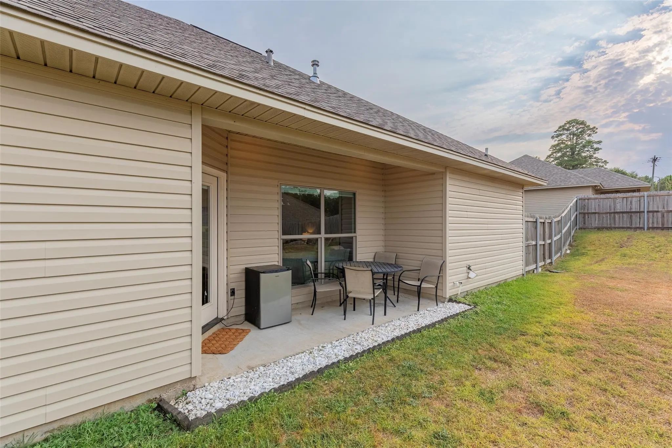
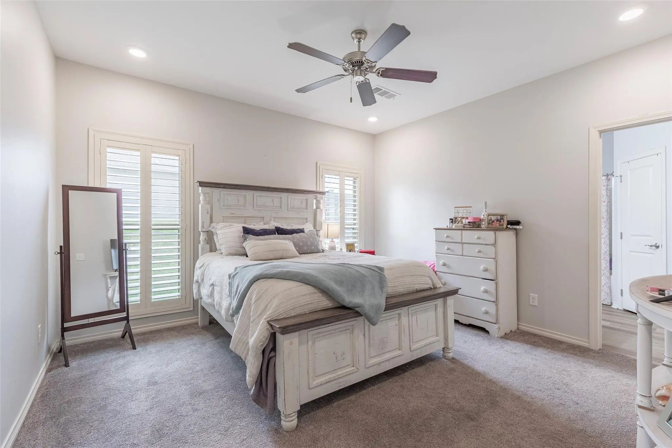
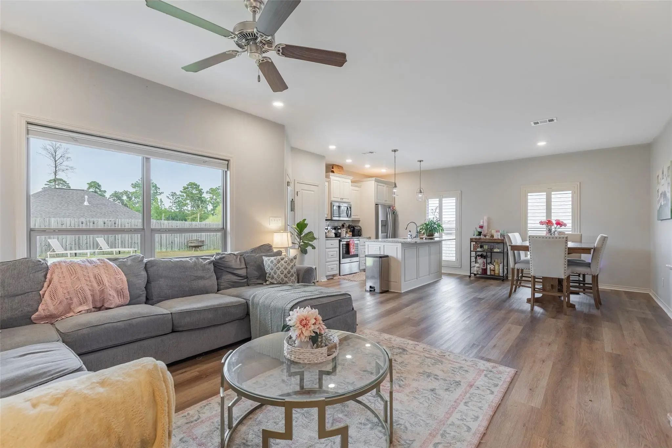
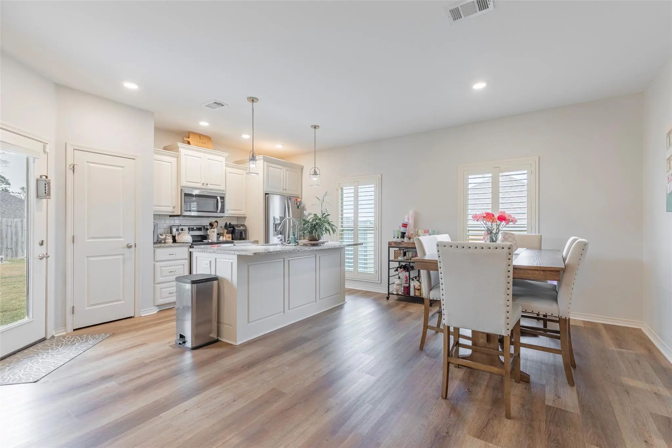
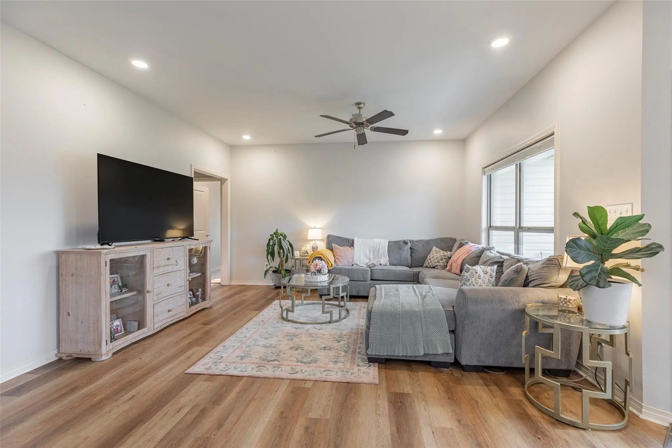
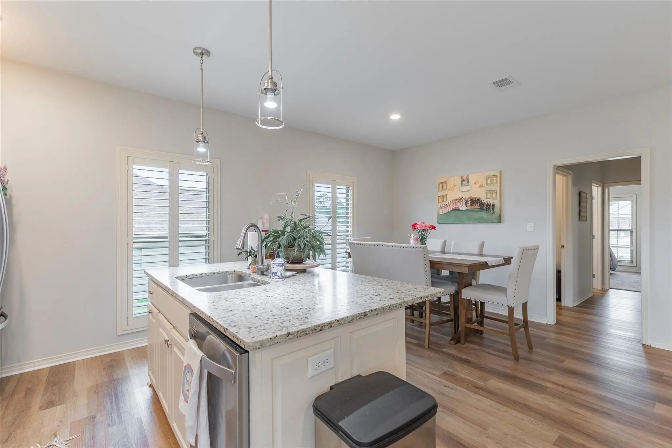
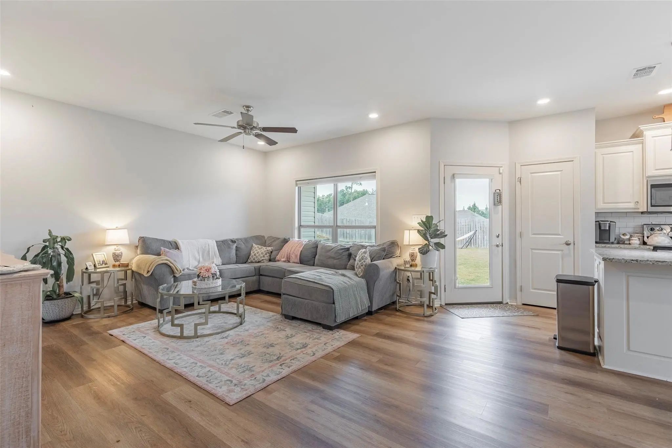
Welcome to this charming 3-bedroom, 2-bath home in an ideal Ruston location! Conveniently located just 4 minutes from Louisiana Tech University and only 9 minutes from Downtown Ruston, this home offers the perfect combination of comfort and convenience. Step inside to a spacious, open floor plan filled with plenty of natural light, creating a warm and inviting atmosphere. The layout is perfect for everyday living and entertaining. Outside, enjoy the covered patio and fenced-in backyard—an ideal space for kids, pets, relaxing, or hosting friends and family.
View Virtual TourSchool Information
- School DistrictLouisiana
Community
- Address3212 Leyland Drive
- SubdivisionCYPRESS RUN
- CityRuston
- CountyLincoln
- StateLouisiana
- Zip Code71270
- HOAMandatory
- HOA Fees$200
- HOA Fees FrequencyAnnually
- UtilitiesCity Sewer, City Water, Co-op Electric
Amenities
- # of Garages2
- GaragesConcrete, Driveway
Interior
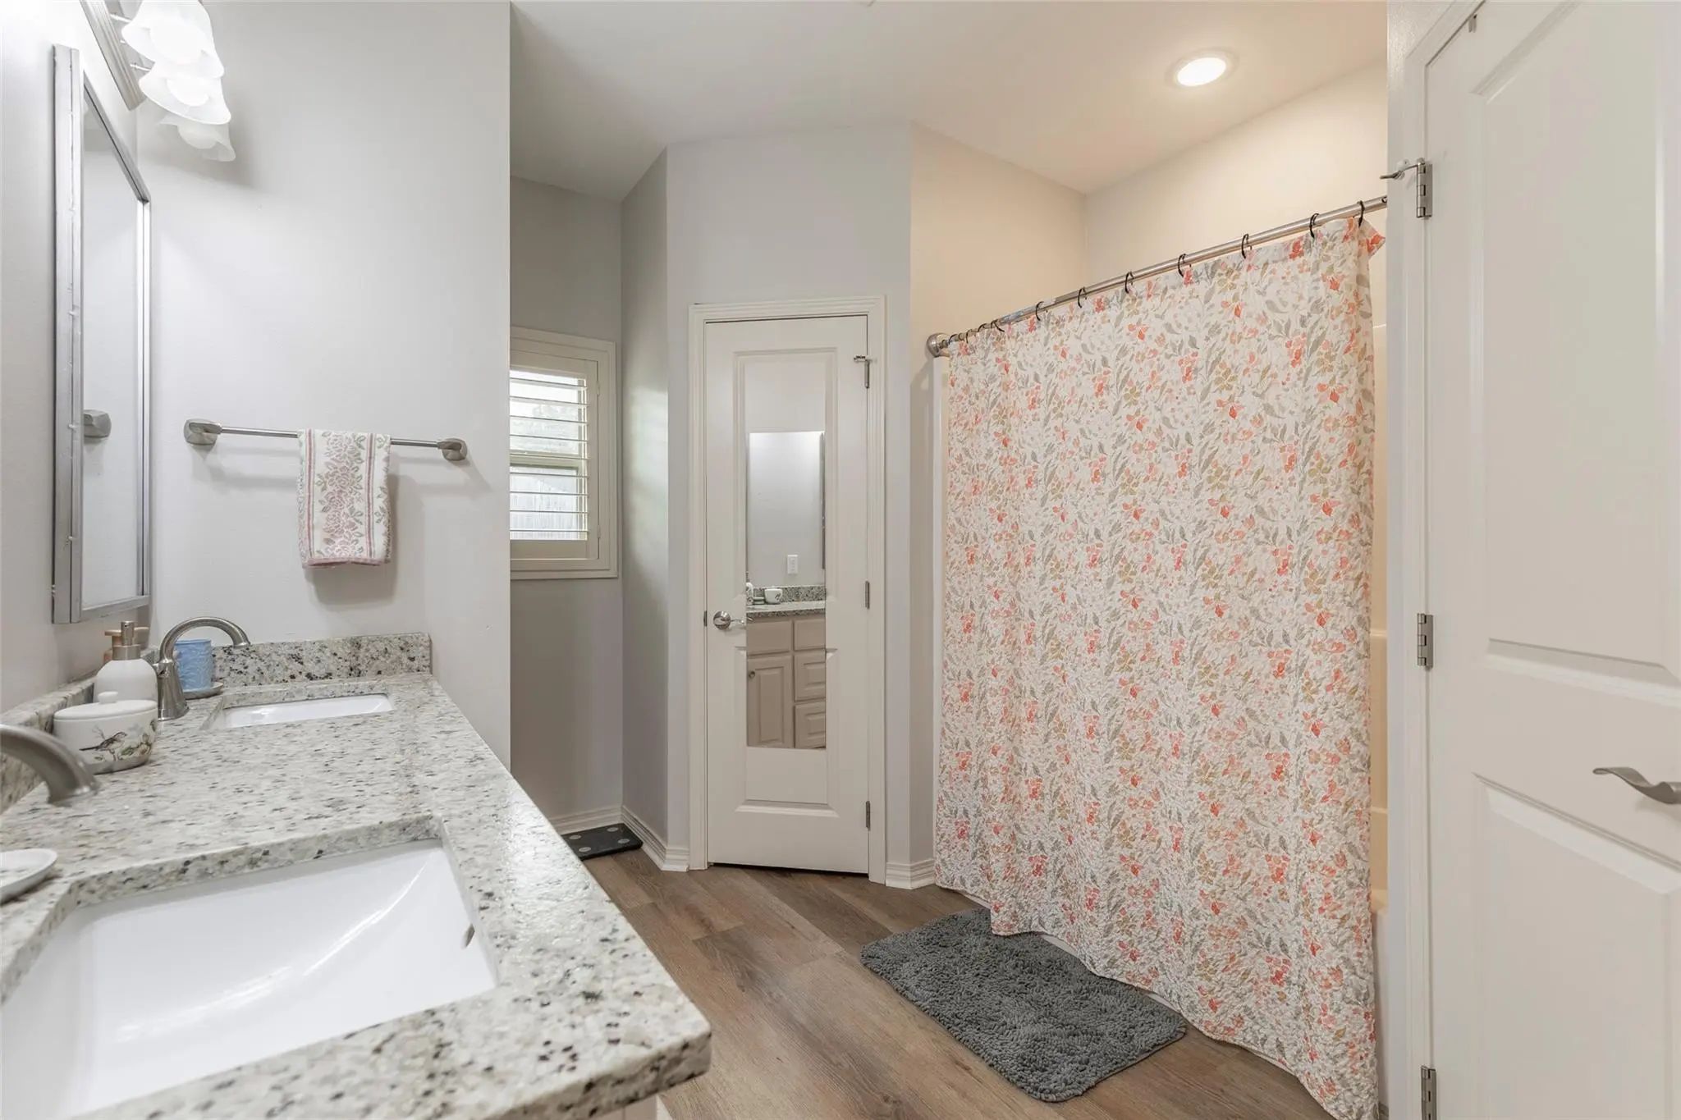
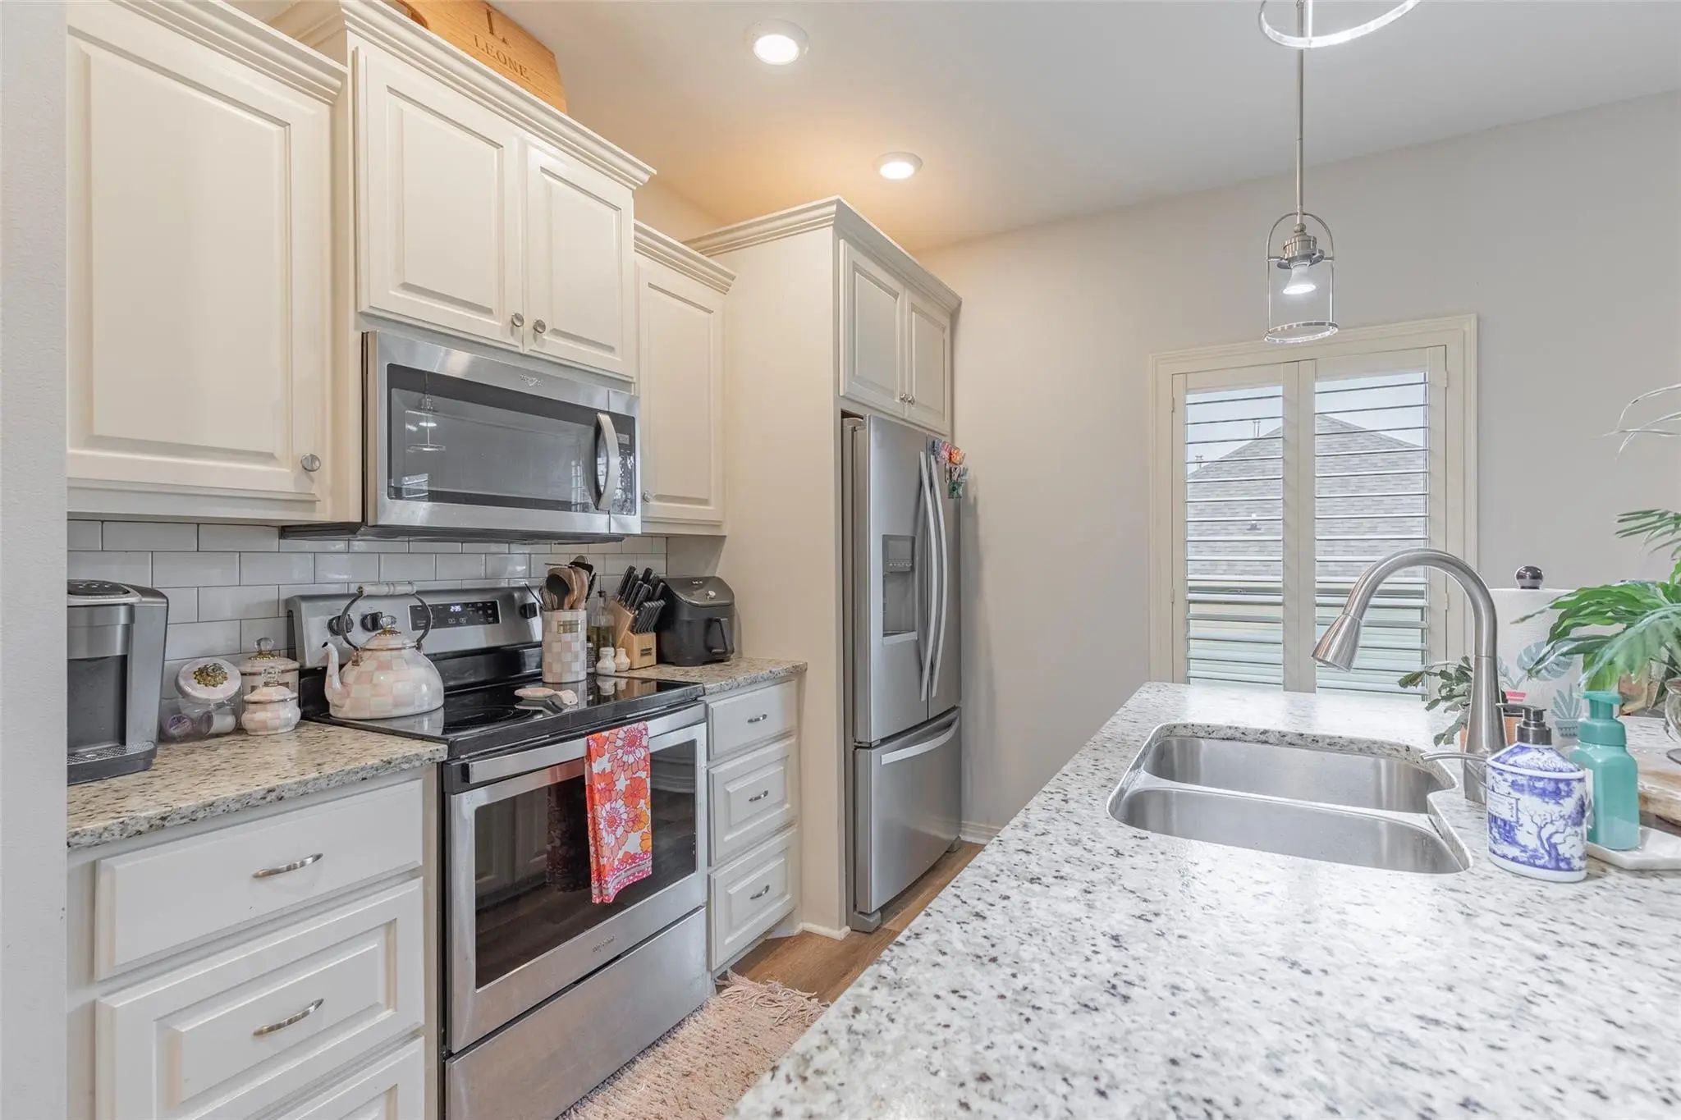
- Interior FeaturesDouble Vanity, Eat-in Kitchen, Granite Counters, Kitchen Island, Open Floorplan, Pantry
Construction Details / Floorplan
- Living Areas1
- Dining Rooms1
- Full Baths2
- FoundationSlab
Energy Efficiency / Green Features / Heating & Cooling
- HeatingCentral
Private Listing Information (Registration Required)
Listing Details
- AgentStephanie Lynn-sims
- OfficeLouisiana Orchard Realty Llc
Users may not reproduce or redistribute the data found on this site. The data is for viewing purposes only. Data is deemed reliable, but is not guaranteed accurate by the MLS or NTREIS.
Listing information last updated on November 15th, 2026 at 9:45pm CST.