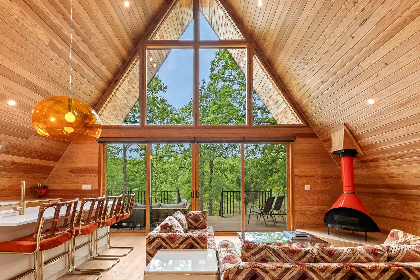
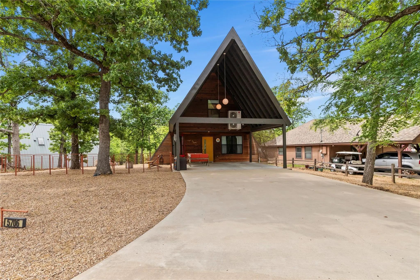
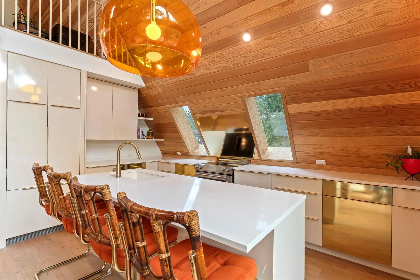
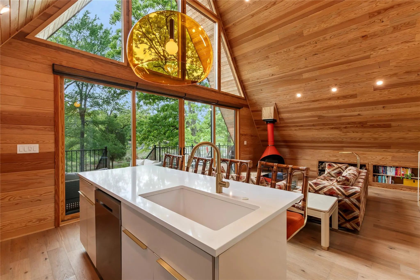
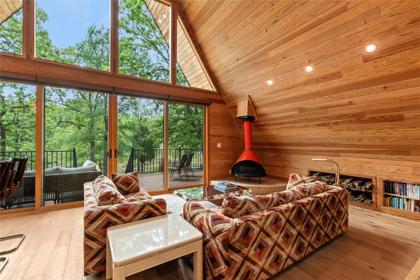
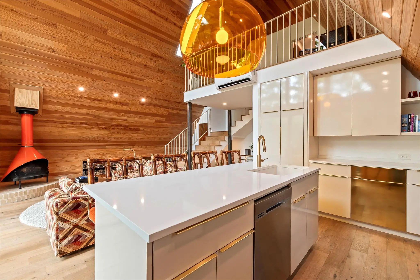
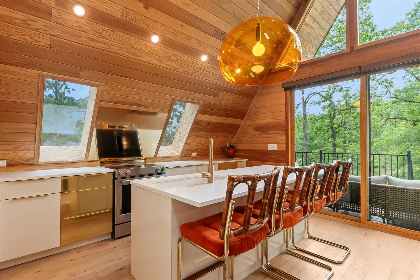
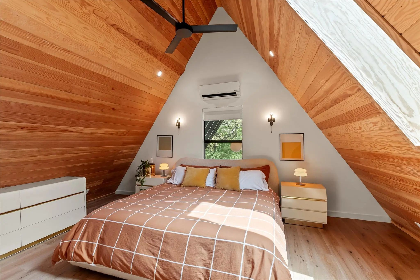
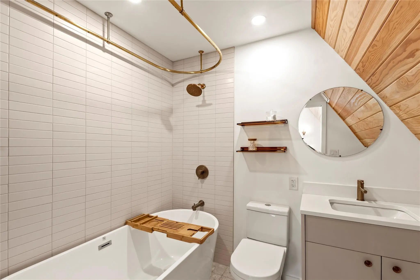
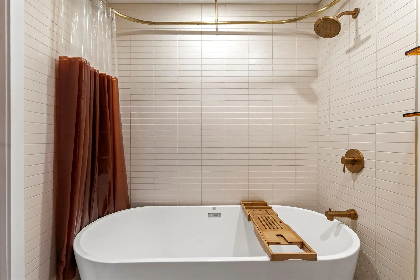
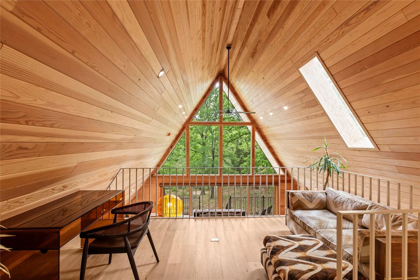
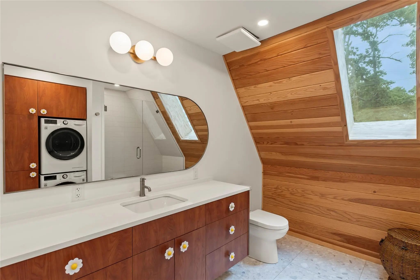
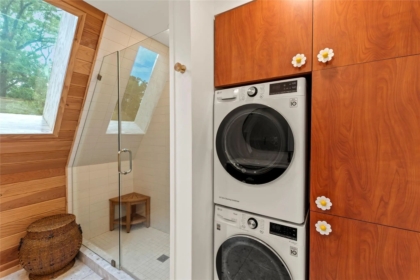
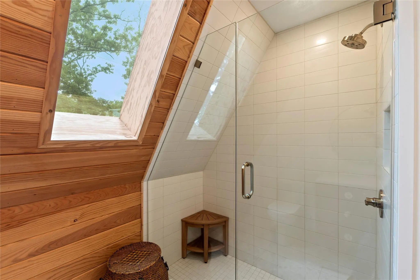
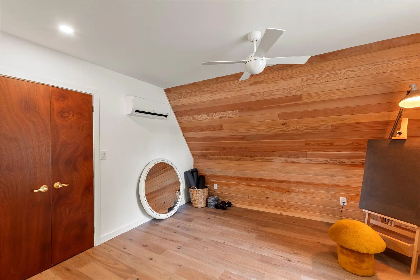
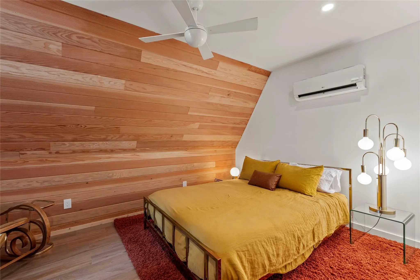
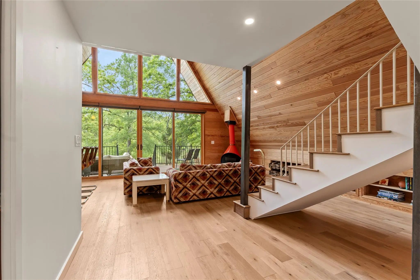
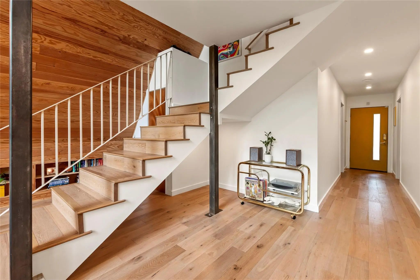
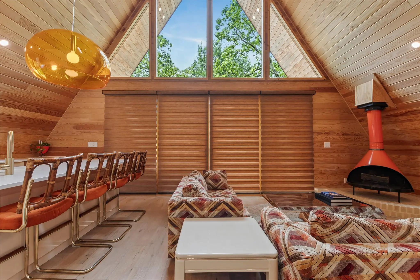
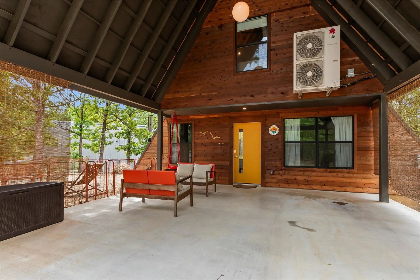
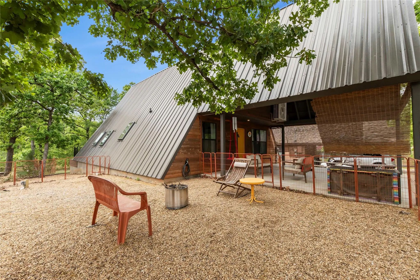
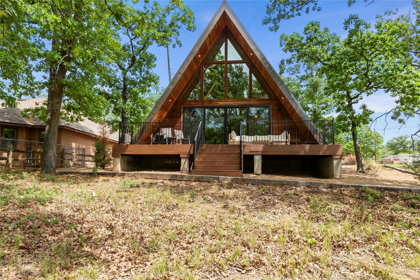
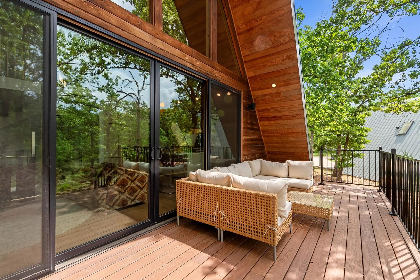
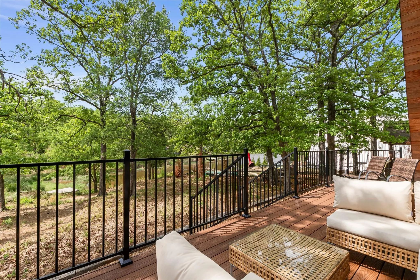
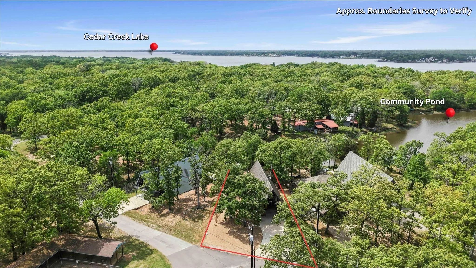
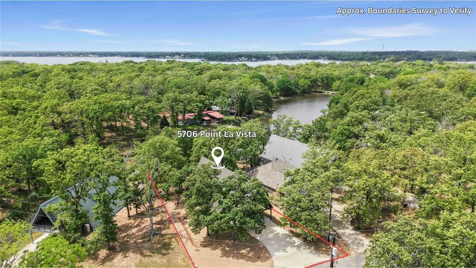
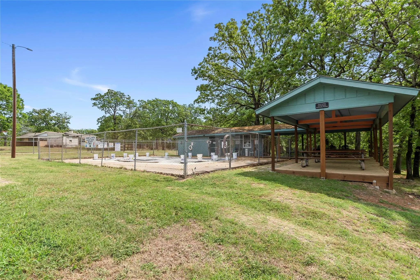
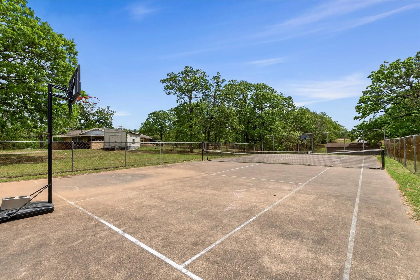
Stunning custom mid-century modern A-frame designed by Kim Lewis and built by Sabado Builders. This architecturally striking home offers 3 bedrooms and 2 bathrooms and backs to a peaceful pond. The open-concept living area showcases dramatic 21-foot Douglas Fir wood ceilings and an expansive water-view window wall with 16-foot sliding patio doors, filling the home with natural light and framed by custom zebra blinds. The space is anchored by an imported vintage Preway wood-burning fireplace and complemented by built-in shelving, creating a warm and inviting focal point. The kitchen blends style and functionality with quartz countertops, bar seating, custom almond cabinetry, a stainless steel dishwasher and range, and panel front built-in Fisher & Paykel refrigerator, creating a seamless and modern aesthetic. The first floor features two bedrooms and a full bathroom with a walk-in shower and terrazzo tile, along with a conveniently located laundry area where the apartment-size washer and dryer convey. Upstairs, the primary suite features soaring ceilings, an ensuite bath with soaking tub, white terrazzo tile, custom windows blinds and an office nook on the landing—ideal for a workspace. Outside, enjoy a concrete driveway with covered parking, fenced side yard with pea gravel area, and tranquil pond views that enhance the home’s peaceful setting. Located in the Point La Vista lake community, residents enjoy amenities including a community pool, frisbee golf course, and boat dock with launch access to Cedar Creek Lake. This one-of-a-kind A-frame blends modern design, nature, and lake living, making it an ideal full-time residence, weekend retreat, or short-term rental opportunity packed with personality! Additional highlights include luxury vinyl plank flooring throughout, custom remote zebra blinds, four mini-split HVAC units, spray foam insulation, transferable starlink internet. This home includes select furnishings, offering a convenient, move-in-ready lifestyle!
Interior FeaturesDecorative Lighting, Eat-in Kitchen, High Speed Internet Available, Kitchen Island, Loft, Natural Woodwork, Open Floorplan, Vaulted Ceiling(s)
FloorsLuxury Vinyl Plank, Terrazzo, Tile
FireplaceYes
# of Fireplaces1
FireplacesFreestanding, Living Room, Wood Burning
Exterior
FenceNone
Lot DescriptionFew Trees, Interior Lot, Irregular Lot, Tank/ Pond
Construction Details / Floorplan
Living Areas2
Full Baths2
RoofMetal
FoundationConcrete Perimeter
Energy Efficiency / Green Features / Heating & Cooling
HeatingElectric, Fireplace(s)
Private Listing Information (Registration Required)
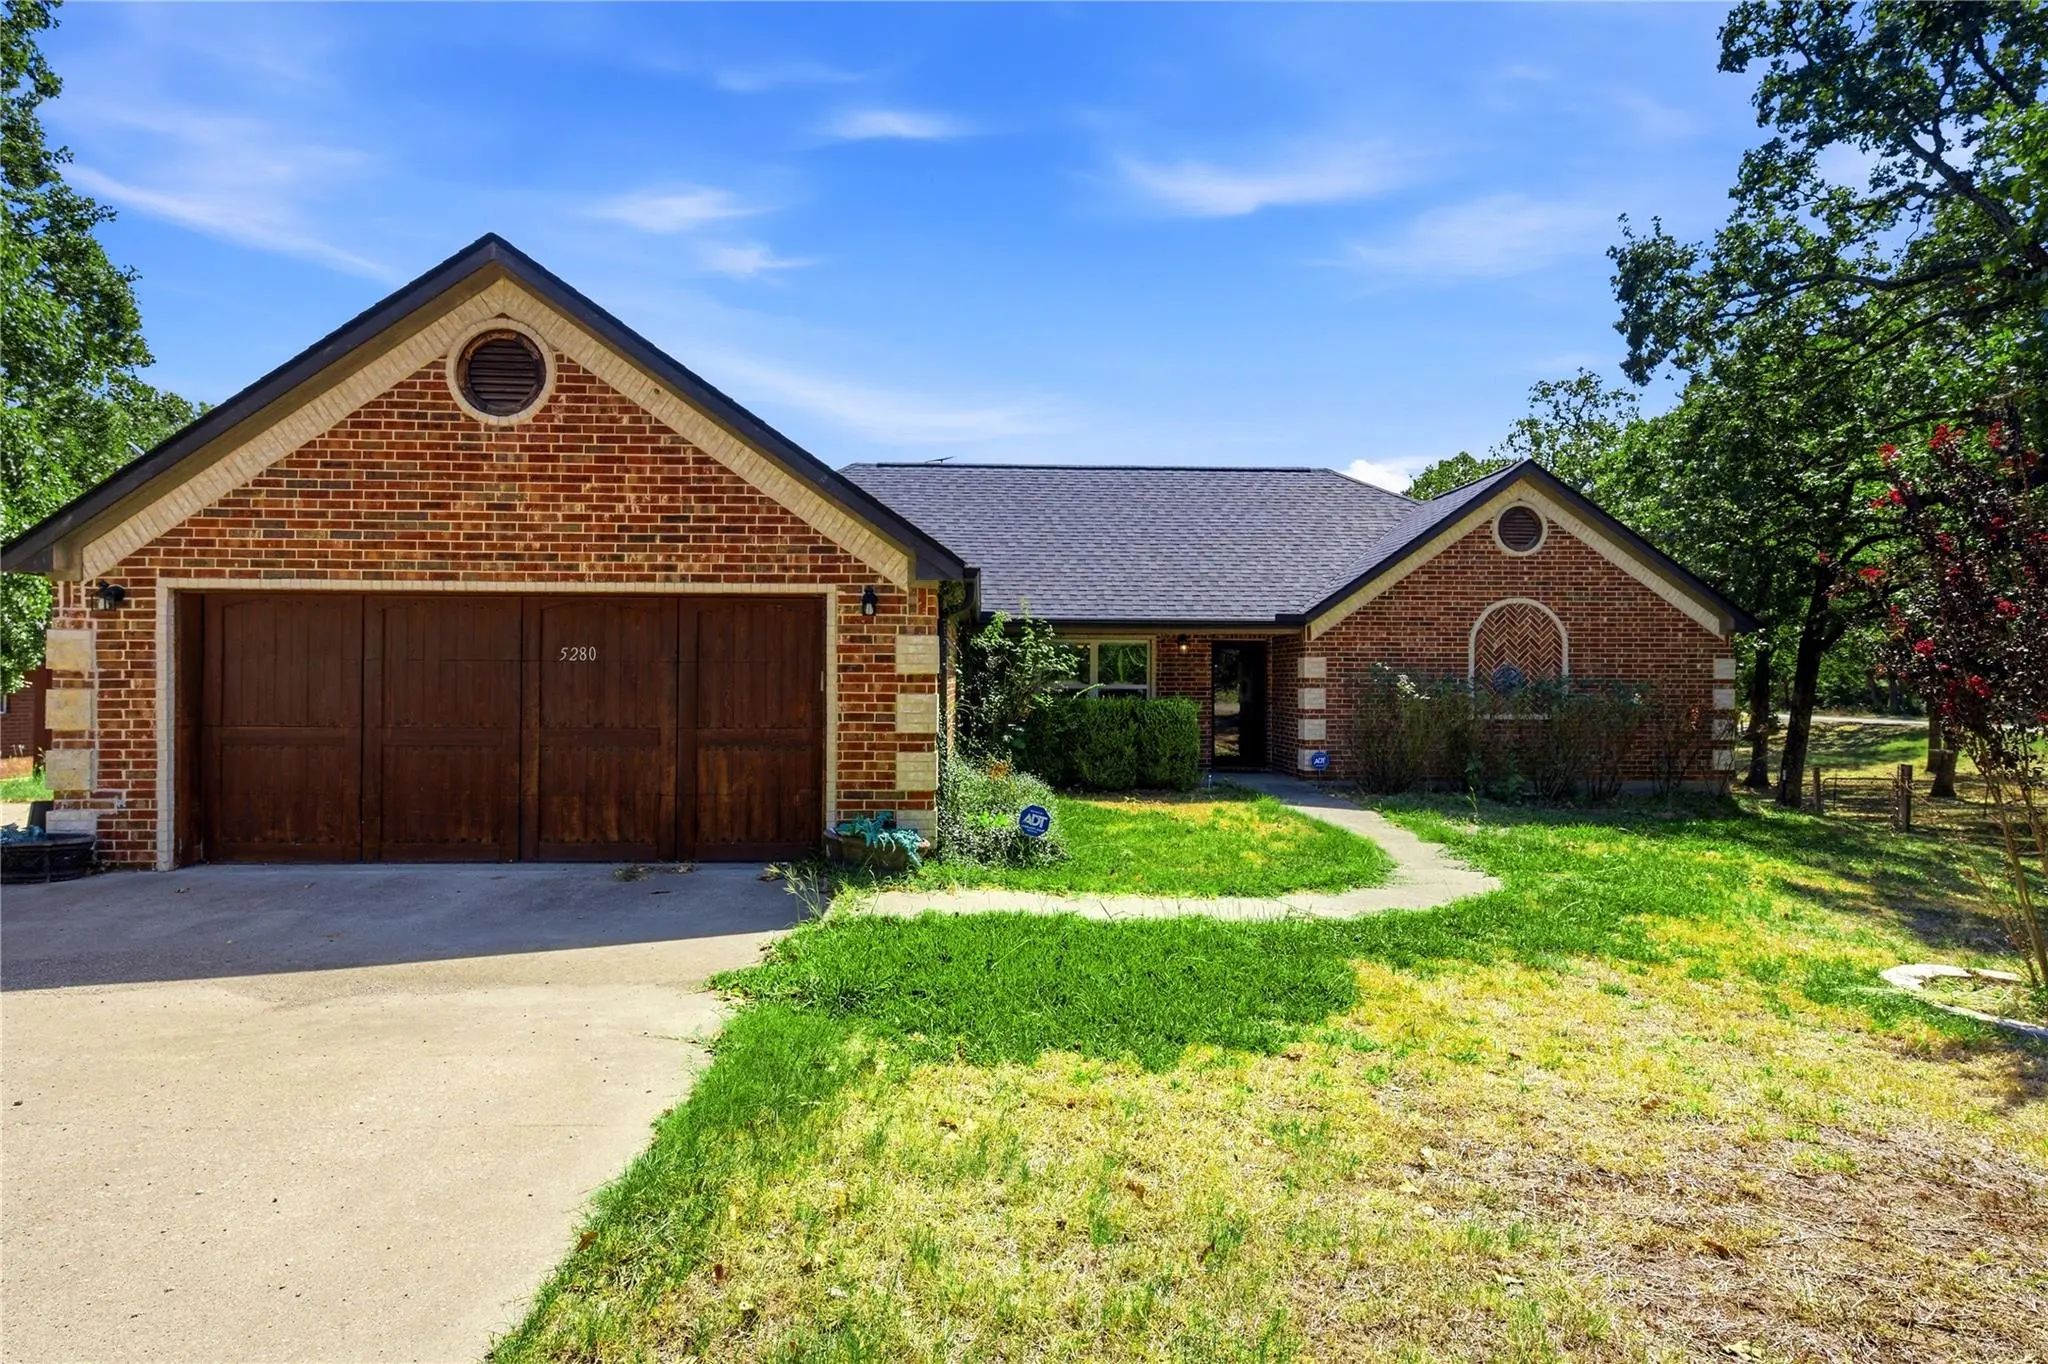
Custom Home On 3 Lots With Large Trees, Fabulous Outdoor Deck And Large Backyard. You Have A Perk Of Having Lake Access When The Water Is Up On Cedar Creek Lake. Inside, 3 Bedrooms With Split Design With Primary Bedroom On One Side With Large Bath...
Users may not reproduce or redistribute the data found on this site. The data is for viewing purposes only. Data is deemed reliable, but is not guaranteed accurate by the MLS or NTREIS.
Listing information last updated on November 15th, 2026 at 1:00am CST.


 Just Listed