
- 3 Beds
- 2 Baths
- 2,685 Sqft
- 2 Garages
- .19 Acres
- 2001 Year Built
- Study
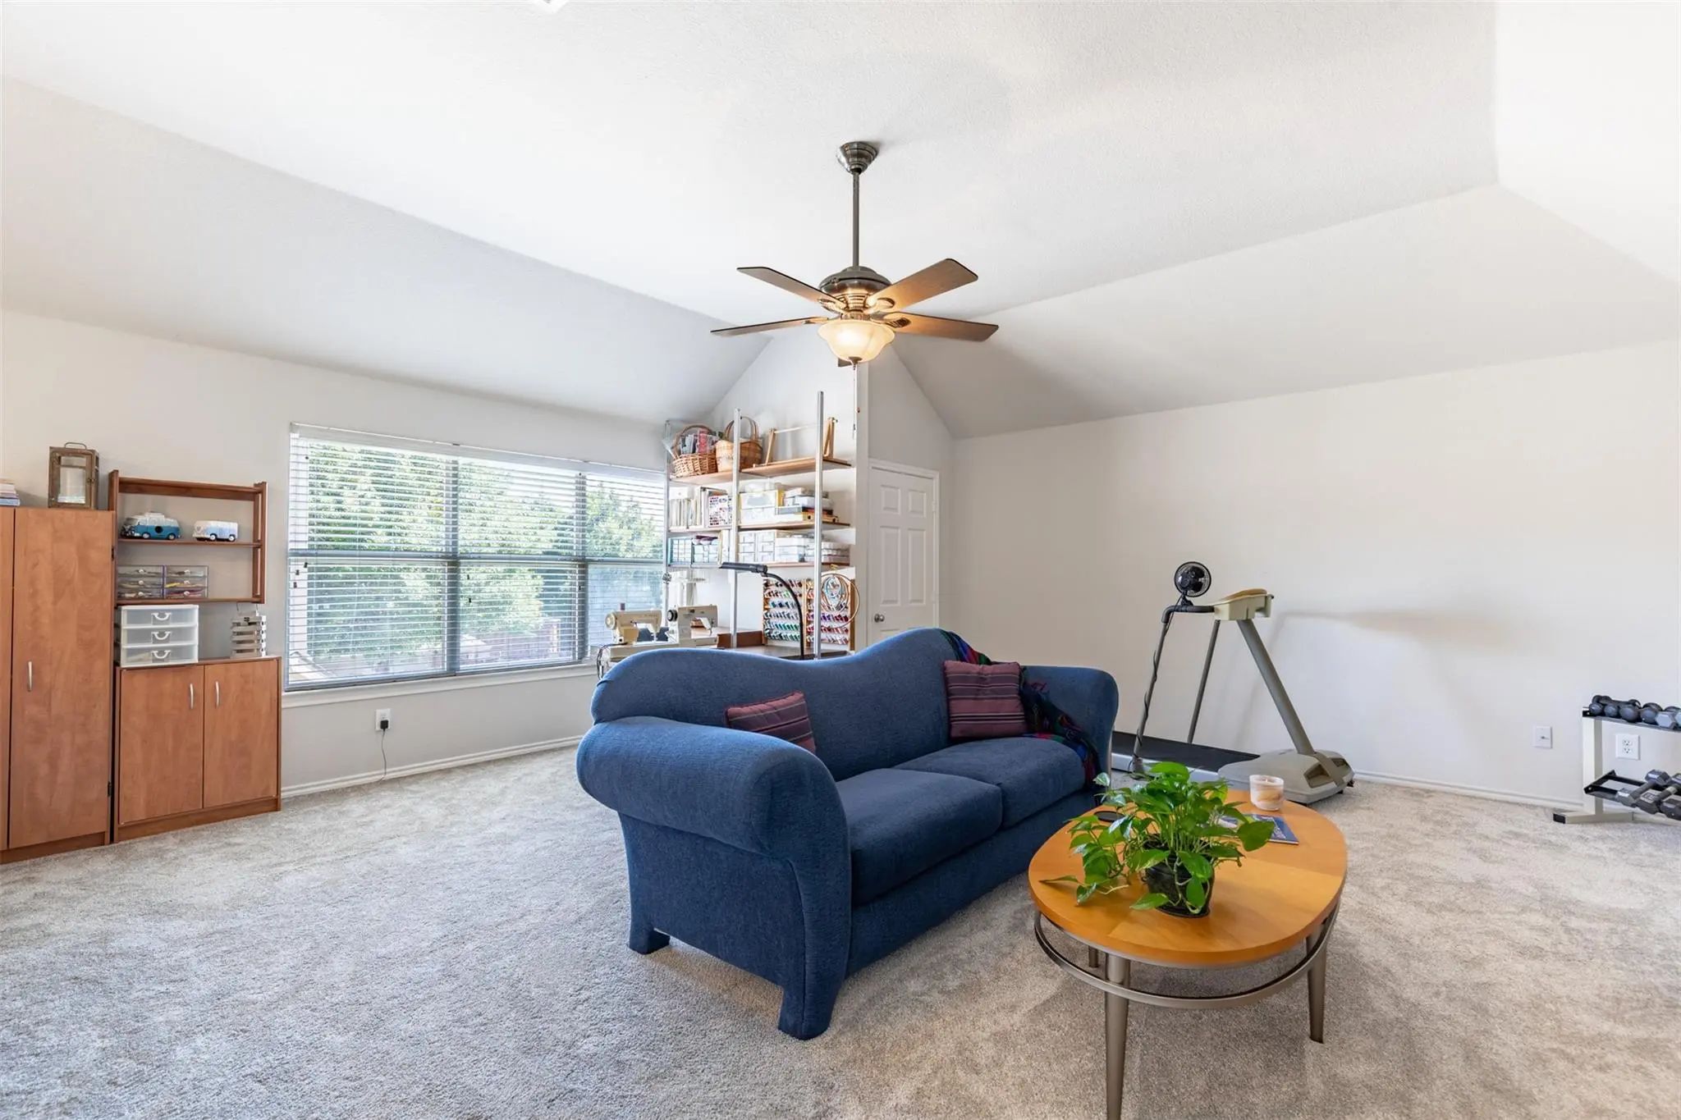
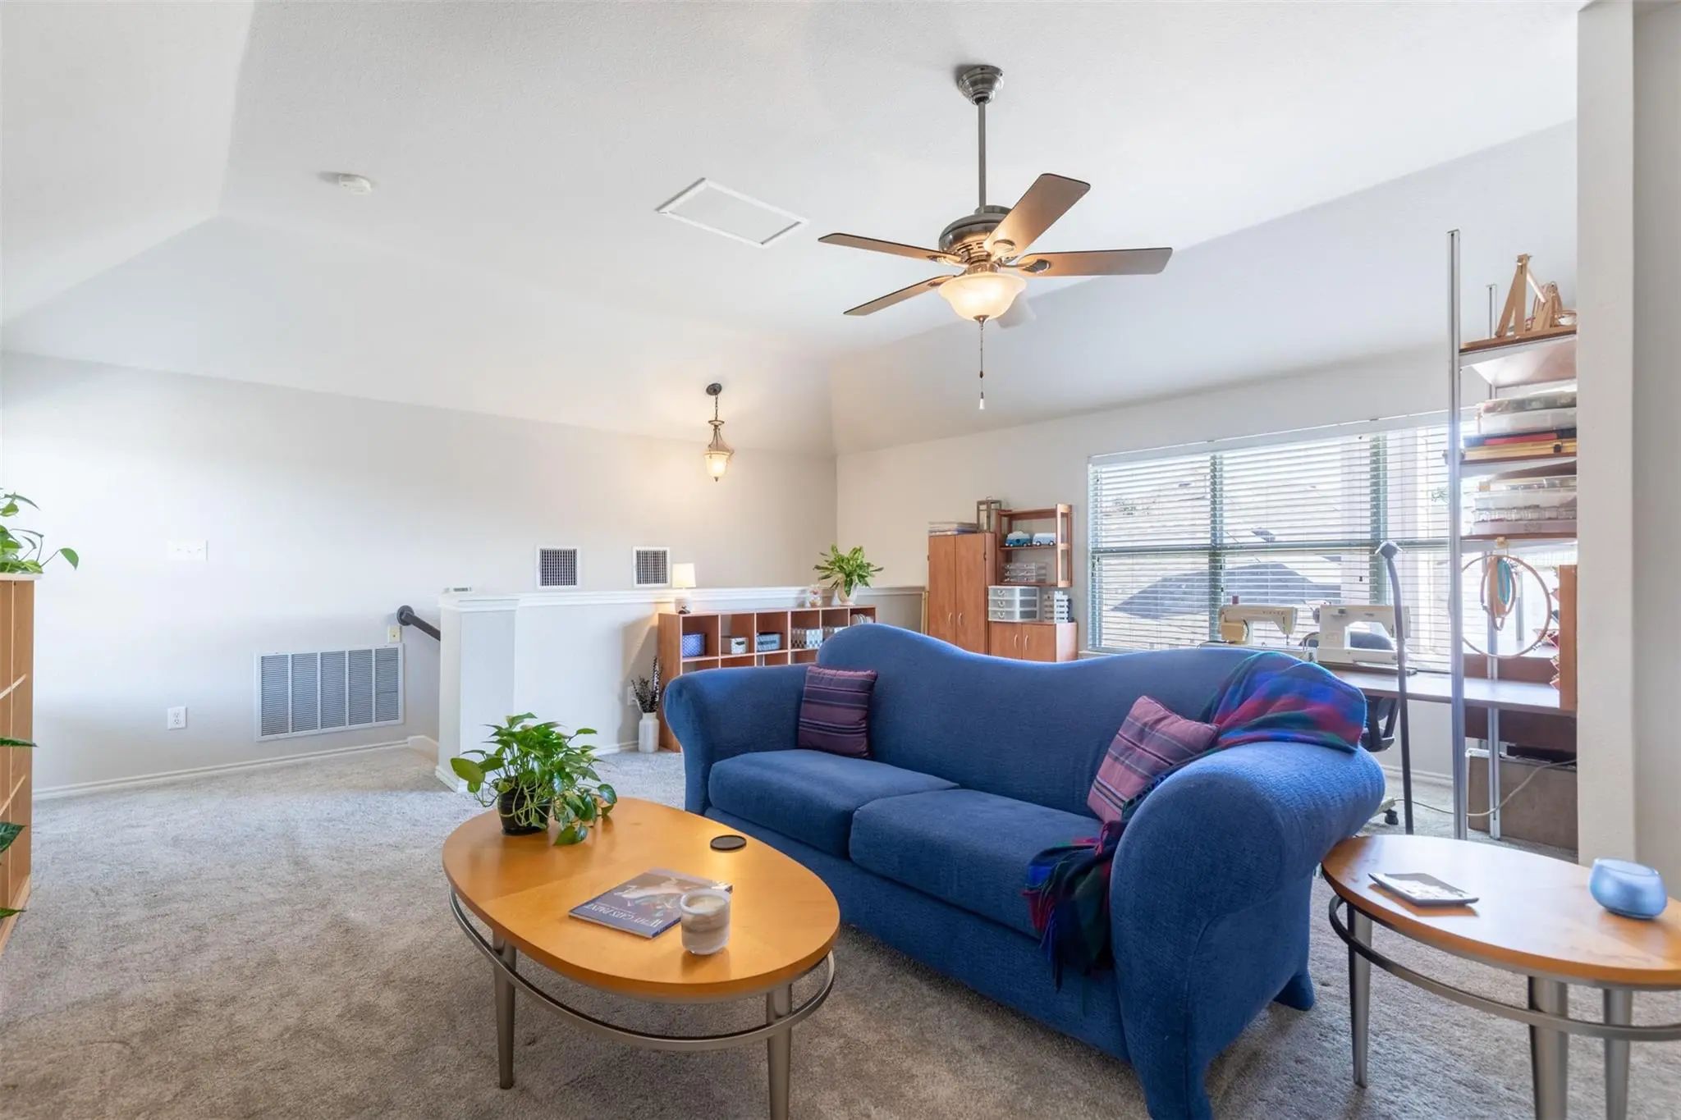
- Game Room
- Media
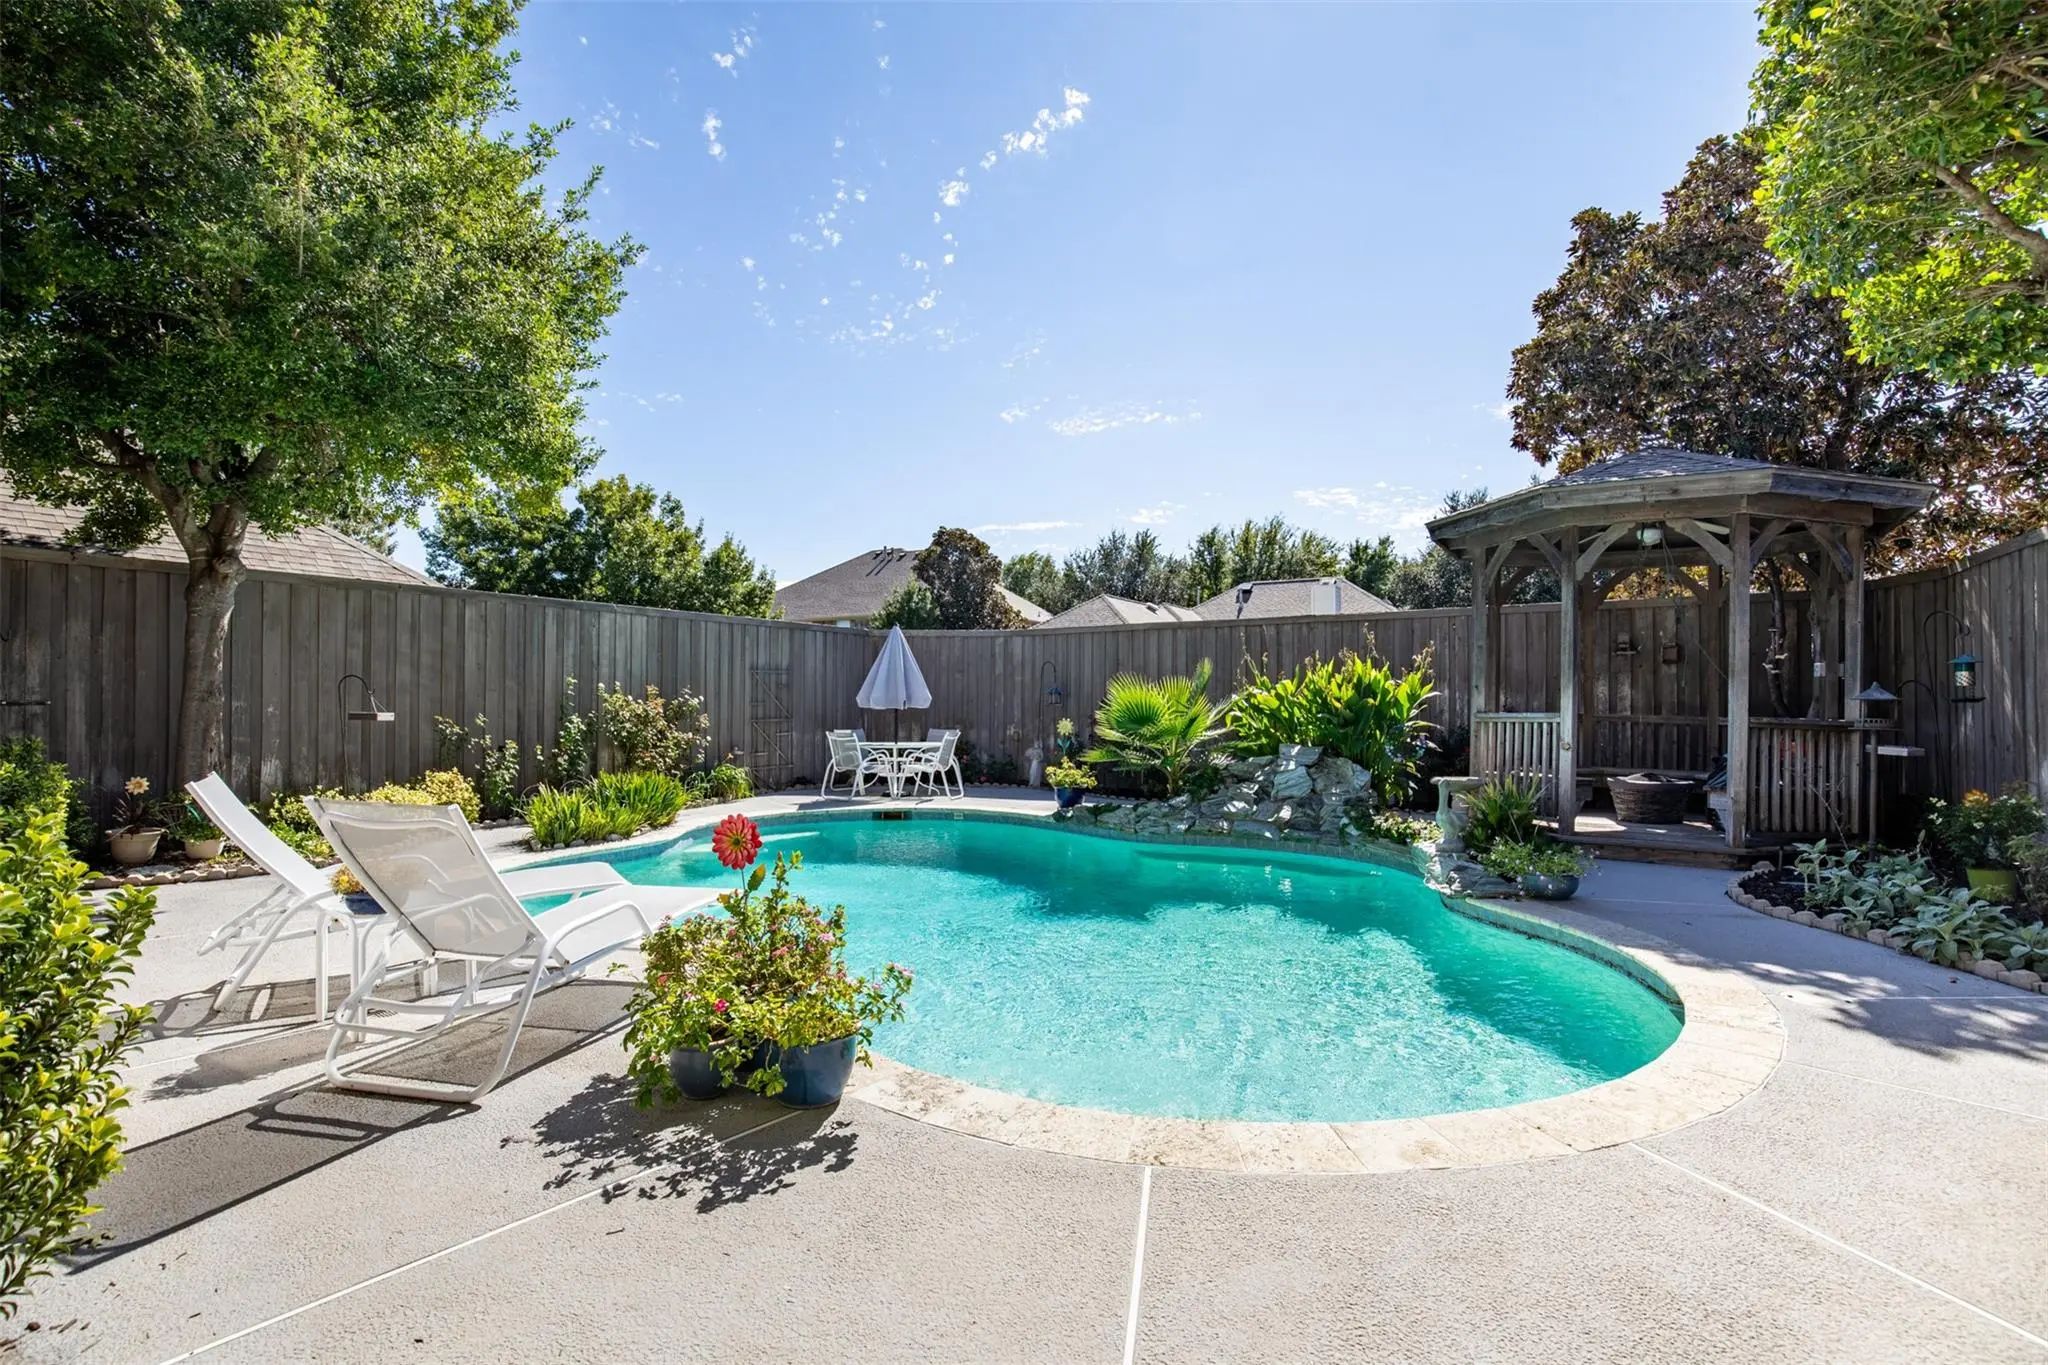
- Pool

9429 Fairmont Drive
Frisco, Texas 75035-6036
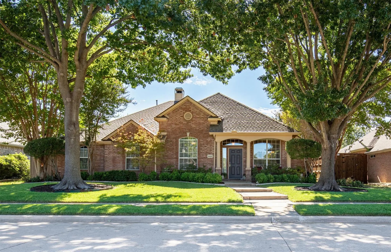
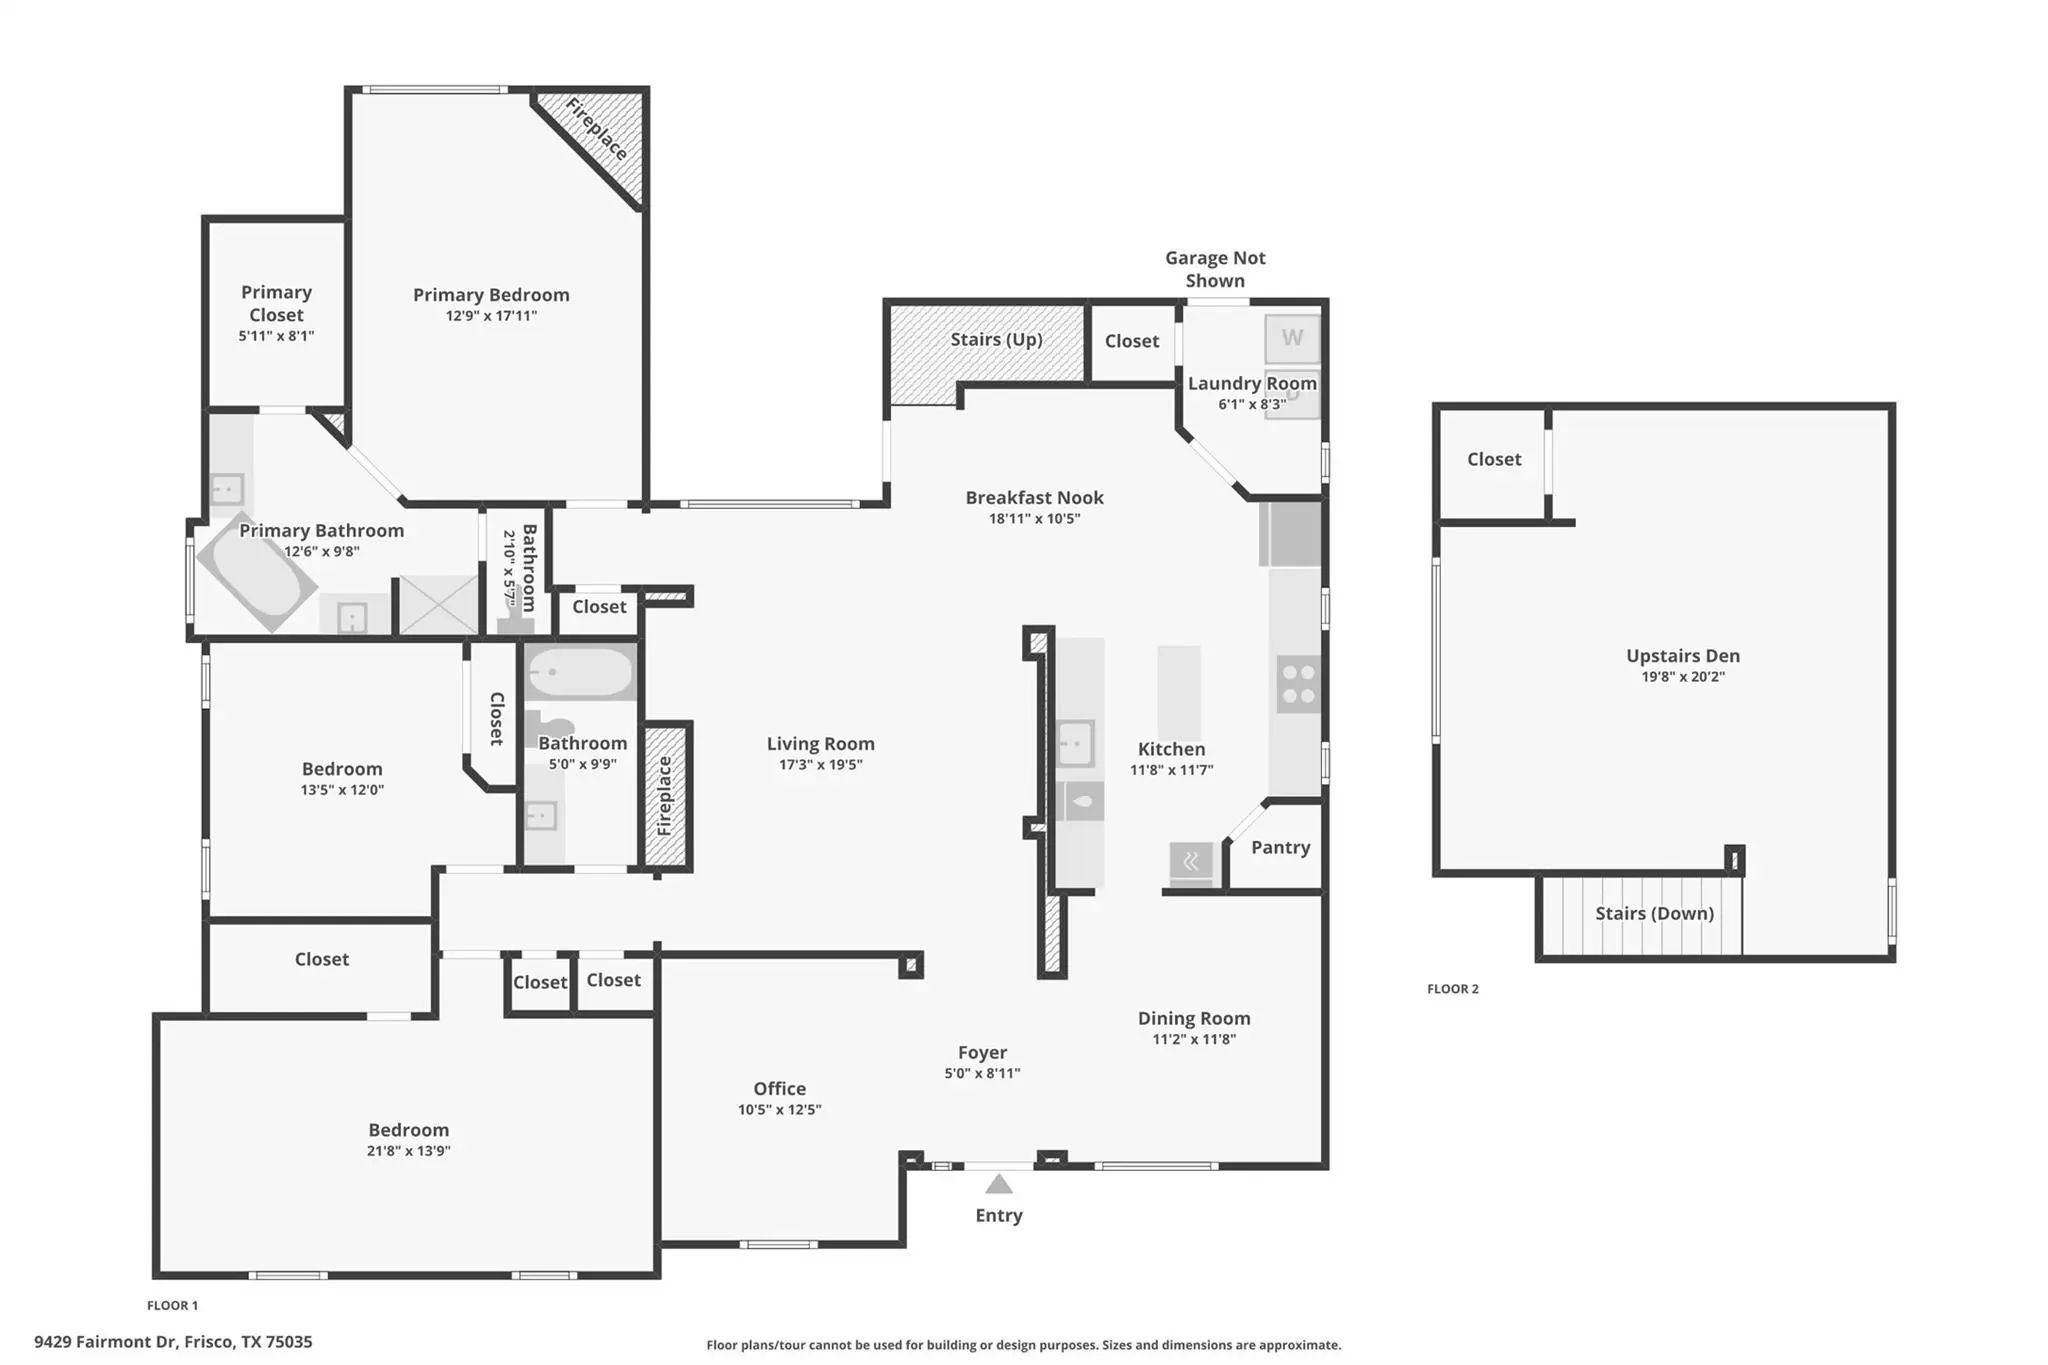
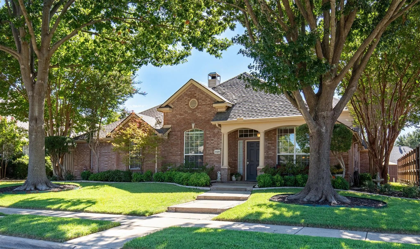
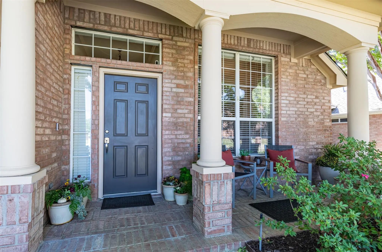
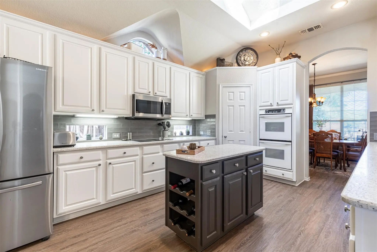
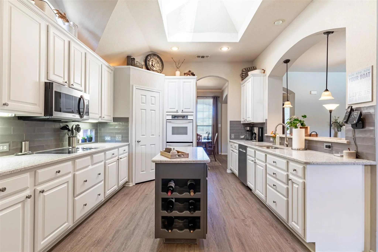
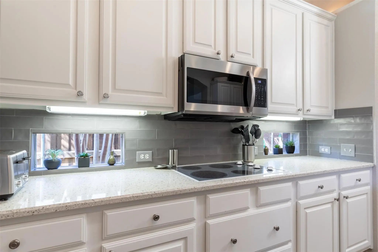
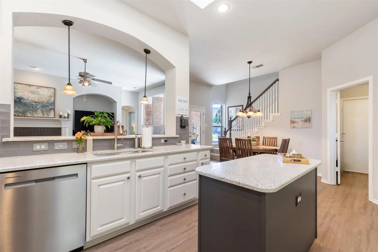
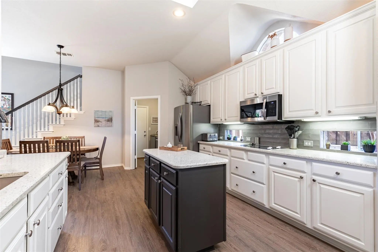
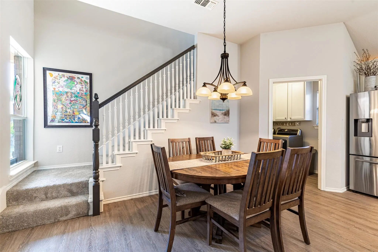
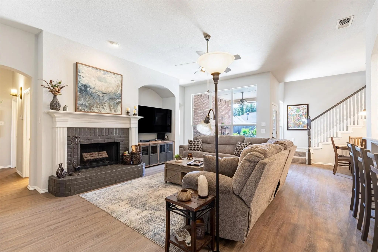
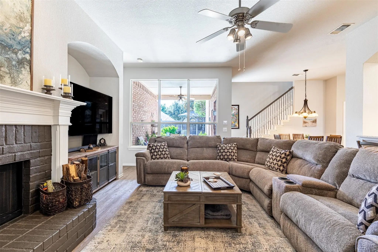
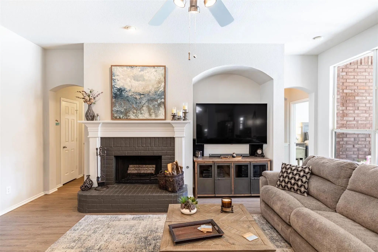
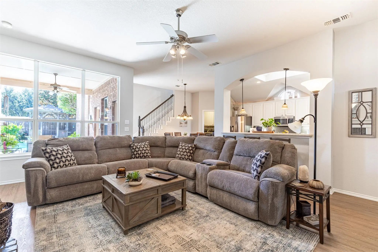
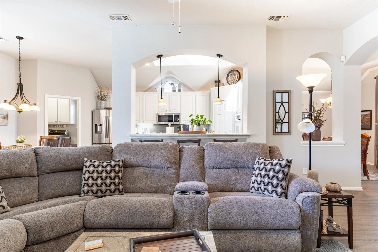
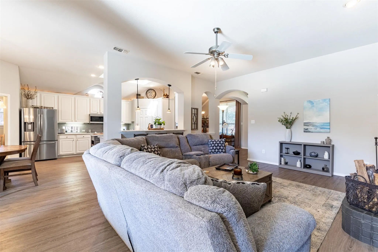
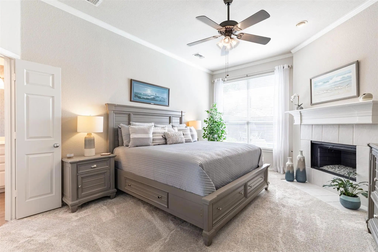
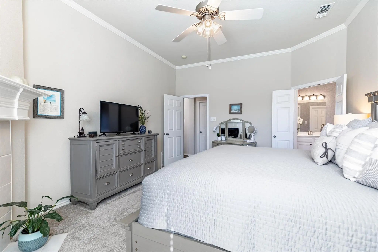
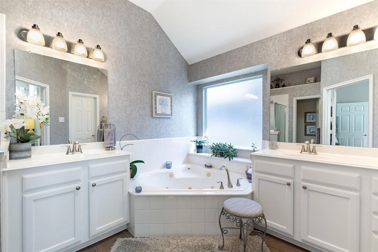
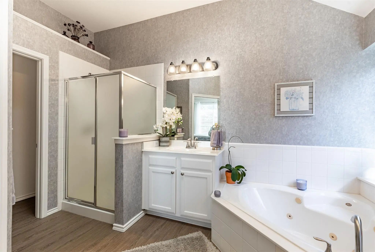
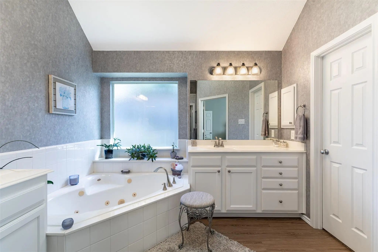
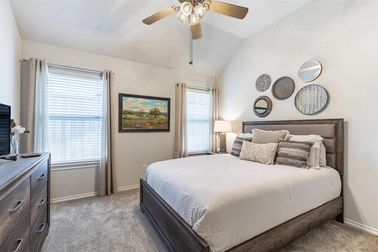
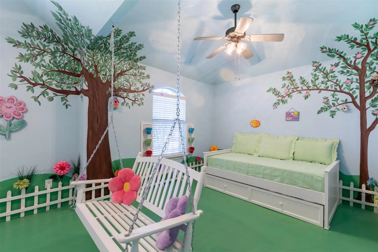
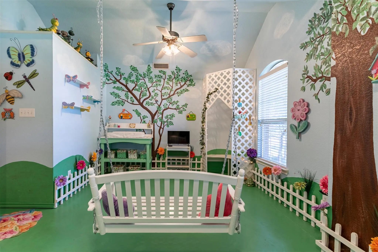
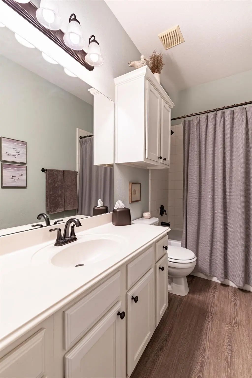
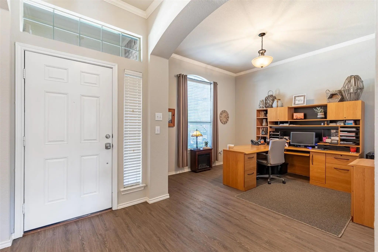
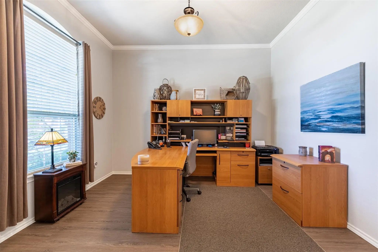
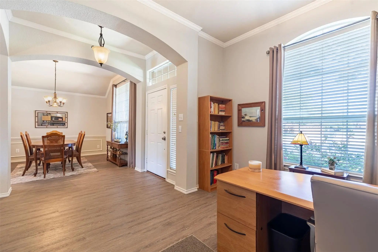
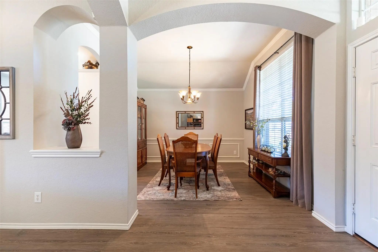
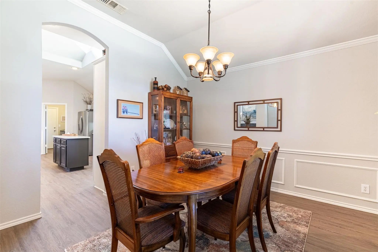
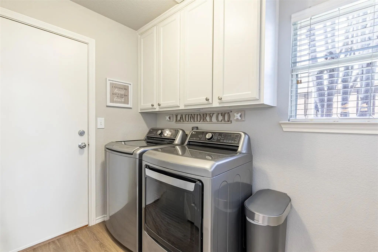
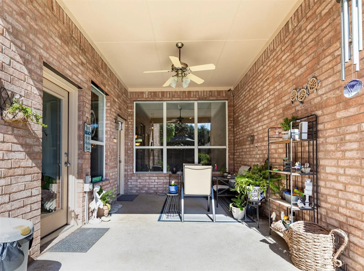
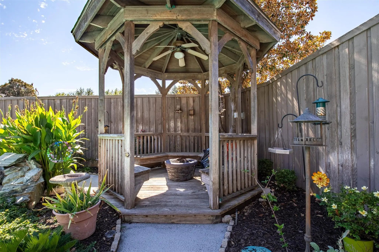
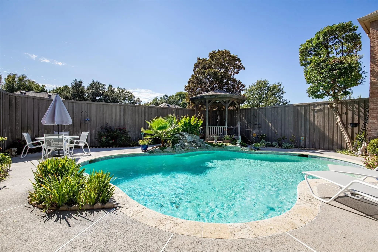
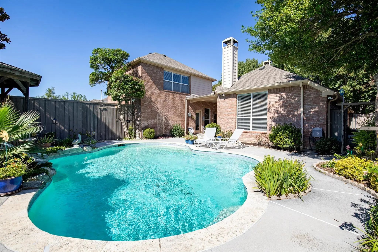
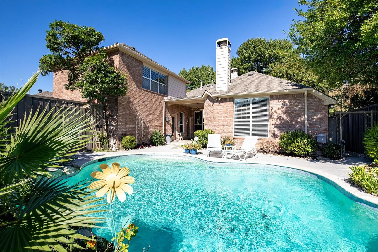
Welcome to an exceptional retreat in Frisco's desirable Smith Estates, where timeless elegance, thoughtful updates & resort-inspired outdoor living come together. Beautifully refreshed inside & out in 2021, this inviting residence showcases an inviting covered front porch, luxury vinyl plank flooring, elegant crown molding, & light-filled living spaces. A gracious formal dining room sets the stage for memorable gatherings, while a versatile front living area offers an ideal home office. The warm family room features a striking fireplace with mantel & hearth. At the heart of the home, the updated kitchen impresses with quartz countertops, subway tile backsplash, an expansive island with wine storage, double ovens, under-cabinet lighting, breakfast bar, walk-in pantry, & a lovely breakfast room. The private primary retreat offers its own elegant fireplace, spacious walk-in closet & spa-inspired bath with jetted soaking tub, separate shower & dual vanities. Two generously sized secondary bedrooms provide comfort & flexibility, while the front room makes a spacious office or an additional living space. The upstairs living room with walk-in storage is perfect for a media lounge, game room, creative studio, or even a 4th bedroom loft. Step outside to your own secluded backyard oasis, where lush landscaping & privacy fencing frame a sparkling pool with a cascading rock waterfall. Unwind beneath the covered patio or cozy up around the fire pit in the charming gazebo for year round enjoyment, creating an enchanting setting for alfresco dining, entertaining or peaceful evenings under the stars. An extended grassy side yard offers added versatility. Notable updates include a 2020 roof, gutters & skylights. Plenty of storage in the large utility room with custom closet organization. Enjoy Smith Estates' tree lined sidewalks, convenient access to Frisco ISD schools, nearby parks & trails, Collin College, Stonebriar Centre & Frisco's exceptional dining, shopping & entertainment.
View Virtual TourSchool Information
- School DistrictFrisco ISD
- Elementary SchoolSmith
- Middle SchoolClark
- High SchoolLebanon Trail
Community
- Address9429 Fairmont Drive
- SubdivisionSmith Estates
- CityFrisco
- CountyCollin
- StateTexas
- Zip Code75035-6036
- HOAMandatory
- HOA Fees$500
- HOA Fees FrequencyAnnually
- FeaturesCurbs, Perimeter Fencing, Sidewalks
- UtilitiesAlley, Cable Available, City Sewer, City Water, Concrete, Curbs, Electricity Available, Electricity Connected, Individual Gas Meter, Individual Water Meter, Natural Gas Available, Sewer Available, Sidewalk, Underground Utilities
- Taxes10136
Amenities
- SecurityBurglar, Security System, Smoke Detector(s)
- # of Garages2
- GaragesAlley Access, Driveway, Garage, Garage Door Opener, Garage Single Door, Inside Entrance, Oversized
- Has PoolYes
- PoolGunite, In Ground, Water Feature, Waterfall
Interior
- Interior FeaturesCable TV Available, Chandelier, Decorative Lighting, Eat-in Kitchen, High Speed Internet Available, Kitchen Island, Open Floorplan, Walk-In Closet(s)
- FloorsCarpet, Concrete, Luxury Vinyl Plank
- FireplaceYes
- # of Fireplaces2
- FireplacesGas, Living Room, Primary Bedroom
Exterior
- Exterior FeaturesCovered Patio/Porch, Rain Gutters, Private Yard
- FenceBack Yard, Privacy, Wood
- Lot DescriptionFew Trees, Interior Lot, Landscaped, Sprinkler System, Subdivision
Construction Details / Floorplan
- Living Areas2
- Dining Rooms2
- Full Baths2
- RoofComposition
- FoundationSlab
- ConstructionBrick
Energy Efficiency / Green Features / Heating & Cooling
- HeatingCentral, Natural Gas
Private Listing Information (Registration Required)
Listing Details
- AgentRenee Beaver
- OfficeExp Realty
Users may not reproduce or redistribute the data found on this site. The data is for viewing purposes only. Data is deemed reliable, but is not guaranteed accurate by the MLS or NTREIS.
Listing information last updated on November 21st, 2026 at 4:15am CST.