
- $665k Price
- 4 Beds
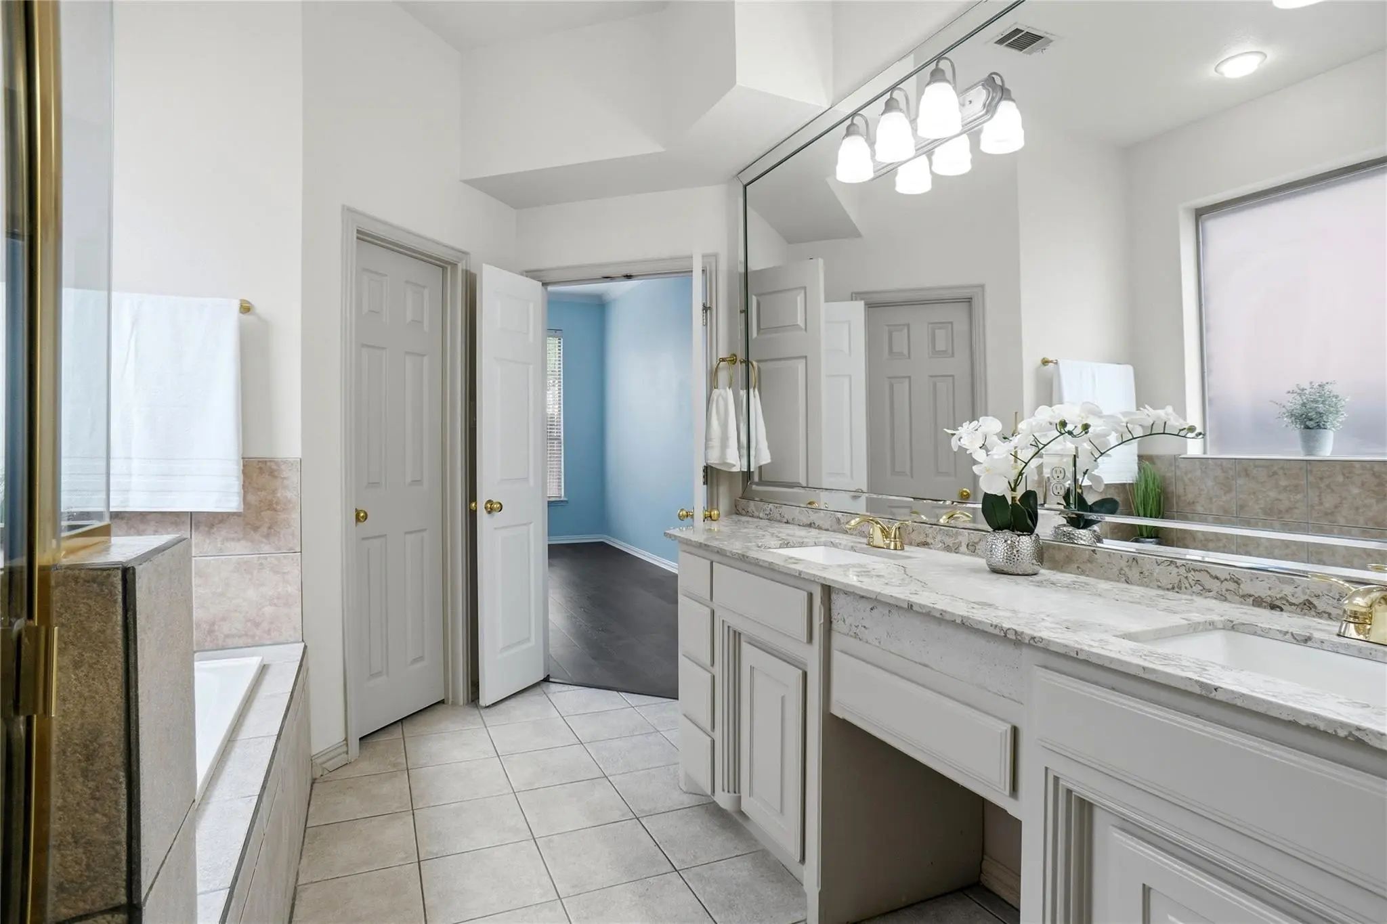
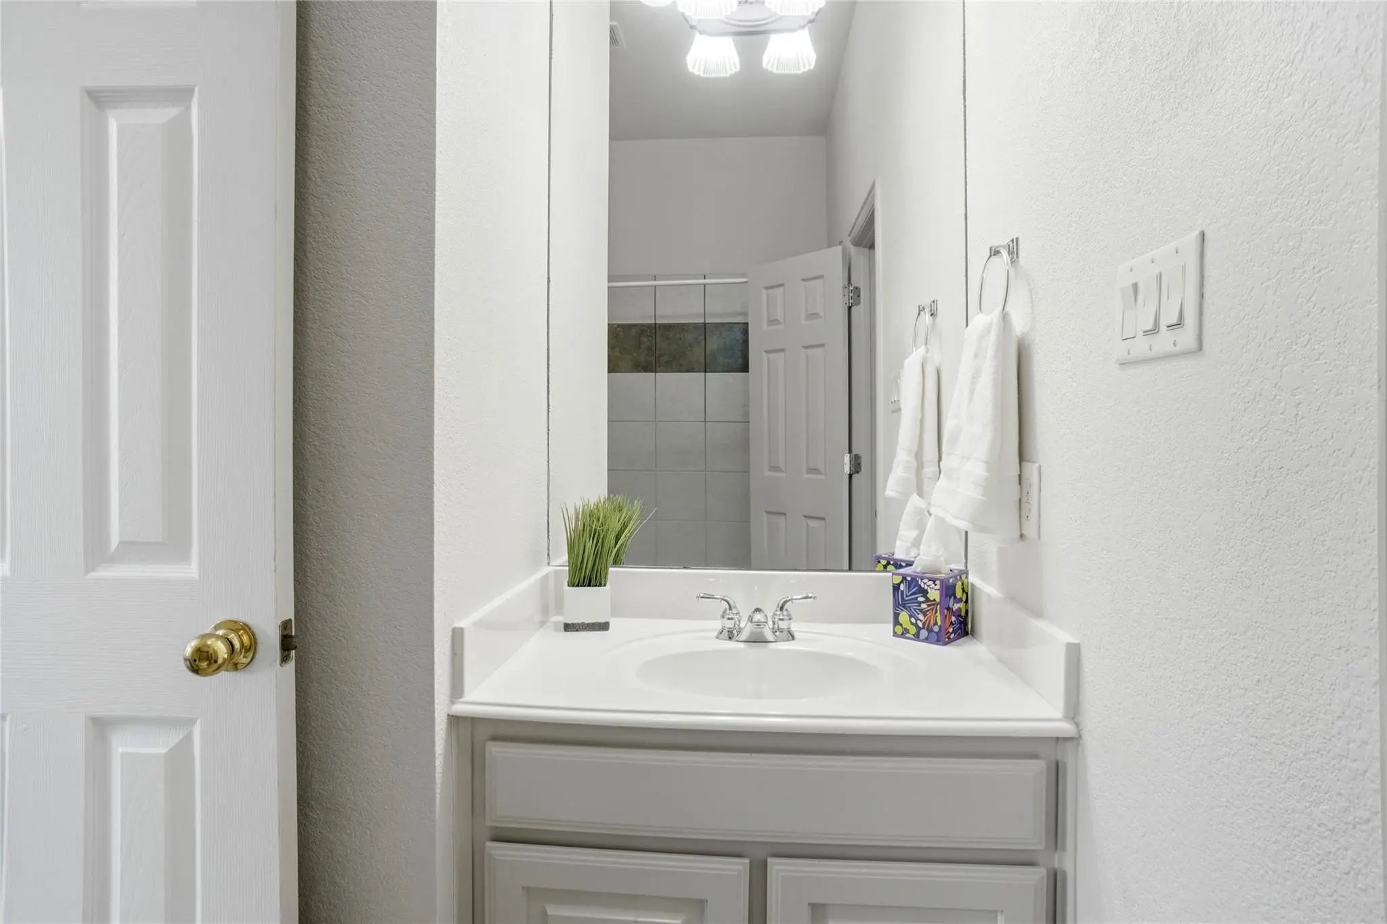
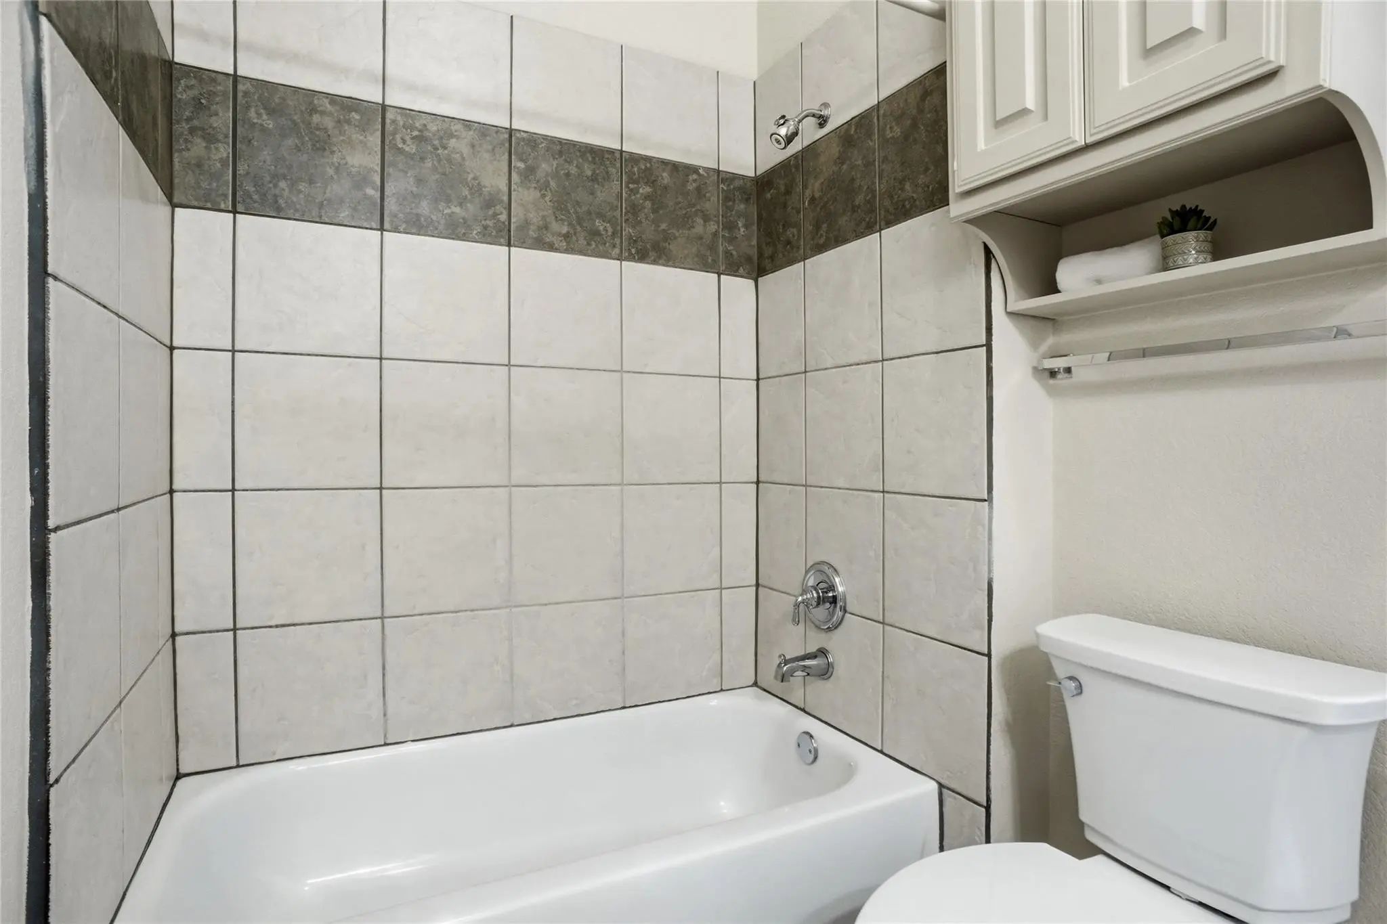
- 4 Baths
- 2,551 Sqft
- .18 Acres
- 1999 Year Built
- Study
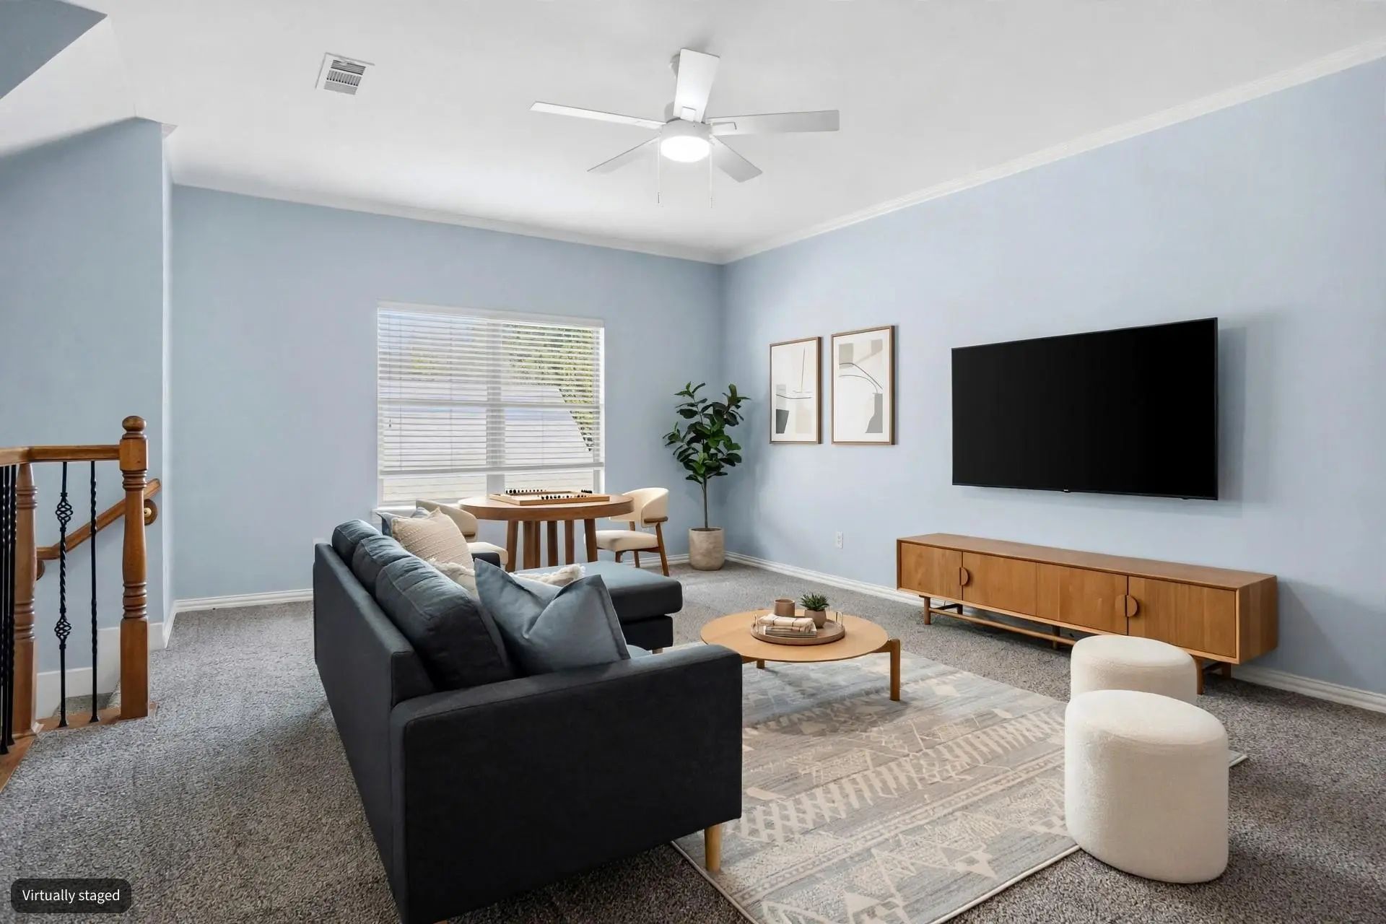
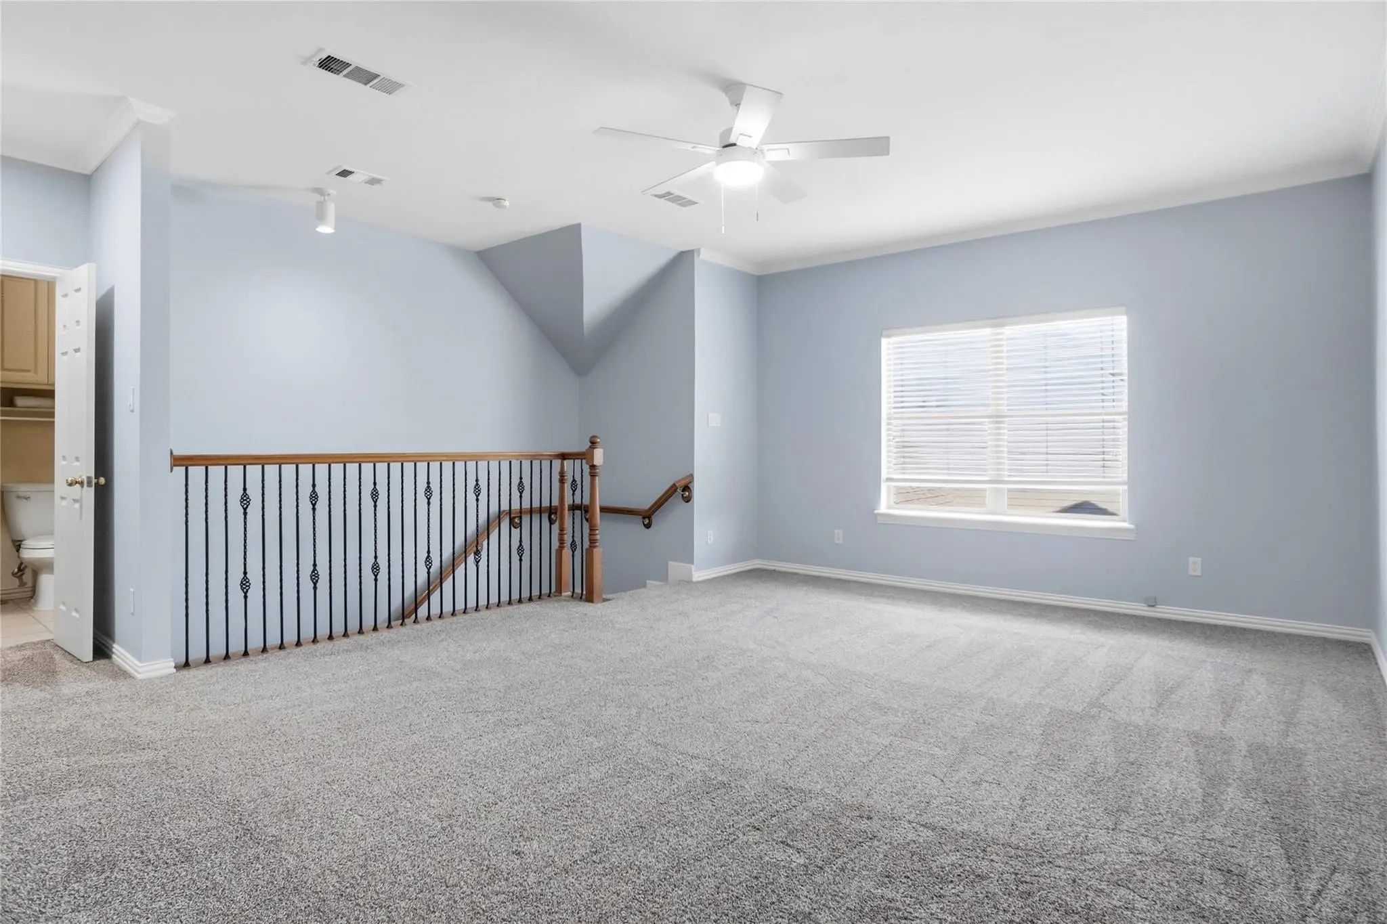
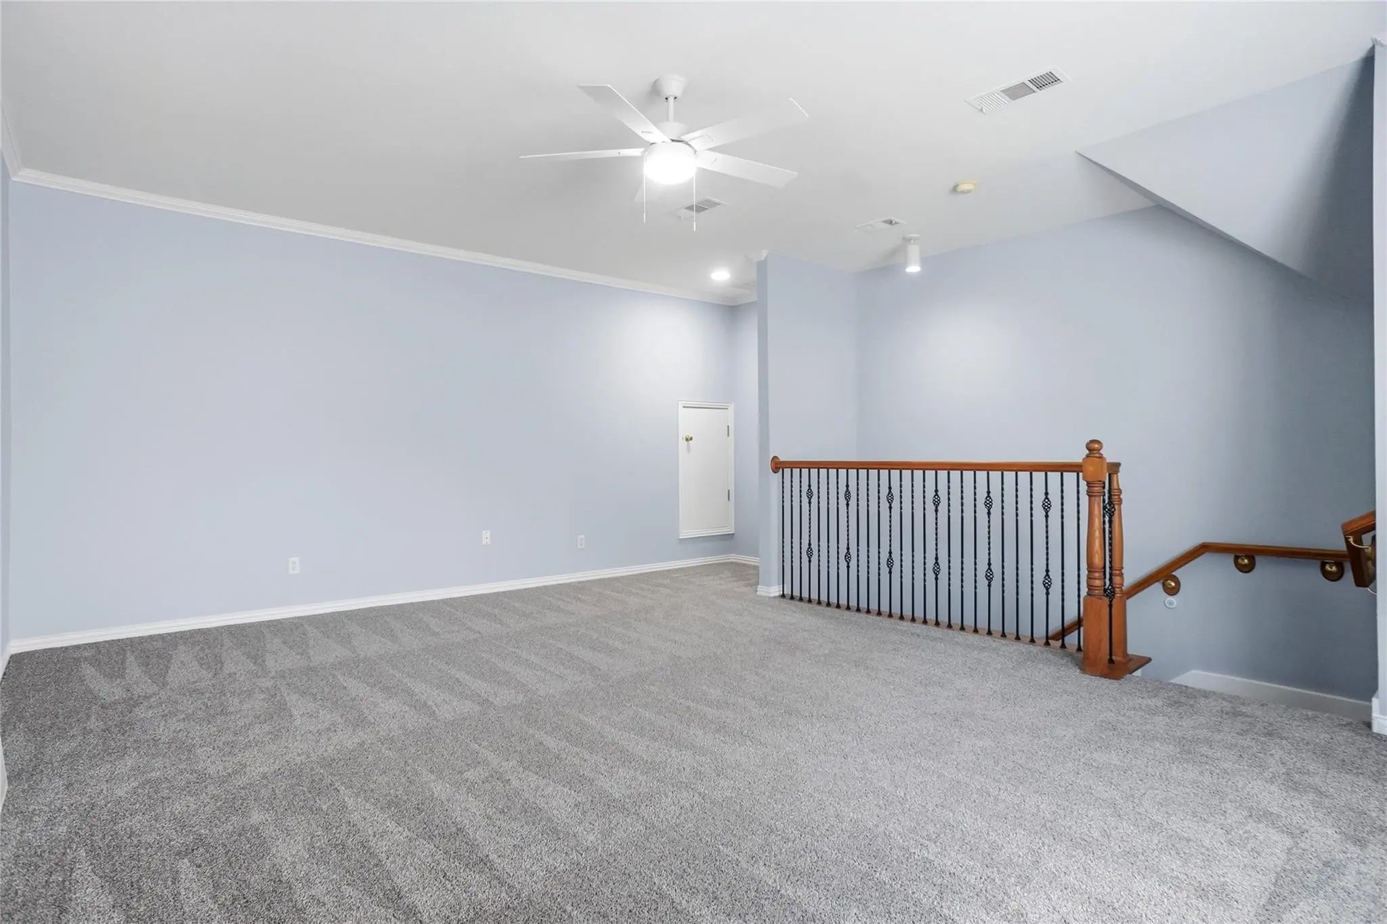
- Game Room
- Media
- Pool

606 Homestead Lane
Grapevine, Texas 76051-7415
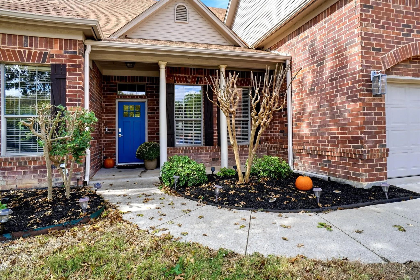
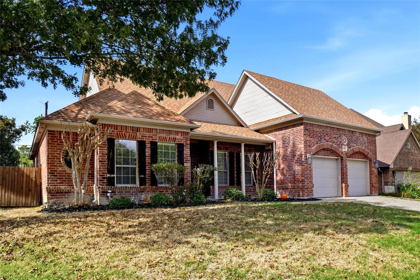
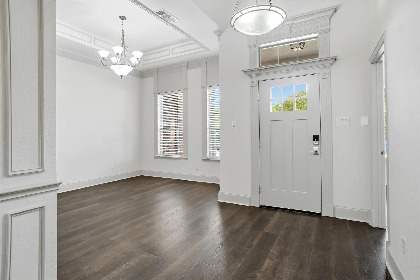
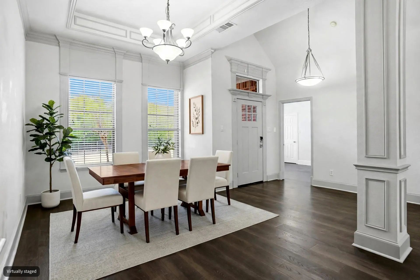
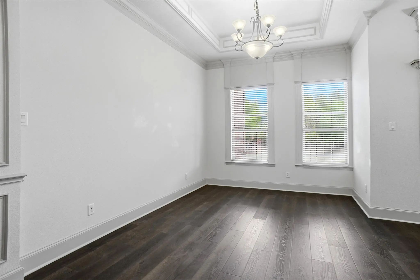
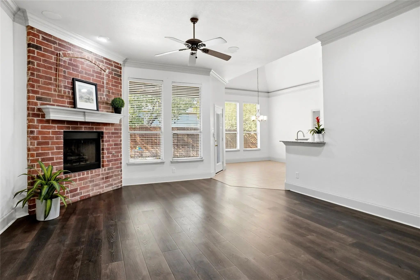
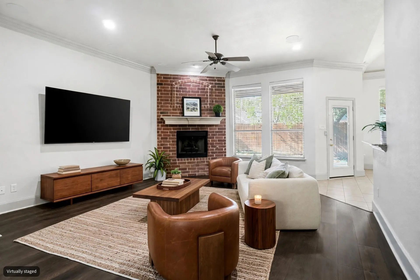
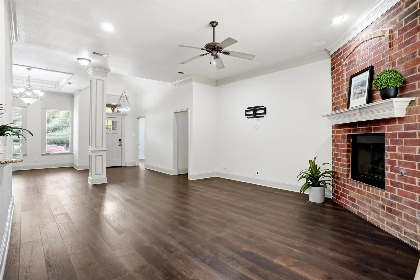
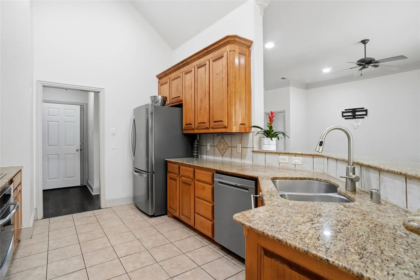
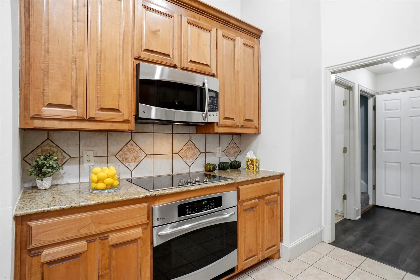
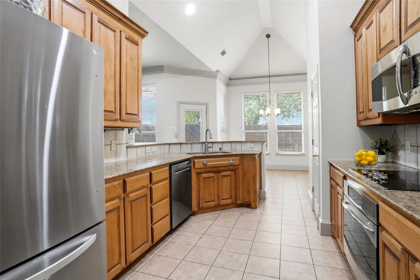
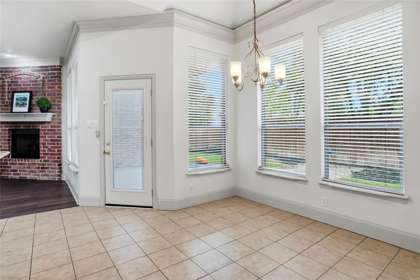
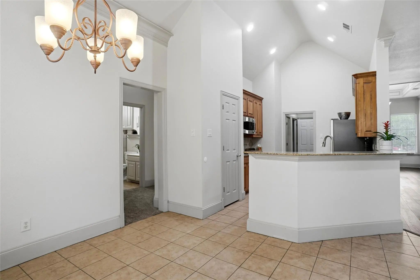
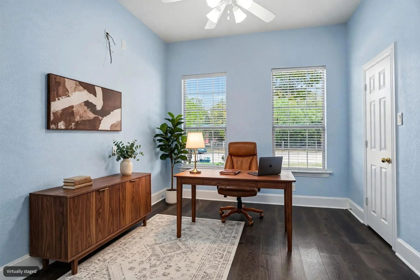
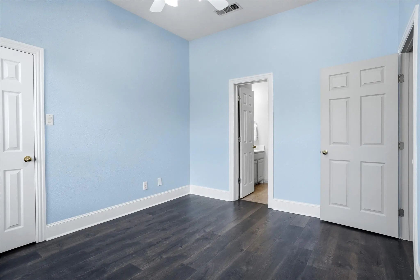
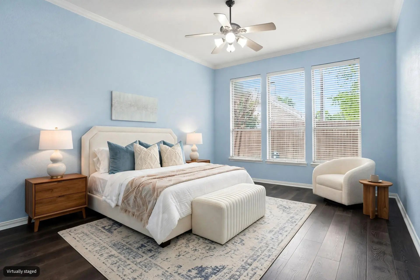
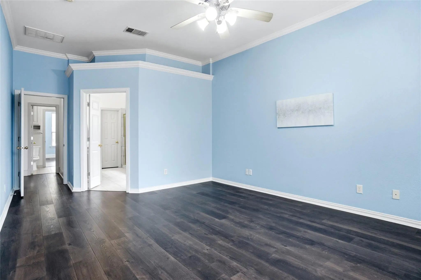
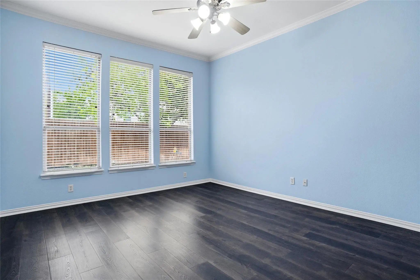
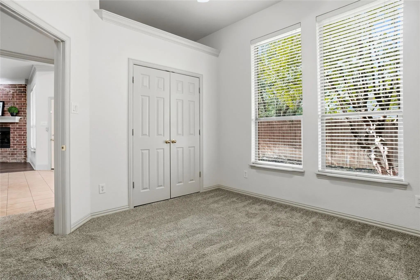
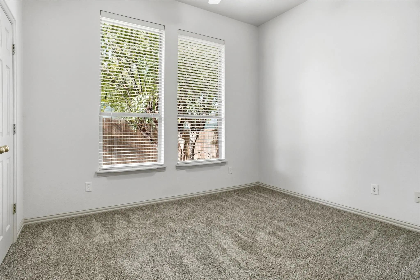
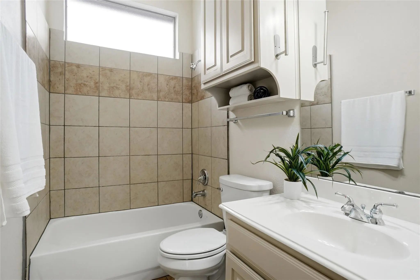
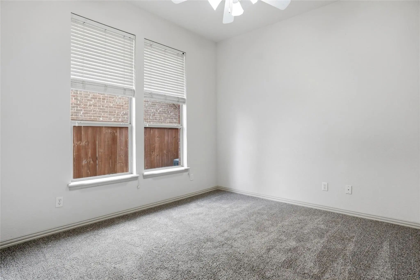
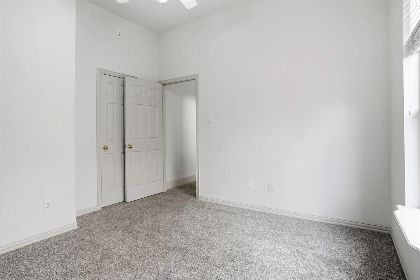
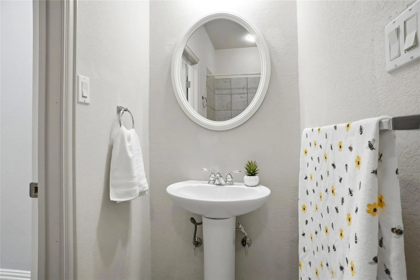
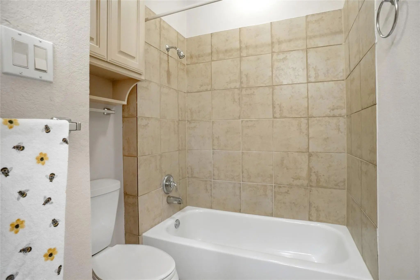
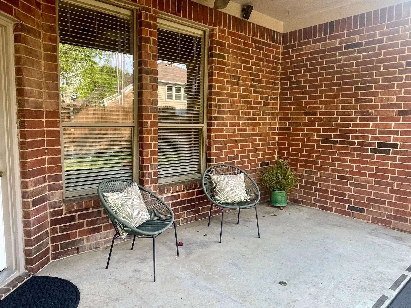
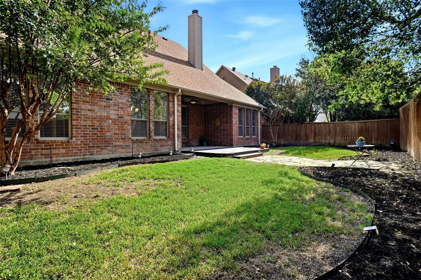
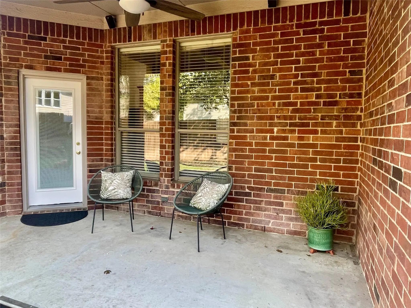
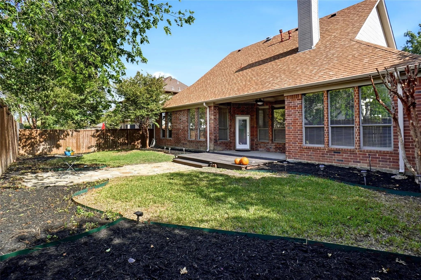
Prime Grapevine Location! Easy Walking Distance To Downtown Grapevine, Historical Landmarks Like Nash Farm, Parks, Hiking Trails, And A Short Drive To Lake Grapevine, Great Wolf Lodge And Gaylord. Tons Of Dining Options Within Minutes, And Just Around The Corner From Baylor Scott & White Medical Center And Cannon Elementary School (rated in the top 20% of Texas public schools) The Home Offers A Flexible Floor Plan: 4 Bdrms And 3 Full Baths Downstairs, The Present Owner Used One Bedroom As Office. Only The Game Room And Another Full Bath Are Upstairs, This Could Also Double As Secondary Master Suite. A Very Well Cared For Residence, That Has Been Updated With Solid Surface Flooring Throughout Most Of Downstairs. Enjoy Cooler Fall Days On The Spacious Covered Patio, Overlooking The Private Backyard. It's A Friendly Neighborhood With Well-maintained Properties. Three Short Minutes From The Grapevine Train Station, Quick Access To Several Freeways And DFW Airport.
View Virtual TourSchool Information
- School DistrictGrapevine-Colleyville ISD
- Elementary SchoolCannon
- Middle SchoolGrapevine
- High SchoolGrapevine
Community
- Address606 Homestead Lane
- SubdivisionHeritage Place Add
- CityGrapevine
- CountyTarrant
- StateTexas
- Zip Code76051-7415
- HOANone
- UtilitiesCity Sewer, City Water
- Taxes4922
Amenities
- GaragesGarage Door Opener, Garage Faces Front, Inside Entrance, Kitchen Level
Interior
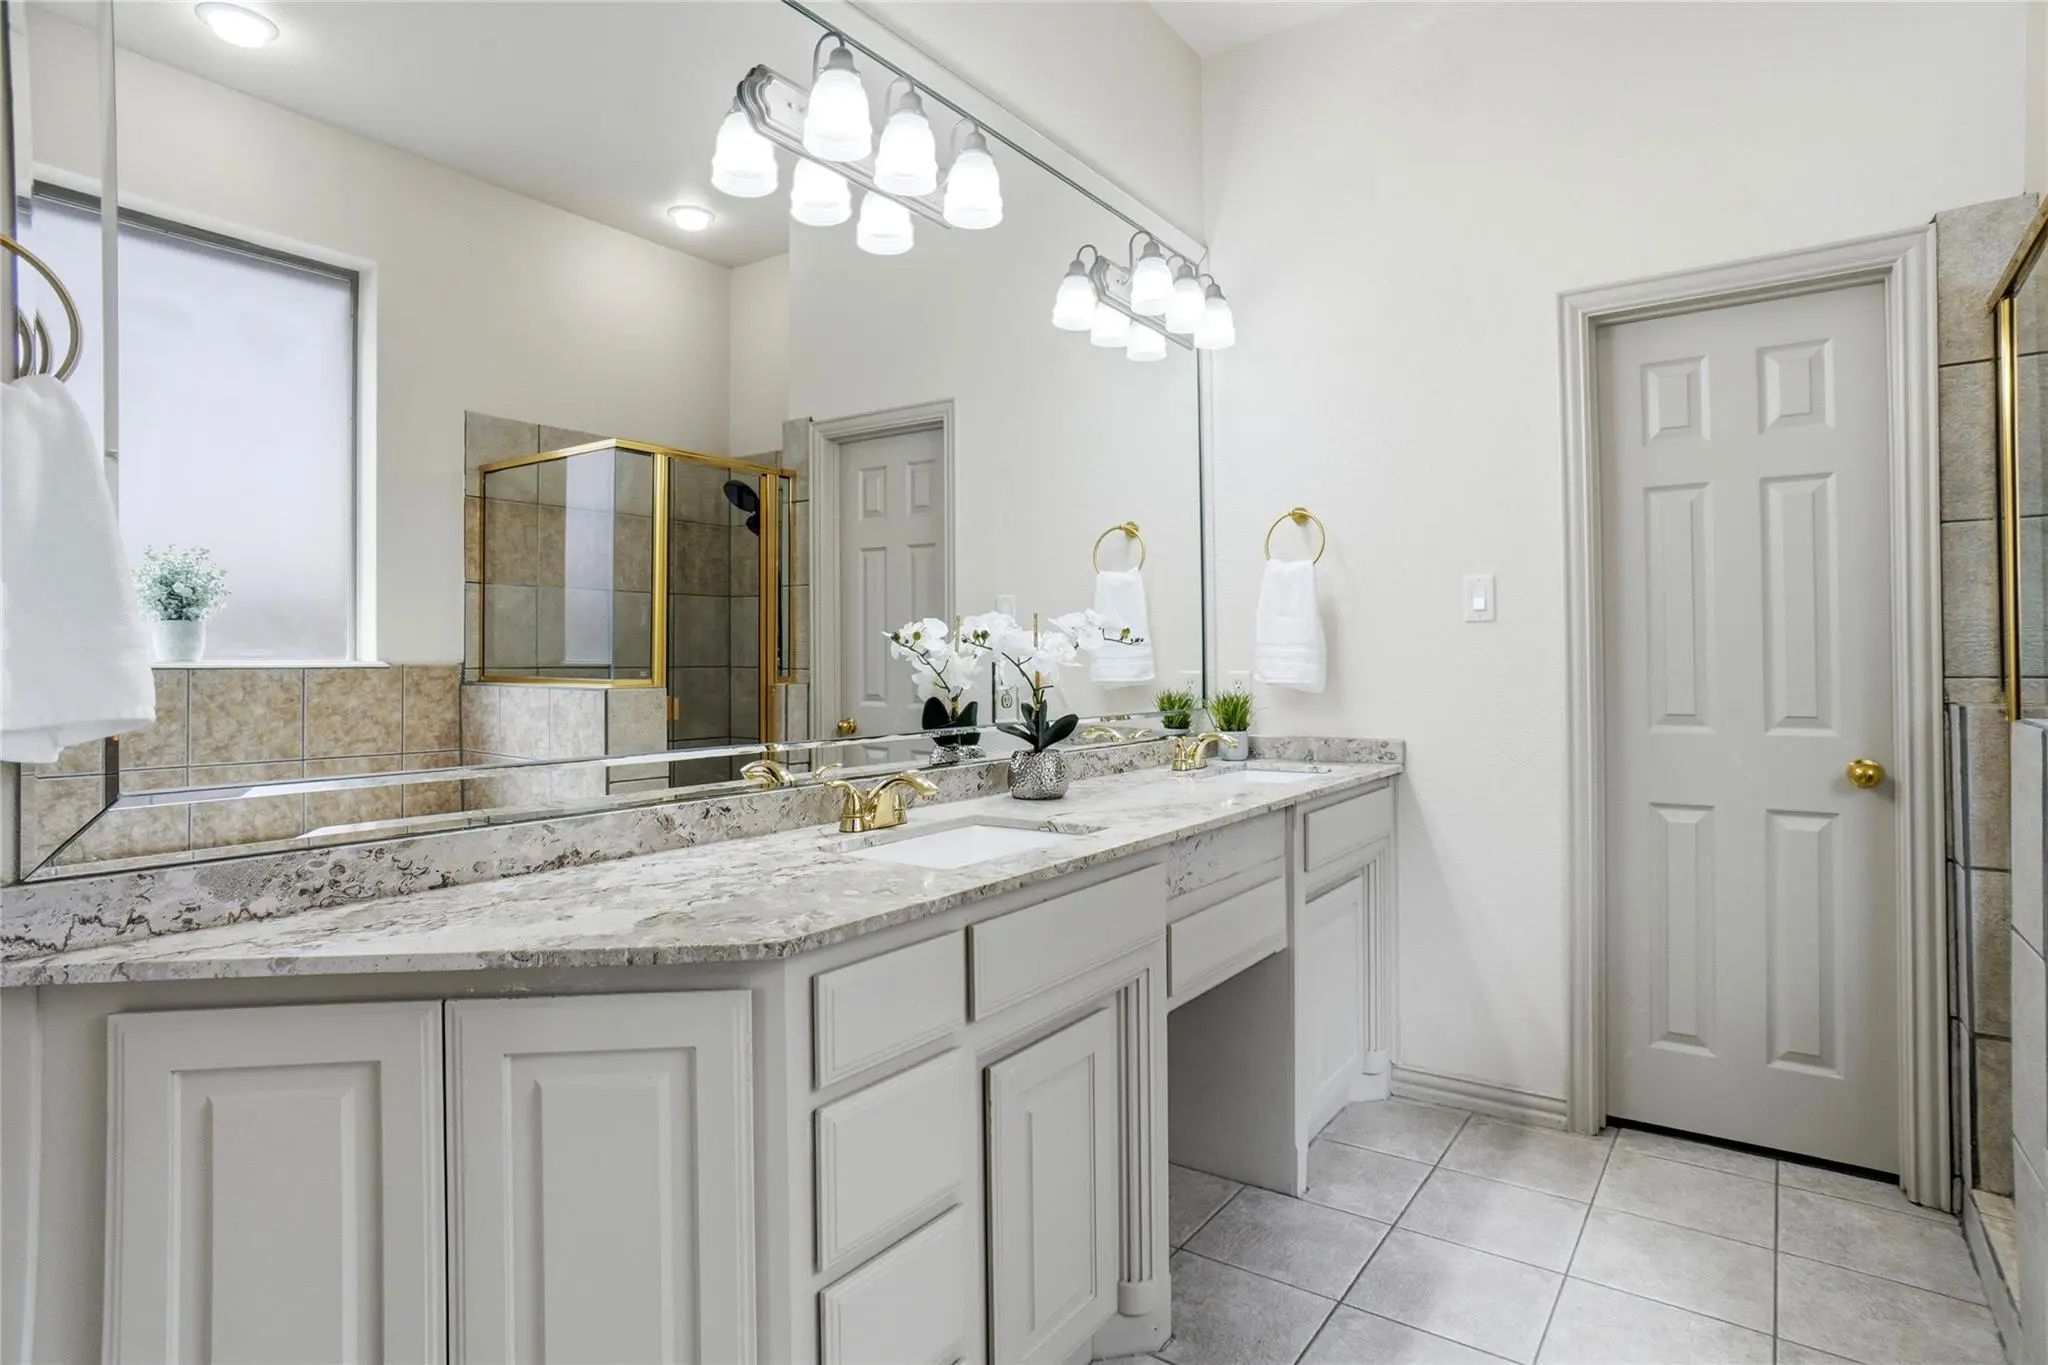
- Interior FeaturesCathedral Ceiling(s), Decorative Lighting, Double Vanity, Flat Screen Wiring, Granite Counters, High Speed Internet Available
- FireplaceYes
- # of Fireplaces1
- FireplacesGas
Exterior
- Exterior FeaturesRain Gutters, Lighting
- FenceWood
- Lot DescriptionInterior Lot, Landscaped, Sprinkler System, Subdivision
Construction Details / Floorplan
- Living Areas2
- Dining Rooms2
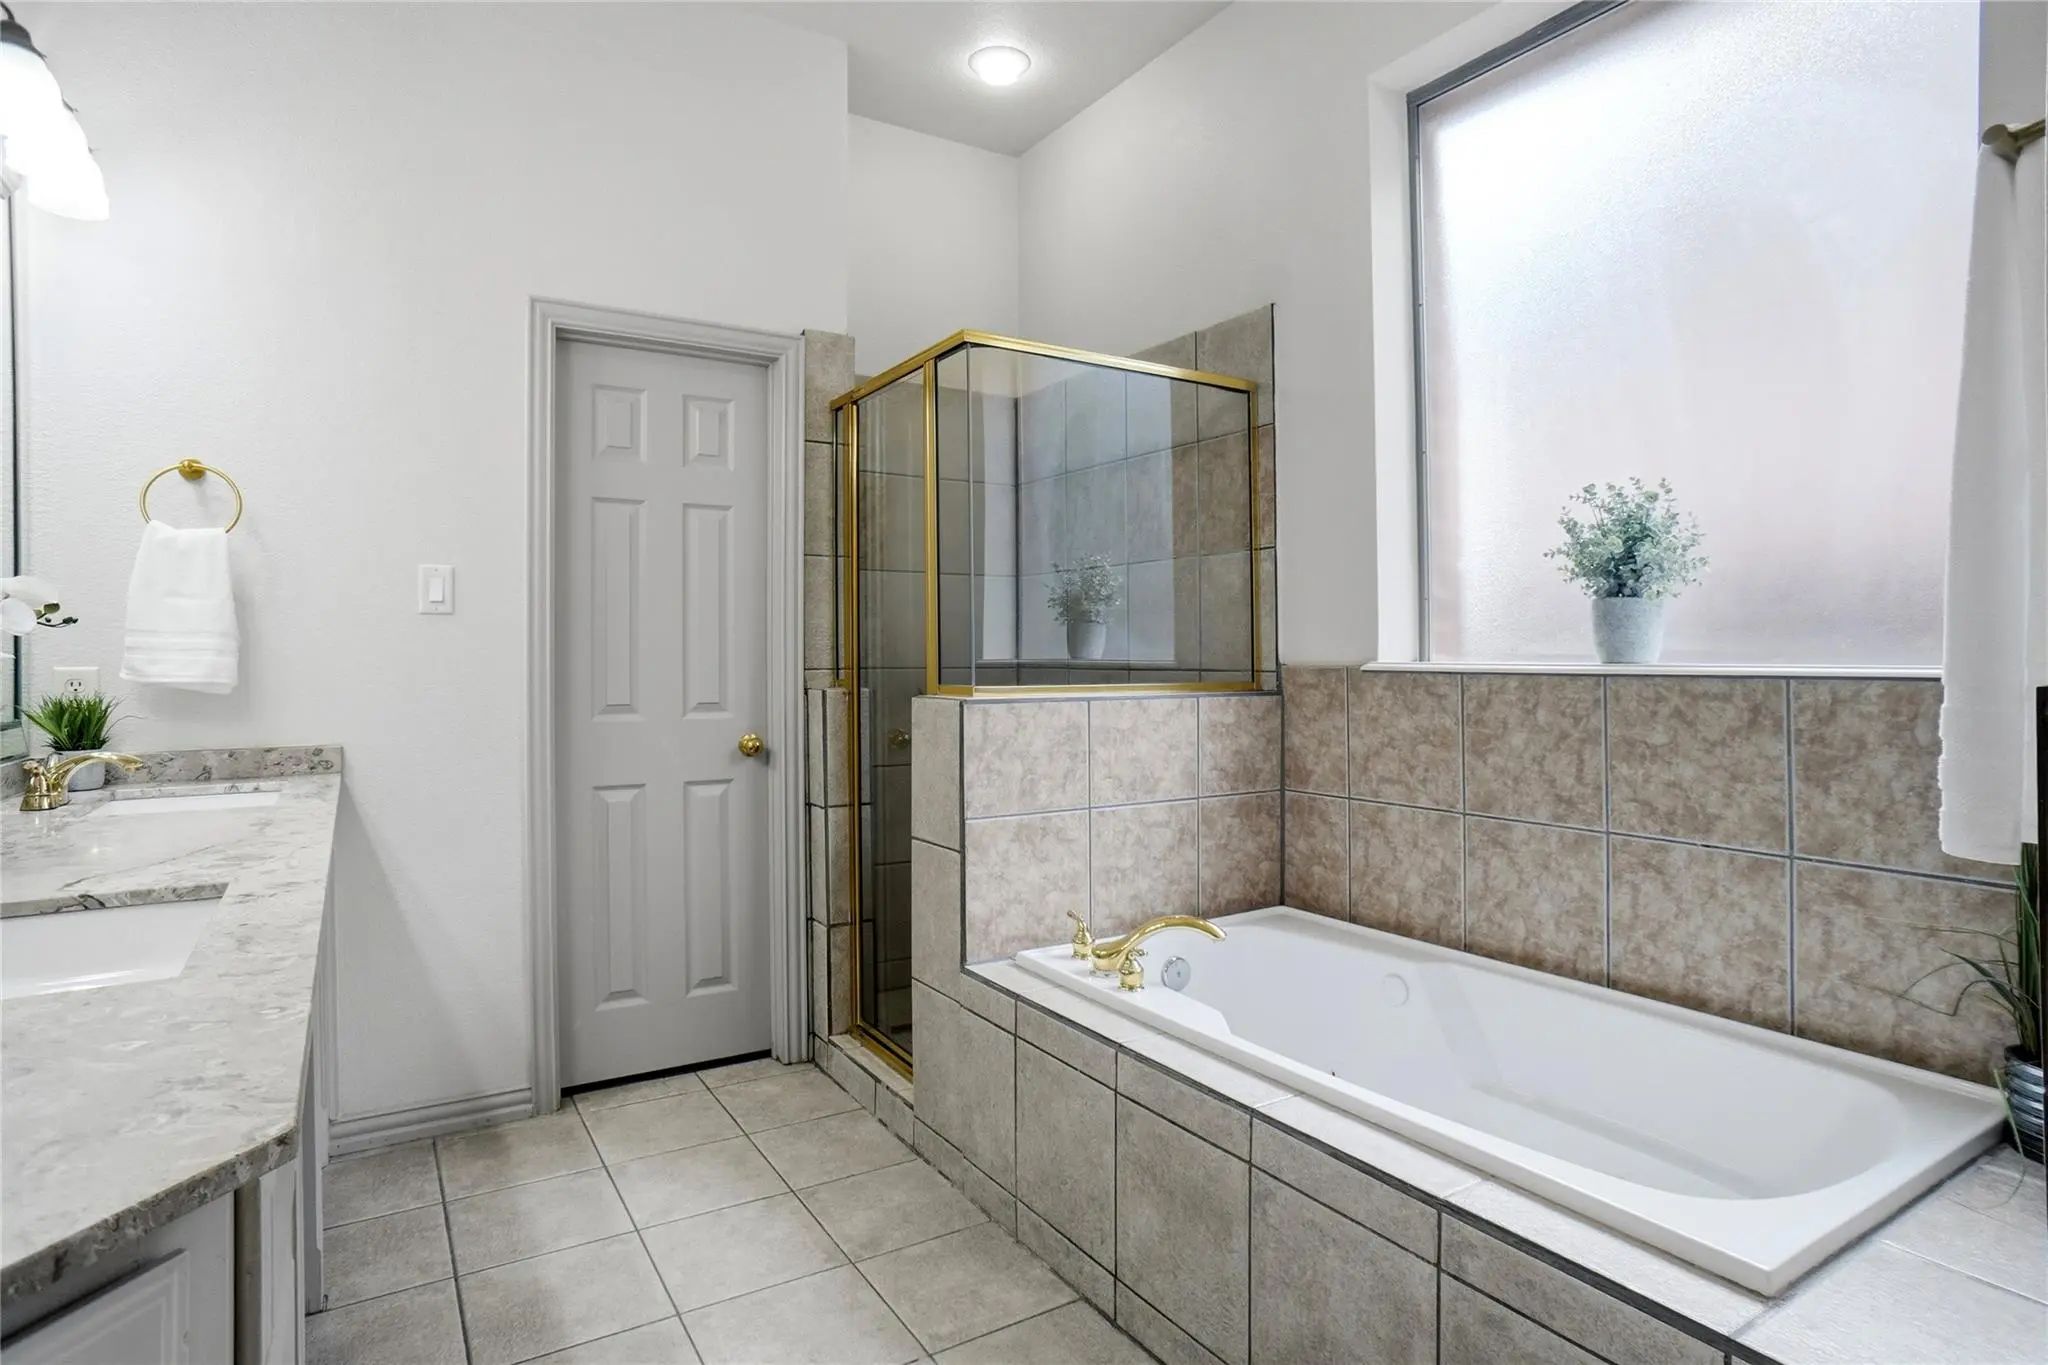
- Full Baths4
- RoofComposition
- FoundationSlab
- ConstructionBrick
Energy Efficiency / Green Features / Heating & Cooling
- HeatingCentral, Natural Gas, Zoned
Private Listing Information (Registration Required)
Listing Details
- AgentBeate Egerton
- OfficeRe/max Trinity
Users may not reproduce or redistribute the data found on this site. The data is for viewing purposes only. Data is deemed reliable, but is not guaranteed accurate by the MLS or NTREIS.
Listing information last updated on November 16th, 2026 at 8:46pm CST.