
- 5 Beds
- 4 Baths
- 4,663 Sqft
- 3 Garages
- .21 Acres
- 2007 Year Built
- Study
- Game Room
- Media
- Pool

4312 Blue Quail Drive
McKinney, Texas 75072-7195
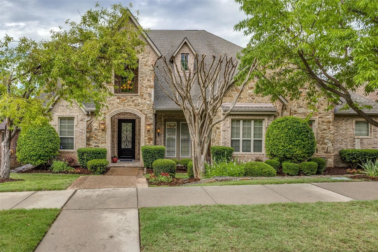
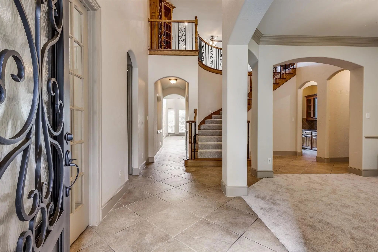
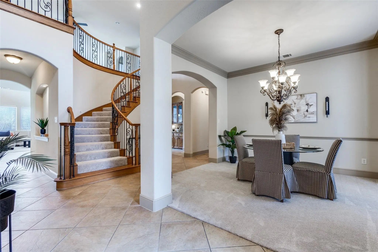
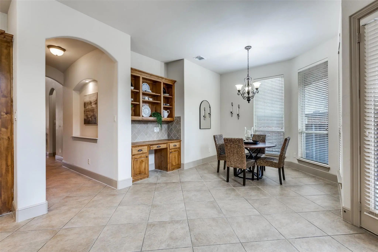
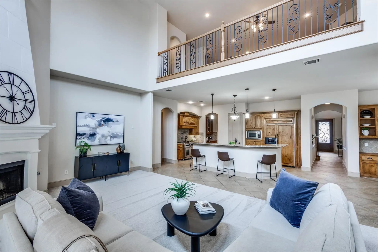
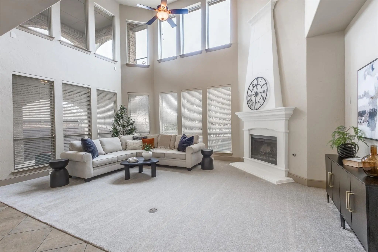
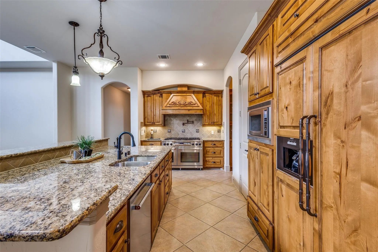
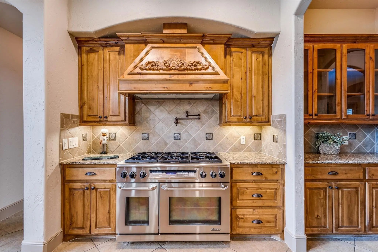
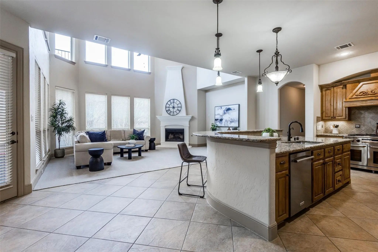
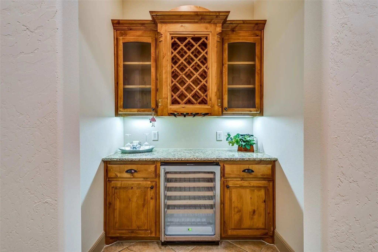
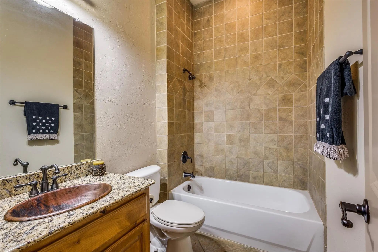
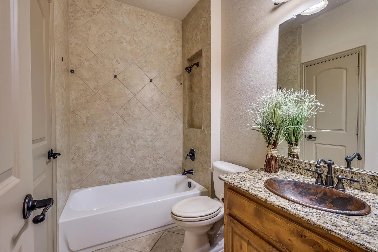
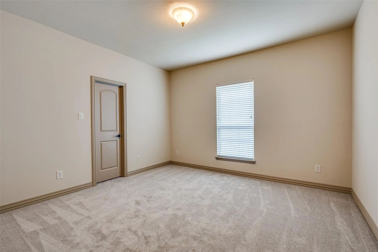
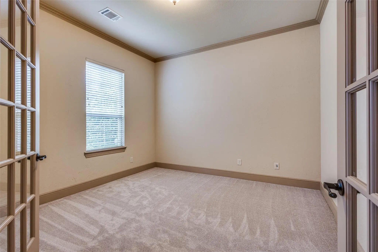
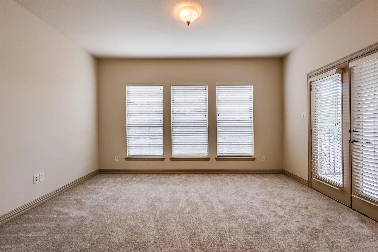
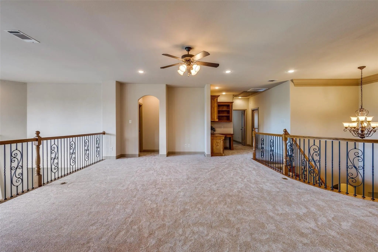
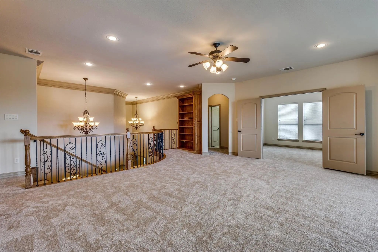
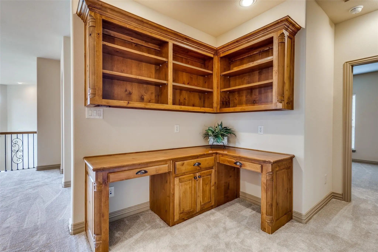
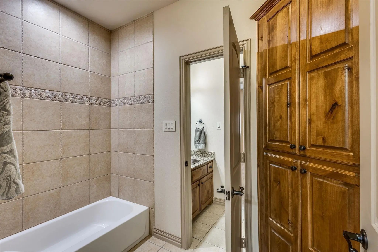
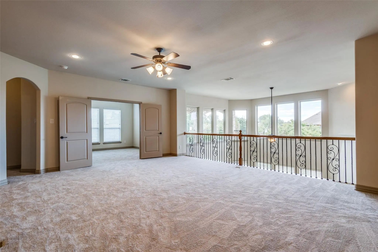
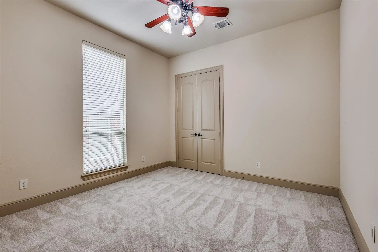
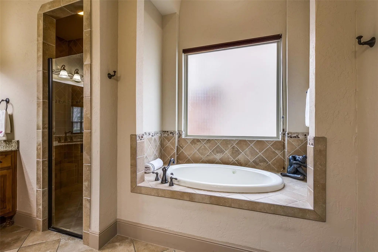
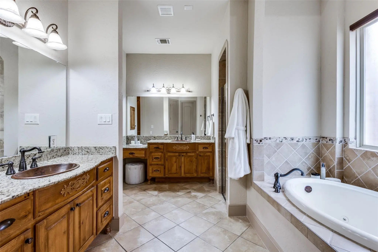
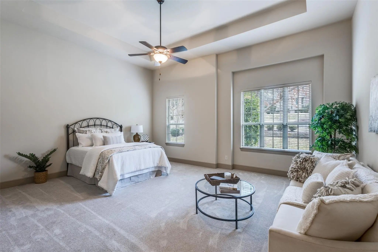
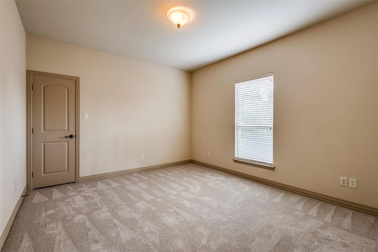
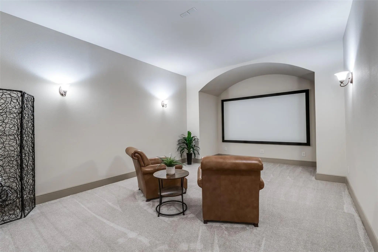
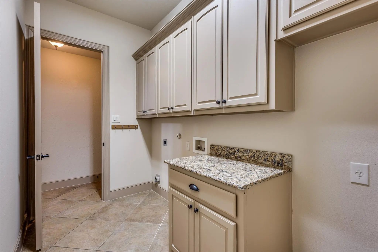
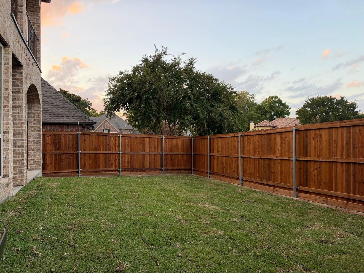
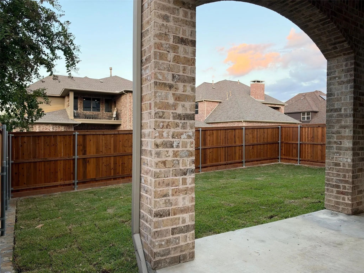
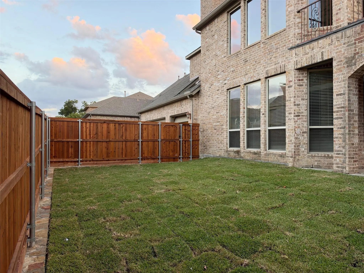
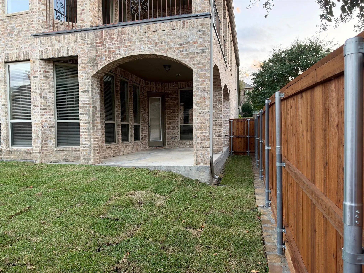
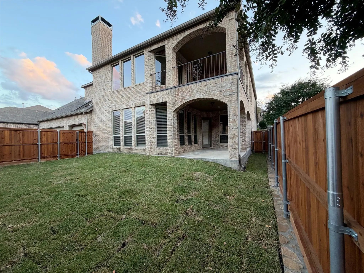
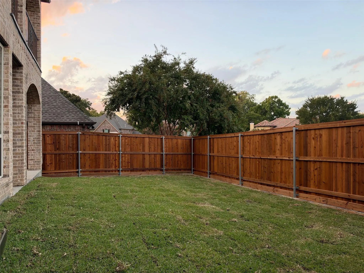
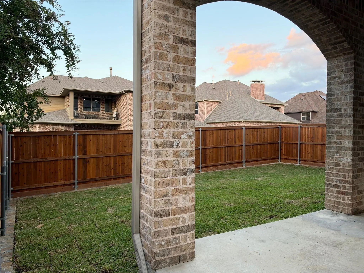
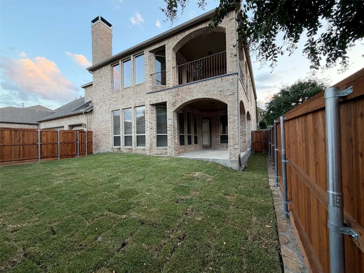
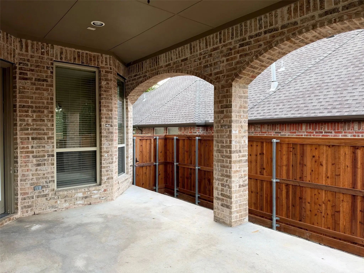
Impressive custom home nestled in the gentle rolling hills of south-central McKinney is ready for a new family. Covered front porch welcomes you inside the elegant two-story entry providing access to the study with French doors, guest bedroom with full bathroom, formal dining room with butler’s pantry, and a curved staircase in the background. The tiled floors lead to the well-appointed granite kitchen that includes an island with a spacious curved sit-up bar; a stainless appliance package including a built-in refrigerator, upscale gas range with double ovens, warming drawer, microwave, and dishwasher; stainless steel sink and separate vegetable sink; walk-in pantry; and a large casual dining area with built-in planning center and cabinetry. The kitchen opens nicely to the family room that has a floor-to-ceiling stone fireplace with gas logs next to wall of towering windows bathing the house in natural light and overlooking the backyard that features a spacious covered patio. Around the corner is the media room with wine bar and chiller where it should be – downstairs, and right next to the kitchen! Also downstairs is the private, oversized master bedroom that has his & her walk-in closets. The ensuite bathroom has separate vanities with stamped copper bowls, custom cabinet designs, oversized shower, and jacuzzi tub. Upstairs, you will find a large open game room with a separate flex room nearby that exits to the balcony, and an adjacent secondary bedroom, and another full bathroom. Split across the opposite side of the game room are two additional secondary bedrooms with a Jack & Jill bathroom. Out back, the lawn has been freshly sodded and a new fence installed, and there’s also a three-car garage. This property’s south-central McKinney location provides quick, easy access to major traffic arteries and highways, shopping and neighborhood services, and some of the best restaurants and entertainment McKinney has to offer.
View Virtual TourSchool Information
- School DistrictMcKinney ISD
- Elementary SchoolWalker
- Middle SchoolFaubion
- High SchoolMckinney
Community
- Address4312 Blue Quail Drive
- SubdivisionPecan Point
- CityMcKinney
- CountyCollin
- StateTexas
- Zip Code75072-7195
- HOAMandatory
- HOA Fees$307
- HOA Fees FrequencySemi-Annual
- FeaturesCurbs, Sidewalks
- UtilitiesAlley, Cable Available, City Sewer, City Water, Concrete, Curbs, Electricity Connected, Individual Gas Meter, Individual Water Meter, Natural Gas Available, Sewer Available, Sidewalk, Underground Utilities
- Taxes15638
Amenities
- SecuritySmoke Detector(s)
- # of Garages3
- GaragesAlley Access, Driveway, Garage, Garage Double Door, Garage Faces Rear, Garage Single Door, Kitchen Level
- WaterfrontCreek
Interior
- Interior FeaturesBuilt-in Wine Cooler, Cable TV Available, Decorative Lighting, Granite Counters, High Speed Internet Available, In-Law Suite Floorplan, Kitchen Island, Walk-In Closet(s)
- FloorsCarpet, Tile
- FireplaceYes
- # of Fireplaces1
- FireplacesGas, Gas Starter, Wood Burning
Exterior
- Exterior FeaturesBalcony, Covered Patio/Porch, Rain Gutters
- FenceBack Yard, Wood
- Lot DescriptionInterior Lot, Landscaped, Lrg. Backyard Grass, Sprinkler System
Construction Details / Floorplan
- Living Areas1
- Dining Rooms2
- Full Baths4
- RoofComposition
- FoundationSlab
- ConstructionBrick, Stone Veneer, Wood
Energy Efficiency / Green Features / Heating & Cooling
- HeatingCentral, Fireplace(s), Natural Gas, Zoned
Private Listing Information (Registration Required)
Listing Details
- AgentJames Fomby
- OfficeStonebriar Realty Group
Users may not reproduce or redistribute the data found on this site. The data is for viewing purposes only. Data is deemed reliable, but is not guaranteed accurate by the MLS or NTREIS.
Listing information last updated on October 30th, 2026 at 6:30am CDT.