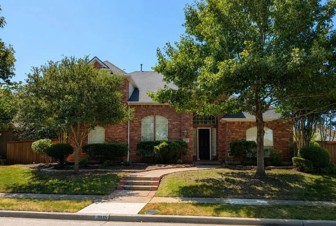
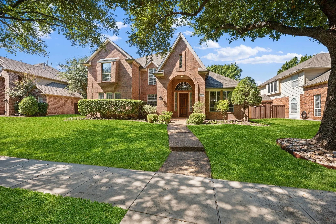
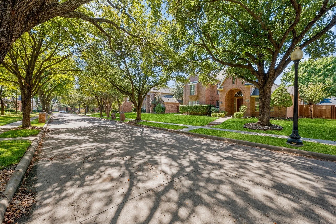
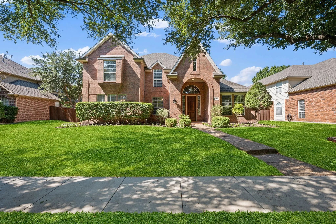
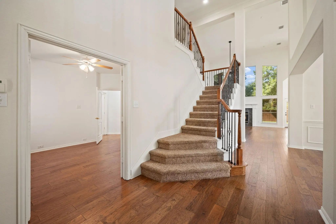
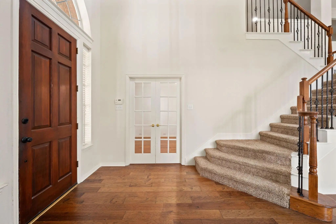
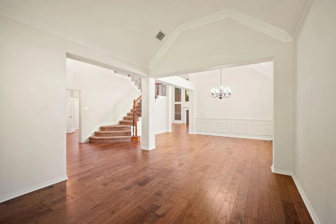
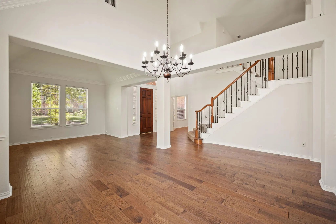
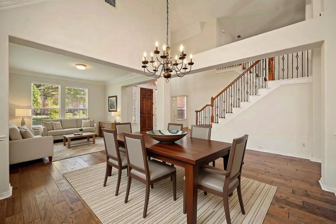
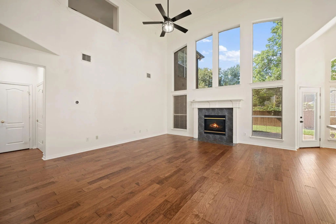
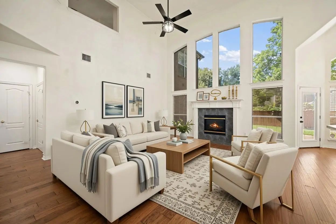
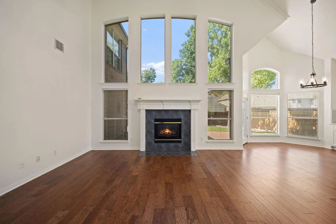
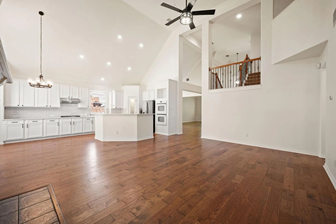
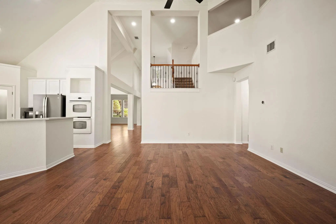
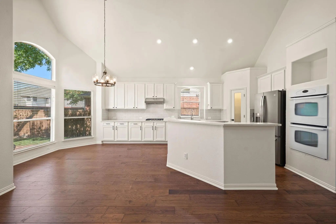
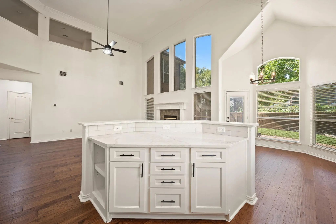
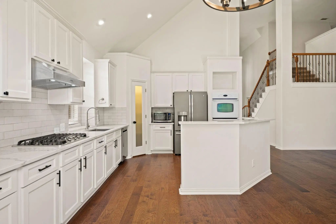
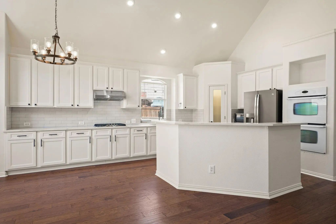
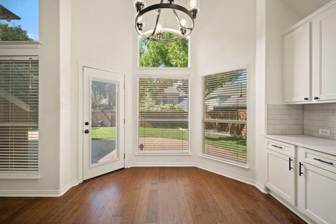
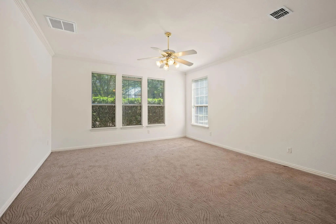
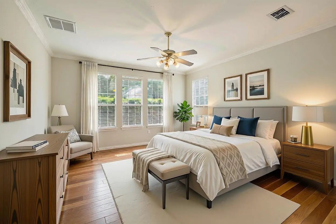
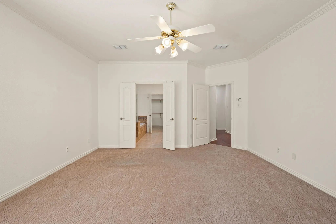
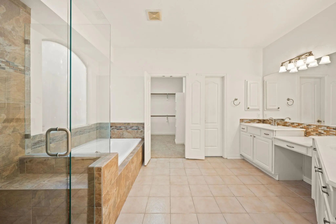
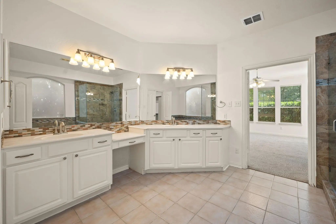
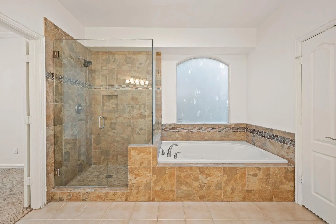
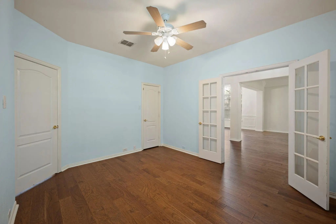
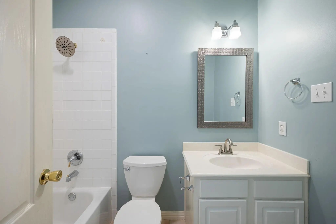
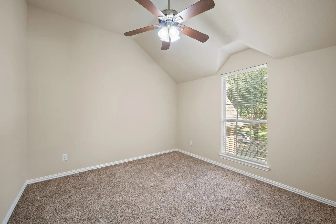
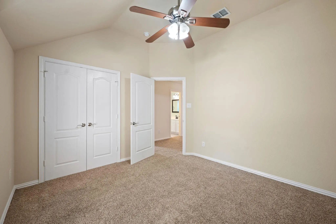
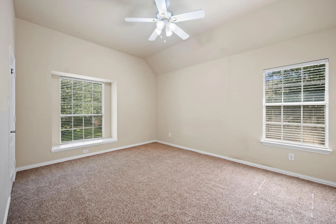
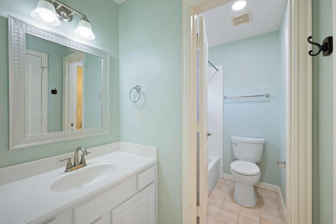
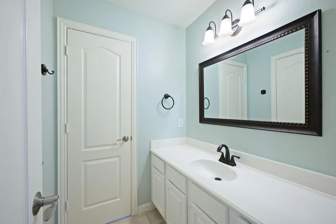
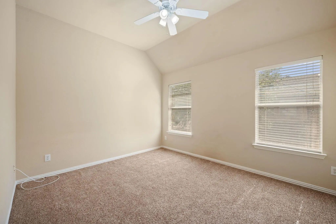
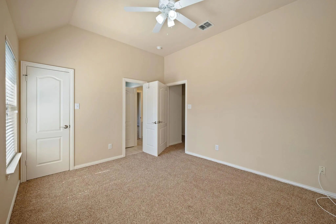
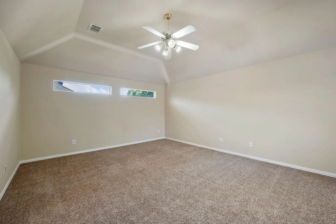
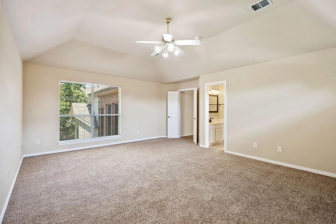
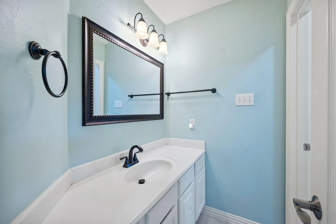
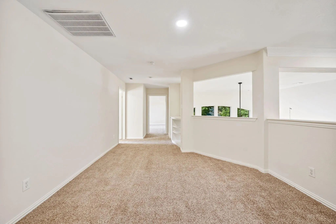
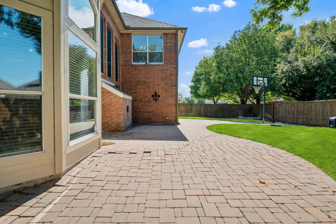
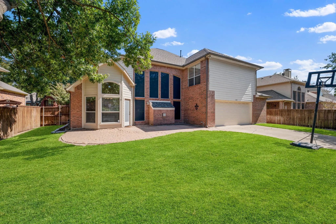
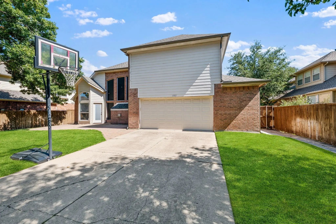
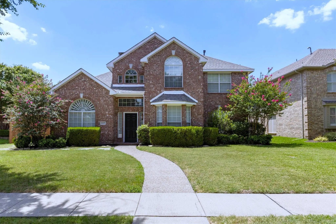
This captivating 5 bedroom, 4 bath home is nestled in a tree-lined cul-de-sac within the highly desirable Russell Creek community, offering an idyllic blend of space, comfort, and luxurious living. Step inside to find soaring ceilings, elegant wood floors, and a curved staircase in the entry. The stacked formal living and dining areas create a welcoming space that is perfect for hosting gatherings. The open-concept layout seamlessly blends the breakfast area with the family room and kitchen, making it easy for everyone to be together, whether cooking, dining or relaxing. The inviting family room provides an abundance of natural light, while a cozy gas fireplace serves as the perfect focal point for family gatherings. The beautifully updated kitchen is a chef's delight, that is ideal for casual dining as well as hosting dinner parties. The kitchen boasts quartz countertops, crisp white cabinets, a gas cooktop, double ovens, and a walk-in pantry. The downstairs primary suite provides a tranquil escape with its ensuite bath boasting dual vanities, a spacious shower and a relaxing garden tub. A second bedroom downstairs accommodates multigenerational living needs and is currently being used as a home office. Upstairs, three more bedrooms, two Jack-and-Jill bathrooms, a media room with sound control, and a loft area offer ample space for relaxation and recreation. The backyard patio is perfect for summer cookouts and the yard offers plenty of space for play, safely enclosed by an electric driveway gate. Residents enjoy exceptional neighborhood amenities, including pools, sports courts, parks and it is in close proximity to Russell Creek Park with its soccer fields, basketball courts and playgrounds. Conveniently located near plenty of great retail, dining and entertainment with easy access to major highways. Zoned to Plano ISD schools. This beautifully maintained home is a rare find, offering unmatched comfort, a prime location, and the promise of cherished memories.
FeaturesClub House, Community Pool, Jogging Path/Bike Path, Park, Playground, Pool, Tennis Court(s)
UtilitiesAlley, Cable Available, City Sewer, City Water, Curbs, Sidewalk
Taxes11100
Amenities
SecuritySecurity System, Smoke Detector(s)
# of Garages2
GaragesAlley Access, Electric Gate, Garage Door Opener, Garage Faces Rear, Oversized
Interior
Interior FeaturesCable TV Available, Decorative Lighting, Eat-in Kitchen, High Speed Internet Available, Kitchen Island, Open Floorplan, Pantry, Vaulted Ceiling(s), Walk-In Closet(s)
FloorsCarpet, Ceramic Tile, Wood
FireplaceYes
# of Fireplaces1
FireplacesGas Logs, Gas Starter
Exterior
Exterior FeaturesRain Gutters
FenceWood
Lot DescriptionCul-De-Sac, Interior Lot, Landscaped, Sprinkler System, Subdivision
Construction Details / Floorplan
Living Areas3
Dining Rooms2
Full Baths4
RoofComposition
FoundationSlab
ConstructionBrick
Energy Efficiency / Green Features / Heating & Cooling
HeatingCentral, Fireplace(s), Natural Gas, Zoned
Private Listing Information (Registration Required)
$50k Plus Updates And Upgrades! Stately Model-like Home In The Highly Sought-after Estates Of Russell Creek! Boasting An Expansive Open Floor Plan With 5 Bedrooms And 3.5 Baths, This Residence Impresses From The Moment You Step Into The Grand Entr...
Under ContractReduced 10%
3816 Pilot Drive Plano, Texas 75025-4369
Collin |
Plano ISD
Highland Ridge Viii
Lovely 5 Bedrooms + 4.5 Baths + 3 Car Garage + 3672 Square Feet In Highland Ridge At Russell Creek Estates In Sought After Plano Isd. Perfect Multigenerational Living, Large Families, Guest Or Buyers Who Need Multiple Living Spaces. Primary And Se...
Reduced 4%
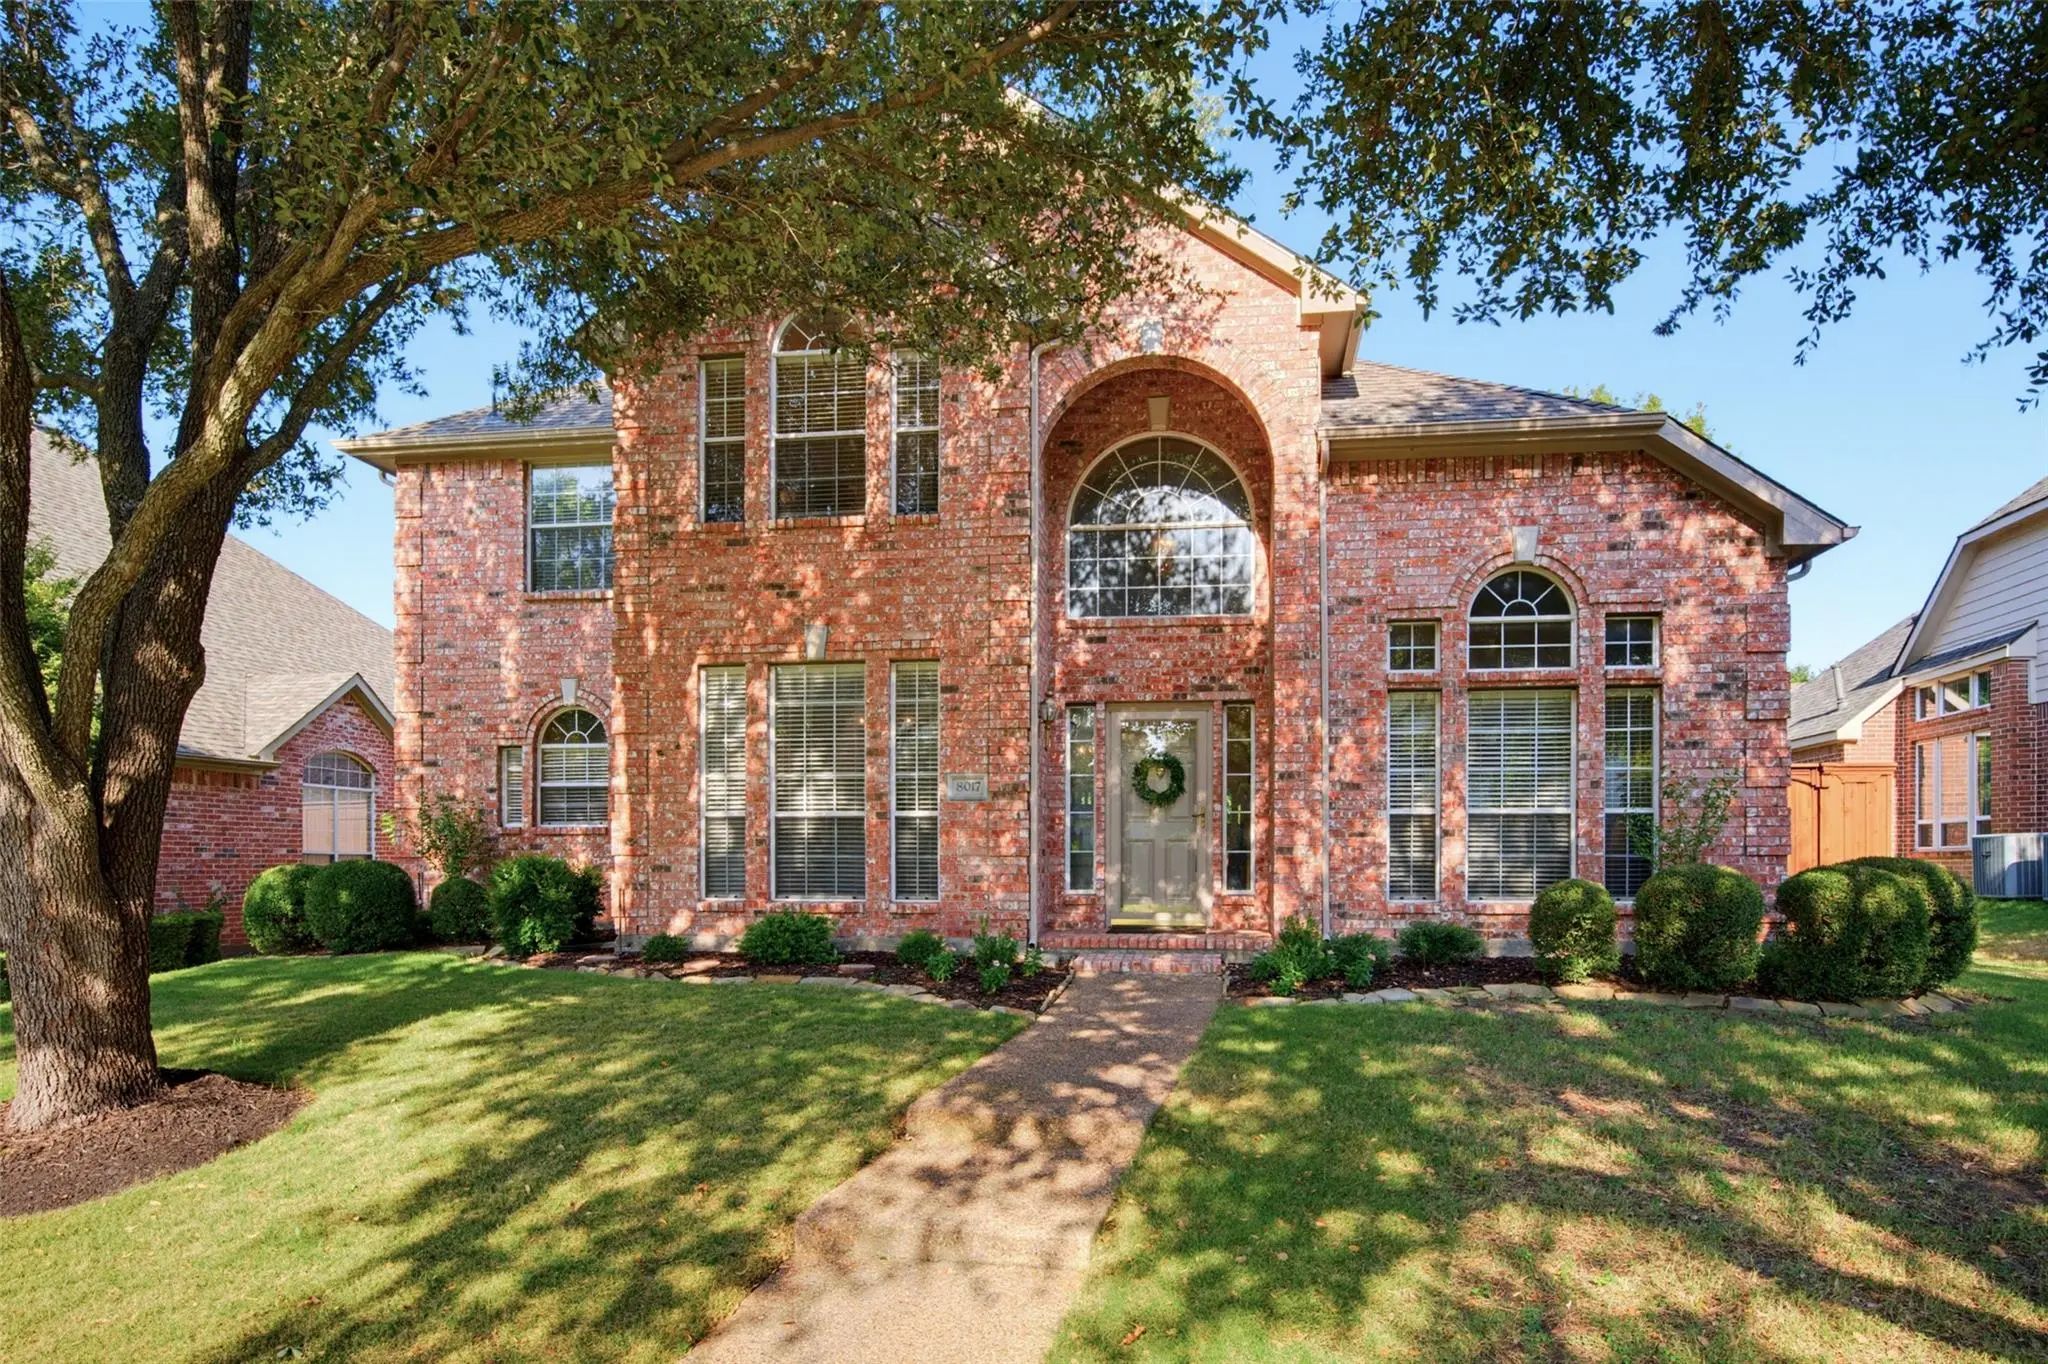
8017 Ashby Court Plano, Texas 75025-4386
Collin |
Plano ISD
Highland Ridge Viii
Cul-de-sac Location For This Spacious 5-bedroom Home In The Desirable Estates Of Russell Creek, Where Comfortable Living Meets Everyday Convenience. An Inviting Entry Flows Into An Open Floor Plan Designed For Both Relaxing And Entertaining, With ...
Users may not reproduce or redistribute the data found on this site. The data is for viewing purposes only. Data is deemed reliable, but is not guaranteed accurate by the MLS or NTREIS.
Listing information last updated on November 1st, 2026 at 6:30am CST.


 Just Listed