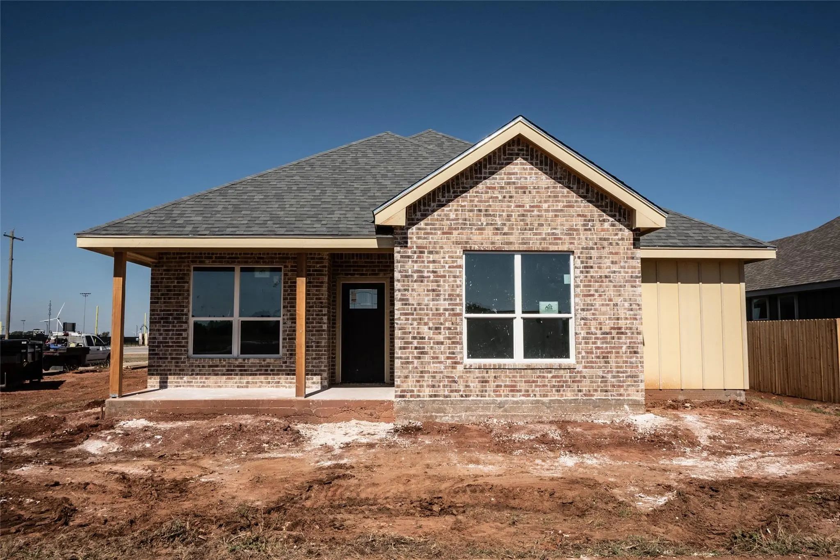
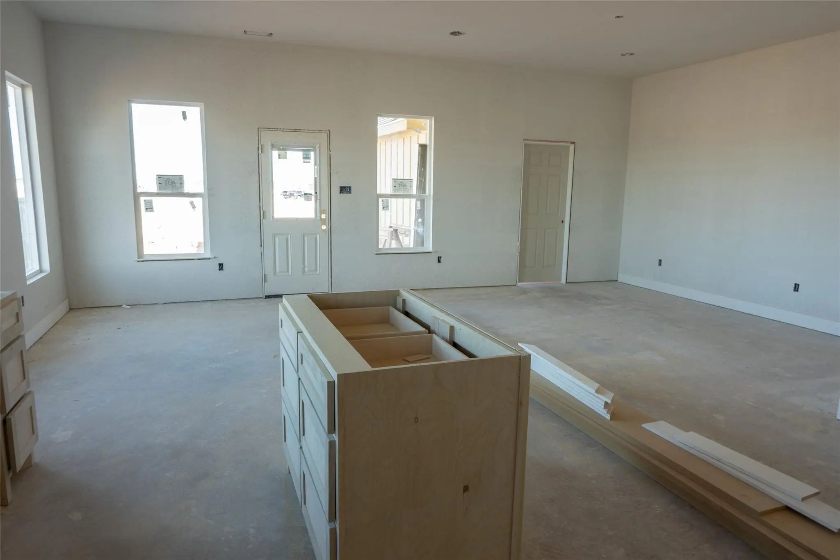
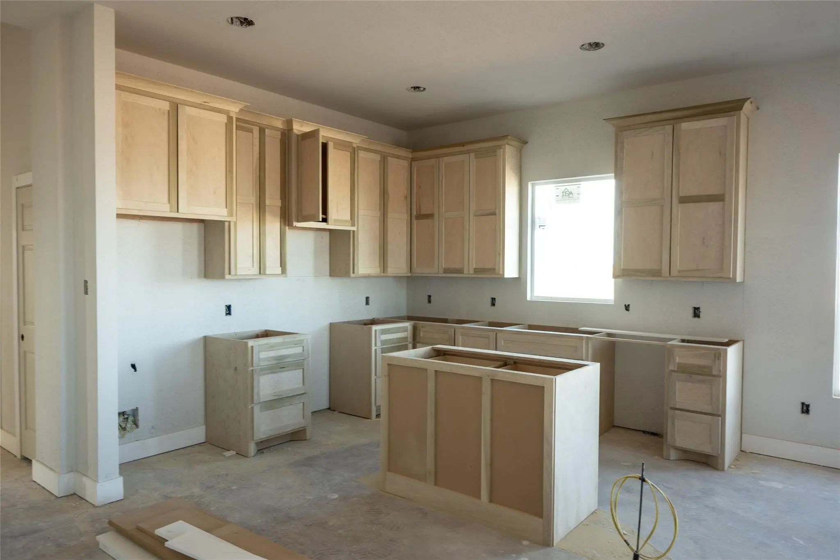
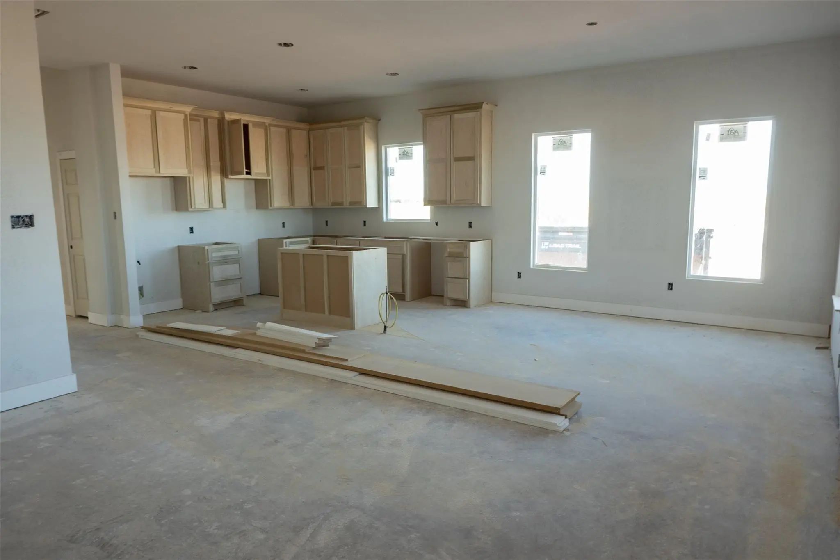
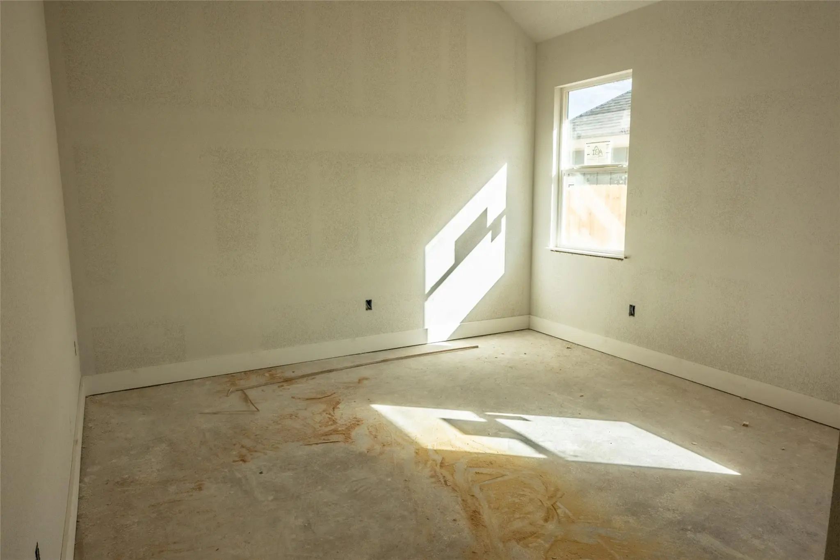
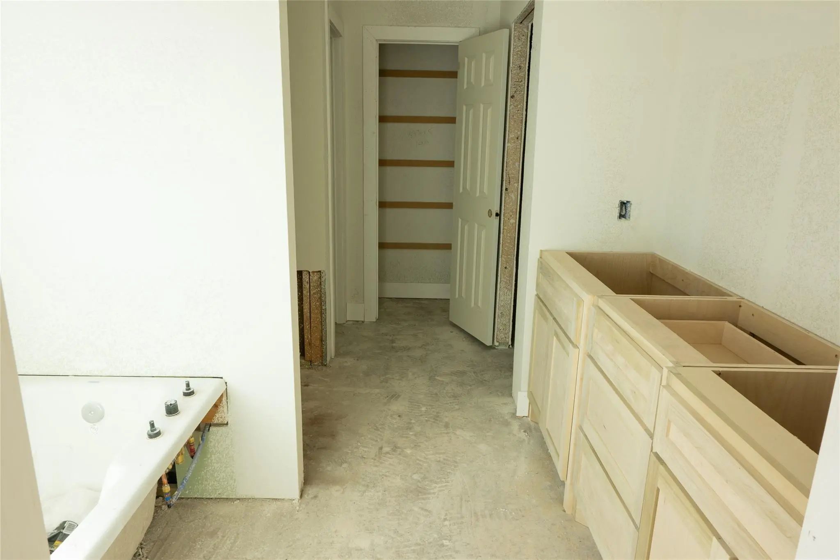
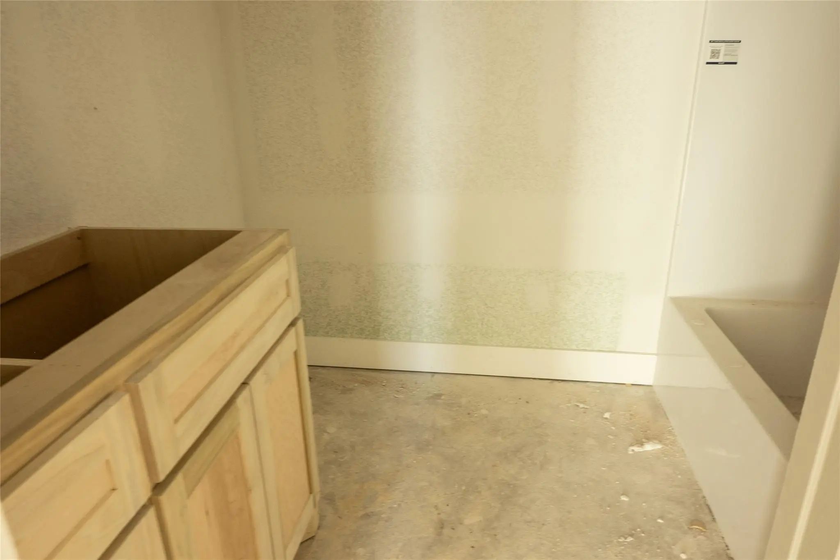
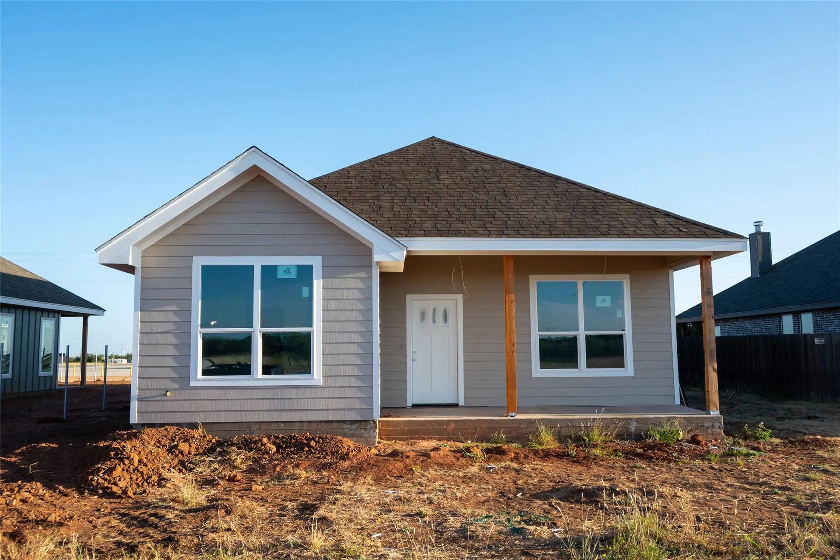
Skytop Homes LLC is bringing another beautiful new construction to Legacy Township! Welcome to 4060 Hope Drive in Clyde, Texas, a thoughtfully designed 2026 home offering 1,698 square feet with 3 bedrooms, 2 bathrooms, and a dedicated study offering flexible space for a home office, playroom, or additional sleeping space. The desirable split-bedroom floor plan provides added privacy, with the primary suite separated from the secondary bedrooms. Situated on a corner lot, the home will feature Hickory Trail brick, Shoji White board and batten, light wood post accents, and a 2-car rear-entry garage. Inside, luxury vinyl plank flooring will flow throughout the home. The kitchen will feature Bianco Carrara quartz countertops, an electric range, microwave, and dishwasher and opens to the dining and living areas. The primary suite will offer an ensuite bath with dual sinks, a tiled walk-in shower with fiberglass shower pan, private toilet closet, linen storage, and a spacious walk-in closet. The secondary bath will include a single-sink vanity and fiberglass tub shower combination. Outside, the front and backyard will include sod and a full sprinkler system, while a wood privacy fence will enclose the backyard. Legacy Township offers a community pool, sidewalks, curbs, and community mailboxes, with convenient access to Clyde schools and community amenities.
UtilitiesAll Weather Road, Alley, Asphalt, Cable Available, City Sewer, Community Mailbox, Curbs, Electricity Connected, Sidewalk
Amenities
# of Garages2
GaragesAlley Access, Driveway, Garage, Garage Door Opener, Garage Faces Rear, Garage Single Door, On Site, On Street
Interior
Interior FeaturesCable TV Available, Chandelier, Decorative Lighting, Double Vanity, Granite Counters, High Speed Internet Available, Kitchen Island, Open Floorplan, Pantry, Walk-In Closet(s)
FloorsLuxury Vinyl Plank
Exterior
Exterior FeaturesCovered Patio/Porch
FenceBack Yard, Wood
Lot DescriptionCorner Lot, Sprinkler System
Construction Details / Floorplan
Living Areas1
Dining Rooms1
Full Baths2
RoofComposition
FoundationSlab
ConstructionBoard & Batten Siding, Brick
Energy Efficiency / Green Features / Heating & Cooling
HeatingCentral, Electric
Private Listing Information (Registration Required)
Welcome To This Beautifully Crafted New Construction Home Offering 3 Bedrooms, 2 Bathrooms, And Approximately 1,530 Square Feet Of Thoughtfully Designed Living Space By Skytop Homes. The Open-concept Floor Plan Features Luxury Vinyl Plank Flooring...
Users may not reproduce or redistribute the data found on this site. The data is for viewing purposes only. Data is deemed reliable, but is not guaranteed accurate by the MLS or NTREIS.
Listing information last updated on November 15th, 2026 at 11:46am CST.


 New Construction