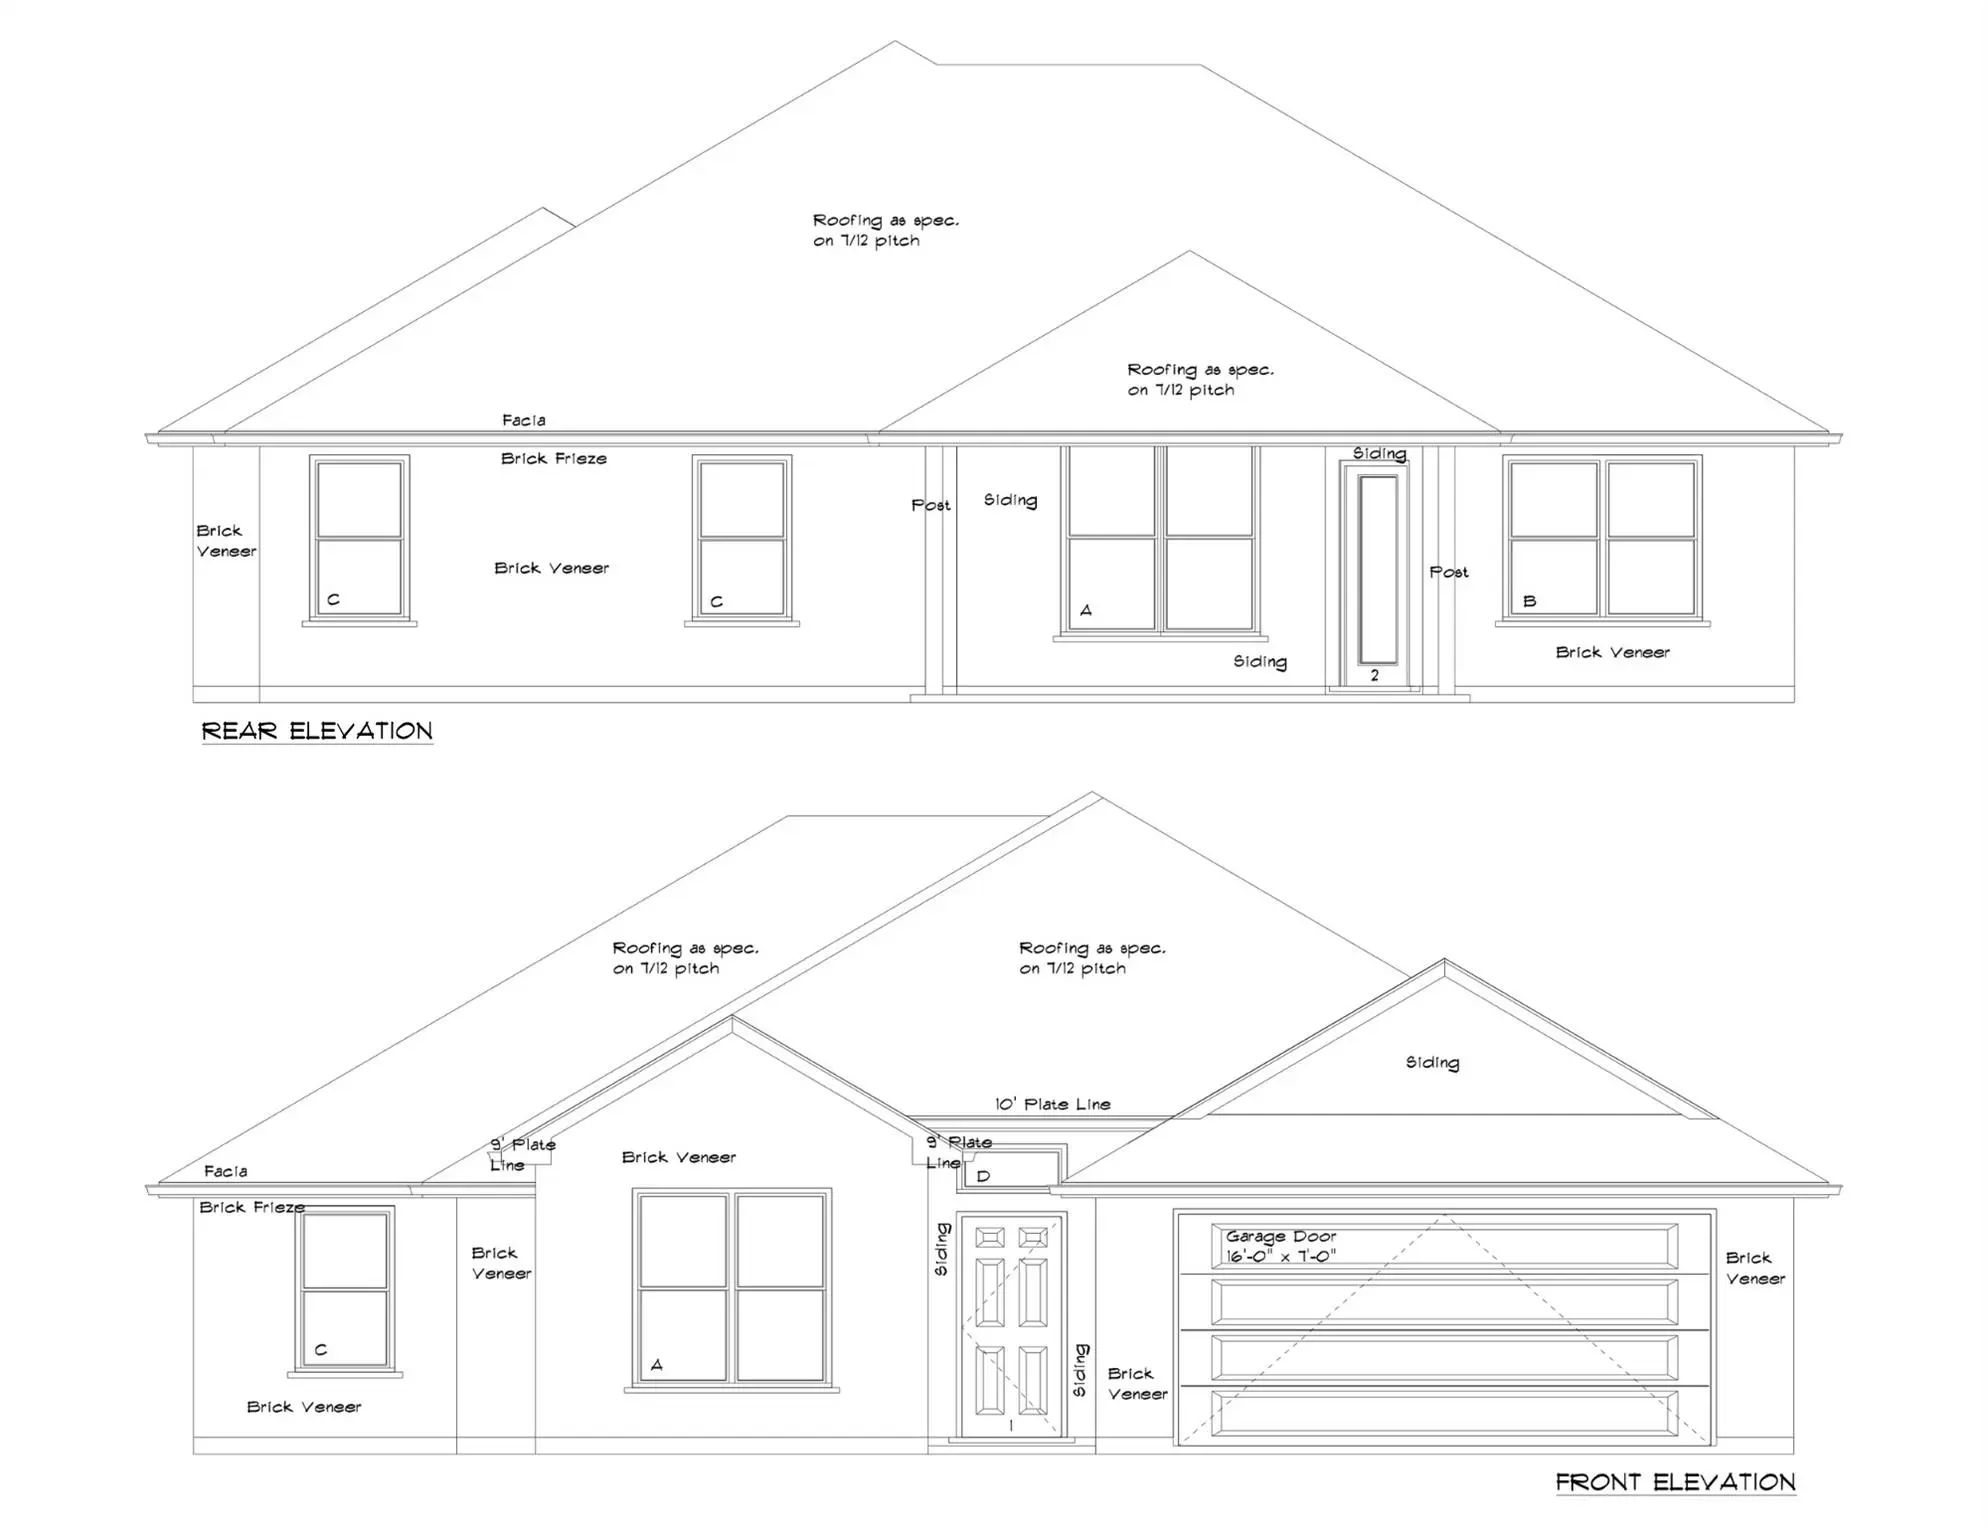
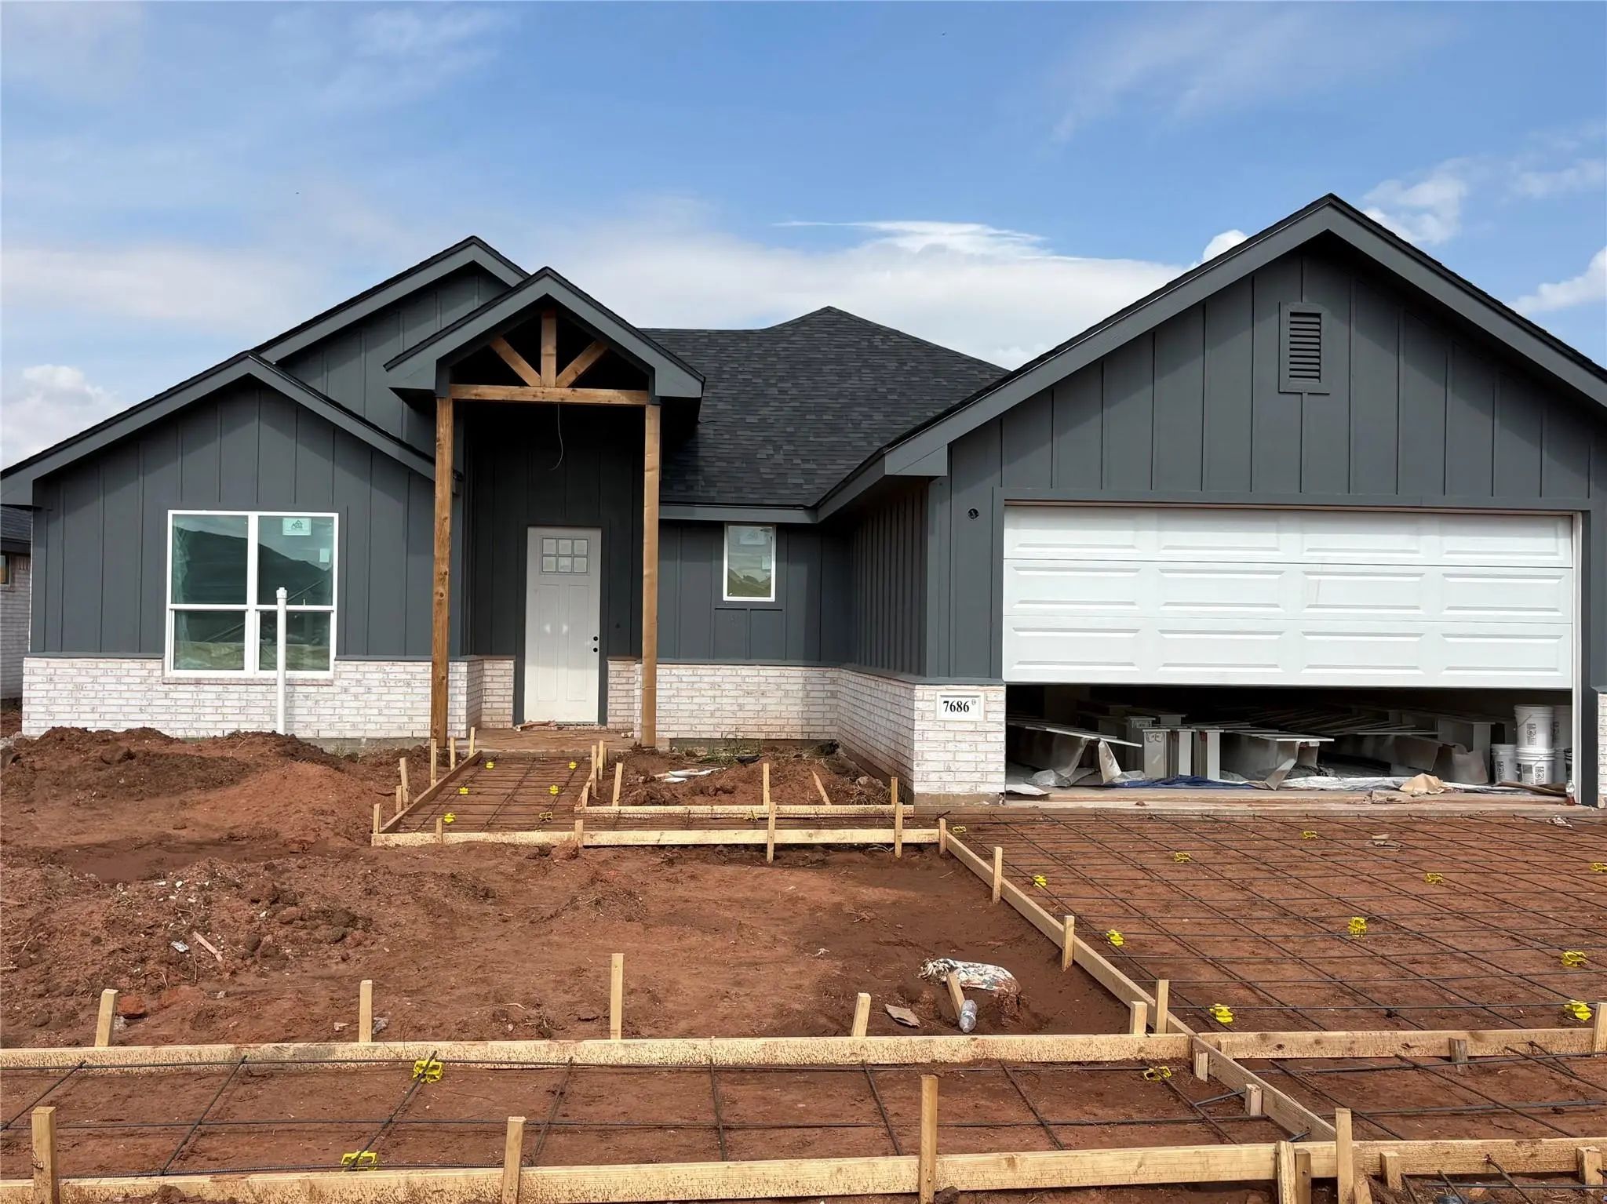
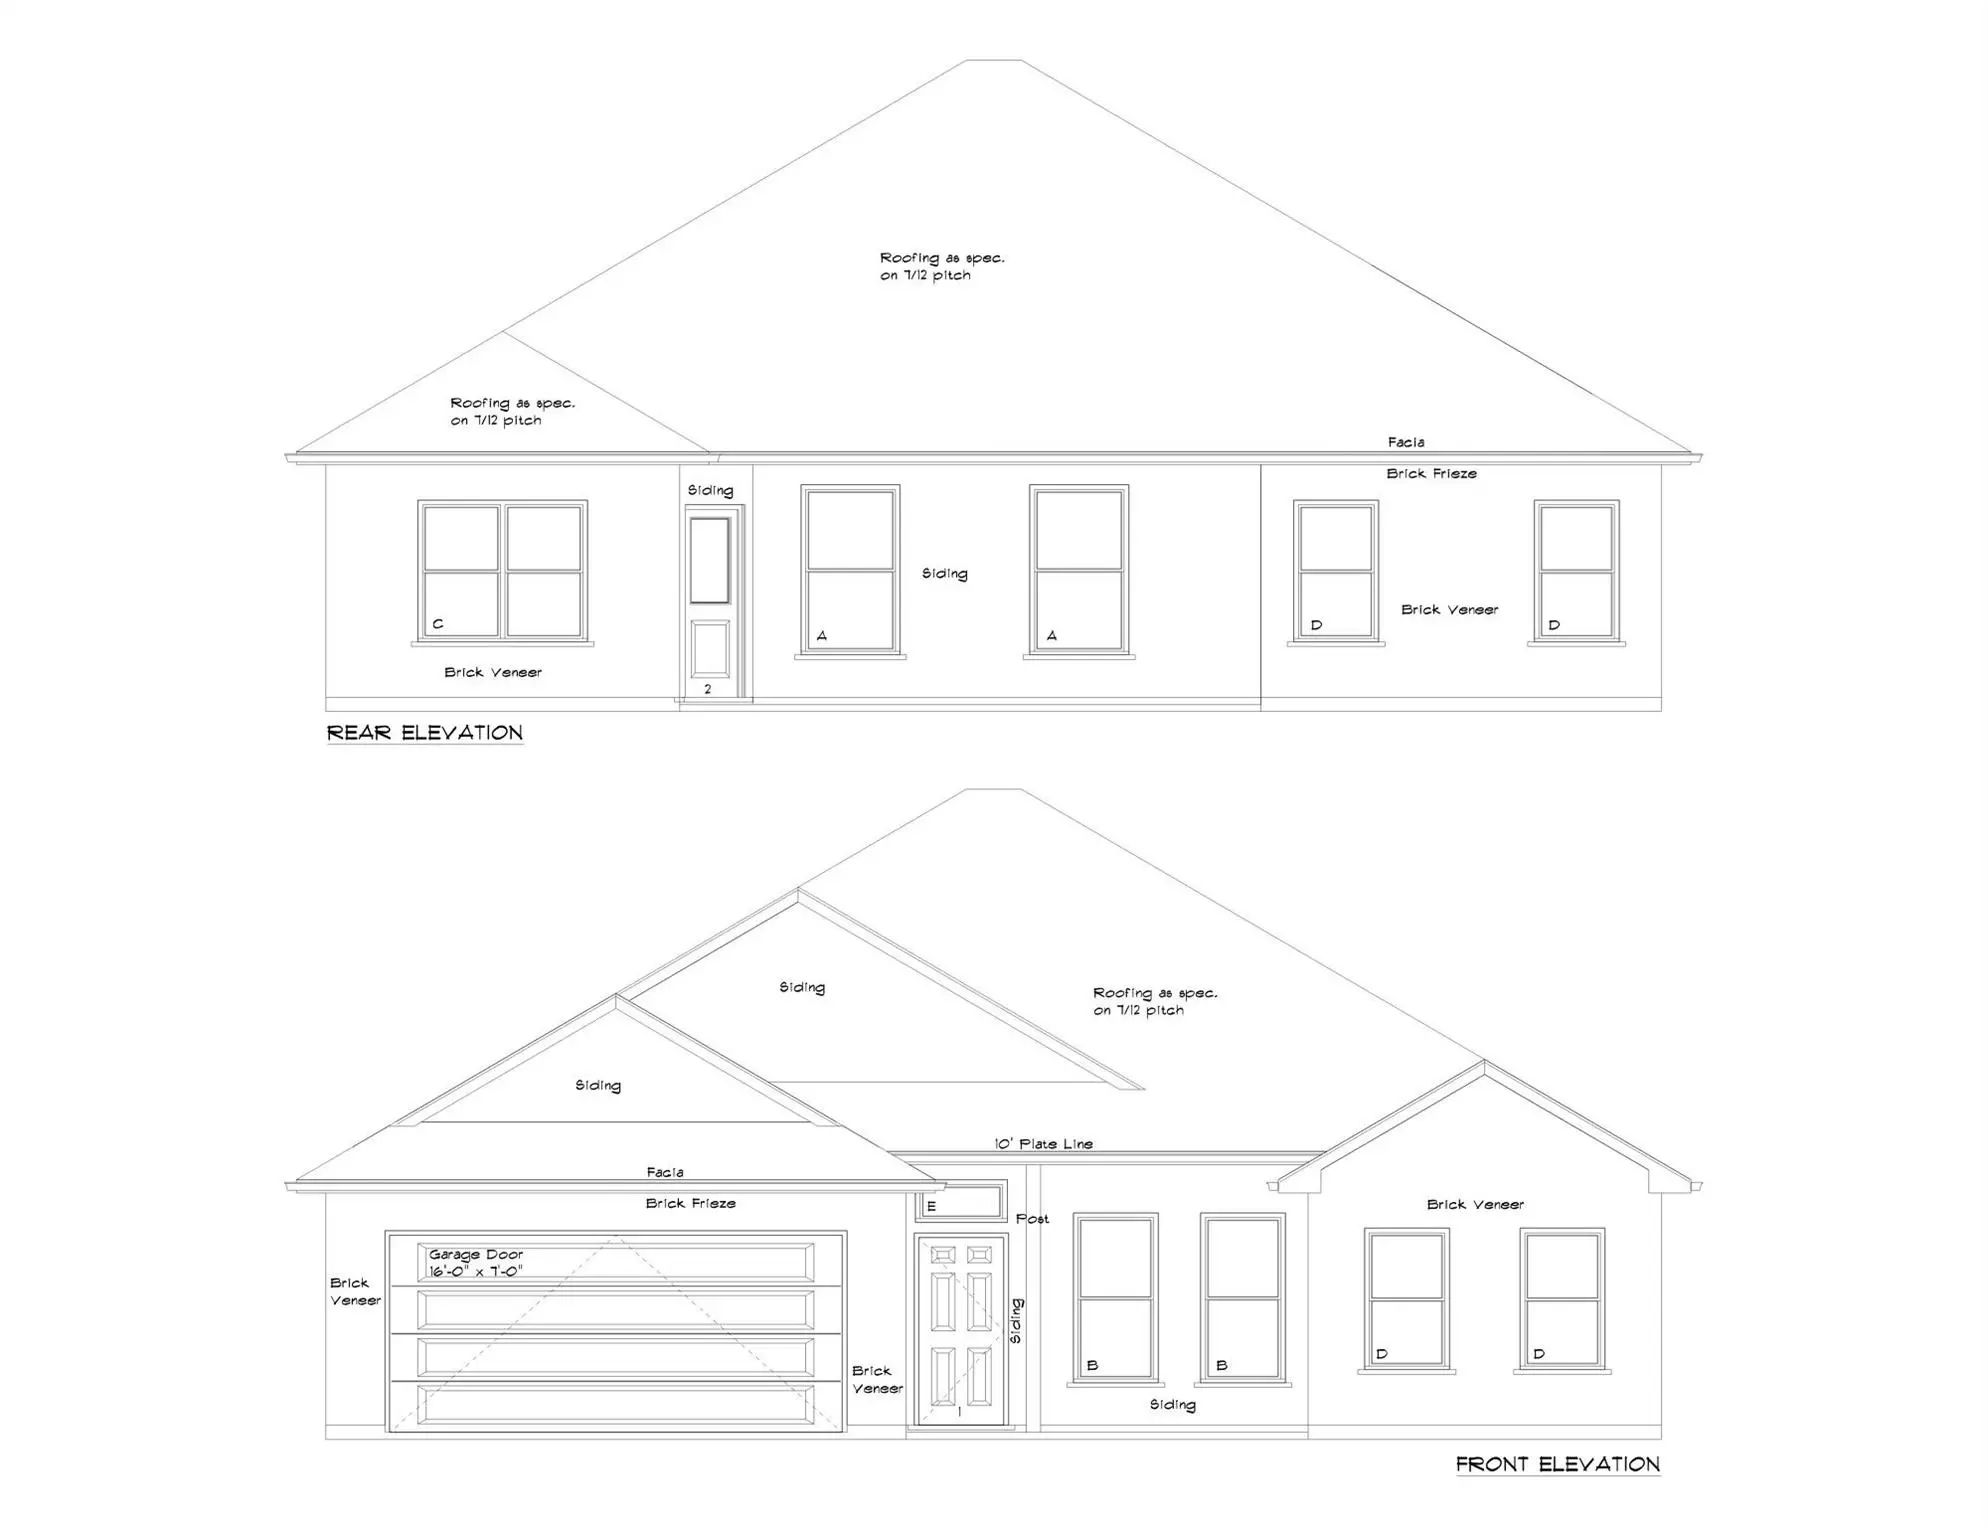
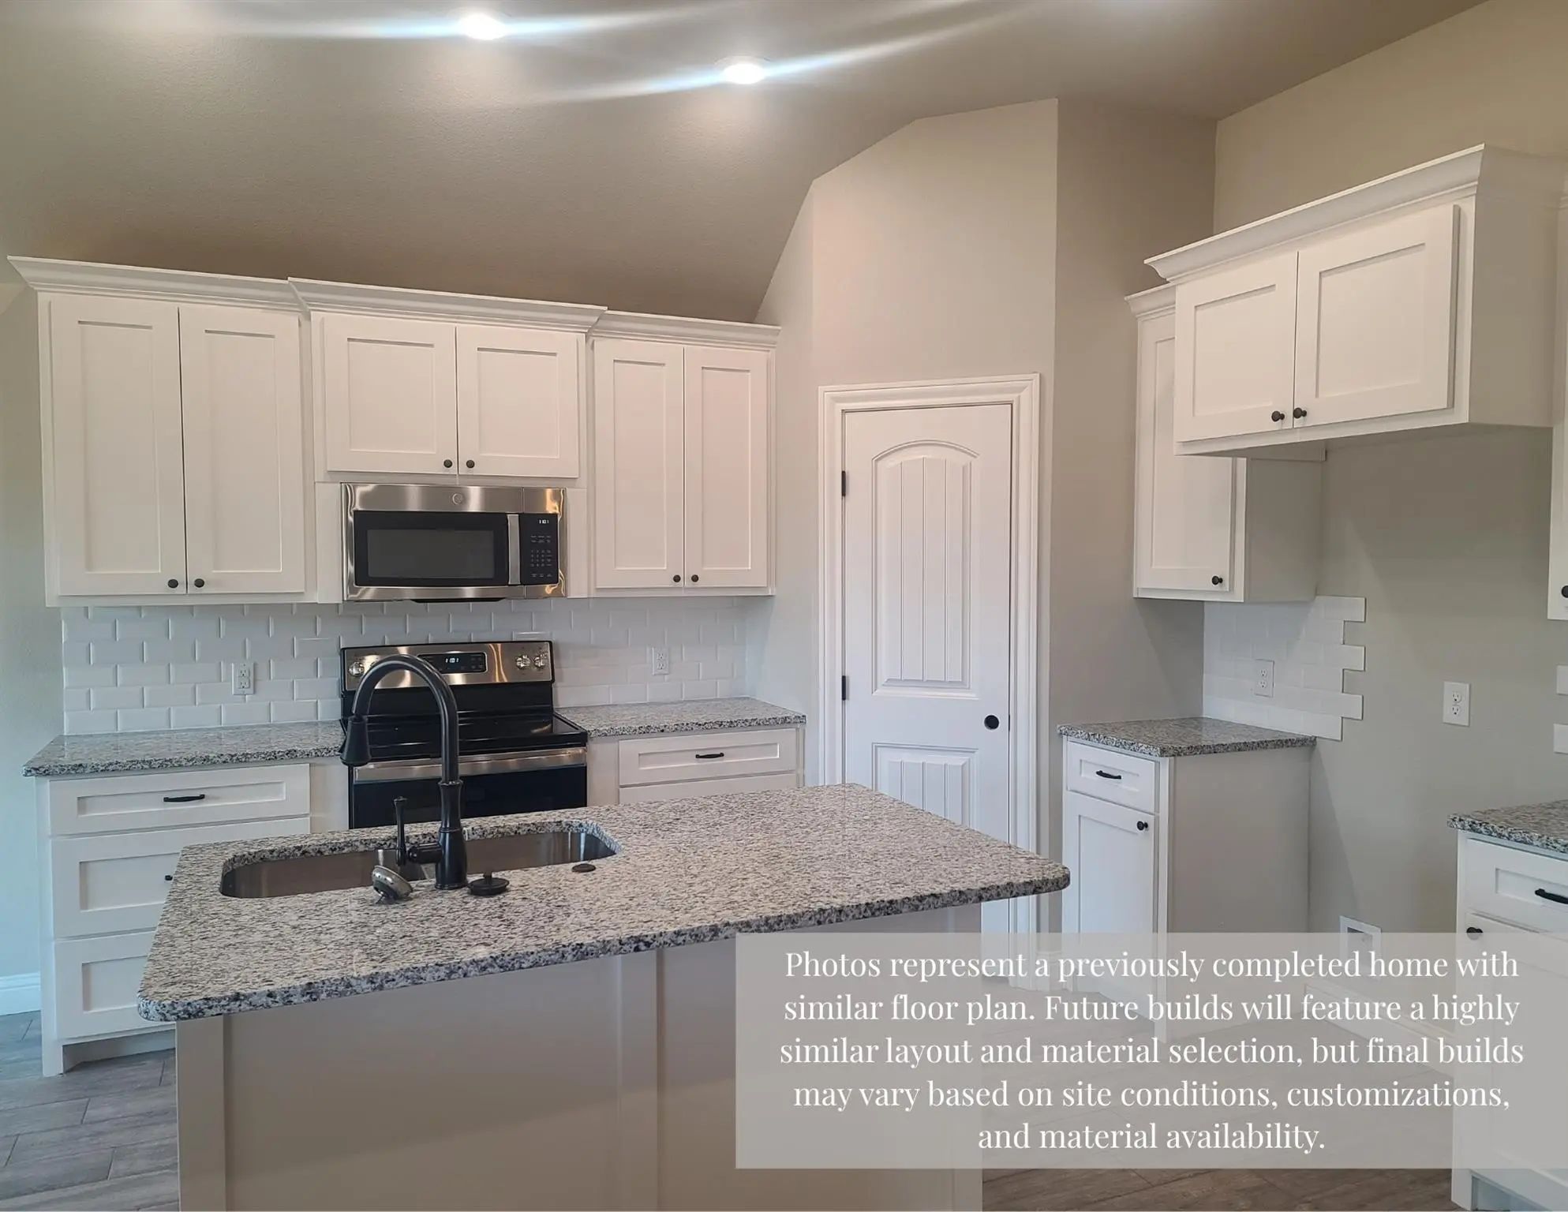
Owner-Agent. Welcome home to a beautifully designed property featuring impressive 9–10-foot ceilings throughout the living, dining, and kitchen areas. The thoughtfully designed kitchen offers custom soft-close cabinetry, quartz countertops, and a spacious island, creating both style and functionality.
Abundant natural light fills the home through well-placed windows, highlighting the durable laminate flooring and creating a warm, inviting atmosphere. The electric fireplace serves as a beautiful focal point in the living room and adds a cozy touch to the open living space.
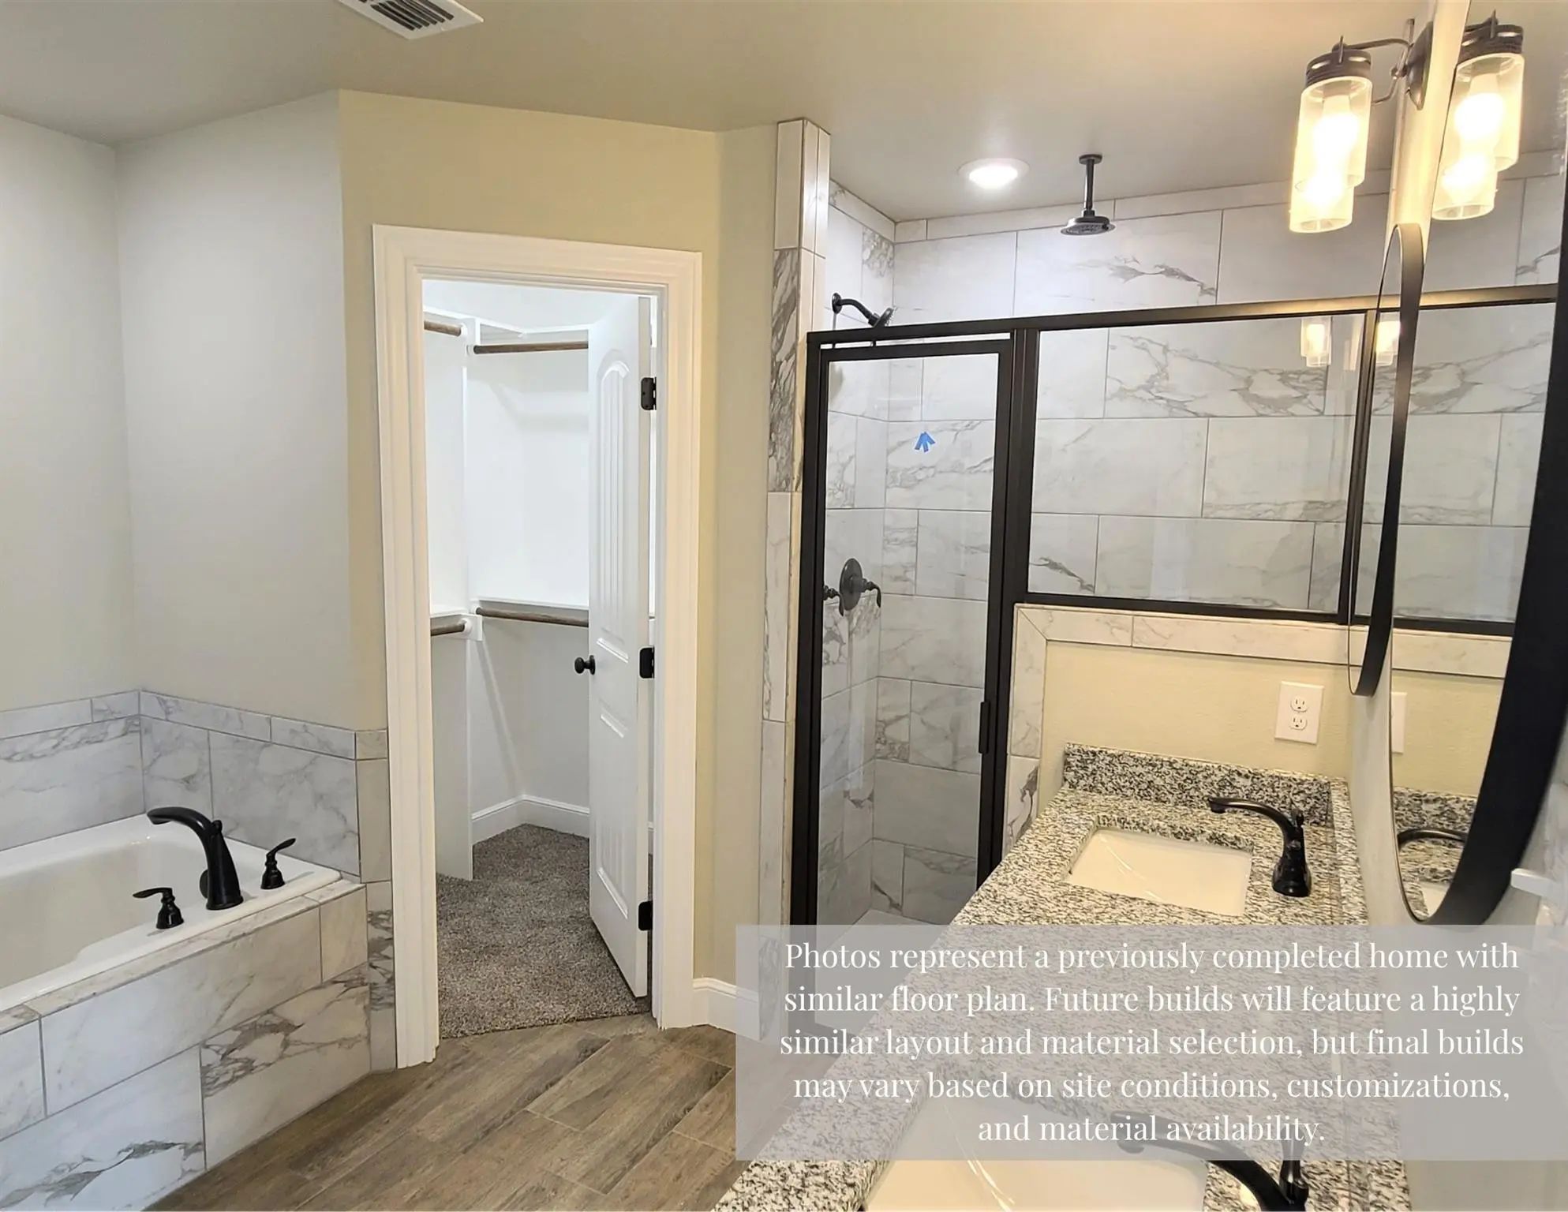
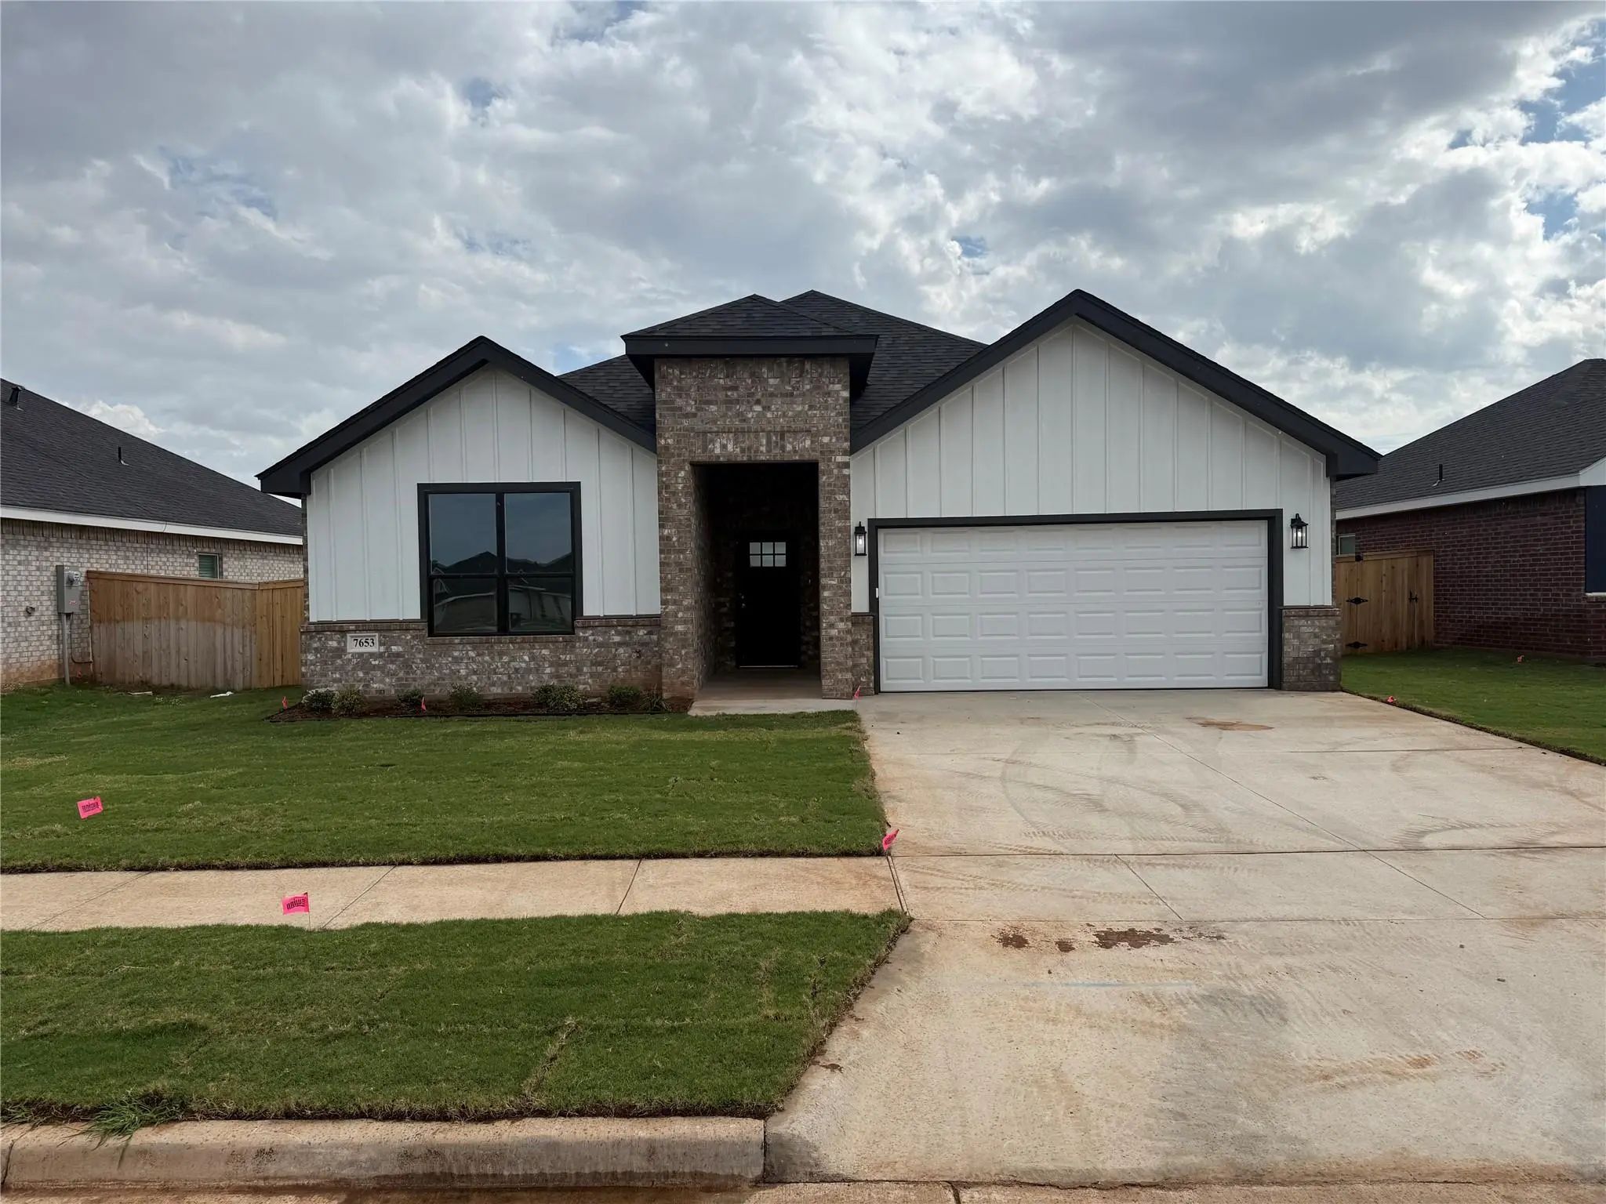
The spacious primary suite offers a relaxing retreat with a separate shower, garden tub, dual vanities, and walk-in closets. Located near Wylie East schools, this home also includes a sodded yard, sprinkler system, landscaped flower bed, privacy fence, and a StrucSure 2-10 warranty.
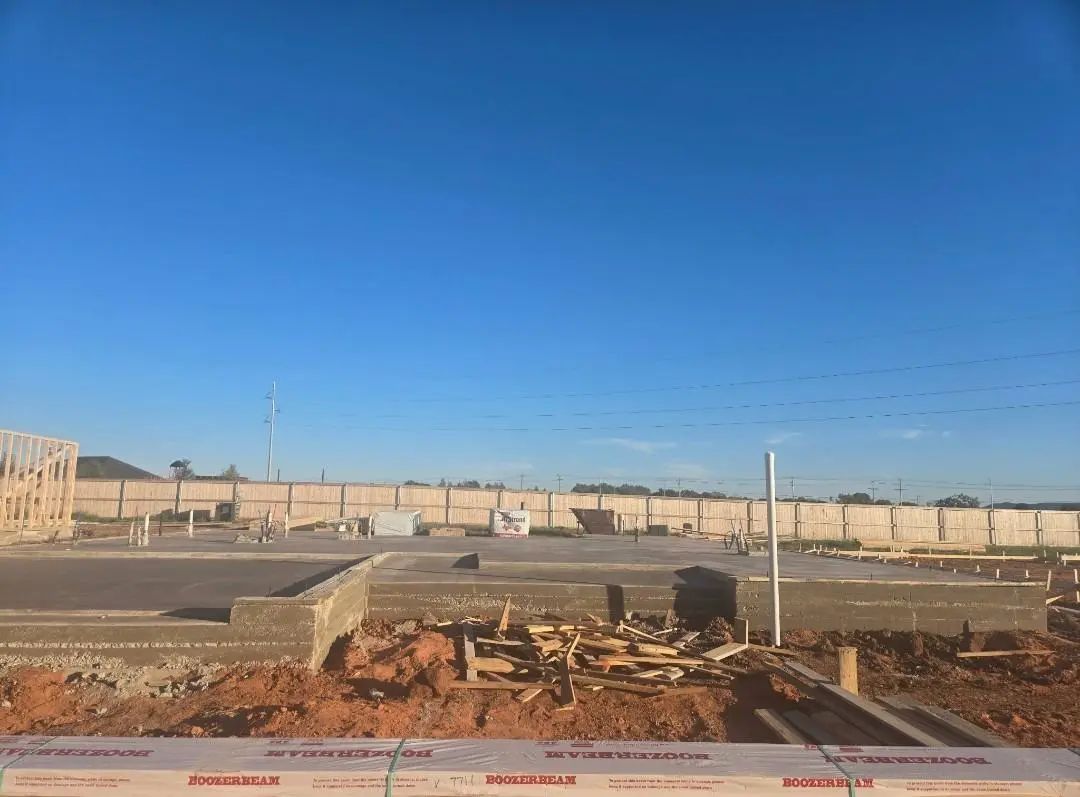
A combination of thoughtful finishes, functional spaces, and desirable features makes this home a wonderful opportunity! Estimated completion - End of January 2027
GaragesConcrete, Garage, Garage Door Opener, Garage Faces Rear, Garage Single Door
Interior
Interior FeaturesCable TV Available, Decorative Lighting, Eat-in Kitchen, Granite Counters, High Speed Internet Available, Kitchen Island, Open Floorplan, Walk-In Closet(s)
FloorsLaminate
FireplaceYes
# of Fireplaces1
FireplacesLiving Room
Exterior
Exterior FeaturesCovered Patio/Porch
FenceWood
Lot DescriptionCleared, Interior Lot
Construction Details / Floorplan
Living Areas1
Dining Rooms1
Full Baths2
RoofComposition
FoundationSlab
ConstructionBrick, Concrete, Siding, Wood
Energy Efficiency / Green Features / Heating & Cooling
Cool, Calm And Sophisticated With A Youthful Edge, This Functional Legend Built Home Is Enveloped In Light And Comfort.
The Open Floor Plan Encompasses Generous Living Space And Stylish Finishes Providing You With The Perfect Setting For
Relaxin...
Owner-agent. Welcome Home To A Beautifully Designed Property Featuring Impressive 9-10ft Ceilings Throughout The Living, Dining, And Kitchen Areas. The Thoughtfully Designed Kitchen Offers Custom Soft-close Cabinetry, Quartz Countertops, With A La...
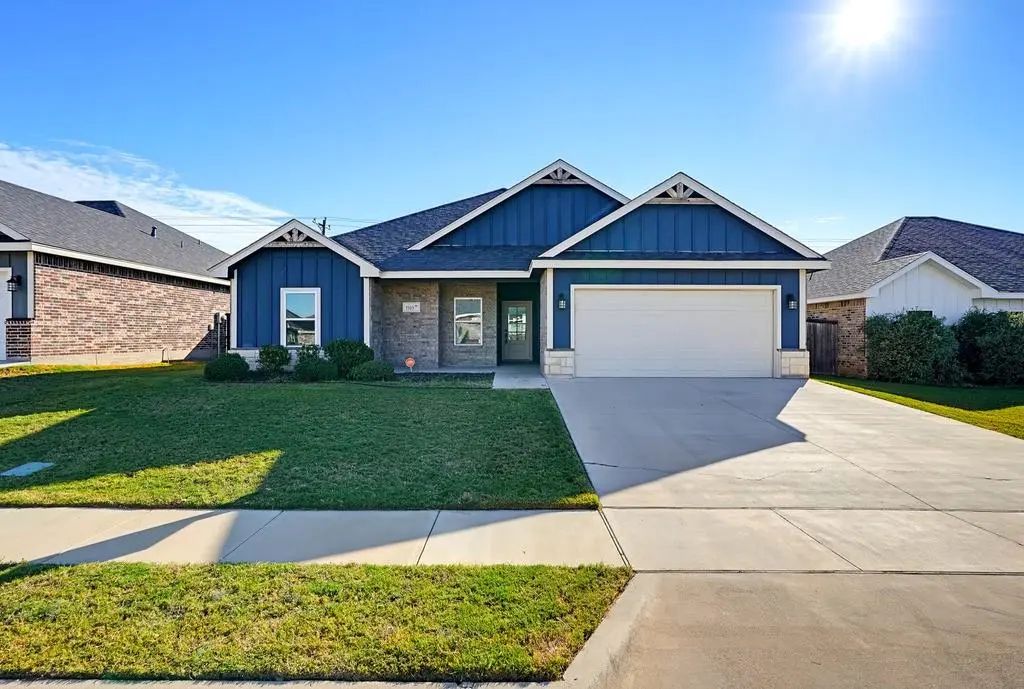
Welcome Home To Carriage Hills, Where Modern Style Meets Everyday Comfort! Located In Sought-after Wylie Isd, This Beautiful 4-bedroom, 2-bath Home Offers 1,741 Square Feet Of Thoughtfully Designed Living Space. Built In 2020, The Inviting Open-co...
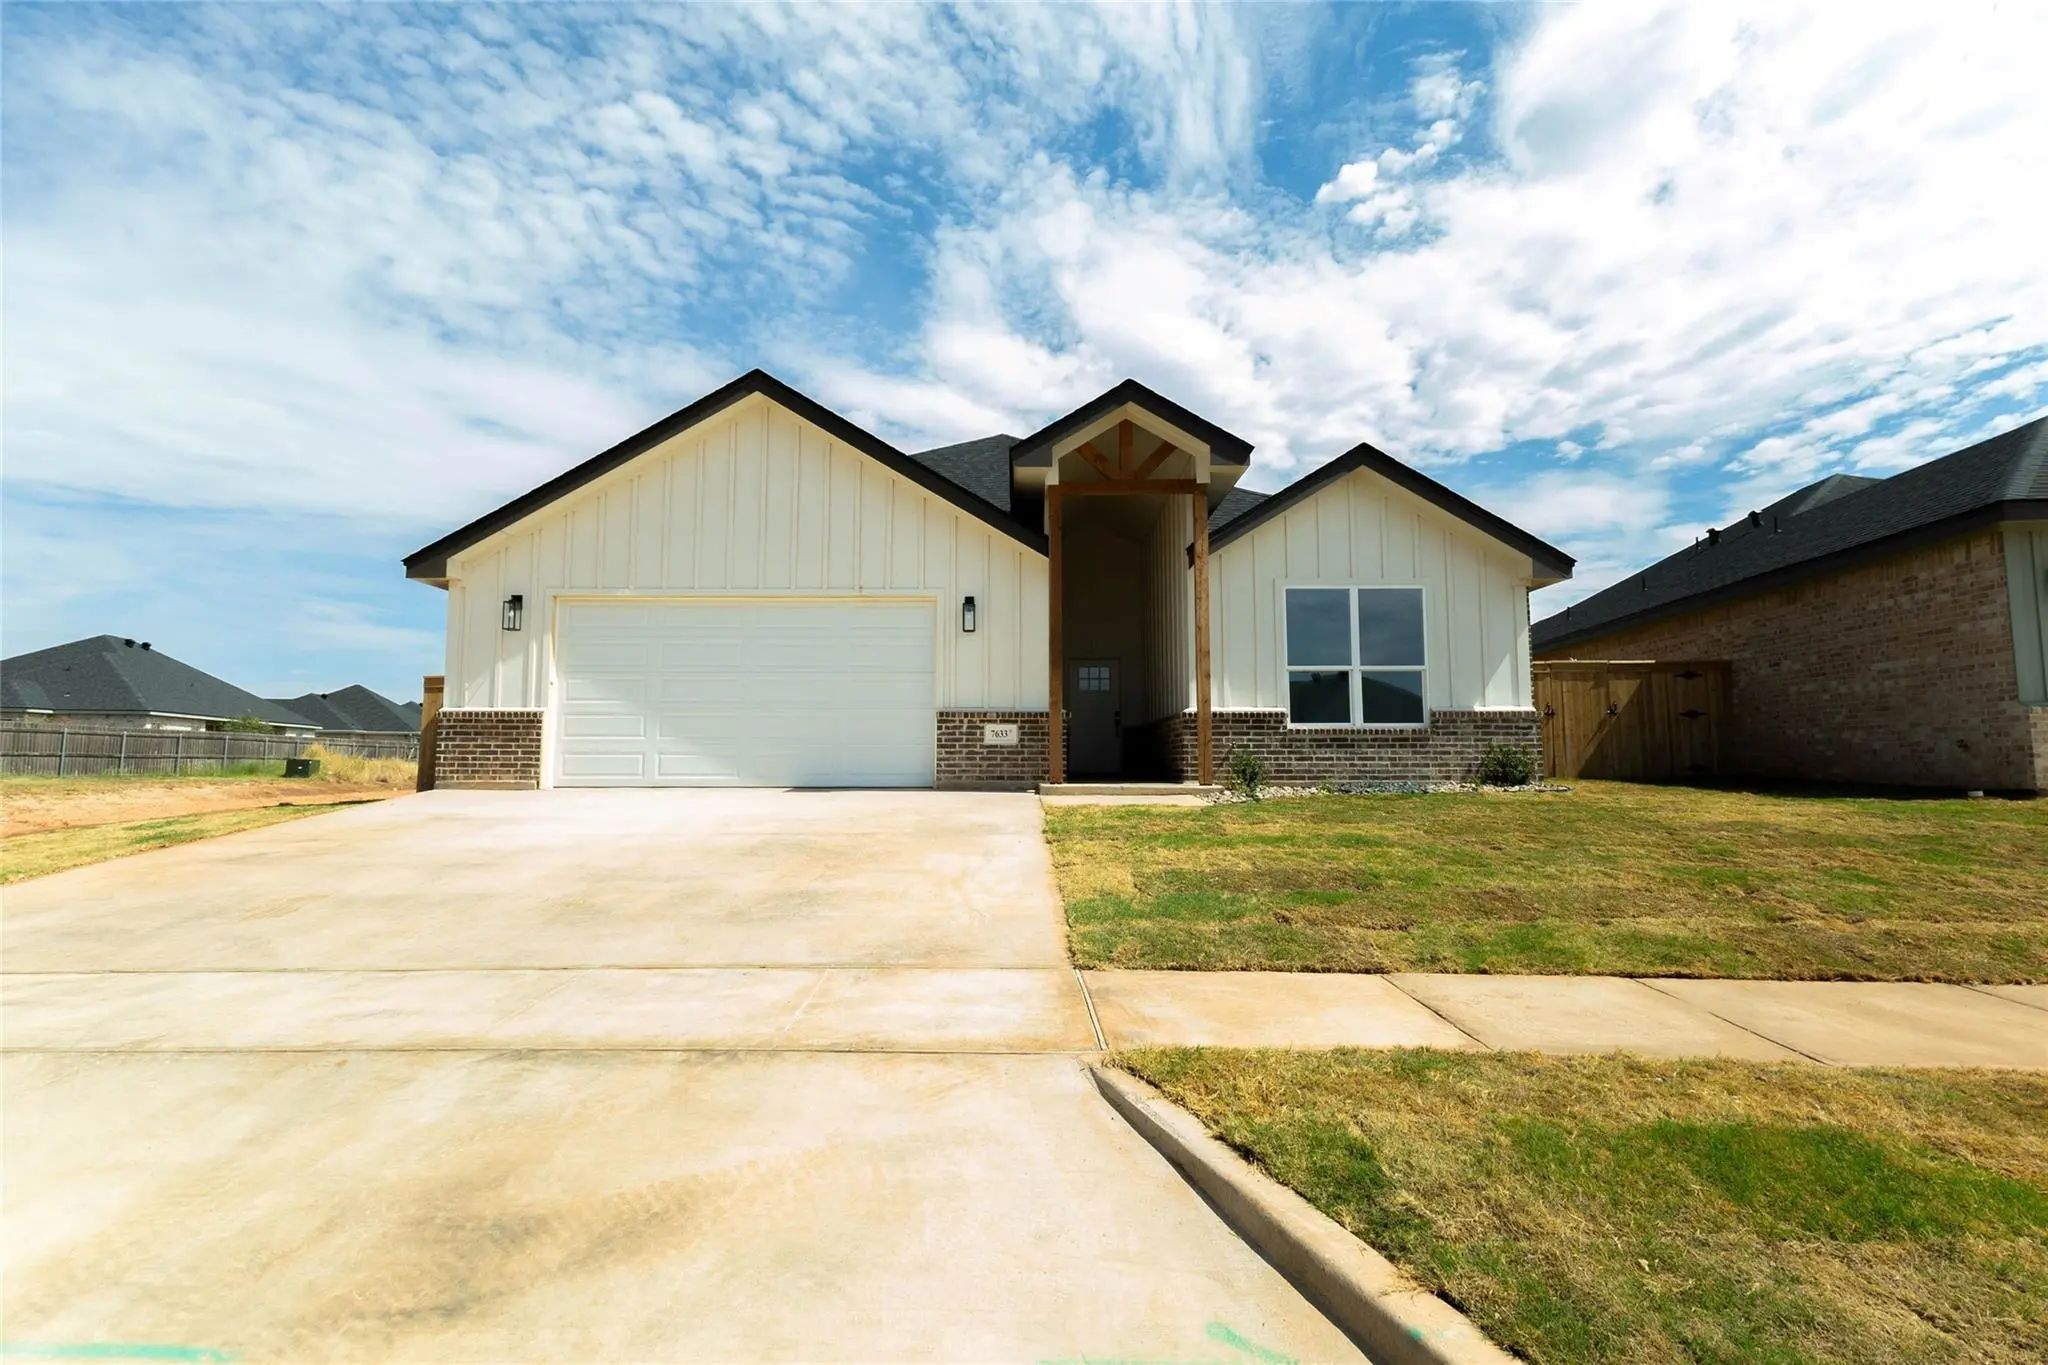
Lane Built Homes Welcomes You Home To This Newly Constructed 3 Bedroom, 2 Bathroom Home With 1,700 Square Feet Of Intentionally Designed Living Space In Carriage Hills, South Abilene. Conveniently Located Near Wylie East Schools, Kirby Lake, And L...
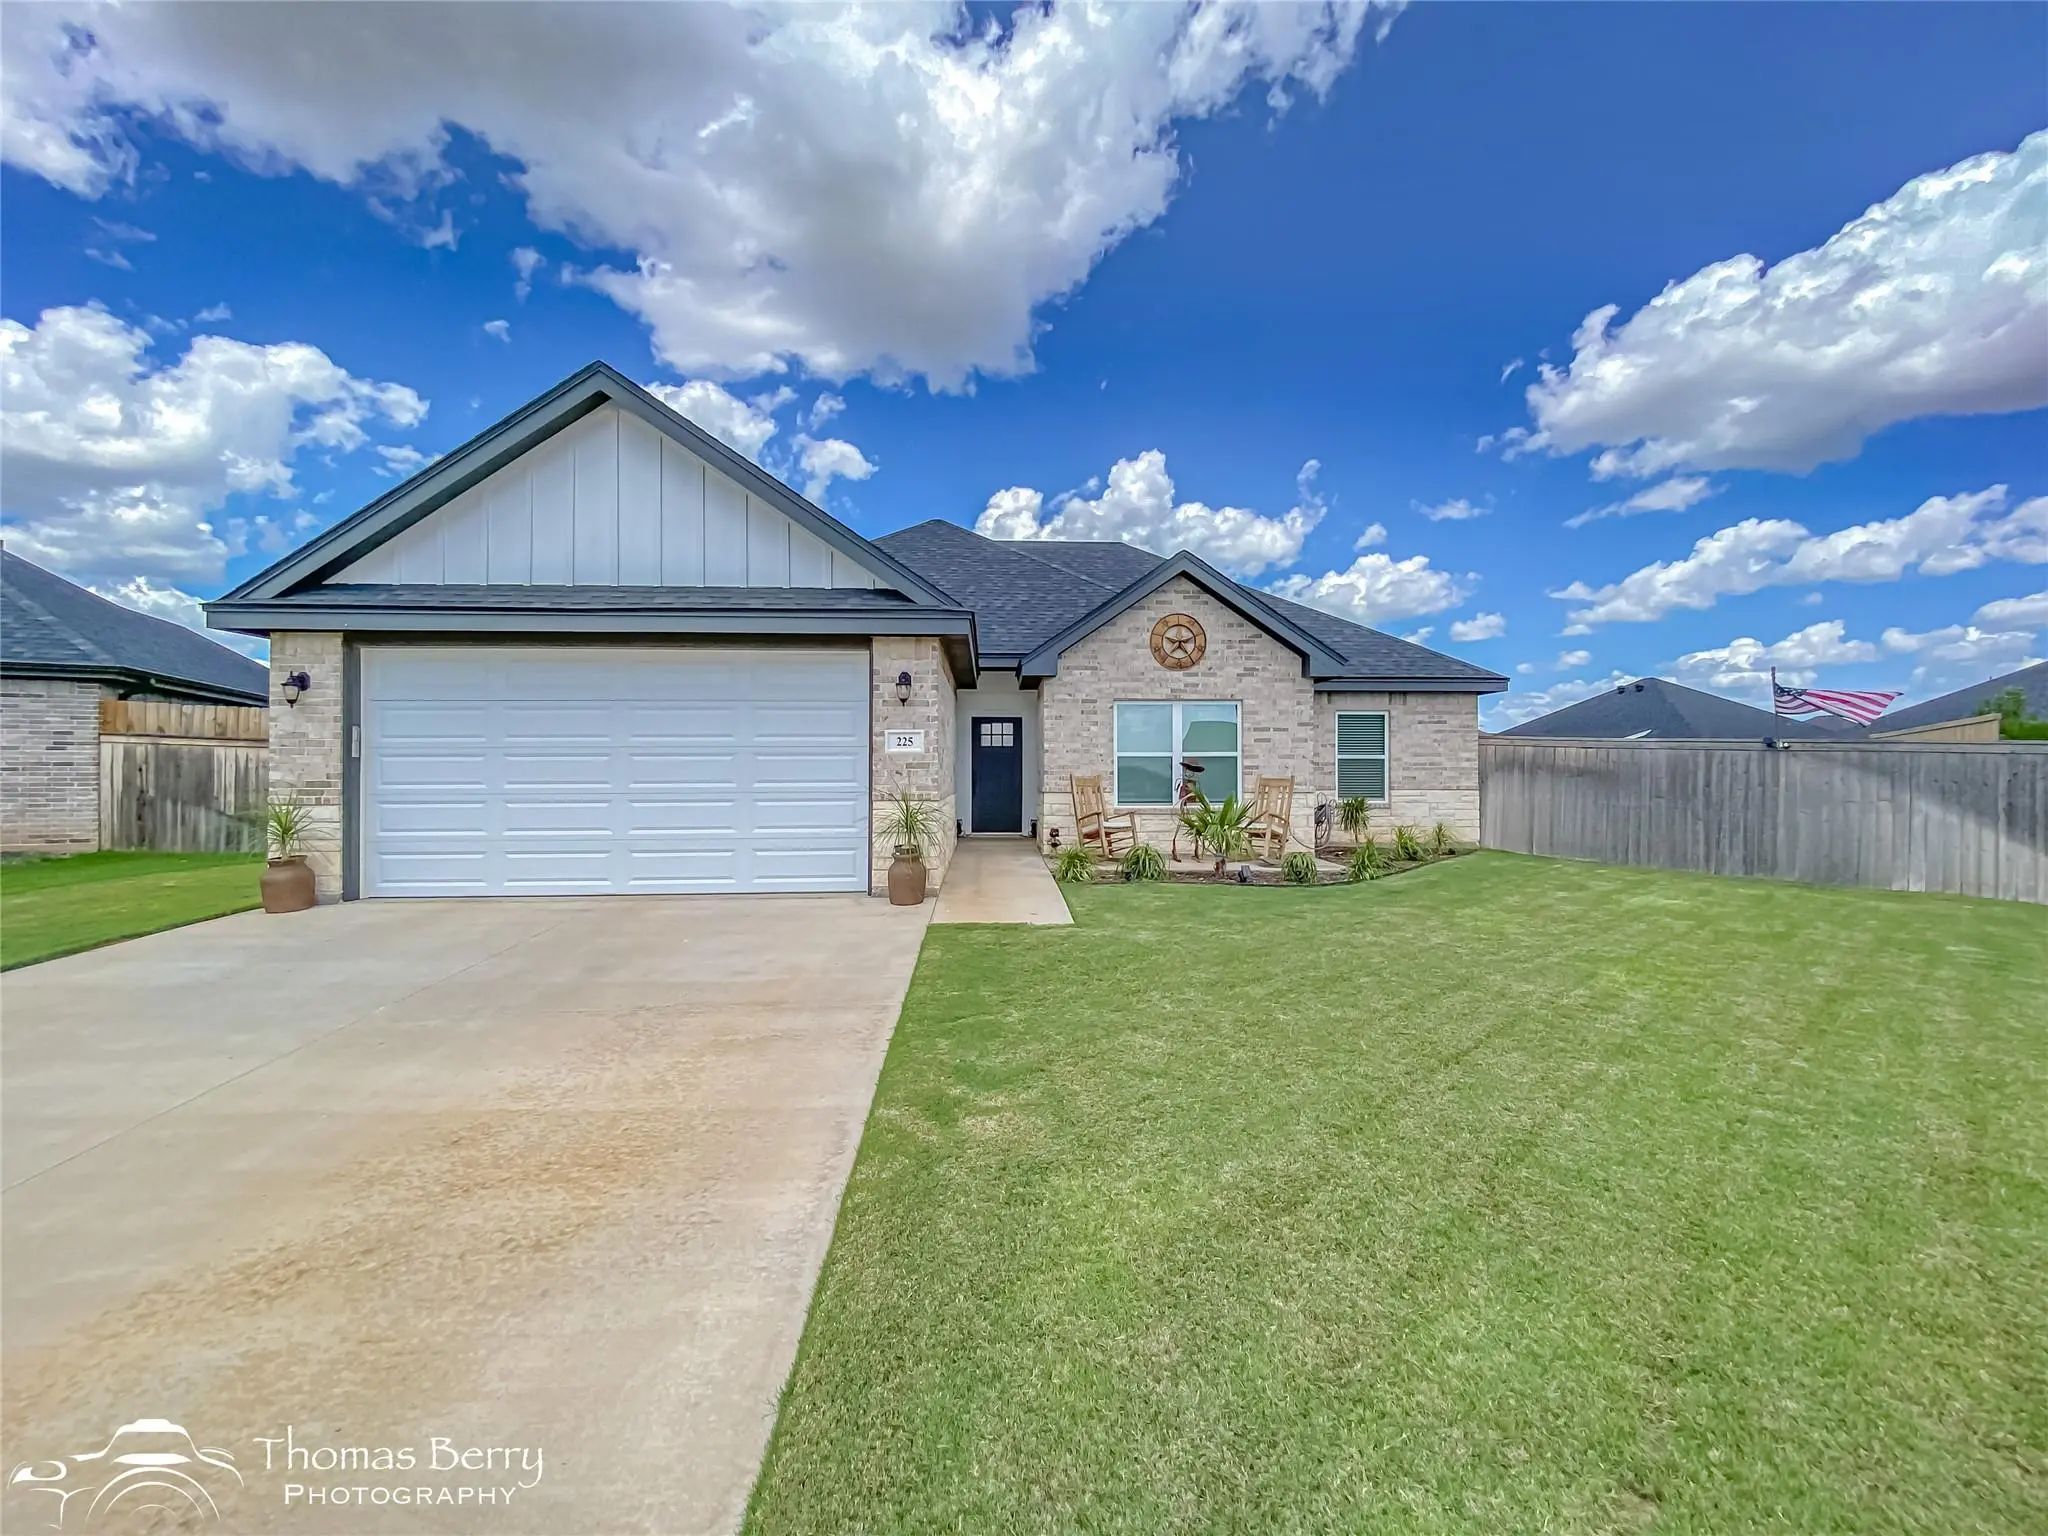
Welcome Home To This Beautifully Maintained 3-bedroom, 2-bathroom Home In Highly Sought-after Wylie Isd! Featuring A Gorgeous Combination Of White Stone And Brick, This Home Offers Incredible Curb Appeal With Immaculate Landscaping And A Lush, Fen...
This Fantastic 3 Bedroom 2 Bathroom Split Floor Plan Designed By Lane Built Homes, Locally Owned In Abilene & Built By An Experienced Builder, Is Ready For You To Make Yours In The Highly Desired Carriage Hills Subdivision In Wylie Isd. Nearby All...
Users may not reproduce or redistribute the data found on this site. The data is for viewing purposes only. Data is deemed reliable, but is not guaranteed accurate by the MLS or NTREIS.
Listing information last updated on November 11th, 2026 at 8:01am CST.


 New Construction