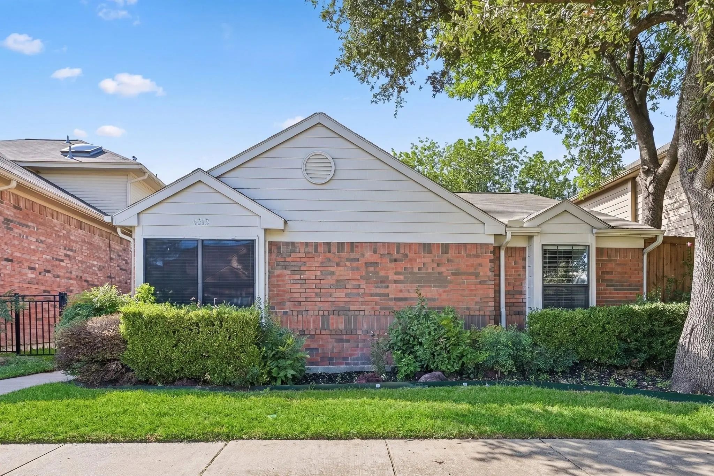
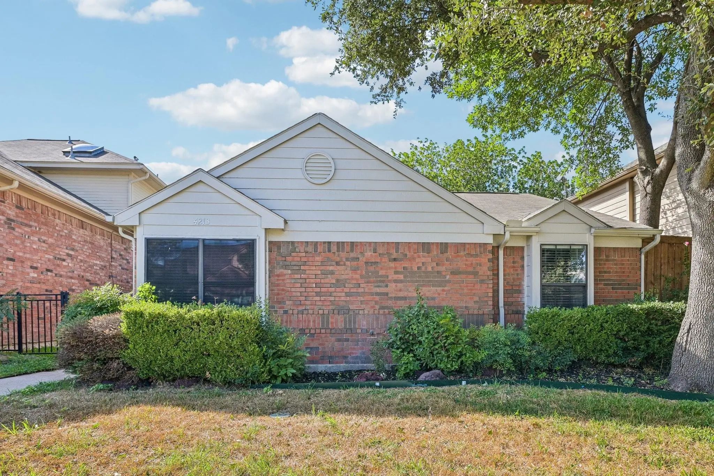
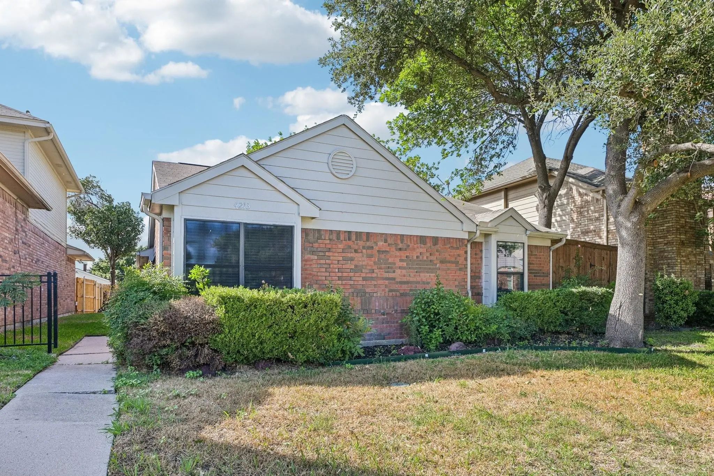
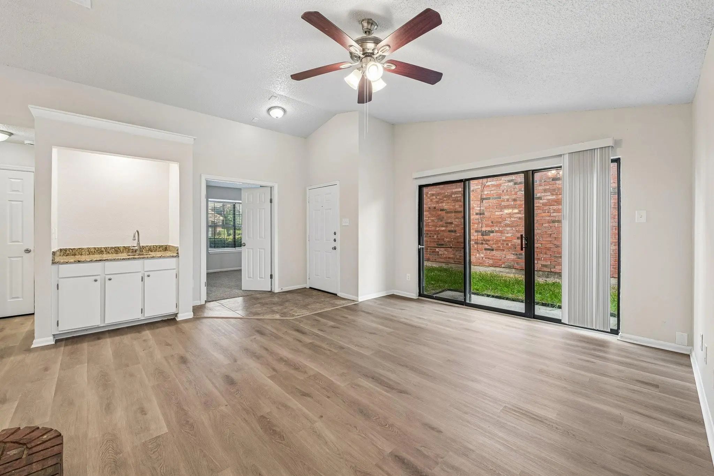
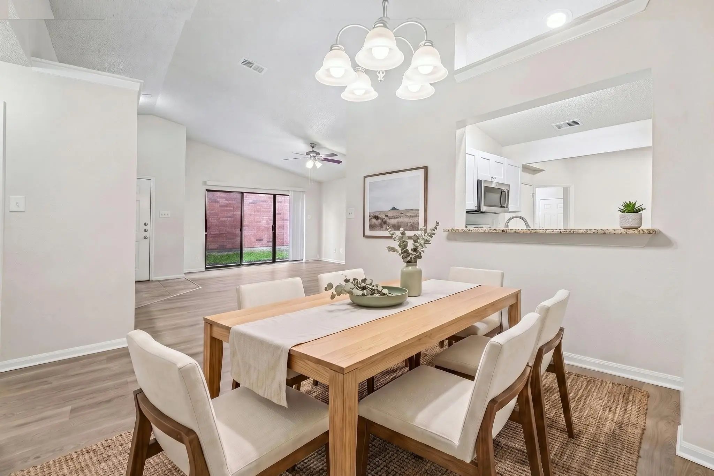
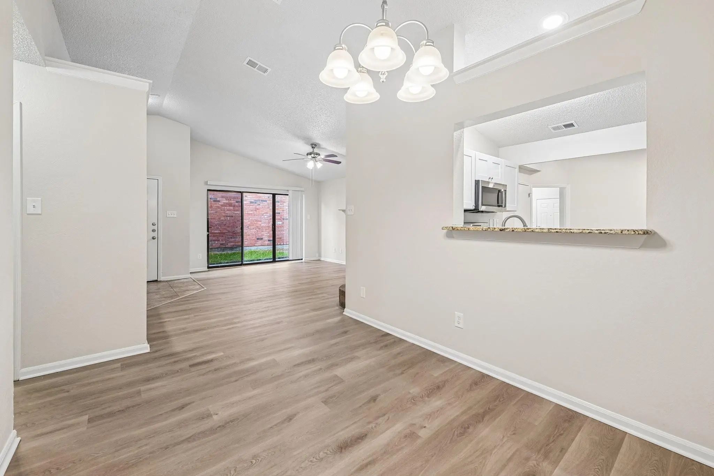
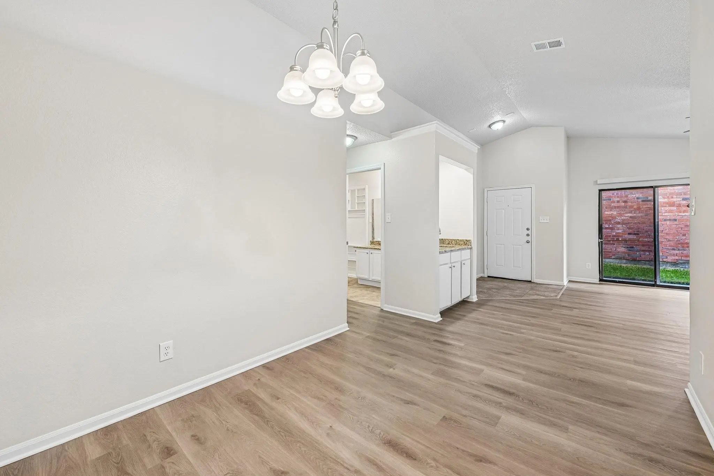
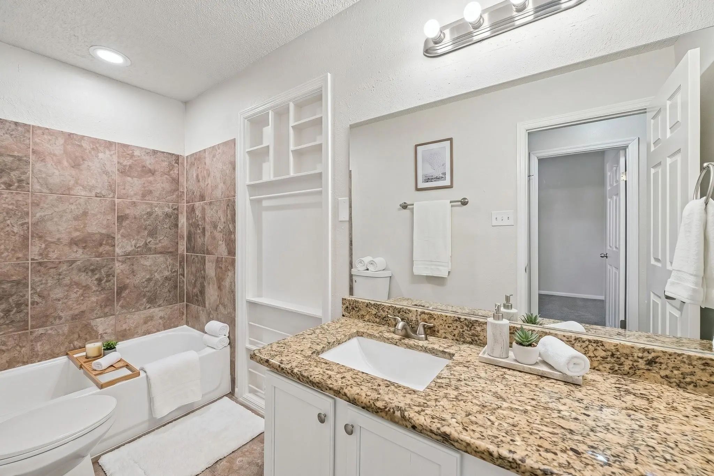
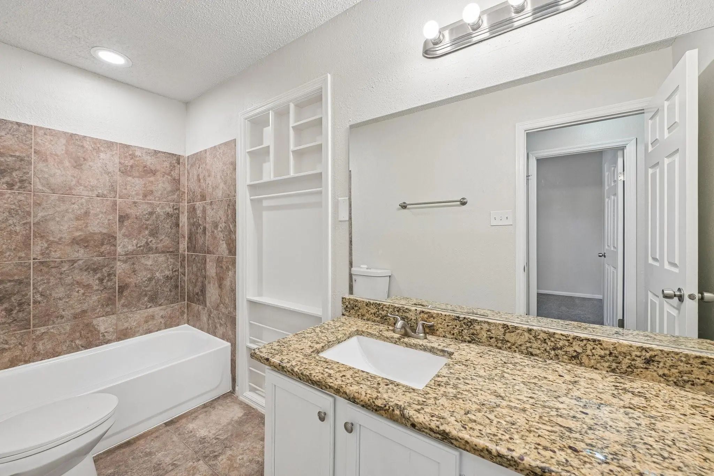
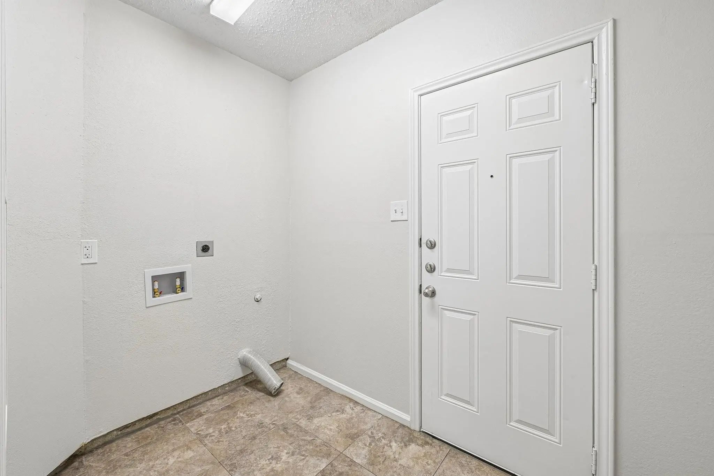
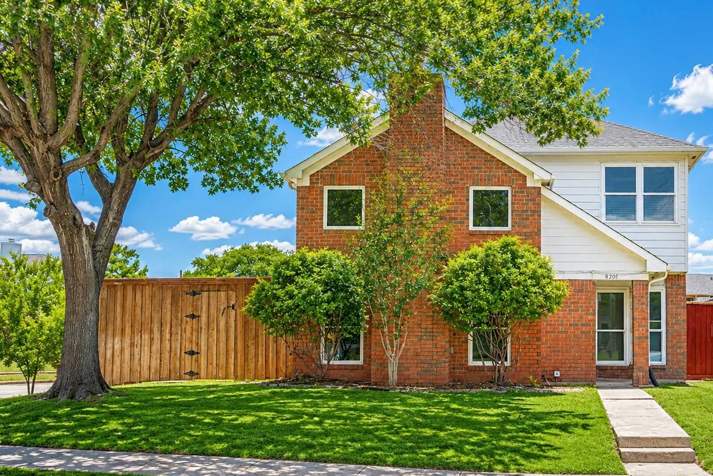
YouTube: 4213 Phoenix Dr for a full walkthrough! There's something appealing about a home that feels comfortable from the moment you walk inside, with spaces that work for everyday living and room to make them your own. At 4213 Phoenix Drive, single-story convenience, an inviting living area, and a manageable backyard come together in an established Carrollton neighborhood.
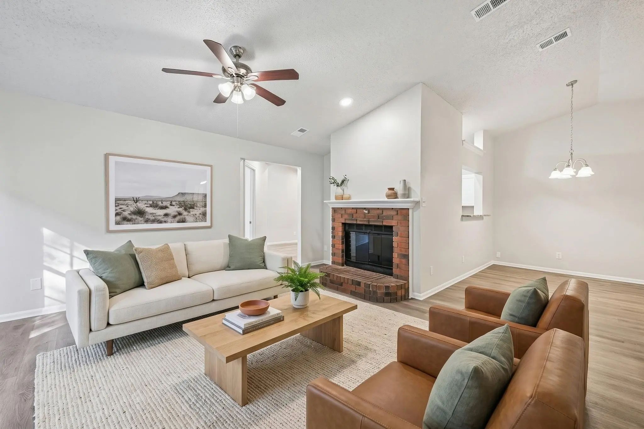
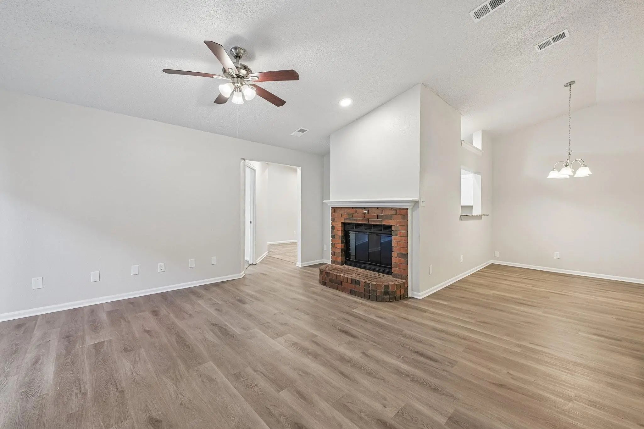
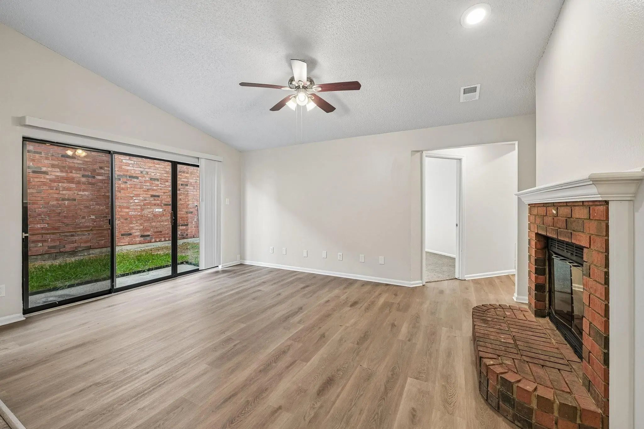
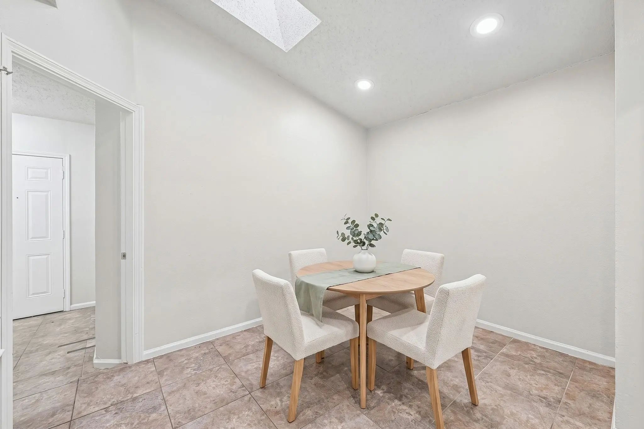
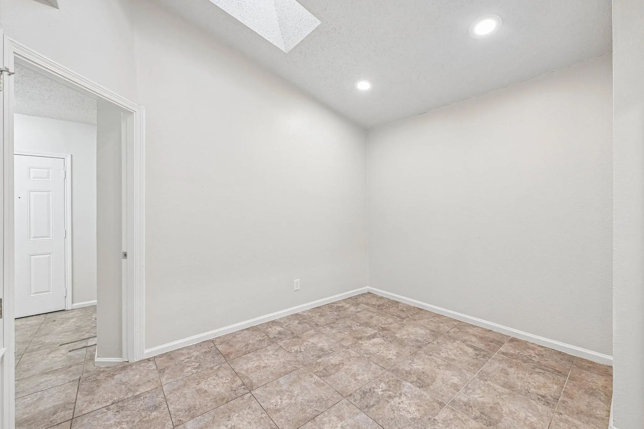
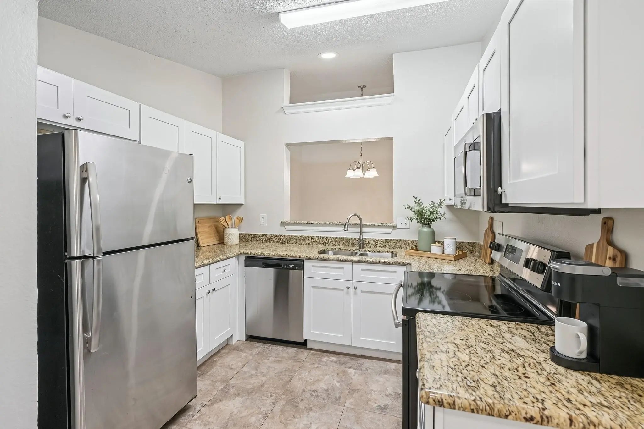
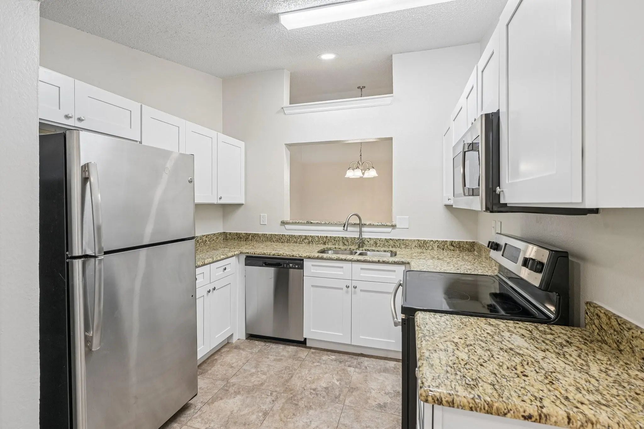
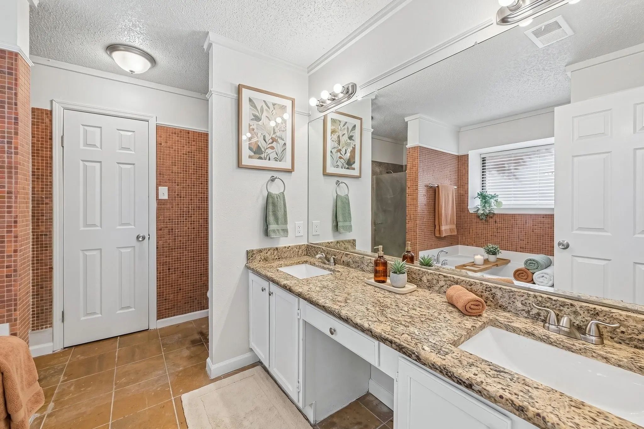
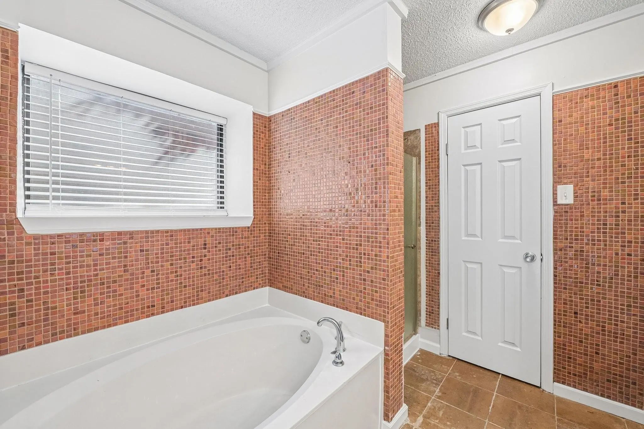
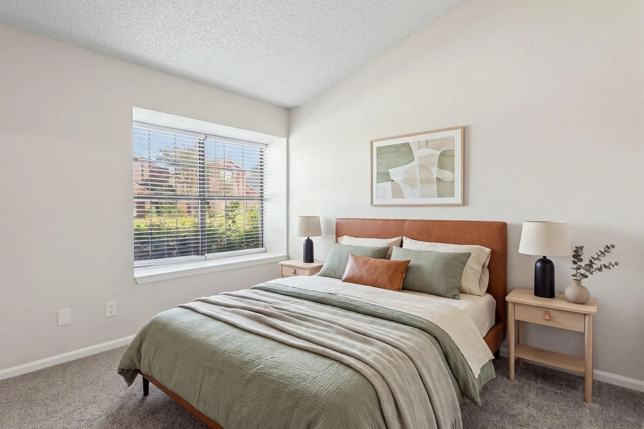
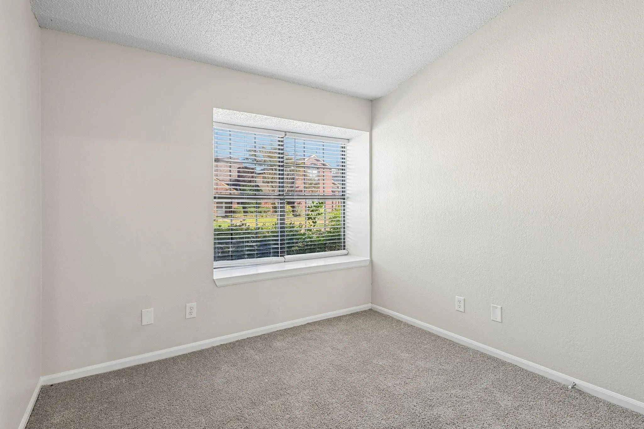
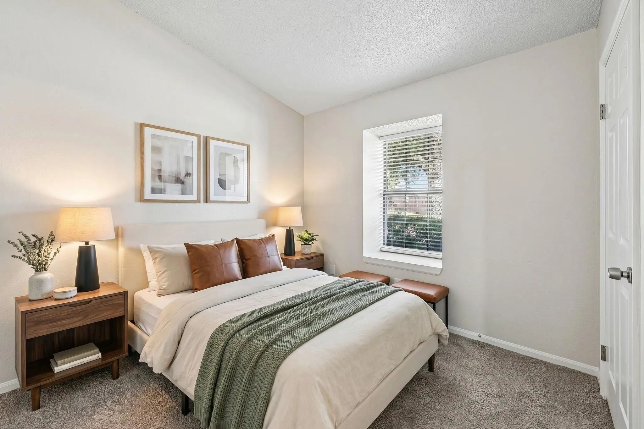
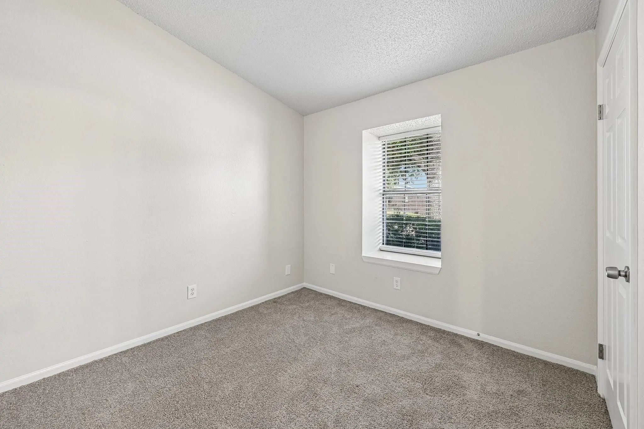
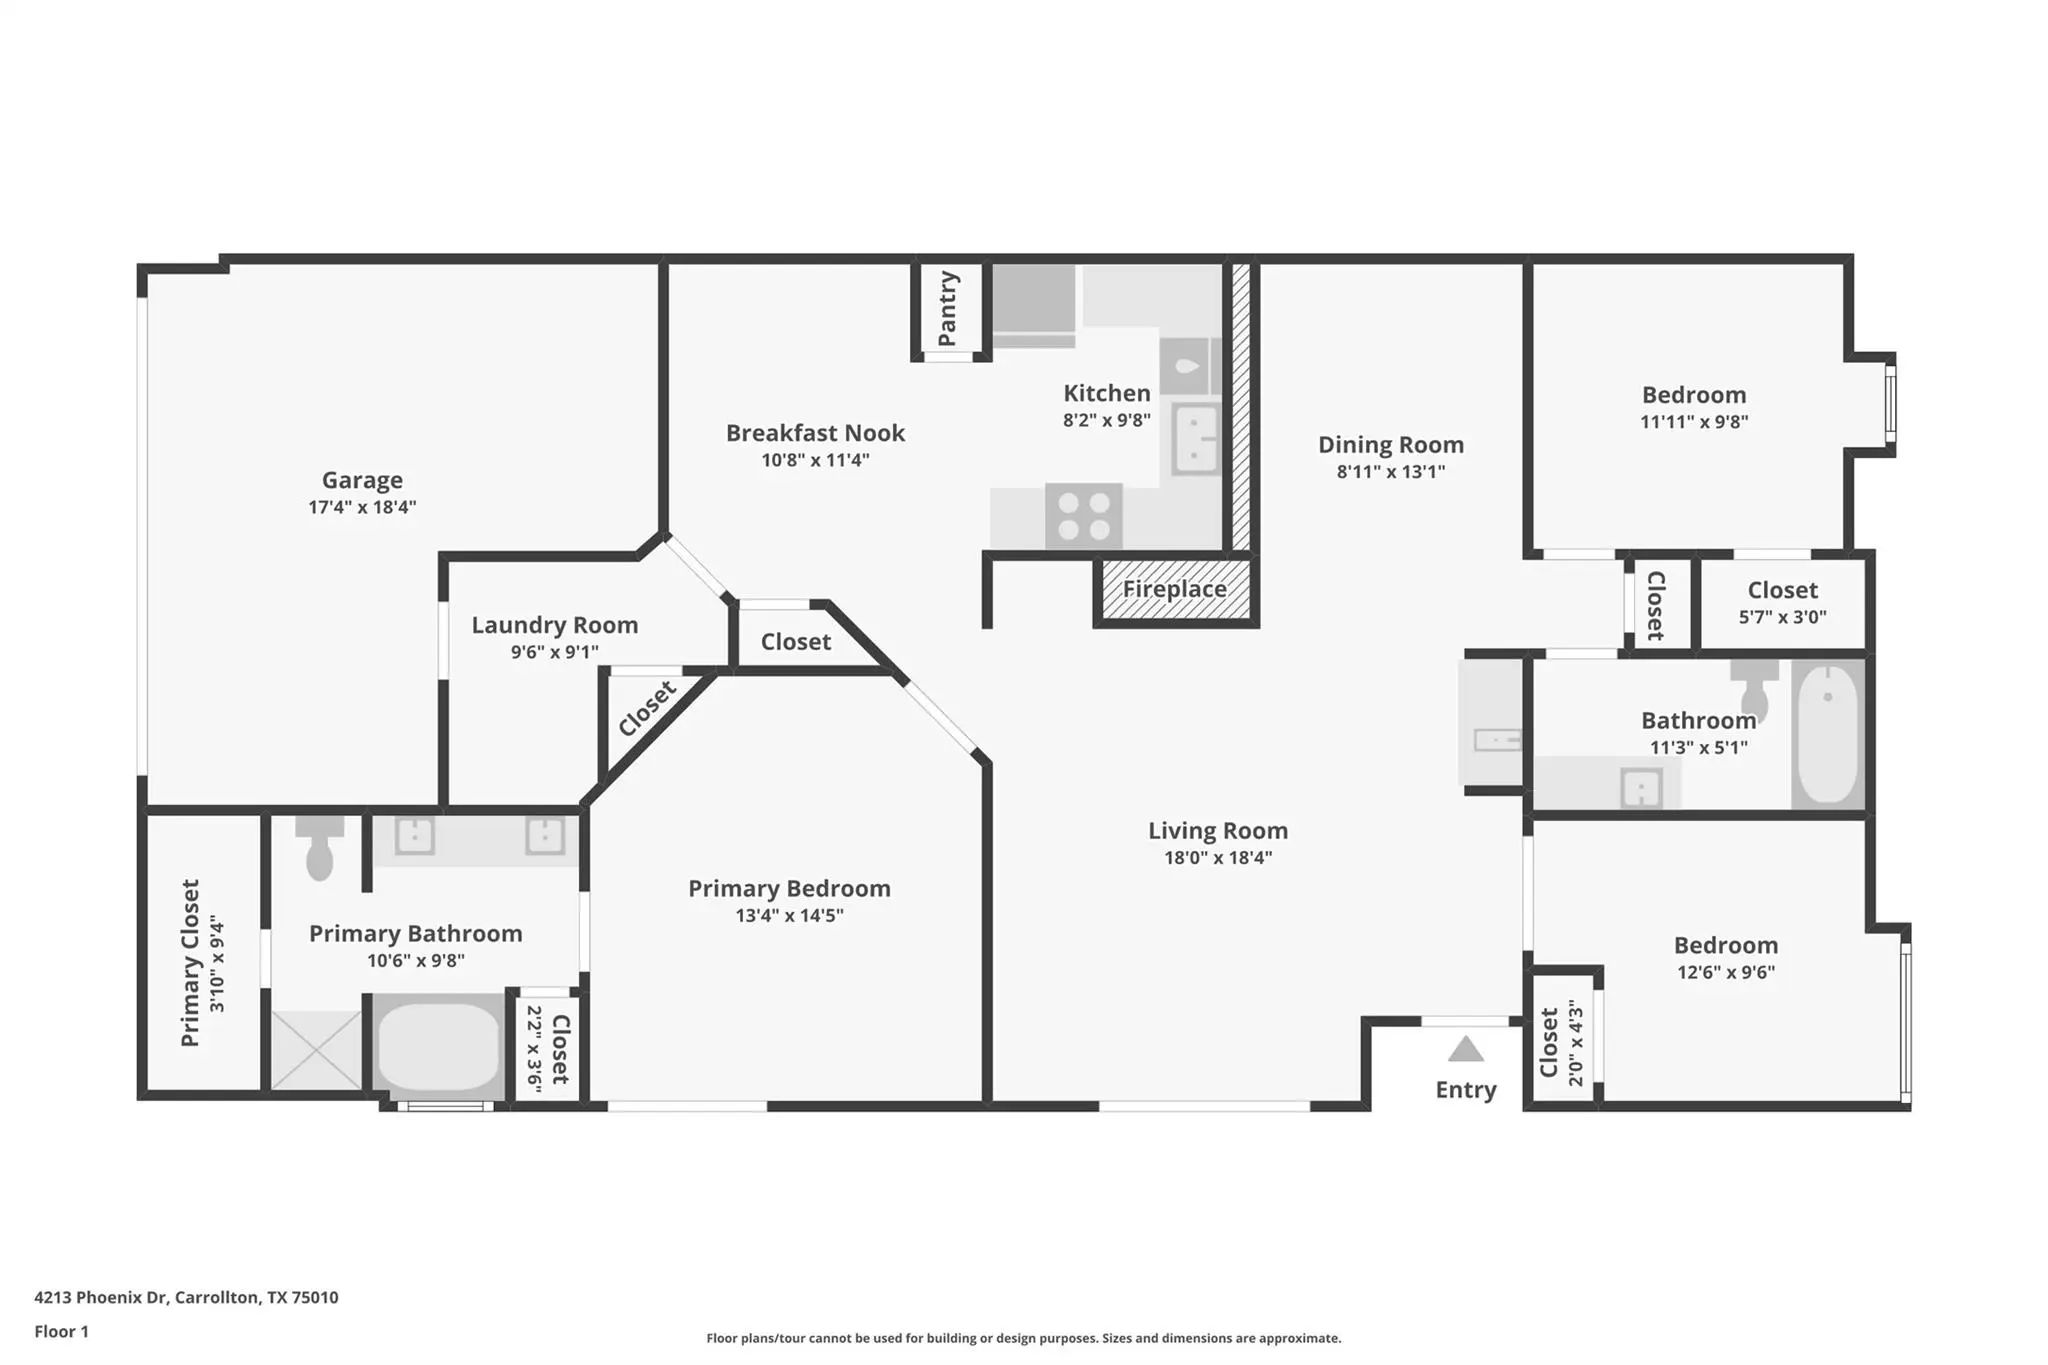
Offering approximately 1,254 square feet, this three-bedroom, two-bath home features a practical layout that makes good use of its space. A wood-burning fireplace anchors the living room, creating a comfortable setting for relaxing evenings or gathering with friends. The adjoining kitchen keeps cooking, dining, and conversation connected, while the bedrooms offer flexibility for guests, a home office, or hobbies.
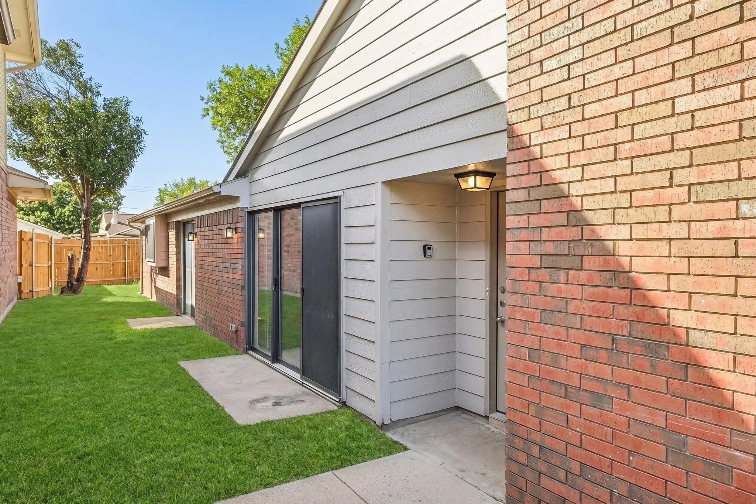
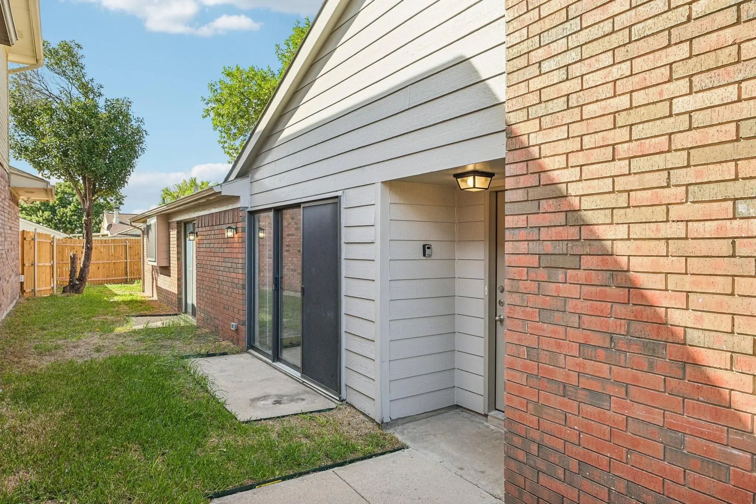
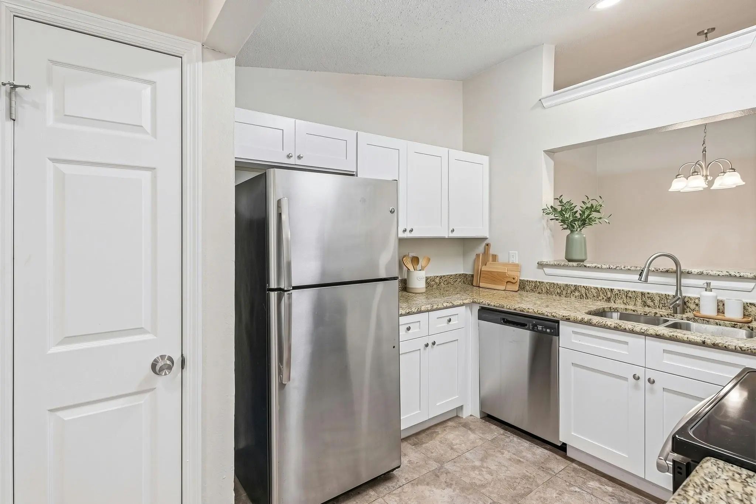
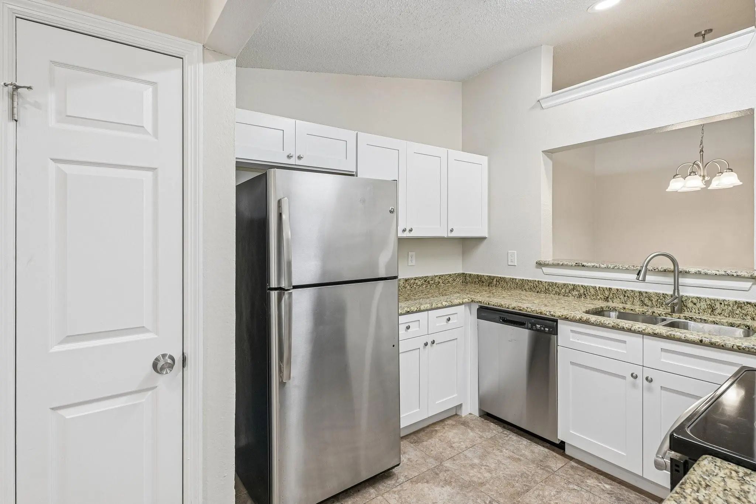
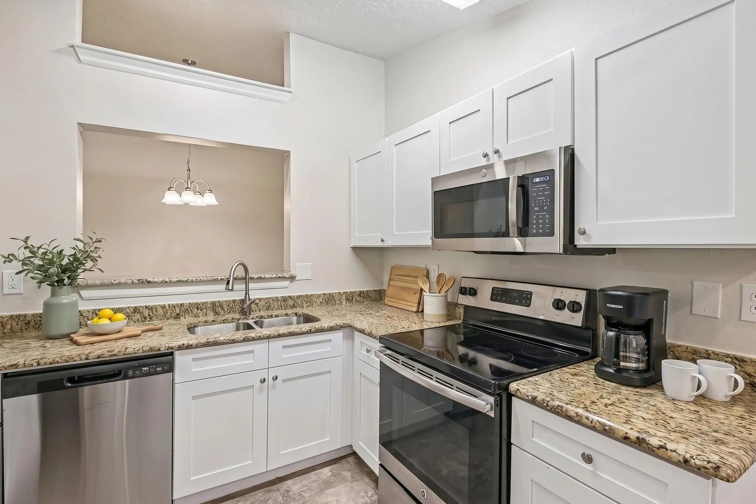
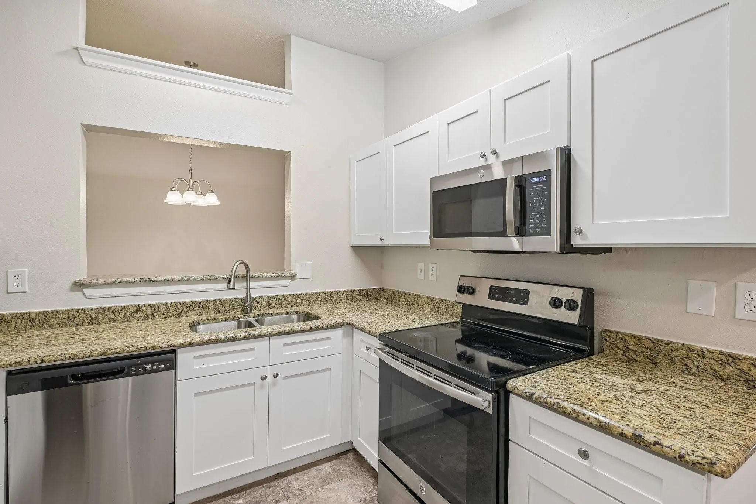
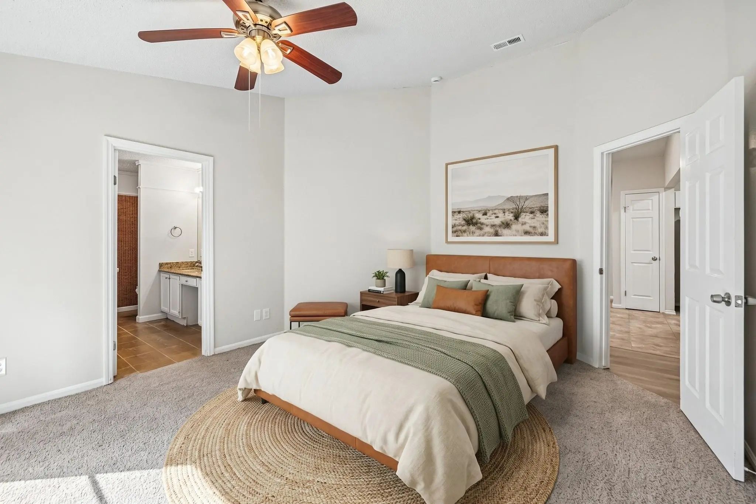
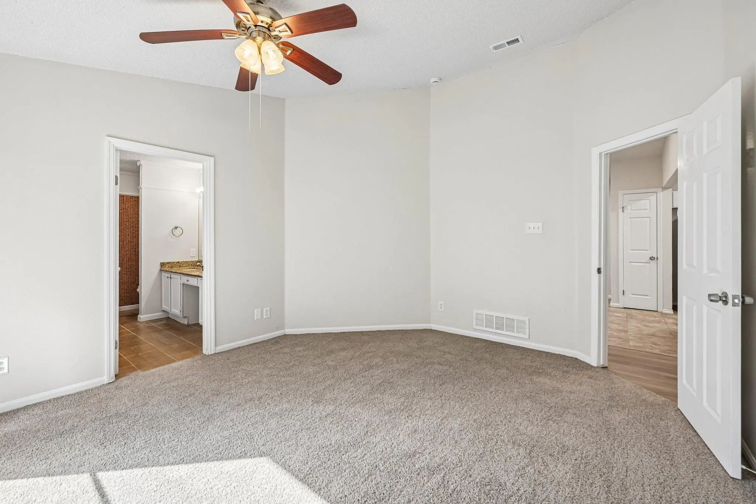
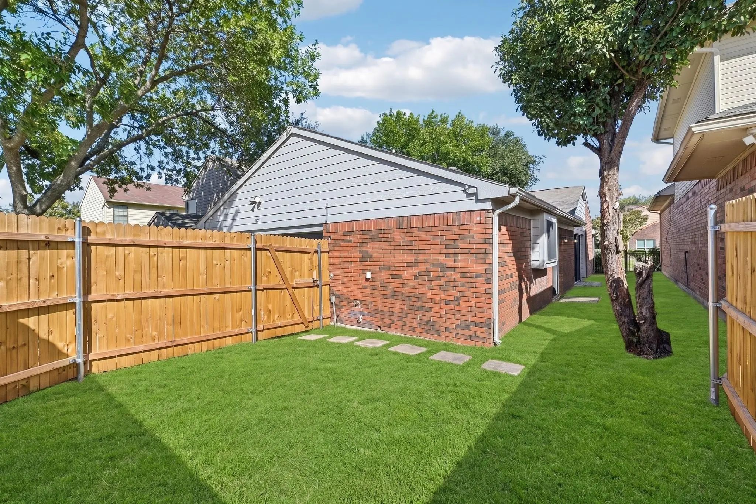
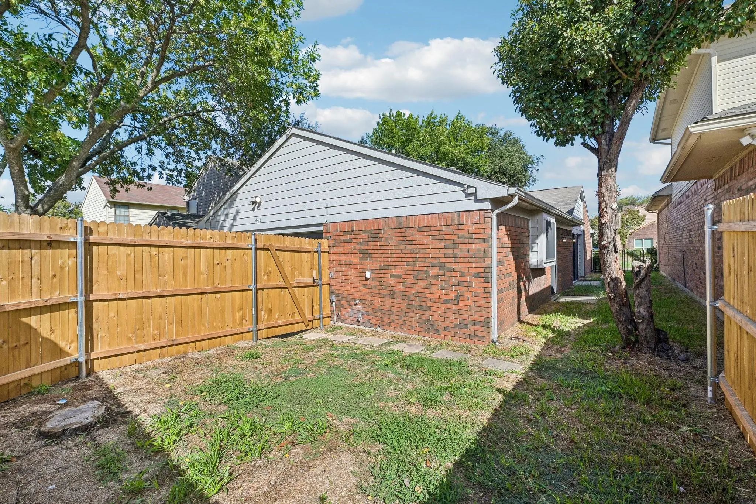
The property features updated kitchen cabinetry, a stainless-steel dishwasher, interior paint, primary bedroom carpeting, and exterior improvements including fencing, landscaping, and roof and gutter repairs. These improvements offer a refreshed setting inside and out.
Step into the backyard and picture a quiet morning outdoors, a relaxed evening, or a space you can personalize to fit your lifestyle.
Located in Hillcrest Estate, the home offers convenient access to shopping, dining, parks, and major roadways connecting Carrollton with Plano, Lewisville, and surrounding North Dallas employment centers.
With its manageable footprint, flexible living spaces, and established location, 4213 Phoenix Drive offers an opportunity to make everyday living your own. Schedule your private tour today. Some photos have been virtually staged to illustrate potential furniture placement.
Motivated Sellers! Priced To Sell.nearly Every Surface Has Been Updated In This Stunning Move-in-ready Home! Step Inside To Soaring Ceilings, Abundant Natural Light, And An Inviting Open Layout Designed For Comfortable Everyday Living. The Seller ...
Users may not reproduce or redistribute the data found on this site. The data is for viewing purposes only. Data is deemed reliable, but is not guaranteed accurate by the MLS or NTREIS.
Listing information last updated on November 6th, 2026 at 12:04pm CST.