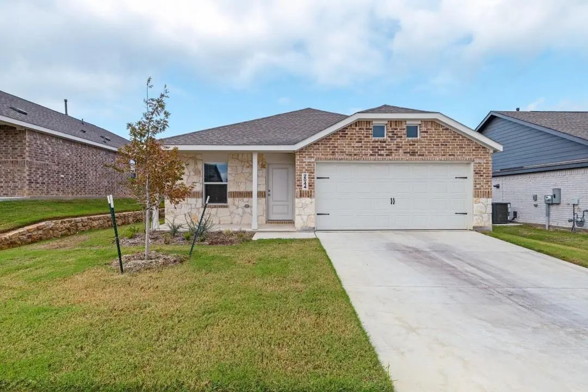
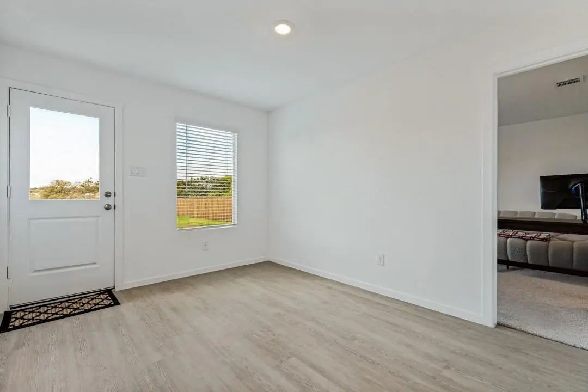
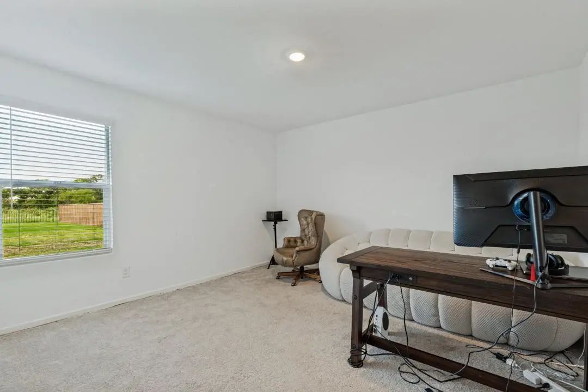
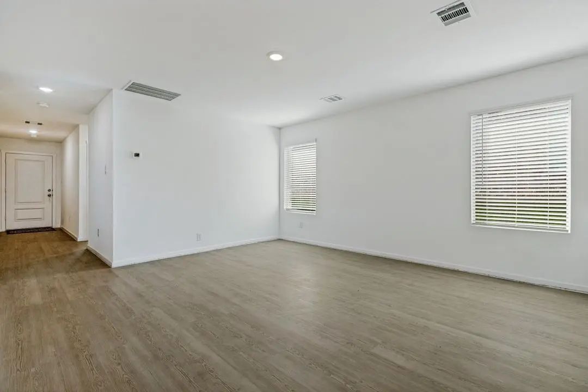
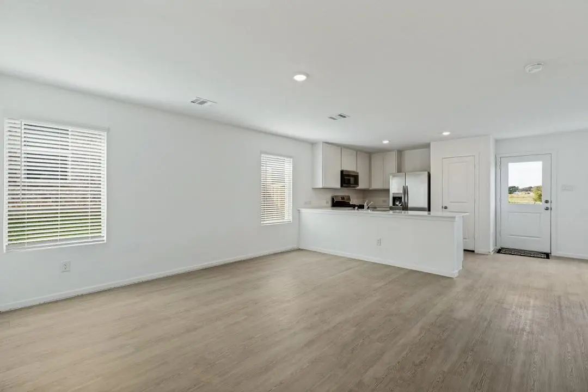
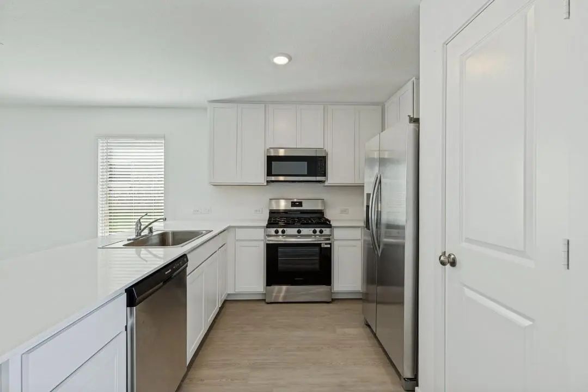
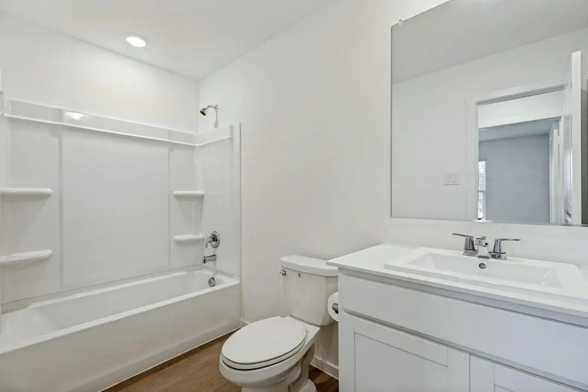
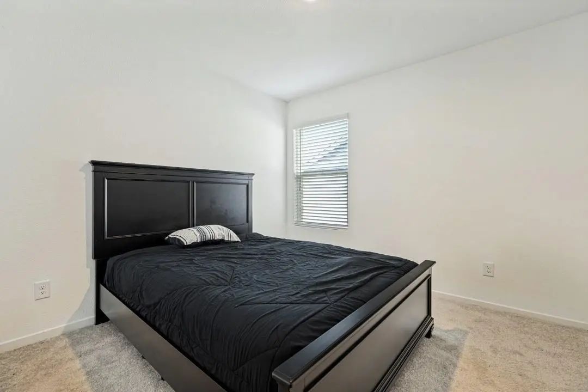
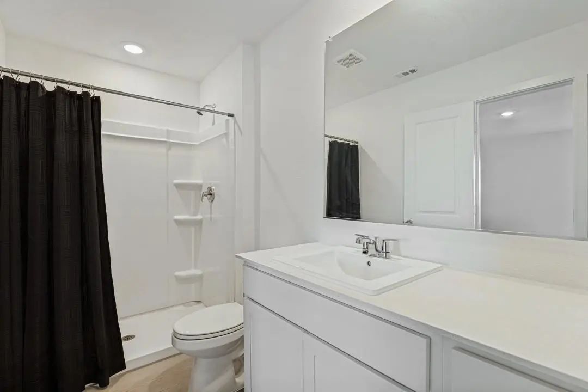
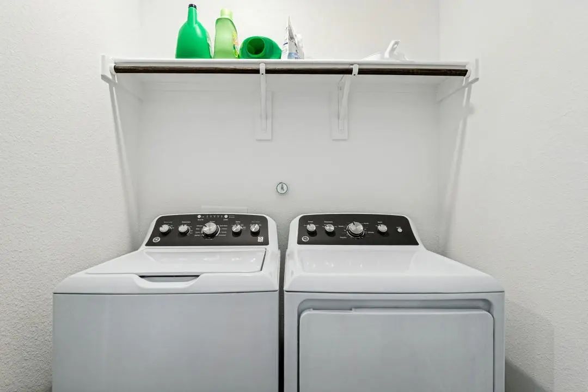
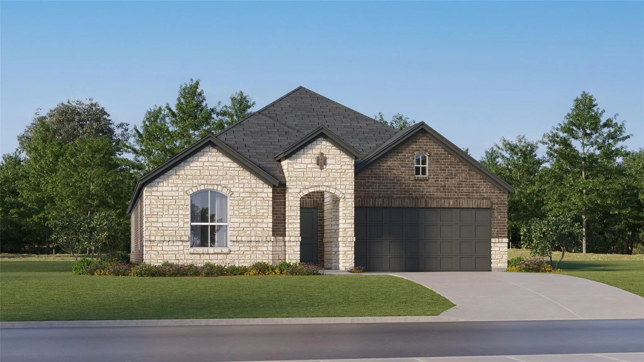
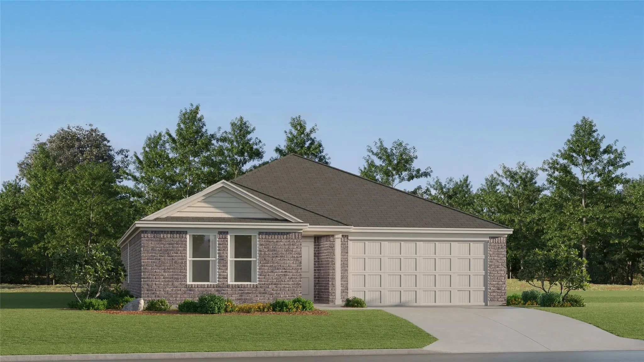
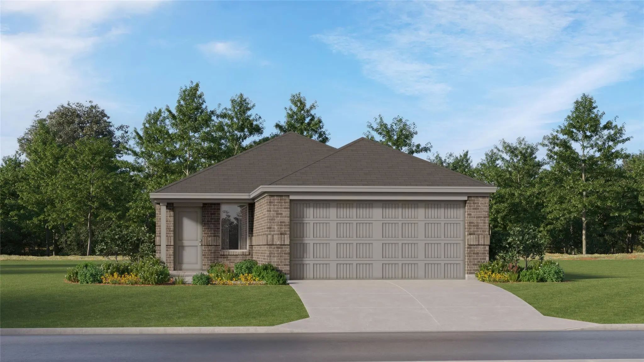
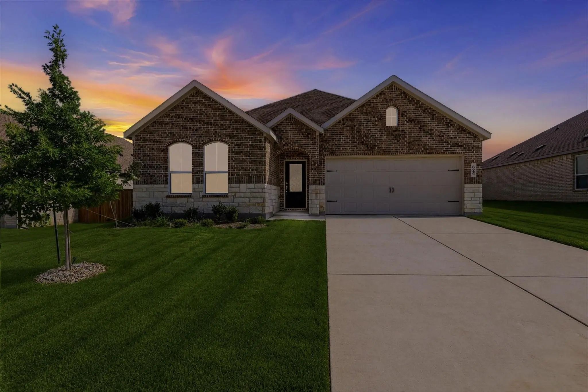
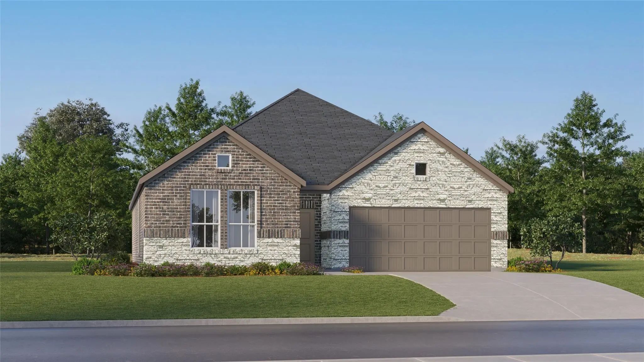
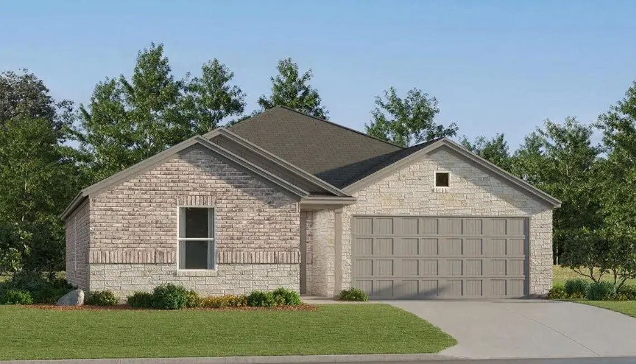
Discover your dream home in the desirable Highpointe Ranch community in Aubrey! This stunning single-story residence, built in 2025, features 3 bedrooms and 2 baths within 1,302 square feet of open-concept living space. The spacious family room flows seamlessly into the dining area and chef’s kitchen, which includes stone countertops, a breakfast bar, a gas range, and a walk-in pantry.
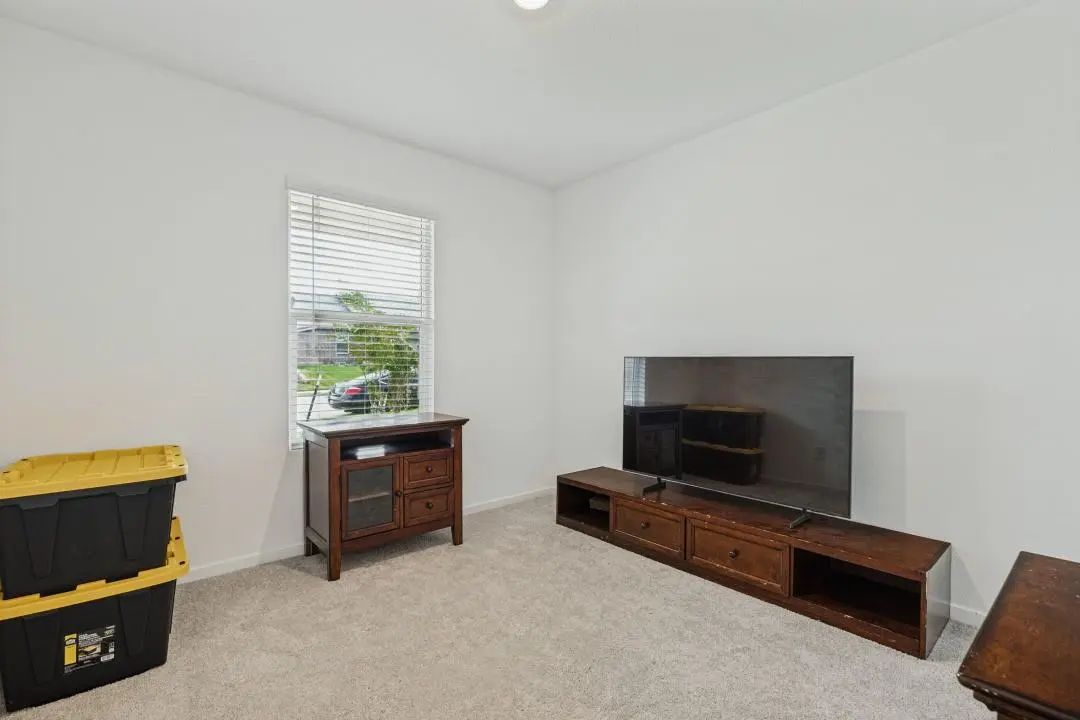
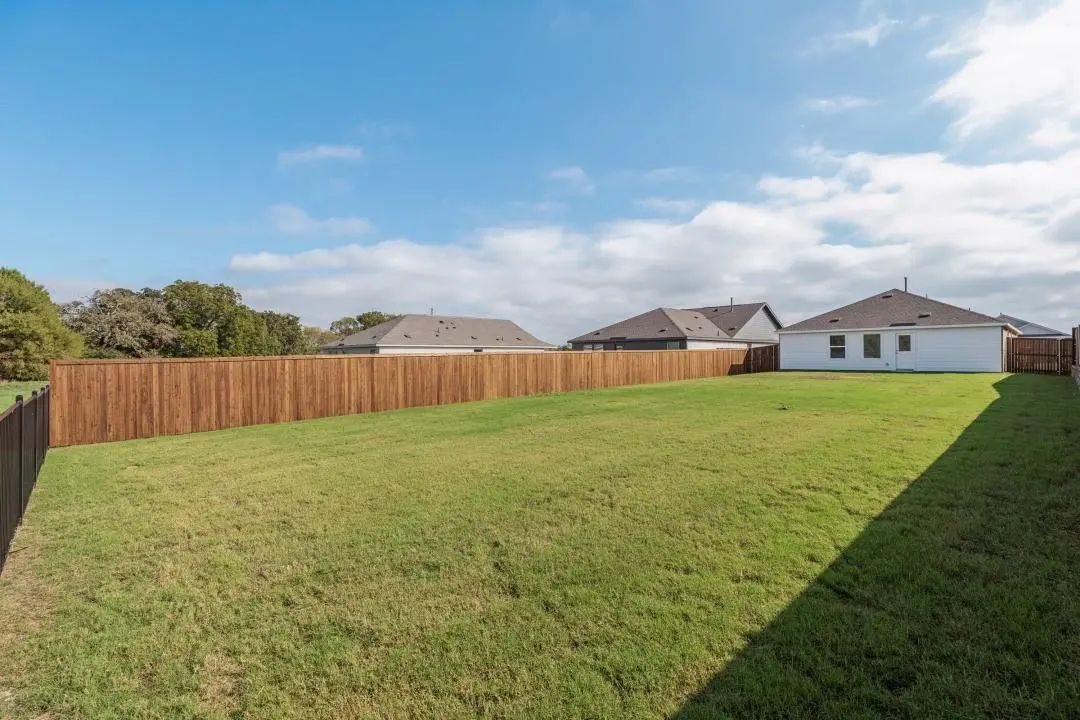
Retreat to the primary suite with its ensuite bath and walk-in closet, while two additional bedrooms offer flexibility for guests or a home office. Enjoy luxury vinyl plank flooring, decorative lighting, a tankless water heater, and an attached two-car garage. The covered patio overlooks a fenced backyard, complete with landscaping and a sprinkler system.
Located in the respected Aubrey Independent School District and close to shopping, dining, and major roadways, this beautiful home is an opportunity you won’t want to miss!
New Construction Lennar Home - The Elton Floor Plan - This New Single-level Home Is Host To An Inviting Open Floorplan With Convenient Access To A Covered Patio, Ideal For Seamless Entertaining. Three Secondary Bedrooms Are Located Off The Foyer, ...
New Construction Lennar Home - The Gehrig Floor Plan - This New Four-bedroom Home Offers Convenient Single-story Living. An Inviting Open-concept Floorplan Encourages Simple Transitions And Multitasking Between The Kitchen, Dining Room And Family ...
New Construction Lennar Home - The Oakridge Floor Plan - This Single-level Home Showcases A Spacious Open Floorplan Shared Between The Kitchen, Dining Area And Family Room For Easy Entertaining During Gatherings. An Owner’s Suite Enjoys A Private ...
Motivated Seller. Welcome To 624 Mare Drive In The Desirable Highpointe Ranch Community! Built In 2025, This Beautifully Maintained Single-story Home Offers 4 Bedrooms, 2 Bathrooms, And Over 2,000 Square Feet Of Thoughtfully Designed Living Space...
New Construction Lennar Home - The Frey Floor Plan - This Single-story Home Shares An Open Layout Between The Kitchen, Nook And Family Room For Easy Entertaining, Along With Access To The Covered Patio For Year-round Outdoor Lounging. A Luxe Owner...
New Construction Lennar Home - The Bonds Floor Plan - This New Single-story Home Offers A Modern And Low-maintenance Layout. Two Secondary Bedrooms Surround A Full Bathroom At The Front Of The Home, Leading To An Open-concept Layout Shared Between...
Users may not reproduce or redistribute the data found on this site. The data is for viewing purposes only. Data is deemed reliable, but is not guaranteed accurate by the MLS or NTREIS.
Listing information last updated on November 6th, 2026 at 7:16am CST.