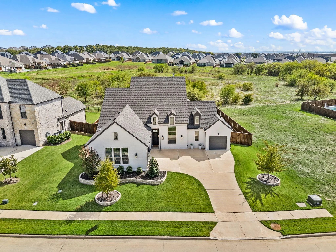
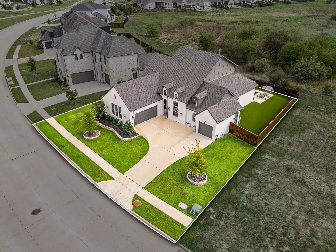
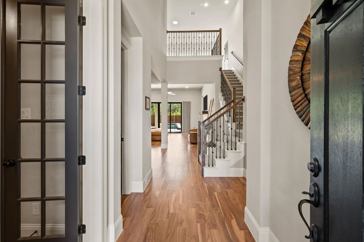
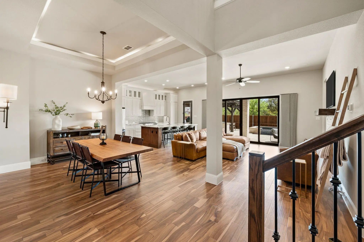
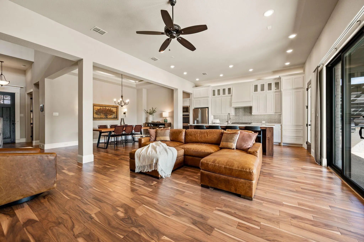
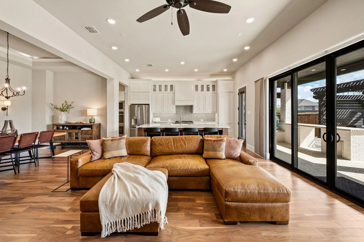
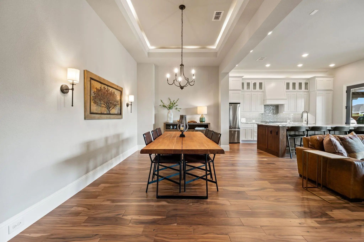
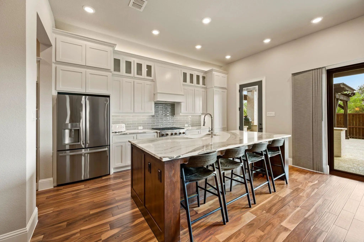
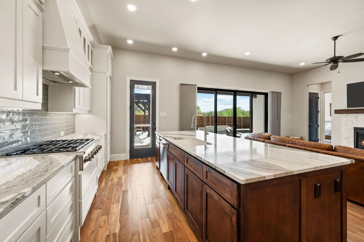
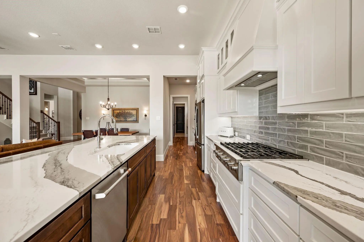
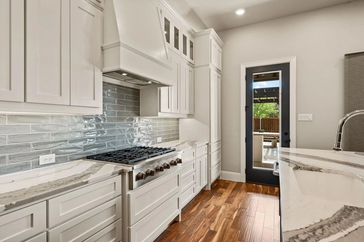
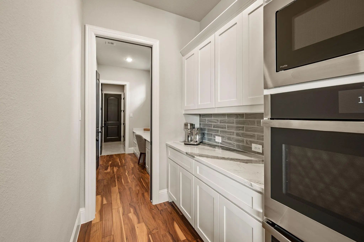
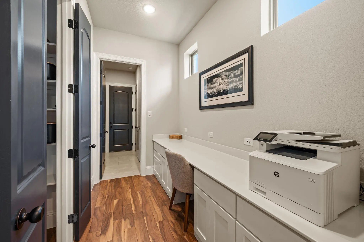
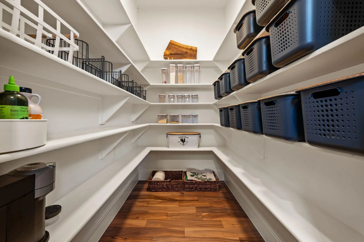
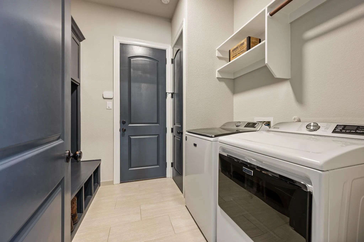
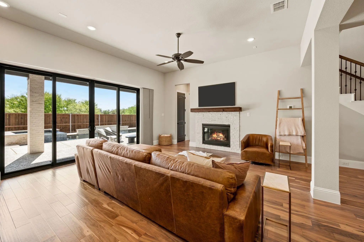
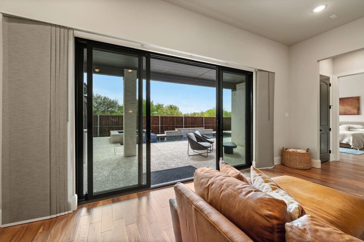
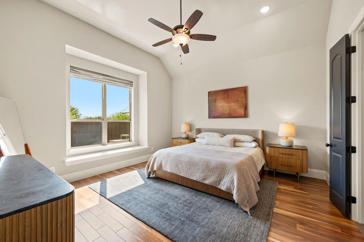
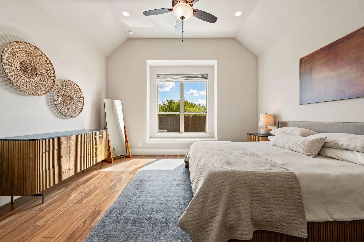
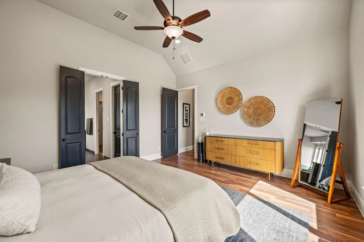
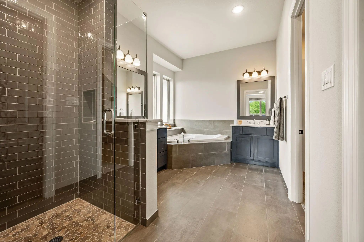
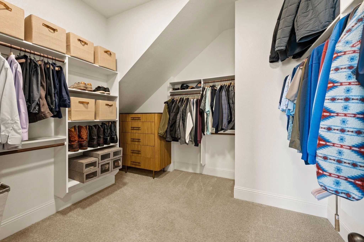
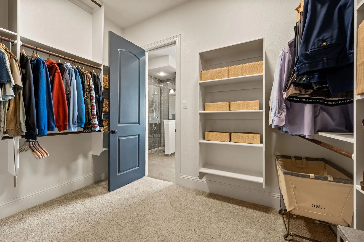
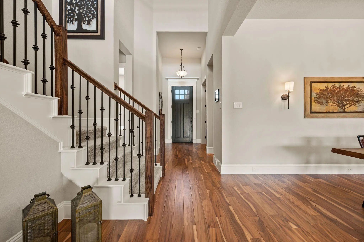
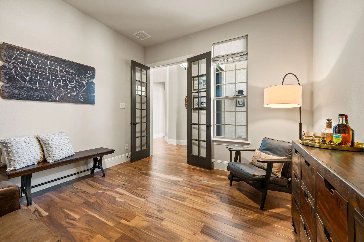
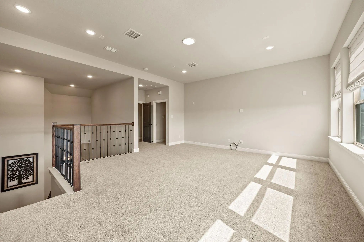
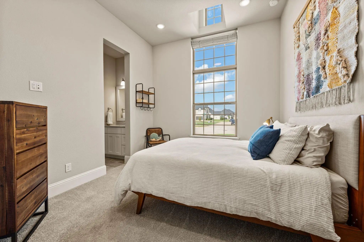
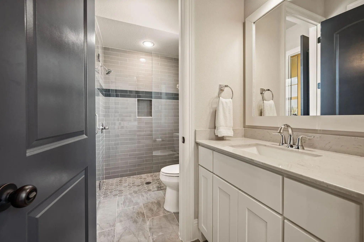
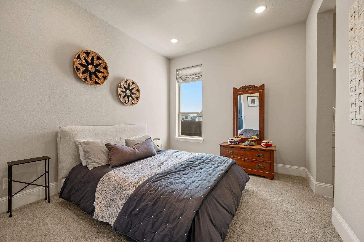
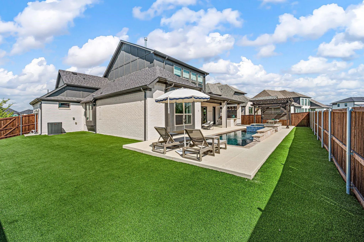
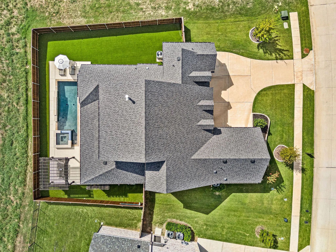
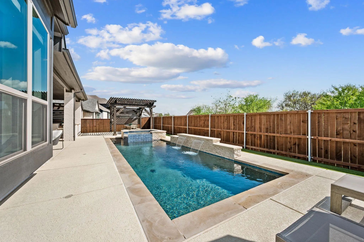
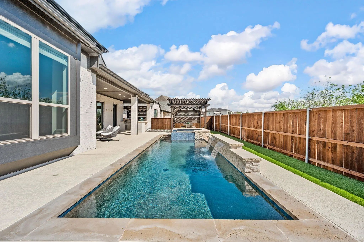
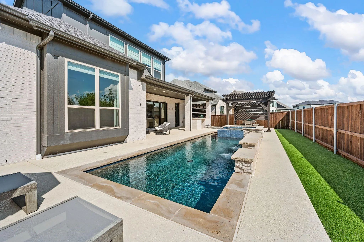
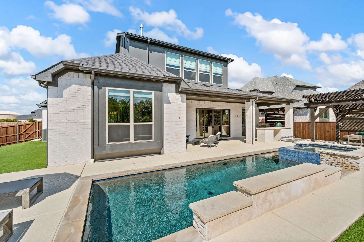
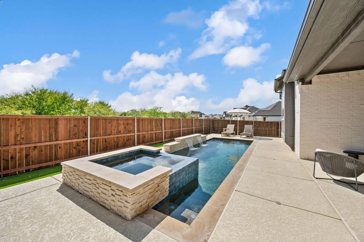
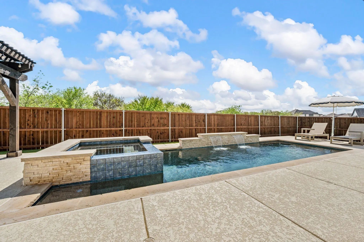
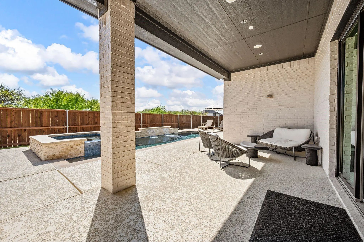
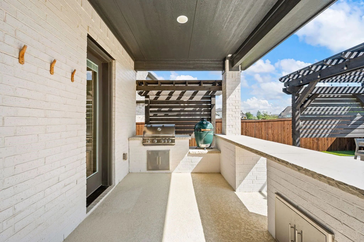
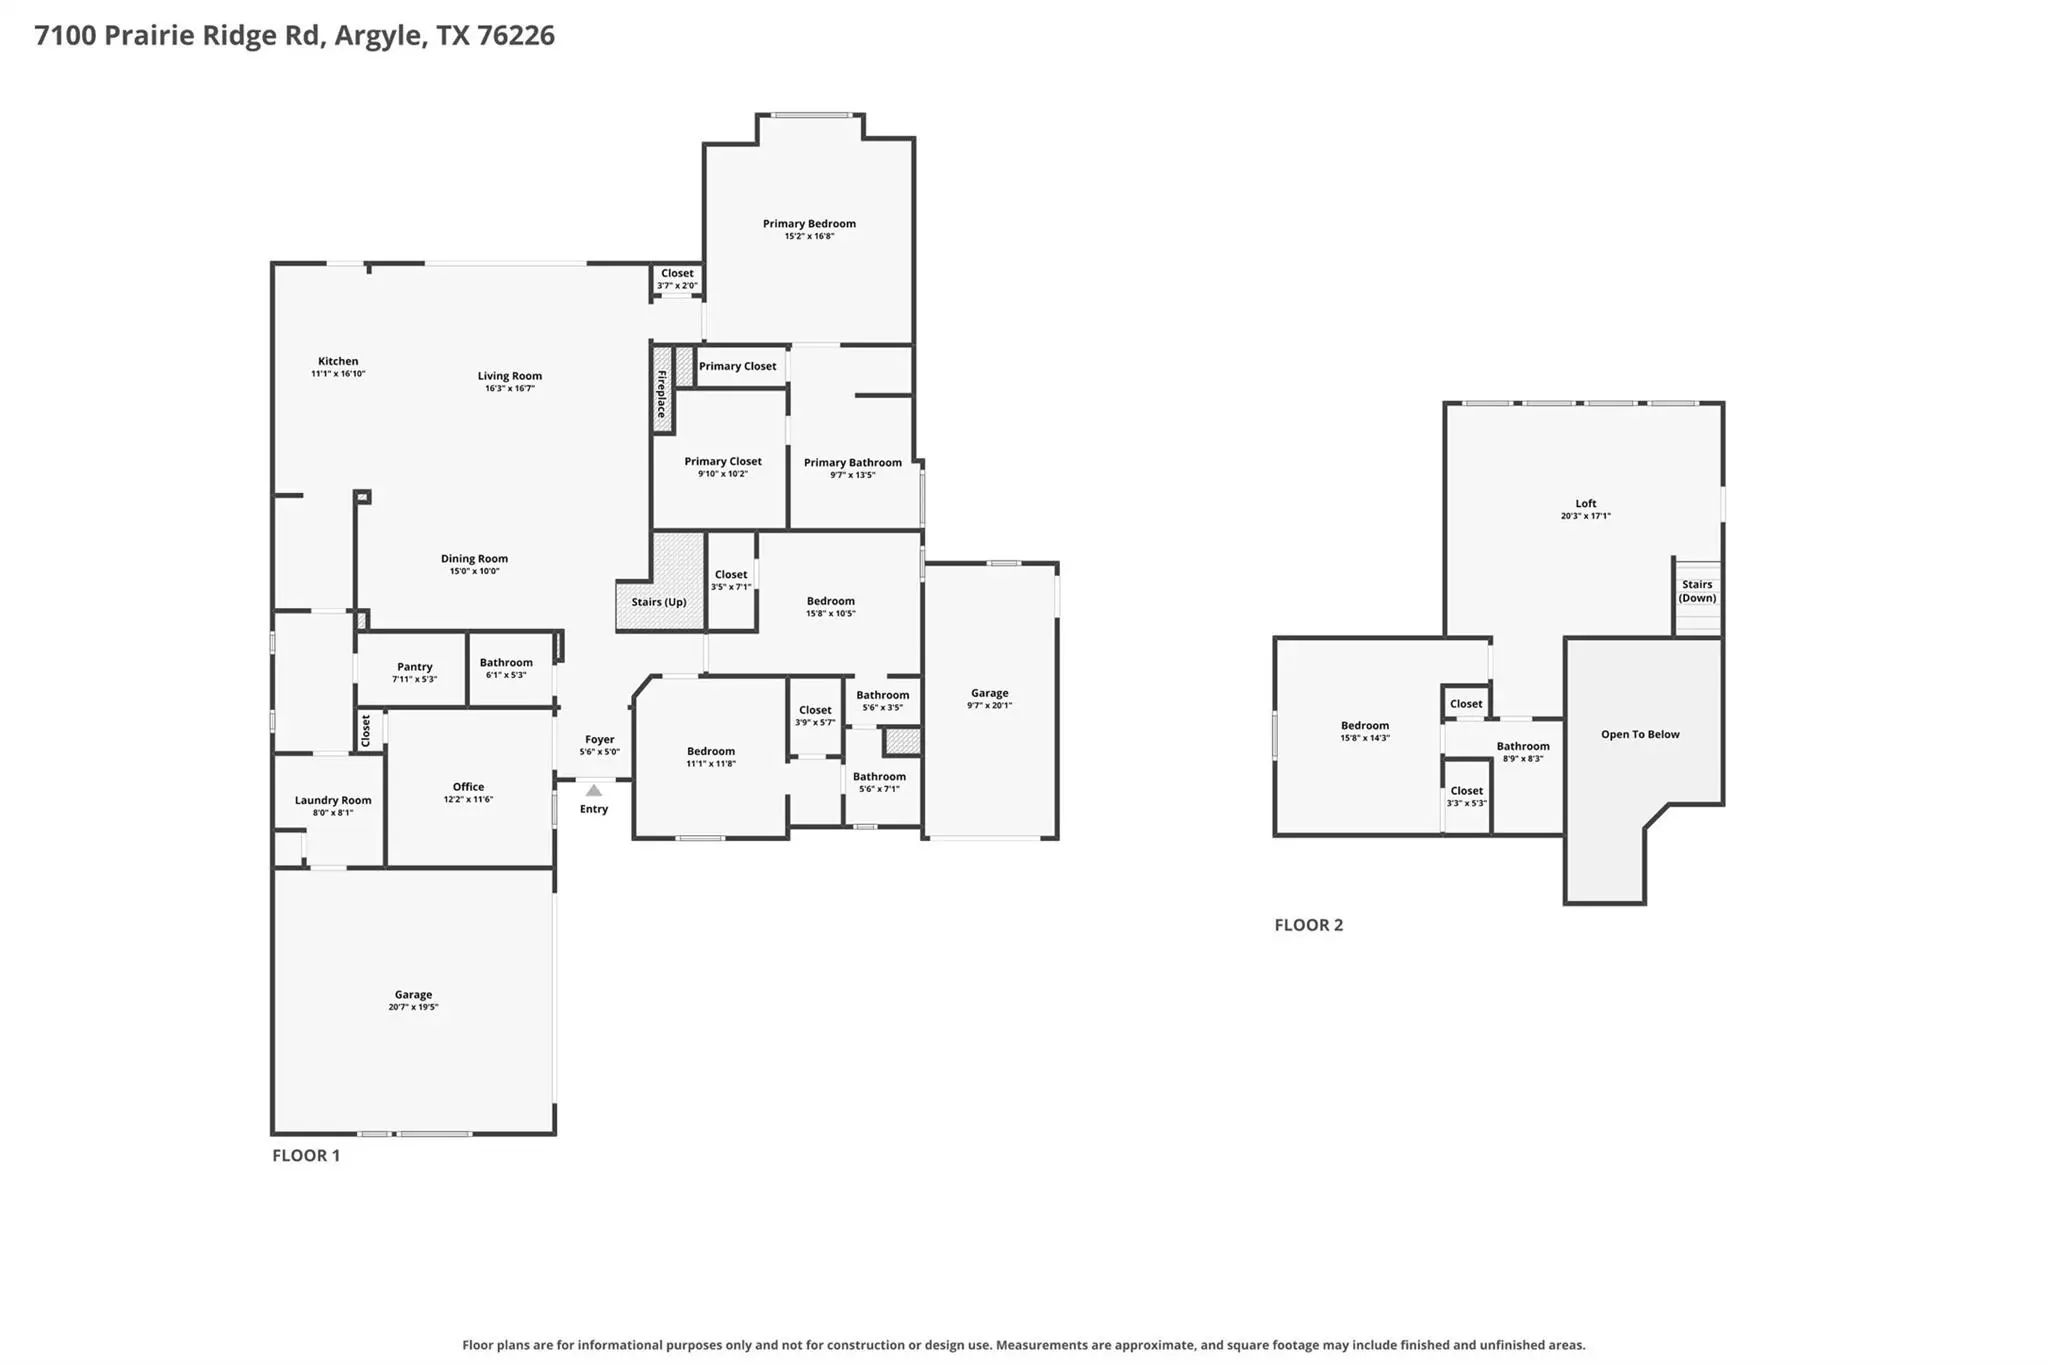
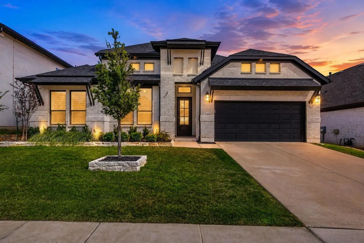
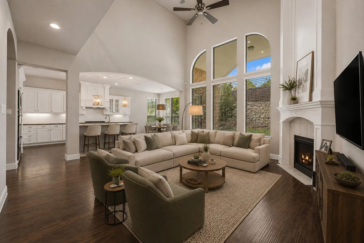
SEARCH YOUTUBE FOR AN HD VIDEO OF THIS HOME! WELCOME TO THE BACKYARD RESORT YOU’VE BEEN DREAMING ABOUT IN CANYON FALLS! This 4-bedroom, 3.5-bath stunner offers 3,096 sq ft of beautifully designed living space featuring 3 LIVING AREAS giving everyone room to relax, gather, play & entertain! There is an easy option for a 5th bedroom if desired! Add in a 3-car garage with 220V and 10-foot ceilings (which can accommodate multiple car lifts) and you’ve got space for absolutely ALL of your needs! Inside you will find tall ceilings! 8' Doors! Split-Floorplan! Pro-Style Appliances! Open Kitchen to Living Concept! Large Rear Glass Sliding Doors! Beautiful Wood Floors! Huge Laundry Room & Walk-in Pantry! Butler's Pantry & Study Station Area! A HUGE Owner's Closet! An Amazing Amount of Cabinetry! A Large Upstairs Game Room! But then WOW, wait until you step outside! Your private outdoor oasis is built for making memories! Jump into the sparkling POOL or HOT TUB! Fire up the OUTDOOR KITCHEN! Or just kick back under the LARGE COVERED PATIO or the PERGOLA & relax! Hosting game day, birthday parties or cookouts will be an absolute breeze! Best of all, there are NO REAR NEIGHBORS, so you get unbeatable privacy & wide-open views! Every evening feels like a getaway! And then there’s Canyon Falls, one of the most amenity-rich master-planned communities in the area! Spend your weekends at the Canyon Falls Club with its infinity pool, splash pad, fitness center & play lawns! Cool off at the Westbridge Pool with its waterfall feature! Explore more than 11 miles of paved trails plus 3 miles of natural surface trails winding through preserved open space! Cast a line at one of the community’s 7 fishing ponds, with 2 stocked for year-round catch-and-release! Let the pup run at the Hay Barn, Porch and Pooch Park, and enjoy a community calendar full of events! It’s resort-style living every single day! Space! Privacy! Entertaining! Community! This home delivers it ALL!
FeaturesClub House, Community Pool, Community Sprinkler, Curbs, Fishing, Fitness Center, Jogging Path/Bike Path, Lake, Park, Playground, Pool, Sidewalks, Other
UtilitiesConcrete, Curbs, Electricity Available, Electricity Connected, Individual Gas Meter, Individual Water Meter, MUD Sewer, MUD Water, Natural Gas Available, Sidewalk, Underground Utilities
Taxes17765
Amenities
SecurityBurglar, Fire Alarm, Security System, Smoke Detector(s)
PoolCabana, Gunite, Heated, In Ground, Lap, Outdoor Pool, Pool Sweep, Private, Pump, Separate Spa/Hot Tub, Water Feature, Waterfall
Interior
Interior FeaturesChandelier, Decorative Lighting, Double Vanity, Eat-in Kitchen, Flat Screen Wiring, High Speed Internet Available, Kitchen Island, Open Floorplan, Pantry, Sound System Wiring, Walk-In Closet(s), Wired for Data
FloorsCarpet, Hardwood, Tile
FireplaceYes
# of Fireplaces1
FireplacesFamily Room, Gas, Gas Logs, Living Room
Exterior
Exterior FeaturesAttached Grill, Barbecue, Built-in Barbecue, Covered Patio/Porch, Dog Run, Gas Grill, Rain Gutters, Lighting, Outdoor Grill, Outdoor Kitchen, Outdoor Living Center, Private Yard
FencePrivacy, Wood
Lot DescriptionAdjacent to Greenbelt, Greenbelt, Landscaped, Level, Lrg. Backyard Grass, Sprinkler System, Subdivision
Construction Details / Floorplan
Living Areas3
Dining Rooms2
Full Baths3
Half Baths1
RoofComposition
FoundationSlab
ConstructionBrick, Wood
Energy Efficiency / Green Features / Heating & Cooling
HeatingCentral, Fireplace(s), Natural Gas
Private Listing Information (Registration Required)
Even Sweeter, The Seller Is Willing To Contribute Toward Buyer Closing Costs Or A Rate Buydown With An Acceptable Offer! Settle Into Your New Home This Fall And Be Ready To Host Family And Friends For The Holidays. You’ve Been Searching… And Found...
Reduced 5%
10846 Smoky Oak Trail Argyle, Texas 76226-1455
Denton |
Argyle ISD
Canyon Falls Village 13
Users may not reproduce or redistribute the data found on this site. The data is for viewing purposes only. Data is deemed reliable, but is not guaranteed accurate by the MLS or NTREIS.
Listing information last updated on October 27th, 2026 at 1:20pm CDT.