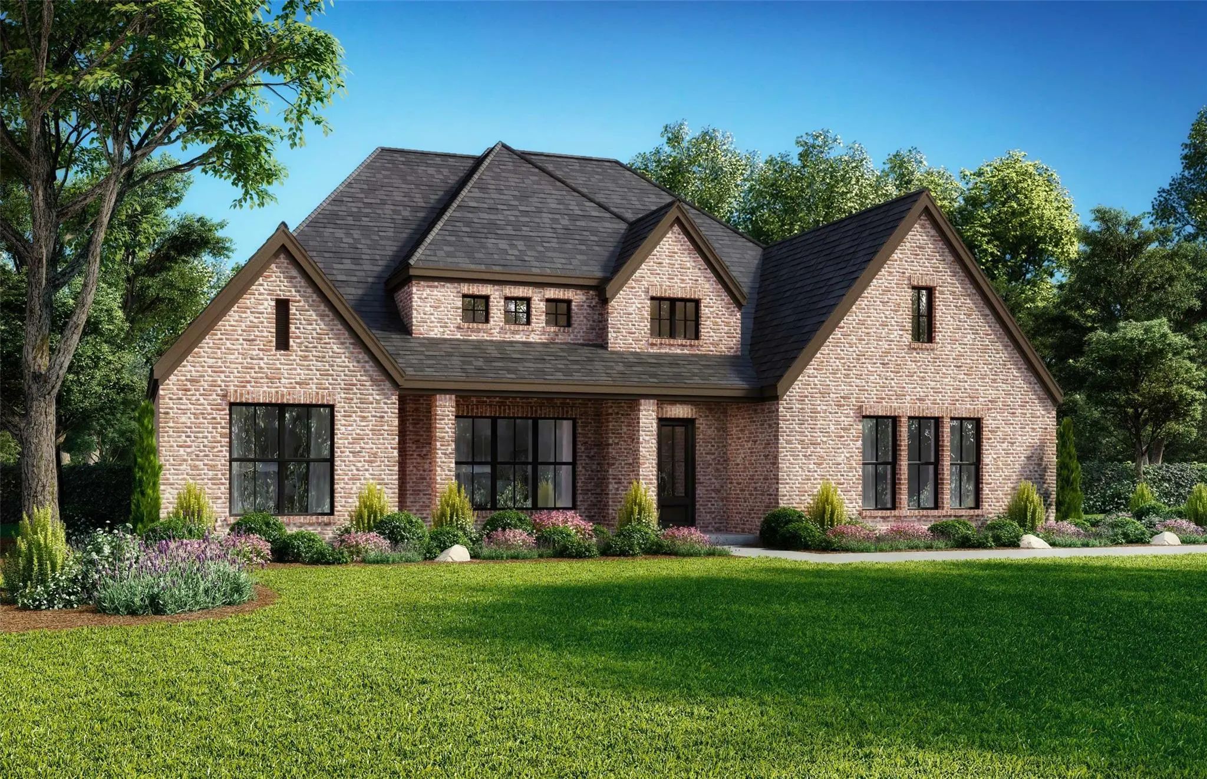
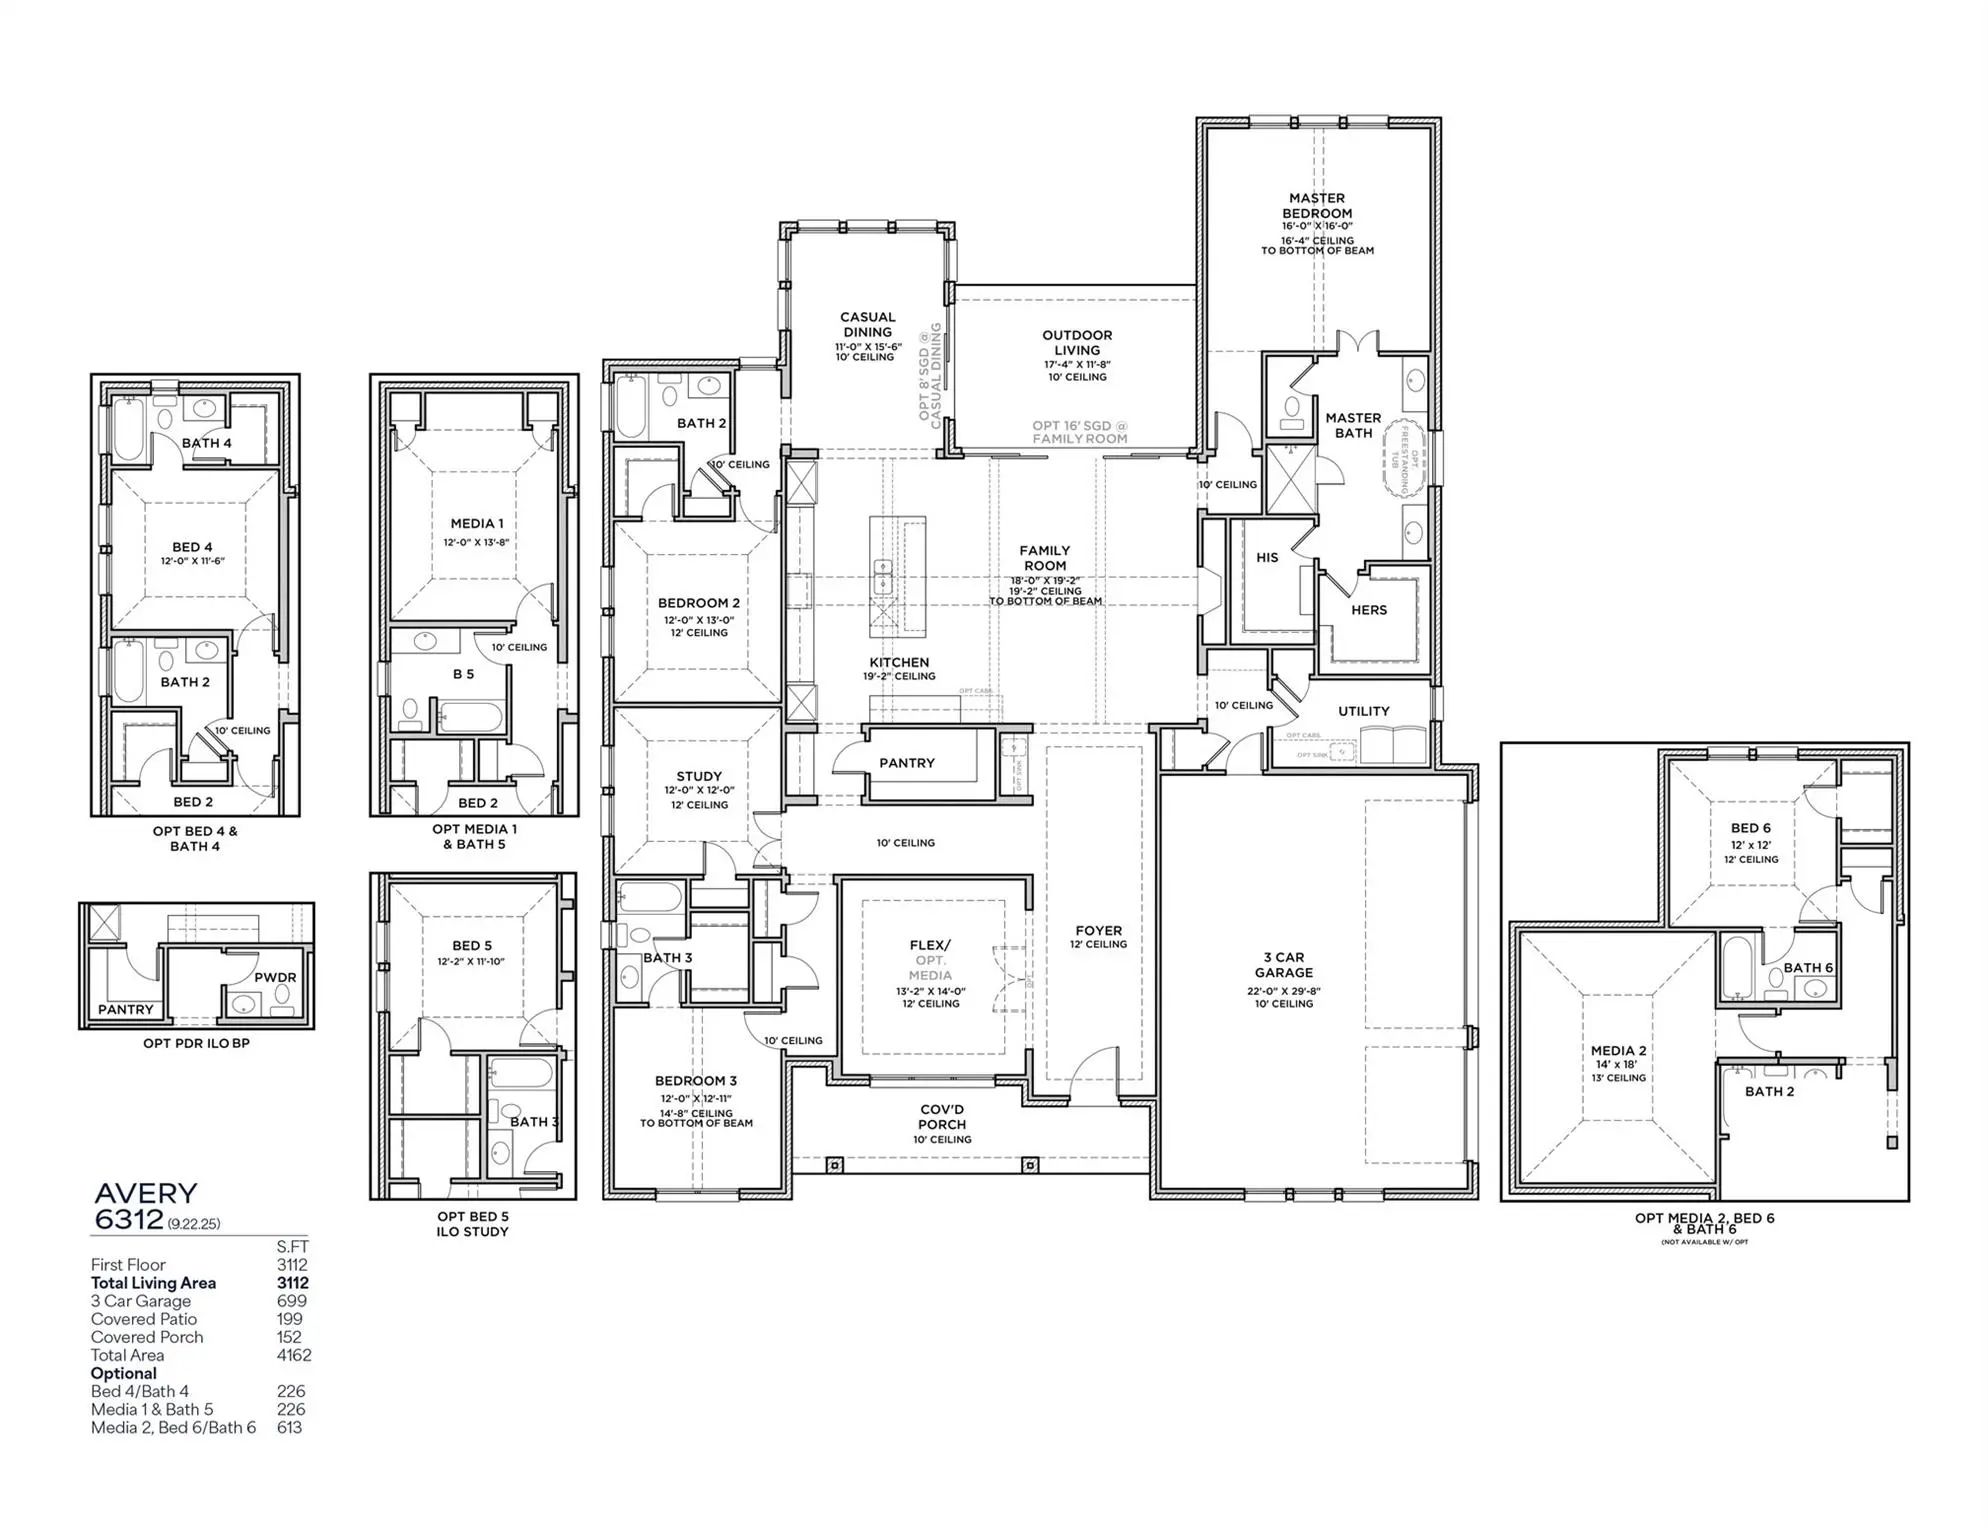
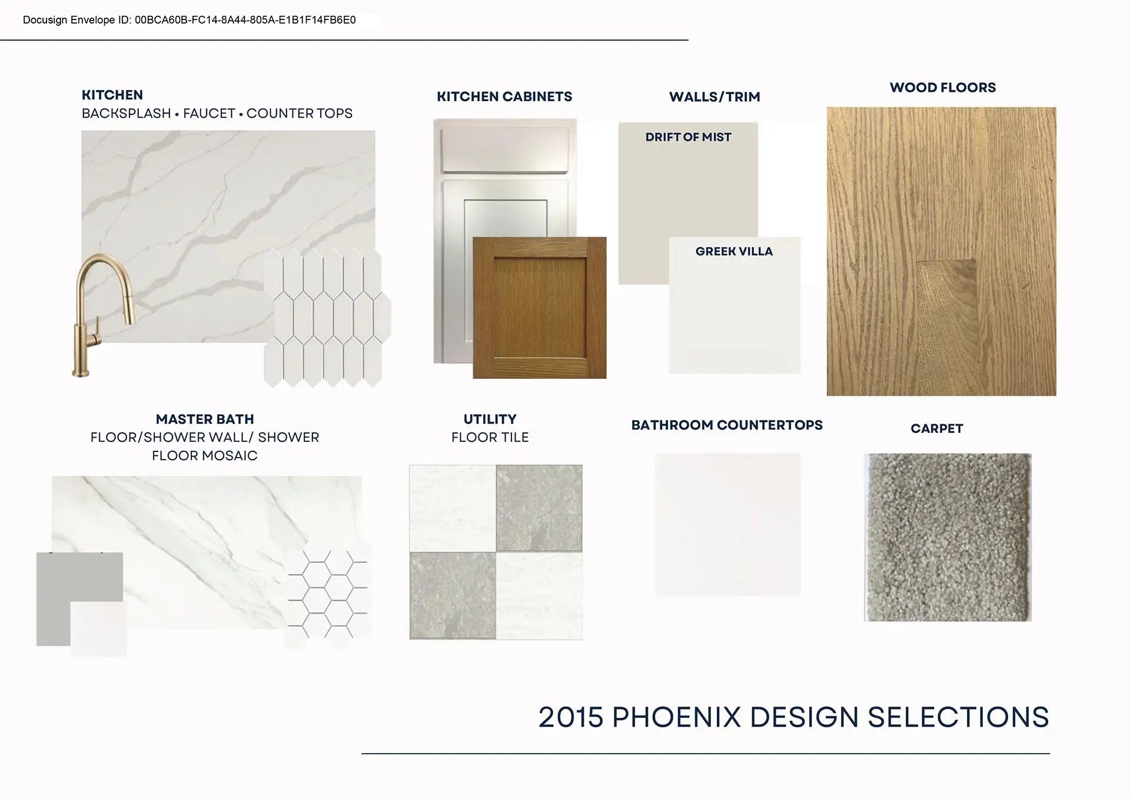
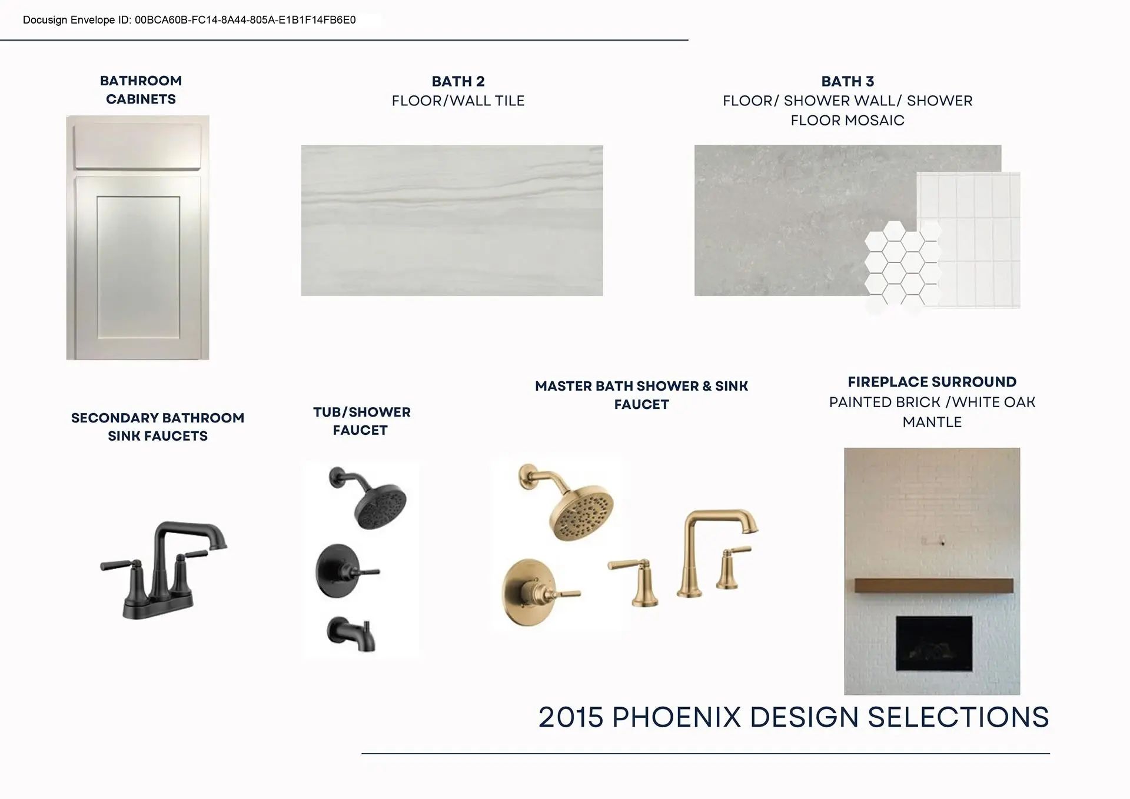
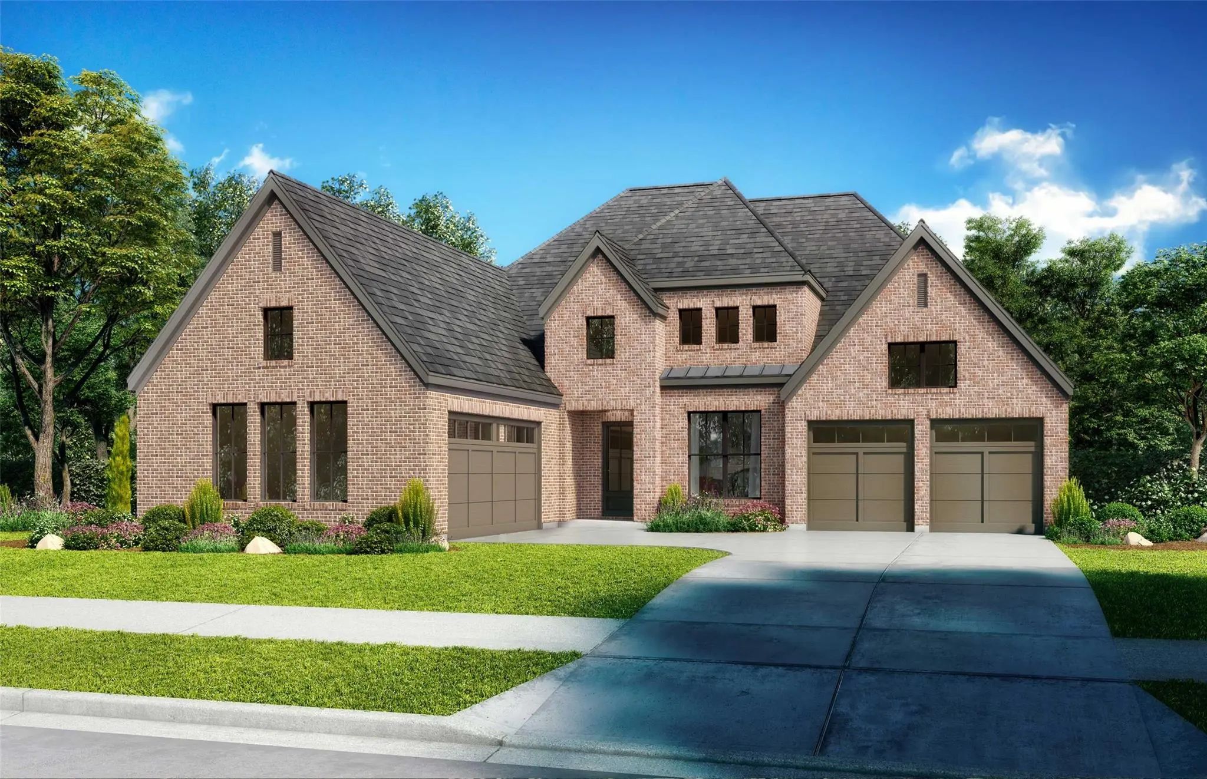
This beautifully designed new-construction home offers an open-concept layout on a generous one-third-acre homesite with three bedrooms, three bathrooms, and a three-car garage. Thoughtfully planned for both comfort and functionality, the home includes a private study and a media room ideal for working from home and entertaining. The Avery floorplan makes a remarkable impression with its metal-roofed front porch and soaring 18-foot cathedral ceiling accented by striking beams in the family room. Expansive sliding glass doors fill the space with natural light, while a stylish dry bar with floating shelves and a cozy gas fireplace creates an ideal setting for entertaining or quiet evenings at home. Designed for both beauty and function, the gourmet kitchen showcases quartz surfaces, double ovens, a 36-inch commercial-style cooktop, a butler’s pantry, and an oversized walk-in pantry. An adjacent mudroom adds effortless everyday practicality to this thoughtfully crafted residence. The luxurious primary suite offers a serene retreat with a spa-inspired bath featuring a freestanding soaking tub and frameless glass shower, while the third bathroom includes a sleek walk-in shower in place of a tub. Light engineered wood flooring spans the main living spaces, bringing timeless elegance and inviting charm throughout.
This Luxury New-construction Home Sits On A Spacious One-third-acre Homesite And Features An Open-concept Design With A Stunning 17-foot Cathedral Ceiling, Beams, Sliding Glass Doors, And A Sleek Gas Fireplace In The Family Room. Wood Flooring Thr...
Users may not reproduce or redistribute the data found on this site. The data is for viewing purposes only. Data is deemed reliable, but is not guaranteed accurate by the MLS or NTREIS.
Listing information last updated on October 16th, 2026 at 4:00am CDT.
.jpg)


 Free Move-Up Offer For New Home Buyers with a Home to Sell
 Just Listed