
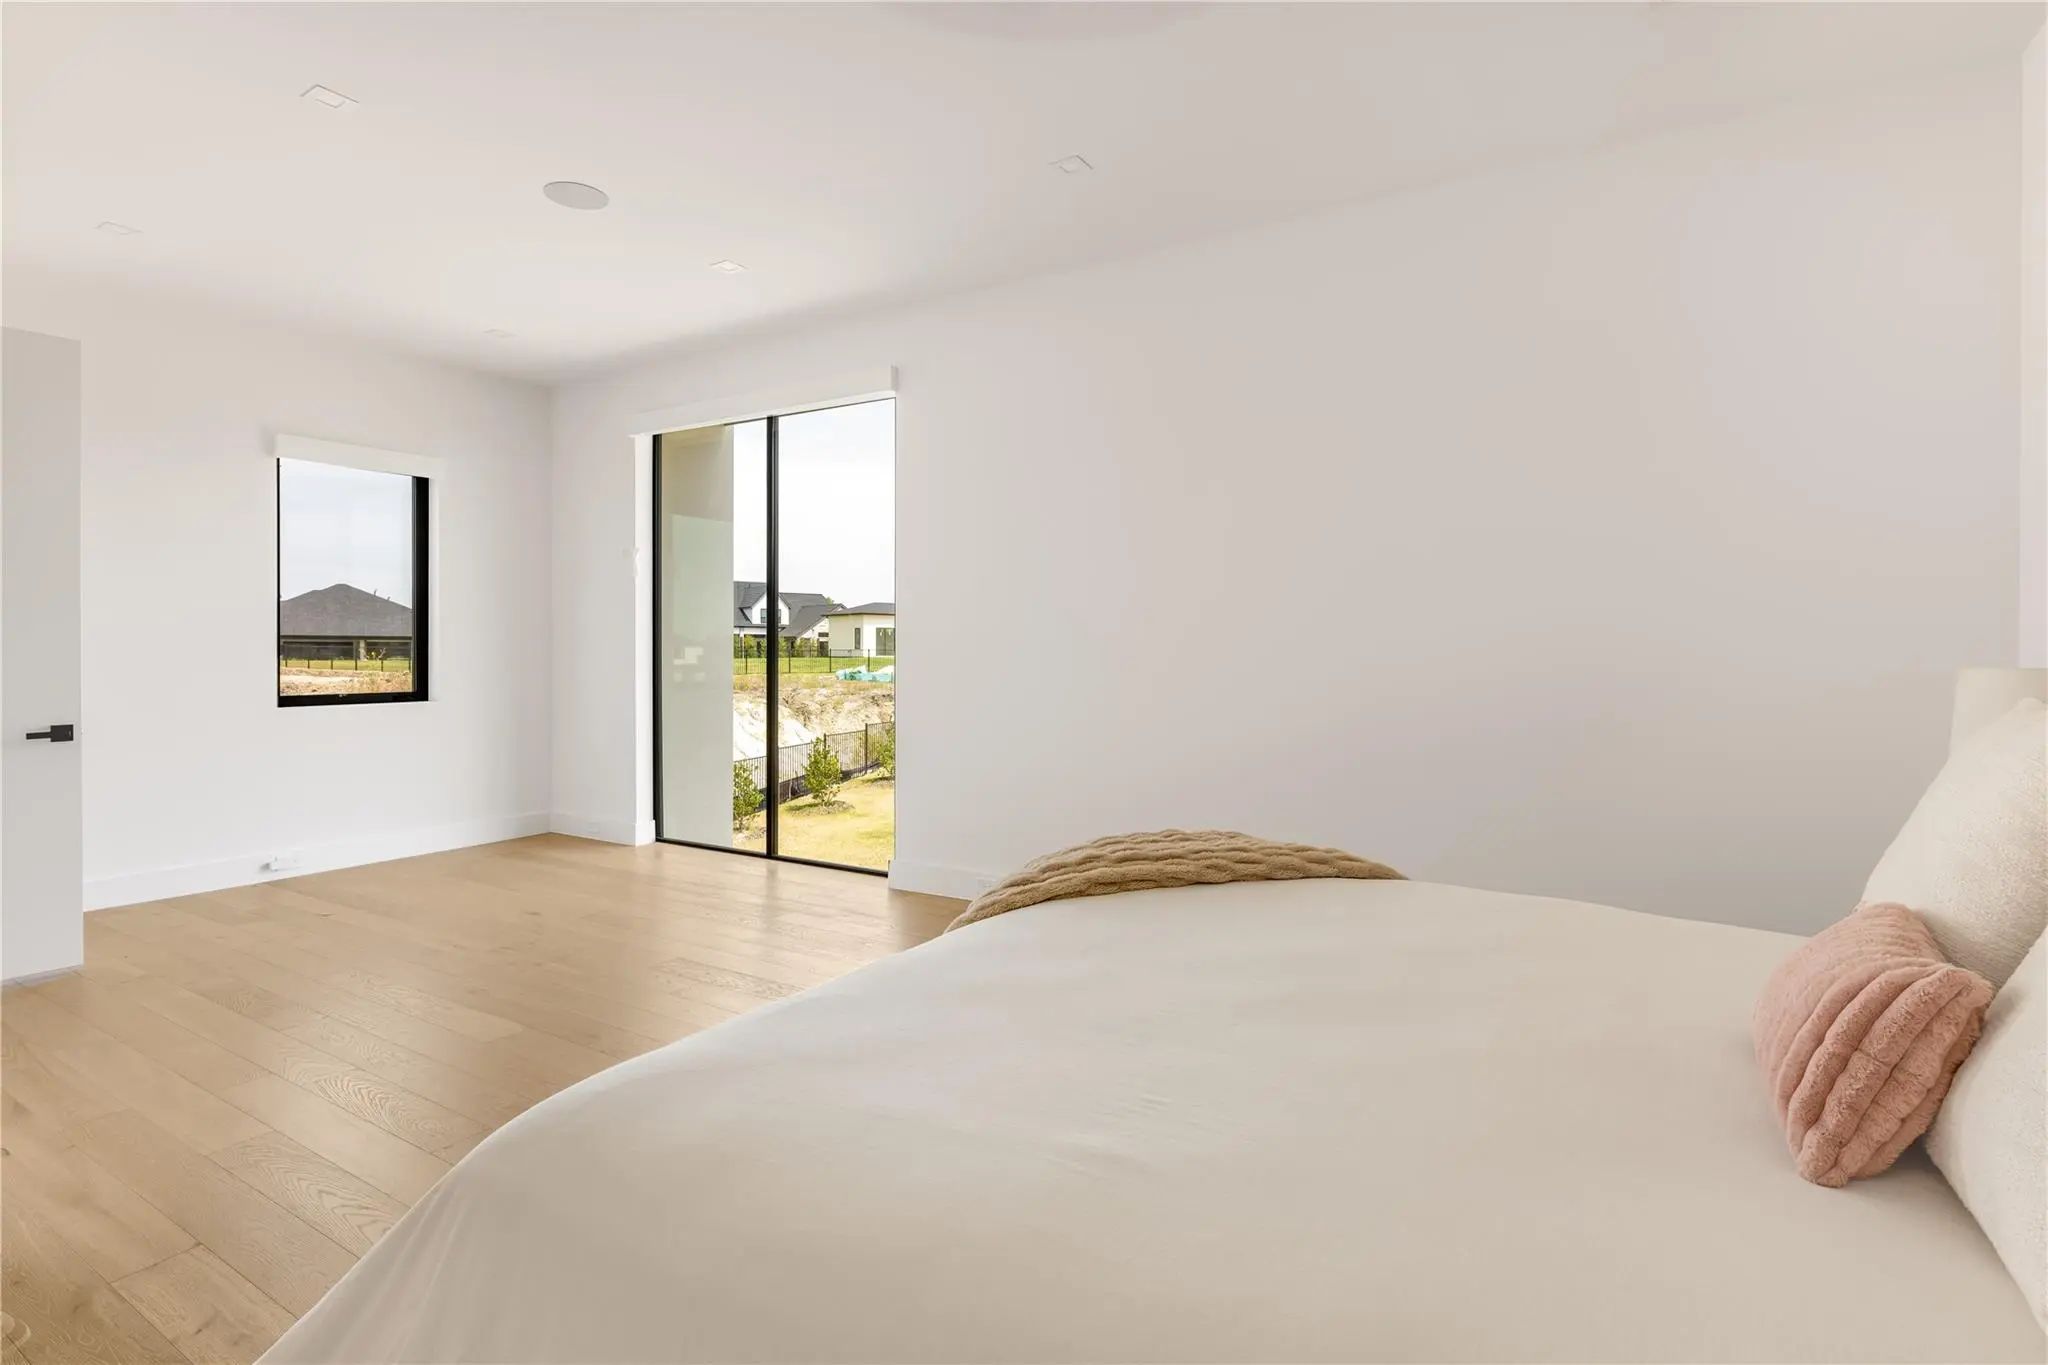
- 5 Beds
- 5.2 Baths
- 8,033 Sqft
- 4 Garages
- .7 Acres
- 2024 Year Built
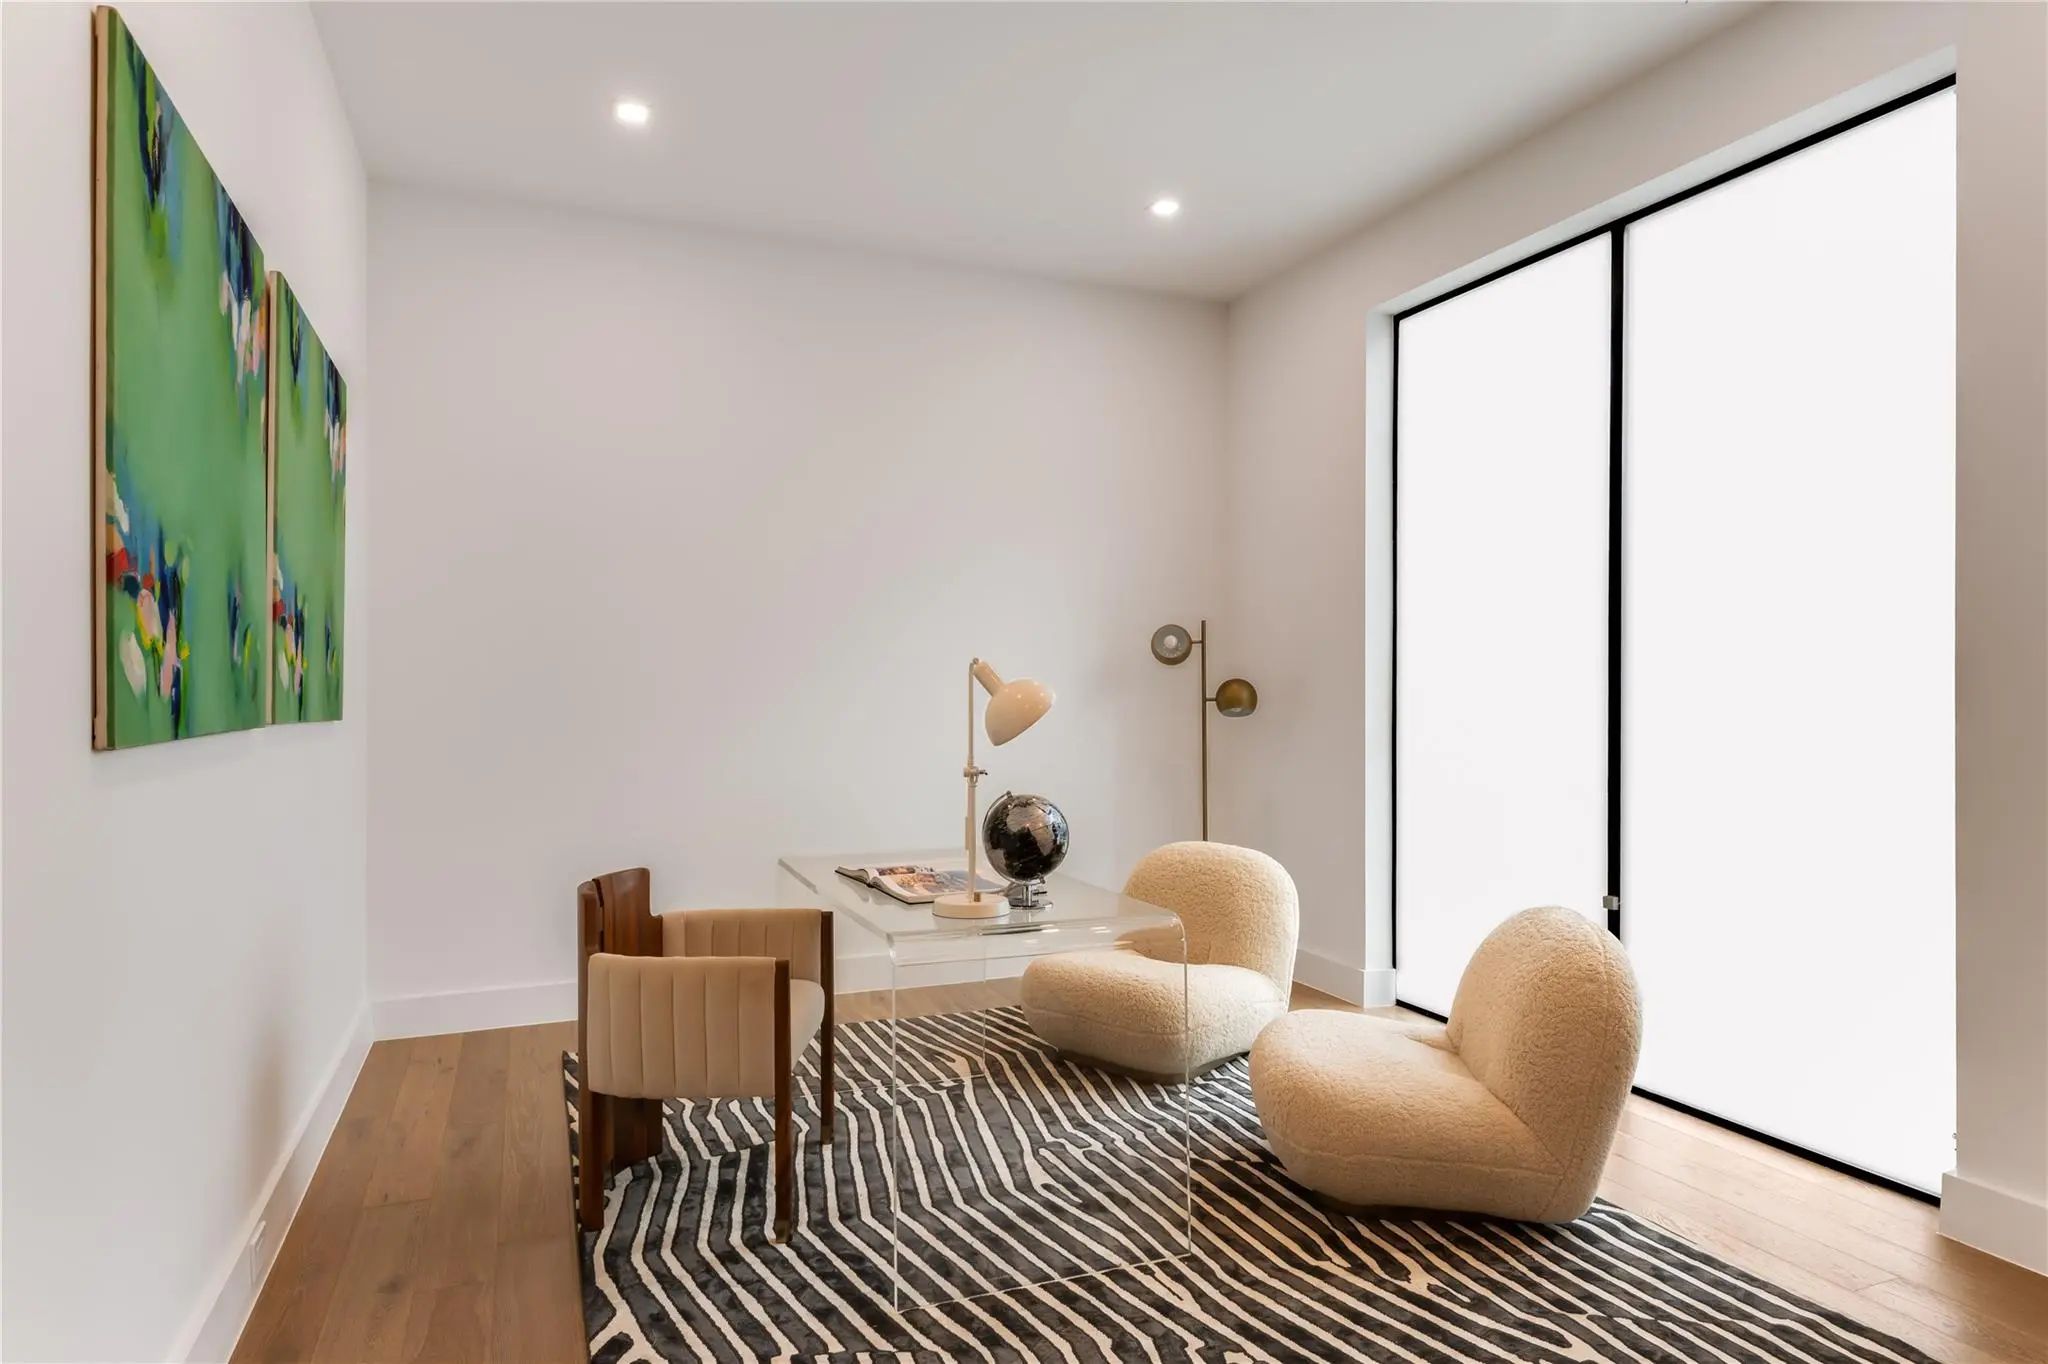
- Study
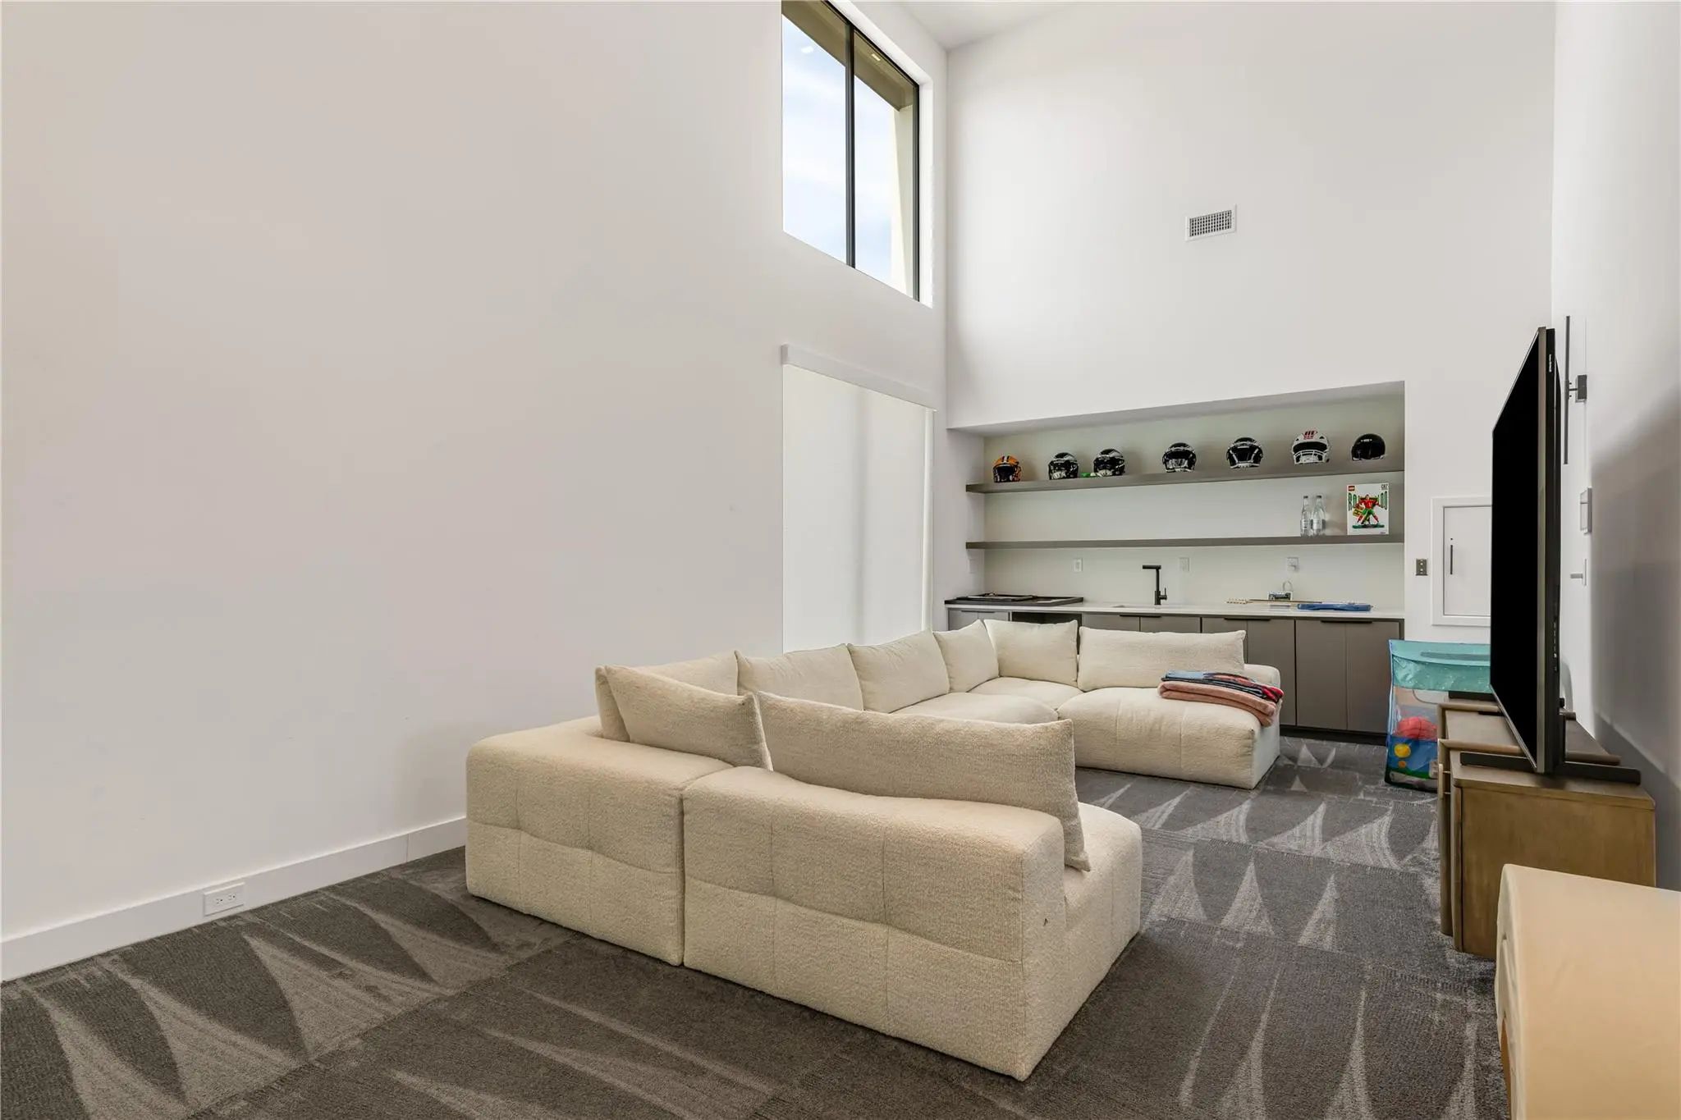
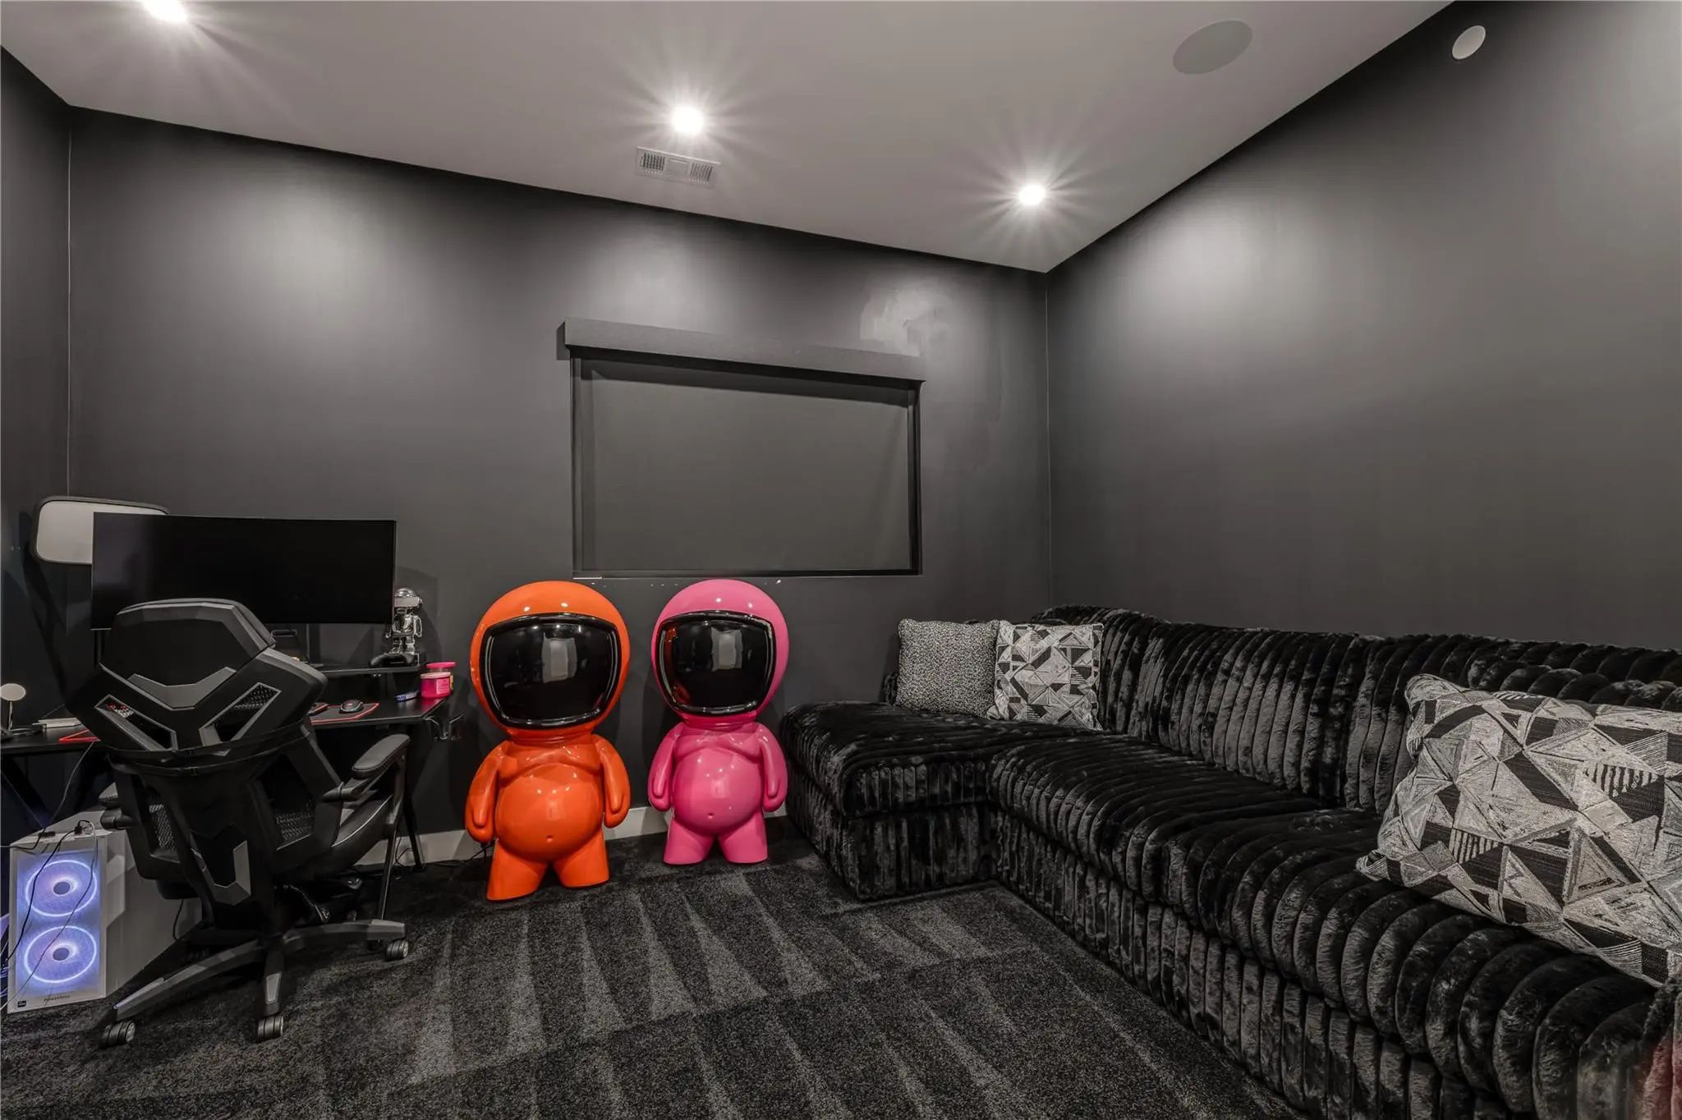
- Game Room
- Media
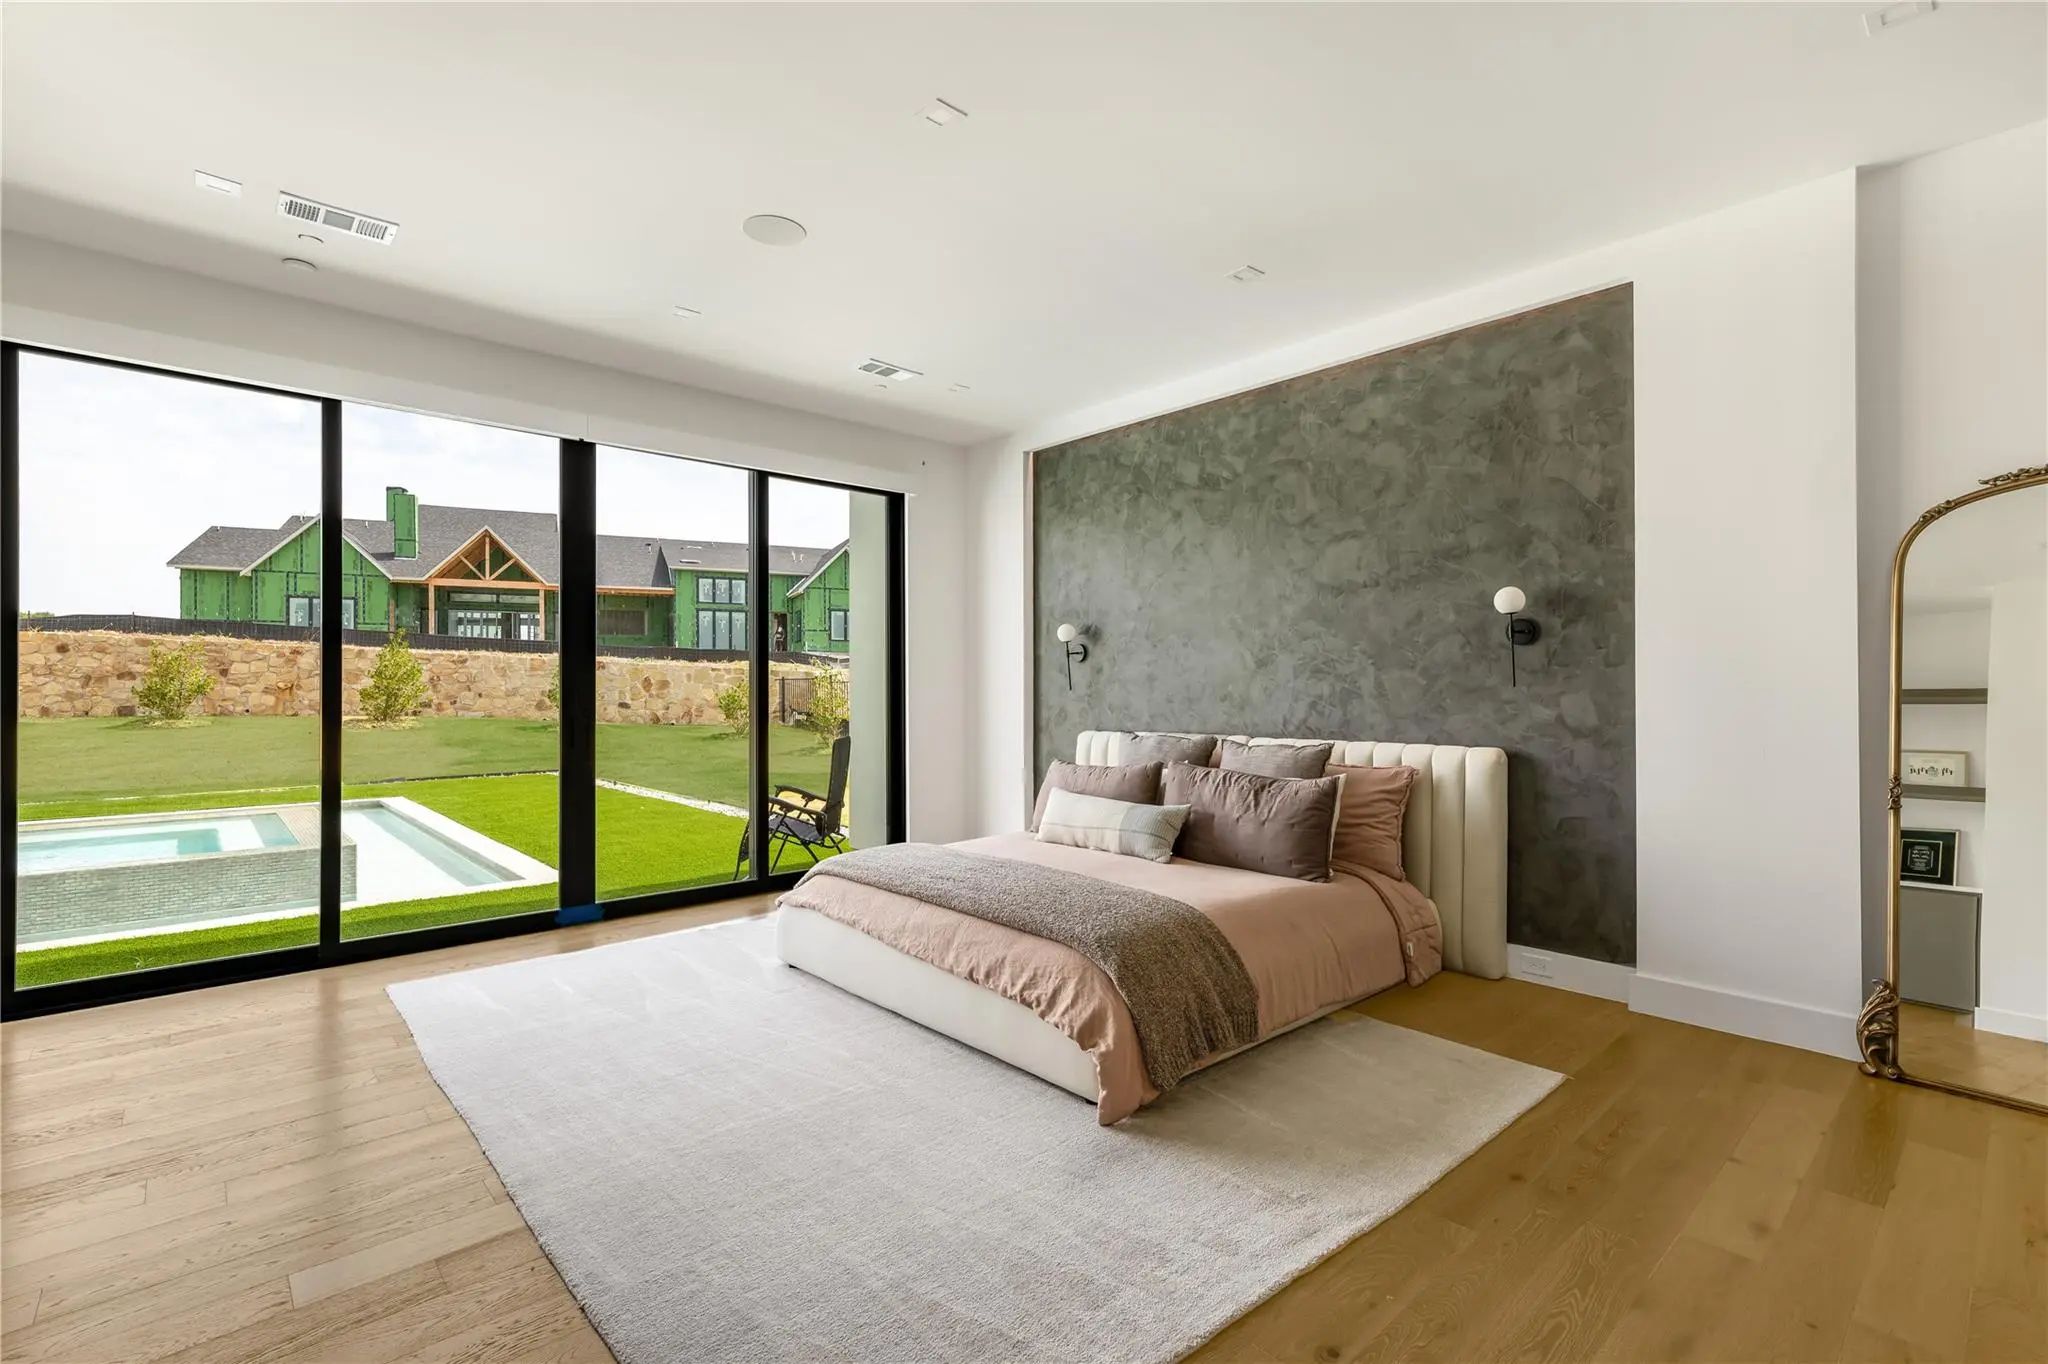
- Pool
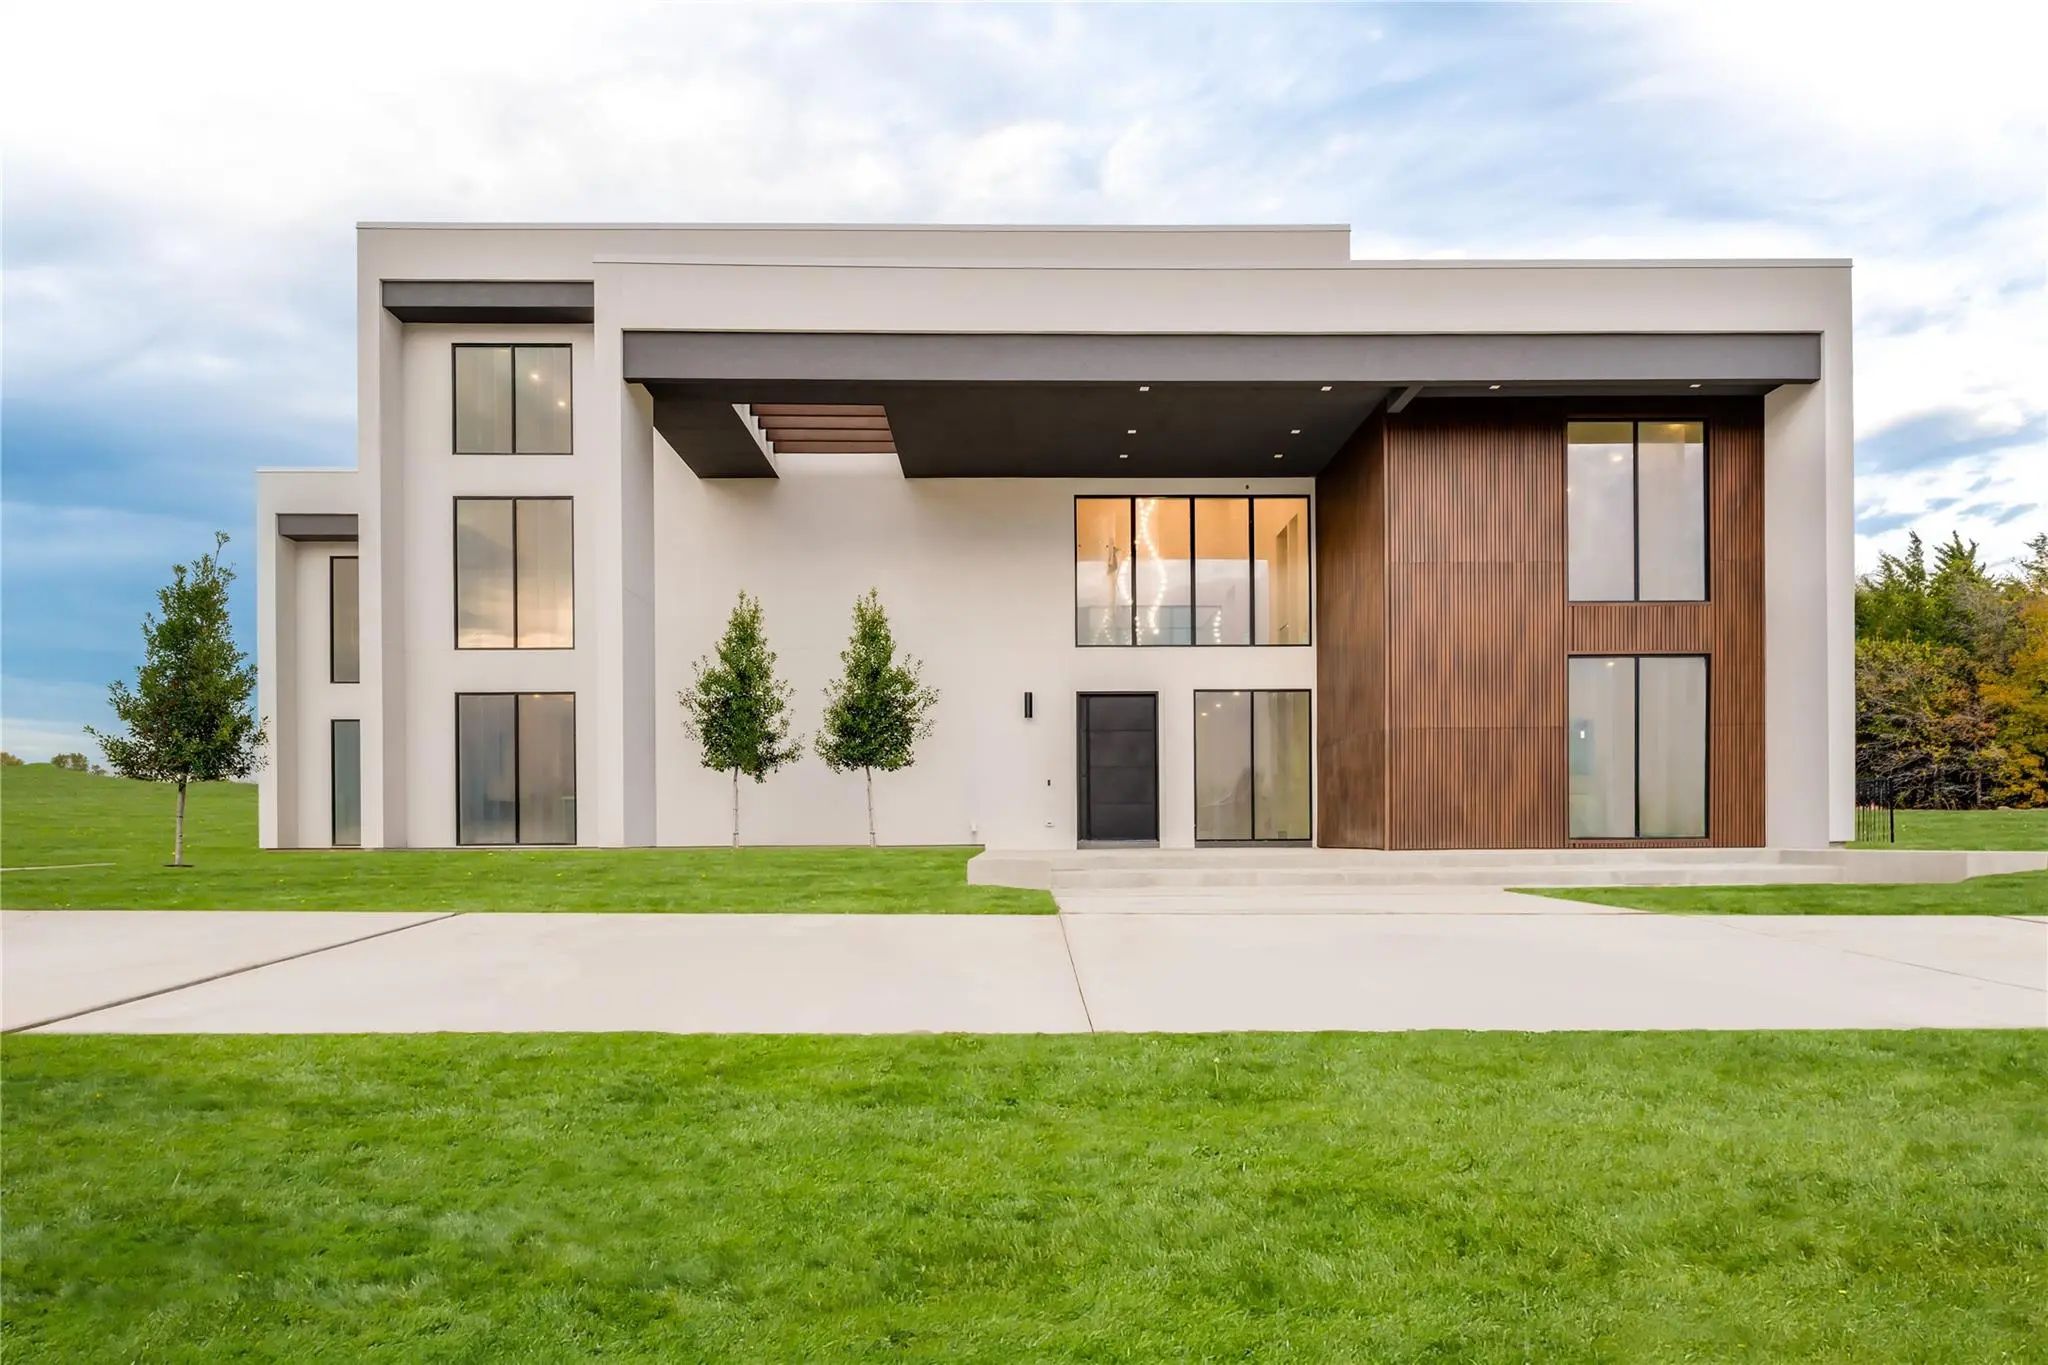

220 Sunset Point Trail
Heath, Texas 75032
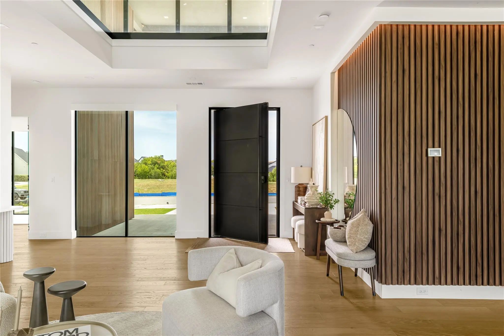
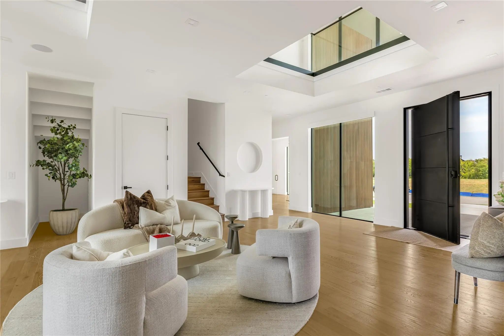
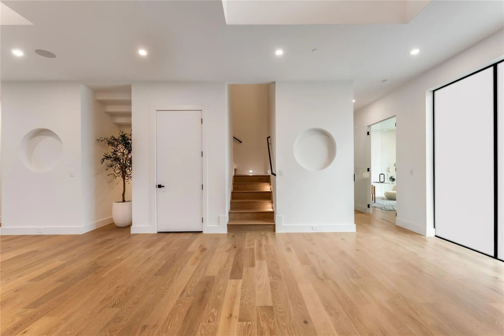
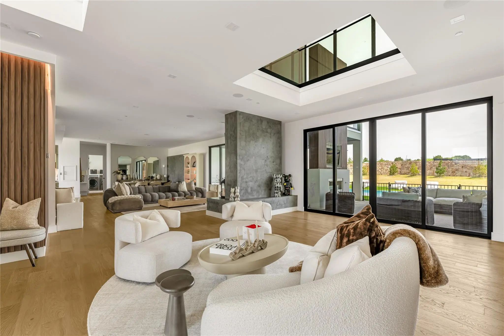
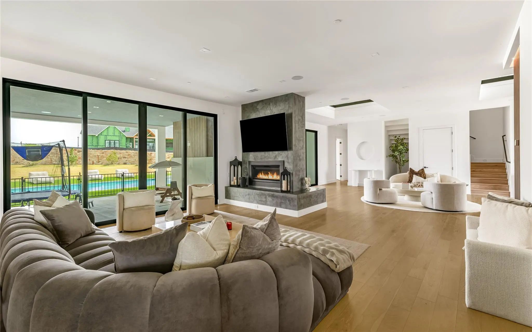
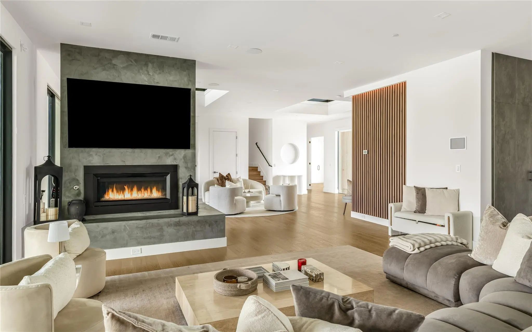
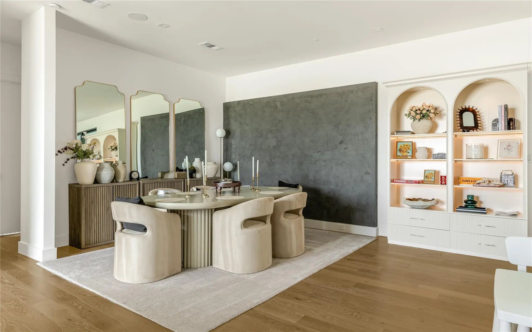
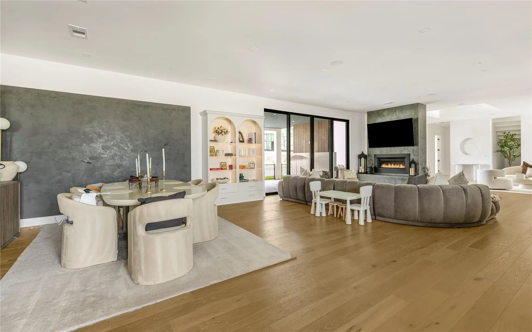
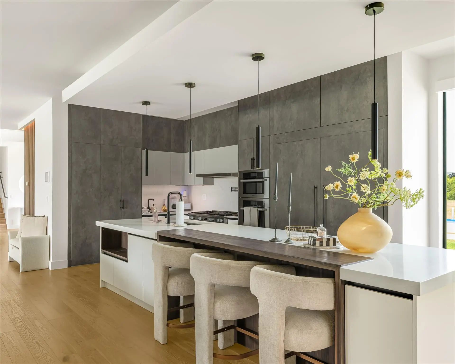
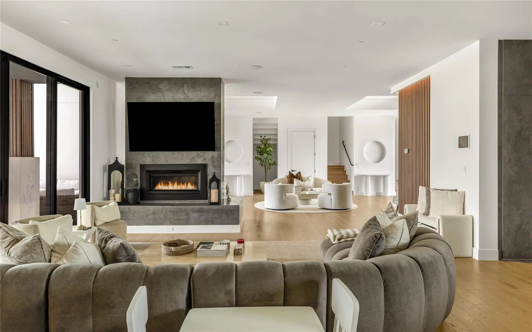
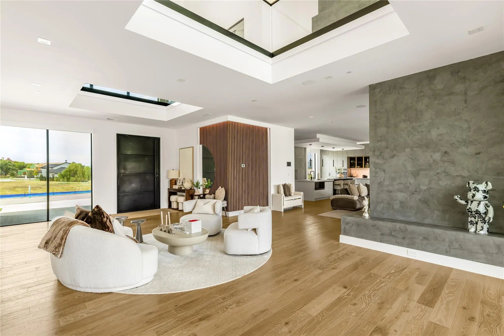
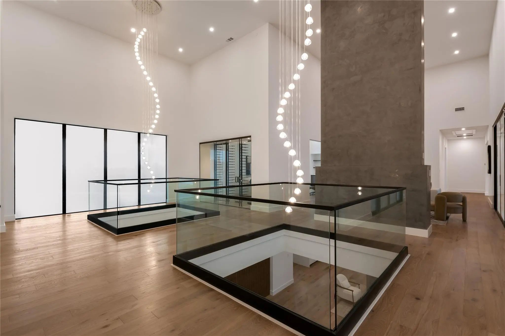
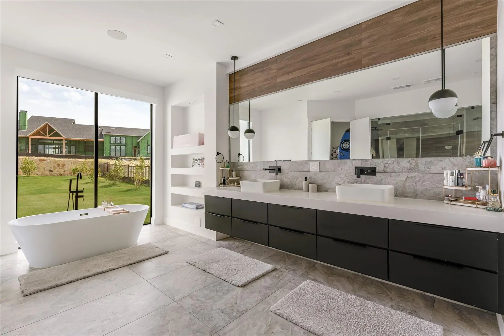
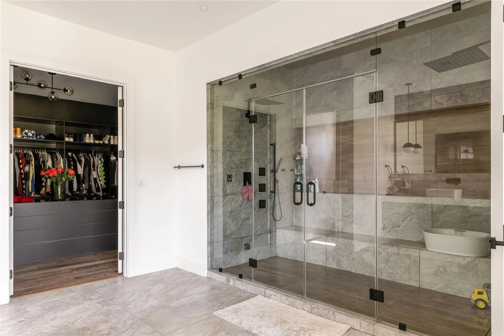
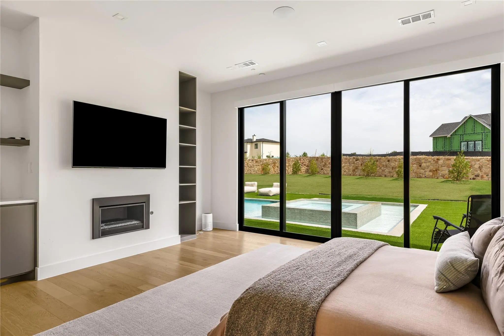
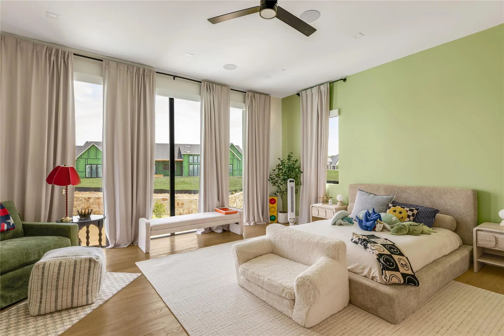
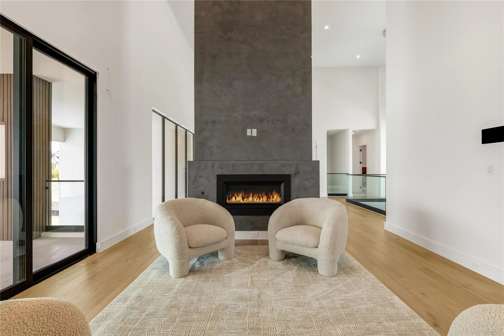
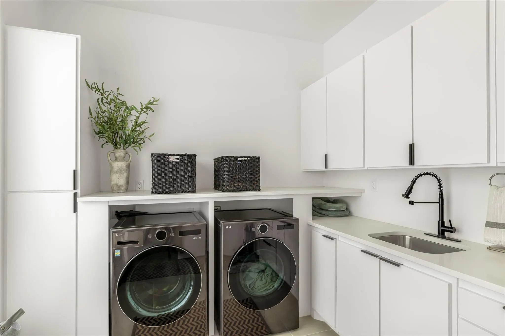
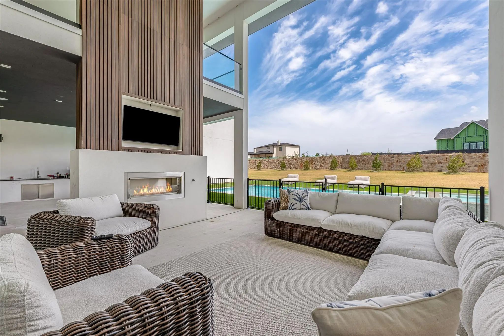
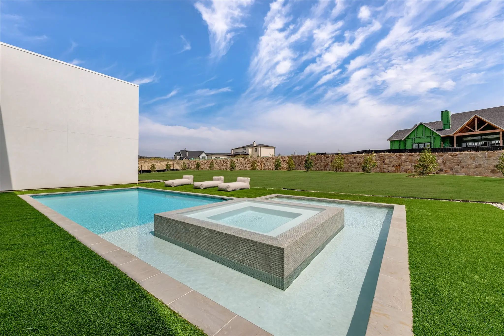
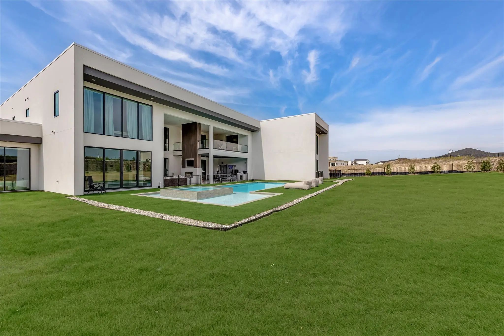
Set within Ridge Lakes of Heath, 220 Sunset Point Trail is a modern residence where architecture, scale, and livability come together with remarkable ease. Spanning more than 8,033 square feet on approximately .70 acres, the home pairs clean contemporary lines with warm, layered interiors designed to feel sophisticated without sacrificing comfort. Inside, expansive living spaces are grounded by rich wood flooring, custom millwork, statement lighting, and thoughtfully selected finishes throughout. At the heart of the home, an impressive kitchen and adjoining entertaining spaces create a natural place to gather, while five bedrooms, a private theater, multiple living areas, and integrated smart-home technology offer the flexibility expected of a residence of this caliber. Beyond the interiors, the home opens to a private outdoor setting designed as an extension of the living space. A heated pool and spa, water features, outdoor fireplace, and generous entertaining areas create a resort-like backdrop for everything from quiet evenings at home to larger gatherings. Modern yet inviting, polished yet highly livable, 220 Sunset Point Trail is a home defined not simply by its scale, but by the way every space has been considered.
View Virtual TourEssential Information
- Price$3,395,000
- Est. Payment /m
- MLS® #21407856
- Bedrooms5
- Bathrooms5.20
- Square Footage8,033
- Acres0.70
- Year Built2024
- Built Desc.Preowned
- TypeResidential
- Sub-TypeSingle Family Residence
- StyleContemporary/Modern
- StatusActive
Quick Valuation Analysis from 7 Active and 10 Sold Listings
Pricing Trends from 7 Active Listings in Ridge Lakes
| This Home's Price | $3,395,000 | This Home's Price Per SqFt | $ |
| Average Price | $2,437,843 | Average Price Per SqFt | $ |
| Highest Price | $3,395,000 | Highest Price Per SqFt | $ |
| Lowest Price | $2,100,000 | Lowest Price Per SqFt | $ |
Pricing Trends from 10 Sold Listings in Ridge Lakes
| This Home's Price | $3,395,000 | This Home's Price Per SqFt | $ |
| Average Price | $2,267,800 | Average Price Per SqFt | $ |
| Highest Price | $2,790,000 | Highest Price Per SqFt | $ |
| Lowest Price | $1,795,000 | Lowest Price Per SqFt | $ |
School Information
- School DistrictRockwall ISD
- Elementary SchoolDorothy Smith Pullen
- Middle SchoolCain
- High SchoolRockwall-Heath
Community
- Address220 Sunset Point Trail
- SubdivisionRidge Lakes Ph 2
- CityHeath
- CountyRockwall
- StateTexas
- Zip Code75032
- HOAMandatory
- HOA Fees$1,822
- HOA Fees FrequencyAnnually
- FeaturesCurbs, Sidewalks
- UtilitiesAll Weather Road, Cable Available, City Sewer, City Water, Concrete, Curbs, Electricity Available, Electricity Connected, Individual Gas Meter, Individual Water Meter, Natural Gas Available, Phone Available, Sewer Available, Sidewalk, Underground Utilities
- Taxes46732
Amenities
- SecurityBurglar, Carbon Monoxide Detector(s), Fire Alarm, Fire Sprinkler System, Security Gate, Security Lig
- # of Garages4
- GaragesAdditional Parking, Concrete, Covered, Direct Access, Driveway, Enclosed, Epoxy Flooring, Garage, Garage Door Opener, Garage Double Door, Inside Entrance, Kitchen Level, Lighted, Private, Storage
- Has PoolYes
- PoolGunite, Heated, In Ground, Outdoor Pool, Pool/Spa Combo, Private, Pump, Water Feature
Interior
- Interior FeaturesBuilt-in Features, Built-in Wine Cooler, Cable TV Available, Chandelier, Decorative Lighting, Double Vanity, Dry Bar, Dumbwaiter, Eat-in Kitchen, Flat Screen Wiring, High Speed Internet Available, Kitchen Island, Natural Woodwork, Open Floorplan, Paneling, Pantry, Smart Home System, Sound System Wiring, Vaulted Ceiling(s), Wainscoting, Walk-In Closet(s), Wet Bar
- AppliancesHome Theater
- FloorsHardwood, Tile, Wood
- FireplaceYes
- # of Fireplaces4
- FireplacesDen, Gas, Gas Logs, Gas Starter, Living Room, Primary Bedroom, Outside, Wood Burning, Other
Exterior
- Exterior FeaturesBalcony, Covered Patio/Porch, Rain Gutters, Lighting, Outdoor Kitchen, Outdoor Living Center, Private Yard
- FenceBack Yard, Fenced, Full, Gate, Wrought Iron
- Lot DescriptionFew Trees, Interior Lot, Landscaped, Lrg. Backyard Grass, Sprinkler System, Subdivision
Construction Details / Floorplan
- Living Areas2
- Dining Rooms1
- Full Baths5
- Half Baths2
- RoofConcrete, Other
- FoundationCombination, Pillar/Post/Pier, Slab
- ConstructionStucco, Wood
Energy Efficiency / Green Features / Heating & Cooling
- HeatingCentral, Fireplace(s), Natural Gas
Private Listing Information (Registration Required)
Listing Details
- AgentBreah Brown
- OfficeDouglas Elliman Real Estate
Users may not reproduce or redistribute the data found on this site. The data is for viewing purposes only. Data is deemed reliable, but is not guaranteed accurate by the MLS or NTREIS.
Listing information last updated on October 26th, 2026 at 2:45am CDT.