
- $1.4M Price
- 5 Beds
- 5.1 Baths
- 4,155 Sqft
- 3 Acres
- 2023 Year Built
- Study
- Game Room
- Media
- Pool

141 County Road 2115
Gainesville, Texas 76240-7734
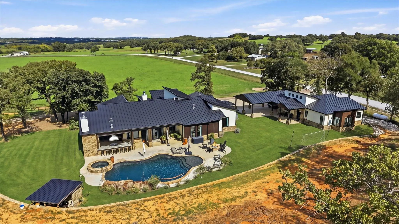
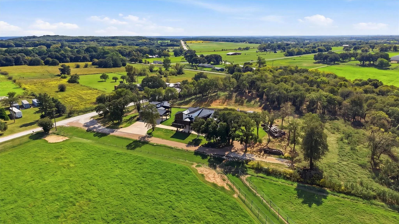
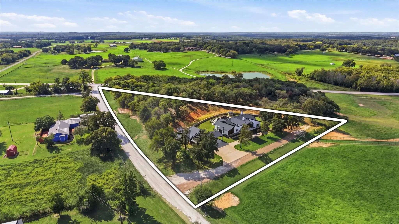
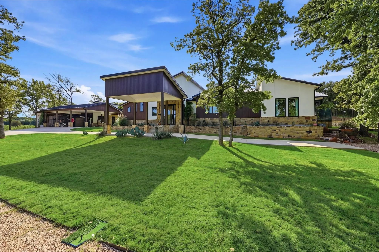
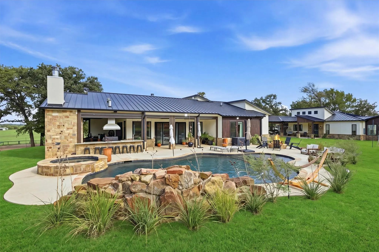
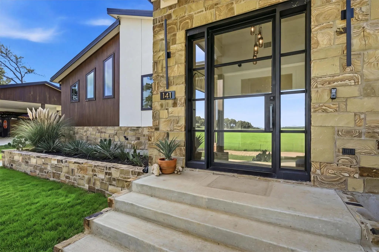
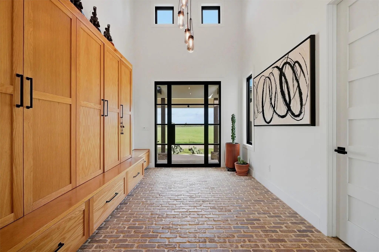
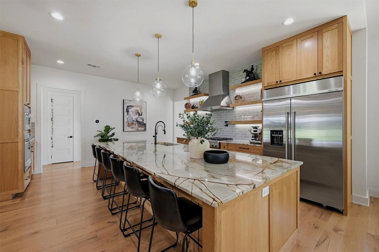
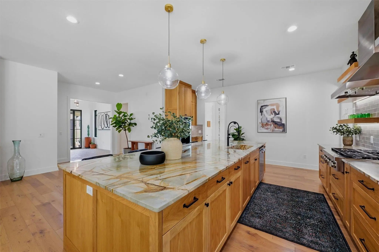
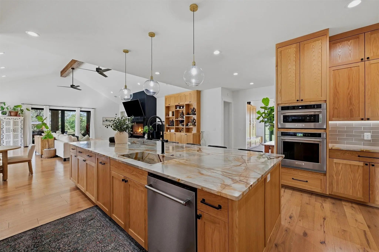
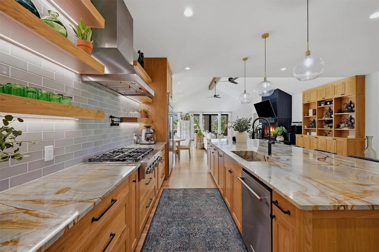
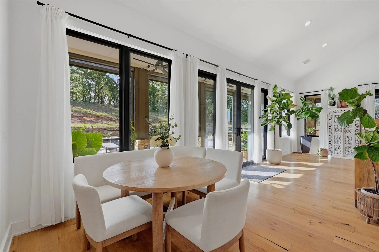
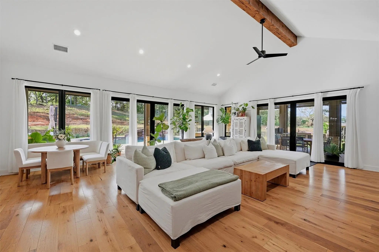
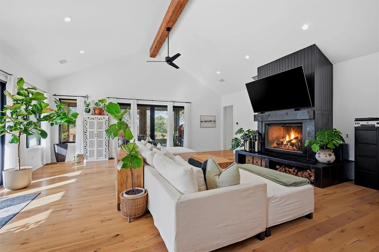
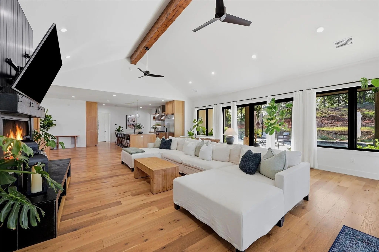
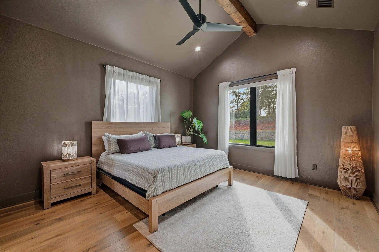
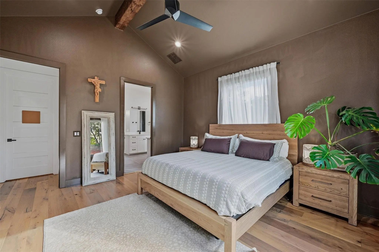
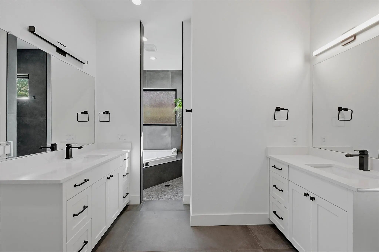
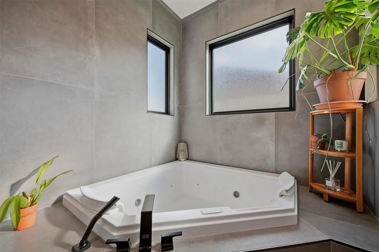
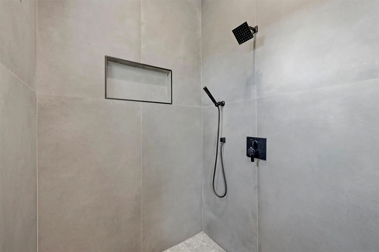
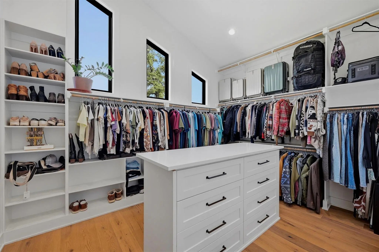
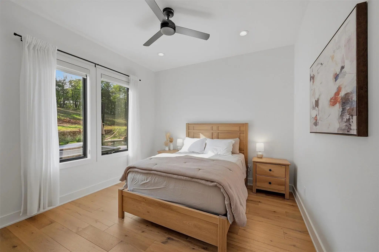
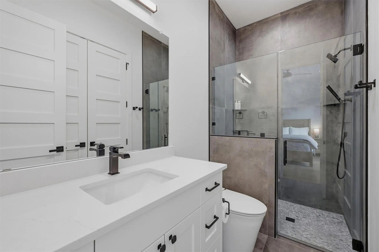
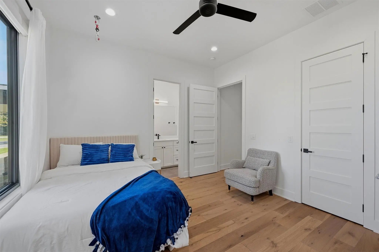
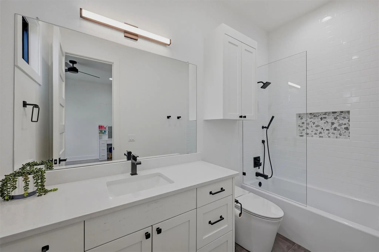
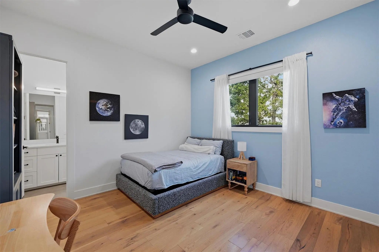
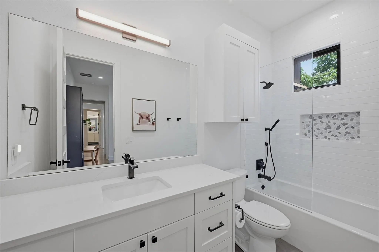
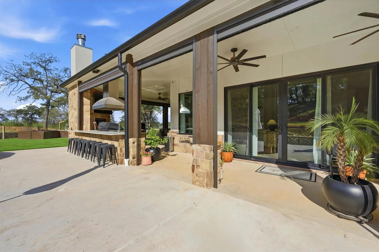
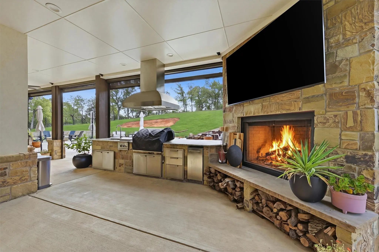
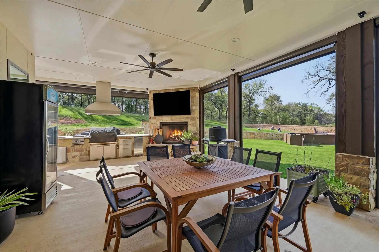
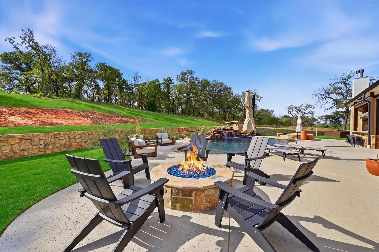
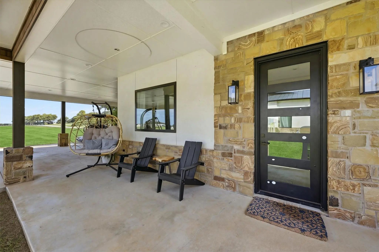
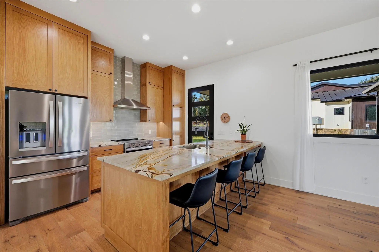
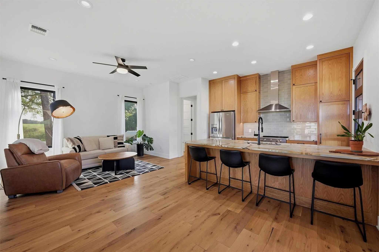
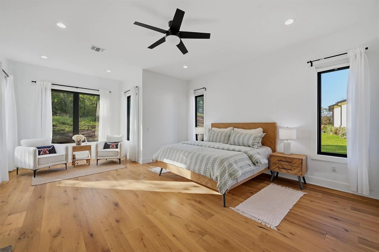
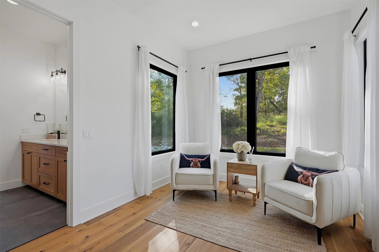
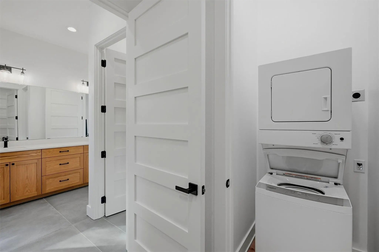
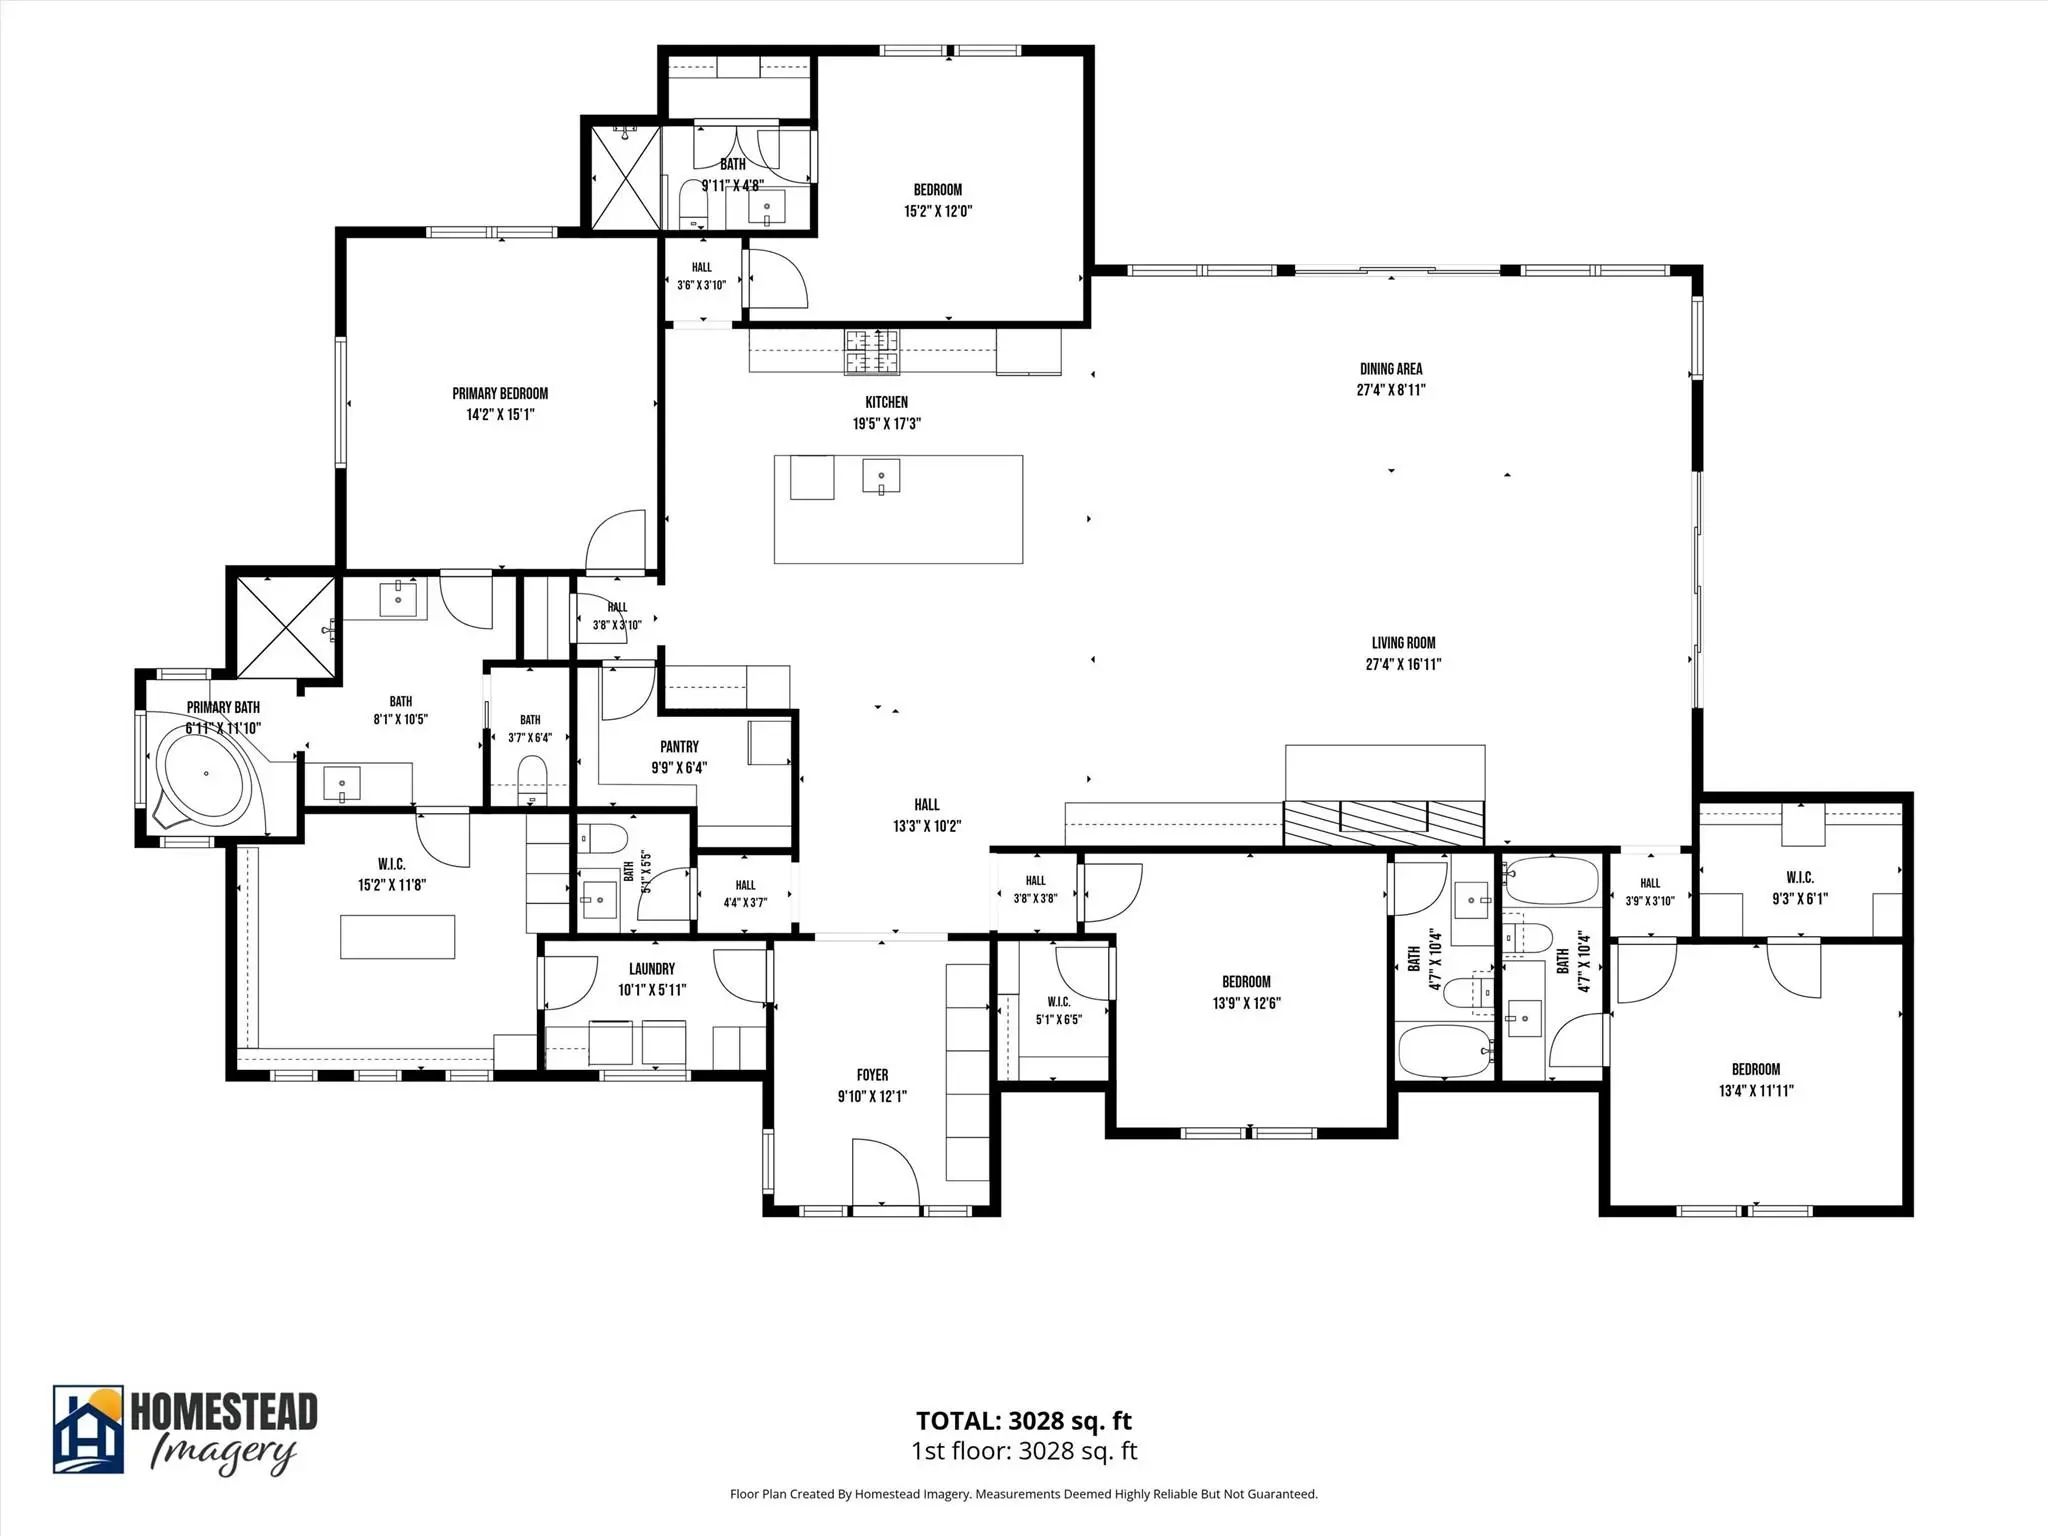
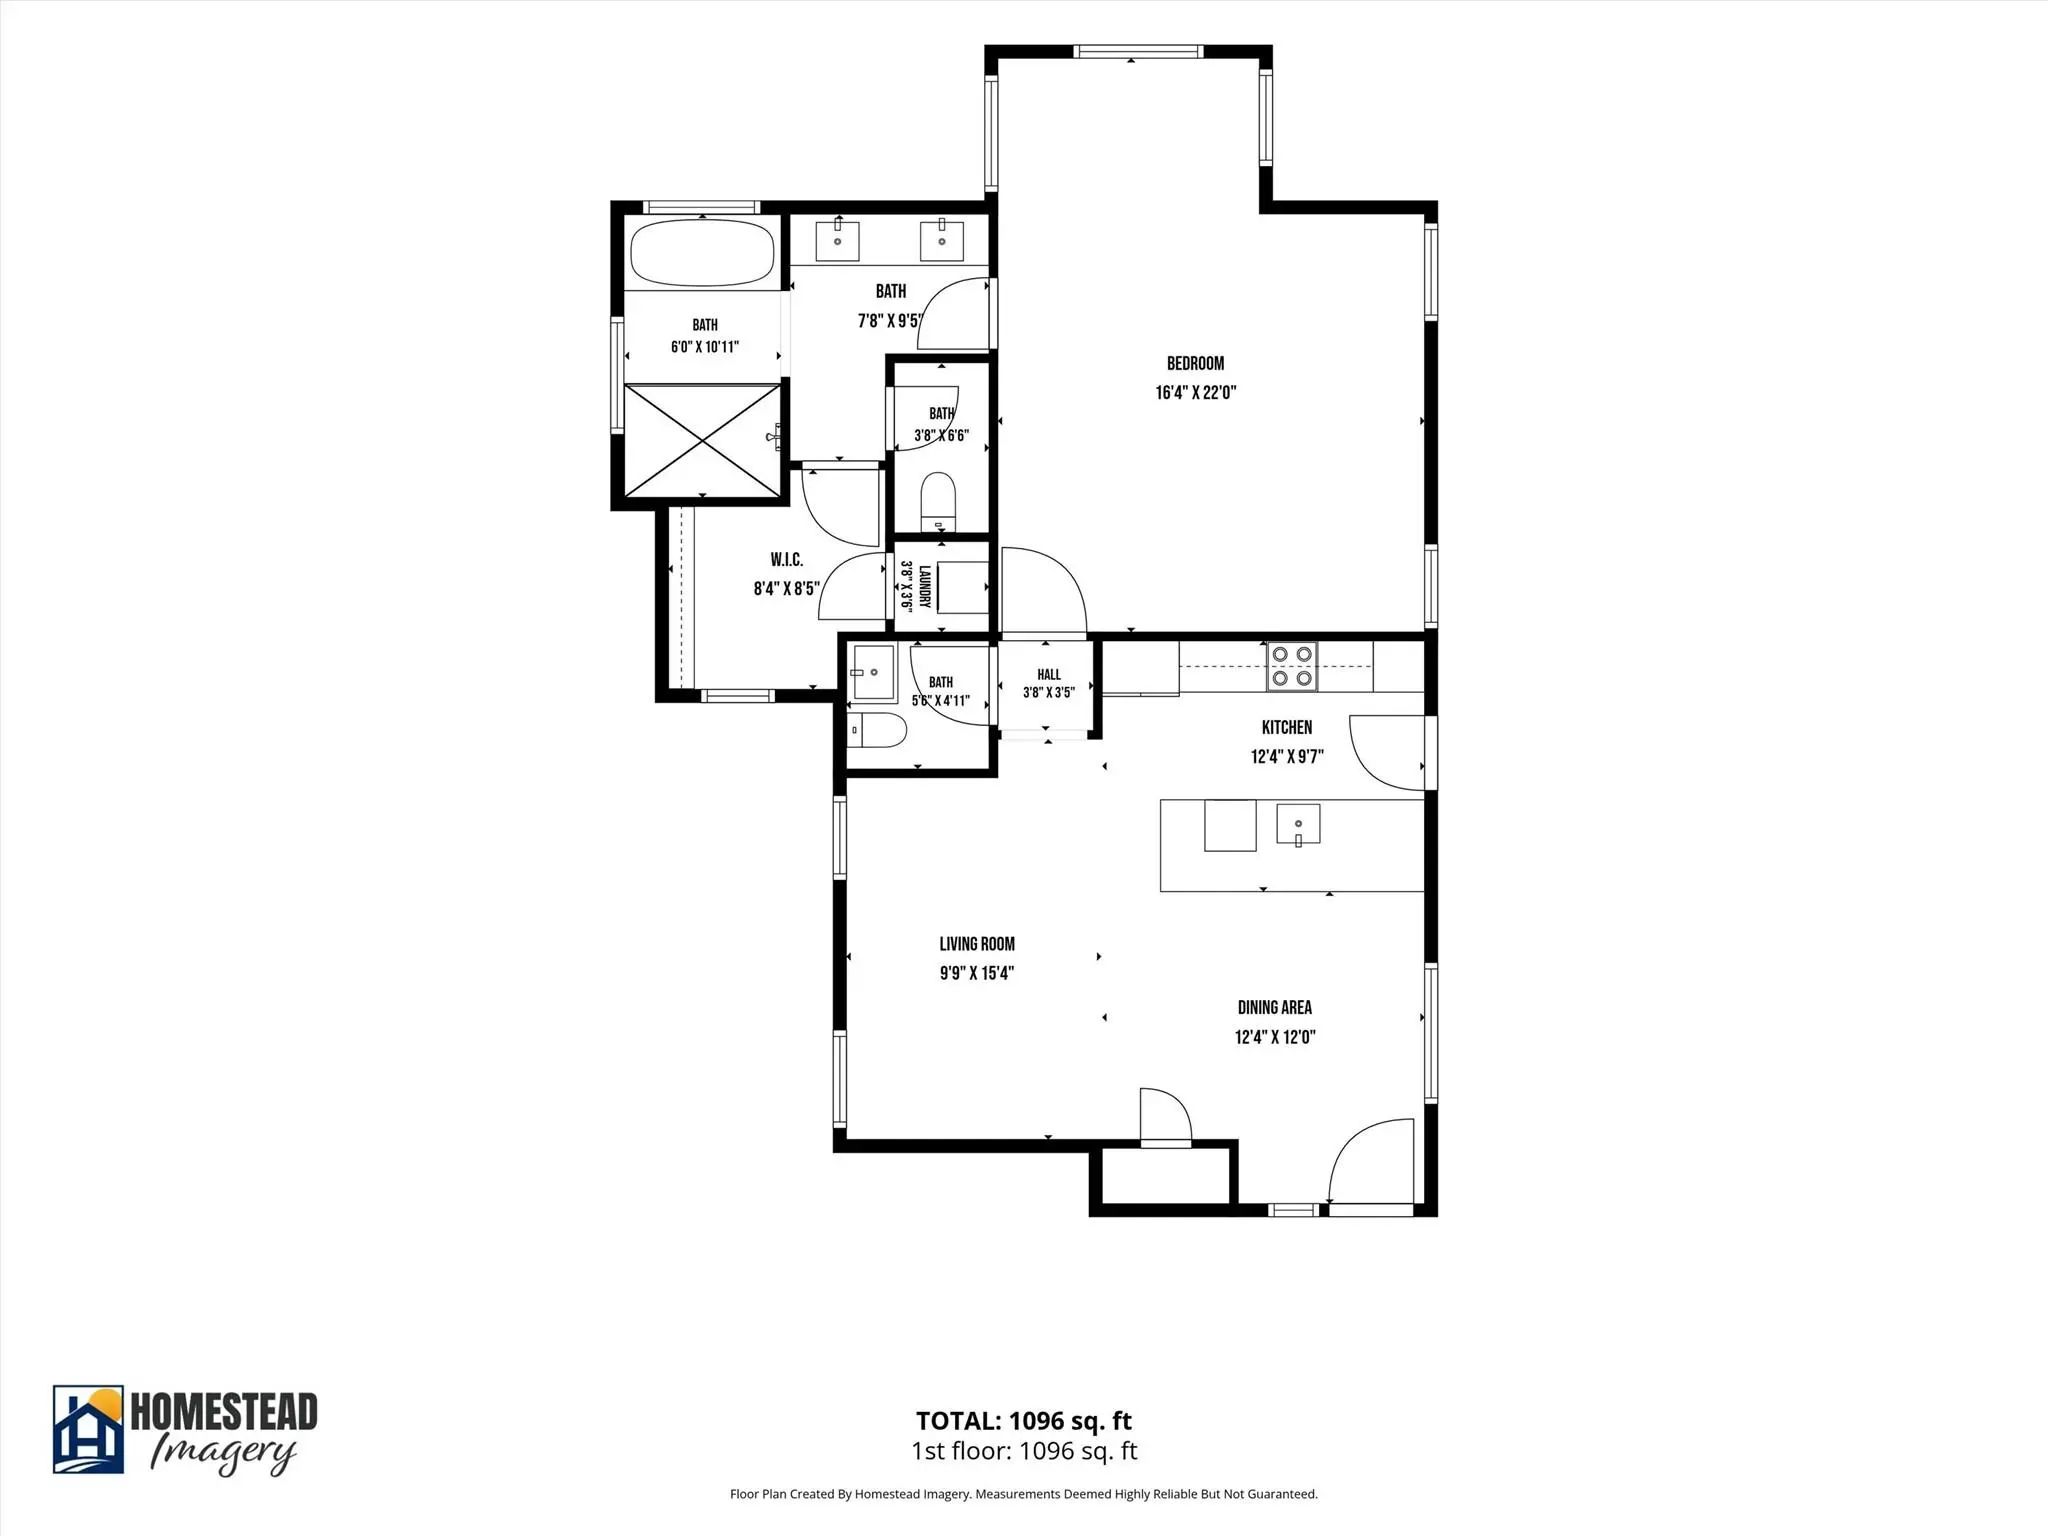
Refined living and exceptional versatility abound in this thoughtfully designed custom home, featuring upscale finishes, inviting indoor-outdoor living spaces, and a separate Casita with a combined total of 4100+ SF, 5 bedrooms, 5.5 baths. Engineered hardwood flooring, Anderson windows, a custom entry door, spray foam insulation and a striking stucco, stone, and cypress exterior reflect the home's quality craftsmanship. The main residence showcases custom white-oak cabinetry, stunning Blue Roma quartzite countertops, an expansive island with seating for six and a large living-dining area perfect for entertaining or family. Stainless steel appliances complete the kitchen along with a large walk-in pantry. The secluded primary suite features an oversized walk-in closet with custom shelving and built-ins and a spa-inspired ensuite offering dual vanities, a corner jetted soaking tub, and a large walk-in shower. Three additional bedrooms each have a walk-in closet and ensuite bathrooms. A convenient combination laundry-mudroom offers access off the front entry and patio and from the primary suite. Outdoor living takes center stage with a covered patio featuring electronically controlled screens, a fully equipped outdoor kitchen plus a wood-burning fireplace with gas ignition. The backyard retreat includes an in-ground swimming pool with a waterfall feature, a hot tub, expansive pool decking and a firepit. A standout feature is the approximately 1,000+ SF Casita, finished to match the main residence. Its open floor plan includes a full kitchen, one bedroom, a full bathroom with laundry and a covered patio overlooking the pool. Perfect for guests, multigenerational living, or a private retreat, the Casita adds exceptional flexibility to the property. A Porte Cochere for convenient covered entry, a paved driveway, a three-car carport with workshop space, and an RV electrical hookup on the side of the home complete the property. So much to offer-make an appt, come see it!
View Virtual TourSchool Information
- School DistrictGainesville ISD
- Elementary SchoolChalmers
- High SchoolGainesvill
- Junior High SchoolGainesvill
Community
- Address141 County Road 2115
- SubdivisionCampbell Dh
- CityGainesville
- CountyCooke
- StateTexas
- Zip Code76240-7734
- HOANone
- UtilitiesAerobic Septic, All Weather Road, Co-op Water, Electricity Available, Electricity Connected, Gravel/Rock, Individual Water Meter, Outside City Limits, Phone Available, Propane, Rural Water District, Septic, Underground Utilities, No City Services
- Taxes19287
Amenities
- SecuritySmoke Detector(s)
- GaragesCarport, Porte-Cochere, Covered, Drive Through, Driveway, Lighted, No Garage, On Site, Private
- Has PoolYes
- PoolGunite, Heated, In Ground, Outdoor Pool, Pool Sweep, Pool/Spa Combo, Pump, Water Feature, Waterfall
Interior
- Interior FeaturesBuilt-in Features, Chandelier, Decorative Lighting, Double Vanity, High Speed Internet Available, Kitchen Island, Natural Woodwork, Open Floorplan, Pantry, Vaulted Ceiling(s), Walk-In Closet(s)
- FloorsEngineered Wood
- FireplaceYes
- # of Fireplaces2
- FireplacesGas Starter, Great Room, Living Room, Outside, Raised Hearth, Wood Burning
Exterior
- Exterior FeaturesCovered Patio/Porch, Fire Pit, Gas Grill, Rain Gutters, Lighting, Outdoor Grill, Outdoor Kitchen, Private Yard
- FenceNone
- Lot DescriptionAcreage, Agricultural, Cleared, Few Trees, Interior Lot, Oak, Rolling Slope, Sloped, Sprinkler System
Construction Details / Floorplan
- Living Areas2
- Dining Rooms2
- Full Baths5
- Half Baths1
- RoofMetal
- FoundationPillar/Post/Pier
Energy Efficiency / Green Features / Heating & Cooling
- Green FeaturesConstruction, Insulation, Windows
- HeatingCentral, Electric, Fireplace(s), Heat Pump, Zoned
Private Listing Information (Registration Required)
Listing Details
- AgentLynda Weaver
- OfficeLake & Country Realty, Llc
Users may not reproduce or redistribute the data found on this site. The data is for viewing purposes only. Data is deemed reliable, but is not guaranteed accurate by the MLS or NTREIS.
Listing information last updated on November 14th, 2026 at 2:00am CST.