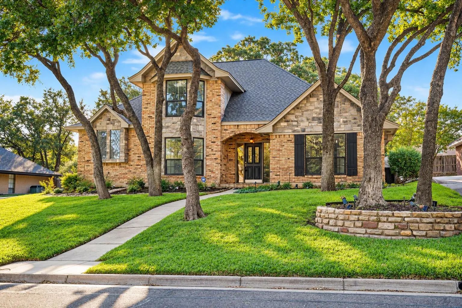
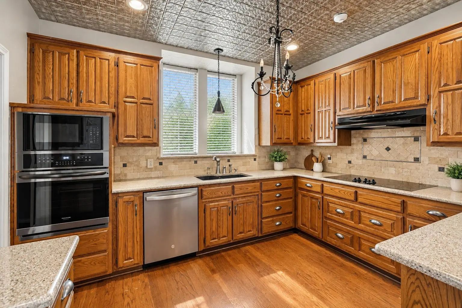
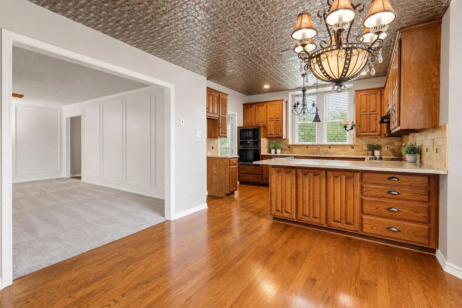
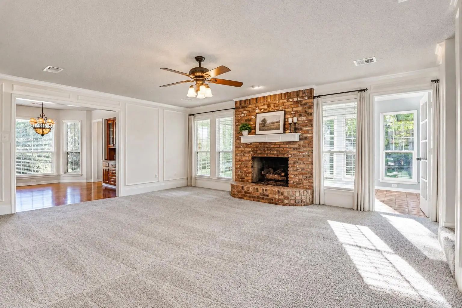
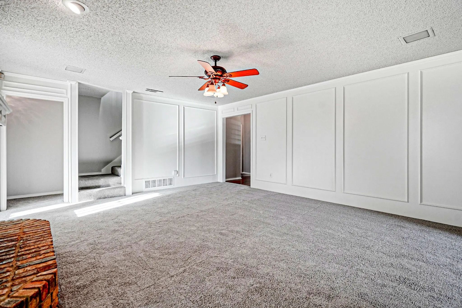
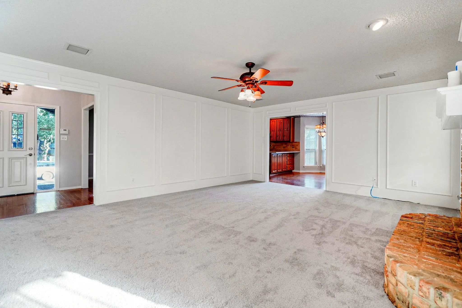
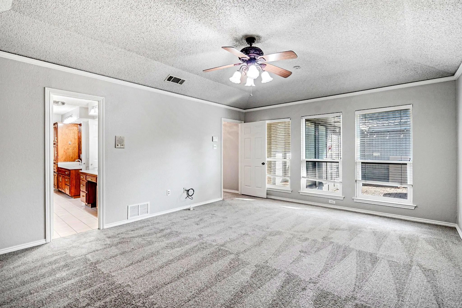
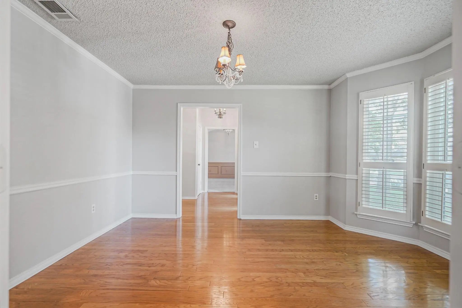
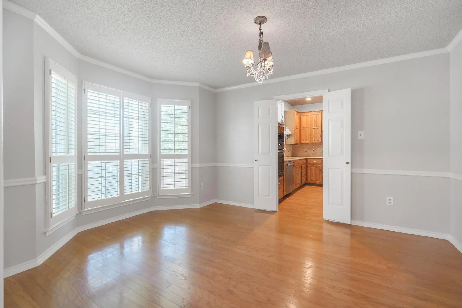
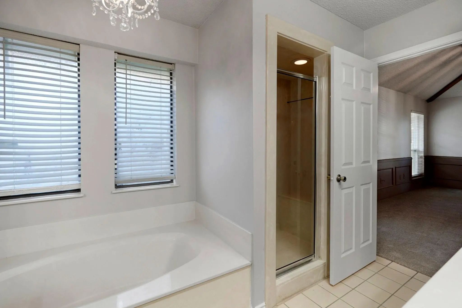
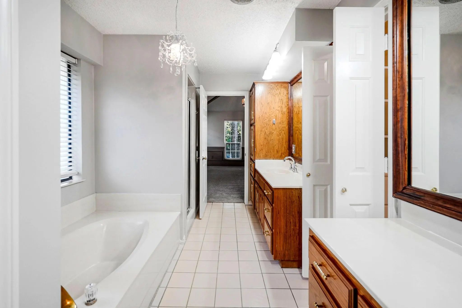
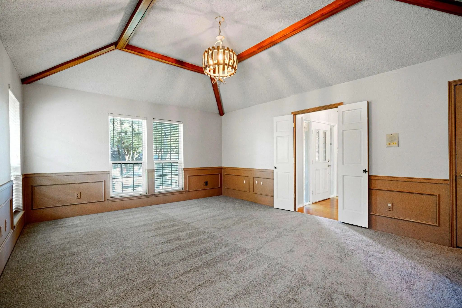
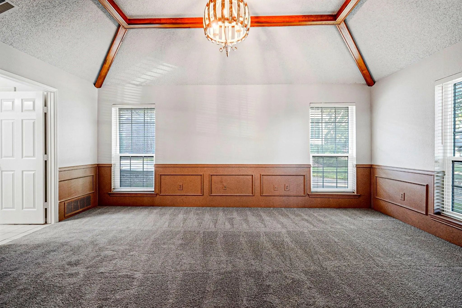
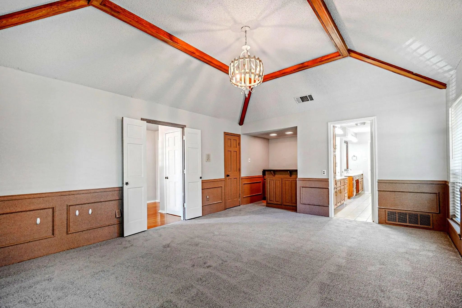
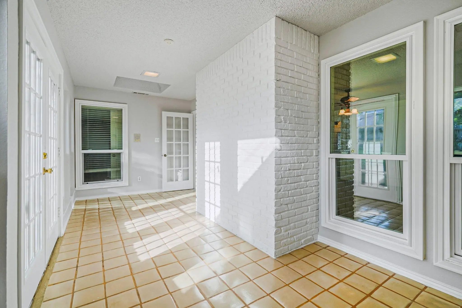
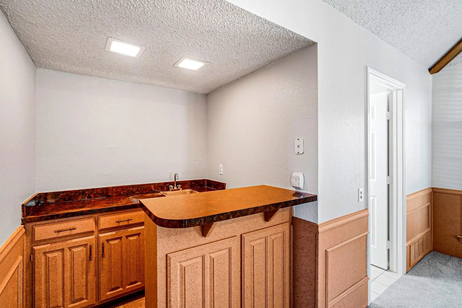
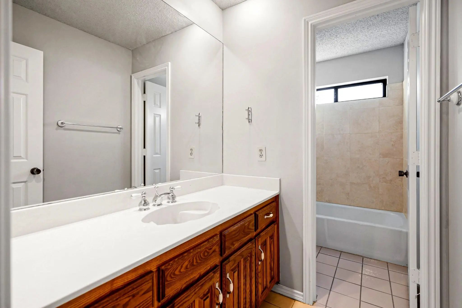
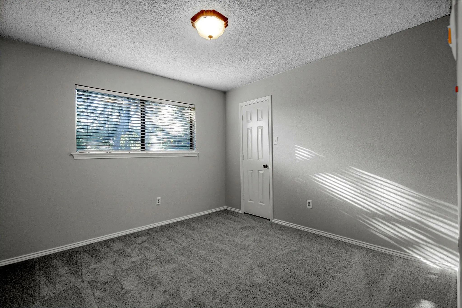
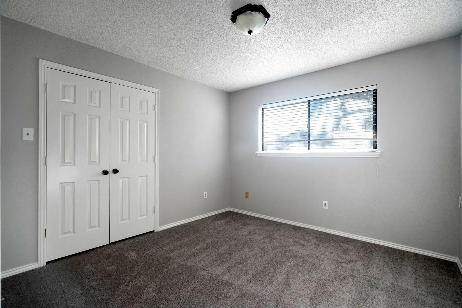
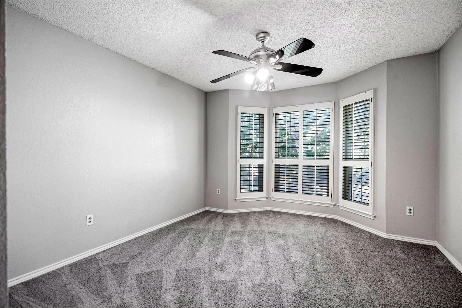
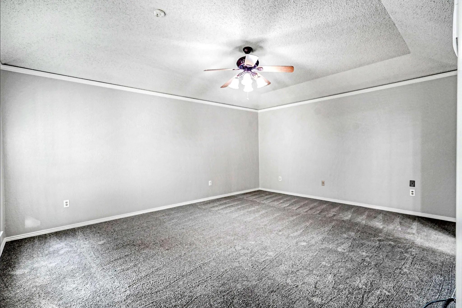
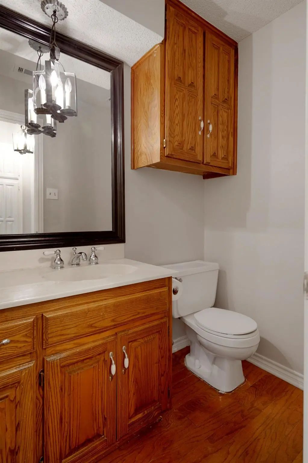
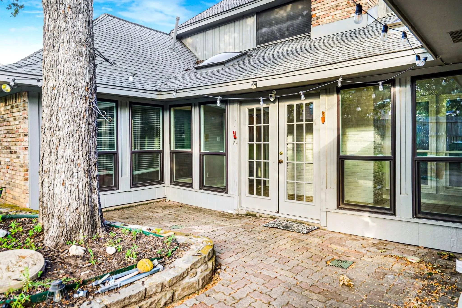
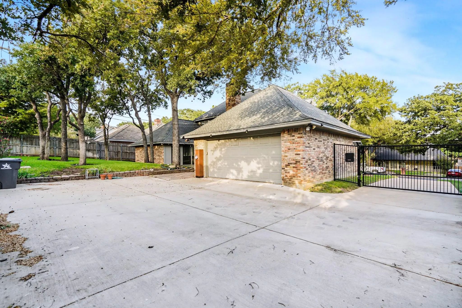
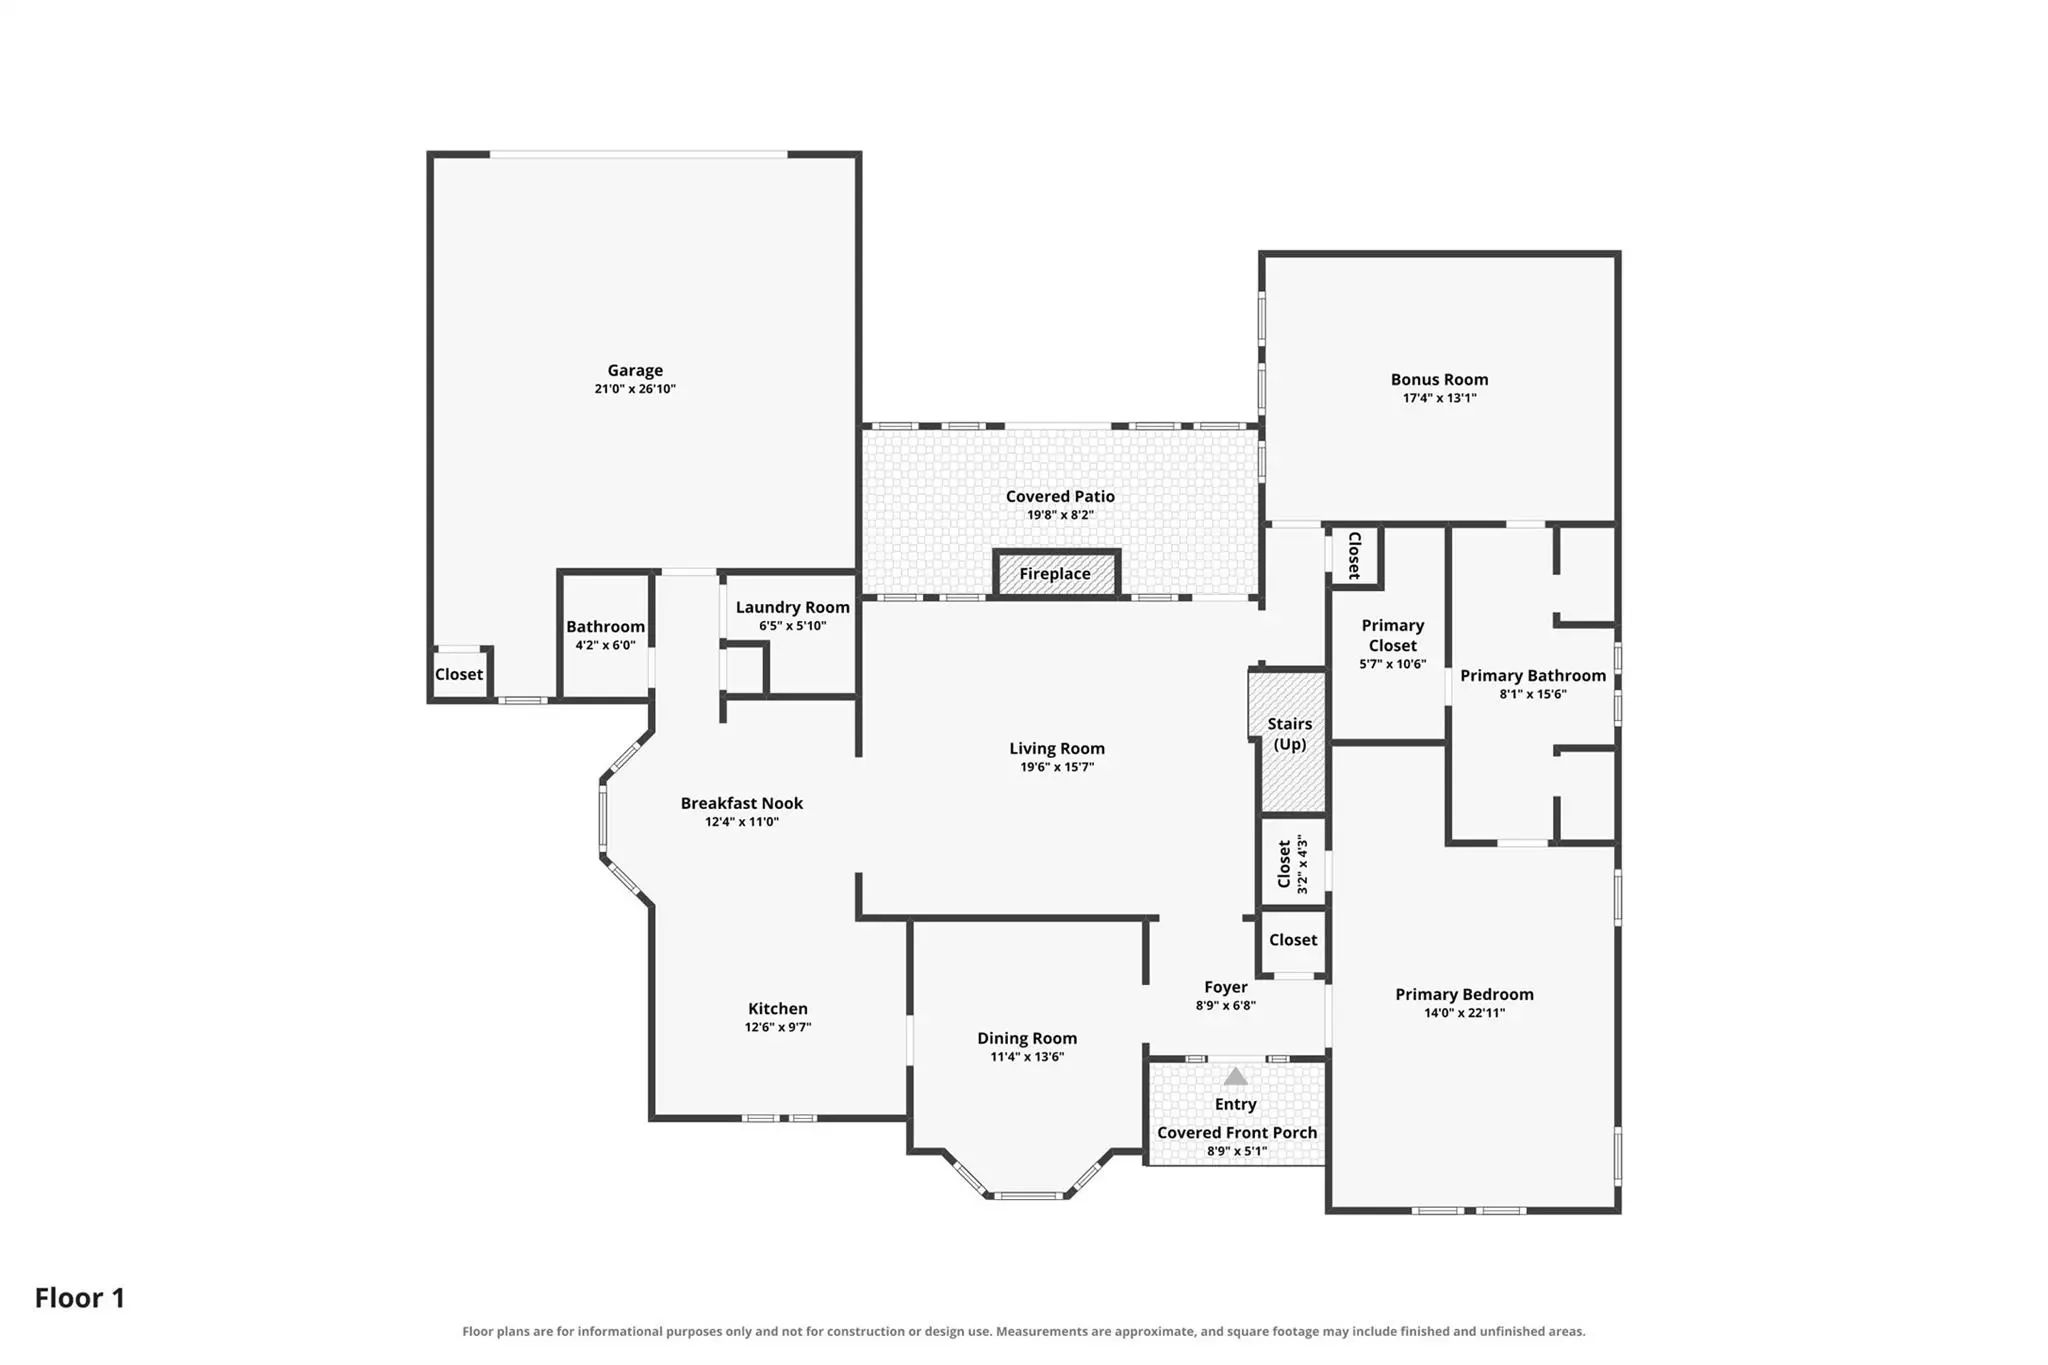
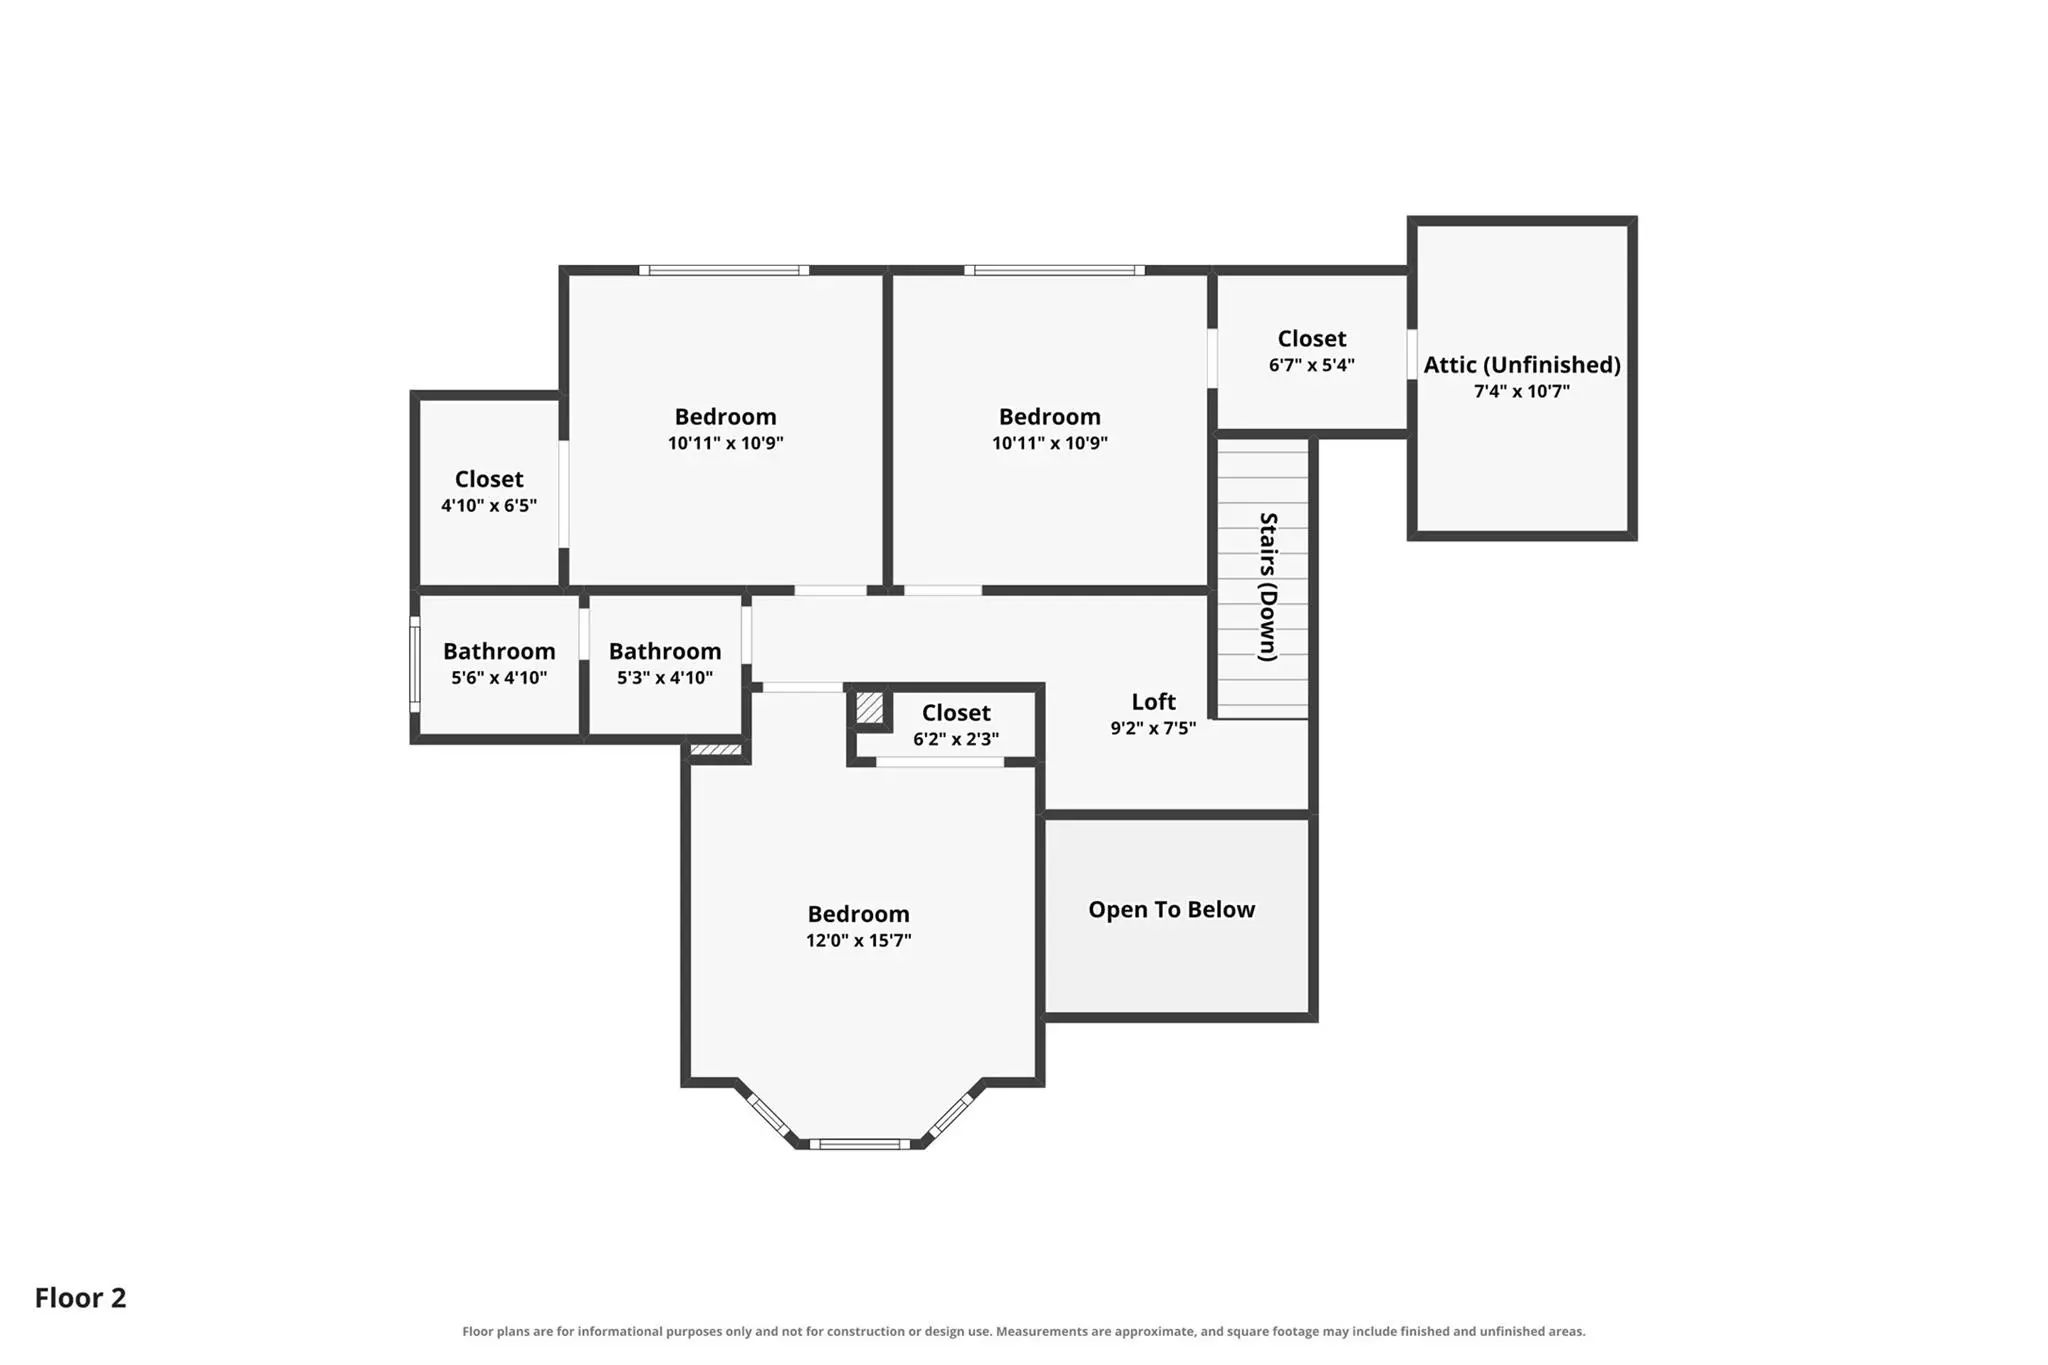
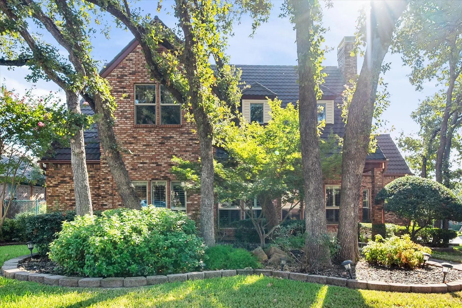
Discover TIMELESS CHARM in this SPACIOUS home nestled in an ESTABLISHED Arlington neighborhood! Surrounded by BEAUTIFUL MATURE TREES, the curb appeal of this combination brick and stone home is truly BREATHTAKING! As you enter, you can feel the WARMTH immediately. This home offers INVITING living spaces, warm wood cabinetry and details, and charming CHARACTER throughout! FRESH INTERIOR PAINT and NEW CARPET provide a refreshed feel so it is ready for you! As you enter, you are naturally drawn into the LARGE and WELCOMING living room with a GORGEOUS FIREPLACE. When you continue into the SUNROOM, you can really feel why this home is SPECIAL. You will love the kitchen and the ABUNDANCE OF COUNTER AND CABINET SPACE, with GRANITE counters and STAINLESS appliances. The breakfast bar adds an additional option for seating, with the COZY eat-in kitchen just off the living room. The formal dining has LOVELY NATURAL LIGHT coming in with upgraded PLANATION SHUTTERS, and really this room could be whatever you choose. Dining room, home office or study, music room, craft room, playroom, the possiblities are endless. And the half bathroom downstairs makes entertaining convenient! There is also a BONUS ROOM on the first floor, with a wet bar and TONS OF SPACE, that is truly VERSATILE. Media room, office, guest room, game room or den, the choices are unlimited! The LARGE primary suite gives you plenty of room for a sitting area, and the bathroom offers lots of room to spread out with separate tub and shower, double vanity and knee space. The additional 3 bedrooms upstairs are also generous sized, all with walk in closets and PLENTY OF STORAGE! With FLEXIBLE spaces, a THOUGHTFUL LAYOUT, and the CHARM of a well-established neighborhood, you don't want to miss this FANTASTIC Arlington home!
UtilitiesAsphalt, City Sewer, Curbs, Individual Gas Meter, Individual Water Meter, Phone Available, Sewer Available
Taxes8478
Amenities
SecurityBurglar, Fire Alarm, Security Gate, Security System, Security System Owned, Smoke Detector(s)
# of Garages2
GaragesConcrete, Electric Gate, Enclosed, Garage, Garage Door Opener, Garage Faces Rear, Garage Single Door, Inside Entrance, Lighted, On Site, Storage
Interior
Interior FeaturesCable TV Available, Decorative Lighting, Double Vanity, Dry Bar, Eat-in Kitchen, Granite Counters, High Speed Internet Available, In-Law Suite Floorplan, Kitchen Island, Walk-In Closet(s), Wet Bar
FloorsCarpet, Ceramic Tile, Hardwood
FireplaceYes
# of Fireplaces1
FireplacesBrick, Decorative, Gas, Living Room
Exterior
FenceBack Yard, Full, Gate, Wood
Lot DescriptionMany Trees, Sprinkler System, Steep Slope, Subdivision
Construction Details / Floorplan
Living Areas1
Dining Rooms1
Full Baths2
Half Baths1
RoofComposition, Shingle
FoundationSlab
Energy Efficiency / Green Features / Heating & Cooling
HeatingCentral, Natural Gas
Private Listing Information (Registration Required)
Discover A Home With Personality, Character, And Space To Spare In The Established Mc Kamy Lakes Neighborhood—where There Is No Hoa! Situated On A Large Corner Lot At The Opening Of A Cul-de-sac, This Beautiful Custom Home Offers More Than 2,800 S...
Users may not reproduce or redistribute the data found on this site. The data is for viewing purposes only. Data is deemed reliable, but is not guaranteed accurate by the MLS or NTREIS.
Listing information last updated on October 20th, 2026 at 1:48pm CDT.


 Under Contract