Contact / Login

Contact ARG Realty LLC

Find us on...

Dashboard

Login using...

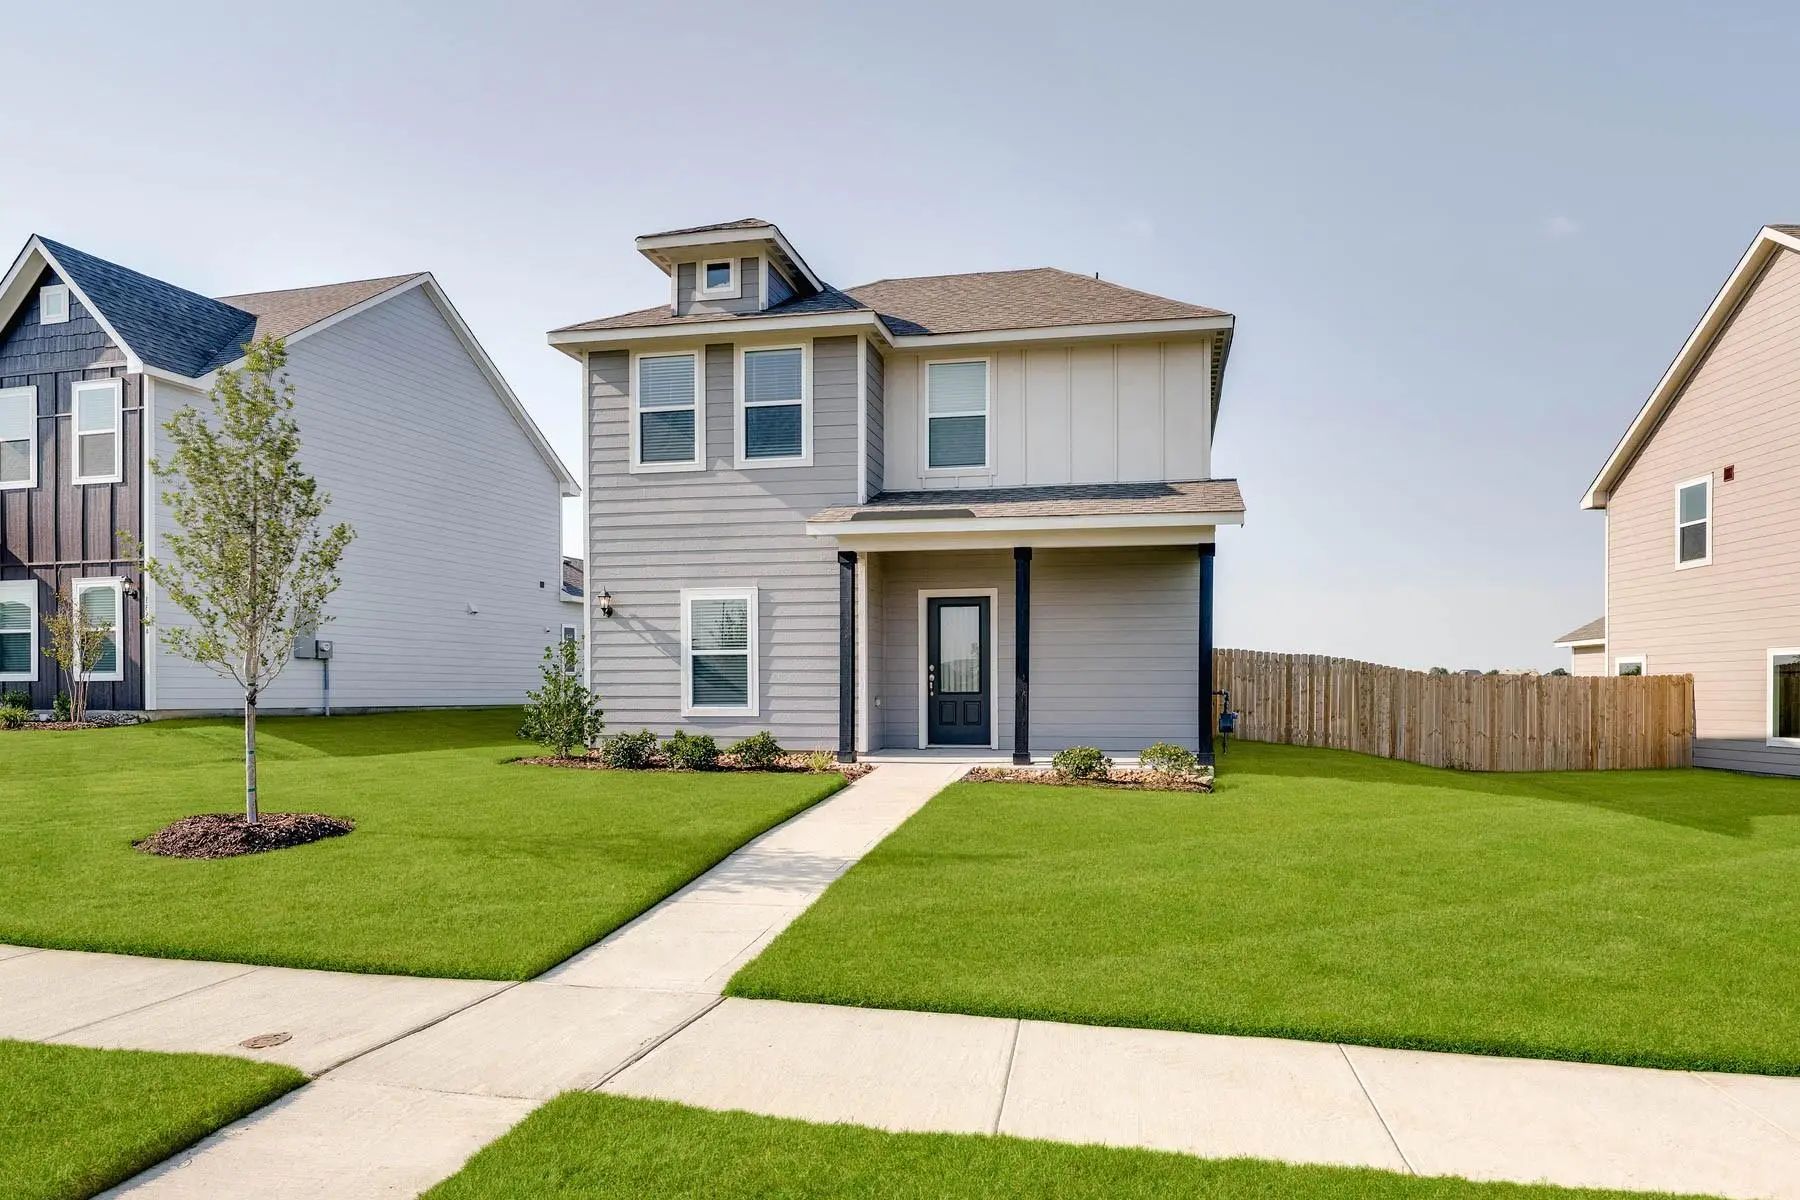
8324 Columbia Falls Road, Ponder, Texas– $358,900
Unlock Restricted Data For Free!MLS Rules Require Registration - Unlock Now!

  • 4 Beds
  • 2.1 Baths
  • 2,056 Sqft
  • 2 Garages
  • .14 Acres
  • 2024 Year Built
  • Study
  • Game Room
  • Media
  • Pool
  • 4 Beds
  • 2.1 Baths
  • 2,056 Sqft
  • 2 Garages
  • .14 Acres
  • 2024 Year Built
  • Study
  • Game Room
  • Media
  • Pool

8324 Columbia Falls Road
Ponder, Texas 76259-2005

County: Denton Big Sky Estates

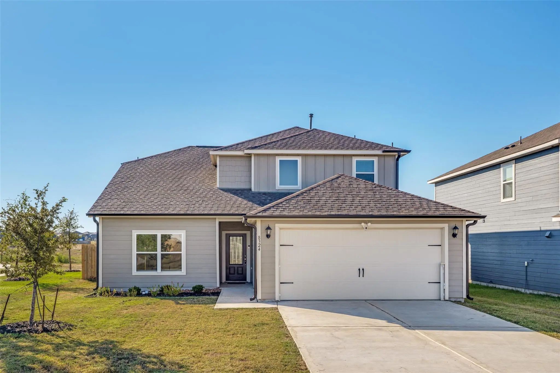
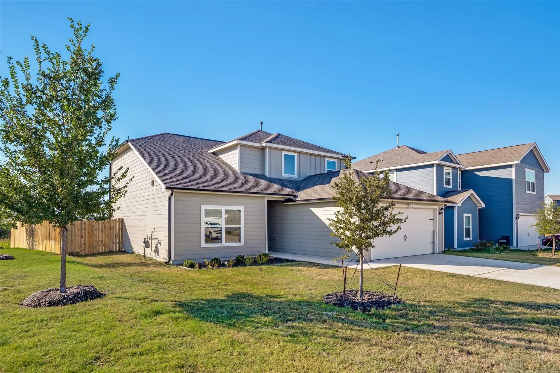
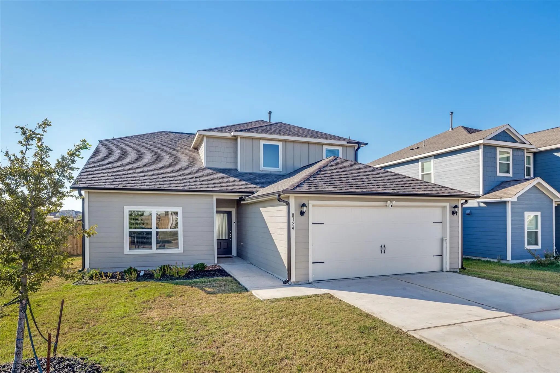
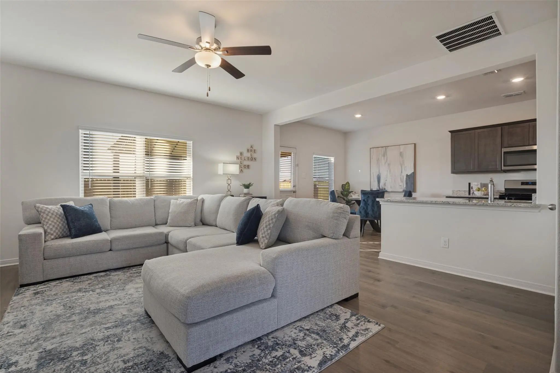
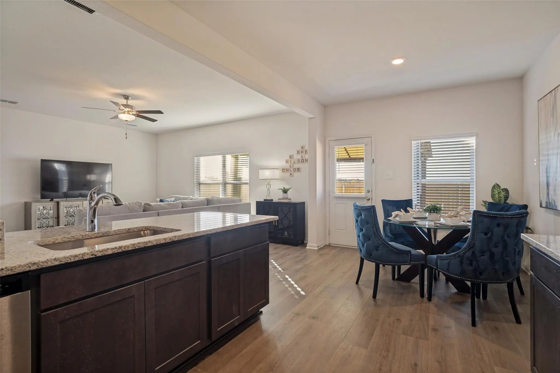
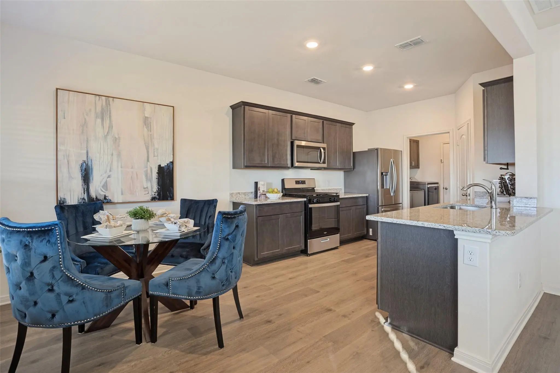
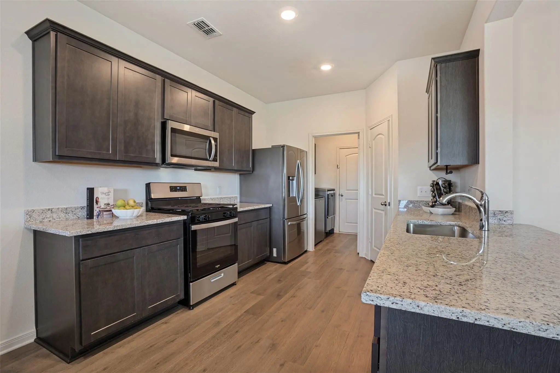
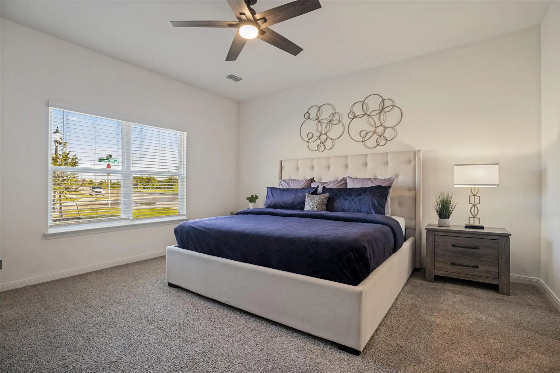
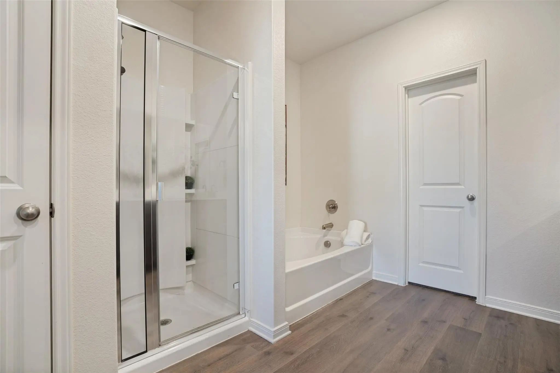
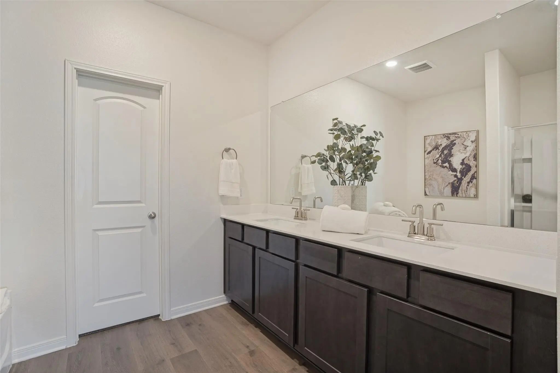
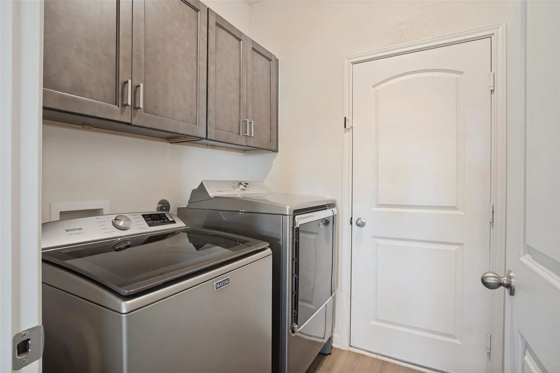
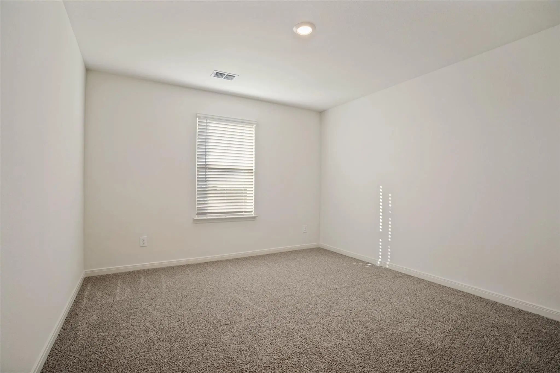
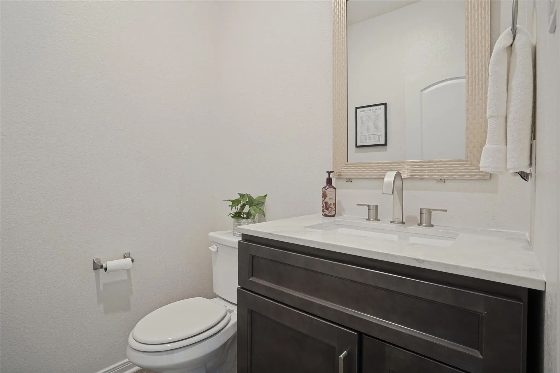
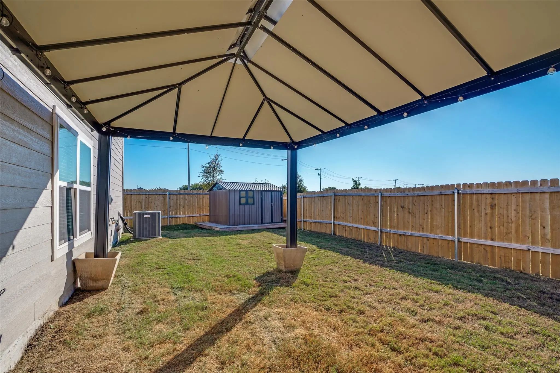
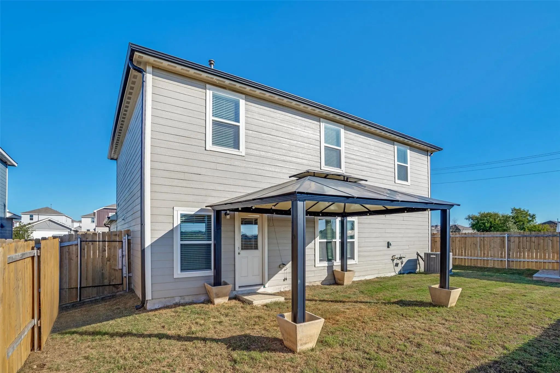
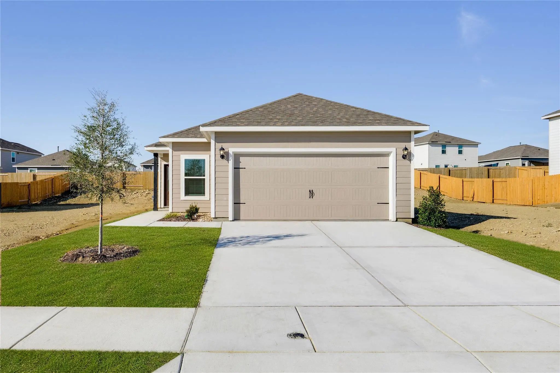
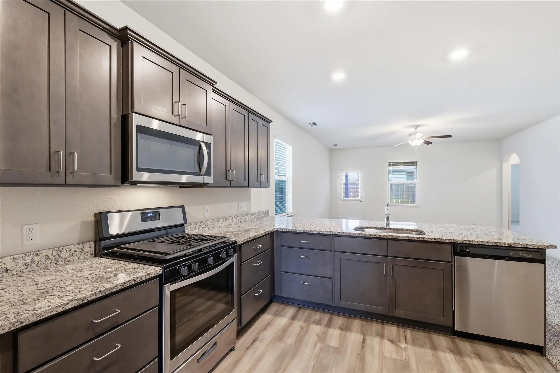
Nearly New, Beautifully Upgraded & One of a Kind Why wait for new construction when you can have nearly new—and so much more? This home qualifies for a free appraisal and below market rates when using our participating lender. Ask for details. Just two years old, this well-maintained Big Sky Estates home offers the Cypress floor plan—the last Cypress built in the community, and a layout you can no longer build new. Upgraded luxury vinyl flooring flows throughout the main level. Open-concept living, dining, and kitchen give you room to live and entertain. The bright kitchen features granite countertops, stainless appliances, generous cabinetry, and plenty of natural light. Thoughtful upgrades continue with extra storage in the half bath and laundry. The garage feels like bonus living space: a professionally finished epoxy floor, bright LED lighting, and an upgraded quiet garage-door system. Use it for hobbies, a vehicle project, entertaining, or simply extra room. Outside, a covered pergola and shaded patio are ready for morning coffee, evening downtime, or gathering with friends and family. Big Sky Estates includes a splash pad, playground, fishing pond, walking trails, recreation areas, and green space, with convenient access to US-380 and the shopping, dining, and entertainment of the greater Denton area. Rare floor plan. Nearly new. Thoughtfully upgraded. Ready to impress.

View Virtual Tour

Estimate Your Monthly Payment

Tax Value @ 100% of Sales Price, HOA Included
Tax Value @ 85% of Market Value, HOA Not Included

Essential Information

  • Price$358,900
  • Est. Payment /m
  • Reduced By$10,100
  • Cumulative Days on MarketUnlock
  • MLS® #21408095
  • Bedrooms4
  • Bathrooms2.10
  • Square Footage2,056
  • Acres0.14
  • Year Built2024
  • TypeResidential
  • Sub-TypeSingle Family Residence
  • StatusActive
Please provide a valid email address.

Quick Valuation Analysis from 16 Active and 35 Sold Listings

Pricing Trends from 16 Active Listings in Big Sky Estates

This Home's Price $358,900 This Home's Price Per SqFt $
Average Price $282,025 Average Price Per SqFt $
Highest Price $358,900 Highest Price Per SqFt $
Lowest Price $209,900 Lowest Price Per SqFt $

Pricing Trends from 35 Sold Listings in Big Sky Estates

This Home's Price $358,900 This Home's Price Per SqFt $
Average Price $309,504 Average Price Per SqFt $
Highest Price $409,000 Highest Price Per SqFt $
Lowest Price $260,000 Lowest Price Per SqFt $

Property Details

School Information

Community

  • Address8324 Columbia Falls Road
  • SubdivisionBig Sky Estates
  • CityPonder
  • CountyDenton
  • StateTexas
  • Zip Code76259-2005
  • HOAMandatory
  • HOA Fees$450
  • HOA Fees FrequencyAnnually
  • UtilitiesCable Available, City Sewer, City Water, Electricity Connected, Individual Gas Meter, Individual Water Meter, Outside City Limits
  • Taxes9087

Amenities

  • # of Garages2
  • GaragesEpoxy Flooring, Garage Door Opener, Garage Double Door, Garage Faces Front

Interior

  • Interior FeaturesGranite Counters, High Speed Internet Available, Kitchen Island, Open Floorplan

Construction Details / Floorplan

  • Living Areas1
  • Full Baths2
  • Half Baths1

Private Listing Information (Registration Required)

Listing Details

  • AgentTimothy Williams
  • OfficeEquity Plus Real Estate Llc

Similar Listings

Photo of Listing #21402368 Just Listed

8404 White Wolf Trail Ponder, Texas 76259 Denton | Krum ISD Register to View Community Name

- $287,900

Residential, Single Family Residence
  • 3 Beds
  • 2 Baths
  • 1,301 SQFT
  • 2 Car
View details More Photos Save

The Hawthorn Is A Stylish And Functional Three-bedroom, Two-bathroom Home Designed For Modern Living And Entertaining. Highlights Include A Chef-ready Kitchen With Granite Countertops, Stainless Steel Appliances, And An Oversized Island That Seaml...

Photo of Listing #21405317 Just Listed

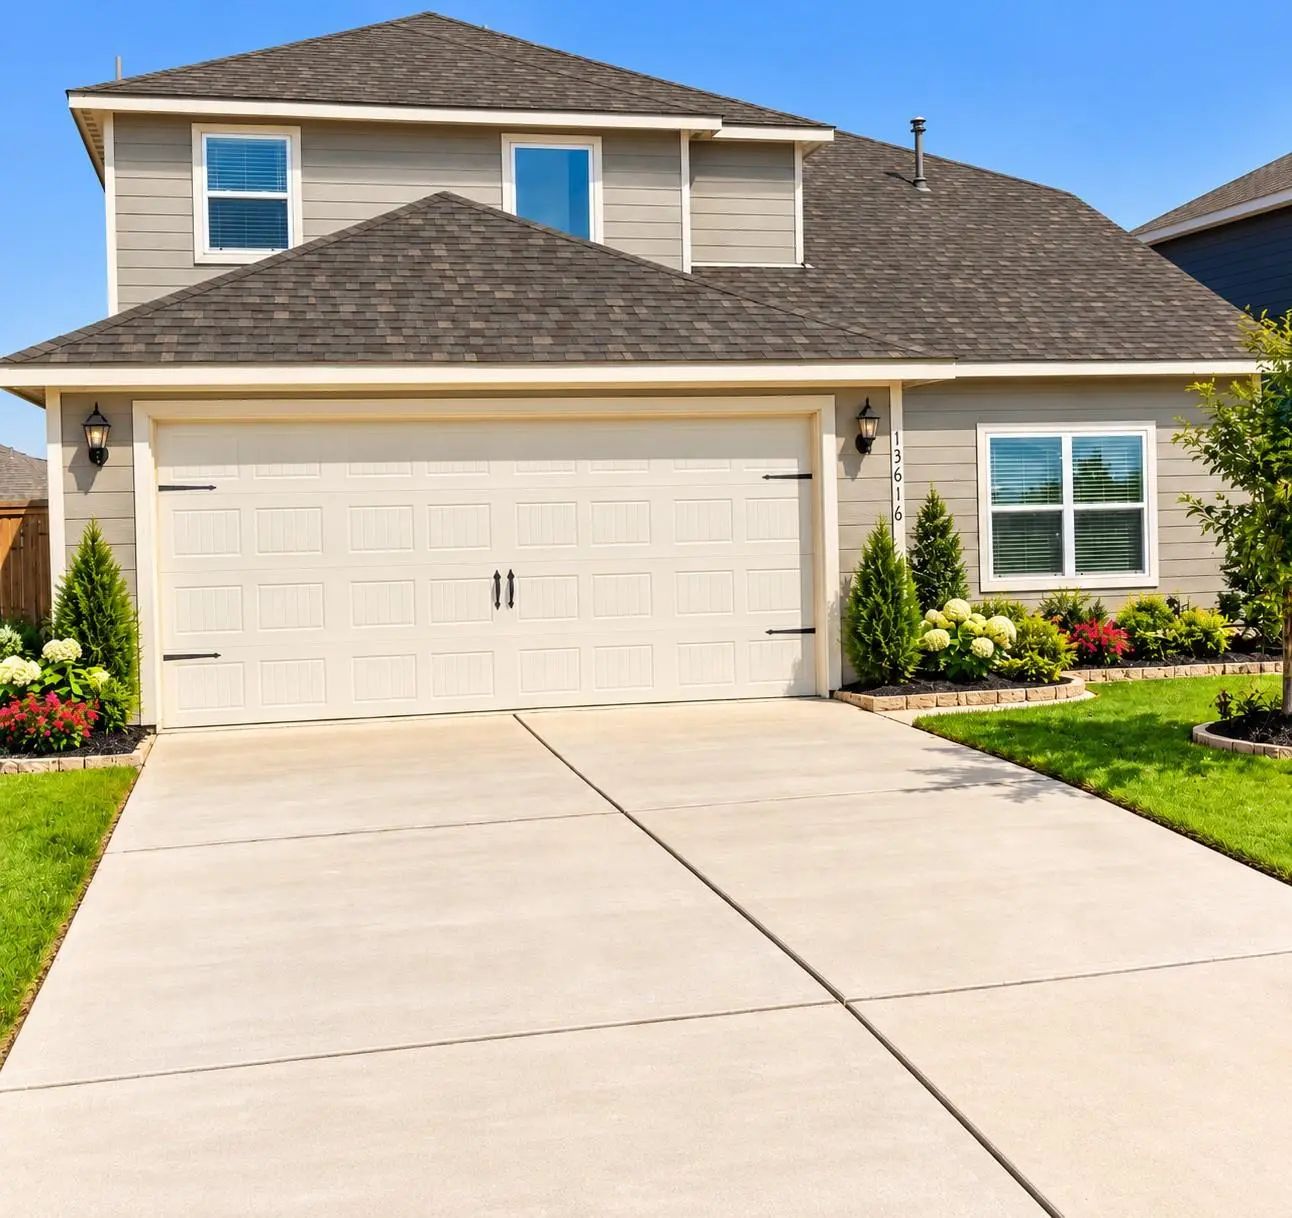
13616 Roosevelt Arch Drive Ponder, Texas 76259-1059 Denton | Krum ISD Register to View Community Name

- $340,000

Residential, Single Family Residence
  • 4 Beds
  • 2.1 Baths
  • 2,056 SQFT
  • 2 Car
View details More Photos Save

Move-in Ready And Packed With Value! This Desirable Cypress Floor Plan In Big Sky Estates Offers 4 Bedrooms, 2.5 Baths, Approximately 2,054 Sq. Ft., And A 2-car Garage. The Primary Suite Is Conveniently Located Downstairs, With Three Additional Be...

13518 Mineral Road Ponder, Texas 76259-1041 Denton | Krum ISD Register to View Community Name

- $299,000

Residential, Single Family Residence
  • 3 Beds
  • 2 Baths
  • 1,551 SQFT
  • 2 Car
View details More Photos Save

This Beautifully Designed One-story Home Offers A Stylish And Functional Layout With Three Bedrooms, Two Bathrooms, And A Spacious Family Room. The Chef-ready Kitchen Features Granite Countertops, Oversized Wood Cabinetry, A Full Suite Of Energy-e...

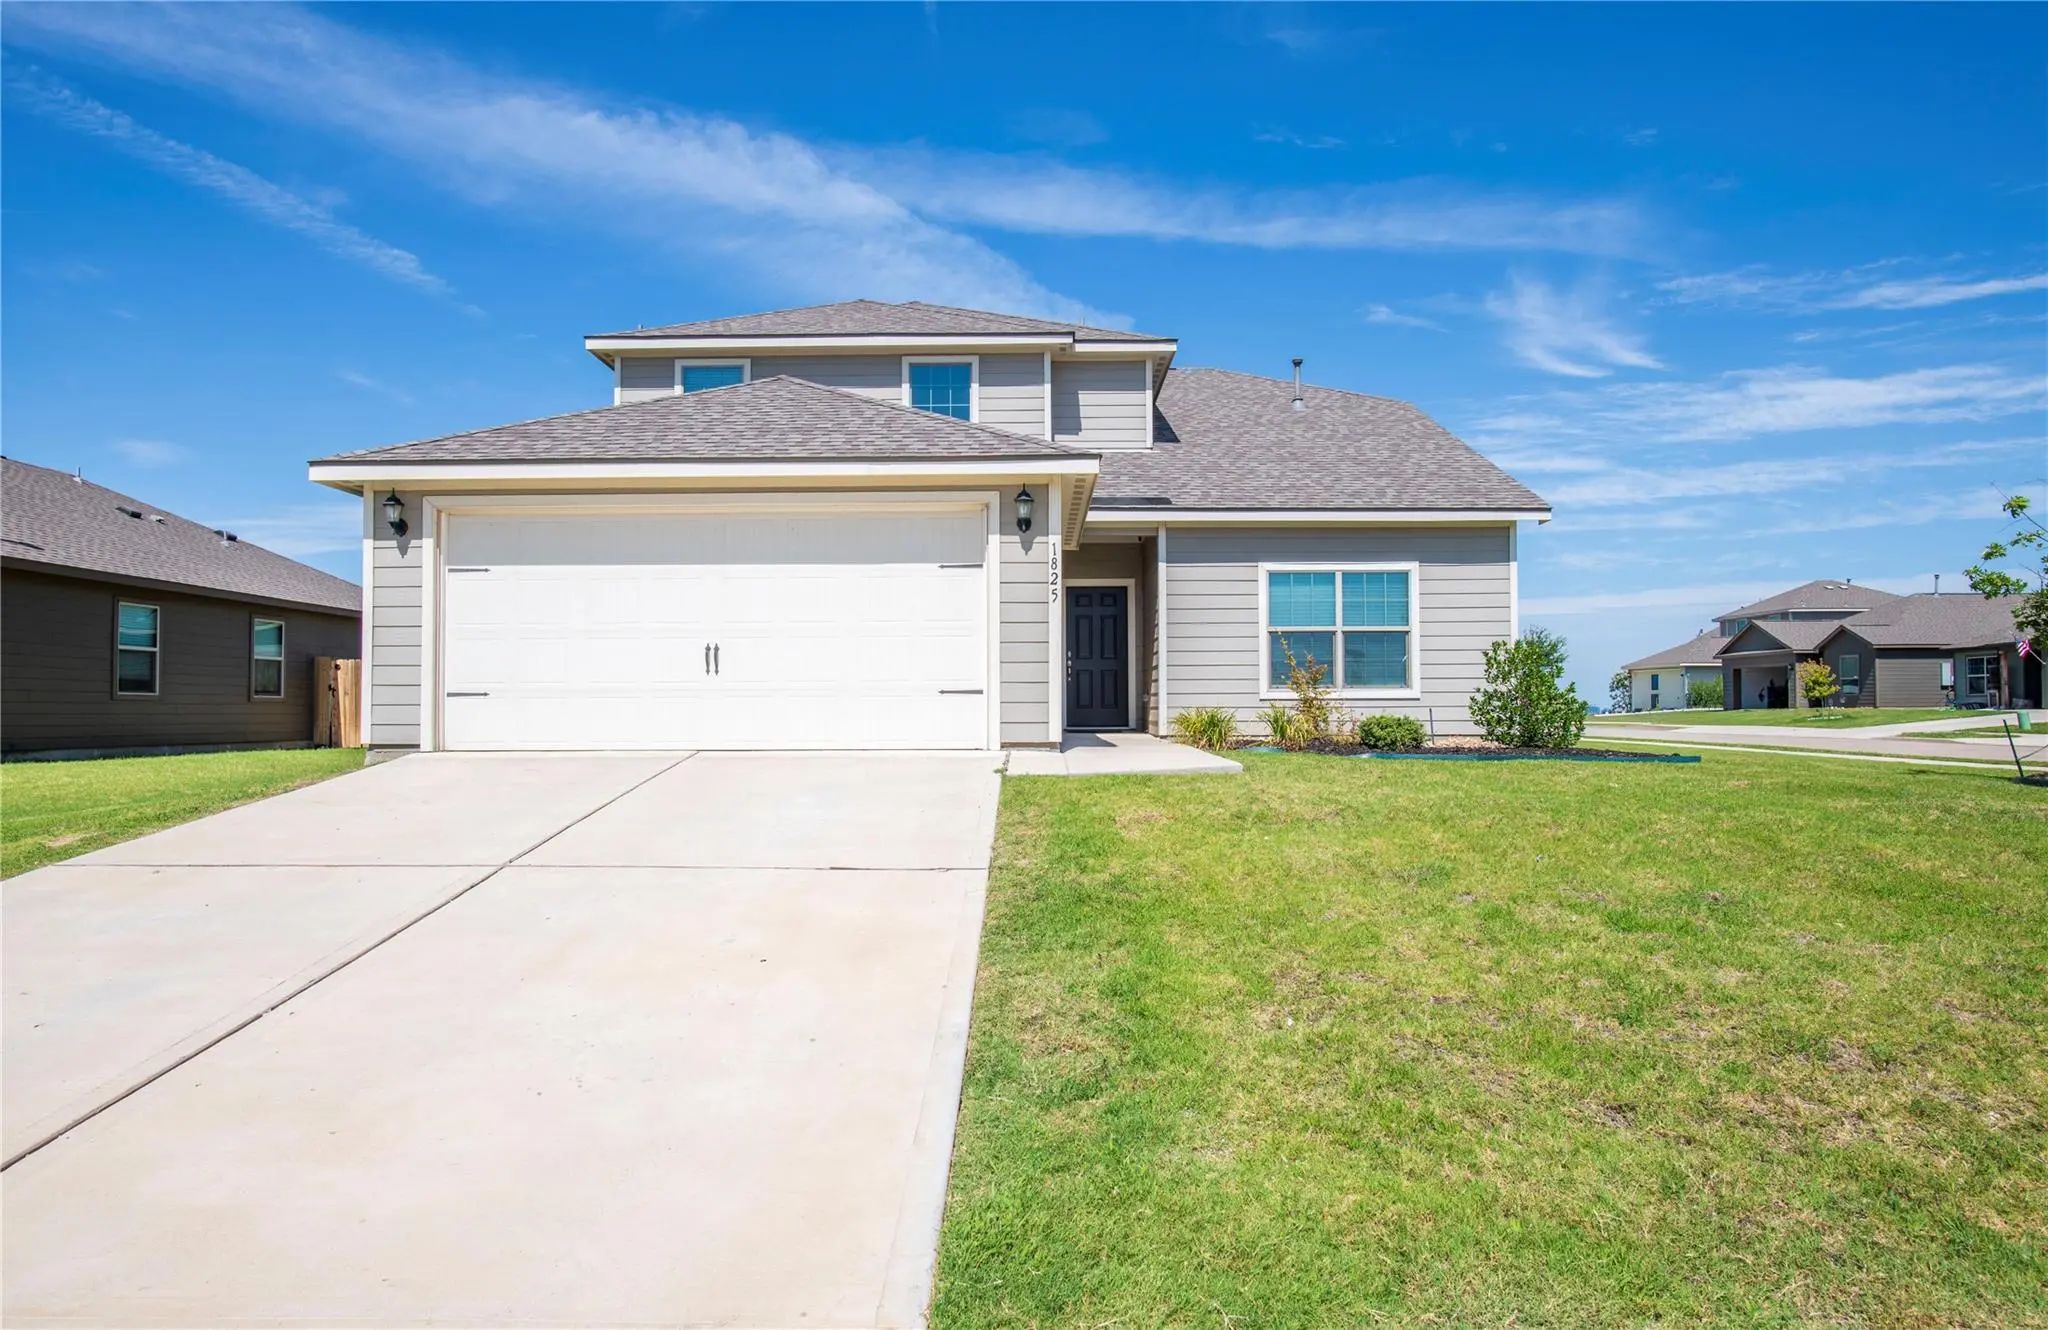
1825 Fergus Drive Ponder, Texas 76259-1036 Denton | Krum ISD Register to View Community Name

- $315,000

Residential, Single Family Residence
  • 4 Beds
  • 2.1 Baths
  • 2,054 SQFT
  • 2 Car
View details More Photos Save

Welcome To This Spacious Cypress Floor Plan In Big Sky Estates, Offering 4 Bedrooms, 2.5 Baths, A 2-car Garage, And Approximately 2,054 Square Feet Of Well-designed Living Space. This Highly Desirable Layout Features The Primary Bedroom Downstairs...

Photo of Listing #21402447 Just Listed

13536 Turtle Mountain Road Ponder, Texas 76259 Denton | Krum ISD Register to View Community Name

- $332,900

Residential, Single Family Residence
  • 3 Beds
  • 2.1 Baths
  • 1,857 SQFT
  • 2 Car
View details More Photos Save

The Two-story Dogwood Floor Plan Offers An Open Layout Downstairs, Seamlessly Connecting The Upgraded Kitchen, Cozy Family Room, And Open Dining Area. Designed For Easy Family Living, This Space Fosters Togetherness And Enhances Functionality. Hos...

Users may not reproduce or redistribute the data found on this site. The data is for viewing purposes only. Data is deemed reliable, but is not guaranteed accurate by the MLS or NTREIS.

Listing information last updated on November 11th, 2026 at 9:46pm CST.