
- 5 Beds
- 5 Baths
- 4,801 Sqft
- 3 Garages
- .21 Acres
- 2010 Year Built
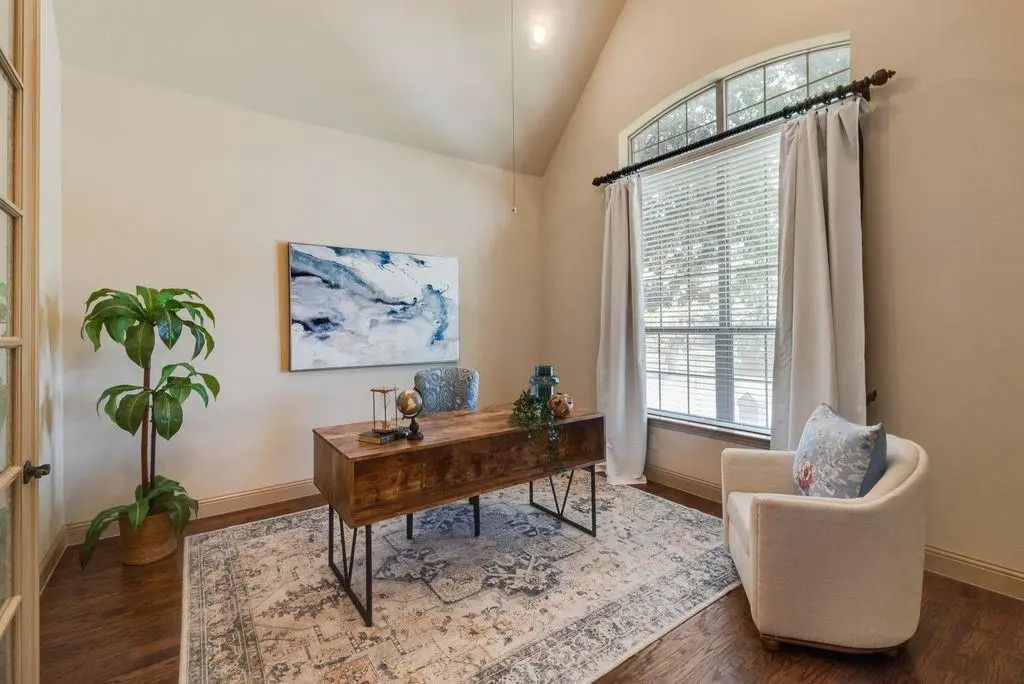
- Study
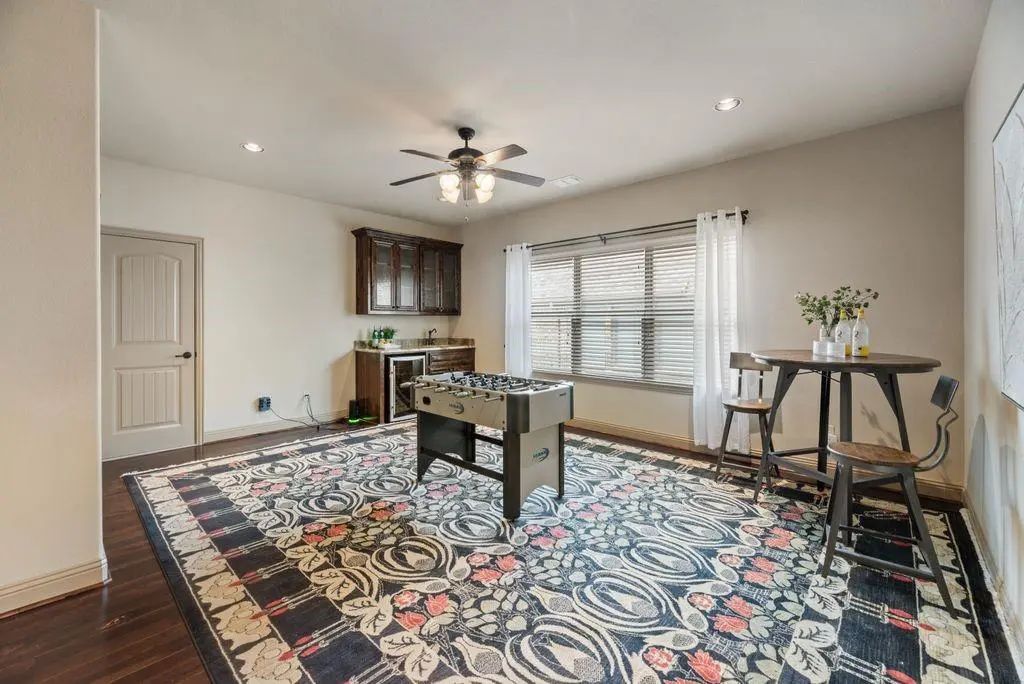
- Game Room
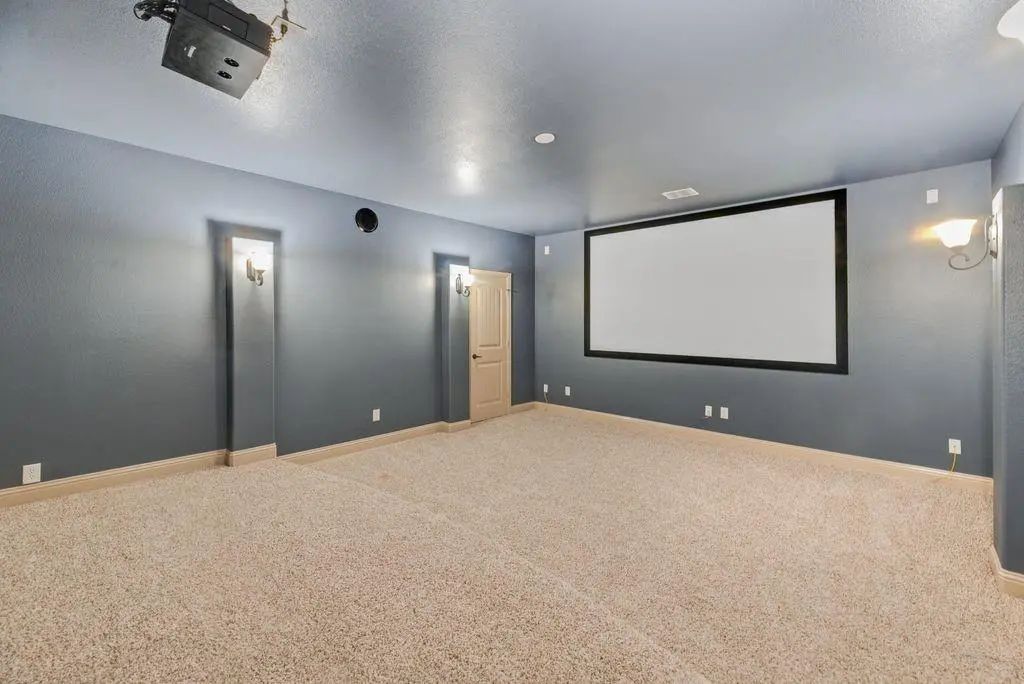
- Media
- Pool

7565 Rawlins Lane
Frisco, Texas 75036-4448
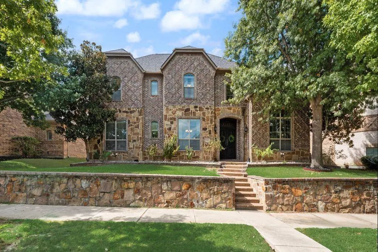
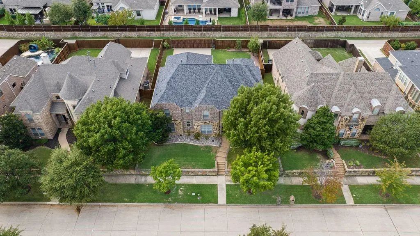
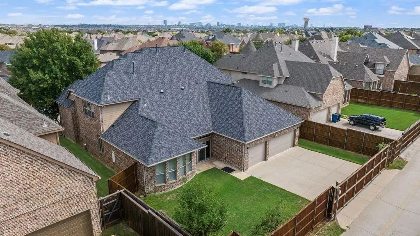
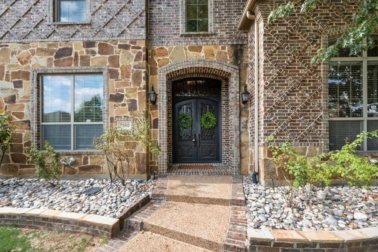
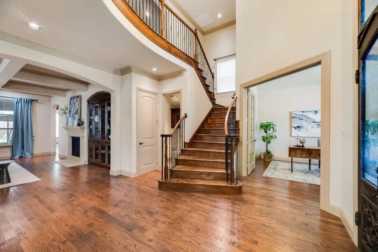
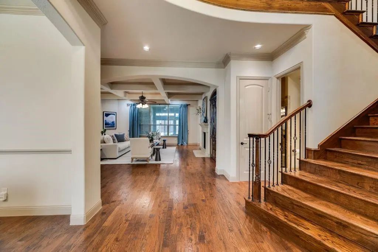
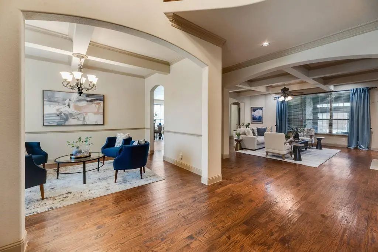
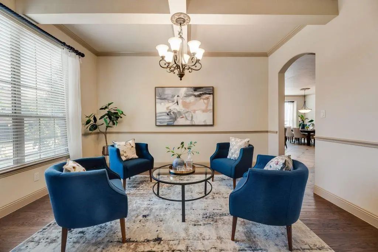
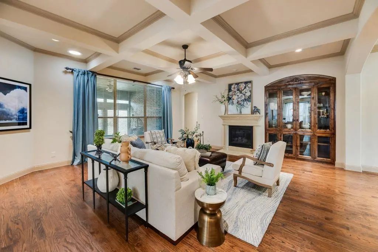
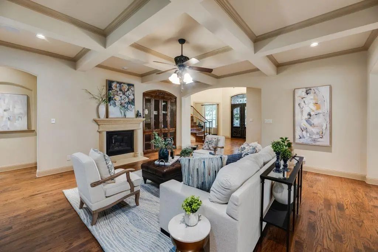
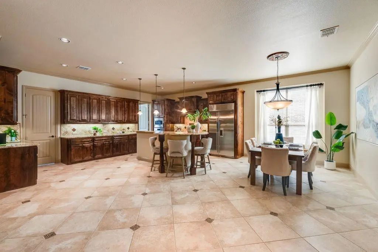
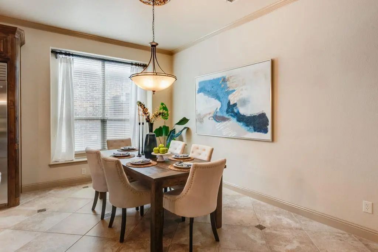
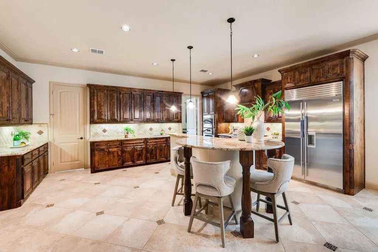
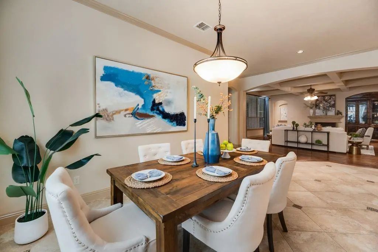
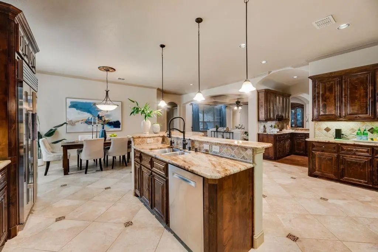
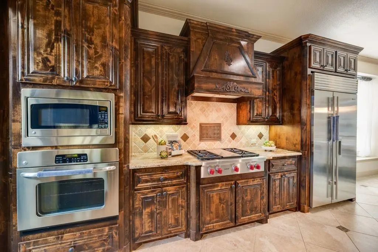
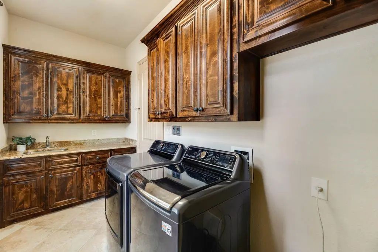
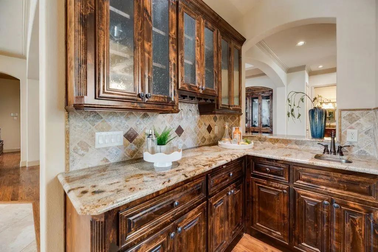
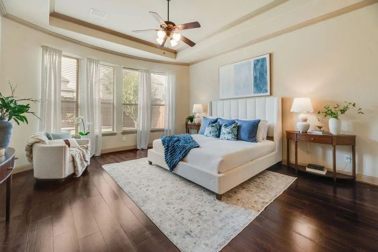
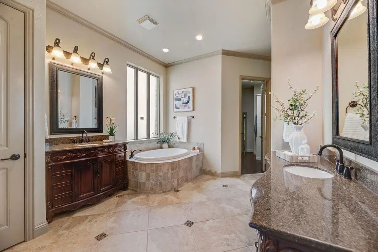
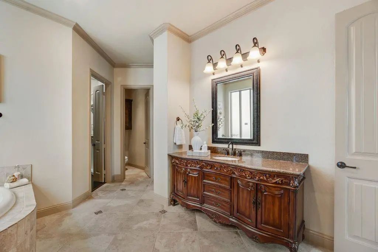
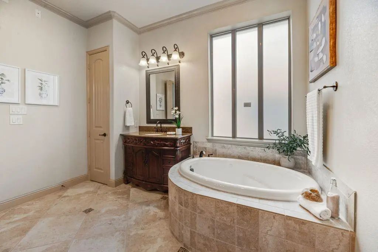
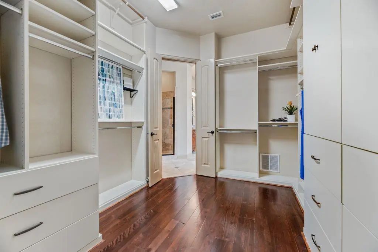
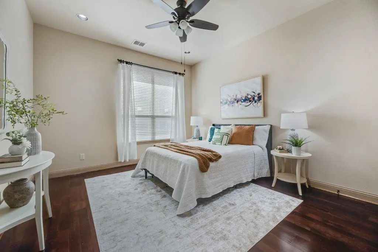
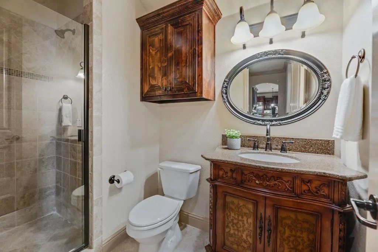
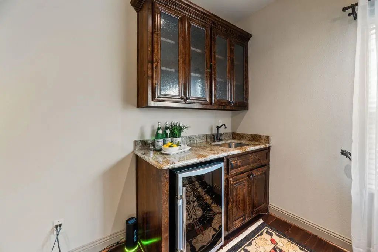
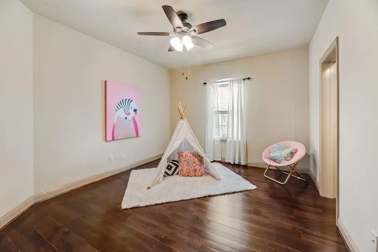
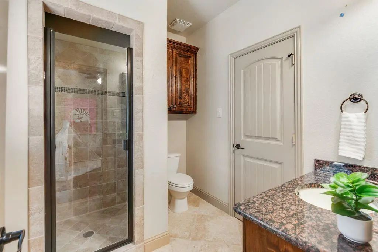
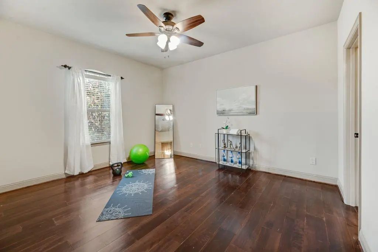
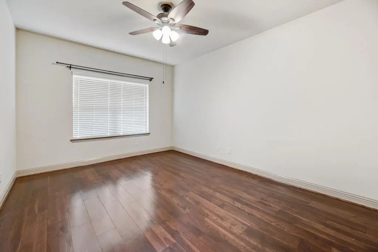
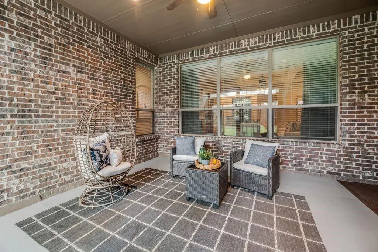
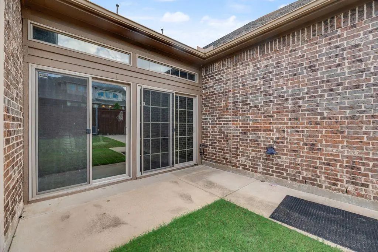
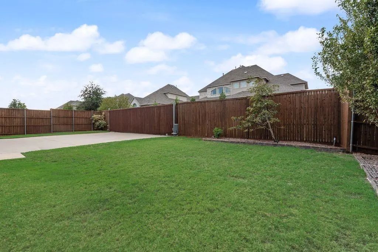
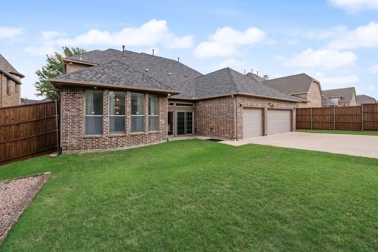
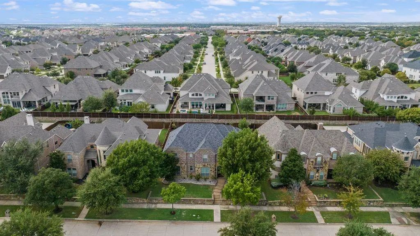
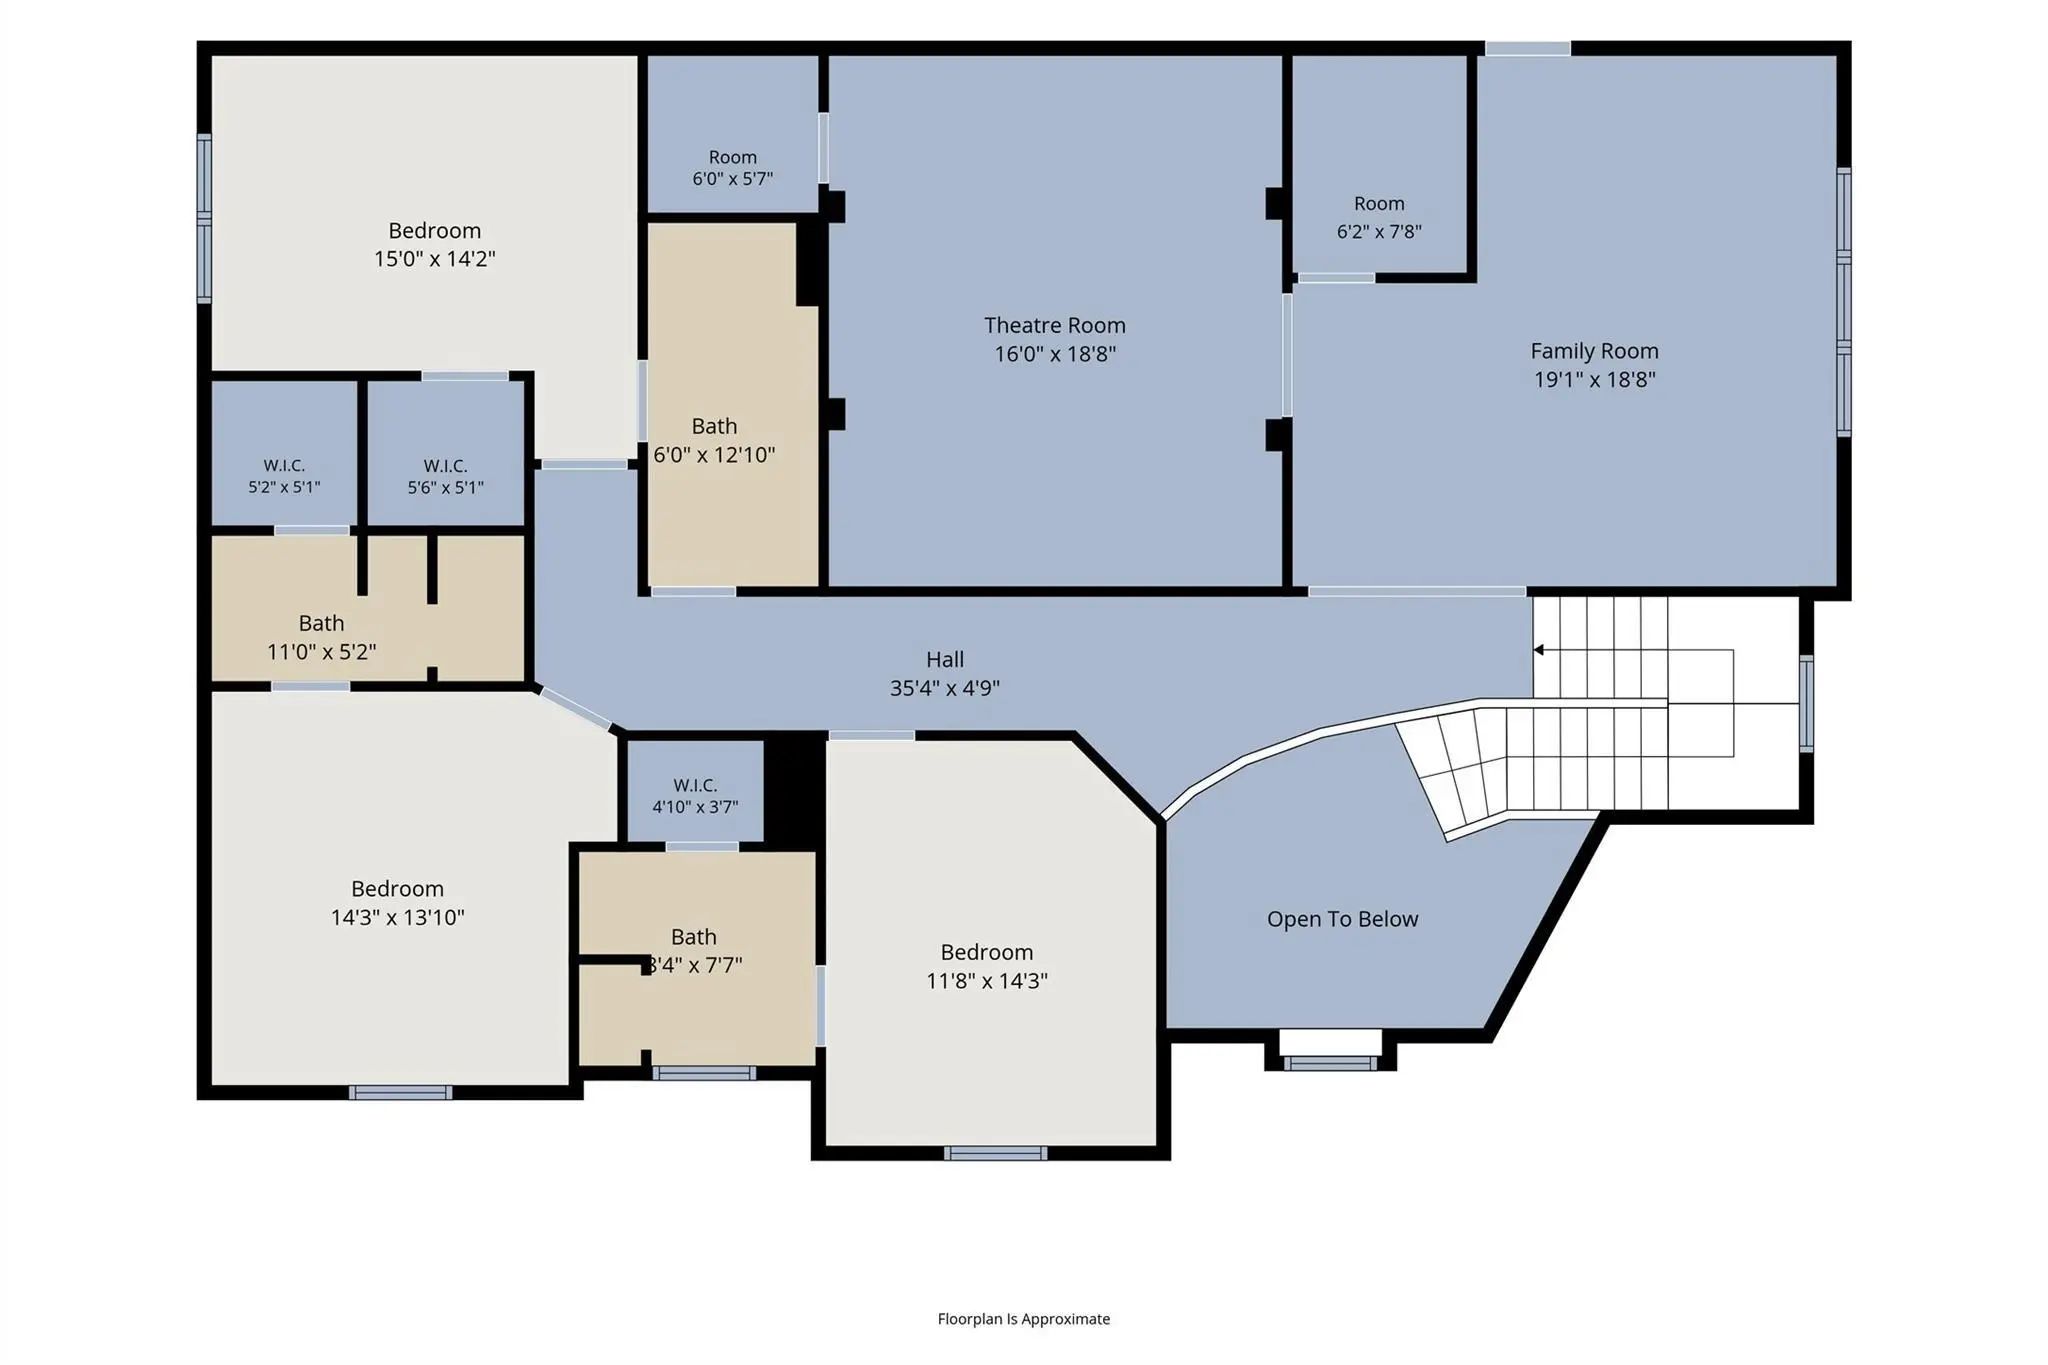
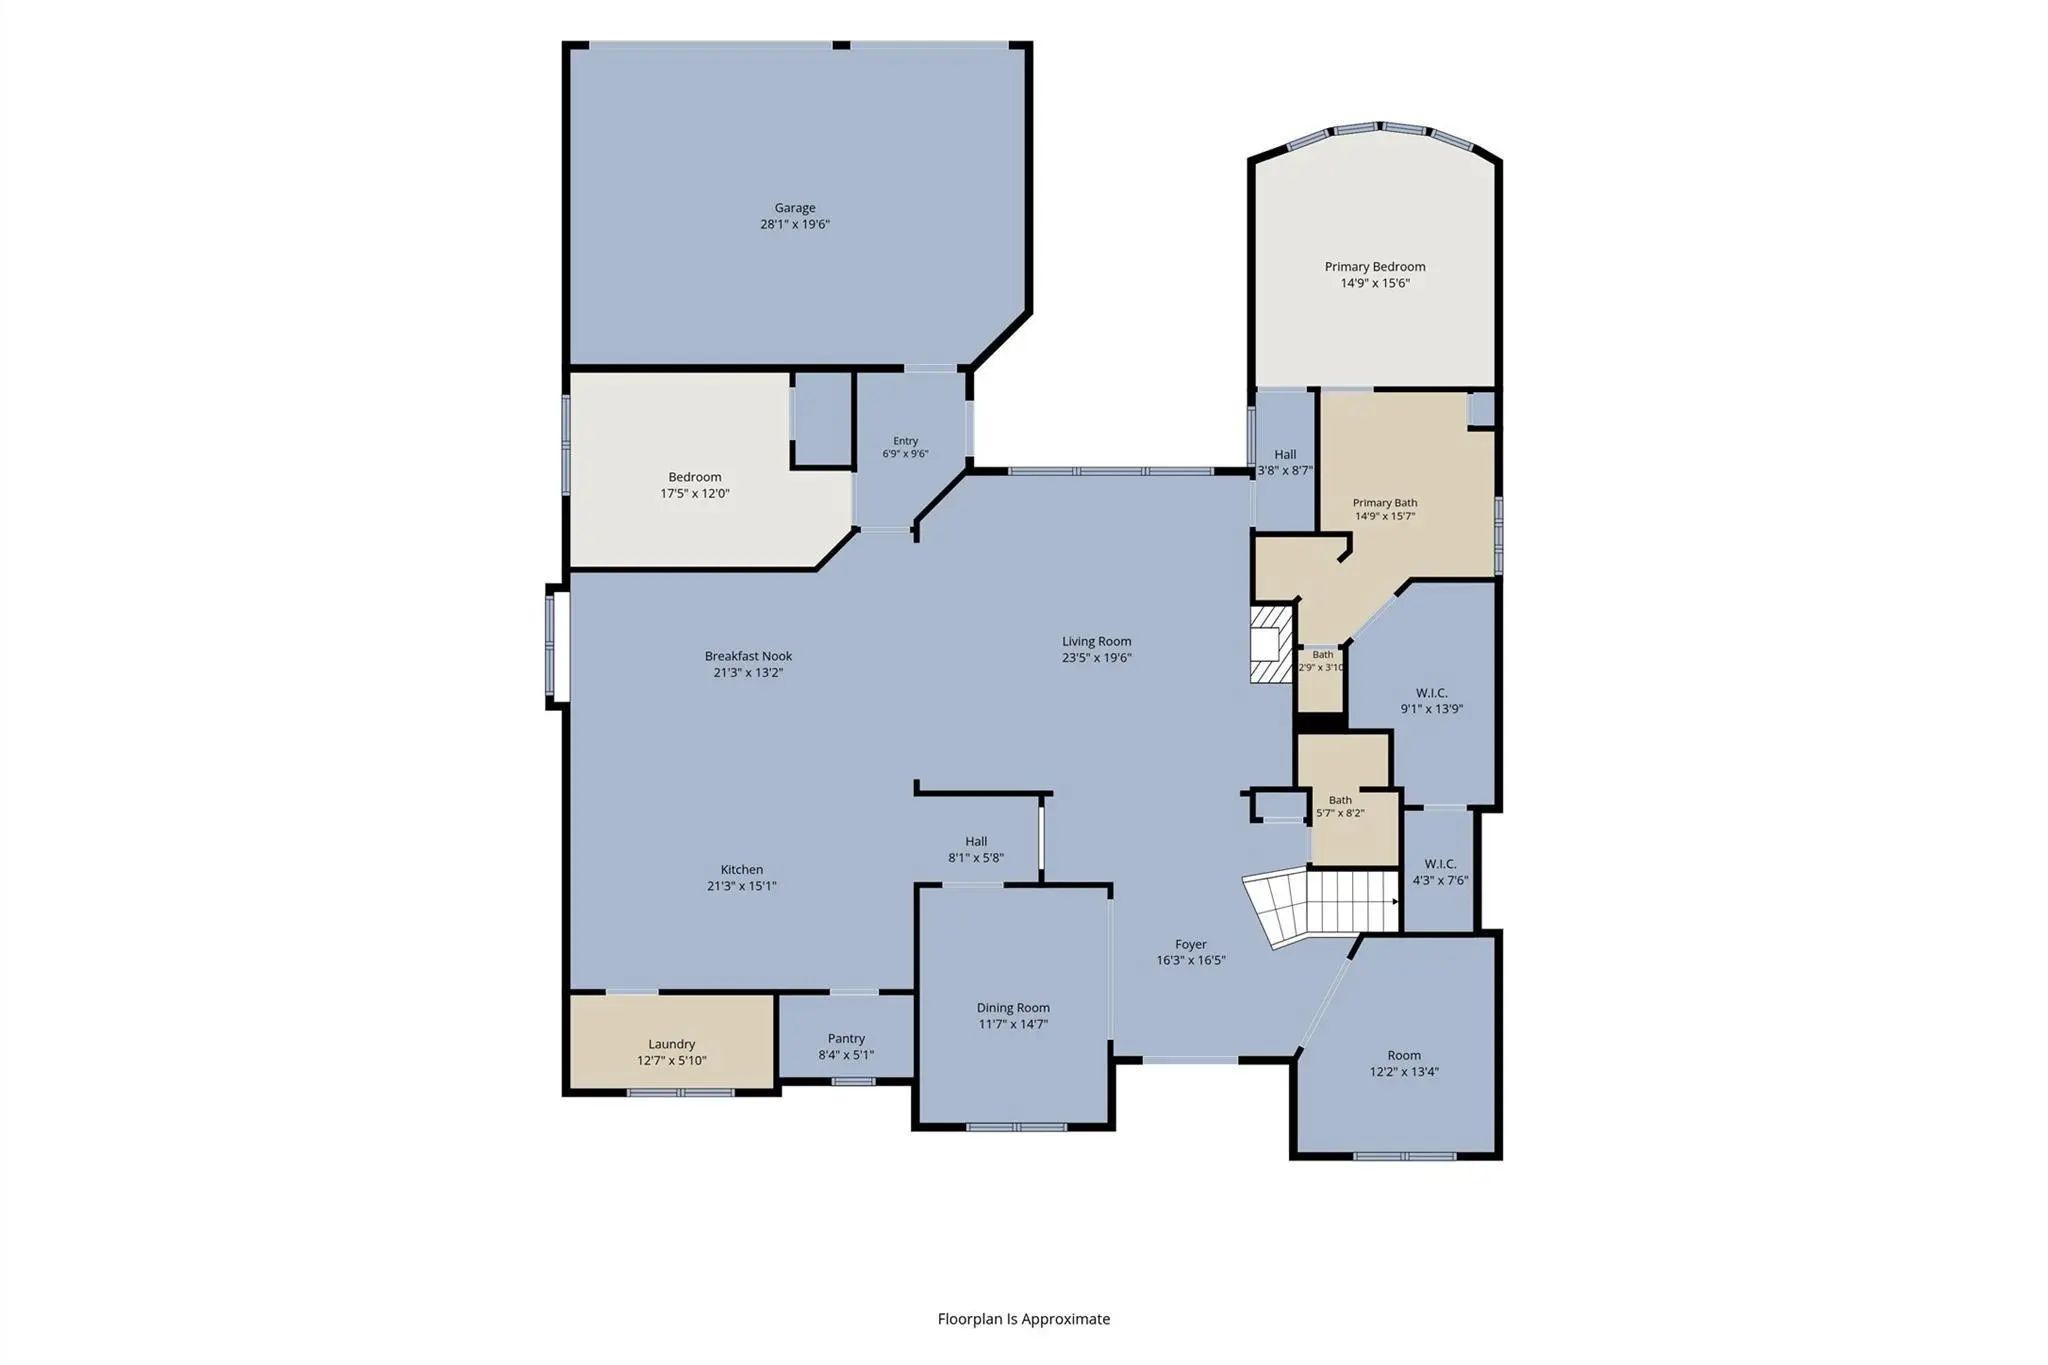
EXCEPTIONAL CUSTOM LUXURY in the heart of Frisco! This stunning one-owner executive residence in desirable Wynngate offers over 4,800 SF of beautifully designed living space with 5 bedrooms, 5 baths, a private study, game room, media room and impressive designer finishes throughout. Step through dramatic IRON double doors into a soaring two-story entry showcasing a statement chandelier with an automated lowering system. Elegant coffered ceilings and gracious living spaces create a sophisticated setting for entertaining. The showpiece kitchen is designed to impress with expansive stone countertops, oversized island seating, WOLF gas cooktop, built-in SUB-ZERO refrigerator, abundant custom cabinetry and exceptional prep and storage space. A wet bar and two dining areas make hosting effortless. The highly desirable floor plan features TWO bedrooms with full baths downstairs, offering flexibility for guests or multigenerational living. Upstairs, three additional bedrooms EACH feature private ensuite baths, complemented by an oversized game room and separate media room complete with screen and projector. Exceptional additional storage includes expanded attic space and a dedicated storage room between the game and media rooms. Outdoor living is equally impressive with an oversized enclosed covered patio overlooking a spacious backyard with plenty of room to create a resort-style pool and outdoor entertaining space. An upscale electric driveway gate provides additional privacy. The oversized 3-car garage features epoxy flooring and EV charging. Another premium upgrade includes an impact-resistant roof! Luxury appliances, exceptional craftsmanship, extraordinary storage and an incredibly versatile floor plan make this home a standout in Frisco. See Transaction Desk for the extensive list of upgrades. This is one you will want to experience in person!
View Virtual TourQuick Valuation Analysis from 2 Active and 3 Sold Listings
Pricing Trends from 2 Active Listings in Wynngate
| This Home's Price | $1,040,000 | This Home's Price Per SqFt | $ |
| Average Price | $865,000 | Average Price Per SqFt | $ |
| Highest Price | $1,040,000 | Highest Price Per SqFt | $ |
| Lowest Price | $690,000 | Lowest Price Per SqFt | $ |
Pricing Trends from 3 Sold Listings in Wynngate
| This Home's Price | $1,040,000 | This Home's Price Per SqFt | $ |
| Average Price | $883,266 | Average Price Per SqFt | $ |
| Highest Price | $1,049,900 | Highest Price Per SqFt | $ |
| Lowest Price | $759,999 | Lowest Price Per SqFt | $ |
School Information
- School DistrictFrisco ISD
- Elementary SchoolNichols
- Middle SchoolPioneer
- High SchoolReedy
Community
- Address7565 Rawlins Lane
- SubdivisionWynngate
- CityFrisco
- CountyDenton
- StateTexas
- Zip Code75036-4448
- HOAMandatory
- HOA Fees$650
- HOA Fees FrequencyAnnually
- UtilitiesCity Sewer, City Water, Concrete, Curbs, Sidewalk
- Taxes13932
Amenities
- SecurityPrewired, Smoke Detector(s)
- # of Garages3
- GaragesElectric Gate, Epoxy Flooring, Garage Faces Rear
Interior
- Interior FeaturesBuilt-in Features, Chandelier, Decorative Lighting, Eat-in Kitchen, Granite Counters, High Speed Internet Available, Kitchen Island, Natural Woodwork, Open Floorplan, Pantry, Vaulted Ceiling(s), Walk-In Closet(s), Wet Bar
- FloorsCarpet, Ceramic Tile, Wood
- FireplaceYes
- # of Fireplaces1
- FireplacesLiving Room
Exterior
- Exterior FeaturesOutdoor Grill
- FenceGate, Wood
- Lot DescriptionFew Trees, Interior Lot, Landscaped
Construction Details / Floorplan
- Living Areas4
- Dining Rooms2
- Full Baths5
- RoofComposition
- FoundationSlab
- ConstructionBrick, Rock/Stone
Energy Efficiency / Green Features / Heating & Cooling
- HeatingCentral, Natural Gas
Private Listing Information (Registration Required)
Listing Details
- AgentHeather Baker
- OfficeC21 Fine Homes Judge Fite
Users may not reproduce or redistribute the data found on this site. The data is for viewing purposes only. Data is deemed reliable, but is not guaranteed accurate by the MLS or NTREIS.
Listing information last updated on November 16th, 2026 at 3:49pm CST.