
- 5 Beds
- 3.1 Baths
- 4,674 Sqft
- 3 Garages
- ¼ Acres
- 2007 Year Built
- Study
- Game Room
- Media
- Pool

1129 Northlake Drive
DeSoto, Texas 75115-1524
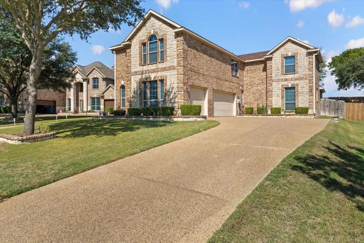
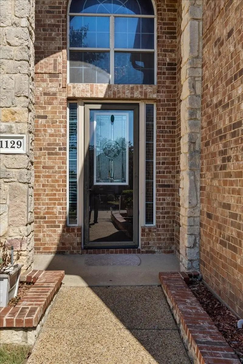
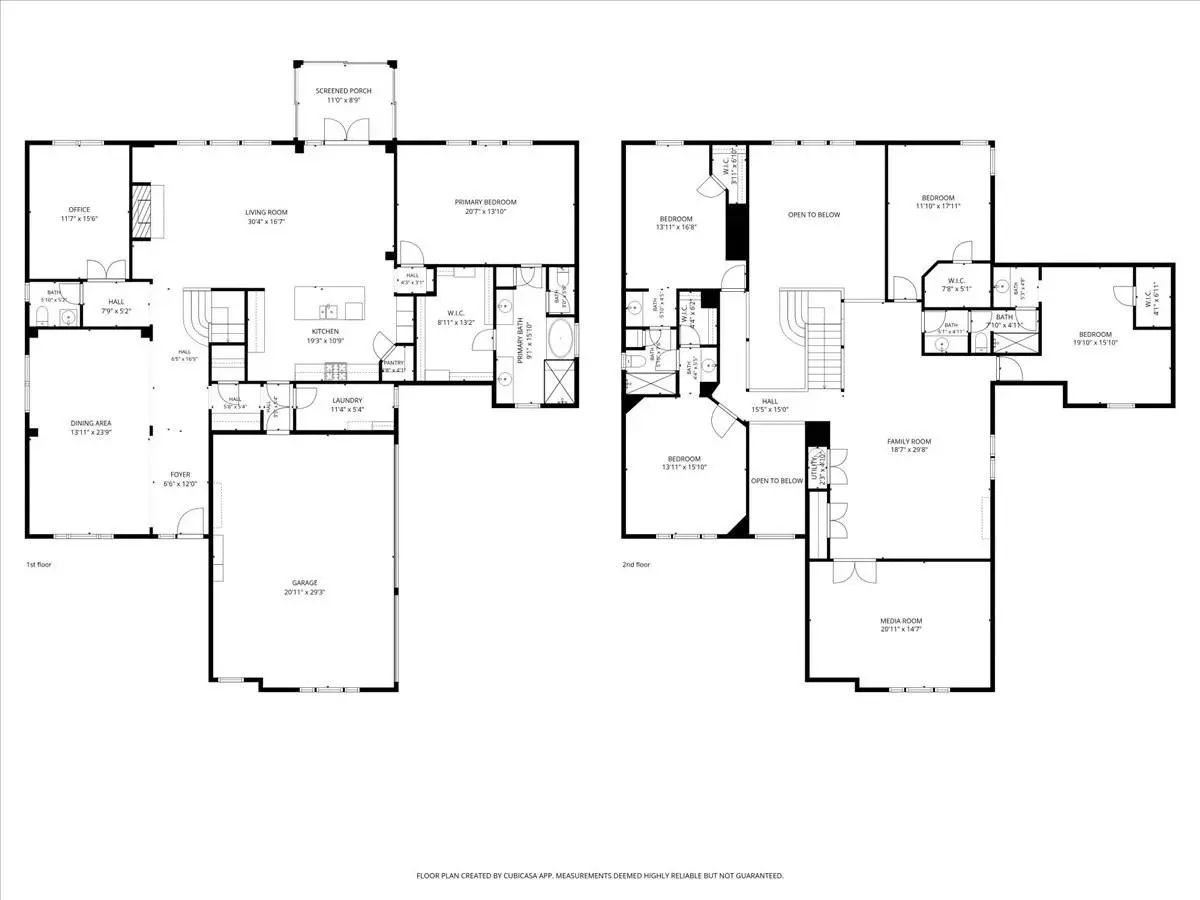
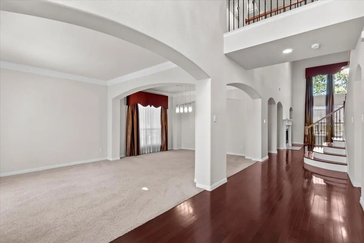
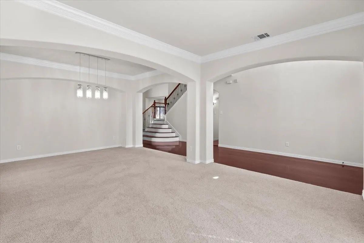
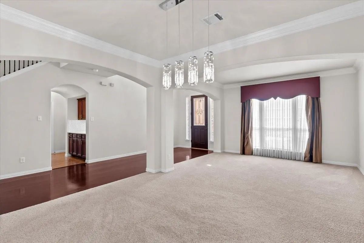
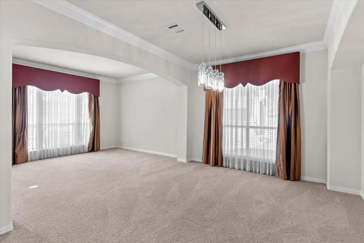
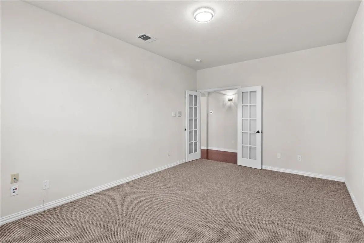
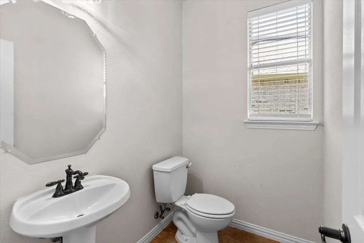
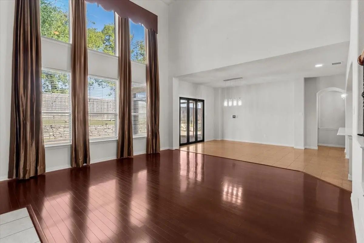
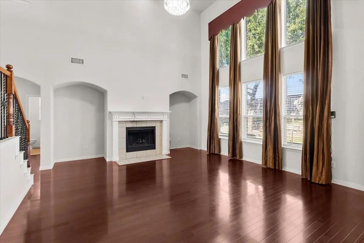
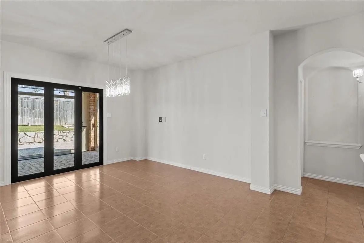
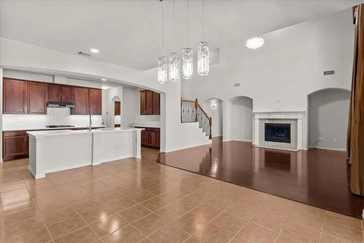
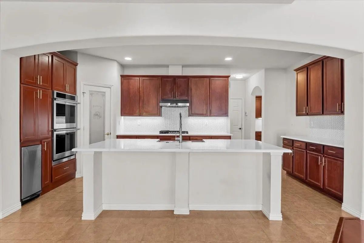
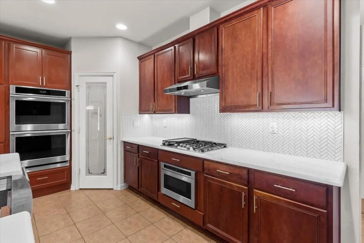
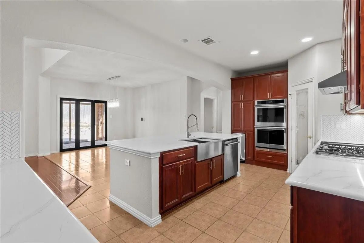
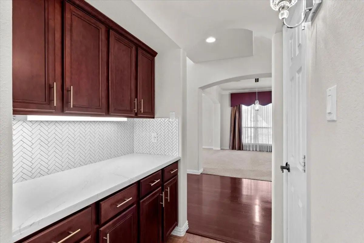
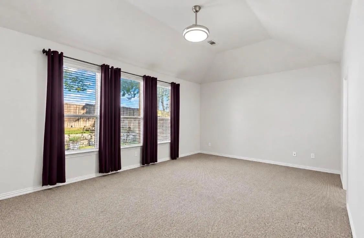
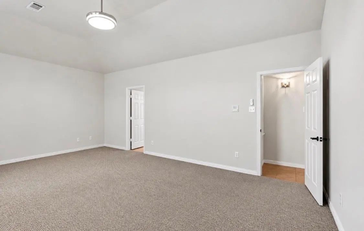
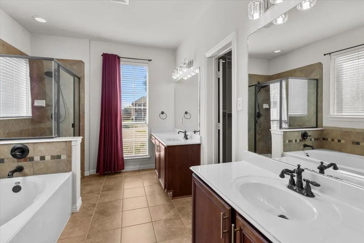
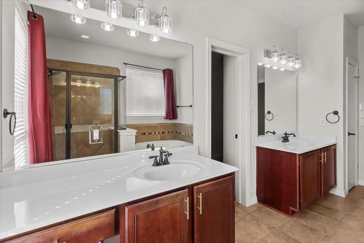
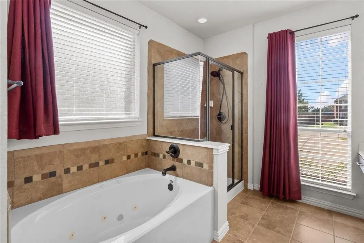
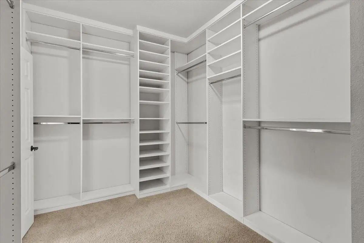
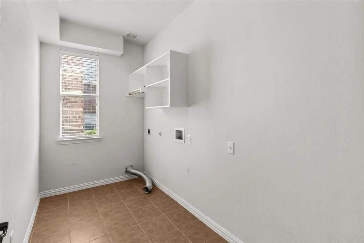
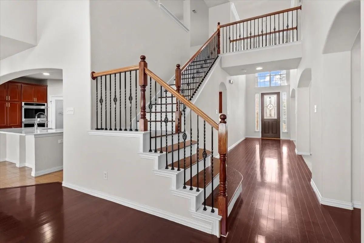
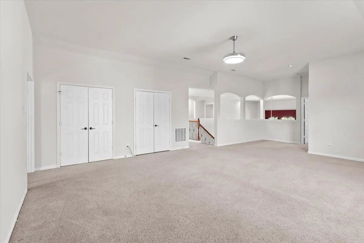
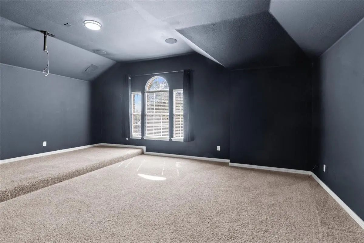
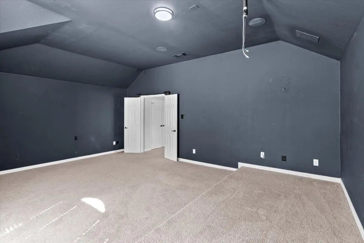
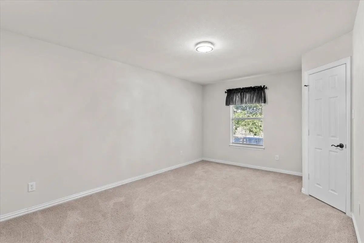
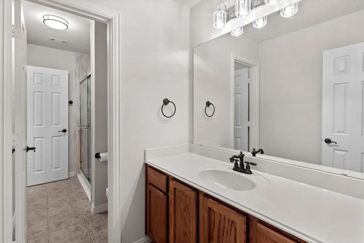
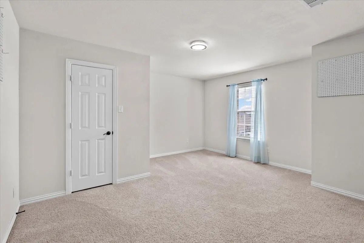
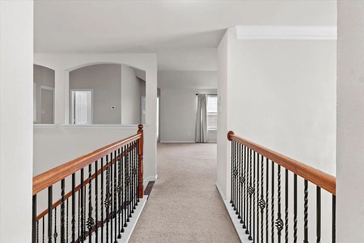
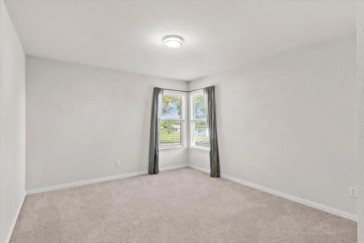
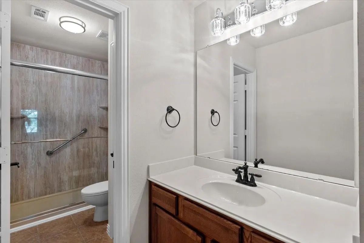
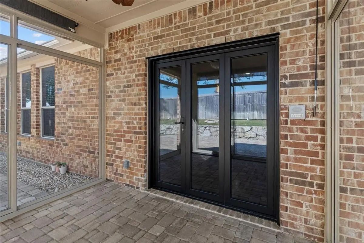
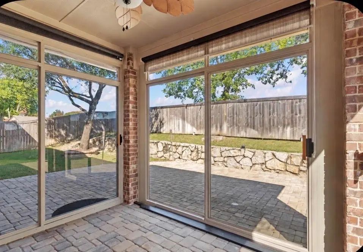
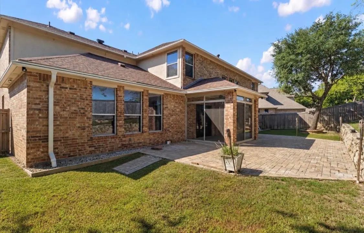
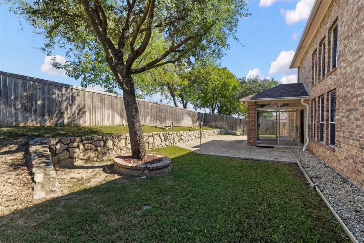
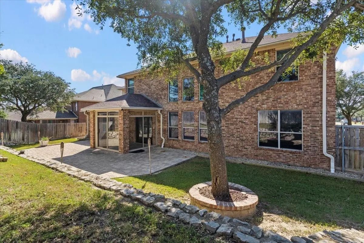
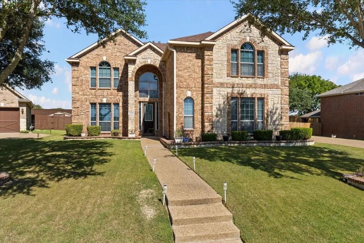
Discover spacious living in Elerson Trace West, an intimate DeSoto neighborhood with just 54 homes! Offering 4,674 square feet, this impressive two-story brick and stone home features five bedrooms, three full baths, one half bath, three living areas, two dining areas, a dedicated office, media room, and glass-enclosed solarium. The flexible floor plan provides inviting spaces for entertaining, working from home, and everyday relaxation, with wood, ceramic tile, and carpet flooring throughout.The kitchen features granite countertops, a generous island, farmhouse sink, gas cooktop, double ovens, built-in cabinetry, walk-in pantry, and butler’s pantry for added storage and serving space. Enjoy meals in the breakfast area or host special occasions in the formal dining room. The den’s gas-log fireplace creates a welcoming gathering spot, while tri-fold doors open to the glass-enclosed solarium, extending the living space and creating an inviting setting for relaxing or entertaining.Located on the main floor, the primary suite features an ensuite bath with separate vanities, a jetted tub, separate walk-in shower, linen storage, and a custom closet system. Upstairs, four additional bedrooms with walk-in closets, two full baths with dual sinks, a third living area, and a dedicated media room provide ample space for guests, hobbies, and movie nights. Built-in features, decorative lighting, sound system wiring, and a separate utility room with space for a freezer add convenience throughout. Situated on approximately a quarter-acre lot, the property offers a private fenced backyard, landscaped grounds with oak trees, a sprinkler system, and a covered front porch. An oversized, side-entry three-car garage provides direct interior access and additional room for storage. With its generous proportions and variety of gathering spaces, this home offers an exceptional opportunity in a small, established neighborhood.
View Virtual TourSchool Information
- School DistrictDesoto ISD
- Elementary SchoolCockrell Hill
- Middle SchoolDesoto West
- High SchoolDesoto Hs Freshman Campus
Community
- Address1129 Northlake Drive
- SubdivisionElerson Trace West
- CityDeSoto
- CountyDallas
- StateTexas
- Zip Code75115-1524
- HOAMandatory
- HOA Fees$350
- HOA Fees FrequencyAnnually
- FeaturesCurbs, Sidewalks
- UtilitiesCable Available, City Sewer, City Water, Concrete, Curbs, Individual Gas Meter, Individual Water Meter, Natural Gas Available, Sidewalk, Underground Utilities
- Taxes13075
Amenities
- SecurityCarbon Monoxide Detector(s), Smoke Detector(s)
- # of Garages3
- GaragesAdditional Parking, Concrete, Covered, Direct Access, Driveway, Enclosed, Garage, Garage Door Opener, Garage Double Door, Garage Faces Side, Garage Single Door, Inside Entrance, Kitchen Level, Oversized, Private
Interior
- Interior FeaturesBuilt-in Features, Cable TV Available, Chandelier, Decorative Lighting, Double Vanity, Kitchen Island, Open Floorplan, Pantry, Sound System Wiring, Walk-In Closet(s)
- AppliancesIntercom
- FloorsCarpet, Ceramic Tile, Wood
- FireplaceYes
- # of Fireplaces1
- FireplacesDen, Gas Logs, Gas Starter
Exterior
- Exterior FeaturesCovered Patio/Porch, Rain Gutters, Private Yard
- FenceFenced, Gate, Privacy, Wood
- Lot DescriptionFew Trees, Landscaped, Oak, Sprinkler System, Subdivision
Construction Details / Floorplan
- Living Areas3
- Dining Rooms2
- Full Baths3
- Half Baths1
- RoofComposition
- FoundationSlab
- ConstructionBrick, Rock/Stone
Energy Efficiency / Green Features / Heating & Cooling
- Green FeaturesDrought Tolerant Plants
- HeatingCentral, Fireplace(s), Natural Gas
Private Listing Information (Registration Required)
Listing Details
- AgentAmanda Hardy
- OfficeBerkshire Hathawayhs Penfed Tx
Users may not reproduce or redistribute the data found on this site. The data is for viewing purposes only. Data is deemed reliable, but is not guaranteed accurate by the MLS or NTREIS.
Listing information last updated on October 23rd, 2026 at 8:01pm CDT.