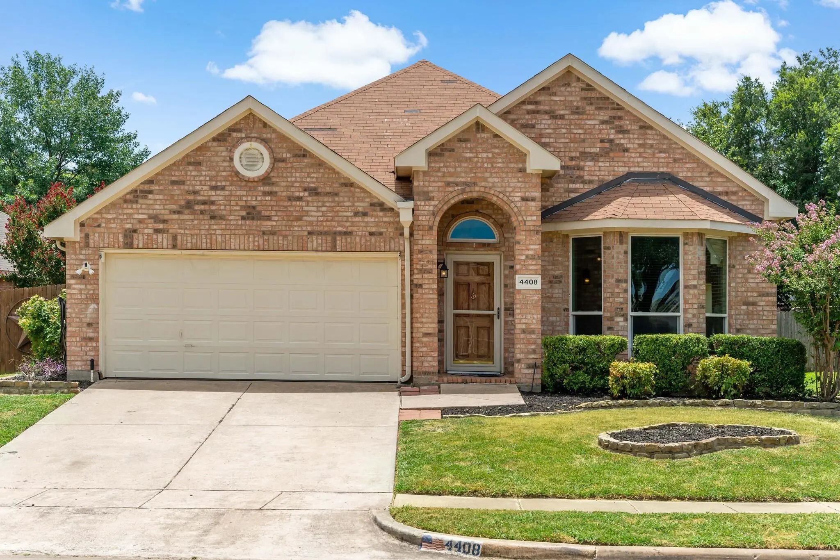
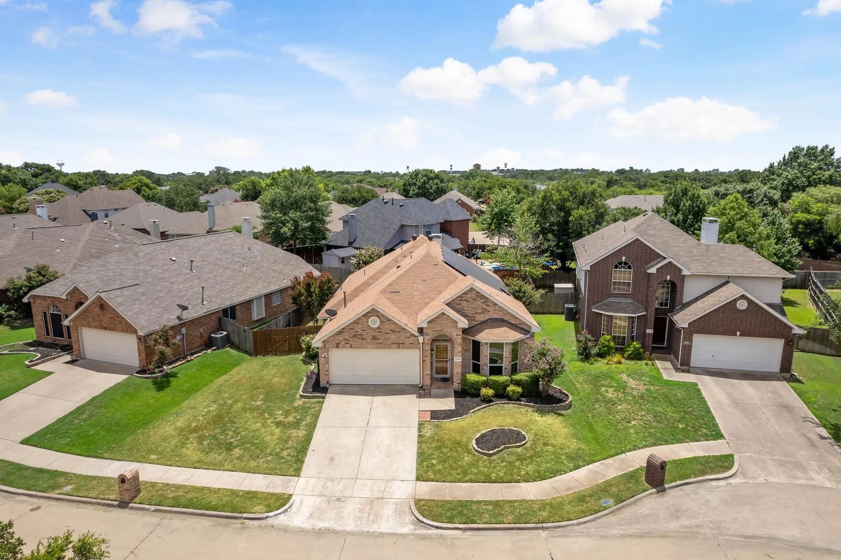
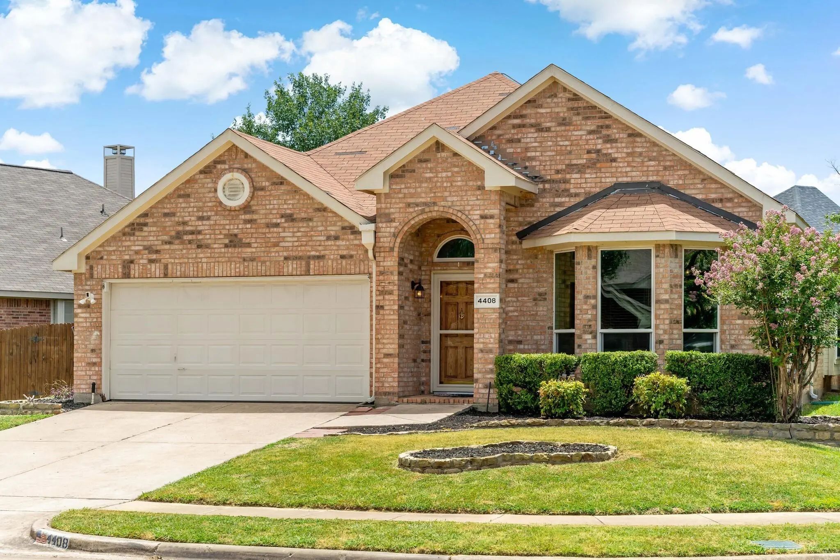
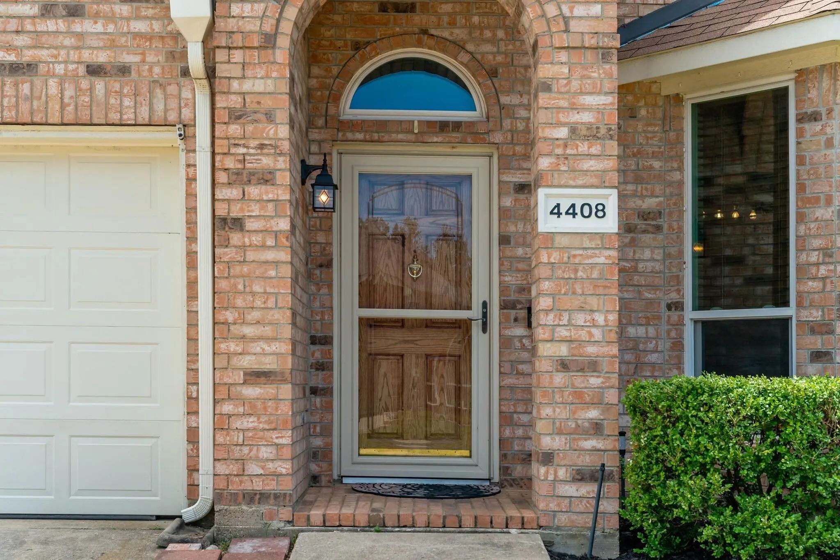
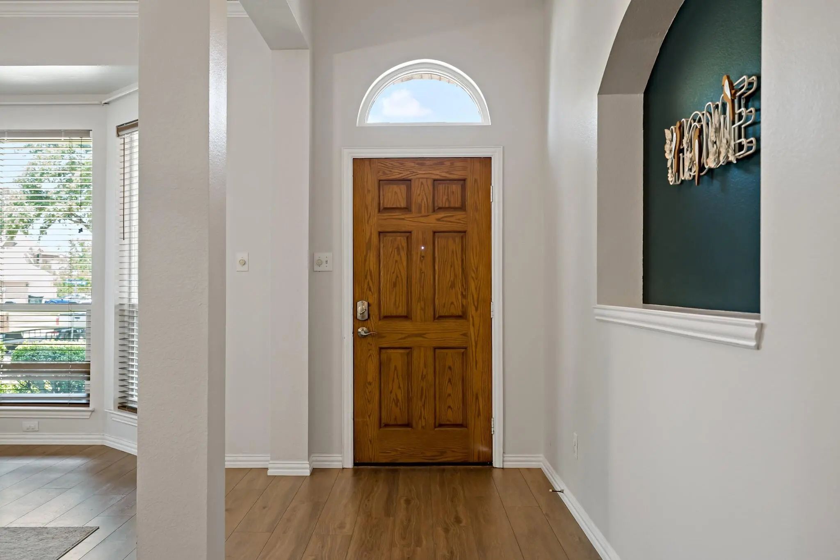
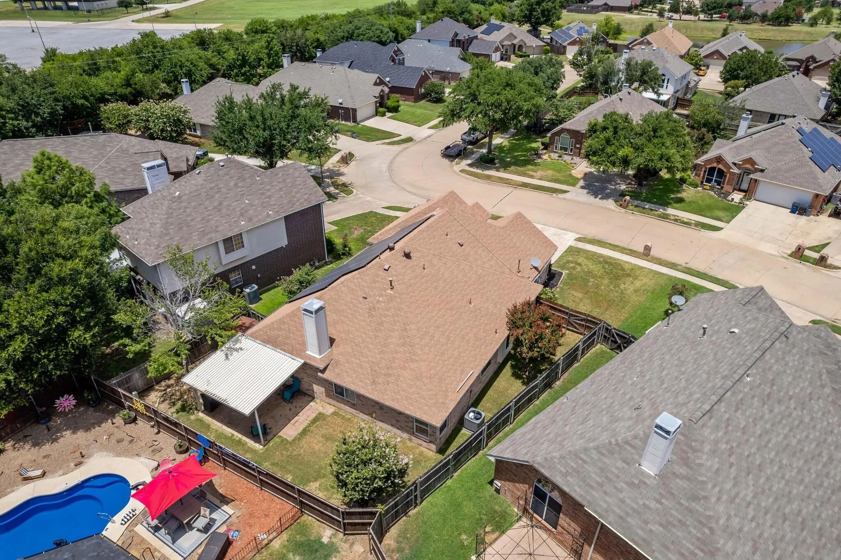
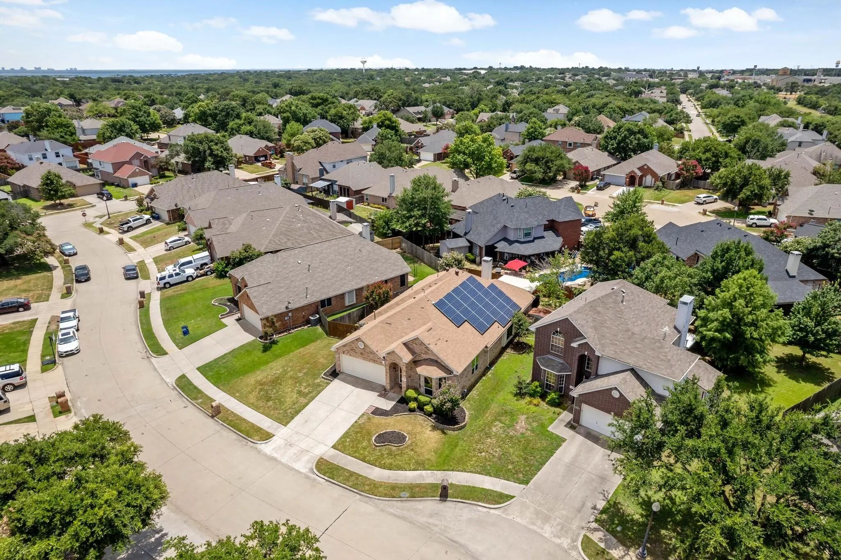
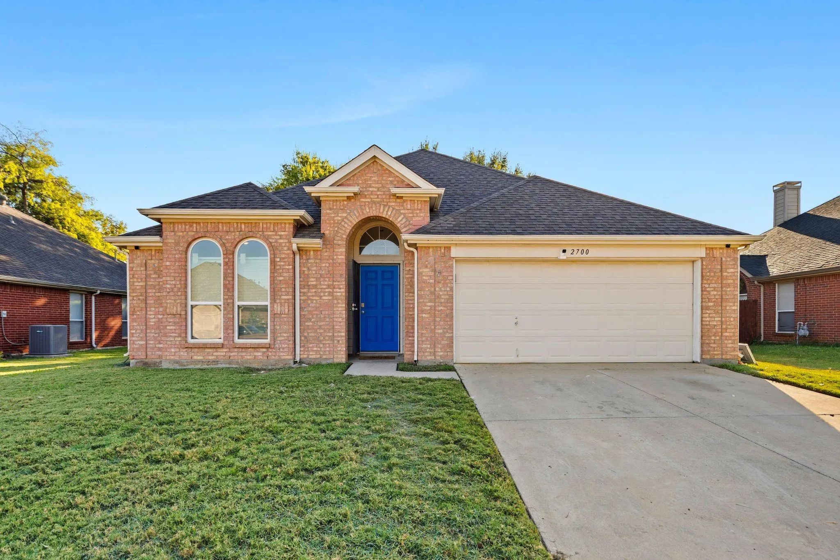
Come home to a house that has already done its hardest work. At 4408 Spanish Oak Circle, the big systems are young: a 2025 roof and gutters, 2023 HVAC, and a 2026 water heater, so the money you would have set aside for them can go toward the life you plan to live here. An EV charging station, added in 2024, stays with the home.
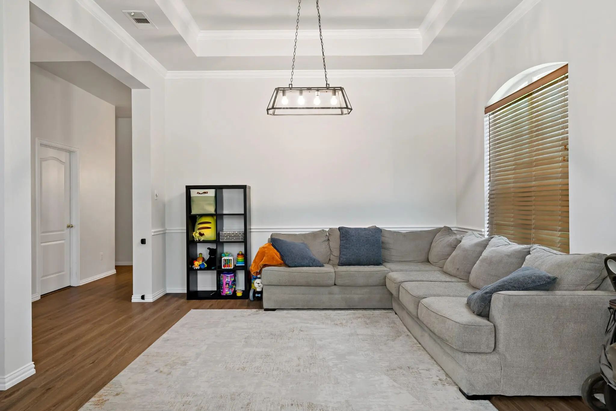
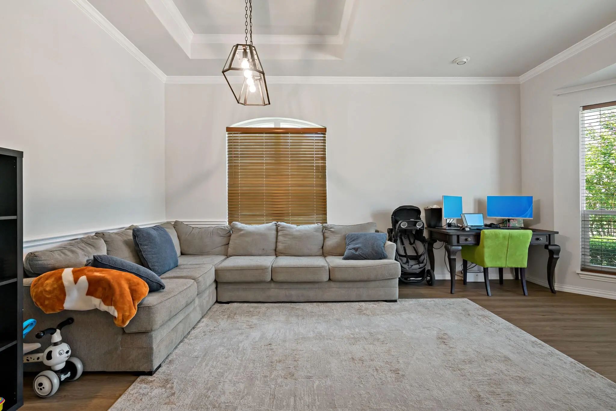
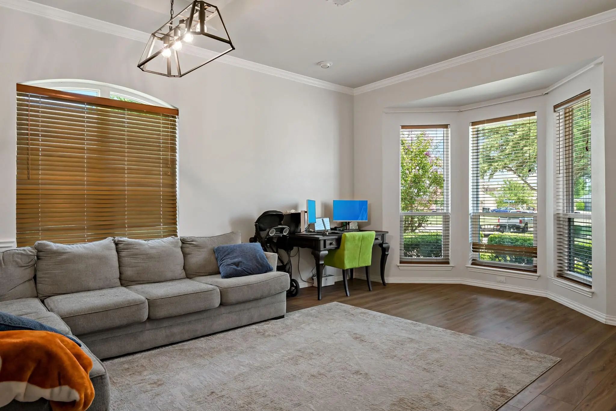
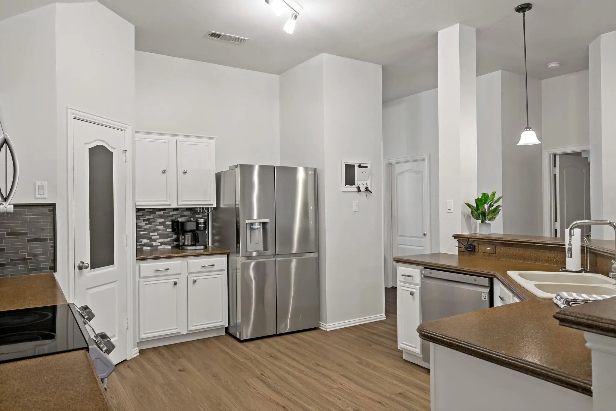
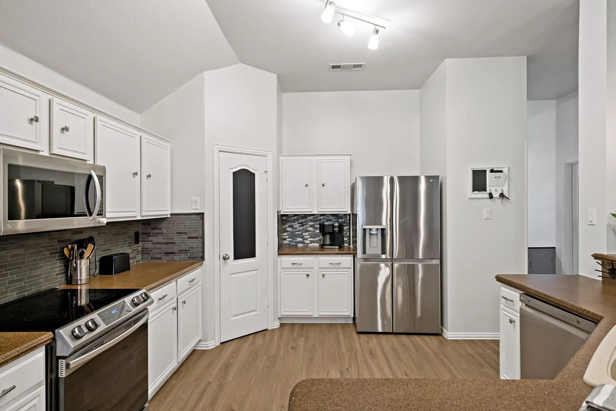
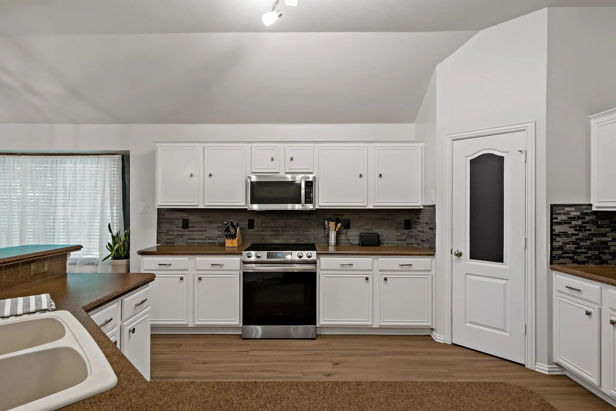
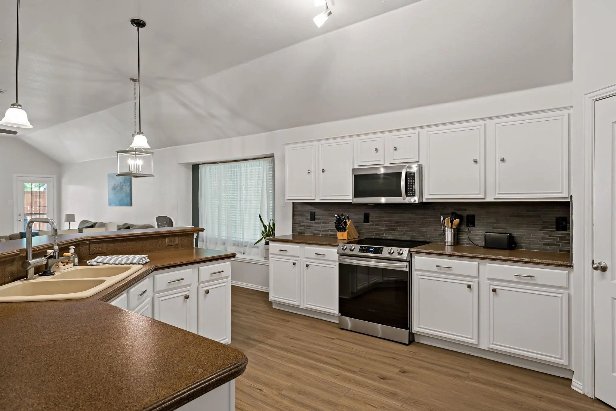
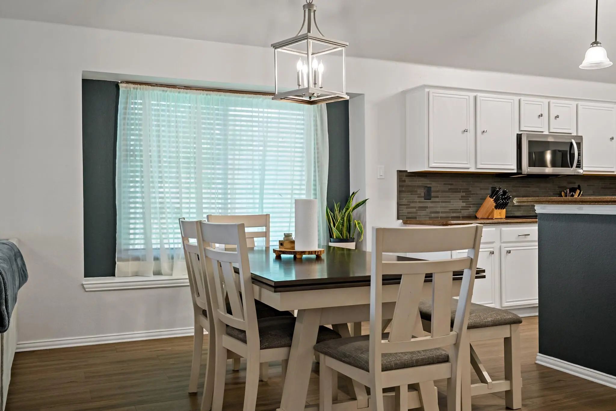
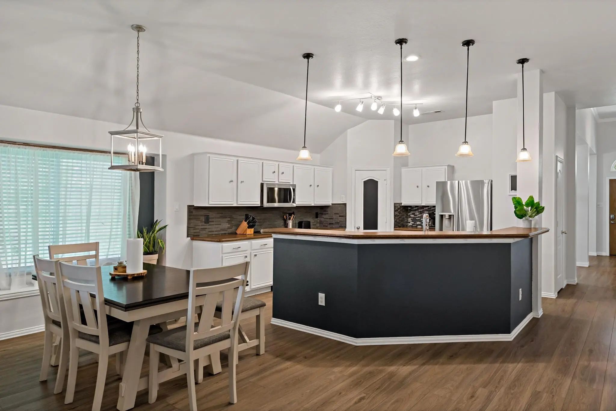
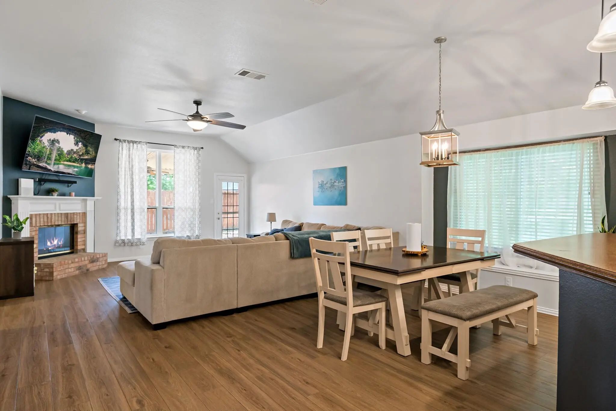
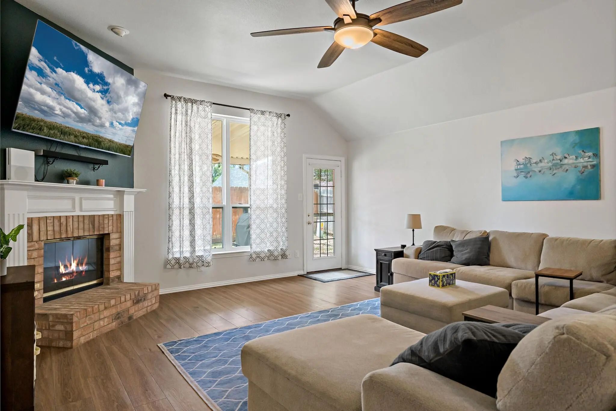
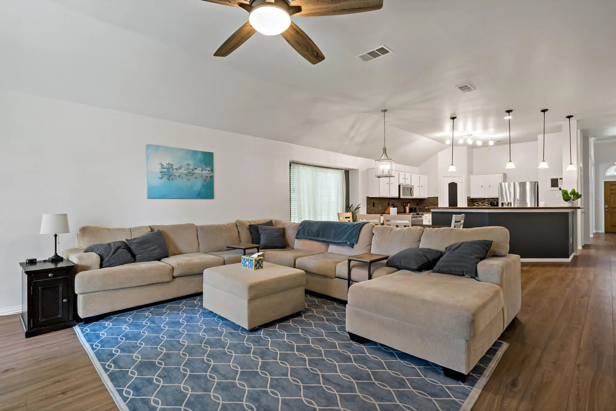
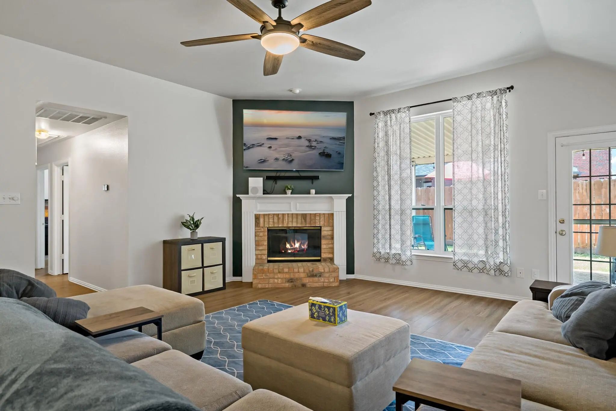
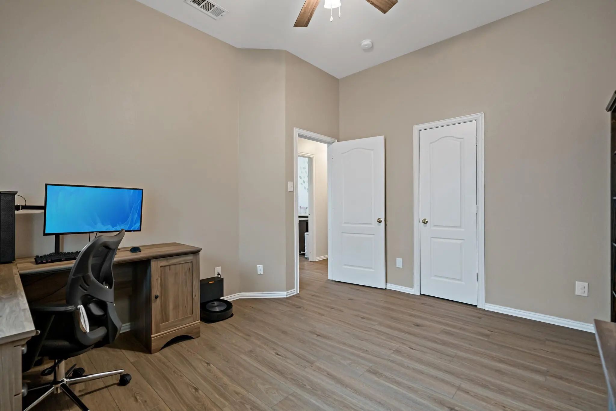
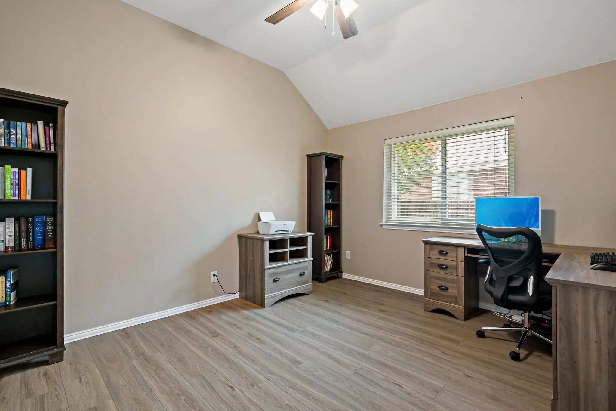
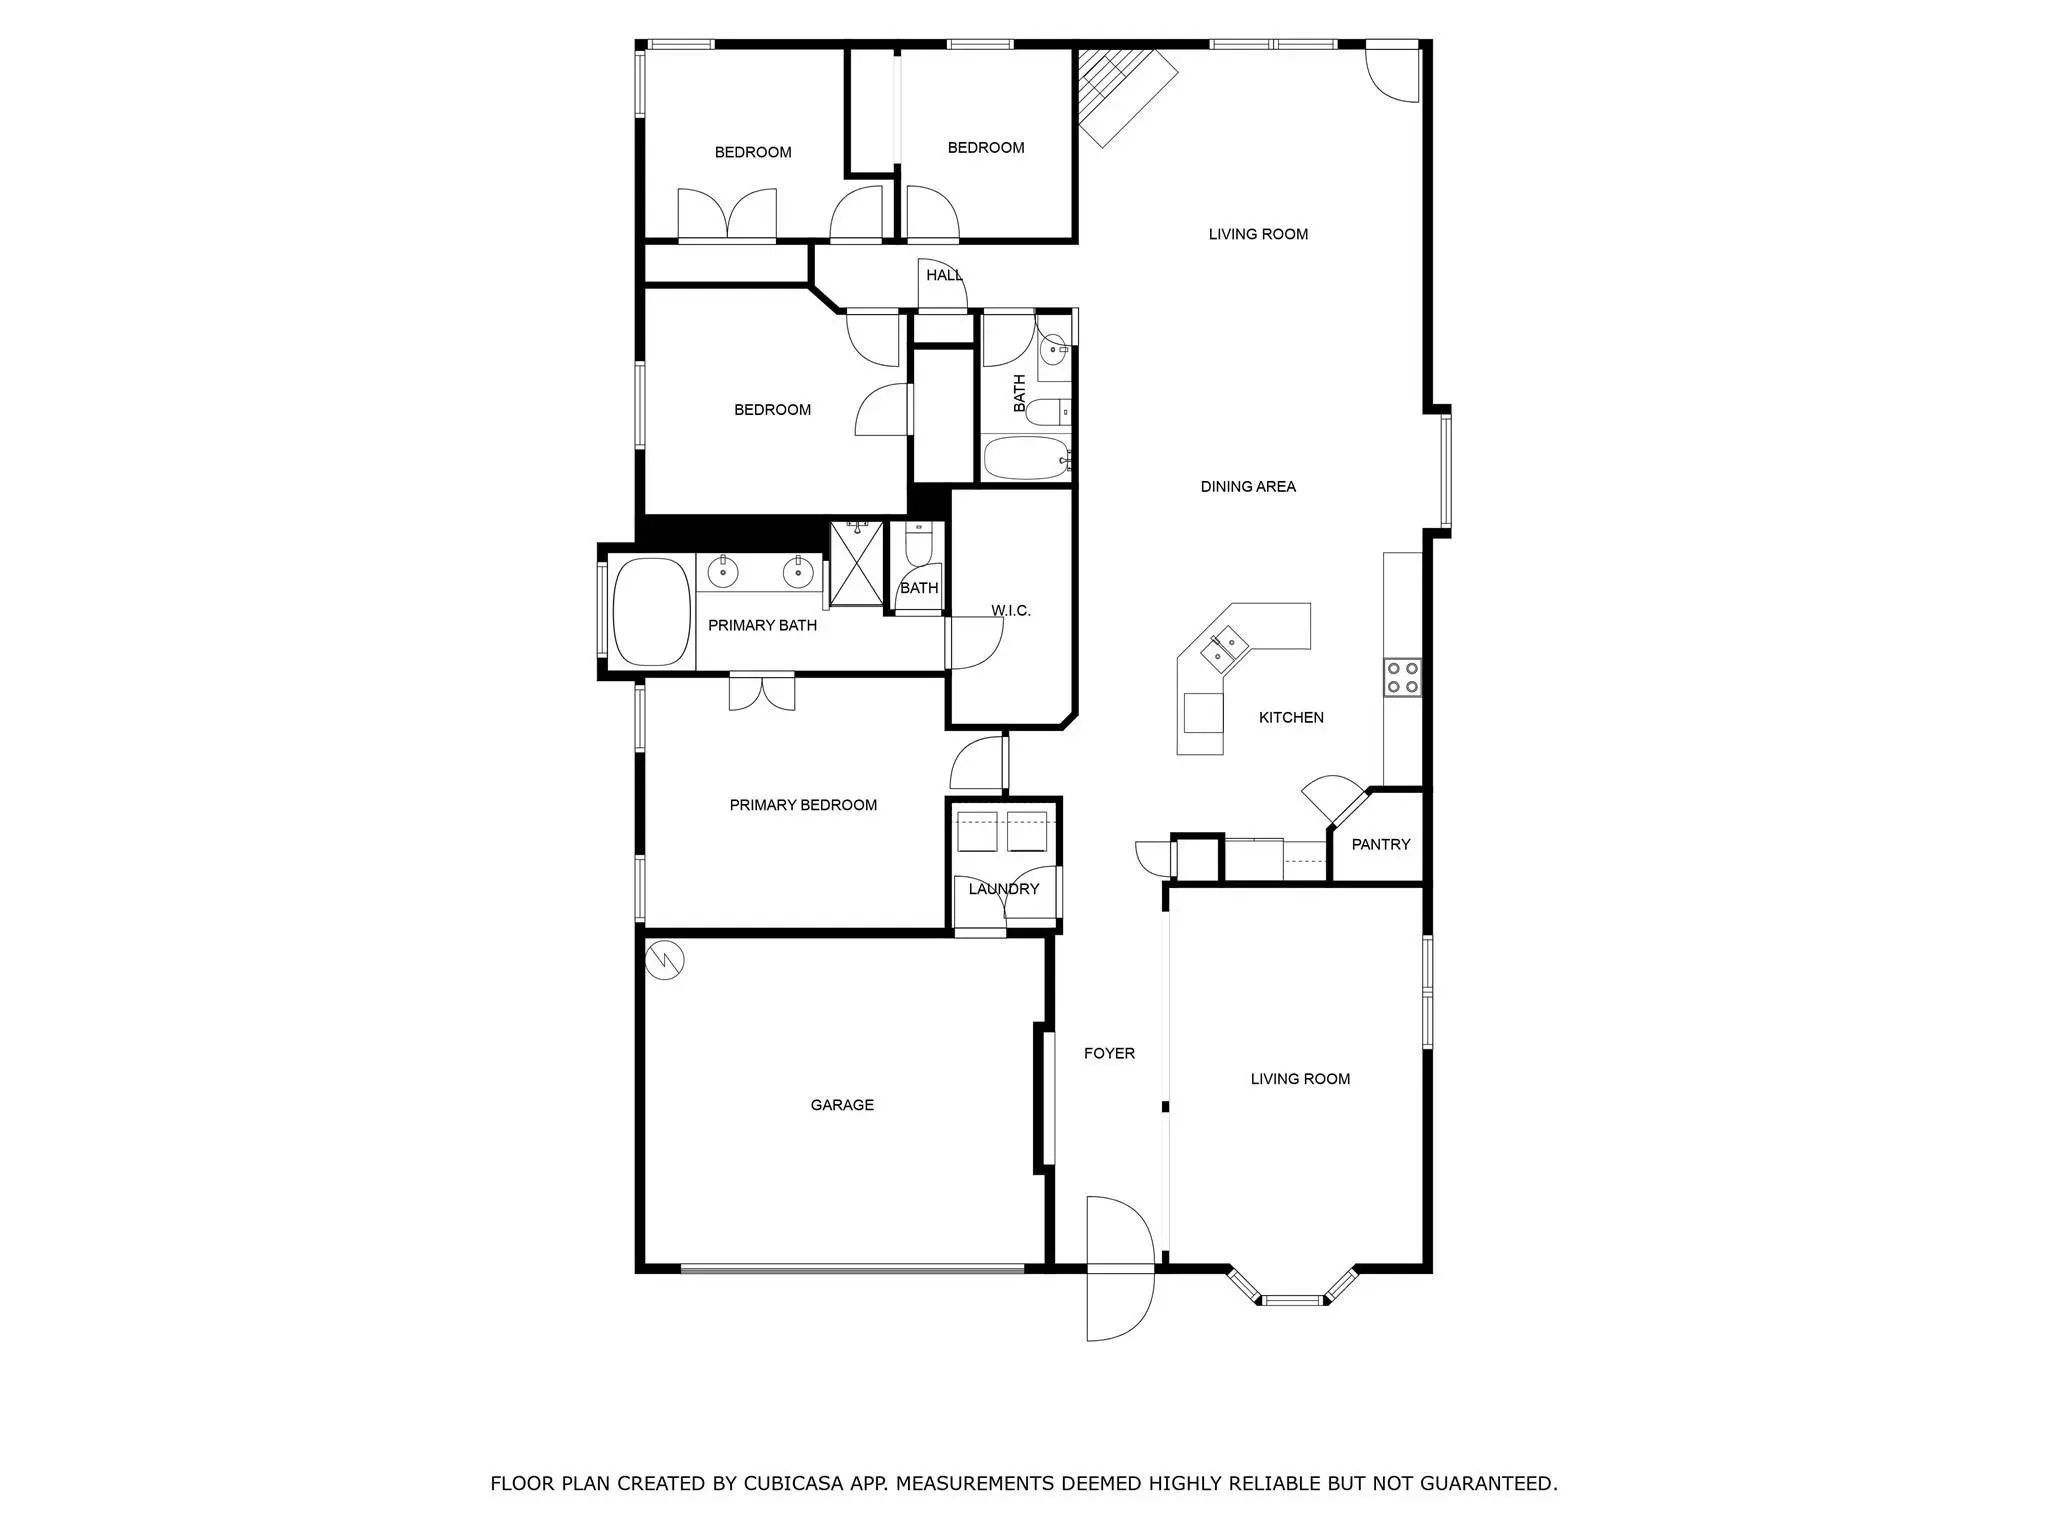
Everything happens on one level. Step inside and light pours through the bay windows of the front room, framed in crown molding beneath an arched window: your office, your reading room, your quiet. Walk on and the ceilings lift. A brick fireplace with a white mantel anchors the family room, ready for every long evening you have in mind. The dining area glows under a broad window, and the kitchen pulls everyone in with white cabinetry, a shimmering glass mosaic backsplash, stainless appliances, a walk-in pantry, and an angled breakfast bar under four pendants, where the conversation keeps going while dinner cooks.
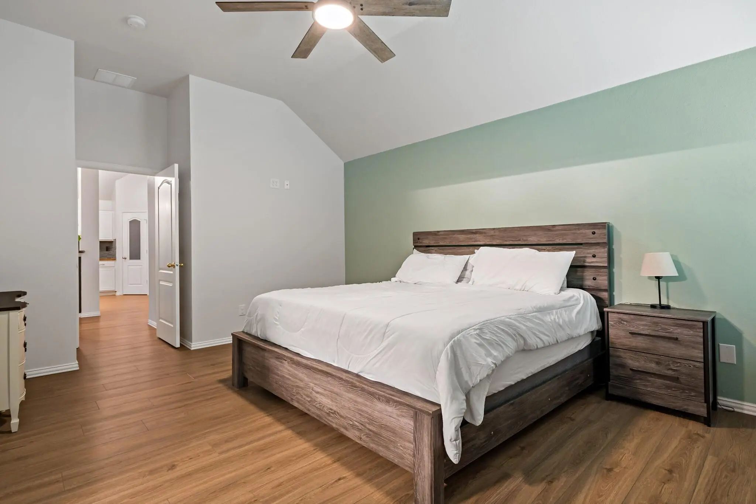
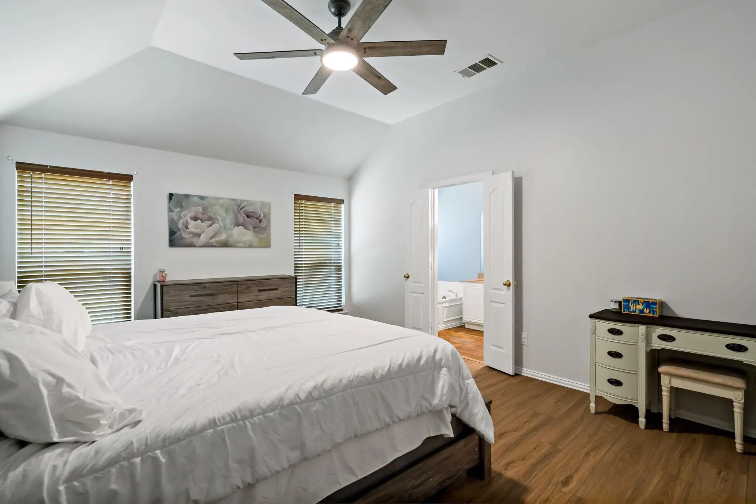
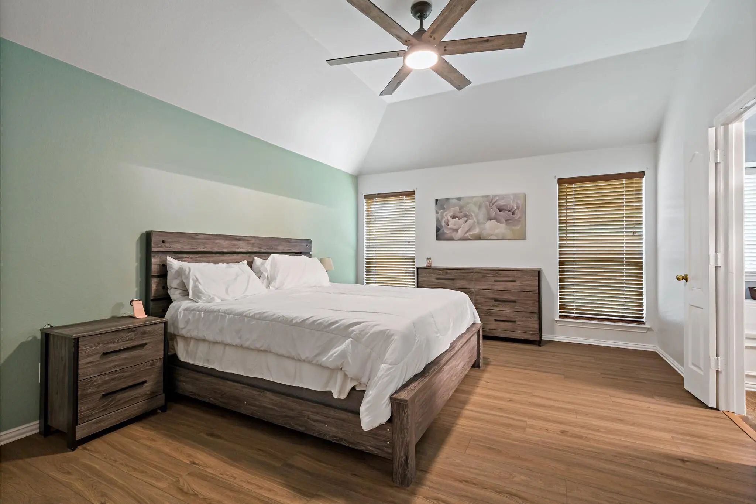
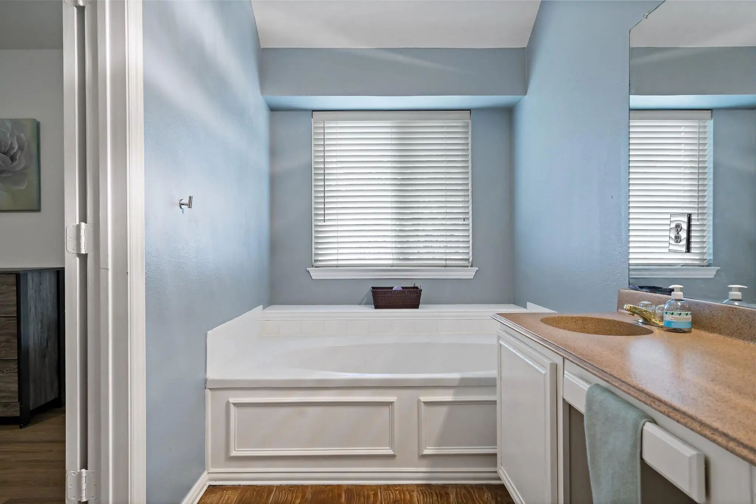
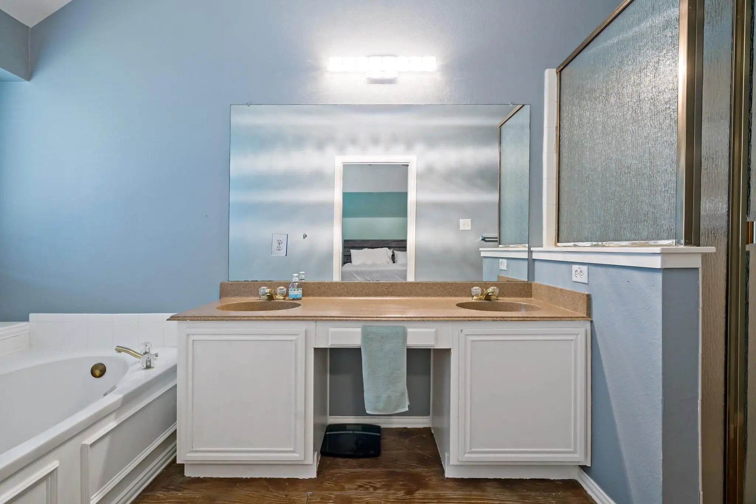
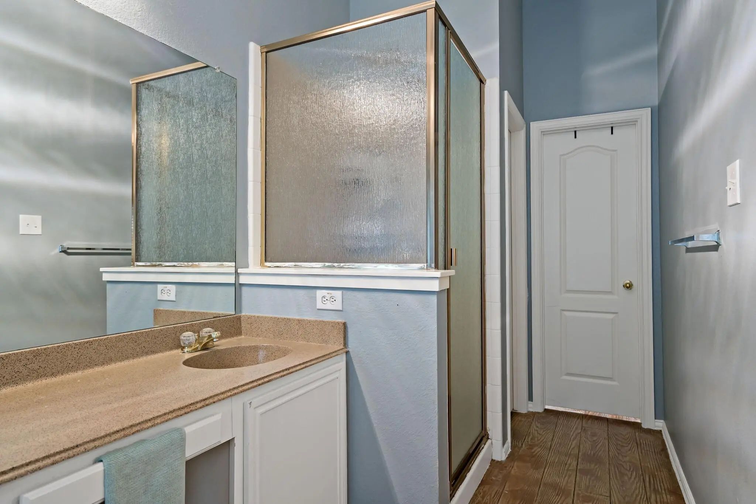
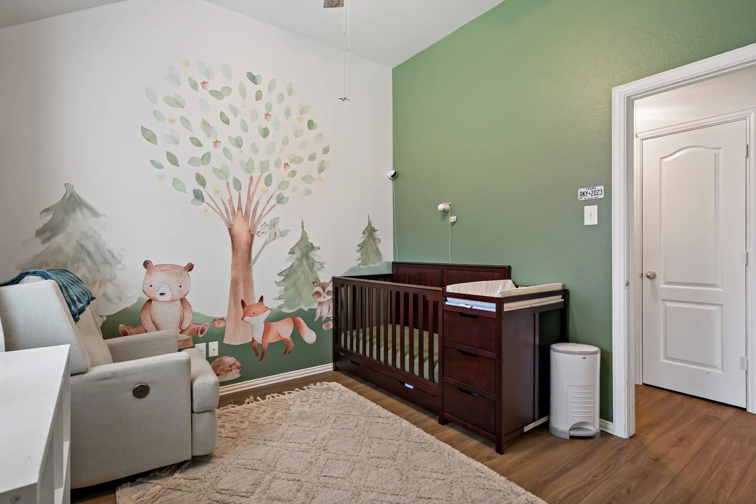
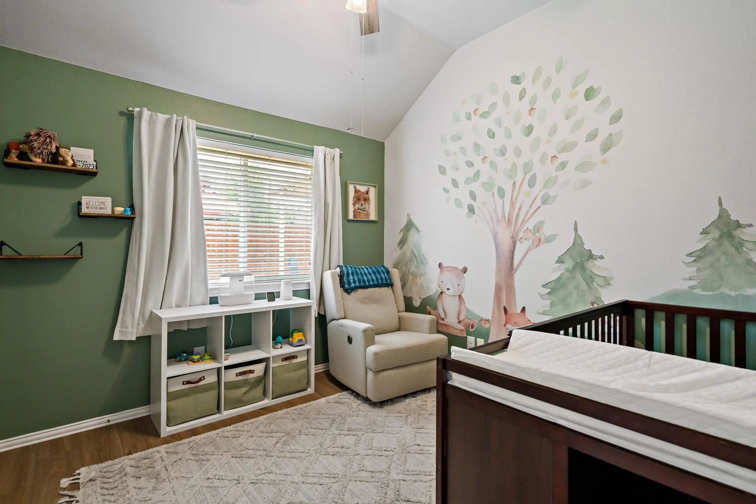
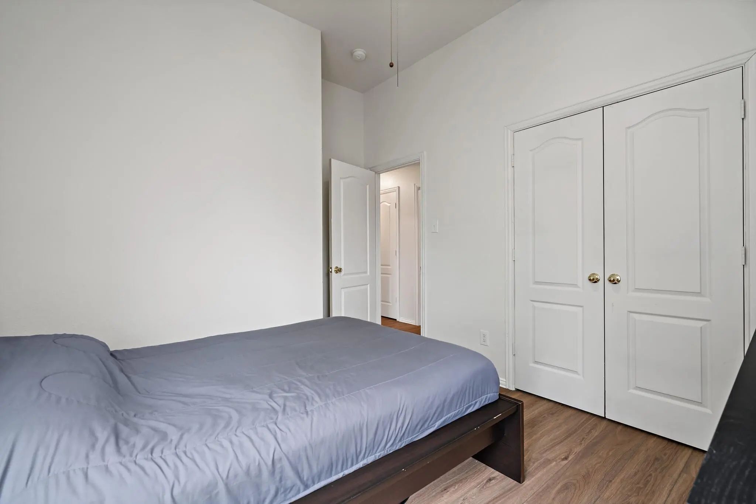
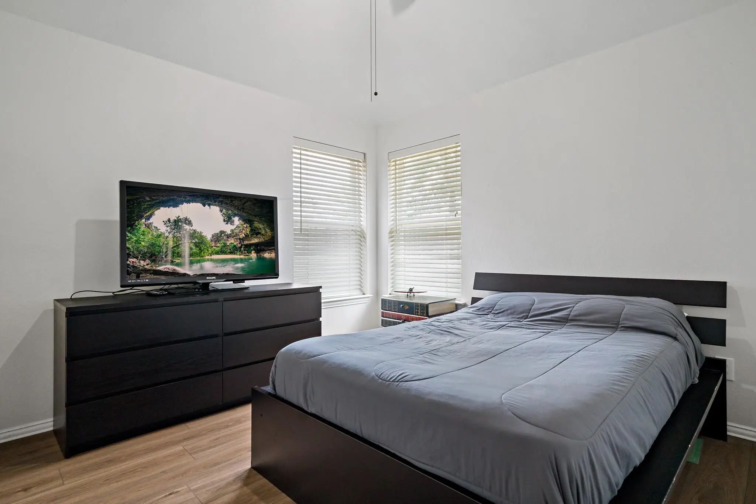
The primary suite keeps its own counsel, set apart from the other three bedrooms beneath a vaulted ceiling. Its bath is made for slowing down: a garden tub beneath the window, a separate shower, a double vanity, a private water closet, and a walk-in closet beyond. Warm luxury vinyl plank carries you through the living areas and bedrooms.
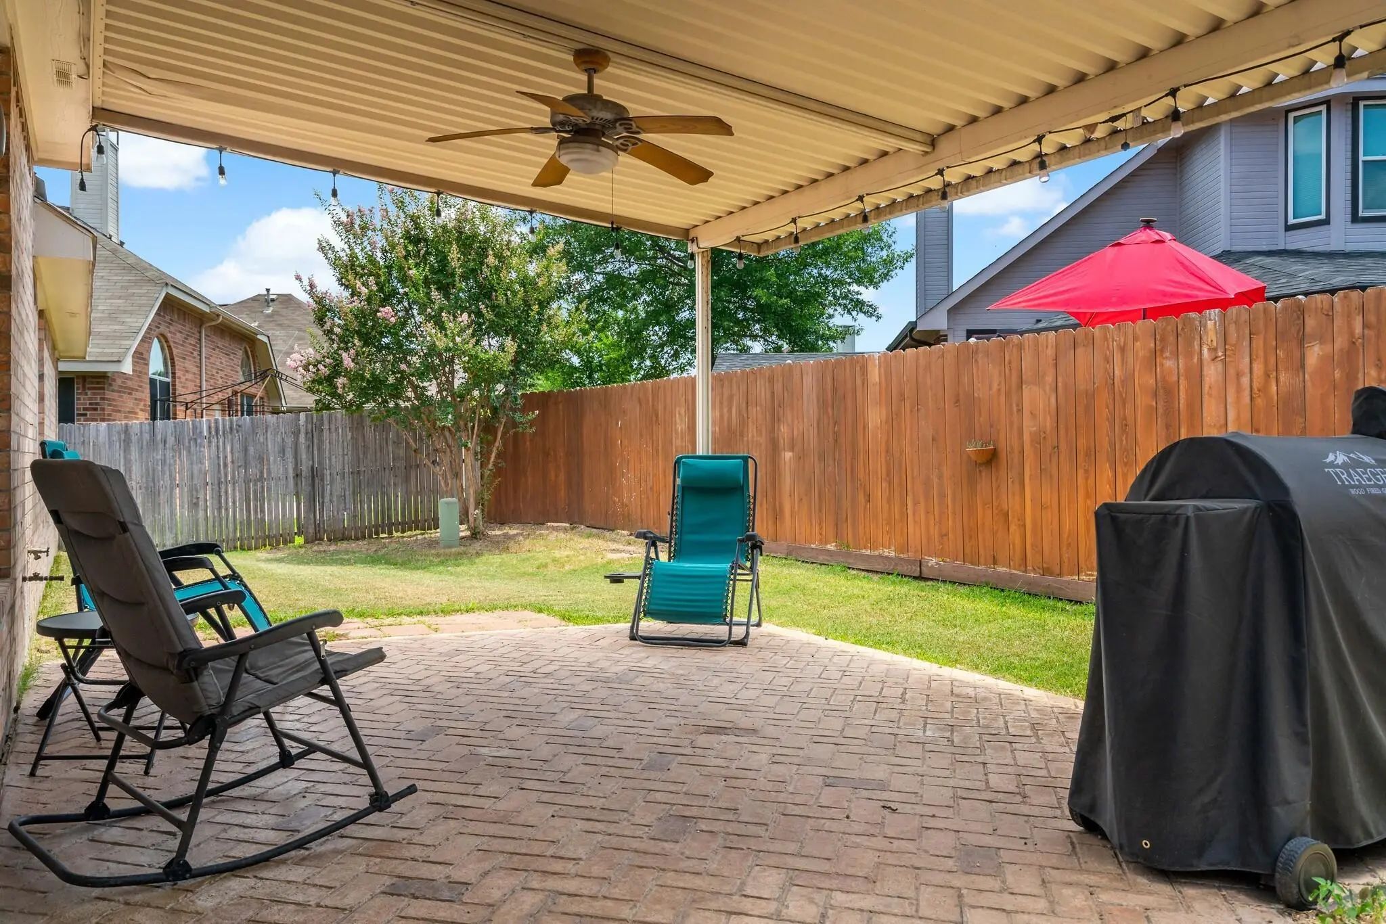
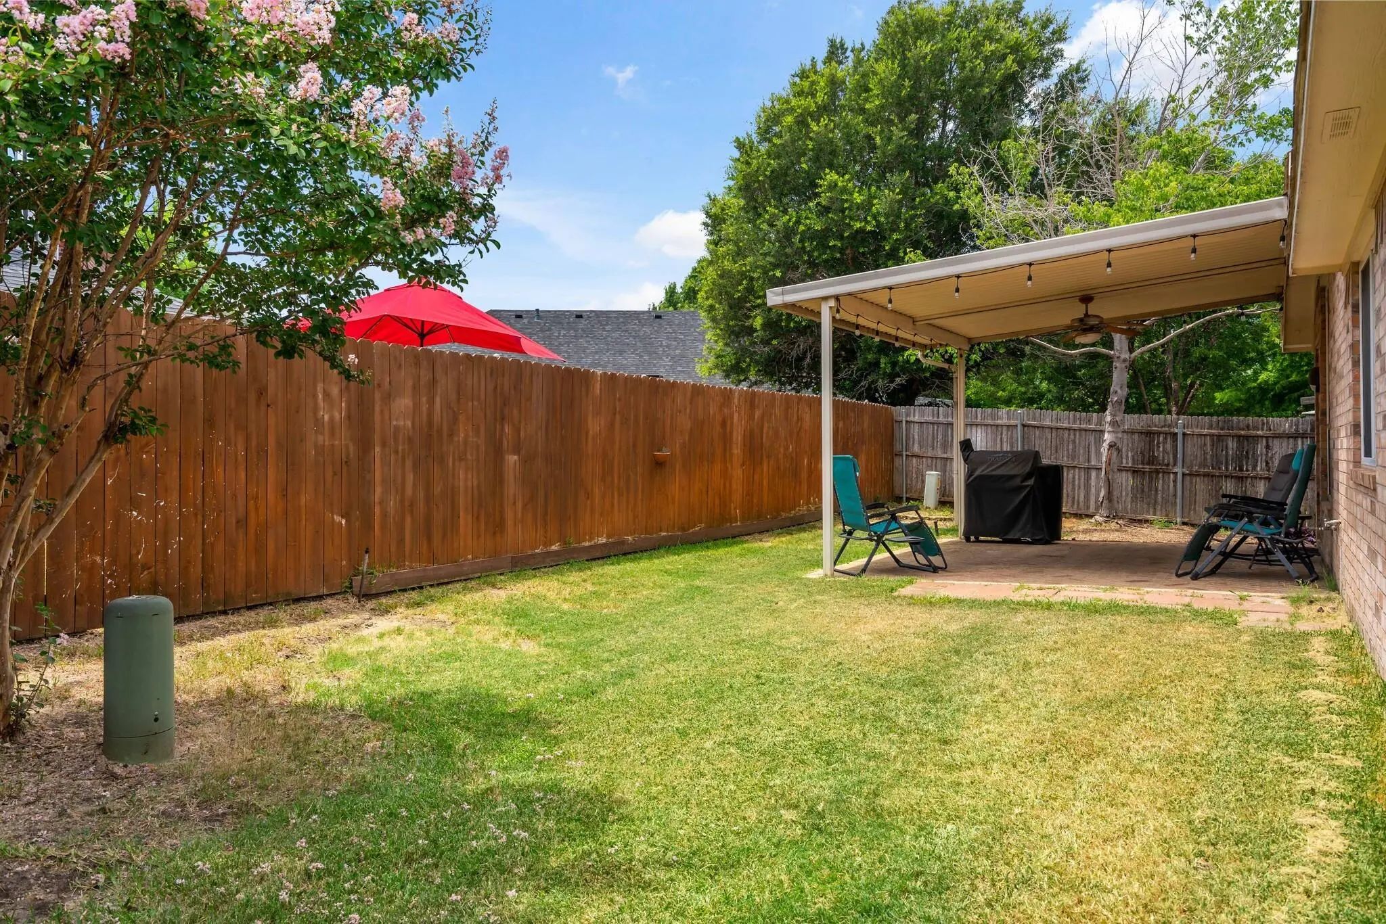
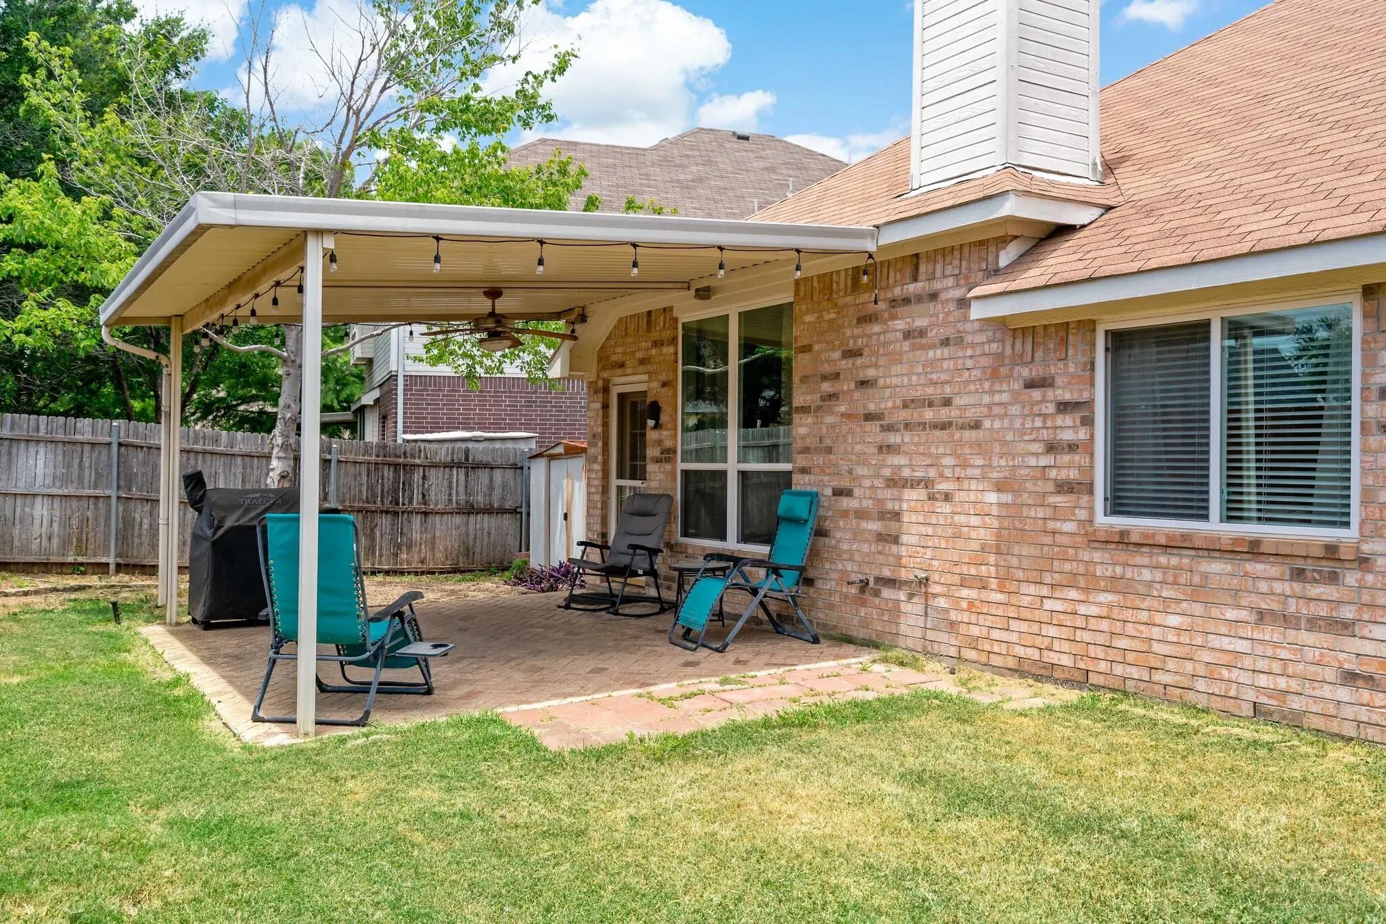
Out back, the day softens. Herringbone brick runs beneath a covered patio and its turning fan, and crape myrtle shades a fenced yard made for slow coffee and late suppers.
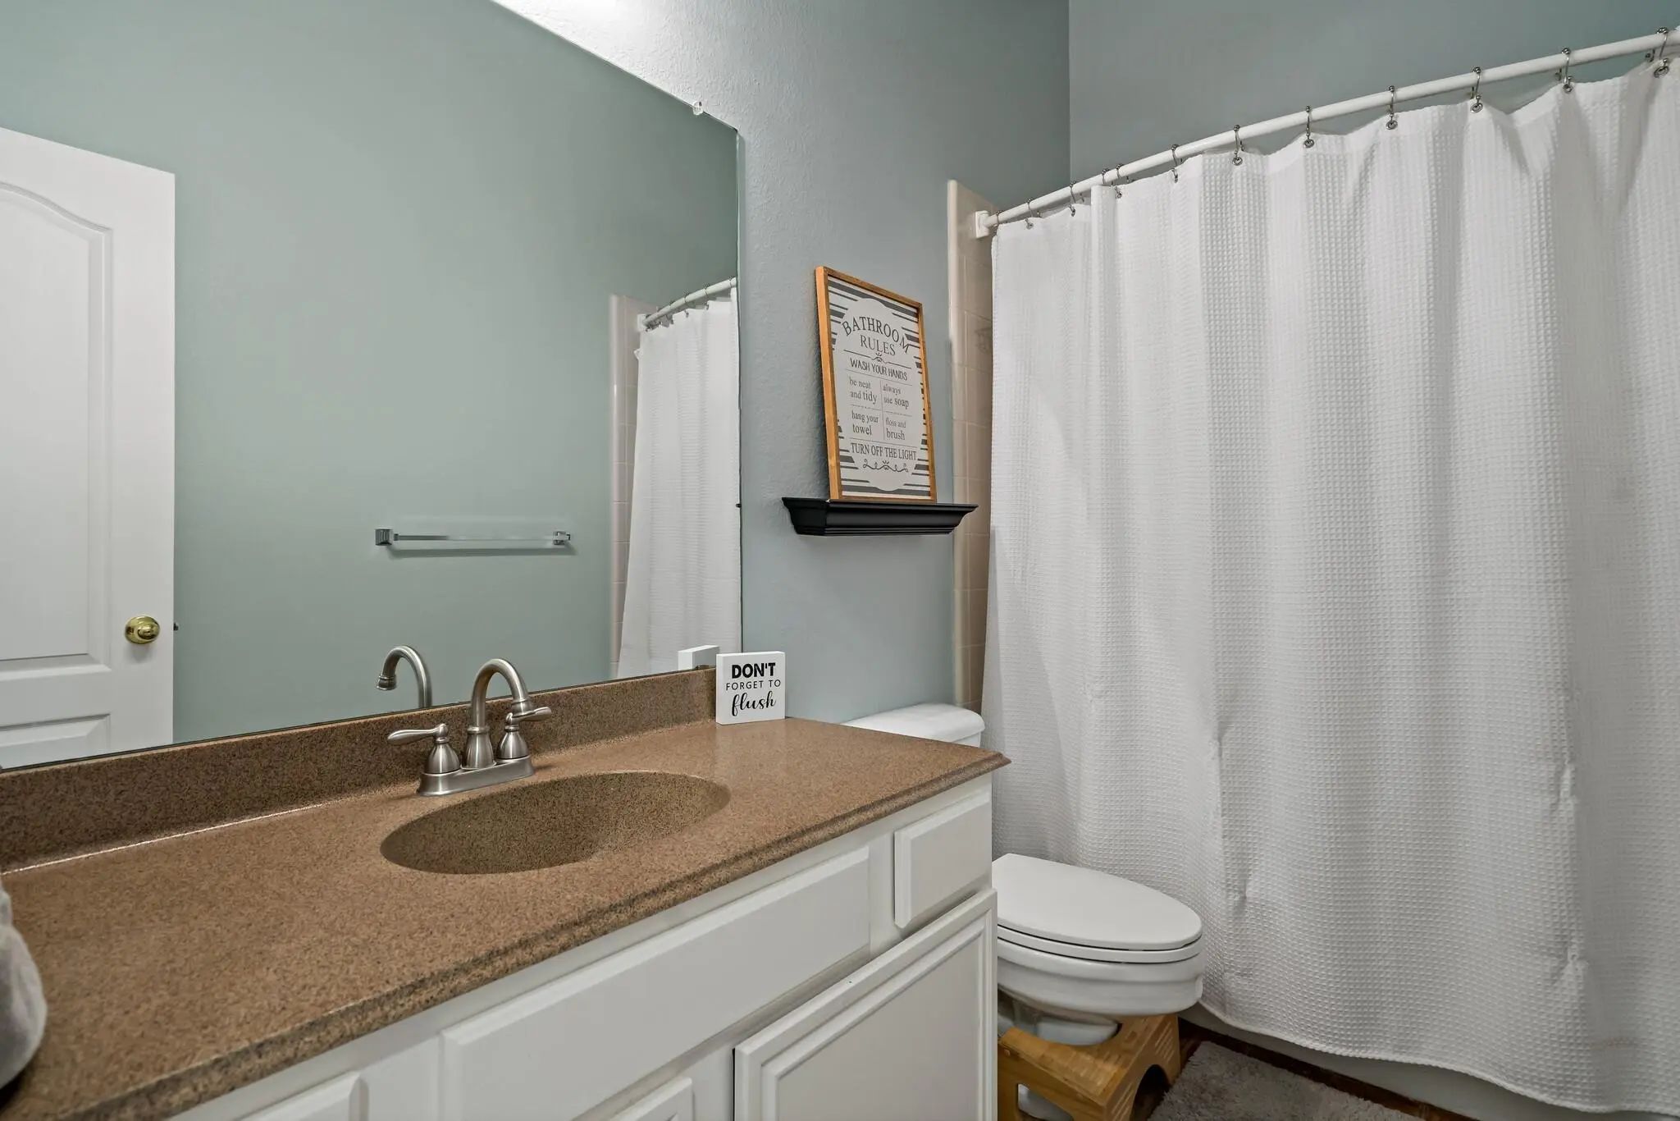
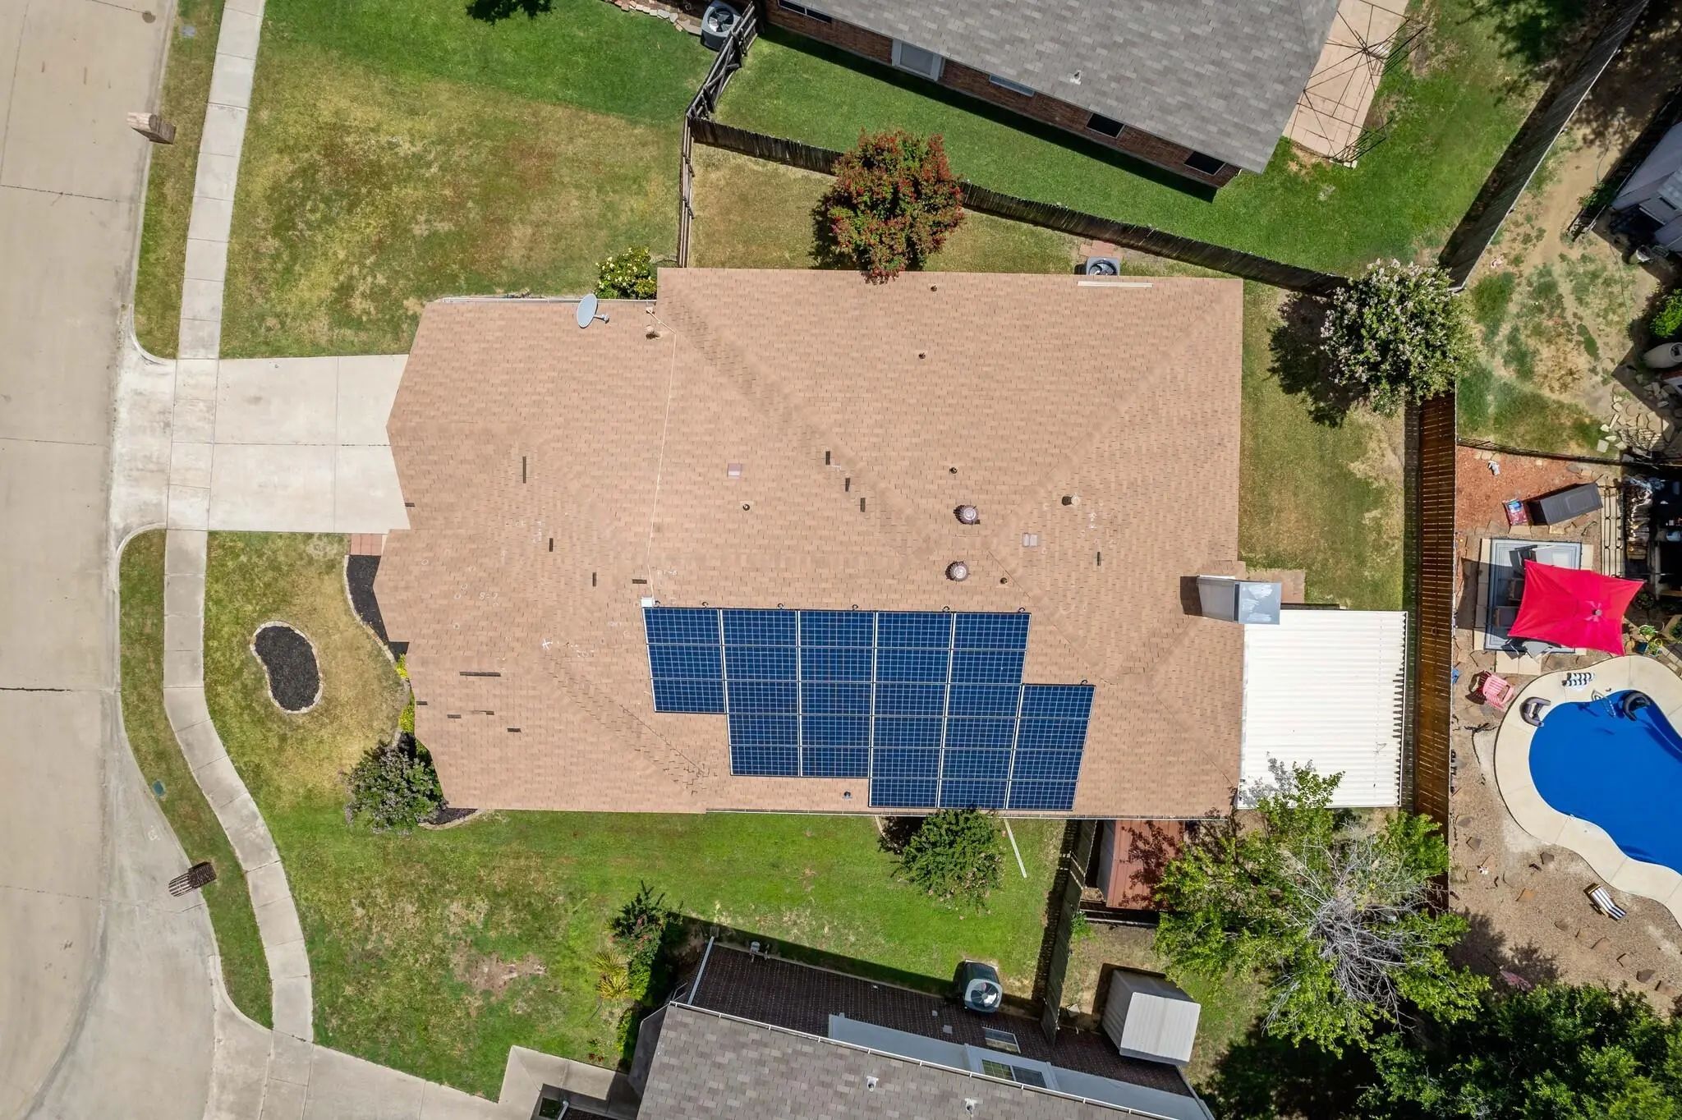
Four bedrooms, two full baths, 2,231 sq ft (Denton CAD). Solar under a transferable power purchase agreement; terms in the property documents. No HOA. Flood Zone X. Lake Dallas ISD; buyer to verify school assignment by address. Minutes to I-35E. Come feel it for yourself.
UtilitiesAll Weather Road, City Sewer, City Water, Concrete, Curbs, Individual Gas Meter, Individual Water Meter, Phone Available, Sidewalk, Underground Utilities
Taxes7952
Amenities
# of Garages2
GaragesDriveway, Garage Door Opener, Garage Double Door, Garage Faces Front
Interior
Interior FeaturesCable TV Available, Decorative Lighting, Double Vanity, Eat-in Kitchen, High Speed Internet Available, Kitchen Island, Open Floorplan, Pantry, Vaulted Ceiling(s), Walk-In Closet(s)
FloorsLuxury Vinyl Plank
FireplaceYes
# of Fireplaces1
FireplacesBrick
Exterior
Exterior FeaturesCovered Patio/Porch
FenceBack Yard, Wood
Lot DescriptionInterior Lot
Construction Details / Floorplan
Living Areas2
Dining Rooms2
Full Baths2
RoofComposition
FoundationSlab
ConstructionBrick
Energy Efficiency / Green Features / Heating & Cooling
Green FeaturesSolar Electric System - Leased
HeatingCentral, Natural Gas
Private Listing Information (Registration Required)
Single Family Residence In A Quiet Neighborhood. No Hoa To Argue With. Wood Look Tile Throughout Main Living Areas And Carpet In All The Bedrooms. Newly Retiled Master Shower And Second Bath Surround. Gas Fireplace For Those Cold Winter Evenings O...
Users may not reproduce or redistribute the data found on this site. The data is for viewing purposes only. Data is deemed reliable, but is not guaranteed accurate by the MLS or NTREIS.
Listing information last updated on November 15th, 2026 at 11:16am CST.