
- 4 Beds
- 3.1 Baths
- 3,604 Sqft
- 2 Garages
- .73 Acres
- 1976 Year Built
- Study
- Game Room
- Media
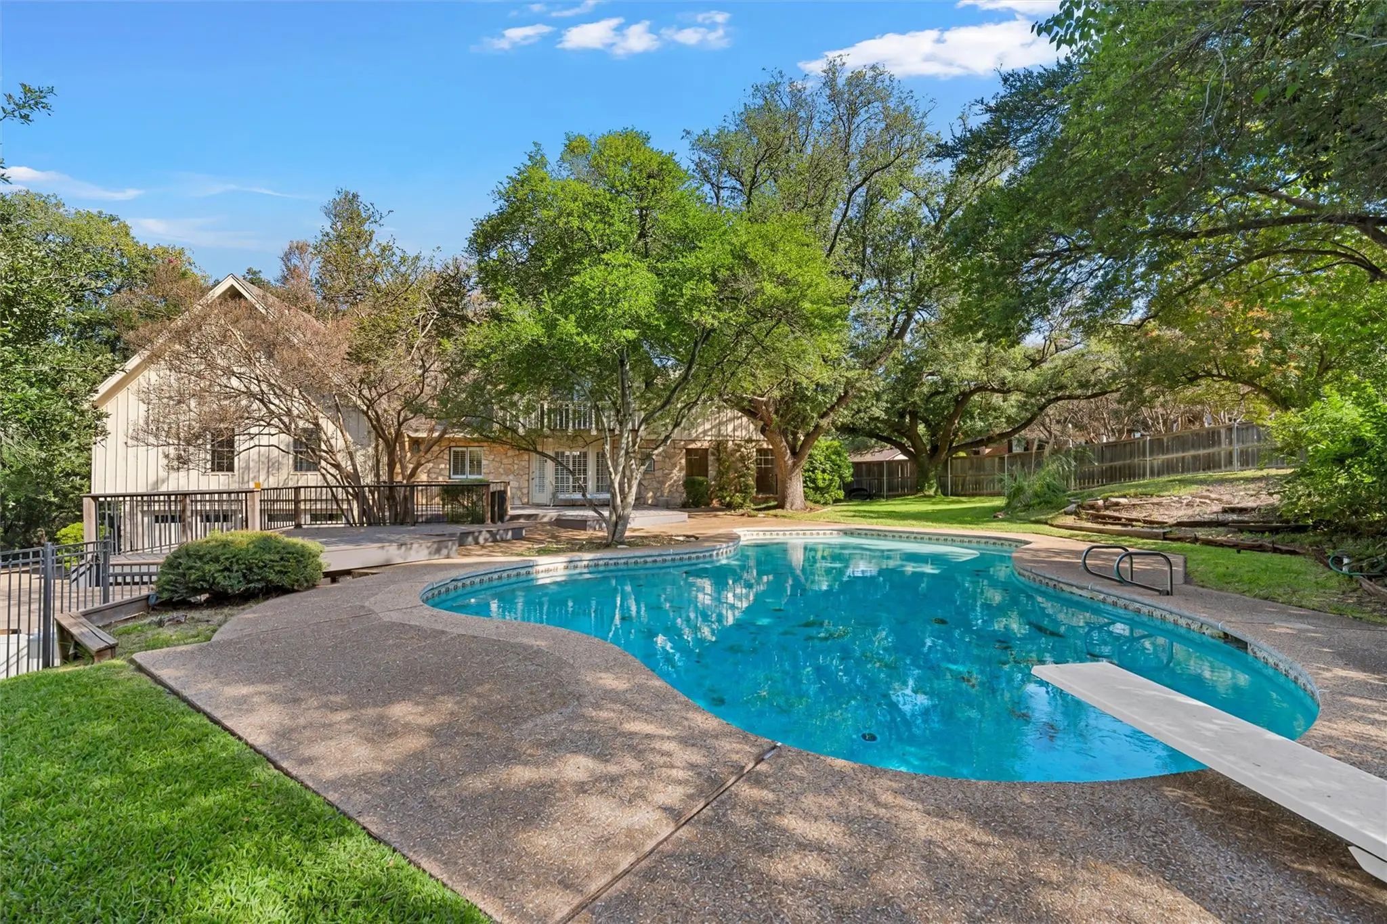
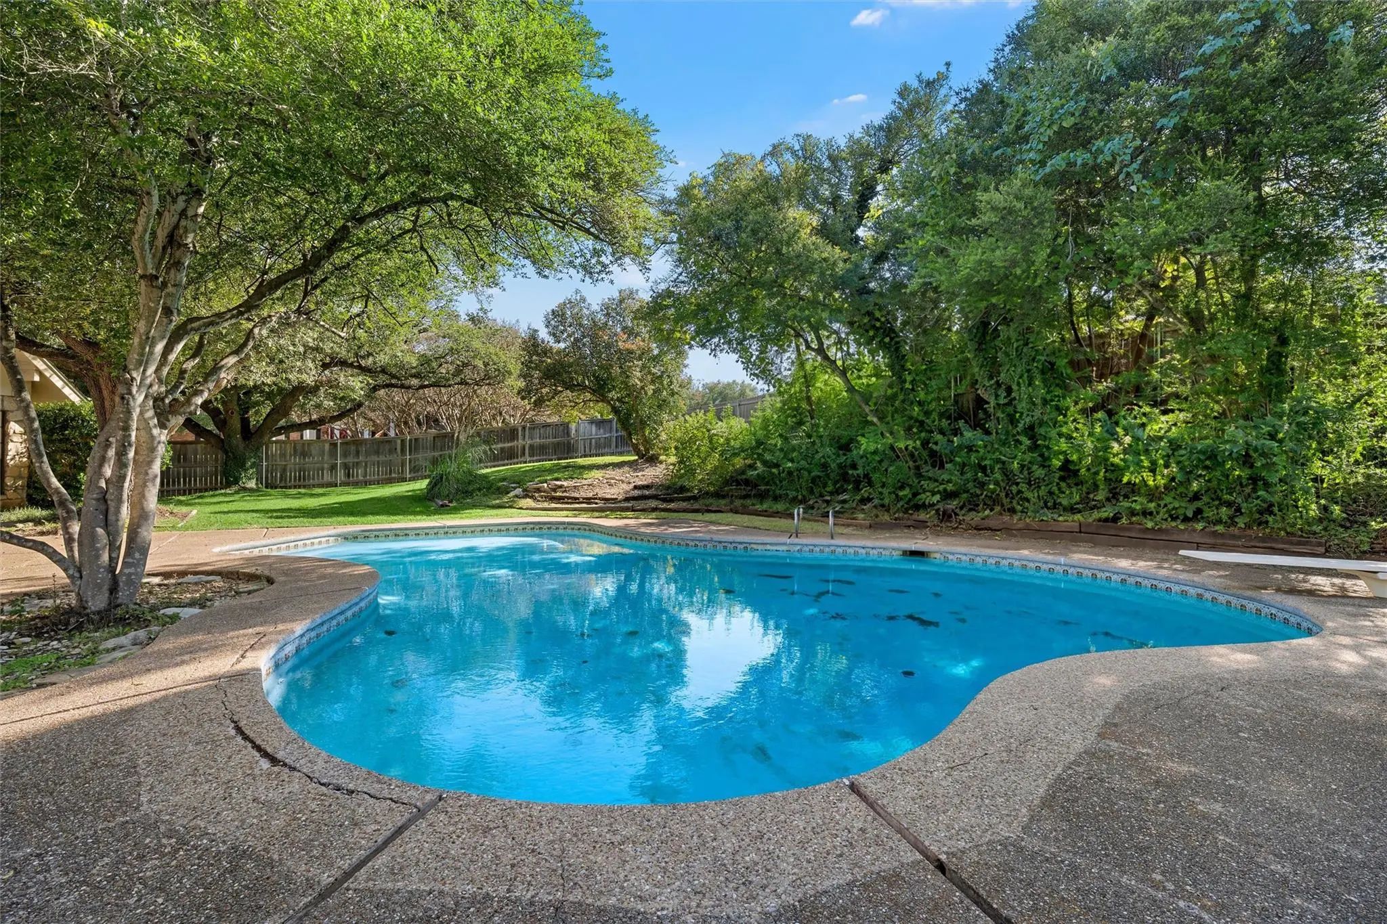
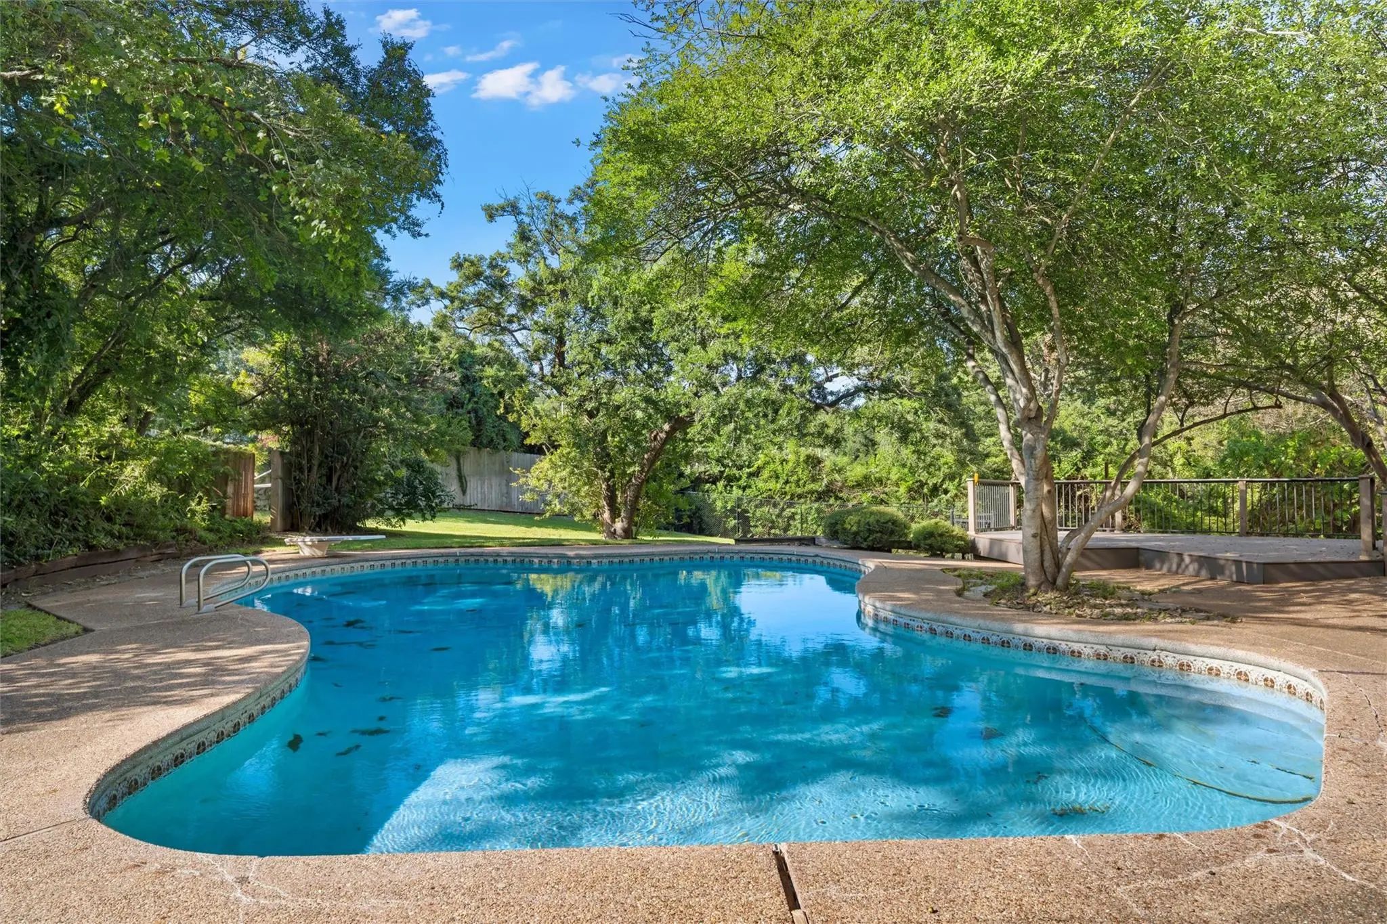
- Pool

2900 Inverness Drive
Waco, Texas 76710
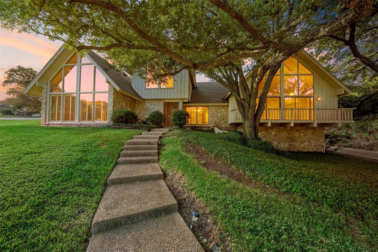
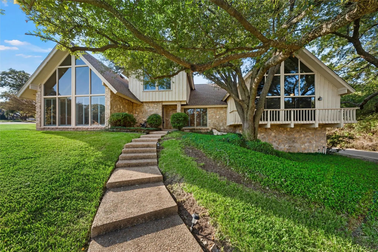
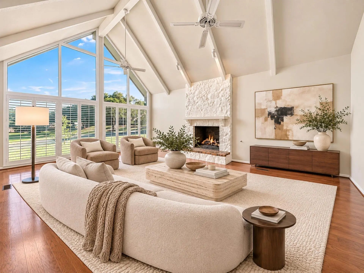
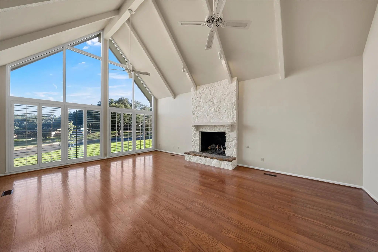
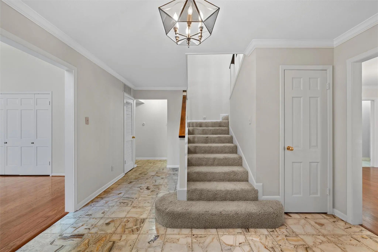
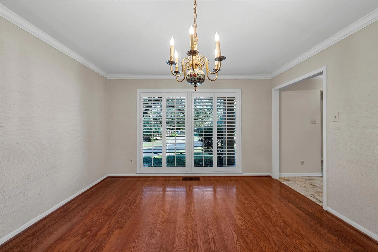
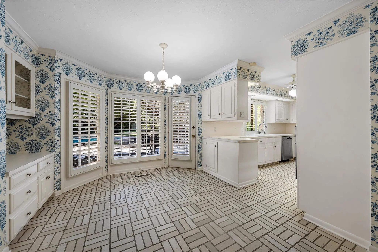
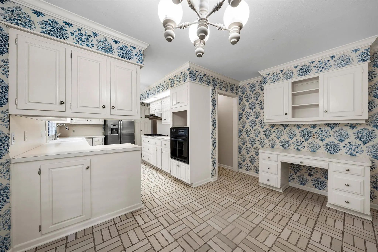
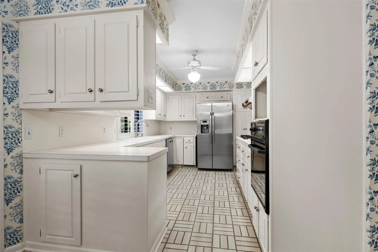
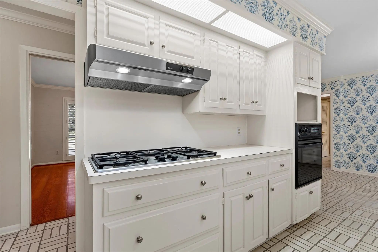
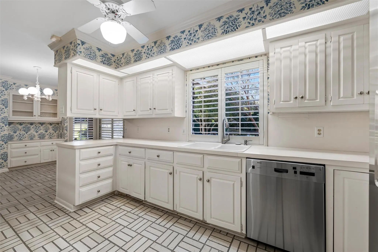
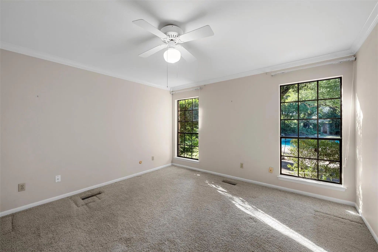
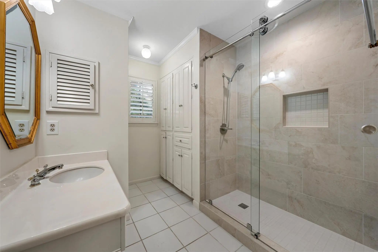
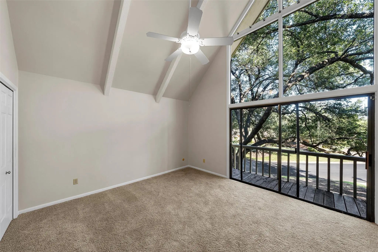
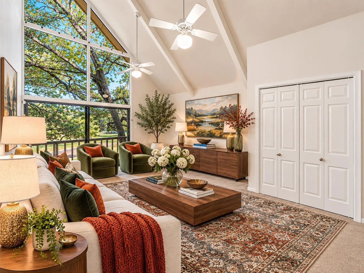
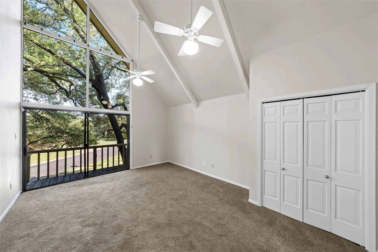
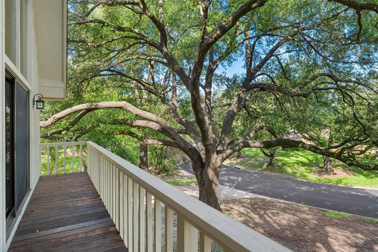
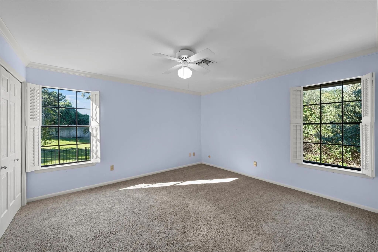
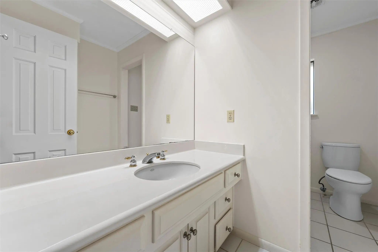
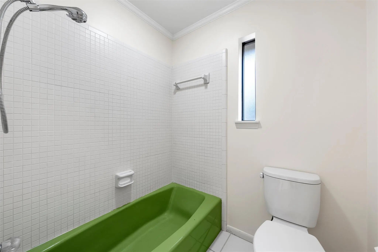
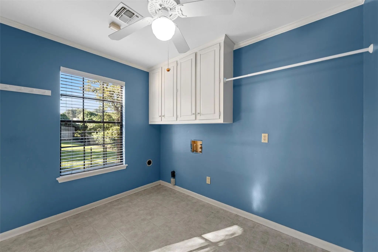
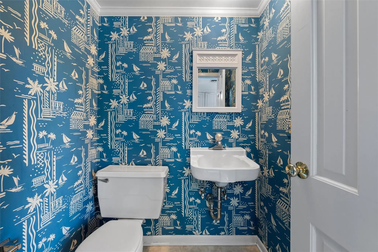
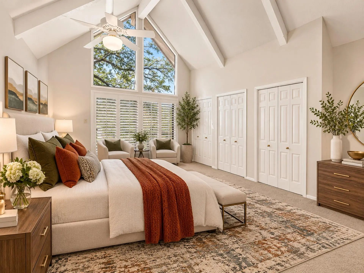
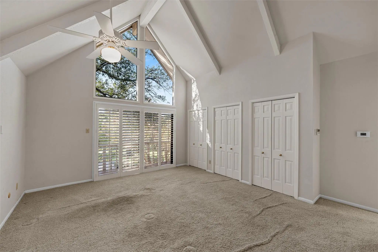
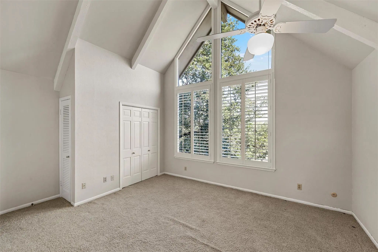
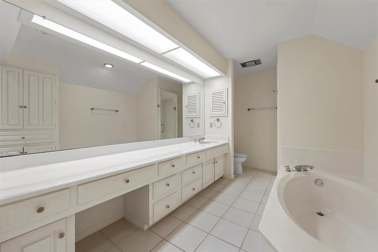
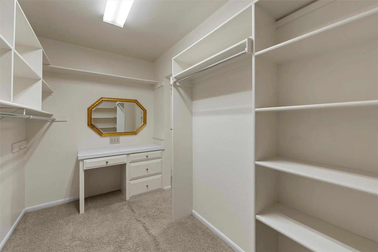
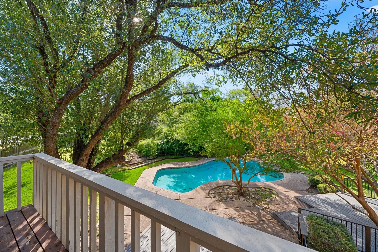
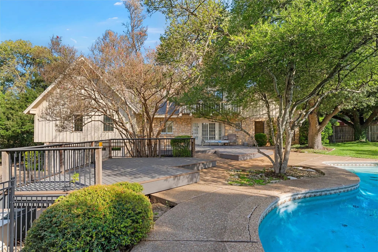
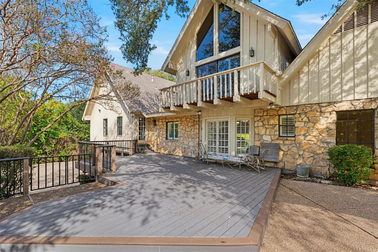
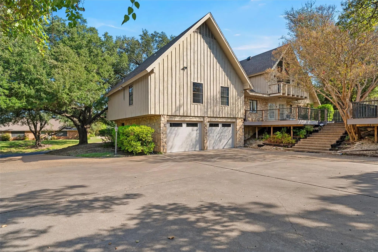
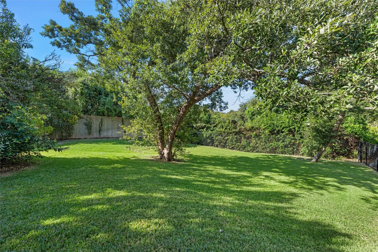
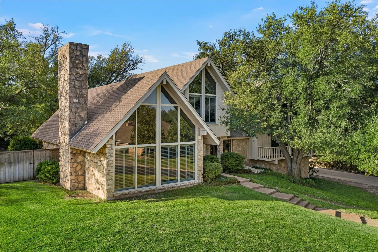
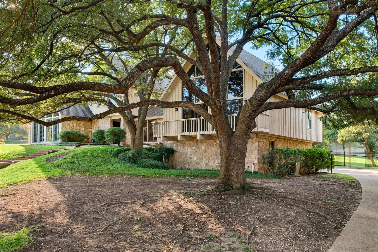
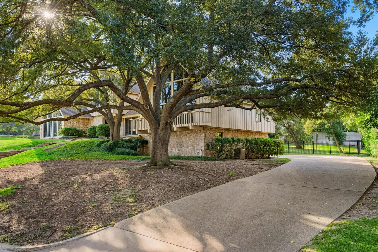
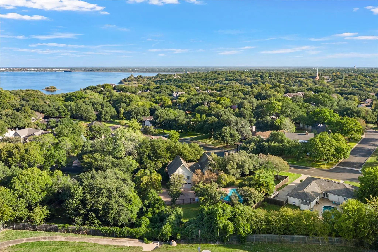
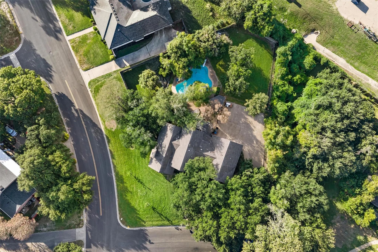
Located in a sought after neighborhood near Lake Waco, this distinctive early modern residence offers a rare combination of architectural character, generous living spaces, and an exceptional outdoor setting. With 3,604 square feet of living space situated on nearly three-quarters of an acre, the property provides room to entertain and enjoy the natural beauty of its tree-shaded grounds. The striking rock and cedar exterior establishes the home's early modern character, while soaring ceilings, dramatic windows and distinctive architectural details create a sense of openness and individuality throughout. The main living area is a showstopper, featuring a vaulted ceiling, an impressive stone fireplace and soaring windows that fill the room with natural light. A separate dining room offers an inviting setting for formal gatherings, while the kitchen features a gas cooktop, abundant cabinetry, a pantry and a comfortable breakfast area. The main floor has a guest room and bath with a new walk-in shower. Also on the main floor is a stepped-up area which has two bedrooms and a den that could be a 5th bedroom. One bedroom and den feature dramatic floor-to-ceiling windows and access to a balcony stretching across the front of the home, adding to the property's distinctive architectural appeal. A large utility room and half bath are just off the kitchen area. Custom shutters provide privacy to several windows. The upper-level primary suite offers a spacious private retreat, complete with oversized closets, a bathroom featuring a separate tub and shower, and an additional sitting room-ideal for enjoying a little separation from the main living areas. The expansive grounds are designed for enjoying the outdoors. The large in-ground swimming pool has a diving board and multiple decks creating an inviting setting for family and friends. The driveway offers additional parking. A large bonus room in the garage provides flexible space for an office, workout space or hobbies.
View Virtual TourPrice and Status Change History for 2900 Inverness Drive
Price and Status Change History Require Client Level AccessQuick Valuation Analysis from 3 Active and 4 Sold Listings
Pricing Trends from 3 Active Listings in Inverness Place
| This Home's Price | $799,000 | This Home's Price Per SqFt | $ |
| Average Price | $881,167 | Average Price Per SqFt | $ |
| Highest Price | $1,400,000 | Highest Price Per SqFt | $ |
| Lowest Price | $444,500 | Lowest Price Per SqFt | $ |
Pricing Trends from 4 Sold Listings in Inverness Place
| This Home's Price | $799,000 | This Home's Price Per SqFt | $ |
| Average Price | $828,750 | Average Price Per SqFt | $ |
| Highest Price | $1,200,000 | Highest Price Per SqFt | $ |
| Lowest Price | $615,000 | Lowest Price Per SqFt | $ |
School Information
- School DistrictWaco ISD
- Elementary SchoolMountainview
- Middle SchoolTennyson
- High SchoolWaco
Community
- Address2900 Inverness Drive
- SubdivisionInverness Place
- CityWaco
- CountyMcLennan
- StateTexas
- Zip Code76710
- HOANone
- FeaturesCurbs
- UtilitiesAll Weather Road, Asphalt, Cable Available, City Sewer, City Water, Curbs, Electricity Available, Electricity Connected, Individual Gas Meter, Individual Water Meter, Natural Gas Available, Phone Available
Amenities
- SecuritySecurity System Leased
- # of Garages2
- GaragesAdditional Parking, Concrete, Driveway, Garage, Garage Door Opener, Garage Faces Rear, Lighted, Storage
- Has PoolYes
- PoolDiving Board, Fenced, In Ground, Outdoor Pool, Pool Cover
Interior
- Interior FeaturesBuilt-in Features, Cathedral Ceiling(s), Eat-in Kitchen, High Speed Internet Available, Vaulted Ceiling(s), Walk-In Closet(s)
- AppliancesNone
- FloorsCarpet, Ceramic Tile, Engineered Wood
- FireplaceYes
- # of Fireplaces1
- FireplacesGas Logs, Living Room, Raised Hearth, Stone, Wood Burning
Exterior
- Exterior FeaturesBalcony, Private Yard
- FenceBack Yard
- Lot DescriptionCorner Lot, Landscaped, Oak, Rolling Slope, Sprinkler System
Construction Details / Floorplan
- Living Areas2
- Dining Rooms2
- Full Baths3
- Half Baths1
- RoofComposition
- FoundationSlab
- ConstructionStone Veneer, Wood
Energy Efficiency / Green Features / Heating & Cooling
- HeatingCentral, Fireplace(s), Gas Jets, Natural Gas
Private Listing Information (Registration Required)
Listing Details
- AgentSherry Pattillo
- OfficeCamille Johnson
Users may not reproduce or redistribute the data found on this site. The data is for viewing purposes only. Data is deemed reliable, but is not guaranteed accurate by the MLS or NTREIS.
Listing information last updated on November 14th, 2026 at 9:45am CST.