
- 3 Beds
- 3 Baths
- 2,414 Sqft
- 3 Garages
- 1 Acres
- 2026 Year Built
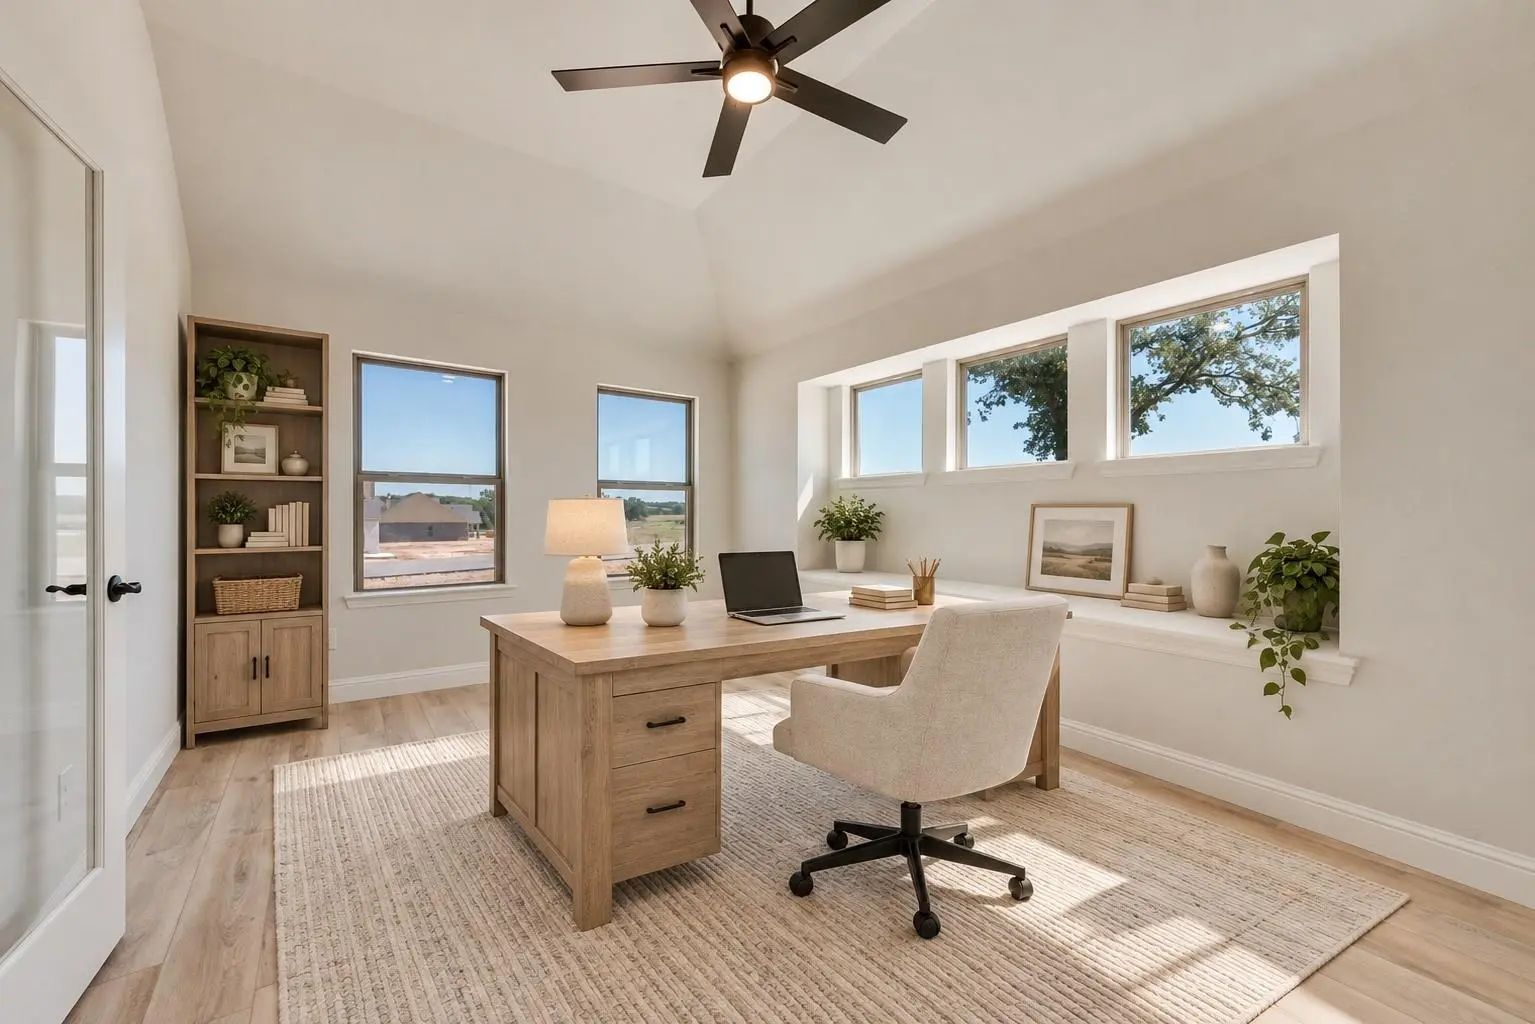
- Study
- Game Room
- Media
- Pool
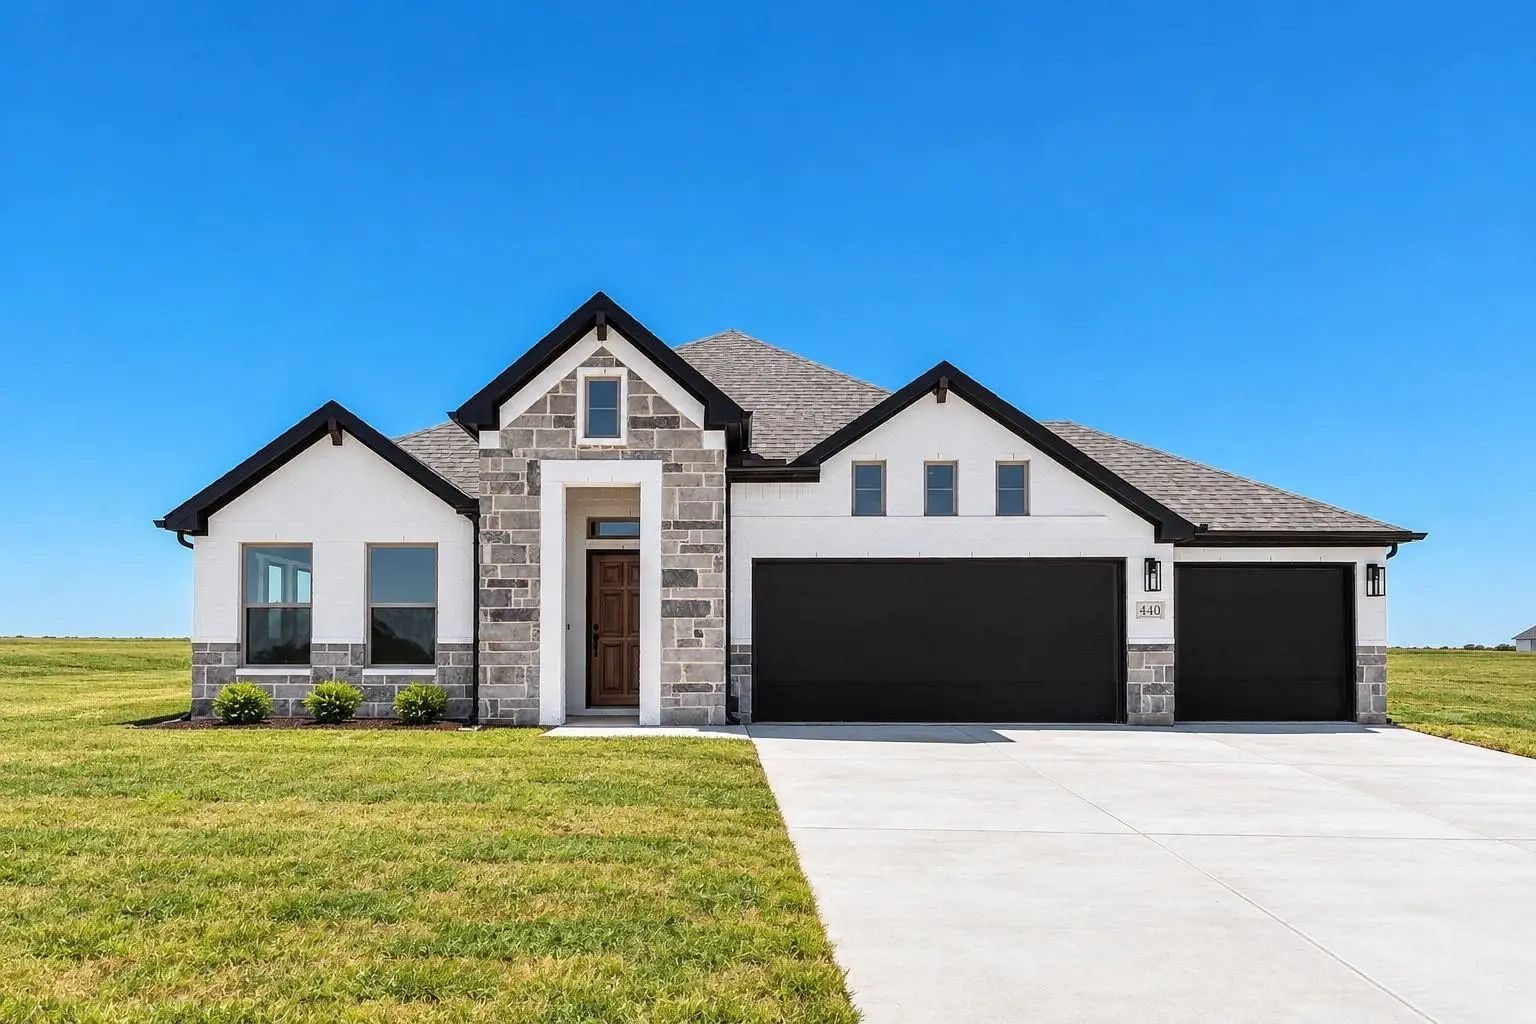
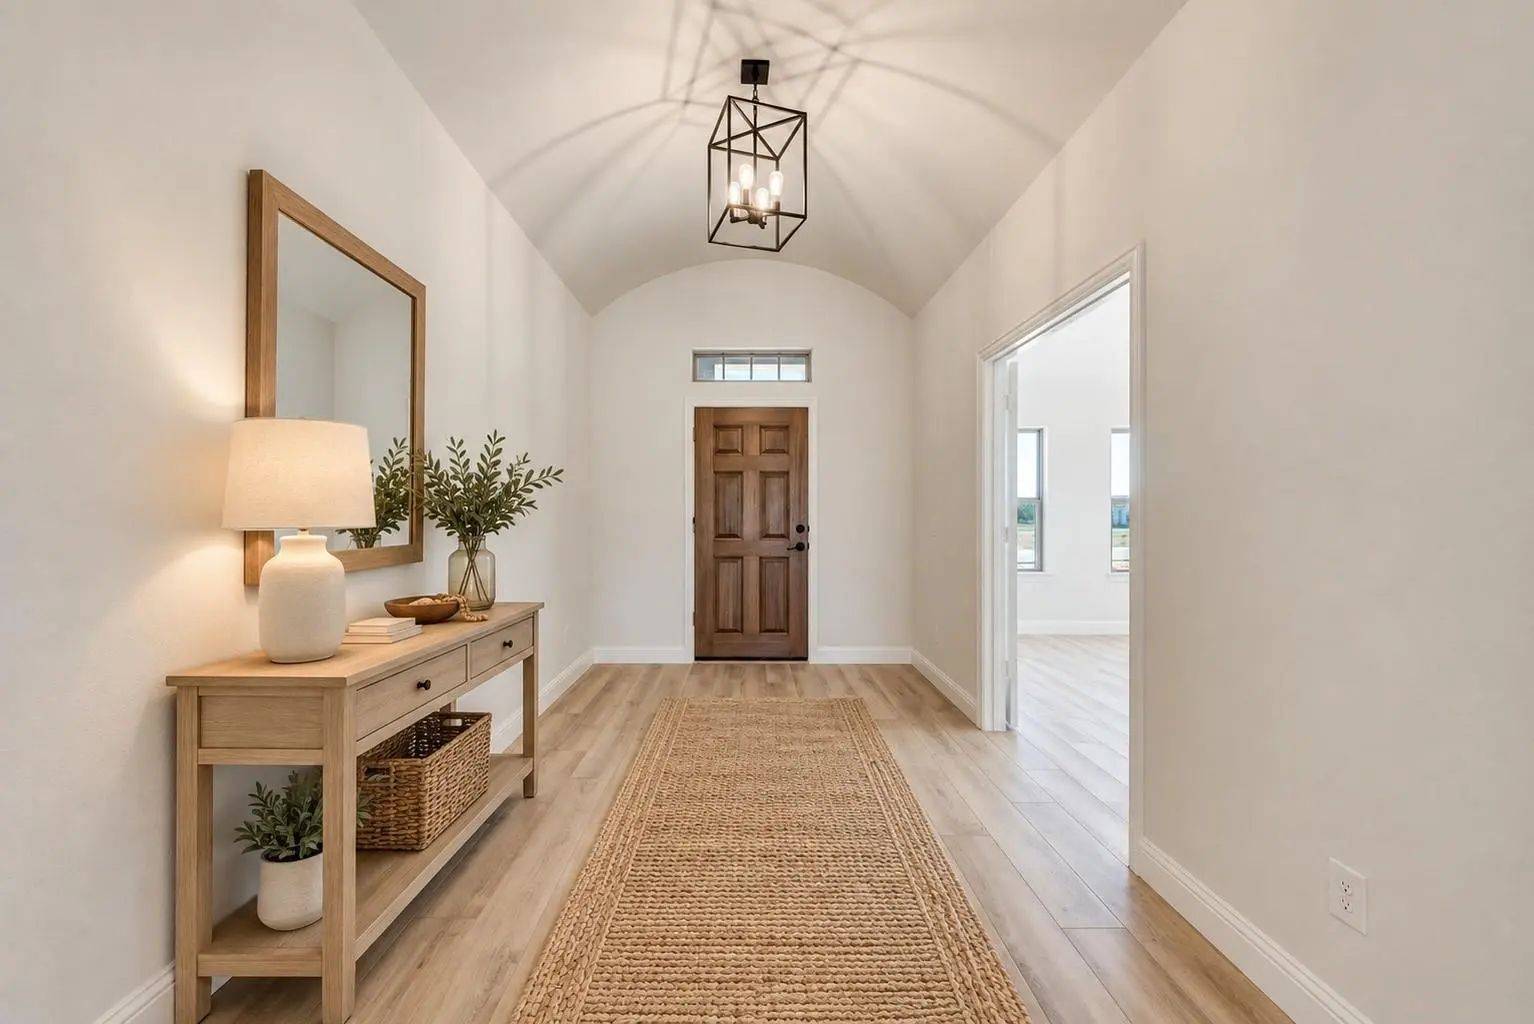

440 Mcalpine Drive
Springtown, Texas 76082
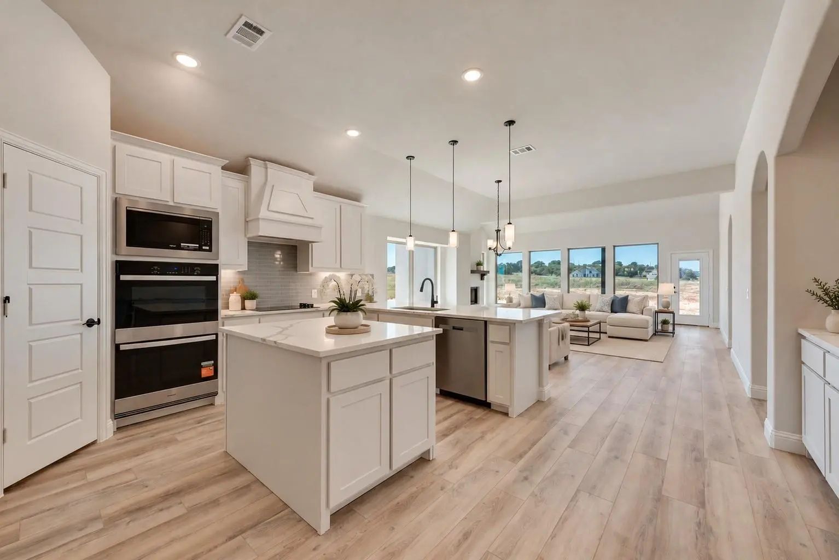
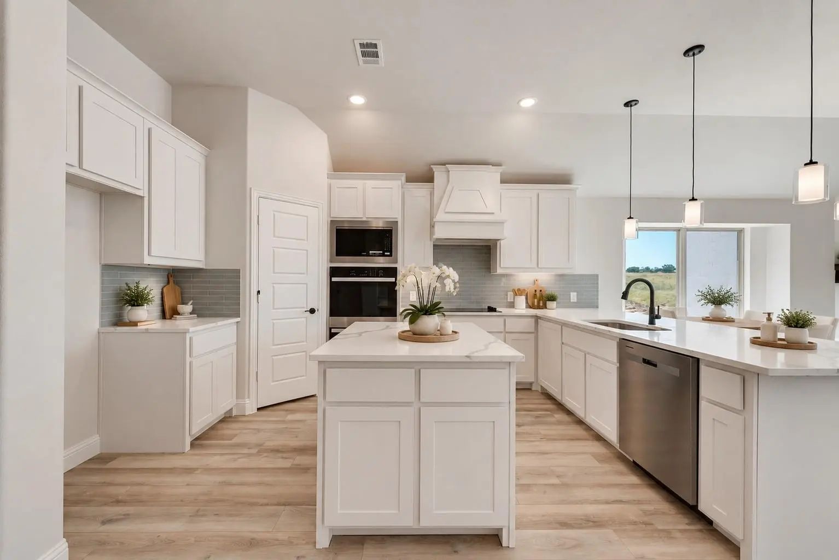
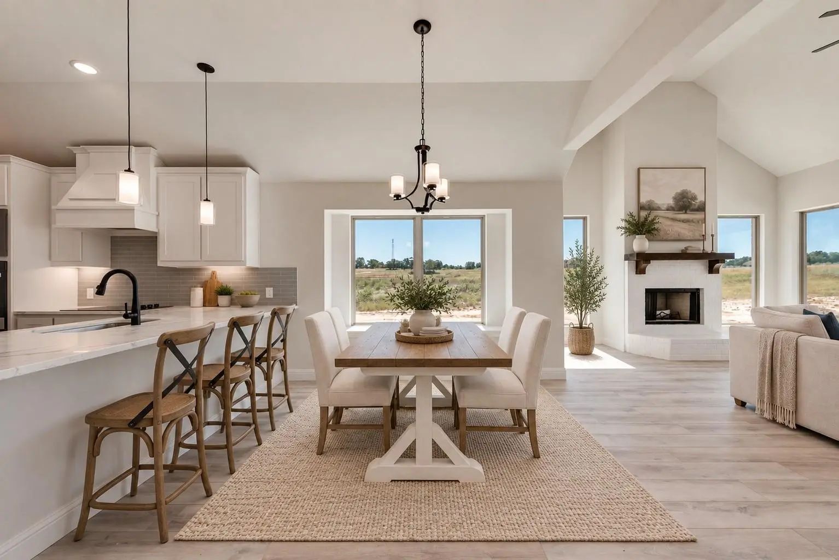
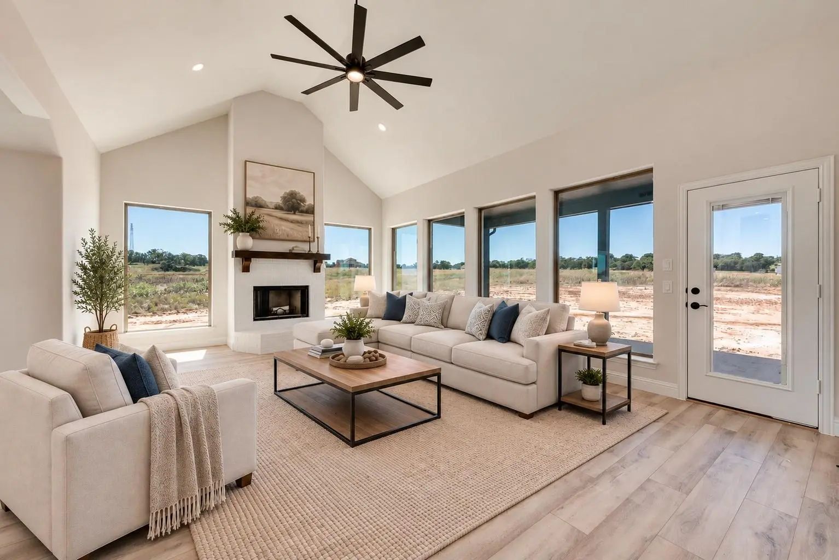
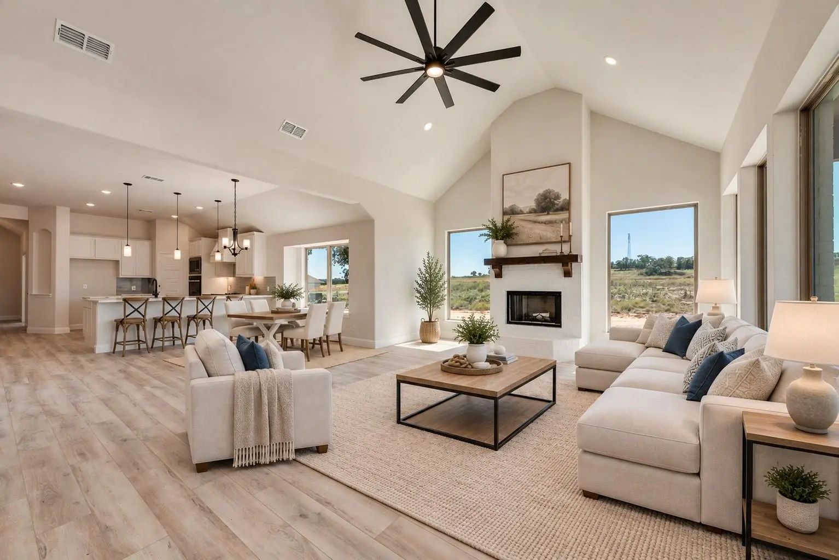
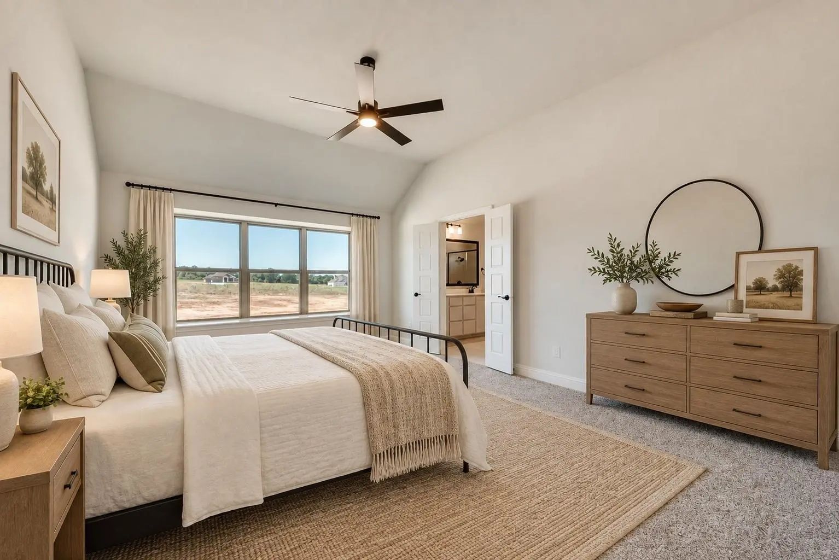
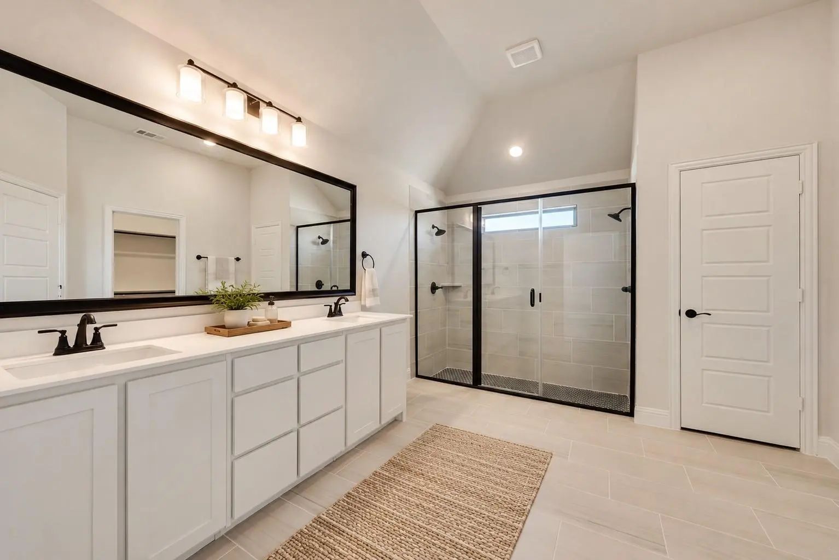
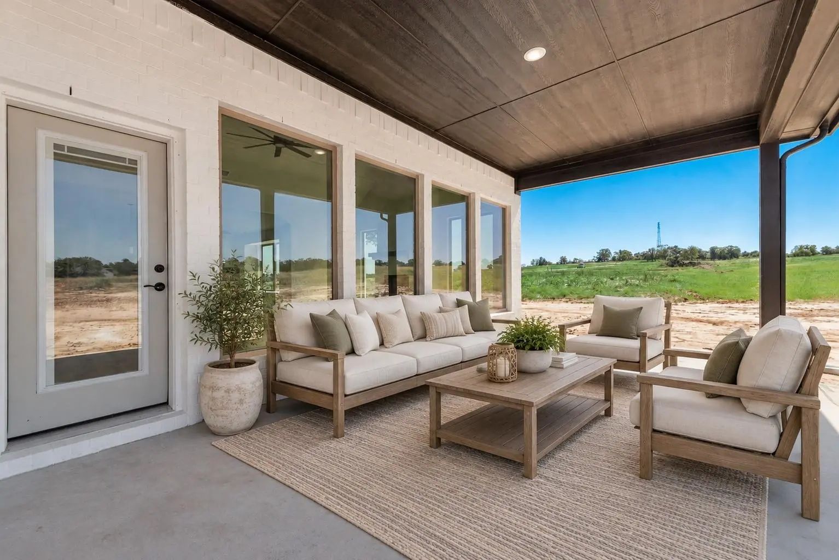
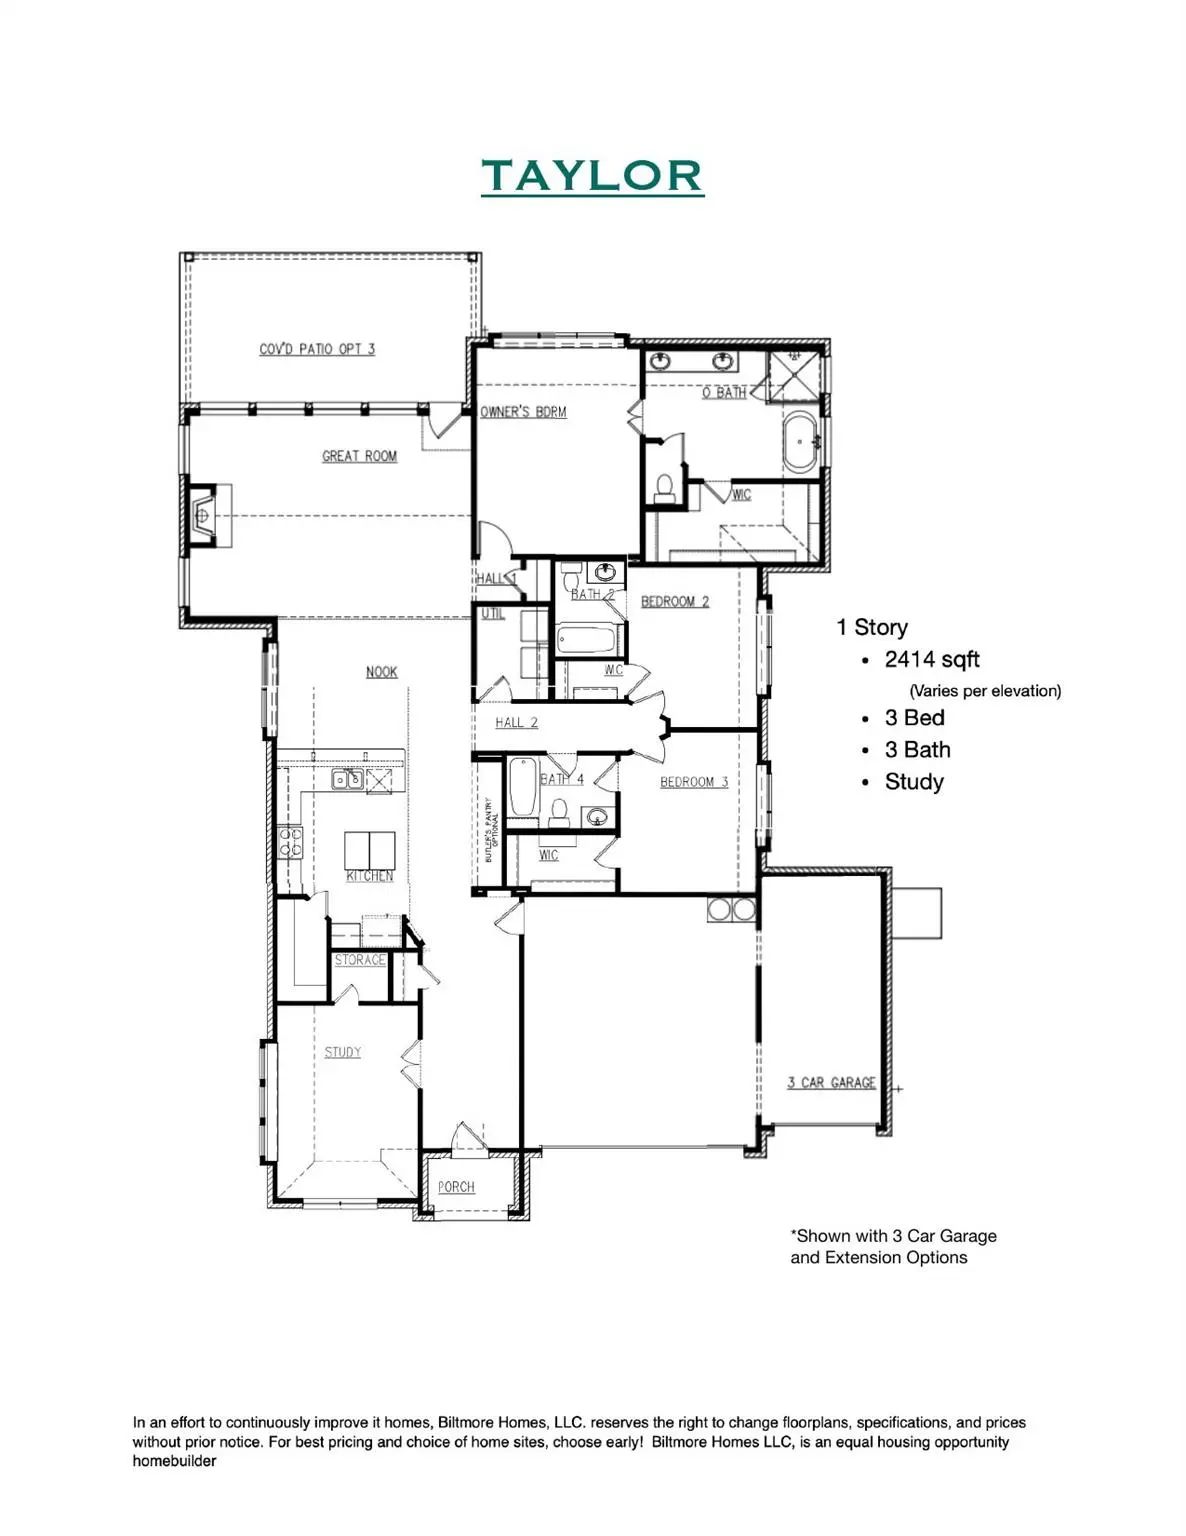
Welcome to the brand-new community of Terra Vista in Springtown, Texas, featuring a full lineup of plans from Biltmore Homes! Terra Vista offers 1-acre homesites, no HOA, and extremely favorable tax rates—the perfect balance of comfort, value, and space to grow. Be among the first to own in this new neighborhood with the all-new Taylor plan—now thoughtfully enhanced with over 200 additional square feet. This layout features a grand living area, extended patio, and an elevated master suite with an oversized closet, along with 3 bedrooms, 3 full bathrooms, a private study, and a 3-car garage, all situated on a 1-acre homesite. Contact us today to learn more about availability or to schedule an appointment or self-guided tour of available homes in the community! Pricing, features and availability subject to change without notice.
View Virtual TourSchool Information
- School DistrictPoolville ISD
- Elementary SchoolPoolville
- High SchoolPoolville
- Junior High SchoolPoolville
Community
- Address440 Mcalpine Drive
- SubdivisionTerravista Ph 1
- CitySpringtown
- CountyParker
- StateTexas
- Zip Code76082
- HOANone
- UtilitiesOther
- Taxes606
Amenities
- # of Garages3
- GaragesGarage, Garage Door Opener
Interior
- Interior FeaturesDecorative Lighting, Eat-in Kitchen, Granite Counters, Kitchen Island, Open Floorplan, Pantry
- FireplaceYes
- # of Fireplaces1
- FireplacesWood Burning
Construction Details / Floorplan
- Living Areas1
- Dining Rooms1
- Full Baths3
Private Listing Information (Registration Required)
Listing Details
- AgentTaylor Blanchard
- OfficeAesthetic Realty, Llc
Users may not reproduce or redistribute the data found on this site. The data is for viewing purposes only. Data is deemed reliable, but is not guaranteed accurate by the MLS or NTREIS.
Listing information last updated on November 4th, 2026 at 3:45am CST.