Contact / Login

Contact ARG Realty LLC

Find us on...

Dashboard

Login using...

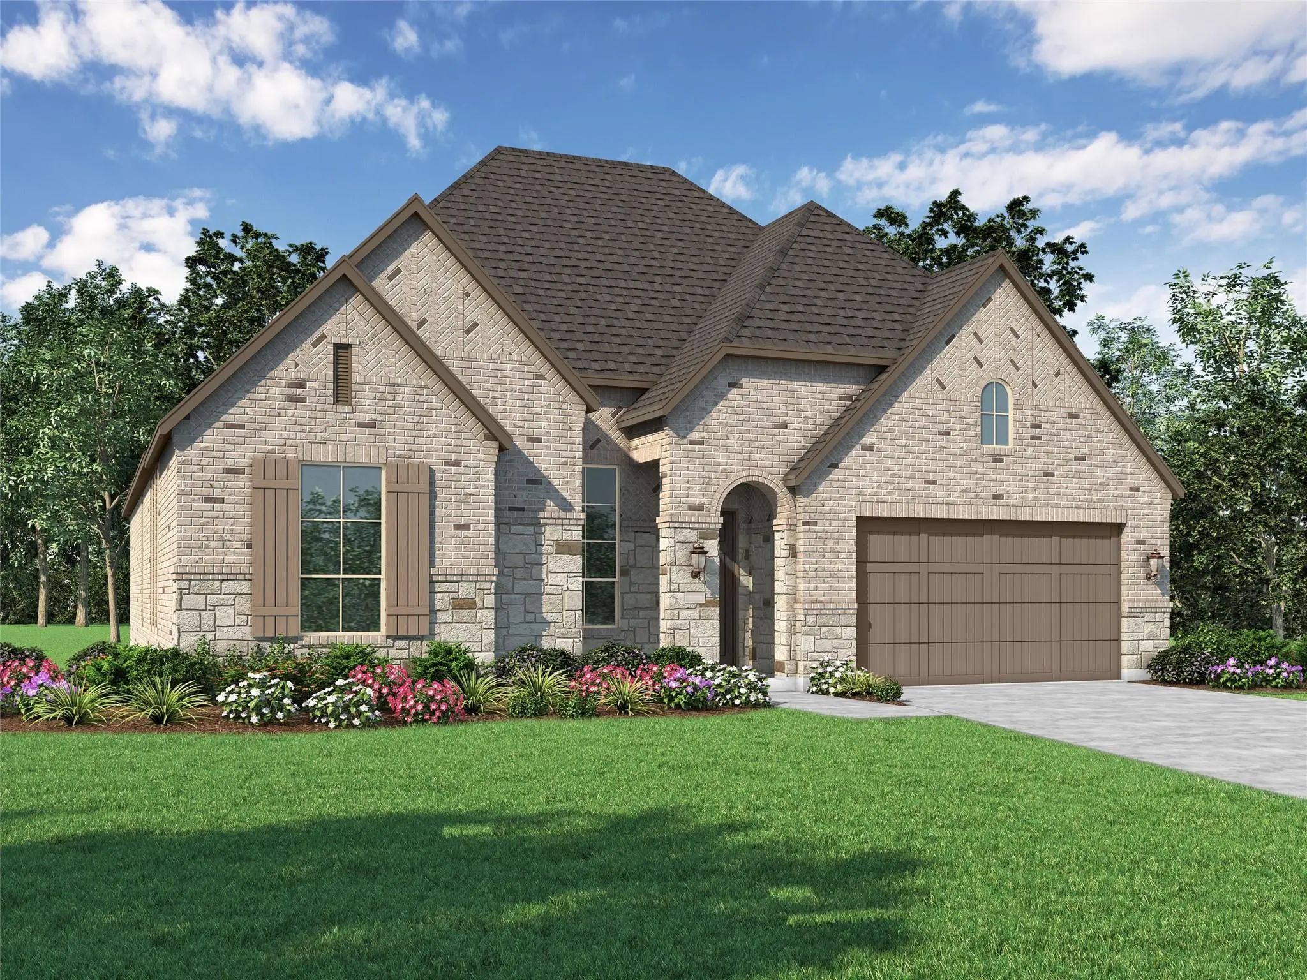
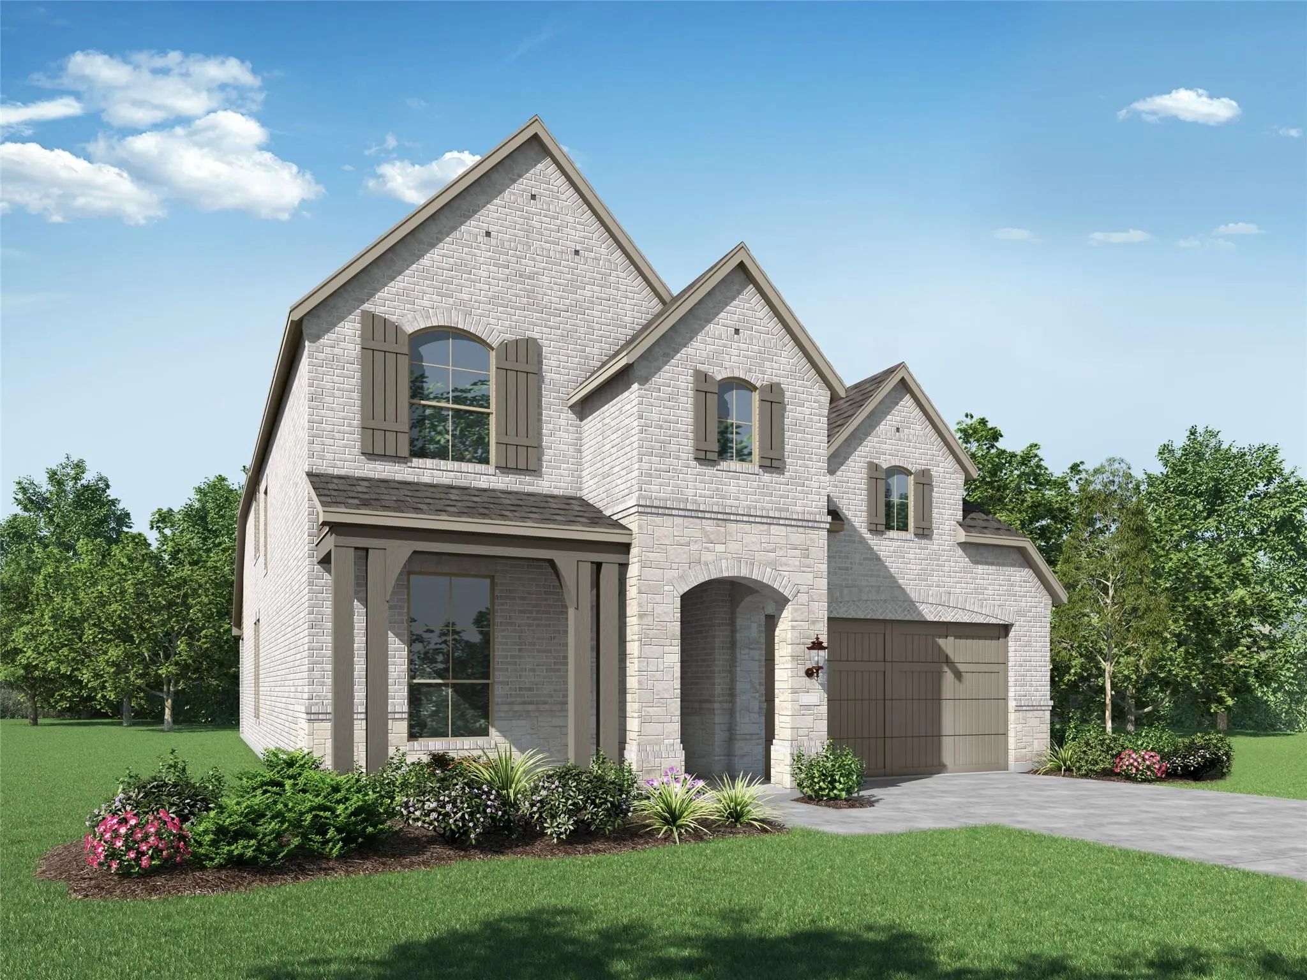
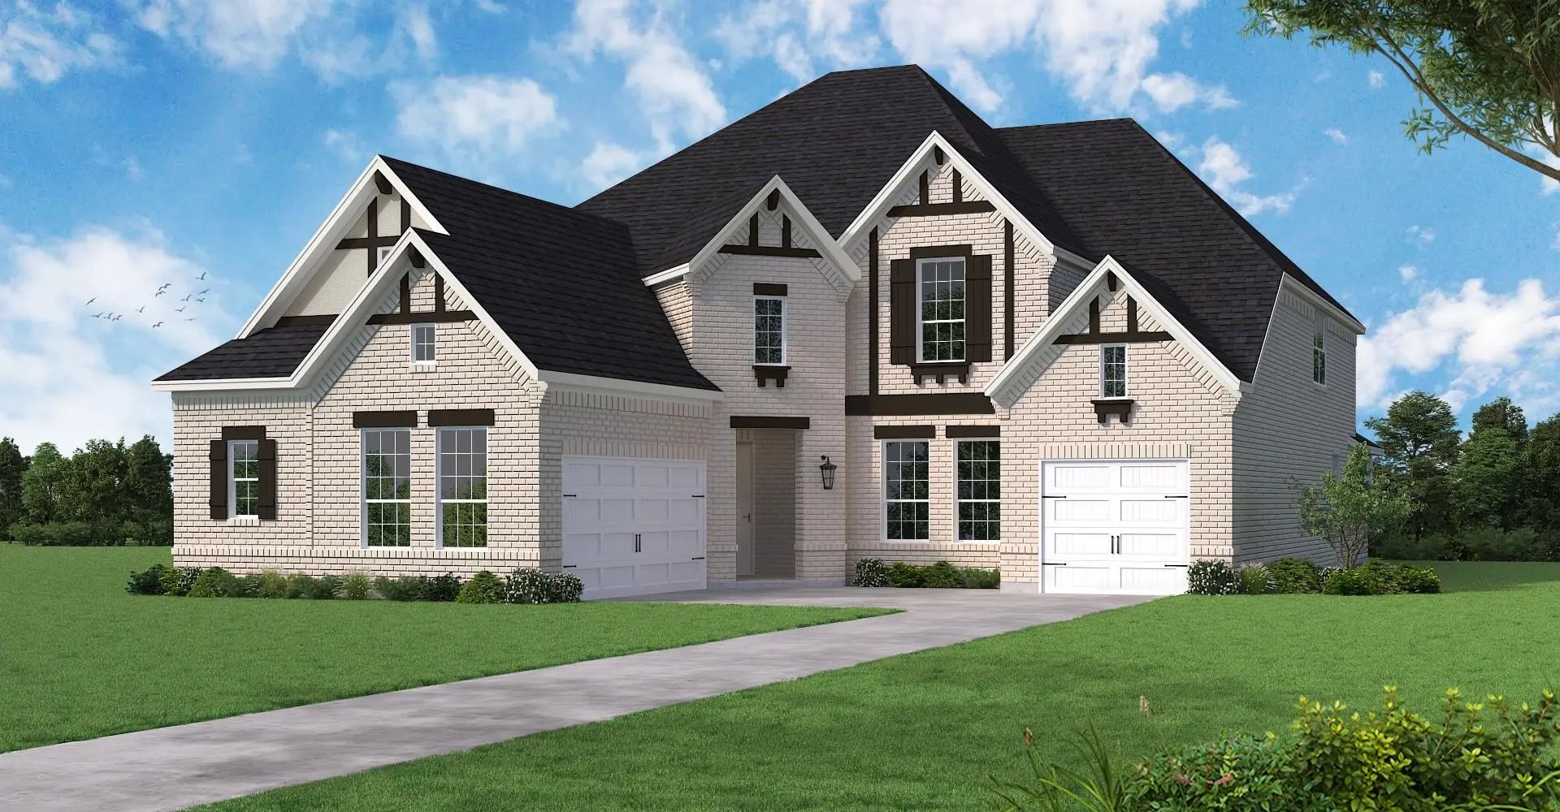
1109 Mumms Field Drive, Fort Worth, Texas– $724,999
Unlock Restricted Data For Free!MLS Rules Require Registration - Unlock Now!

  • 5 Beds
  • 4.1 Baths
  • 3,917 Sqft
  • 3 Garages
  • .17 Acres
  • 2026 Year Built
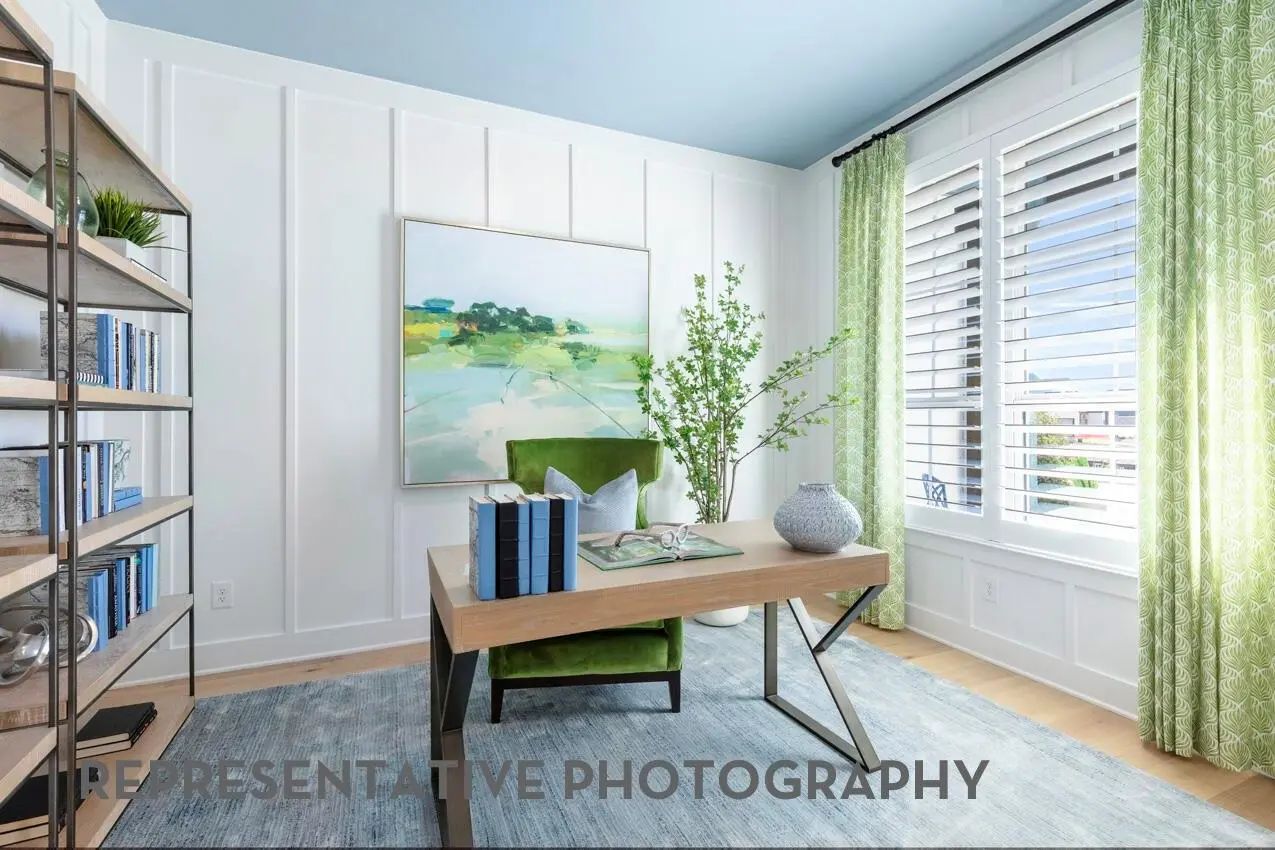
  • Study
  • Game Room
  • Media
  • Pool
  • 5 Beds
  • 4.1 Baths
  • 3,917 Sqft
  • 3 Garages
  • .17 Acres
  • 2026 Year Built
  • Study
  • Game Room
  • Media
  • Pool
ARG Client Cash Rebate $21,750

1109 Mumms Field Drive
Fort Worth, Texas 76247

County: Denton Wildflower Ranch

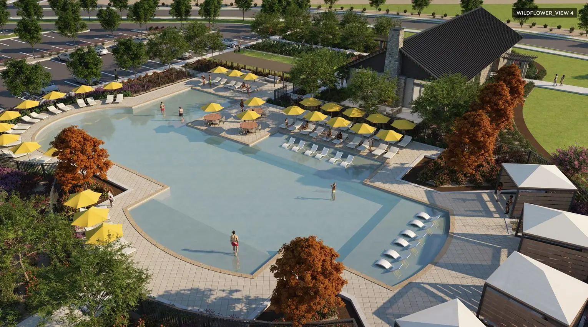
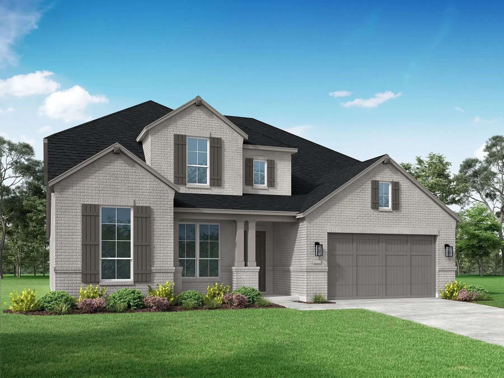
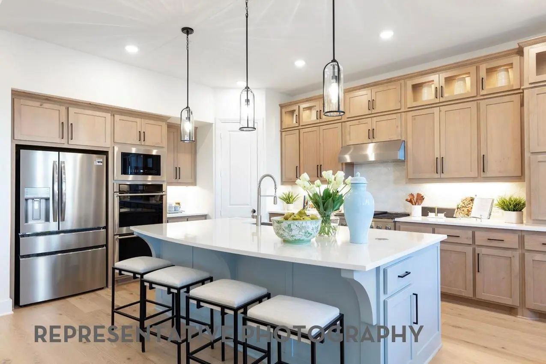
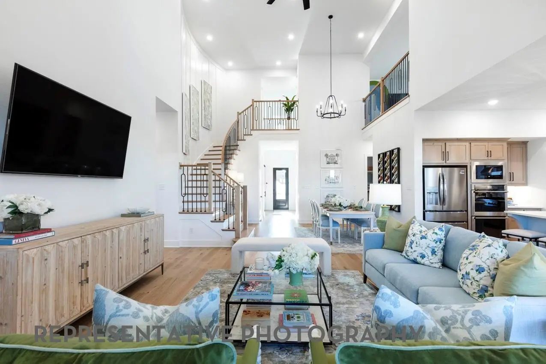
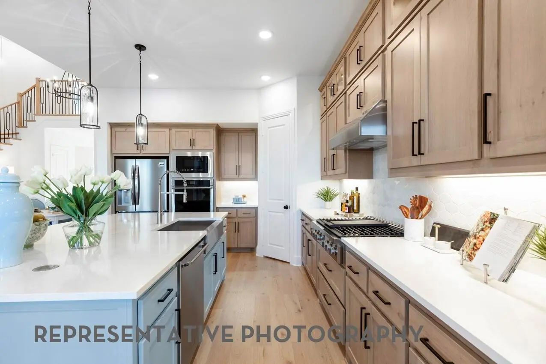
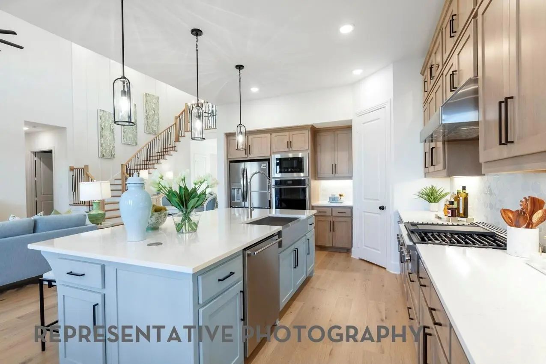
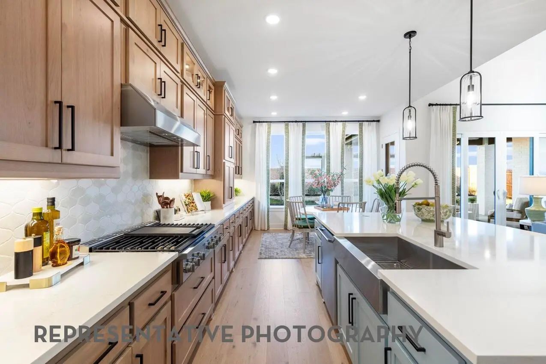
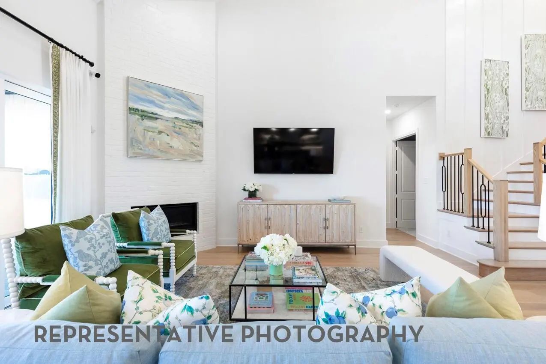
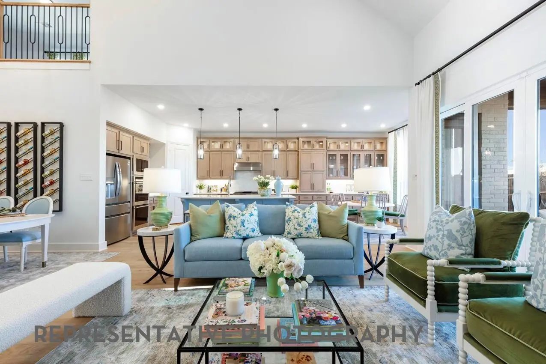
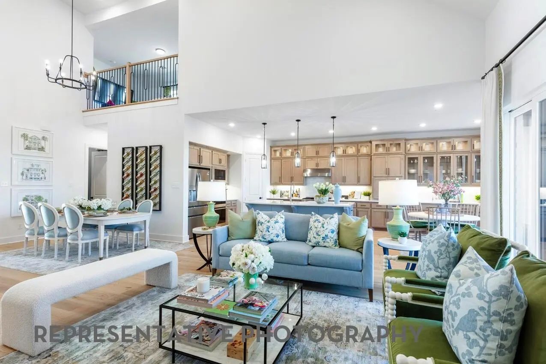
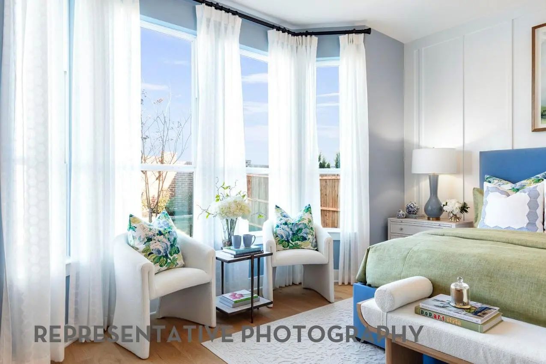
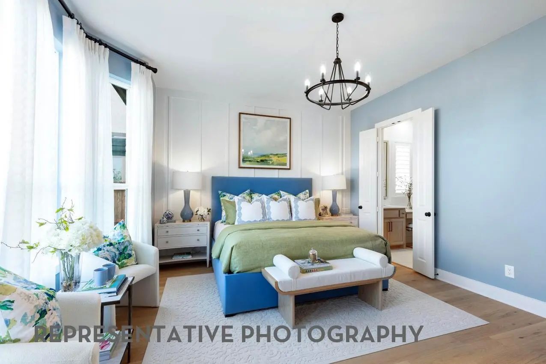
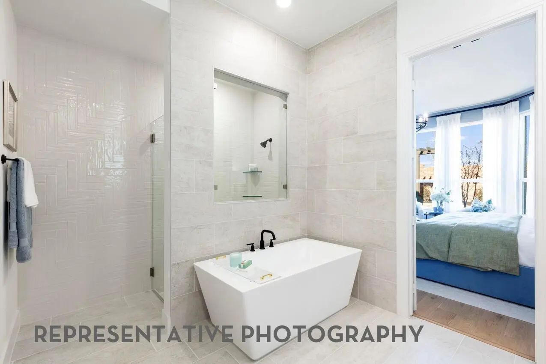
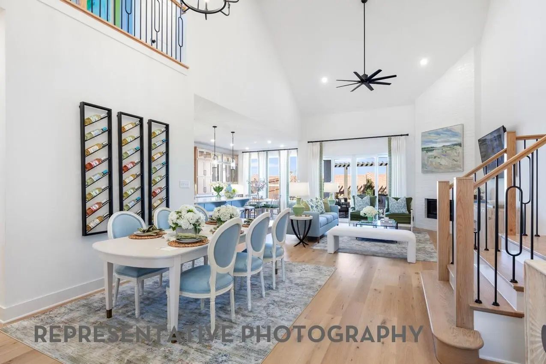
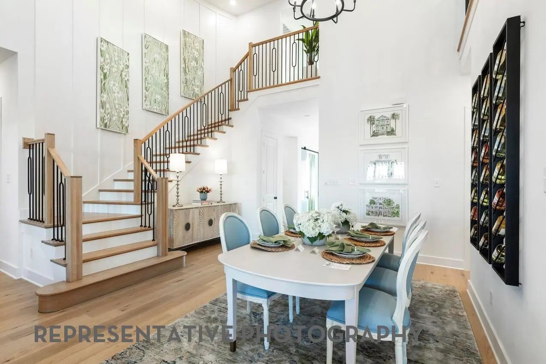
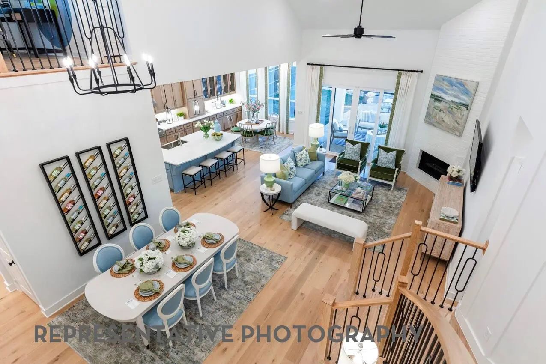
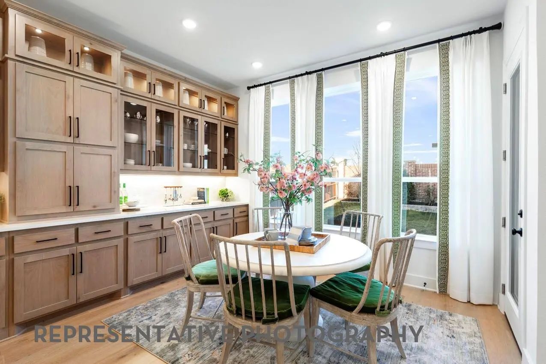
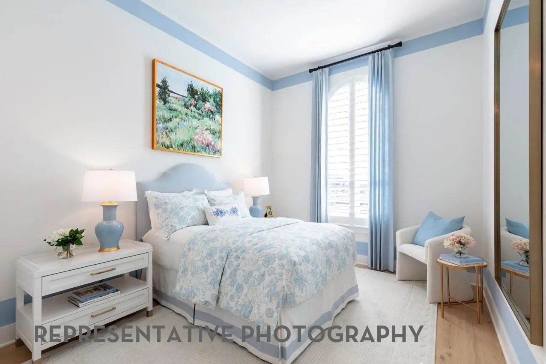
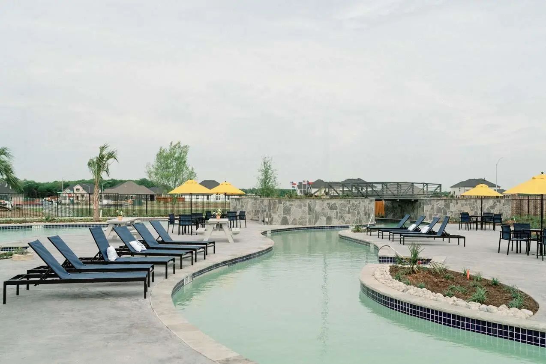
Ready in March. WOW! Fabulous, new, 3900+, 5-bedroom, 4.5 bath Sheffield Plan built by Highland Homes. Highland Homes is the eleven-time McSam's Builder of the Year Award winner and known as the premier builder for quality and satisfaction in Texas. This beautiful open floorplan with two story ceilings in entry, formal dining and family room has it all. Complete with huge kitchen and an absolute abundance of custom cabinetry and countertops make this the perfect home for entertaining. A downstairs media room and large outdoor living add to the fun. The secluded primary suite with bay window, large shower and freestanding tub make for the perfect retreat. The family room is light and bright and cozy with large windows and a floor to ceiling fireplace. Also secluded, a secondary en suite is perfect for house guests. Upstairs, three secondary bedrooms, two of them oversized, and a large game room with open rails overlooking the family and dining provide ample room for everyone. This home includes a generous design budget so that you can make it uniquely your own and the customer care warranty that Highland Homes is known for. Built in master planned Wildflower Ranch, homeowners enjoy outstanding amenities including a lazy river, resort style pool, pickleball courts, dog park, hike and bike trails and numerous parks and playgrounds.

View Virtual Tour

Estimate Your Monthly Payment

Tax Value @ 100% of Sales Price, HOA Included
Tax Value @ 85% of Market Value, HOA Not Included

Essential Information

  • Price$724,999
  • Est. Payment /m
  • Cumulative Days on MarketUnlock
  • MLS® #21408843
  • Bedrooms5
  • Bathrooms4.10
  • Square Footage3,917
  • Acres0.17
  • Year Built2026
  • Built Desc.New Construction - Incomplete
  • TypeResidential
  • Sub-TypeSingle Family Residence
  • StyleTraditional
  • StatusActive
Please provide a valid email address.

Quick Valuation Analysis from 44 Active and 126 Sold Listings

Pricing Trends from 44 Active Listings in Wildflower Ranch

This Home's Price $724,999 This Home's Price Per SqFt $
Average Price $533,080 Average Price Per SqFt $
Highest Price $724,999 Highest Price Per SqFt $
Lowest Price $386,490 Lowest Price Per SqFt $

Pricing Trends from 126 Sold Listings in Wildflower Ranch

This Home's Price $724,999 This Home's Price Per SqFt $
Average Price $560,081 Average Price Per SqFt $
Highest Price $807,400 Highest Price Per SqFt $
Lowest Price $389,390 Lowest Price Per SqFt $

Free Move-Up Offer For New Home Buyers with a Home to Sell
Find Out Your Cost To Sell Your Home When You Buy This Home Through ARG!
Total Cost Includes Buyer & Seller Agents

Property Details

School Information

Community

  • Address1109 Mumms Field Drive
  • SubdivisionWildflower Ranch
  • CityFort Worth
  • CountyDenton
  • StateTexas
  • Zip Code76247
  • HOAMandatory
  • HOA Fees$875
  • HOA Fees FrequencyAnnually
  • FeaturesClub House, Park, Playground, Pool, Other
  • UtilitiesCable Available, City Sewer, City Water, Co-op Electric, Community Mailbox, Concrete, Curbs, Individual Gas Meter, Individual Water Meter, Sidewalk, Underground Utilities

Amenities

  • SecurityCarbon Monoxide Detector(s), Smoke Detector(s)
  • # of Garages3
  • GaragesGarage, Garage Faces Front, Tandem

Interior

  • Interior FeaturesCable TV Available, Double Vanity, Eat-in Kitchen, High Speed Internet Available, In-Law Suite Floorplan, Kitchen Island, Open Floorplan, Pantry, Vaulted Ceiling(s), Walk-In Closet(s), Wired for Data
  • FloorsCarpet, Ceramic Tile, Wood
  • FireplaceYes
  • # of Fireplaces1
  • FireplacesBrick, Family Room, Gas Logs

Exterior

  • Exterior FeaturesCovered Patio/Porch, Rain Gutters, Private Yard
  • FenceBack Yard, Fenced, Gate, Wood
  • Lot DescriptionInterior Lot, Sprinkler System, Subdivision

Construction Details / Floorplan

  • Living Areas4
  • Dining Rooms2
  • Full Baths4
  • Half Baths1
  • RoofComposition
  • FoundationSlab
  • ConstructionBrick, Frame

Energy Efficiency / Green Features / Heating & Cooling

  • Green Features12 inch+ Attic Insulation, Appliances, Drought Tolerant Plants, HVAC, Insulation, Lighting, Low Flow Commode, Mechanical Fresh Air, Rain / Freeze Sensors, Thermostat, Waterheater, Windows
  • HeatingENERGY STAR Qualified Equipment, Fireplace(s), Natural Gas

Private Listing Information (Registration Required)

Listing Details

  • AgentDina Verteramo
  • OfficeHighland Homes Realty
  • Office Contact888-524-3182

Similar Listings

921 Pelotazo Avenue Fort Worth, Texas 76177 Denton | Northwest ISD Register to View Community Name

- $649,990

Residential, Single Family Residence
  • 5 Beds
  • 4 Baths
  • 4,088 SQFT
  • 3 Car
View details More Photos Save

Mls# 21407951 - Built By Coventry Homes - December 2026 Completion ~ Discover Exceptional Comfort And Privacy In This Elegant 5-bedroom, 4.5-bath Home, Perfectly Situated With No Rear Neighbors And Peaceful Tree-lined Views. A Grand Curved Stairca...

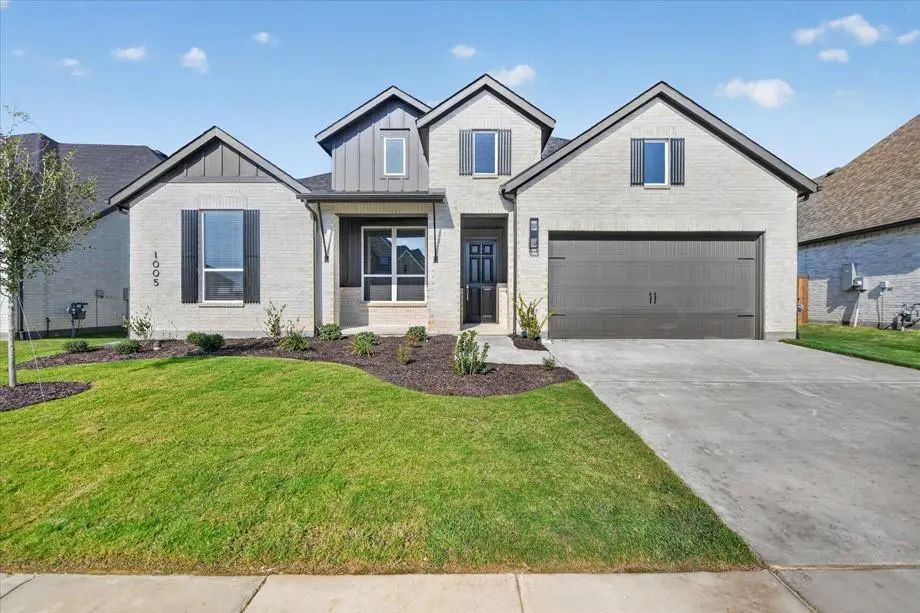
1005 Mumms Field Drive Fort Worth, Texas 76247 Denton | Northwest ISD Register to View Community Name

- $599,000

Residential, Single Family Residence
  • 4 Beds
  • 3.1 Baths
  • 2,913 SQFT
  • 3 Car
View details More Photos Save

Wow! Fabulous New 1-story Built By People's Choice Award Winning Builder, Highland Homes That's Ready Now. This Ramsey Plan Is Built On A Larger Lot In A Prime Location Within Master-planned Subdivision, Wildflower Ranch. Wildflower Ranch Is Well ...

1049 Pelotazo Avenue Fort Worth, Texas 76247 Denton | Northwest ISD Register to View Community Name

- $599,900

Residential, Single Family Residence
  • 3 Beds
  • 3.1 Baths
  • 2,714 SQFT
  • 3 Car
View details More Photos Save

Ready In November. New Highland Home On Greenbelt Lot In Master-planned Community, Wildflower Ranch. Want To Feel Like You Live In Nature Without Losing The Convenience Of Town? This Home On A Heavily Wooded Greenbelt Brings Nature Right Into Your...

Photo of Listing #21399700 New Construction

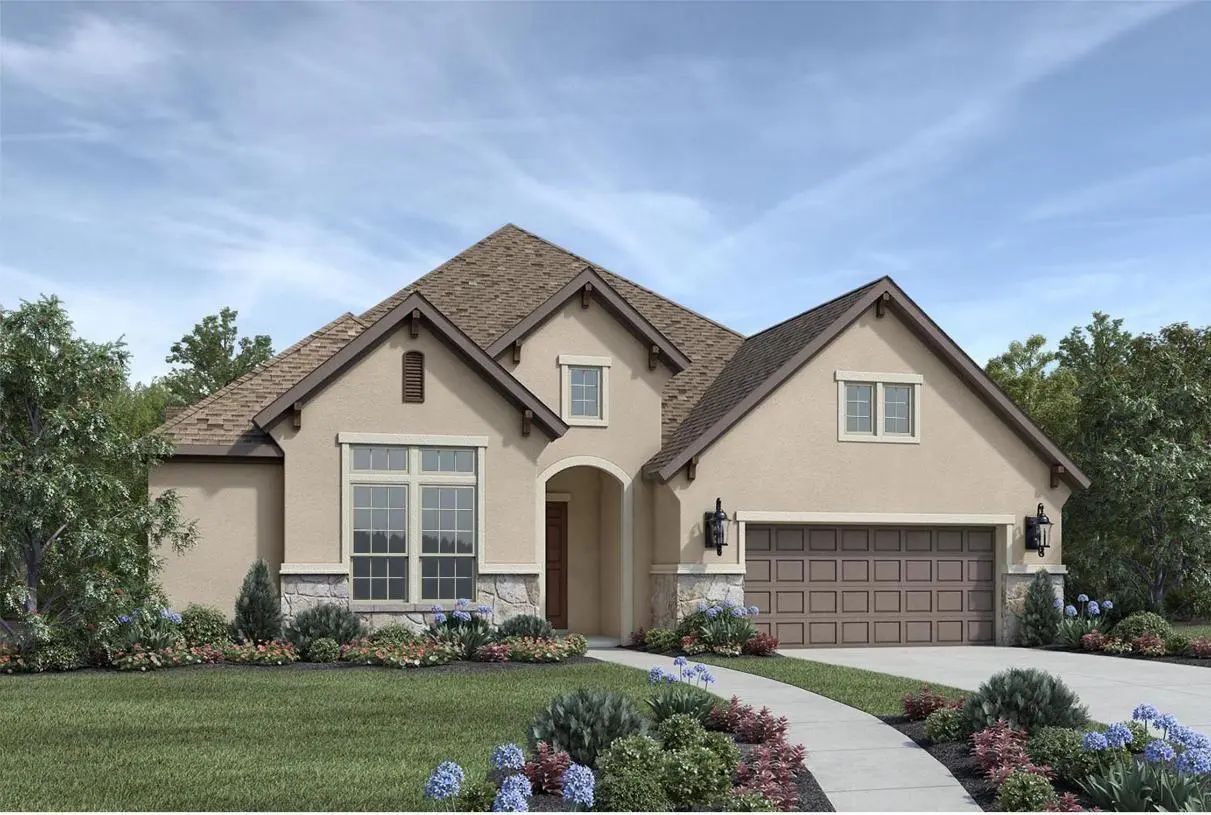
16925 Chile Pequinn Drive Fort Worth, Texas 76247 Denton | Northwest ISD Register to View Community Name

- $625,000

Residential, Single Family Residence
  • 3 Beds
  • 3 Baths
  • 2,731 SQFT
  • 3 Car
View details More Photos Save

Mls# 21399700 - Built By Toll Brothers - March 2027 Completion ~ The Kilgore's Welcoming Porch And Inviting Extended Foyer Hallway With Tray Ceilings Reveal The Spacious Great Room And Desirable Covered Patio Beyond. The Well-appointed Kitchen Ove...

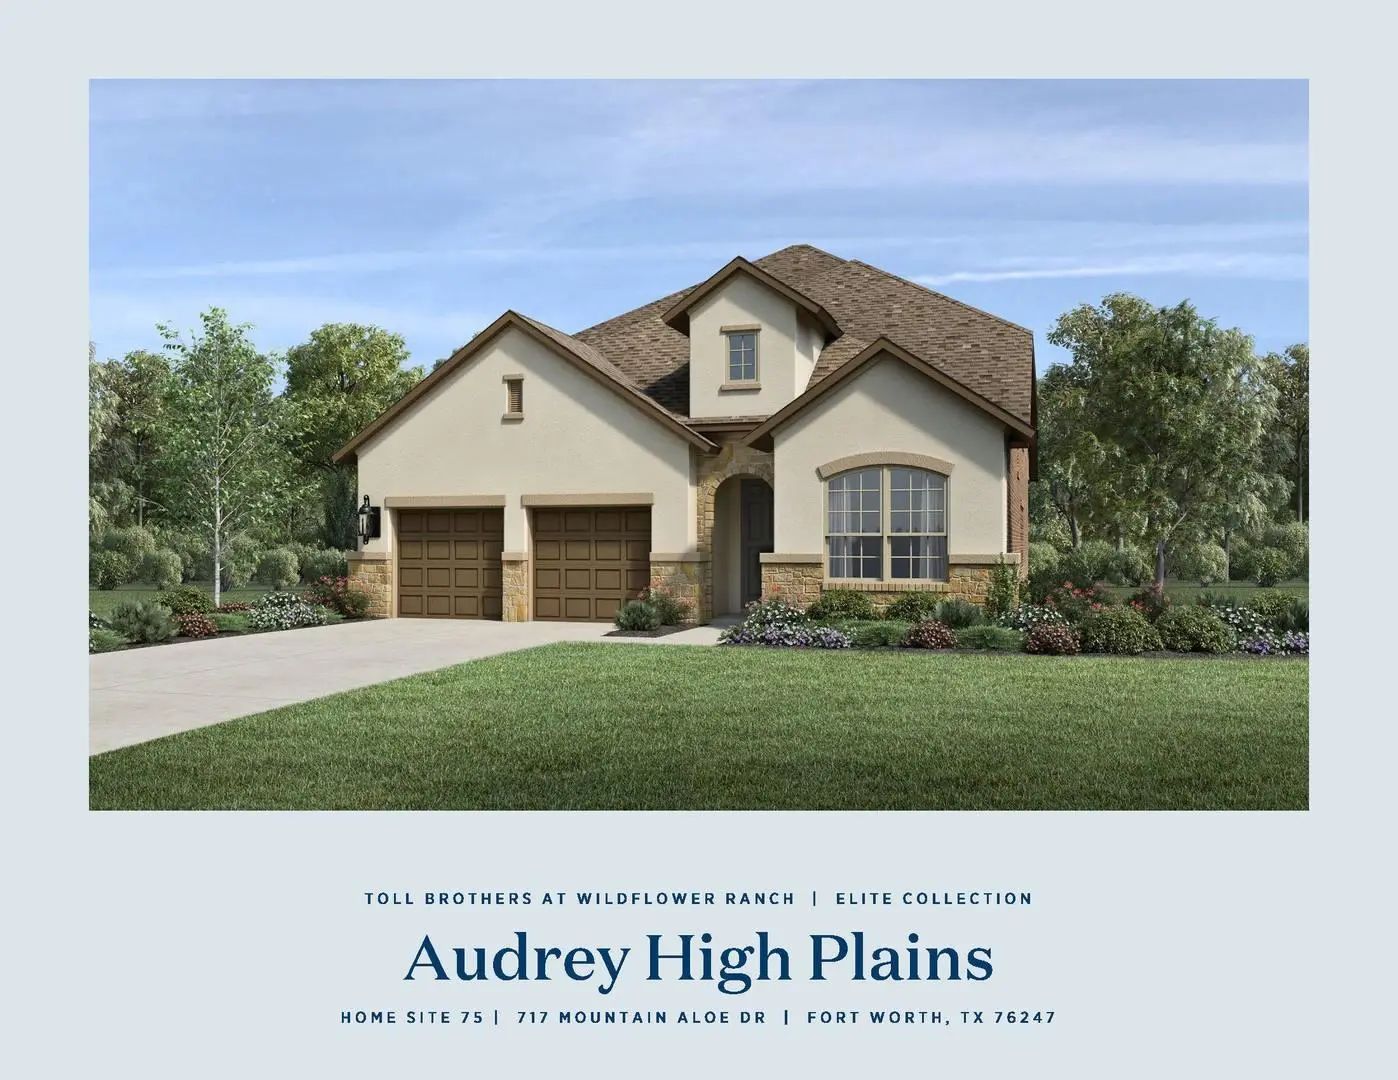
717 Mountain Aloe Drive Fort Worth, Texas 76247 Denton | Northwest ISD Register to View Community Name

- $599,000

Residential, Single Family Residence
  • 4 Beds
  • 4.1 Baths
  • 3,363 SQFT
  • 2 Car
View details More Photos Save

Mls# 21243422 - Built By Toll Brothers - Ready Now! ~ Versatile Living Space Meets Elegant Design In The Audrey. Enter Through The Foyer Hallway With Tray Ceiling To Discover The Kitchen, Casual Dining Area, And Spacious Great Room With Views Onto...

Photo of Listing #21408787 New Construction

1105 Mumms Field Drive Fort Worth, Texas 76247 Denton | Northwest ISD Register to View Community Name

- $585,750

Residential, Single Family Residence
  • 4 Beds
  • 4 Baths
  • 2,947 SQFT
  • 2 Car
View details More Photos Save

Ready In March. New Home Built By People's Choice Award Winning Builder, Highland Homes. The Popular Redford Plan Has It All: Cute Front Porch, Large Outdoor Living, Two Story Vaulted Ceilings In Family And Dining Rooms, Fireplace, Custom Kitchen ...

Users may not reproduce or redistribute the data found on this site. The data is for viewing purposes only. Data is deemed reliable, but is not guaranteed accurate by the MLS or NTREIS.

Listing information last updated on November 7th, 2026 at 5:30am CST.