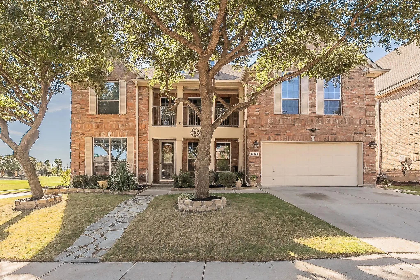
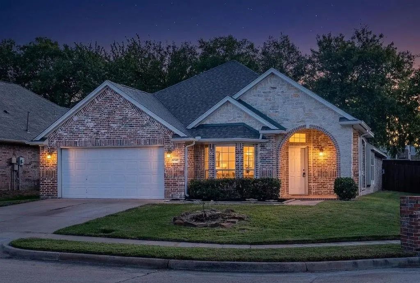
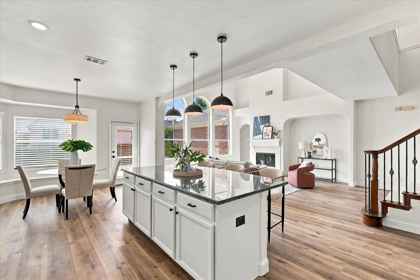
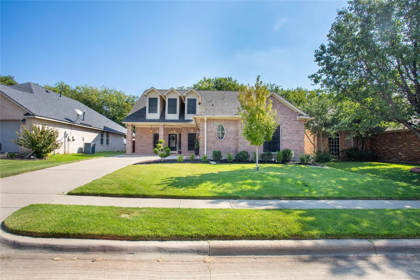
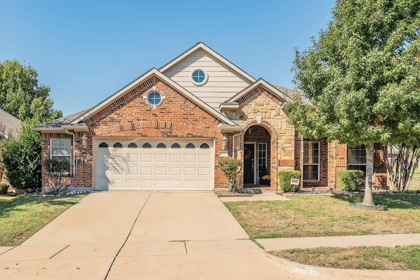
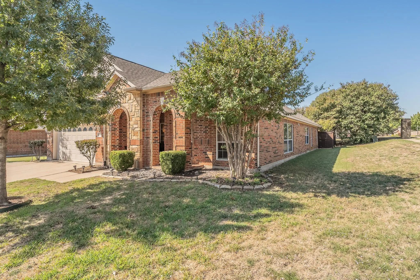
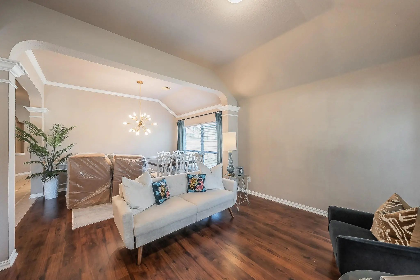
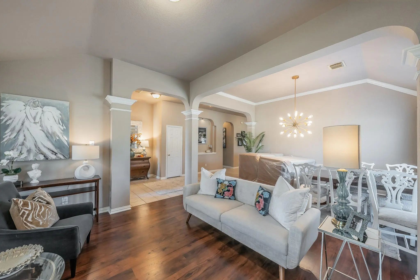
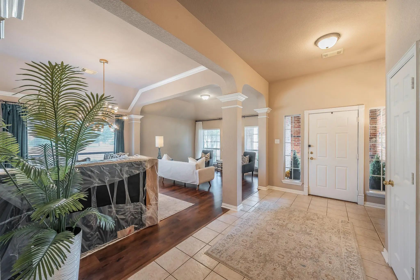
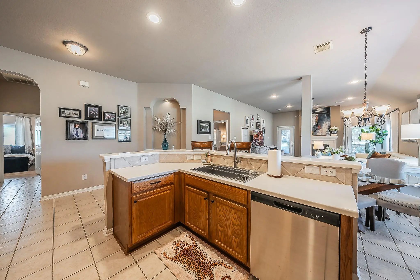
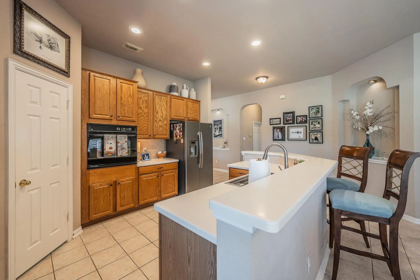
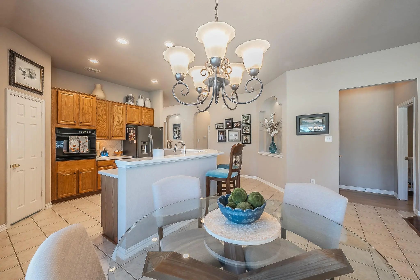
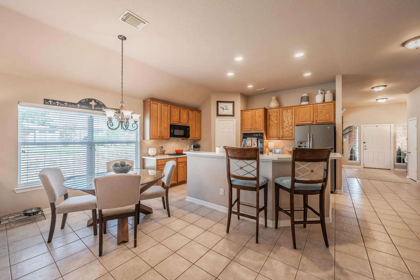
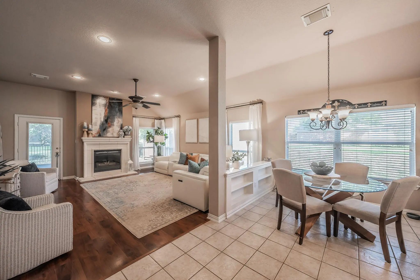
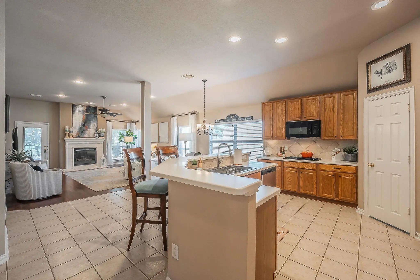
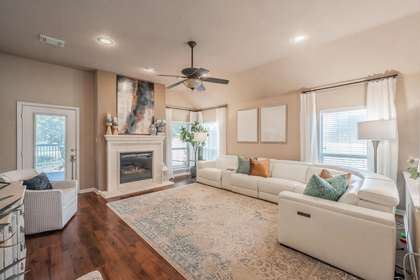
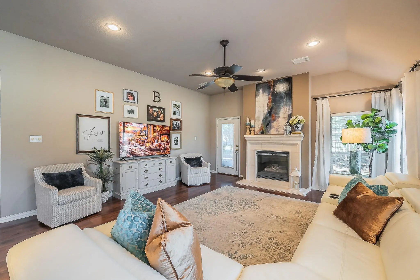
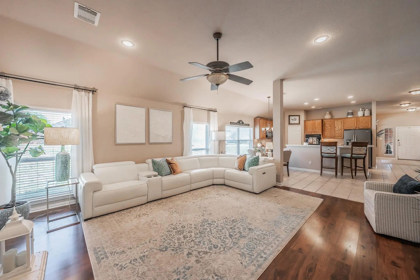
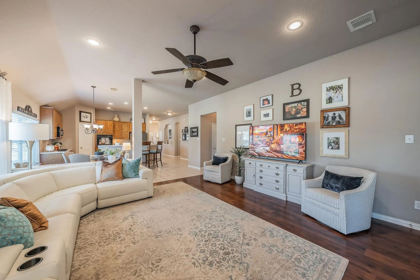
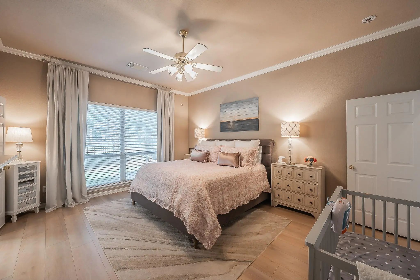
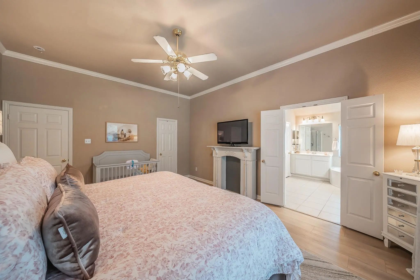
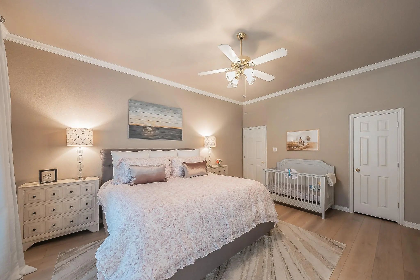
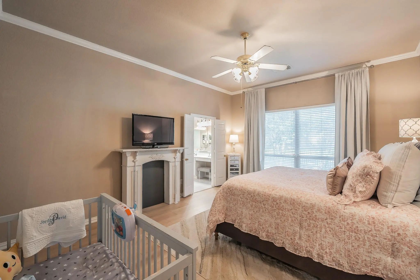
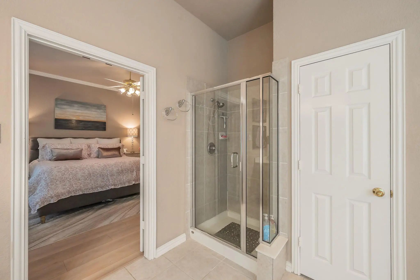
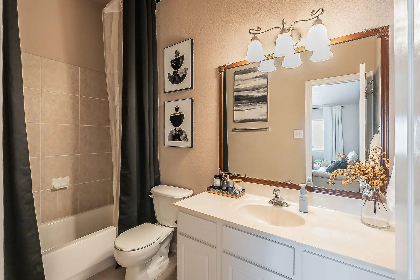
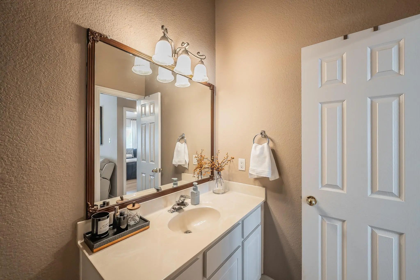
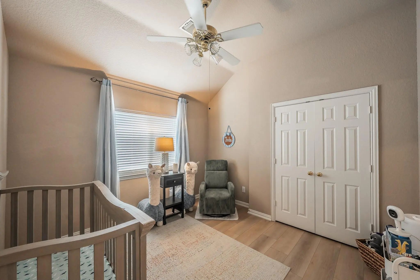
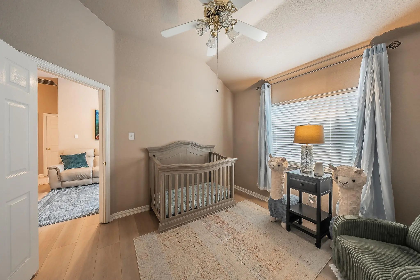
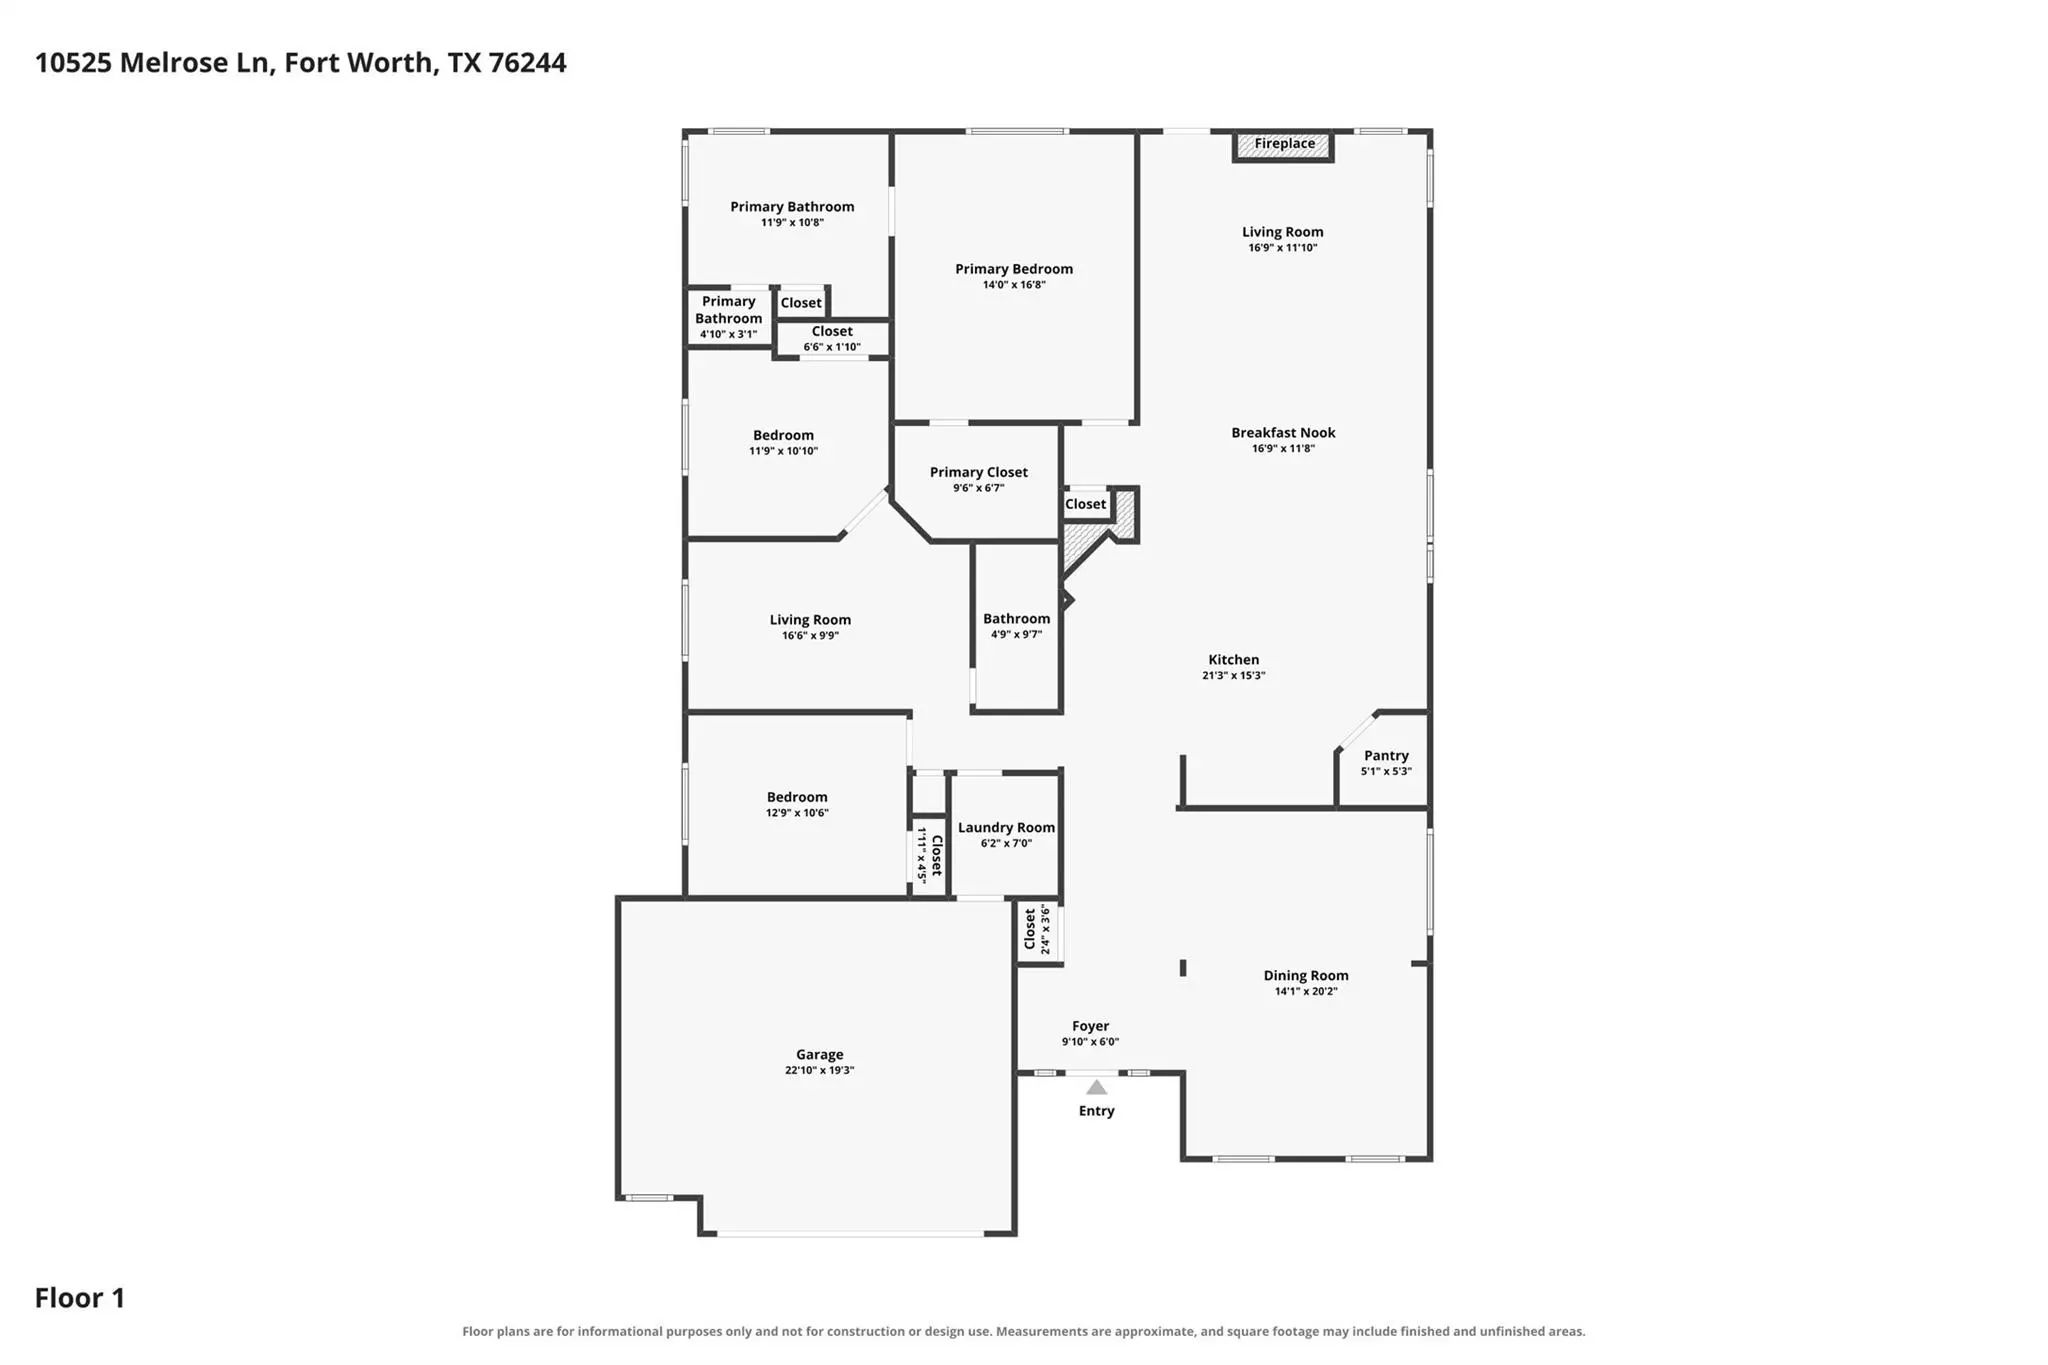
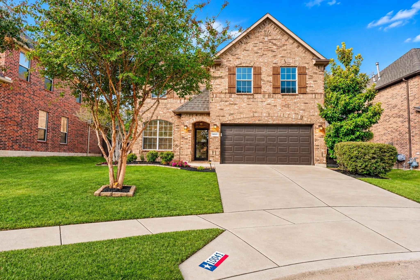
This charming 3 bedroom, 2 bath, 2 car garage corner lot home offers a flexible floor plan with three living areas and two dining spaces. The open kitchen features a large island with bar seating, a gas cooktop, built-in microwave, and spacious pantry. The breakfast area opens to the living room, where a gas fireplace and private entry to the primary suite add warmth and convenience.
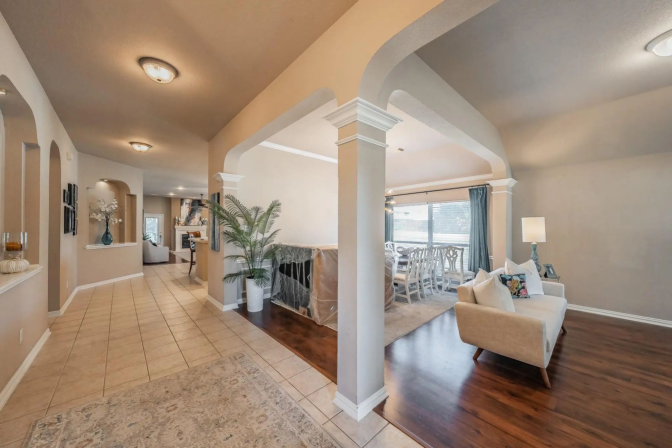
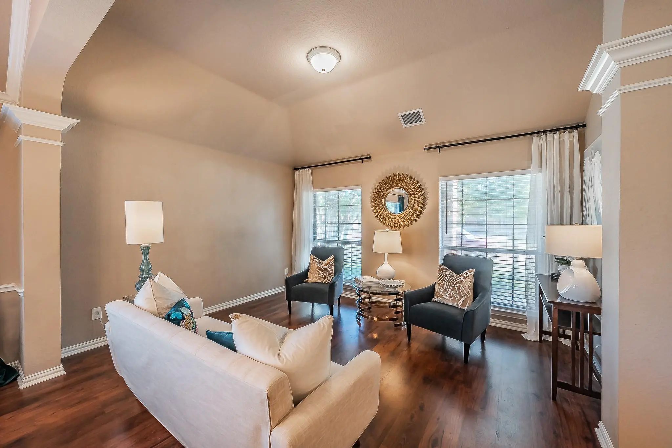
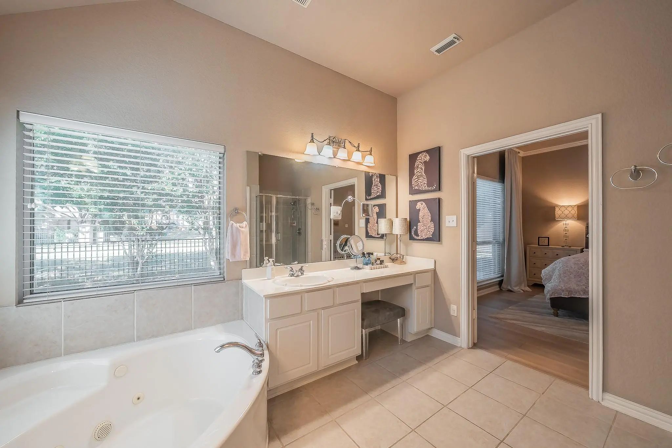
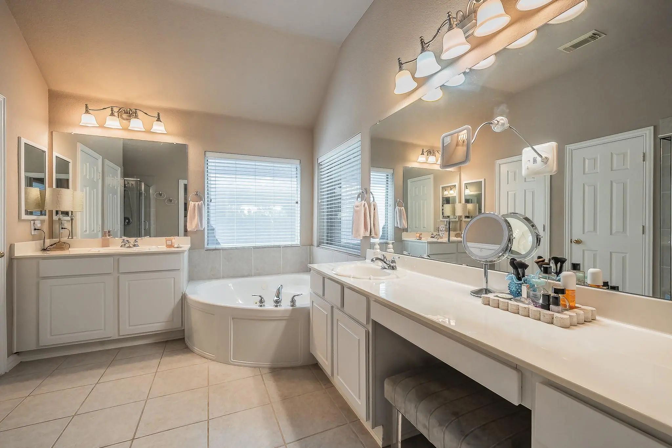
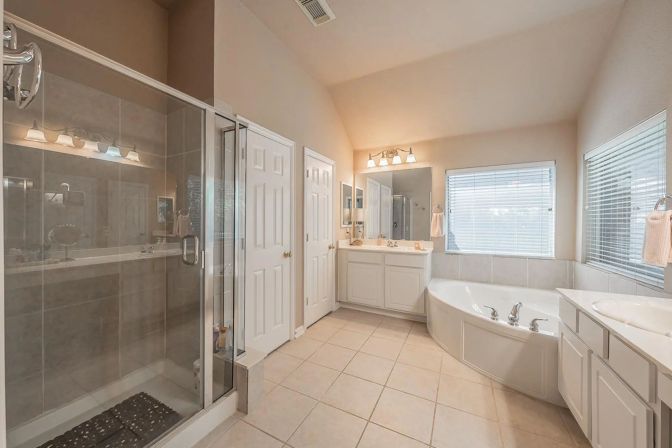
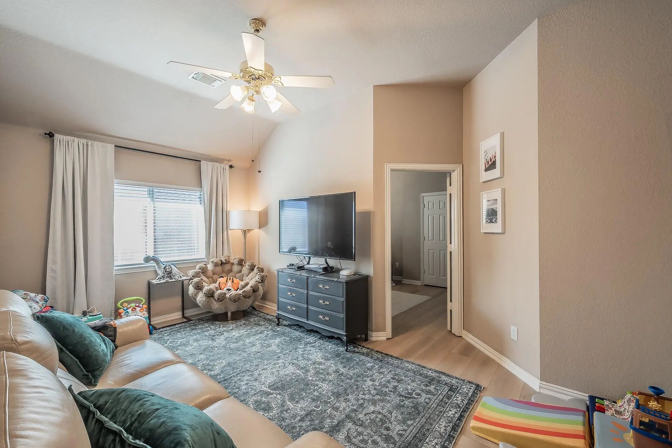
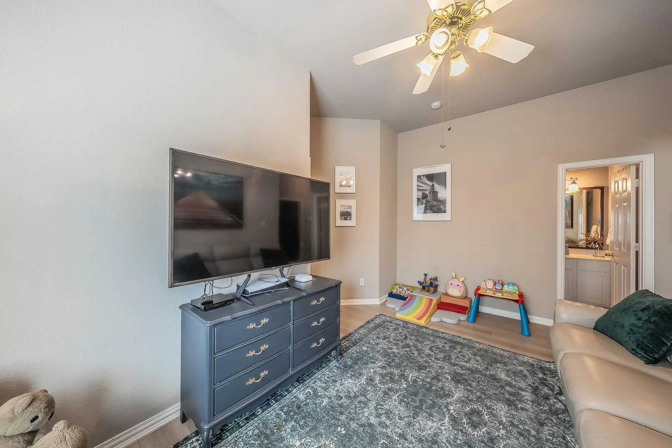
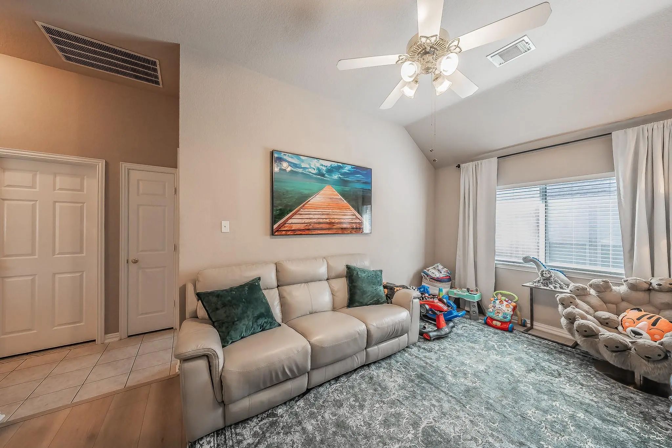
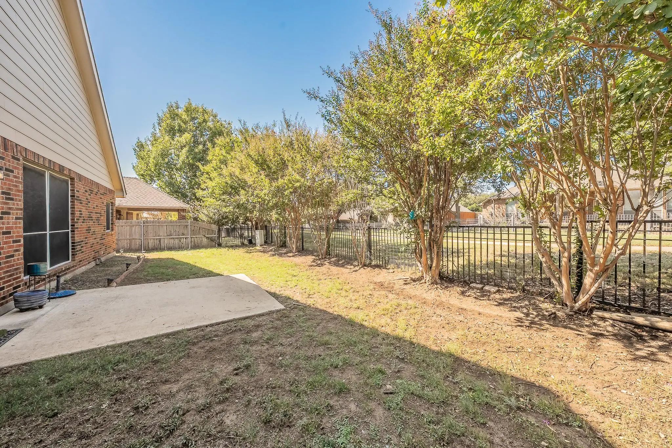
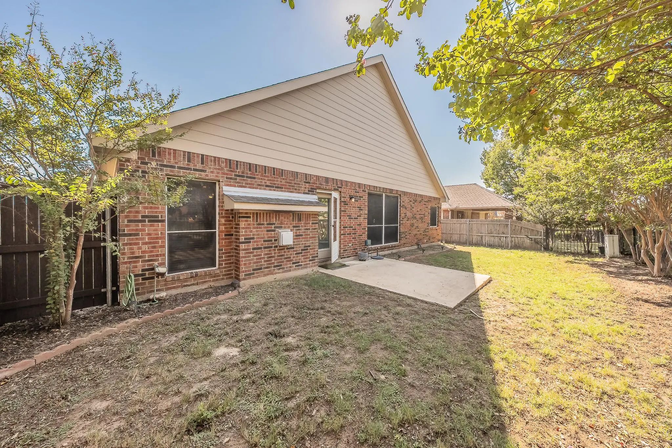
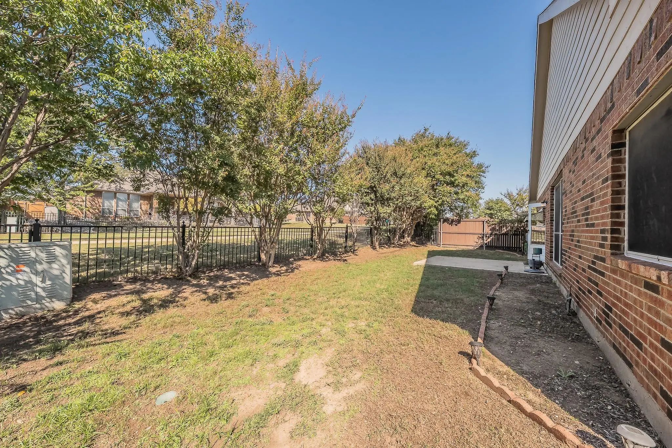
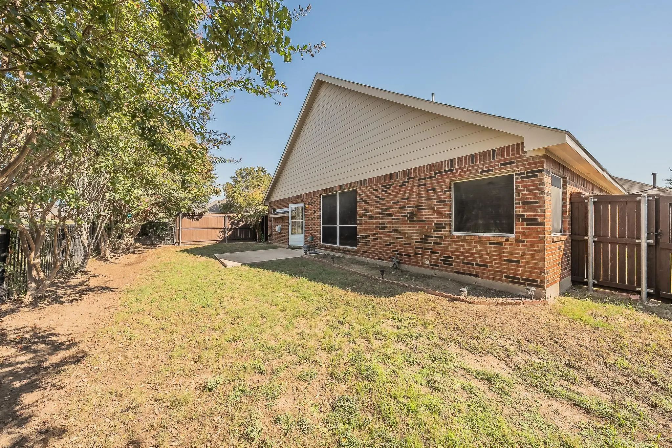
A third living area between the secondary bedrooms makes an ideal playroom or game room. The formal living and dining rooms can also be adapted into spaces such as a home office or flex room. The primary bathroom includes two vanities, a seated vanity area, and a separate tub and shower. Enjoy a backyard that backs to a greenbelt. All flooring in this home is tile or laminate. NO CARPET! Home is exceptionally maintained and ready for a new owner. Roof replaced in 2021.
UtilitiesCable Available, City Sewer, City Water, Concrete, Curbs, Electricity Available, Electricity Connected, Individual Gas Meter, Individual Water Meter, Natural Gas Available, Phone Available, Sidewalk, Underground Utilities
Taxes6257
Amenities
SecuritySmoke Detector(s)
# of Garages2
GaragesDriveway, Garage, Garage Door Opener, Garage Faces Front, Garage Single Door
Interior
Interior FeaturesCable TV Available, Chandelier, Decorative Lighting, Double Vanity, High Speed Internet Available, Kitchen Island, Open Floorplan, Walk-In Closet(s)
FloorsEngineered Wood, Tile
FireplaceYes
# of Fireplaces1
FireplacesFamily Room, Gas Logs, Glass Doors
Exterior
FenceBack Yard, Wood, Wrought Iron
Lot DescriptionCorner Lot, Greenbelt, Subdivision
Construction Details / Floorplan
Living Areas3
Dining Rooms2
Full Baths2
RoofComposition
FoundationSlab
ConstructionBrick, Wood
Energy Efficiency / Green Features / Heating & Cooling
HeatingCentral, Natural Gas
Private Listing Information (Registration Required)
**beautifully Renovated 5-bedroom Home In Fort Worth – Move-in Ready!**
Welcome To 10041 Cade Trail! This Beautifully Renovated 5-bedroom, 4-bathroom Home Offers 3,039 Square Feet Of Thoughtfully Updated Living Space, Modern Finishes, And A Versa...
Welcome To This Beautifully Updated 5-bedroom, 4-bathroom Home Offering An Impressive 4,496 Square Feet Of Thoughtfully Designed Living Space In Highly Sought-after Keller Isd! Combining Spacious Living, Stylish Updates & Incredible Entertaining S...
Fresh Updates, Smart Layout, And Peace Of Mind, All On One Level! Step Through The Brand New Front Door Of This 2,222 Sq Ft Single Story Home In Crawford Farms And You’ll Feel The Difference Right Away. Fresh Interior Paint Sets A Bright, Clean Ba...
Welcome To 10236 Vintage Drive, Where Fresh Updates And Generous Living Spaces Create An Inviting Place To Call Home. Built In 2007, This Beautifully Maintained Residence Offers Approximately 3,163 Square Feet With Four Bedrooms And Two-and-a-half...
Don't Miss To Get A Great Home At A Great Price! Welcome To This Stunning Home Offering 5 Bedrooms And 3.5 Bathrooms, Designed For Comfort, Functionality, And Style. Step Inside To Find A Private Study With Elegant French Doors And A Formal Dining...
Users may not reproduce or redistribute the data found on this site. The data is for viewing purposes only. Data is deemed reliable, but is not guaranteed accurate by the MLS or NTREIS.
Listing information last updated on November 12th, 2026 at 3:30am CST.


 Just Listed