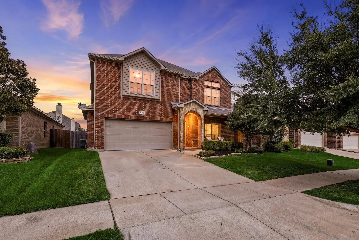
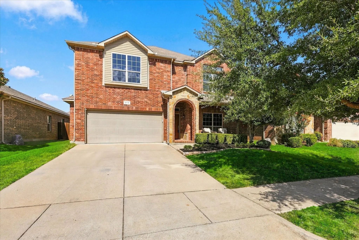
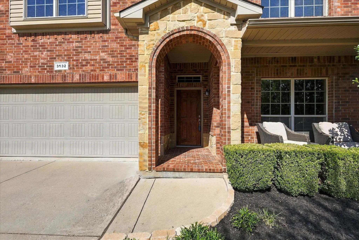
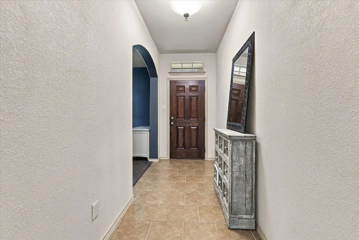
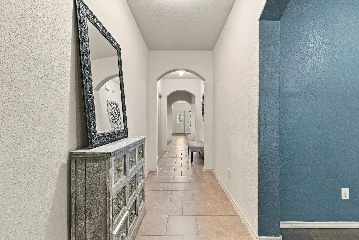
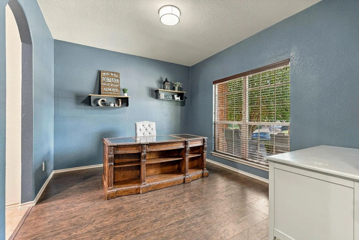
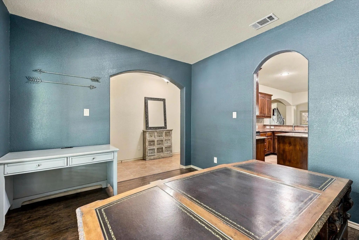
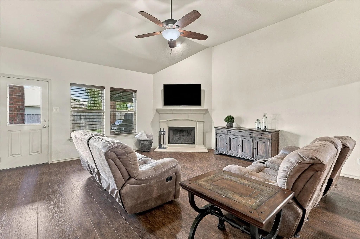
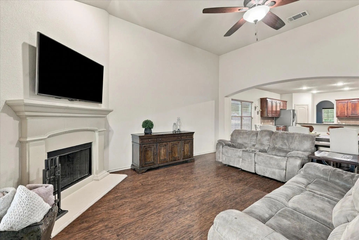
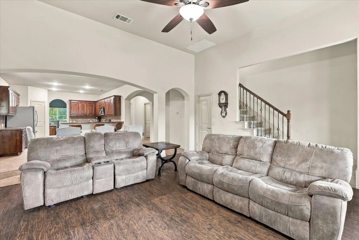
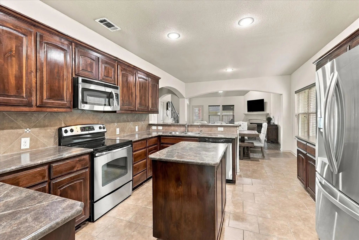
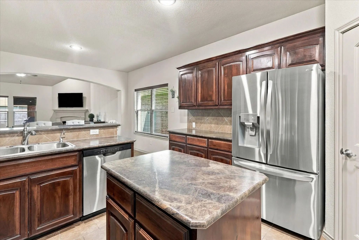
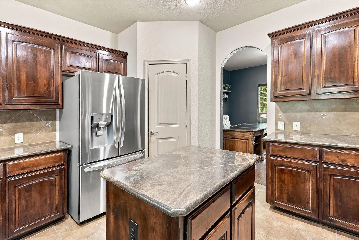
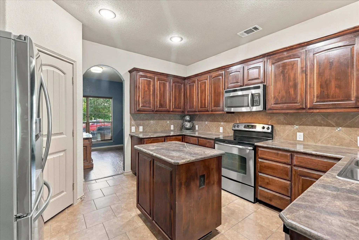
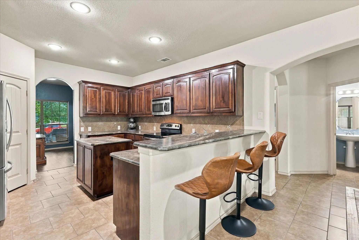
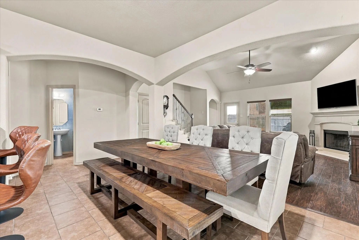
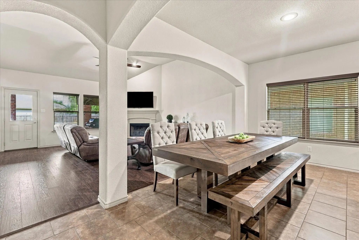
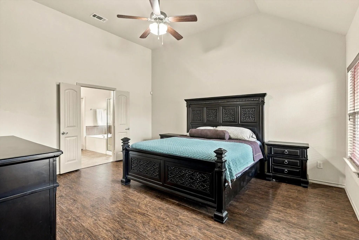
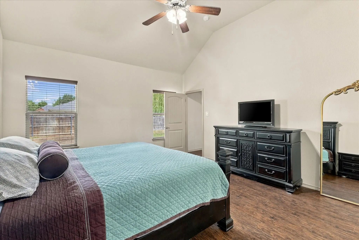
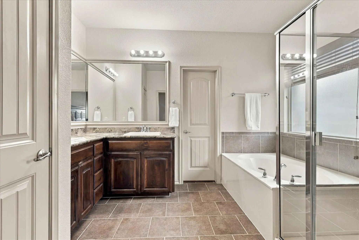
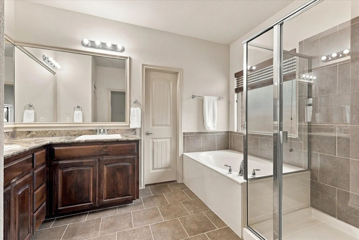
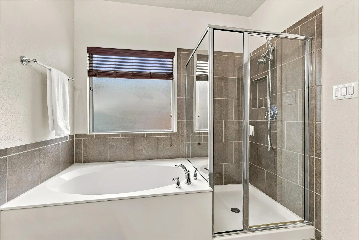
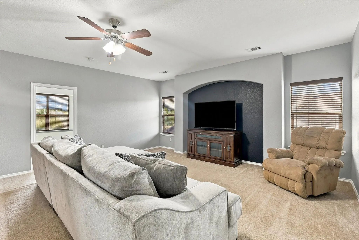
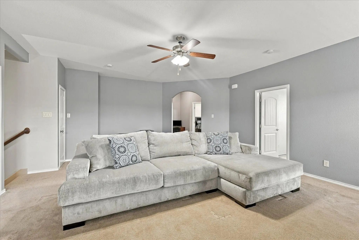
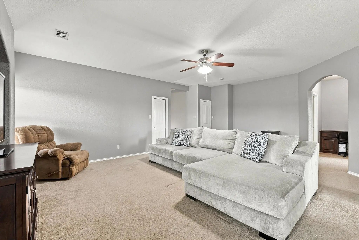
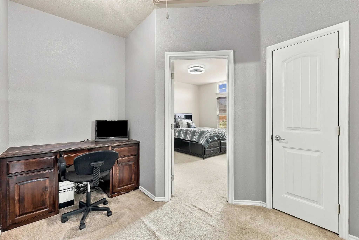
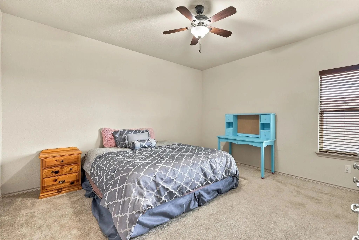
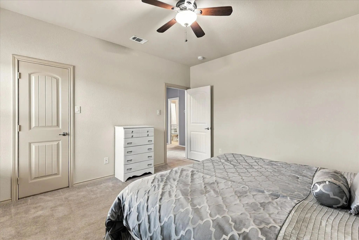
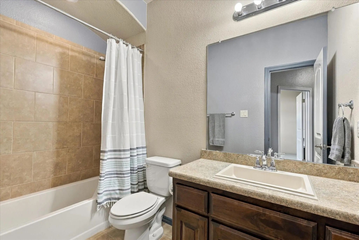
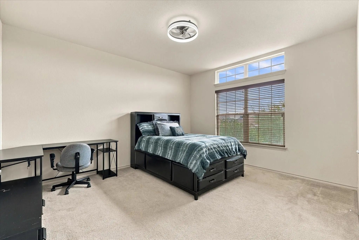
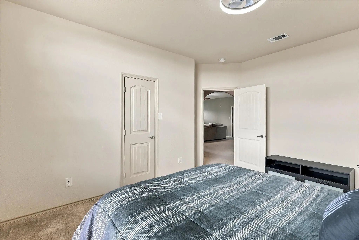
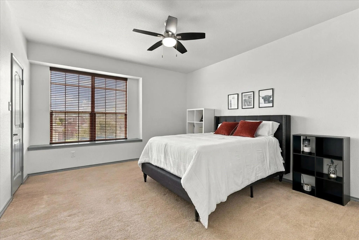
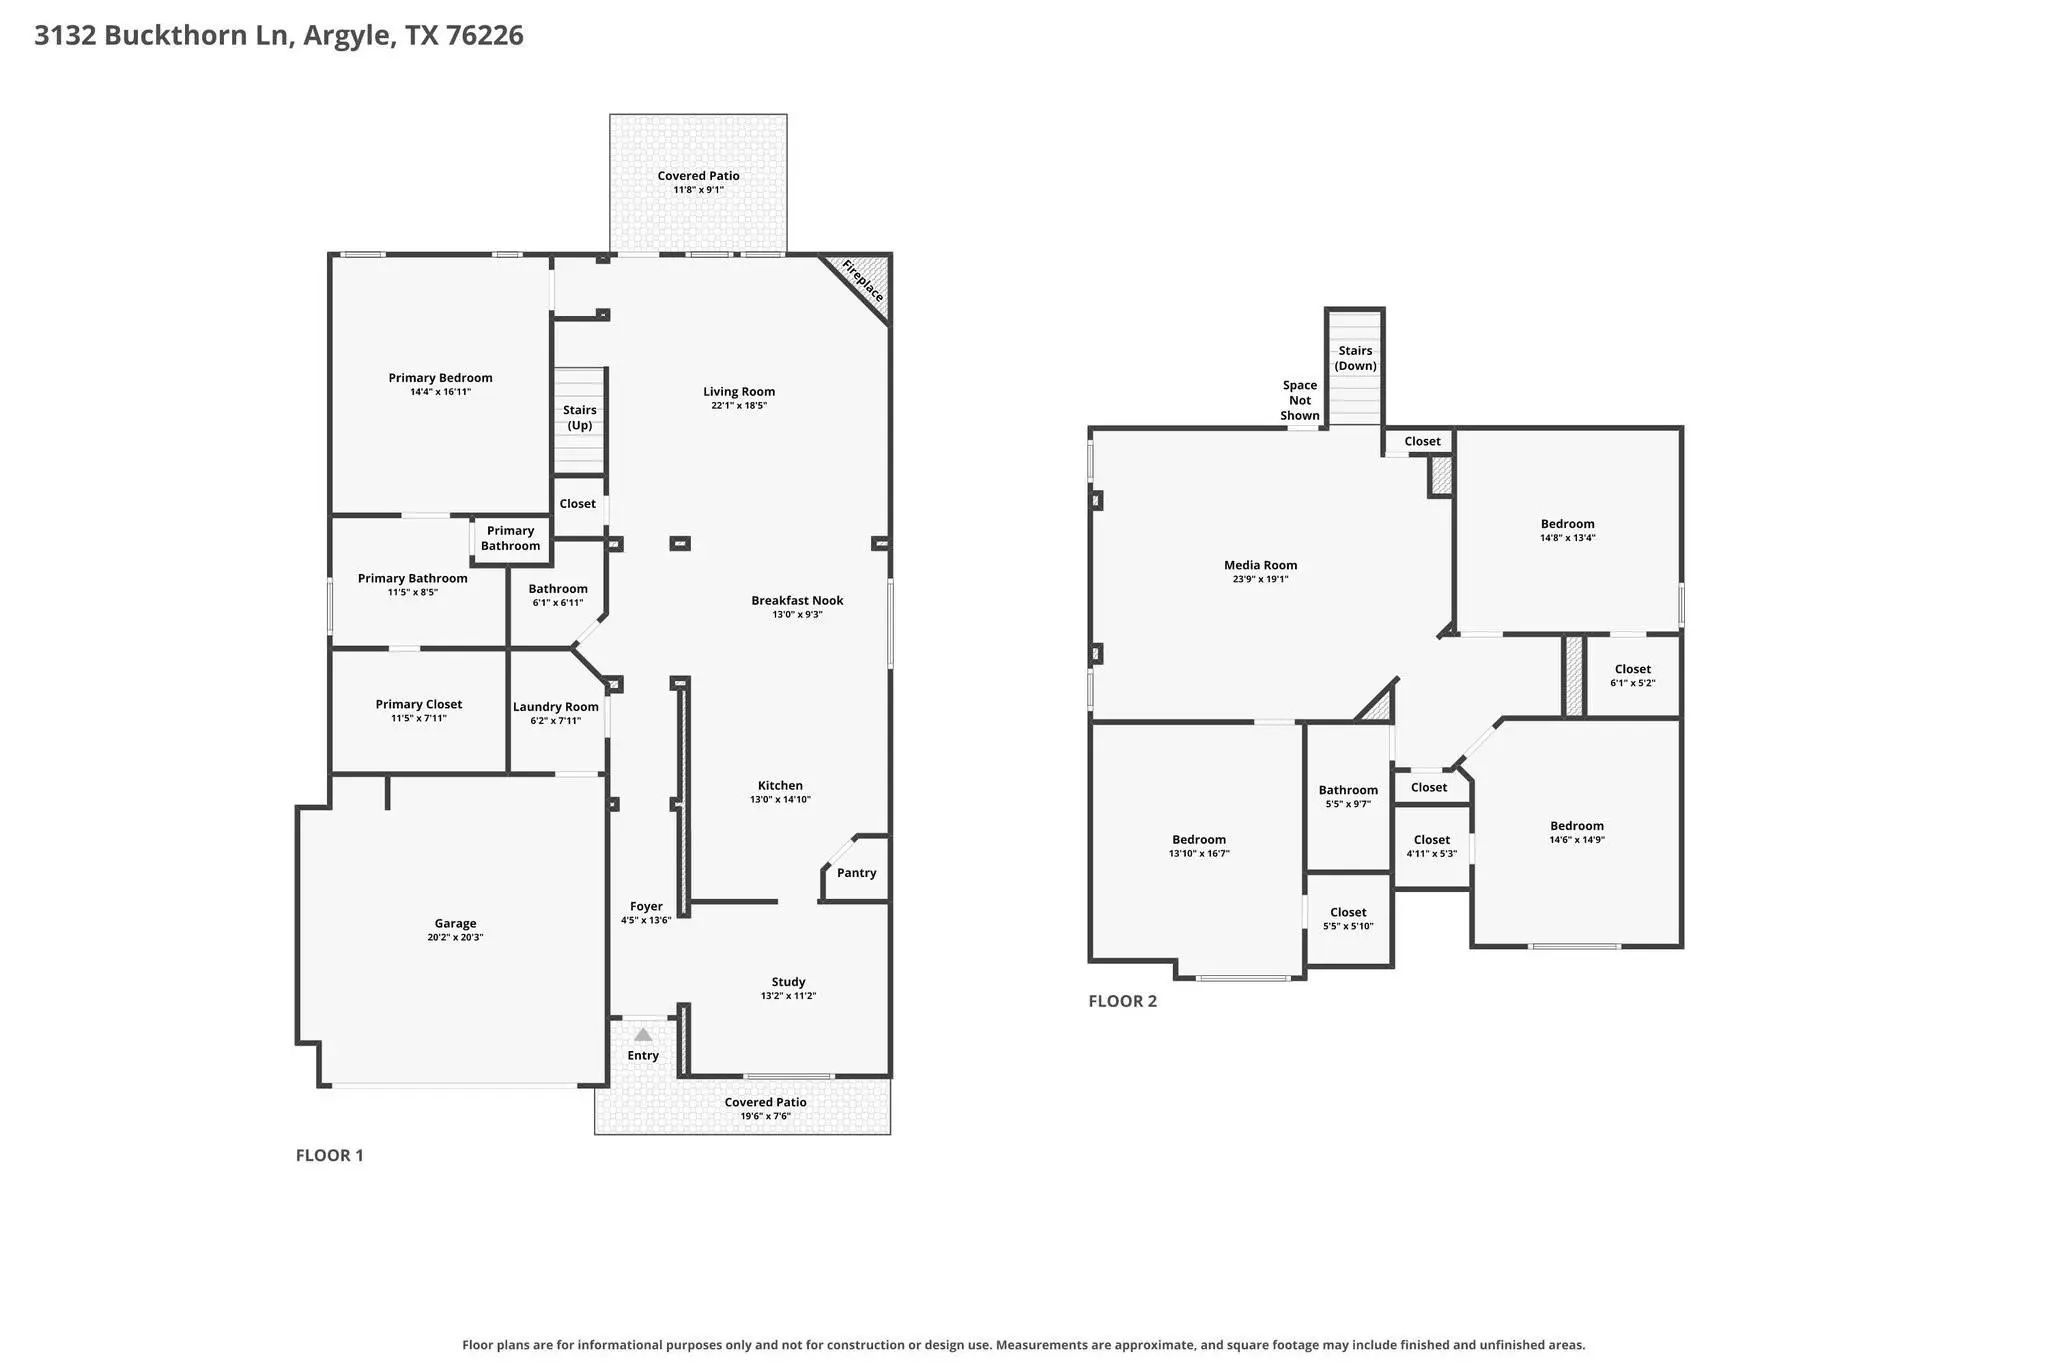
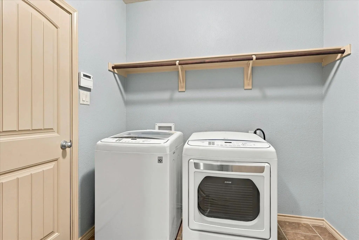
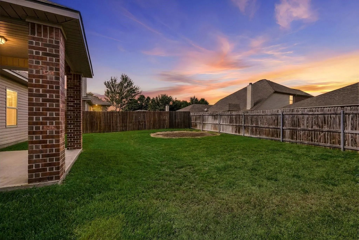
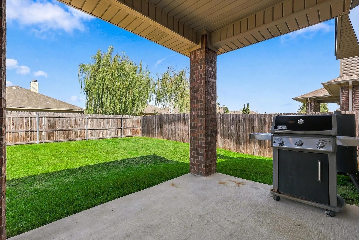
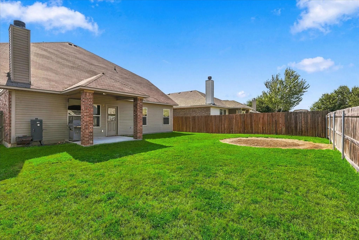
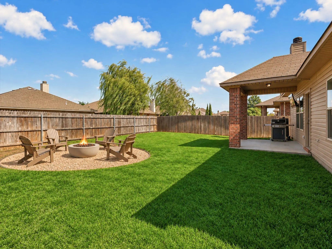
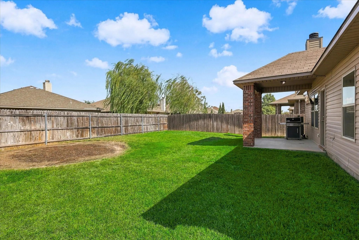
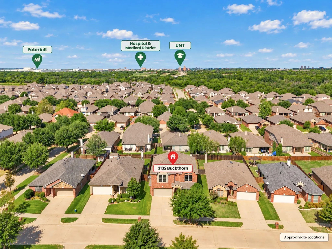
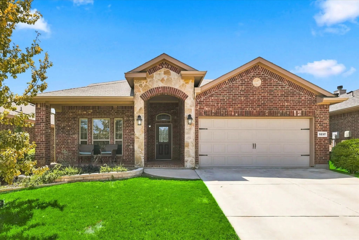
Tired of touring homes where the secondary bedrooms barely fit a bed and dresser? This Argyle ISD home is going to be a refreshing change! With a floorplan that puts usable space first, you'll find oversized bedrooms, walk-in closets in every bedroom, and plenty of room for everyday living. The primary suite is conveniently located downstairs along with a flexible space that could serve as a home office or formal dining room. A separate powder bath gives guests their own space, and wood and tile flooring throughout the first floor means no carpet downstairs! Upstairs is where this home really shines with three exceptionally spacious bedrooms, a large game room, and a dedicated homework nook. These aren't your typical small secondary bedrooms. There's room for larger beds, desks, hobbies, and all the things that make a bedroom feel like your own space. Outside, enjoy morning coffee on the covered front porch or unwind on the covered back patio. The sellers are also offering a temporary 1-0 interest rate buydown with the preferred lender so be sure to ask for details. And the location is another huge advantage! Enjoy highly sought-after Argyle ISD zoning while staying close to Denton and I-35W for easy access to shopping, restaurants, entertainment, and medical services. Plus, you're approximately 10 minutes from some of Denton's largest employers, including UNT, Peterbilt, and the medical district. It's a great combination of space, flexibility, and convenience in a location that puts so much within easy reach.
UtilitiesCable Available, City Sewer, City Water, Curbs, Sidewalk
Taxes8658
Amenities
SecuritySmoke Detector(s)
# of Garages2
GaragesDirect Access, Driveway, Garage, Garage Door Opener
Interior
Interior FeaturesCable TV Available, Decorative Lighting, High Speed Internet Available, Kitchen Island, Open Floorplan, Pantry, Vaulted Ceiling(s), Walk-In Closet(s)
FloorsCarpet, Ceramic Tile, Wood
FireplaceYes
# of Fireplaces1
FireplacesWood Burning
Exterior
FenceWood
Lot DescriptionFew Trees, Interior Lot, Landscaped, Lrg. Backyard Grass, Subdivision
Construction Details / Floorplan
Living Areas2
Dining Rooms2
Full Baths2
Half Baths1
RoofComposition
FoundationSlab
Energy Efficiency / Green Features / Heating & Cooling
HeatingCentral, Electric
Private Listing Information (Registration Required)
**1-0 Rate Buydown Available! Ask For Details** This Might Be One Of The Smartest Floorplans You’ll Find In Argyle Isd At This Price Point. With Over 2,500 Sq Ft, It Hits That Sweet Spot Of Having Plenty Of Space Without Feeling Like Too Much Hous...
Users may not reproduce or redistribute the data found on this site. The data is for viewing purposes only. Data is deemed reliable, but is not guaranteed accurate by the MLS or NTREIS.
Listing information last updated on October 16th, 2026 at 5:33pm CDT.
.jpg)