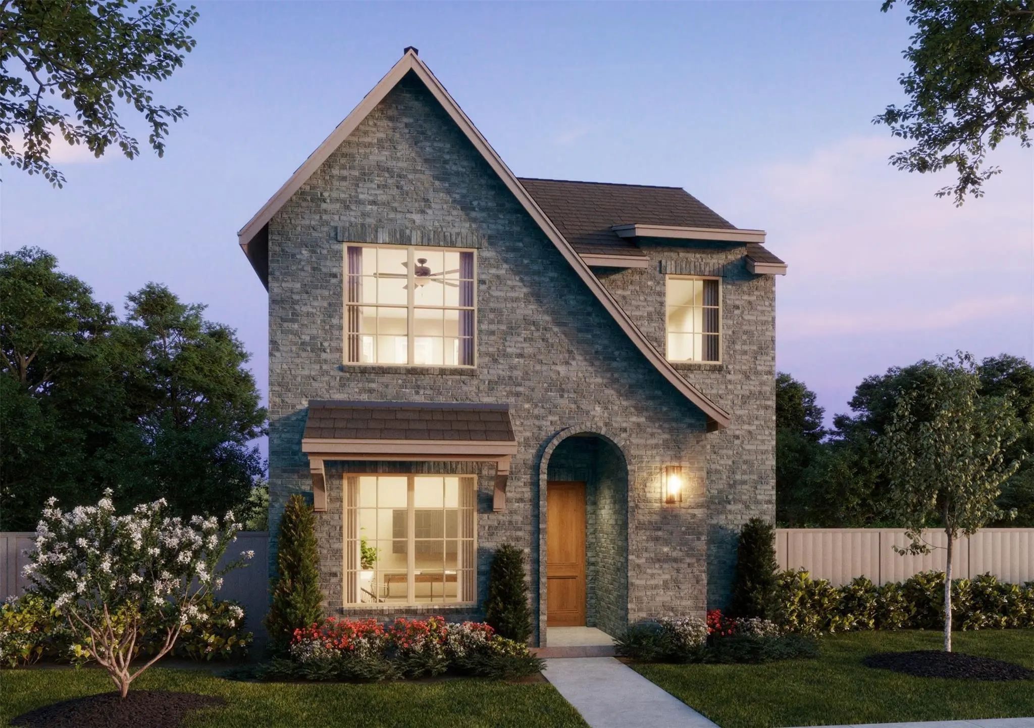
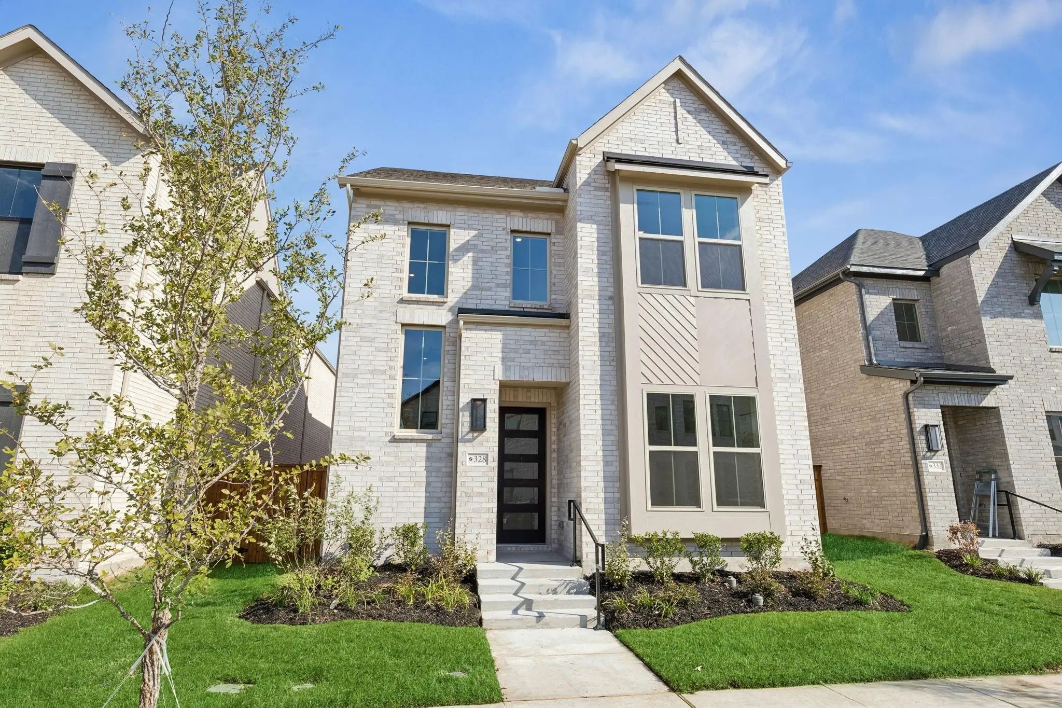
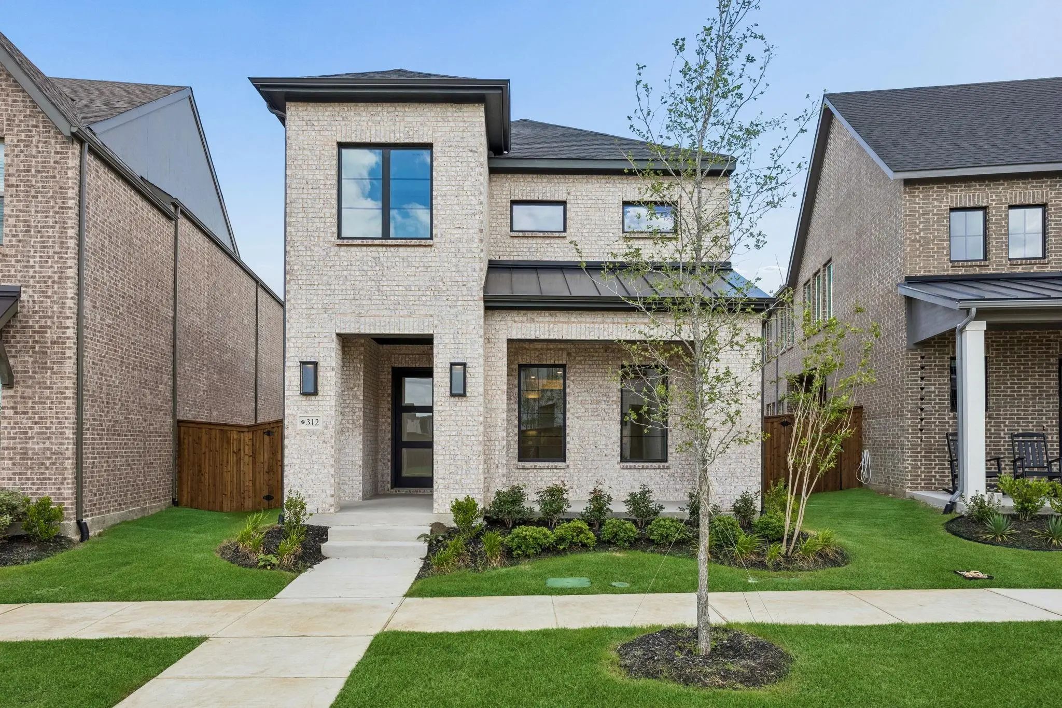
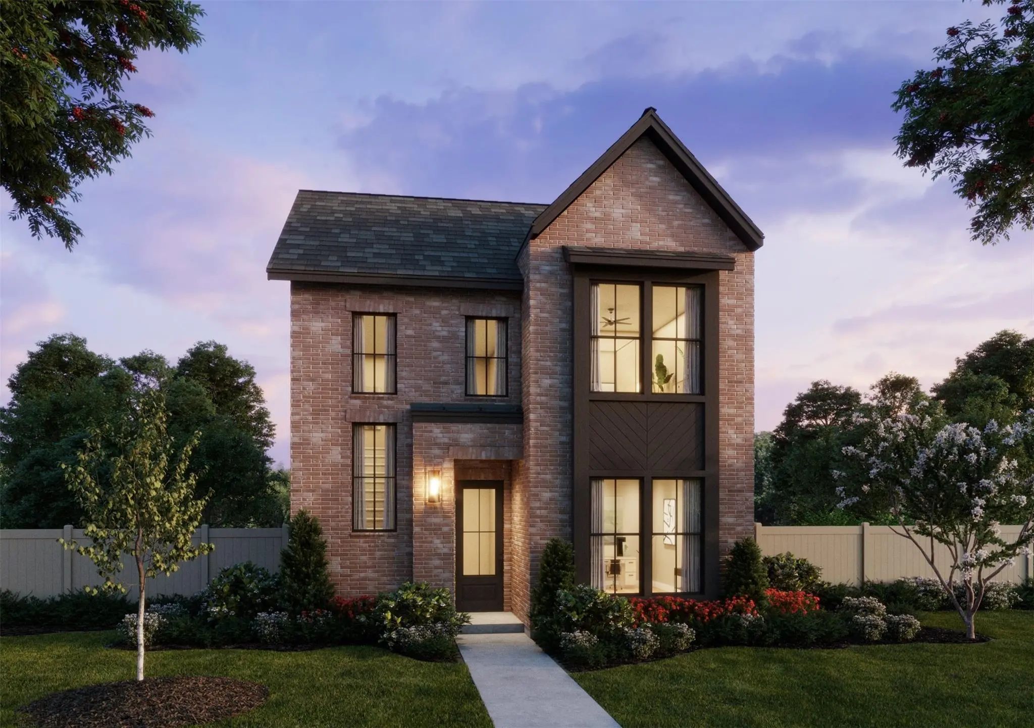
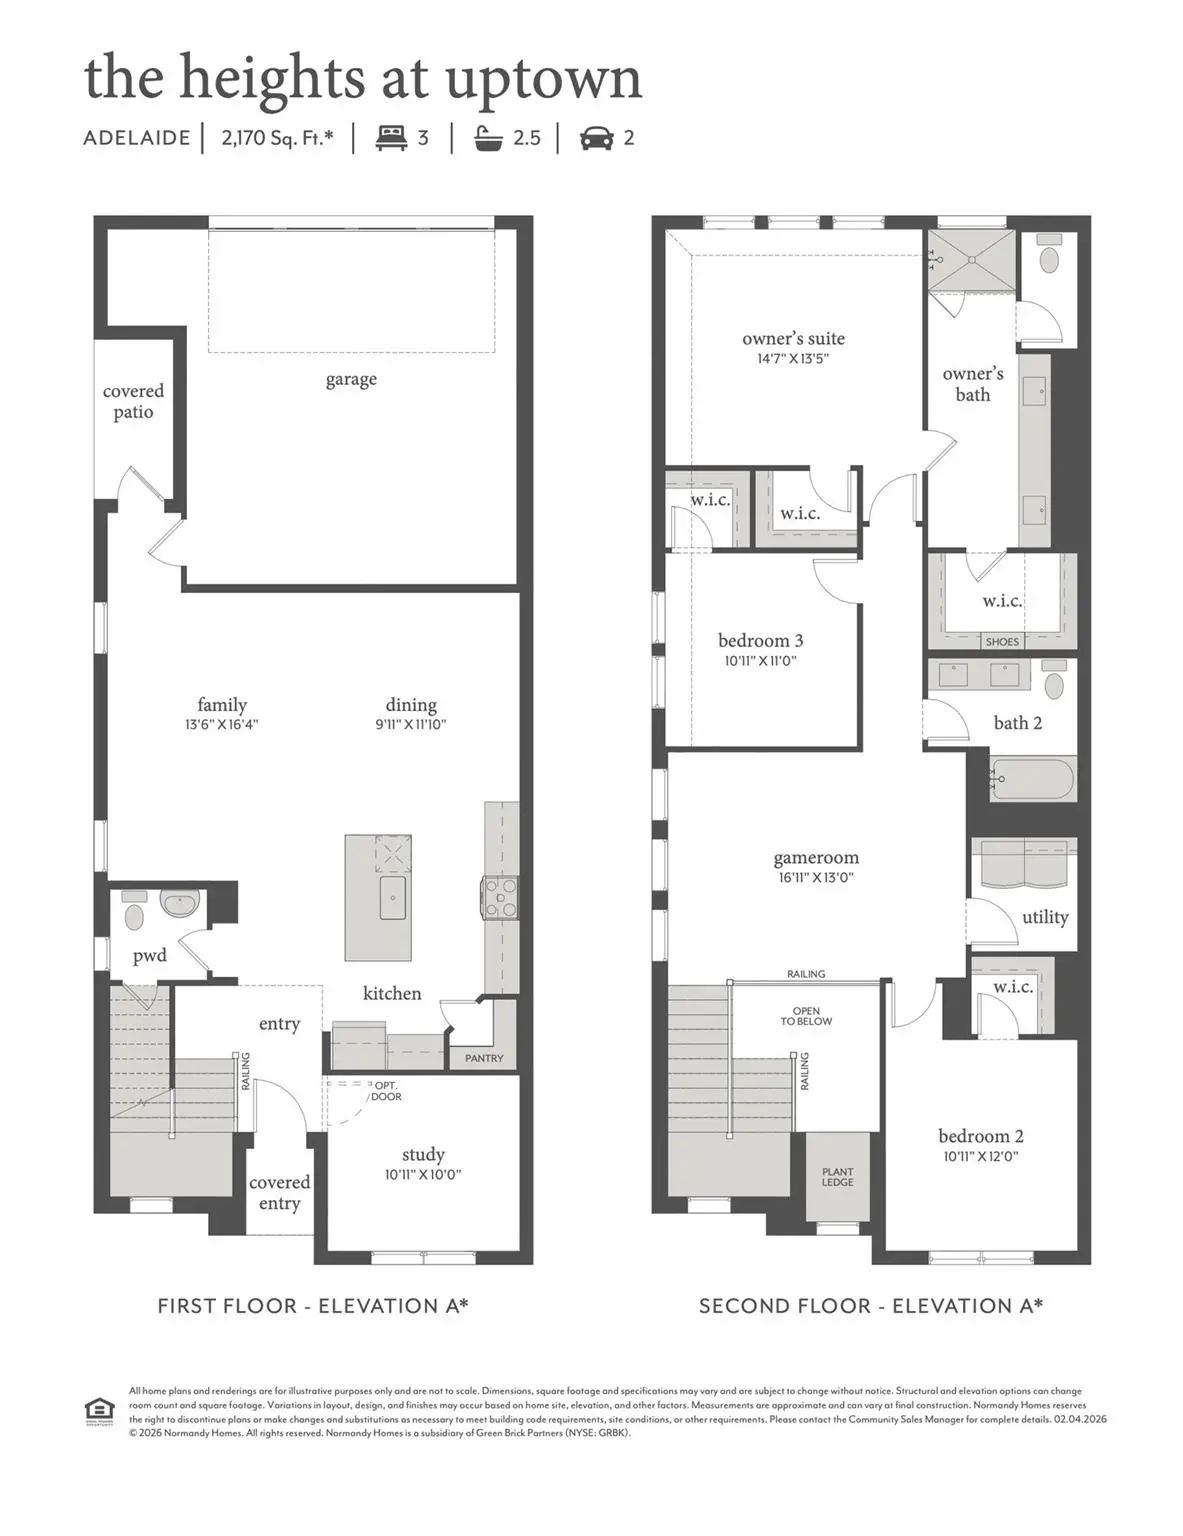
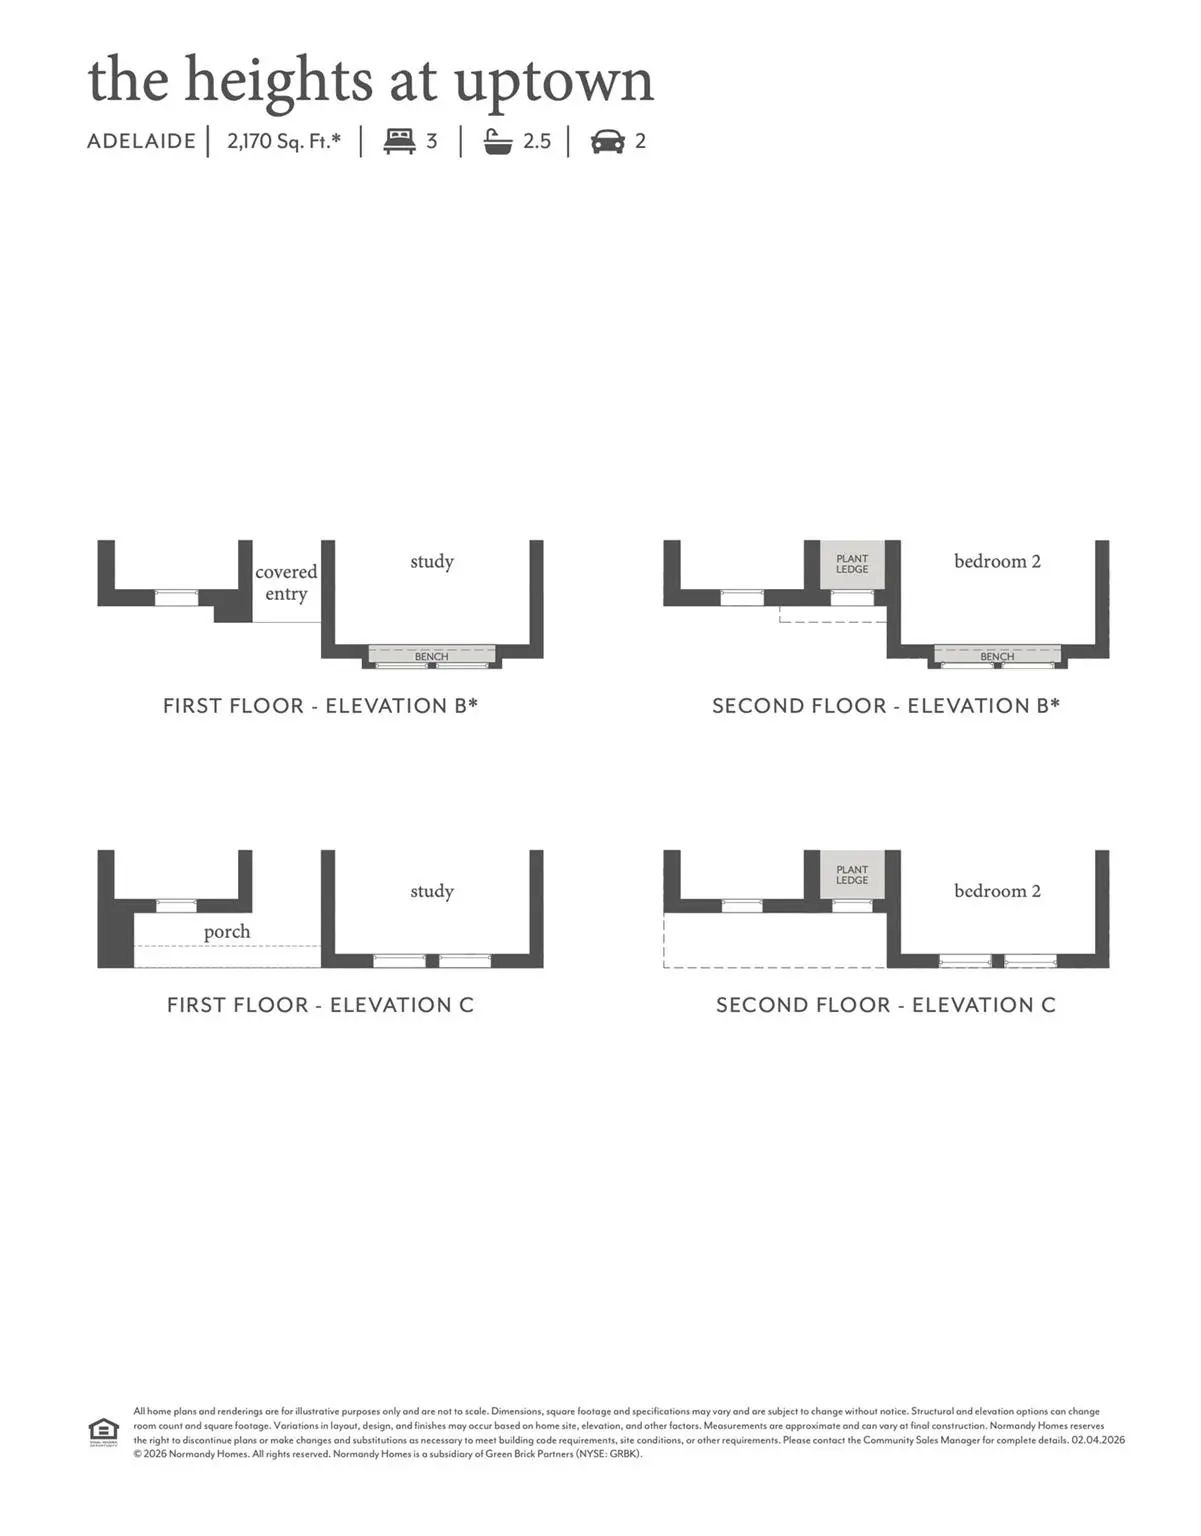
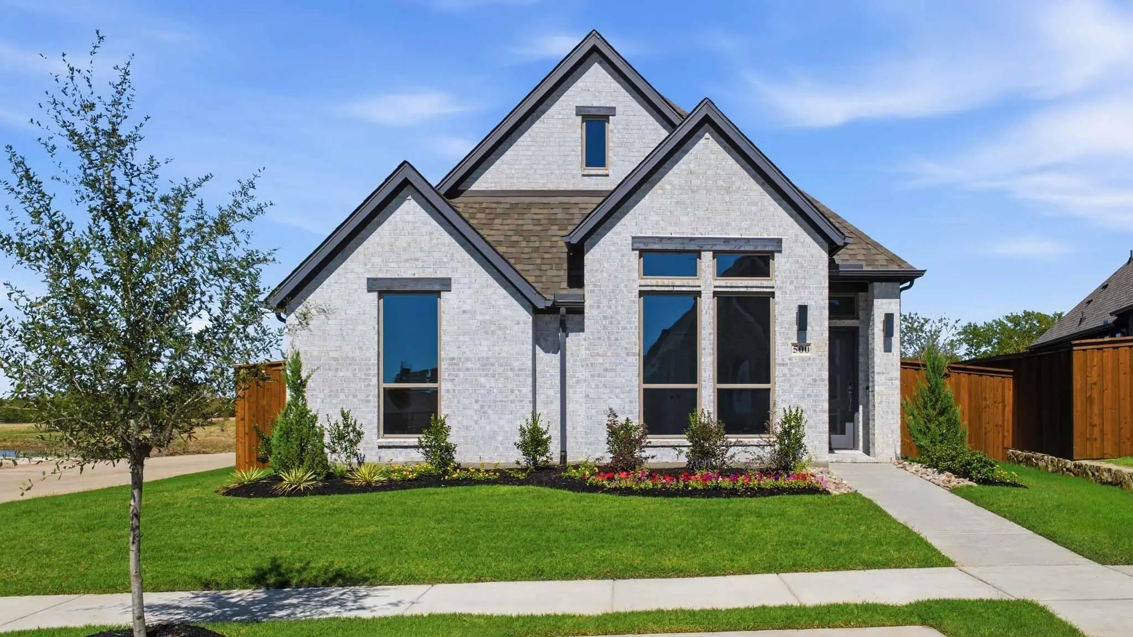
NORMANDY HOMES ADELAIDE floor plan. The Adelaide floor plan is a thoughtfully designed two-story home offering 2,170 square feet of modern living space with 3 bedrooms, 2.5 bathrooms, and a 2-car garage. This open-concept floor plan features a spacious family room, well-appointed kitchen, and dining area that flow seamlessly for everyday living and entertaining. The private owner’s suite includes a generous walk-in closet and a spa-inspired bath, creating a relaxing retreat. Upstairs, a versatile game room and secondary bedrooms provide flexible space for work, play, or guests. Located on a corner homesite, this Adelaide combines smart design, modern features, and low-maintenance living ideal for today’s homebuyers. Within minutes of enjoying Farmers Market downtown Celina Square! Don’t miss out!
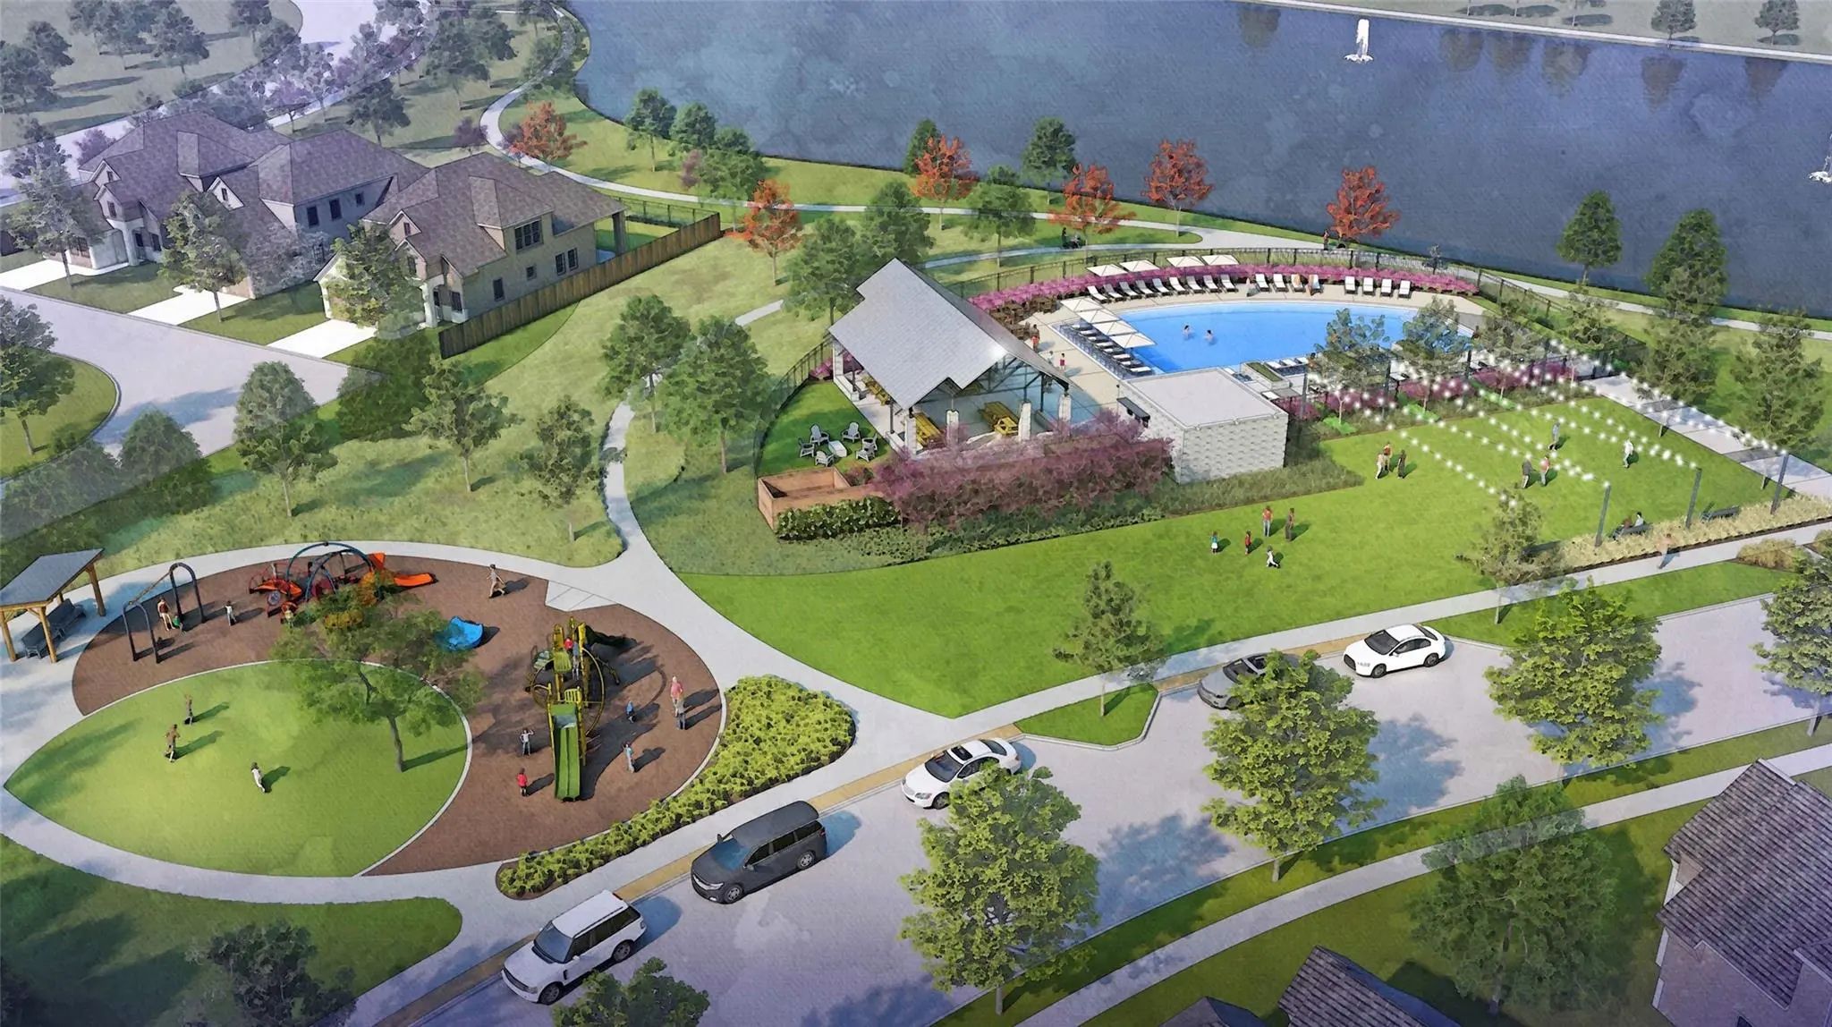
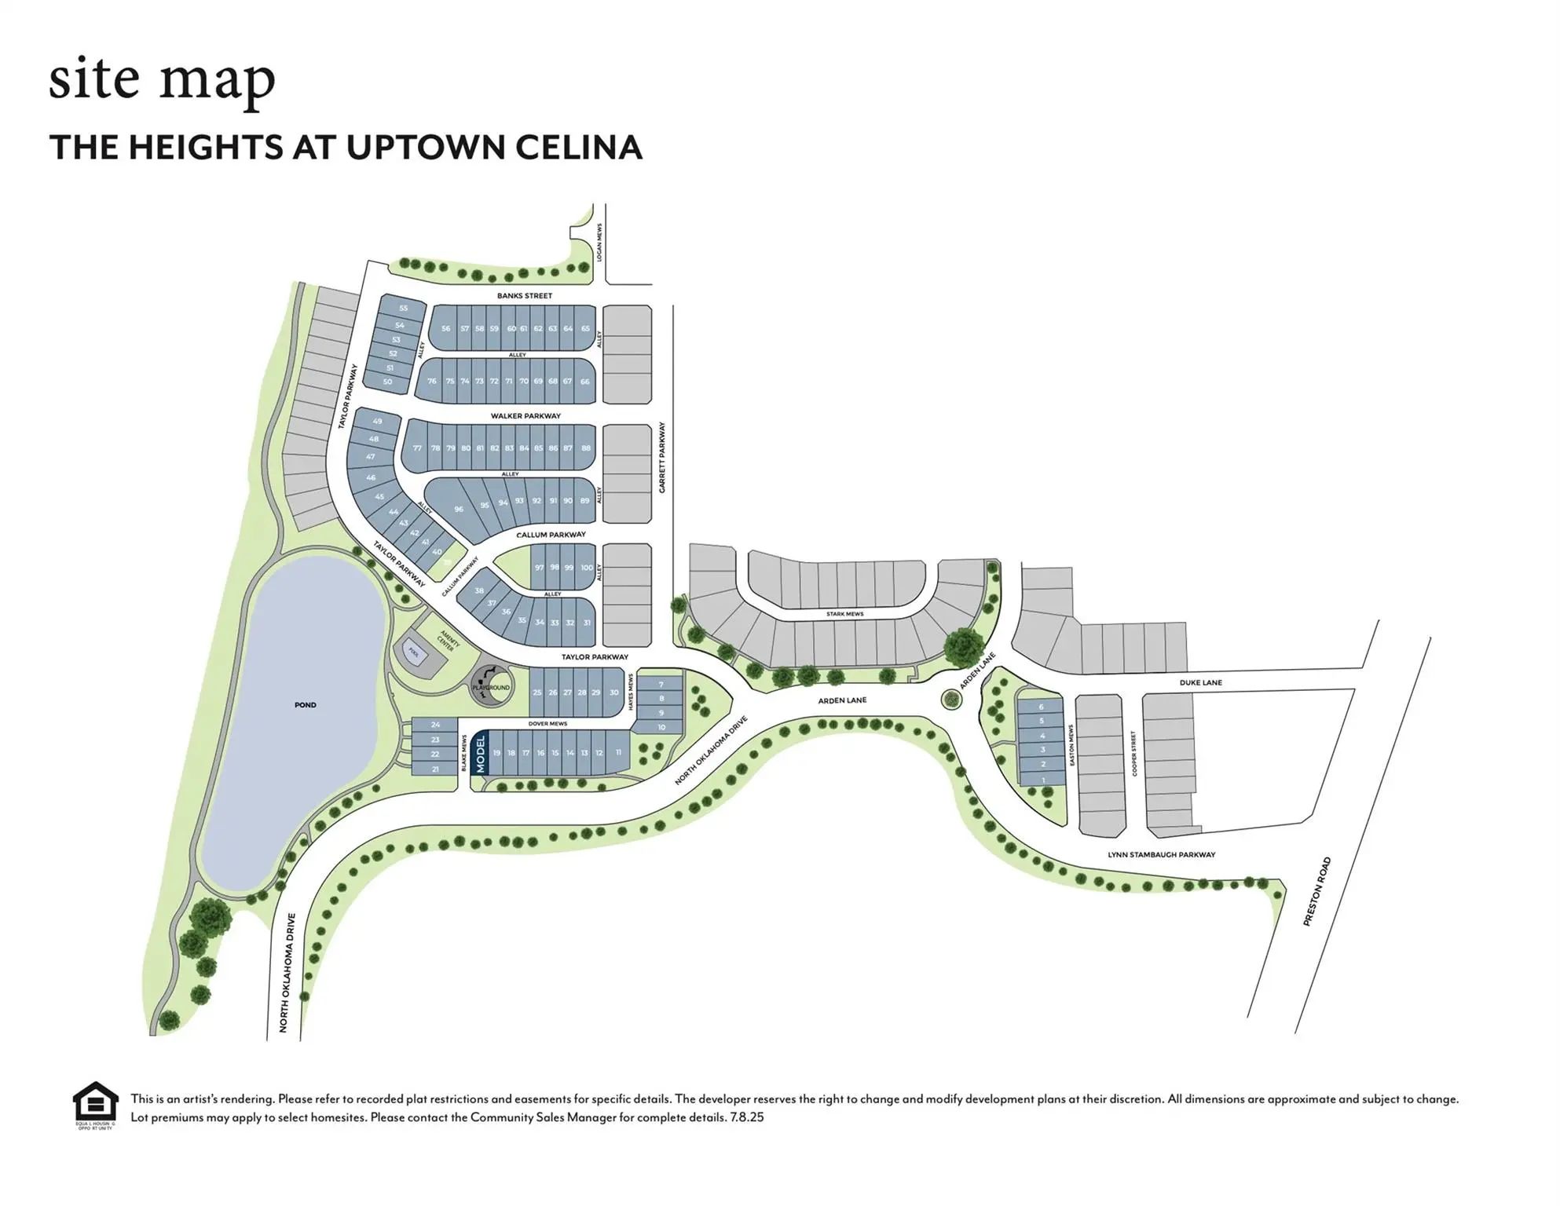
FeaturesClub House, Community Pool, Greenbelt, Jogging Path/Bike Path, Playground, Sidewalks
UtilitiesAlley, City Sewer, City Water, Community Mailbox, Curbs, Electricity Available, Individual Gas Meter, Individual Water Meter, Phone Available, Sidewalk, Underground Utilities
Amenities
SecurityBurglar, Carbon Monoxide Detector(s), Fire Alarm, Prewired, Security System Owned, Wireless
# of Garages2
GaragesAlley Access, Garage Door Opener, Garage Faces Rear, Garage Single Door, Inside Entrance, Kitchen Level, Lighted
Interior
Interior FeaturesBuilt-in Features, Cable TV Available, Double Vanity, Flat Screen Wiring, High Speed Internet Available, Kitchen Island, Open Floorplan, Pantry, Smart Home System, Walk-In Closet(s), Wired for Data
AppliancesIrrigation Equipment
FloorsCarpet, Ceramic Tile, Laminate
Exterior
Exterior FeaturesRain Gutters, Private Yard
FenceBack Yard, Metal, Wood
Lot DescriptionCorner Lot, Landscaped, Sprinkler System, Subdivision
Construction Details / Floorplan
Living Areas2
Dining Rooms1
Full Baths2
Half Baths1
RoofComposition, Metal
FoundationSlab
ConstructionBrick, Wood
Energy Efficiency / Green Features / Heating & Cooling
Green Features12 inch+ Attic Insulation, Appliances, Construction, HVAC, Insulation, Mechanical Fresh Air, Thermostat, Windows
HeatingCentral, ENERGY STAR Qualified Equipment, Natural Gas
Private Listing Information (Registration Required)
Side Entry Flows In The Open Family Room, Kitchen And Dining Area. Island Kitchen With Built-in Seating Space Offers A 5-burner Gas Cooktop And A Corner Walk-in Pantry. Primary Suite With A Wall Of Windows. Primary Bath Has A French Door Entry Wit...
Normandy Homes Beatrice Floor Plan. Discover The Beatrice Home Plan, A Spacious 3-bedroom, 2.5 Bathroom Layout With Over 2,200 Square Feet Of Well-designed Living Space Featuring A 20-foot-high Ceiling, A Gourmet Kitchen, And A Secluded Study! Th...
Normandy Homes Madeleine Floor Plan. The Madeleine Is A Home That Exceeds Expectations With Its Breath-taking, 20-foot Ceiling. In This Model Floor Plan, Guests Will Feel Right At Home In The Downstairs Secondary Bedroom With Its Adjacent Full Ba...
Step Off The Front Porch Into The Welcome Family Room Boasting A Wood Mantel Fireplace And Wall Of Windows. The Dining Area Features Ample Natural Light And Connects The Living Area To The Kitchen. The Kitchen Features An Island With Built-in Seat...
As You Step Off The Front Porch You Are Greeted By The Open Family Room With A 10-foot Ceiling. The Dining Area Connects The Living Space With The Kitchen, Which Boasts A 5-burner Gas Cooktop, An Island With Built-in Seating Space, And A Corner Wa...
Normandy Homes Giselle Floor Plan. Welcome To Your Dream Home! Situated On An Over-sized Lot, This Spacious Four Bedroom, Three-and-a-half Bath Beauty Boasts A Bright And Airy Open Concept Kitchen, Living, And Dining Area, Perfect For Modern Livi...
Users may not reproduce or redistribute the data found on this site. The data is for viewing purposes only. Data is deemed reliable, but is not guaranteed accurate by the MLS or NTREIS.
Listing information last updated on October 15th, 2026 at 3:00am CDT.
.jpg)



 Free Move-Up Offer For New Home Buyers with a Home to Sell
 New Construction