
- 3 Beds
- 2 Baths
- 1,722 Sqft
- 2 Garages
- ¼ Acres
- 2026 Year Built
- Study
- Game Room
- Media
- Pool
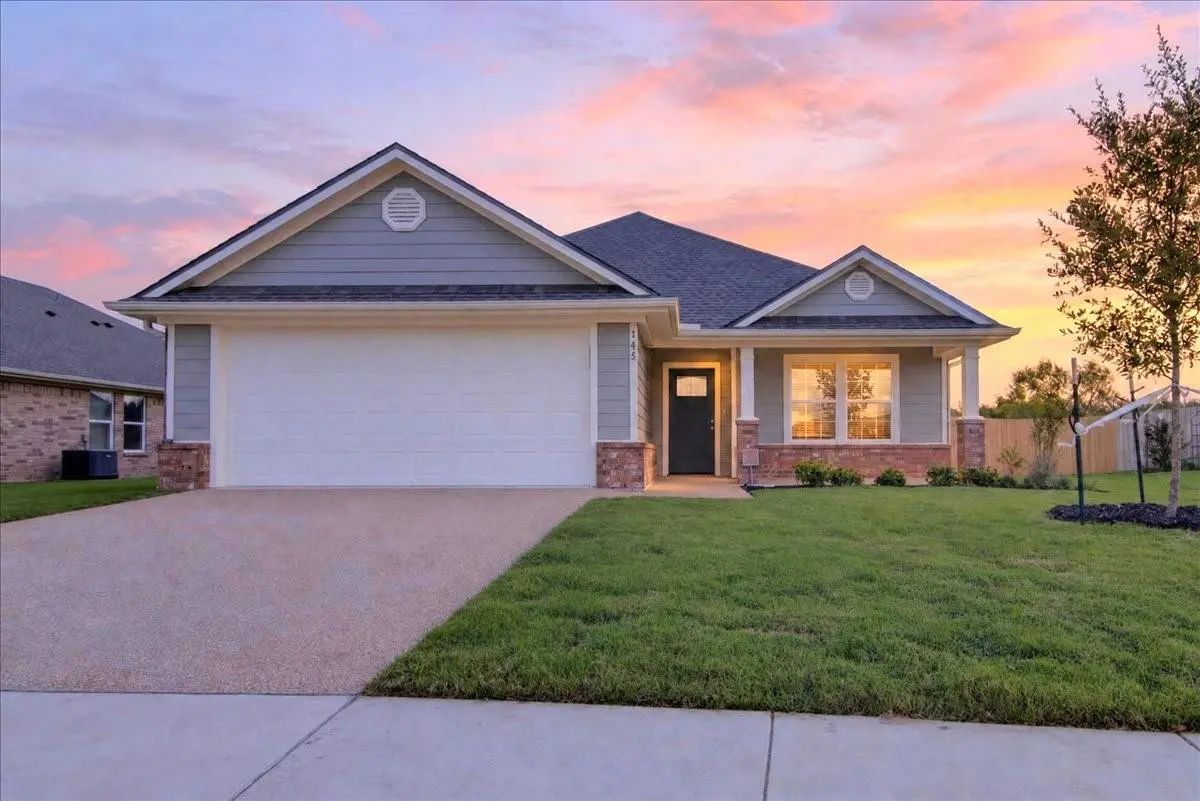
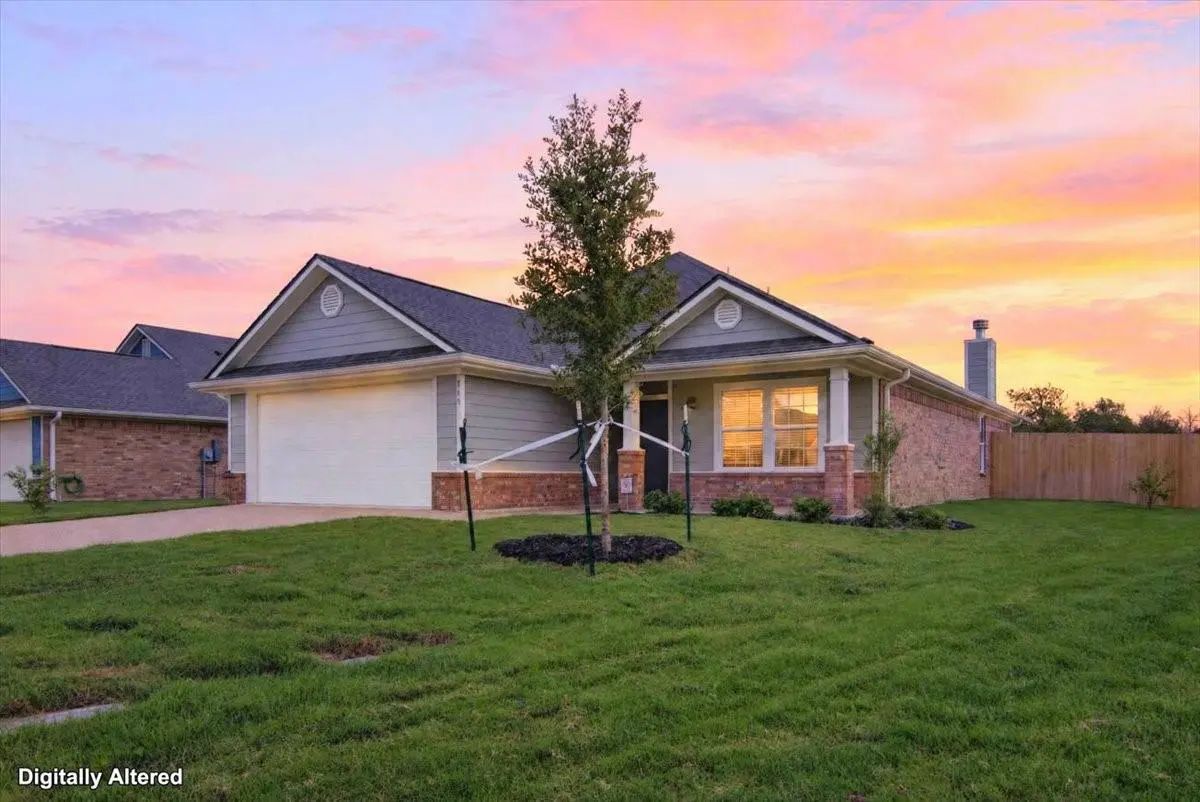

745 Heston Circle
Robinson, Texas 76706-7517
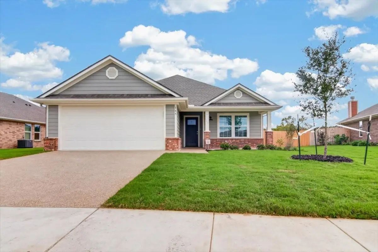
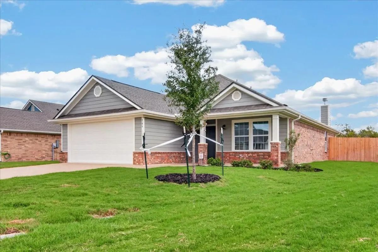
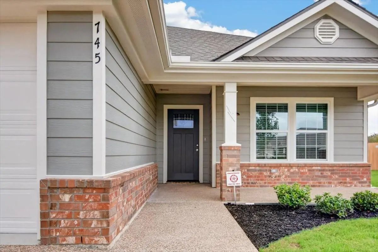
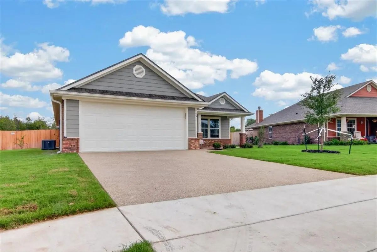
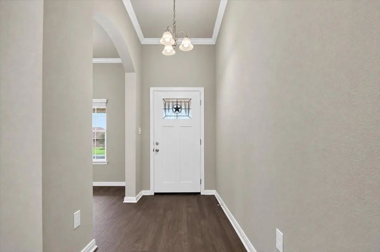
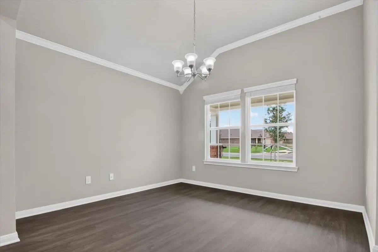
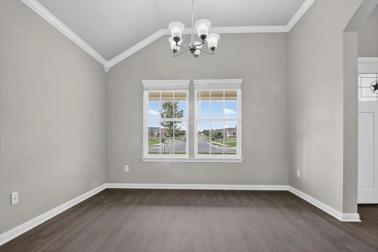
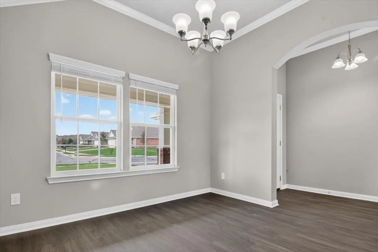
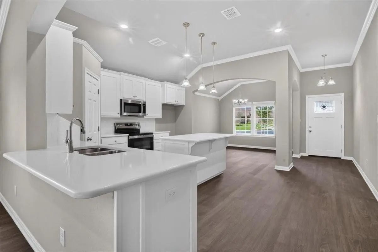
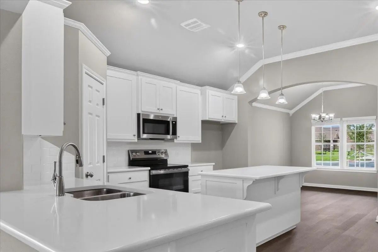
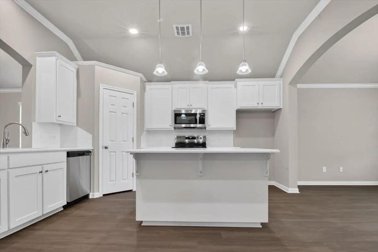
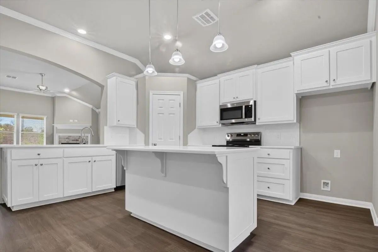
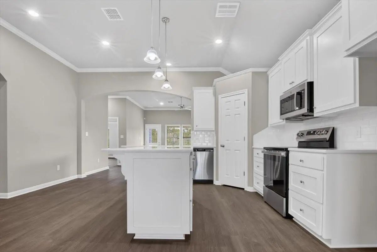
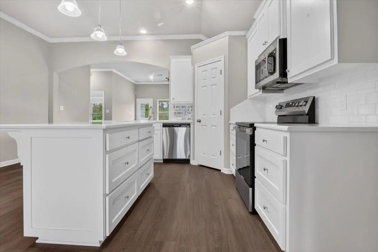
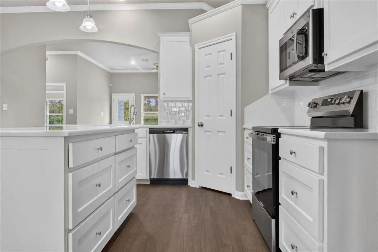
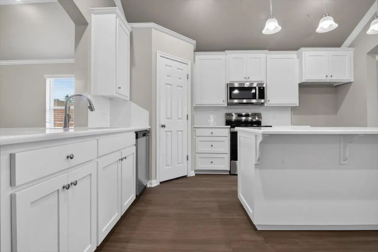
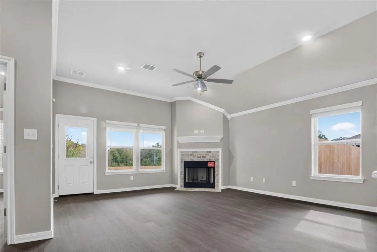
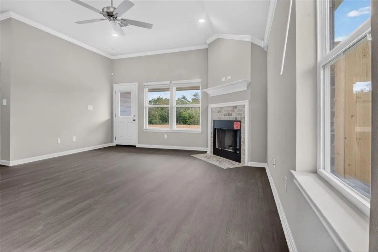
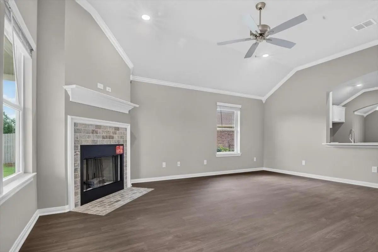
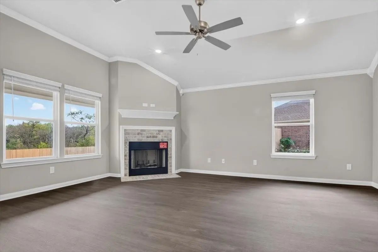
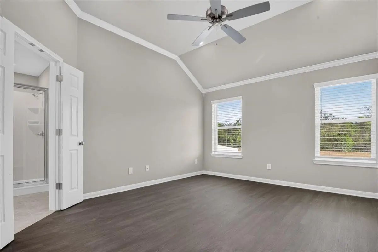
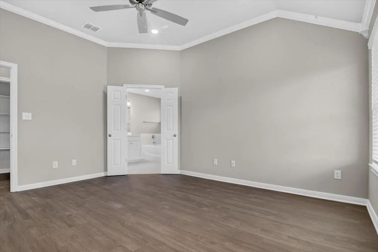
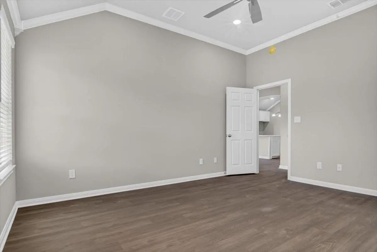
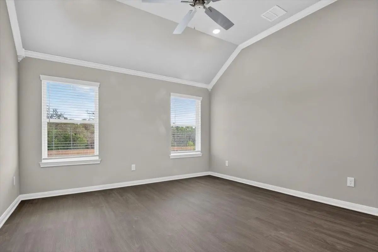
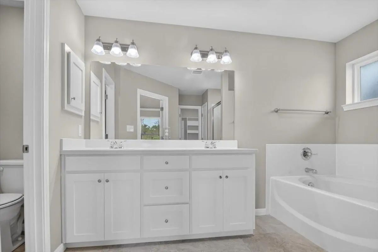
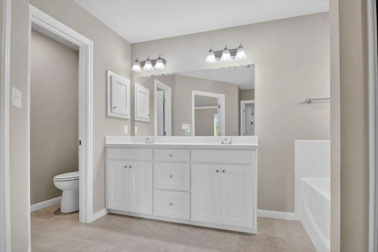
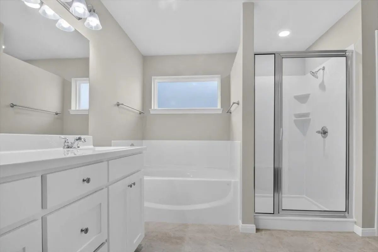
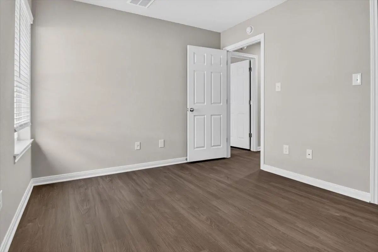
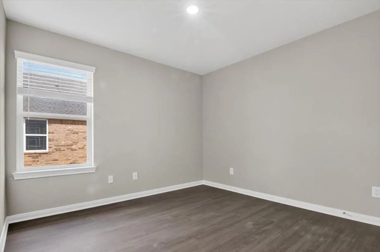
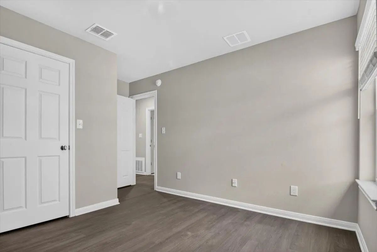
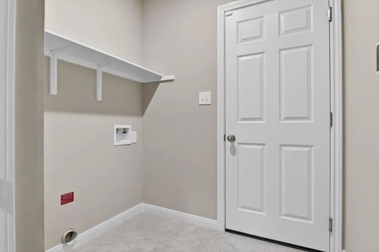
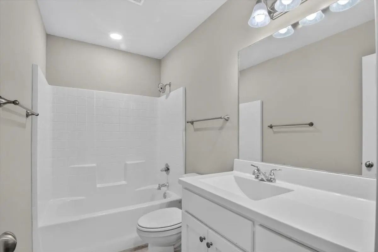
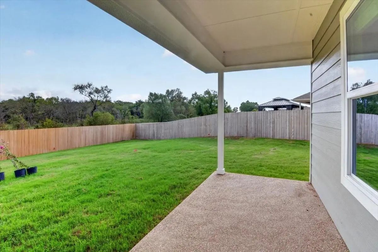
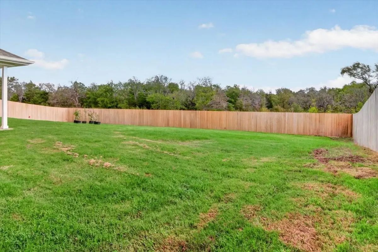
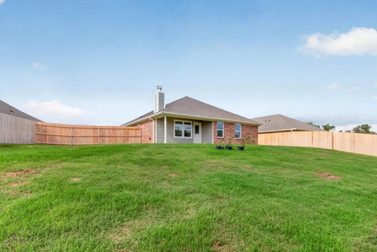
New Construction~~Too cute! OUTSTANDING WORKMENSHIP~~Great Neighborhood~ Foam Insulation ~ Quartz countertops in kitchen, Stainless Steel app. in kitchen. House is wired for computer, Landscaped, fully sodded & Sprinkler system in front and back yard~ 10ft. celling's with crown molding in living and primary bedroom areas. Heat pump ~ Security System ~ Garage door opener ~ Baylor Scott & White is 5 min. away ~ Seller agent is married and partner with builder. Builder wants contract to be written on Texas Association of Builders (TAB) form. MEASUREMENTS ARE APPROZIMATE AND SUBJECT TO INDEPENDENT VERIFICATION. Buyer or Buyer's rep. to verify all listing information. The Twilight pictures are AI enhanced
View Virtual TourSchool Information
Community
- Address745 Heston Circle
- SubdivisionHarris Village Addition, 6B
- CityRobinson
- CountyMcLennan
- StateTexas
- Zip Code76706-7517
- HOAMandatory
- HOA Fees$231
- HOA Fees FrequencyAnnually
- UtilitiesCable Available, City Sewer, City Water, Curbs, Electricity Available, Individual Water Meter, Phone Available, Sewer Available, Sidewalk, Underground Utilities
Amenities
- SecurityPrewired, Security Lights, Security System, Smoke Detector(s), Wireless
- # of Garages2
- GaragesDriveway, Garage, Garage Door Opener, Garage Double Door, Garage Faces Front, Paved
Interior
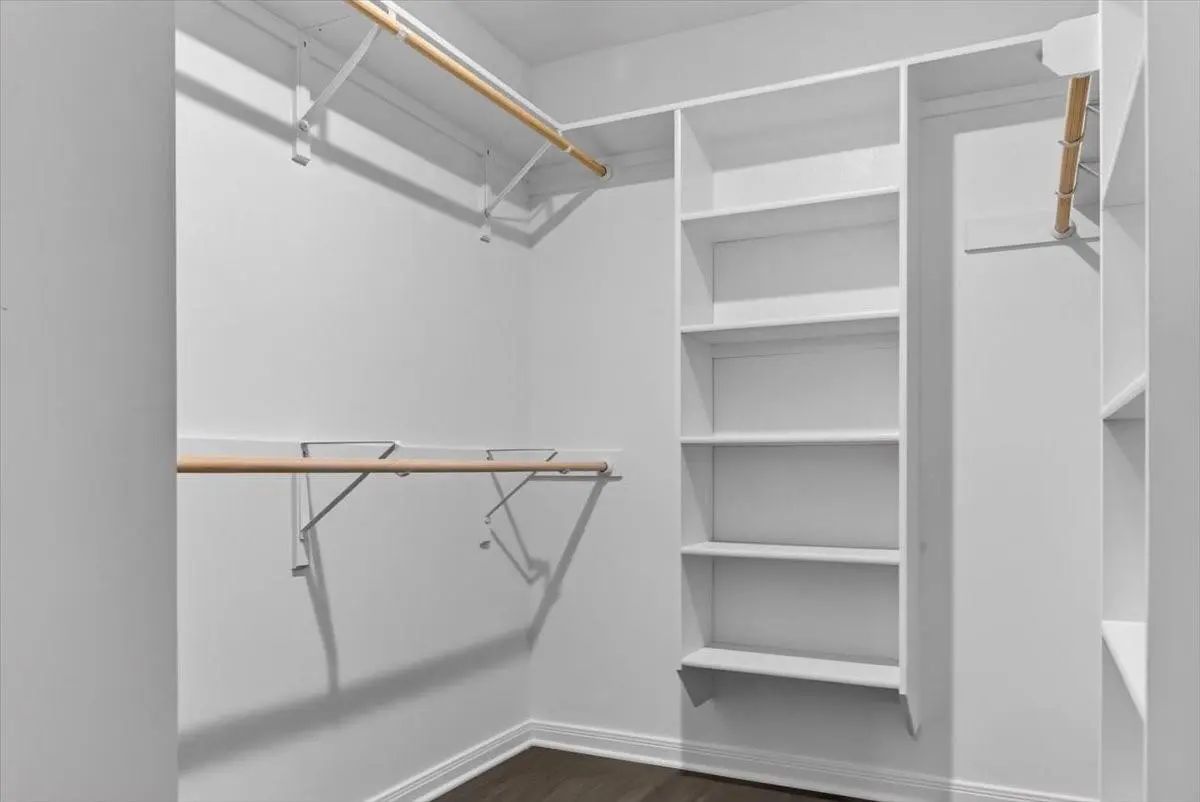
- Interior FeaturesCable TV Available, Eat-in Kitchen, Flat Screen Wiring, High Speed Internet Available, Kitchen Island, Open Floorplan, Pantry, Walk-In Closet(s), Wired for Data
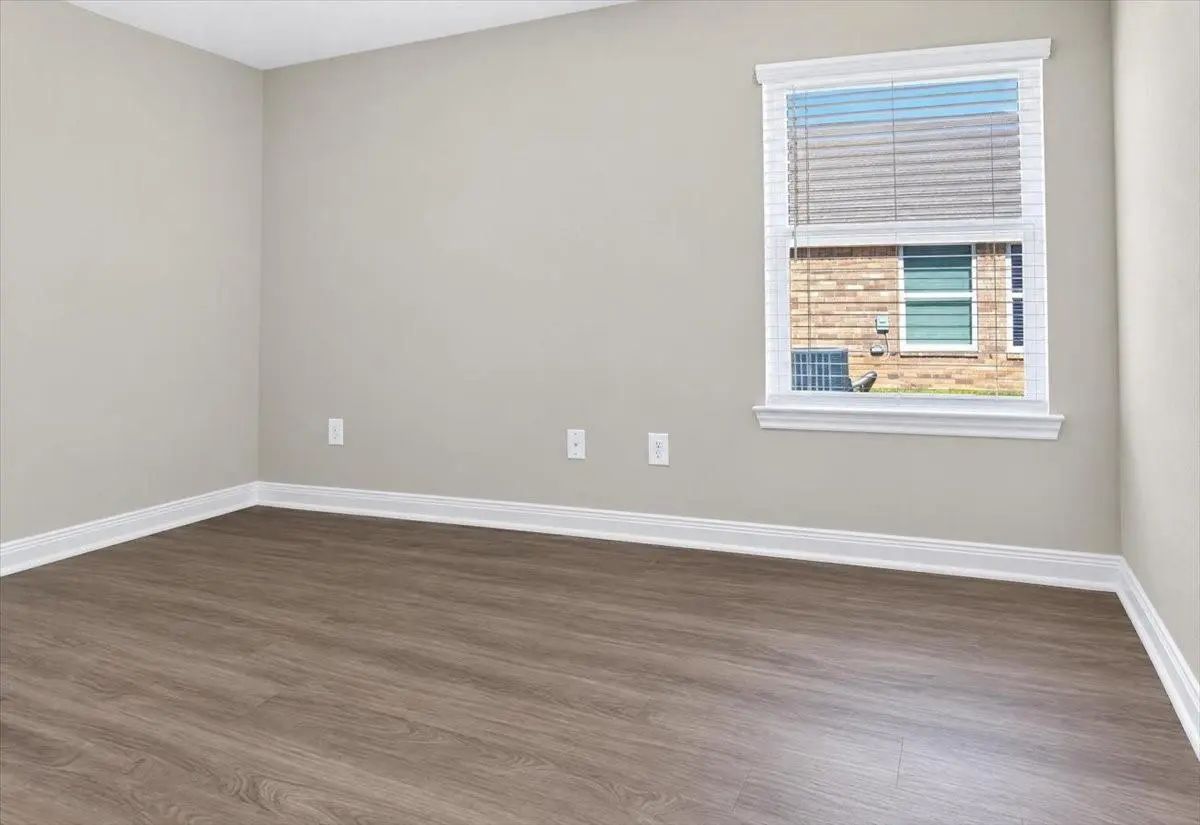
- FloorsCeramic Tile, Luxury Vinyl Plank
- FireplaceYes
- # of Fireplaces1
- FireplacesLiving Room, Wood Burning
Exterior
- Exterior FeaturesCovered Patio/Porch, Rain Gutters
- FenceWood
- Lot DescriptionSprinkler System, Subdivision
Construction Details / Floorplan
- Living Areas1
- Dining Rooms1
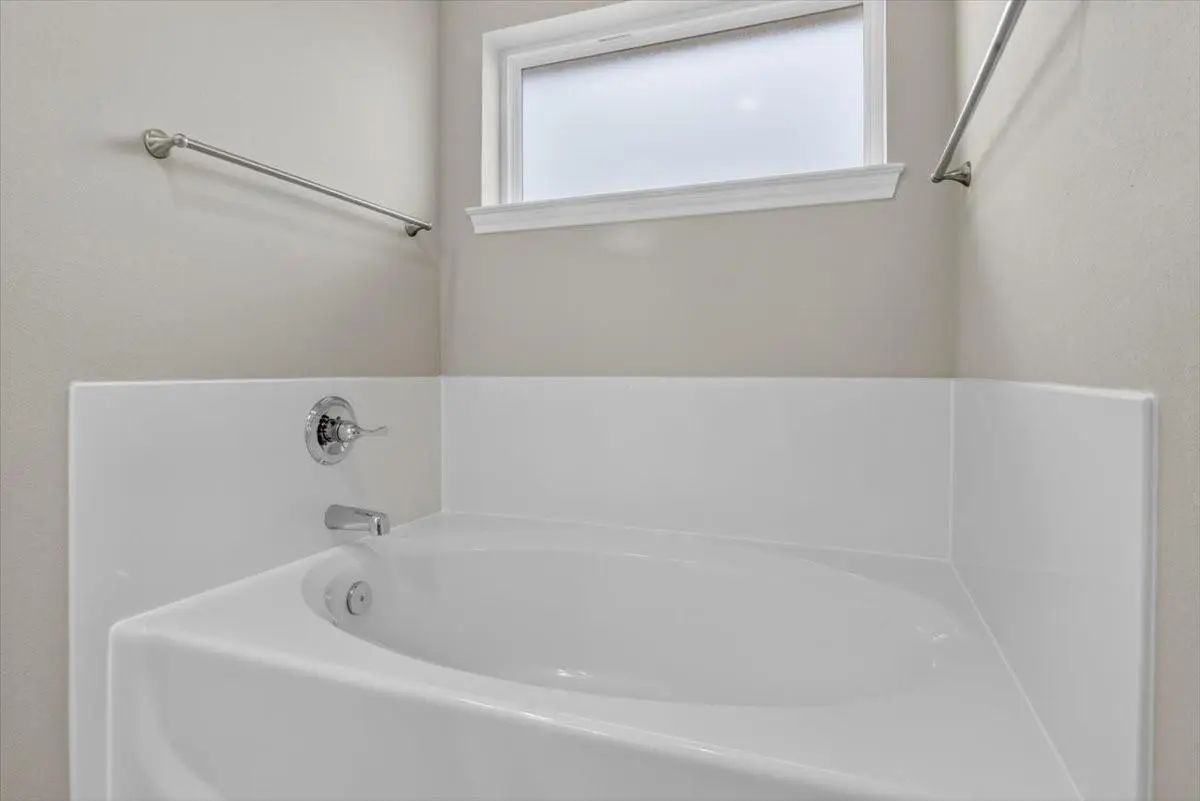
- Full Baths2
- RoofComposition
- FoundationSlab
- ConstructionBrick, Fiber Cement
Energy Efficiency / Green Features / Heating & Cooling
- HeatingCentral, Electric, Fireplace Insert, Fireplace(s), Heat Pump
Private Listing Information (Registration Required)
Listing Details
- AgentJane Hart
- OfficeHart, Realtors
Users may not reproduce or redistribute the data found on this site. The data is for viewing purposes only. Data is deemed reliable, but is not guaranteed accurate by the MLS or NTREIS.
Listing information last updated on November 13th, 2026 at 9:45pm CST.