
- 3 Beds
- 2 Baths
- 1,455 Sqft
- 2 Garages
- .22 Acres
- 2009 Year Built
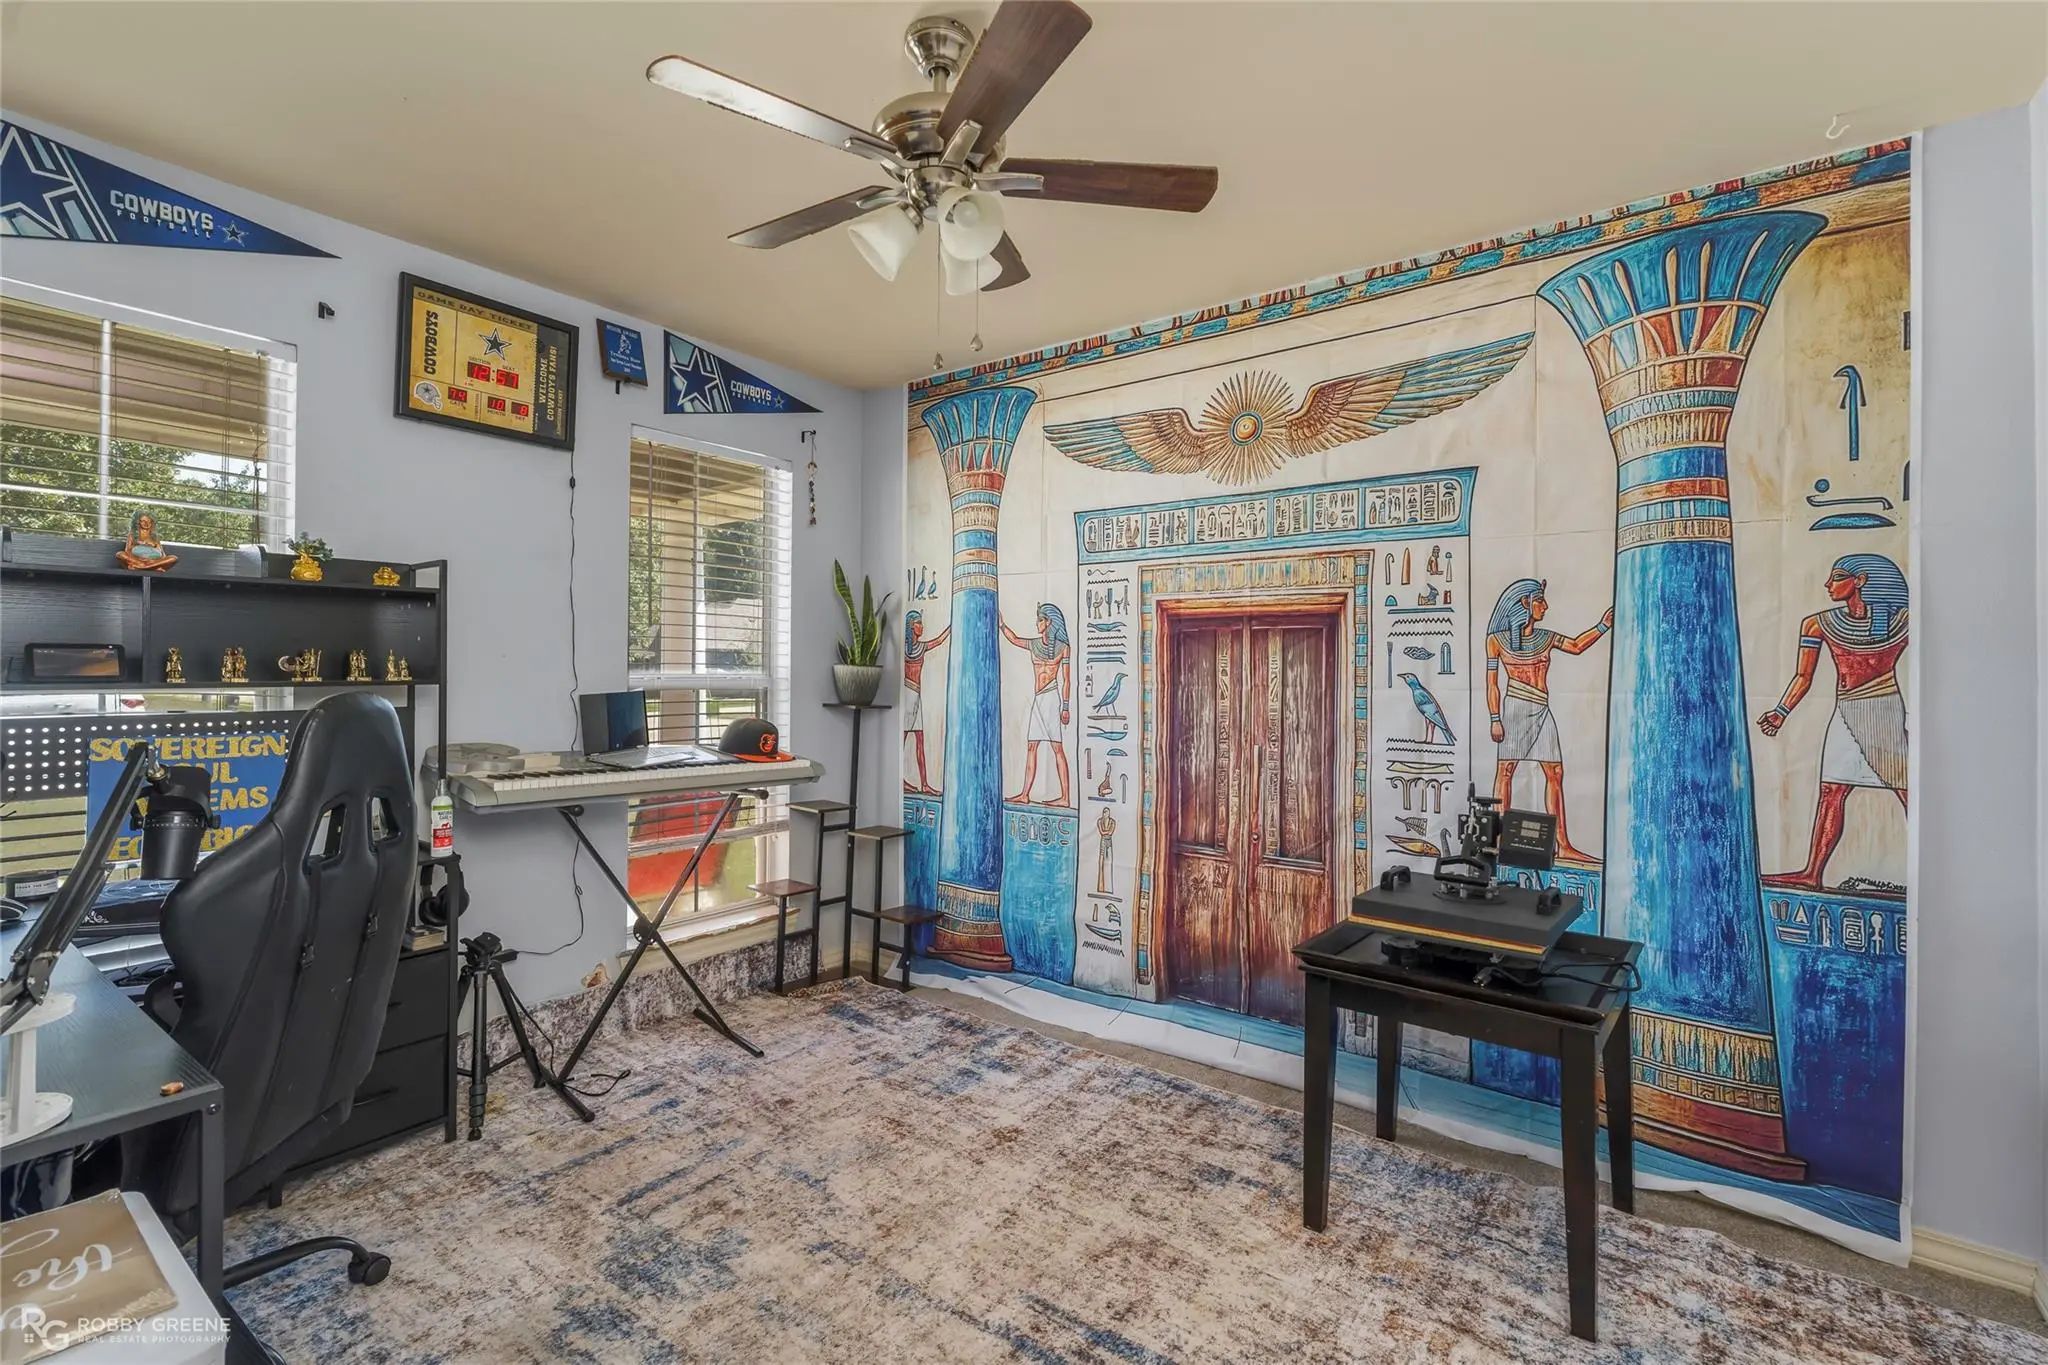
- Study
- Game Room
- Media
- Pool

601 Alex Way
Haughton, Louisiana 71037
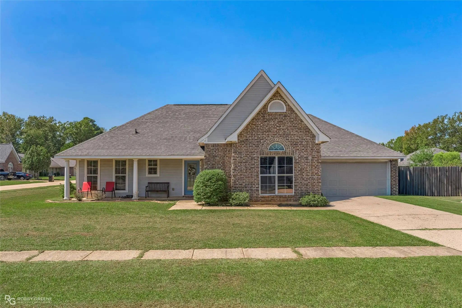
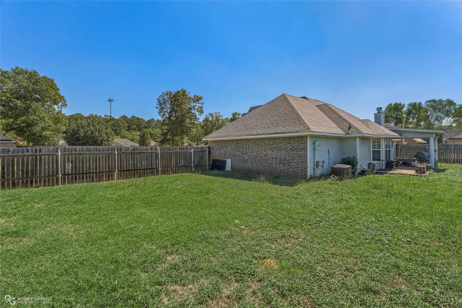
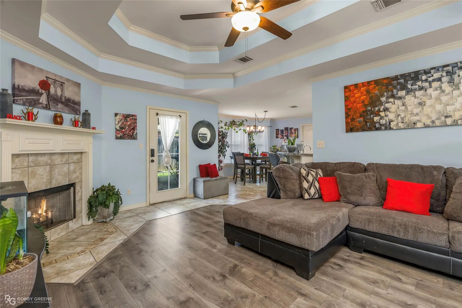
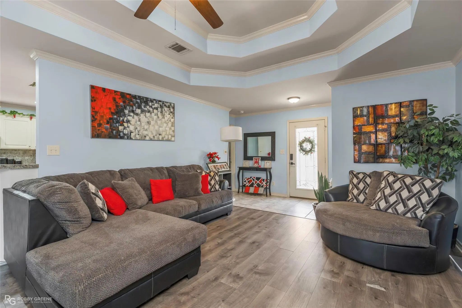
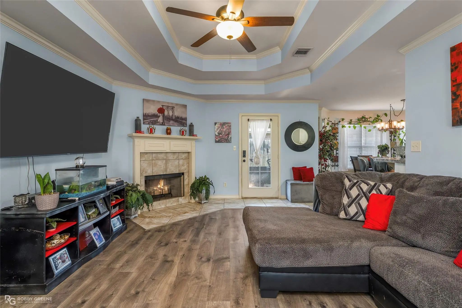
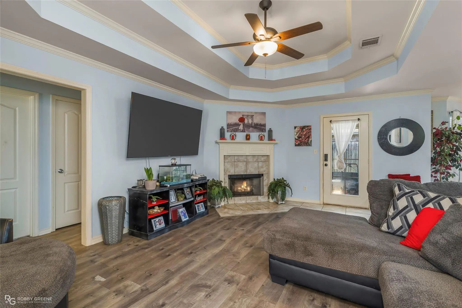
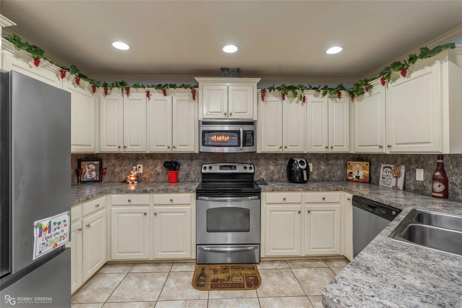
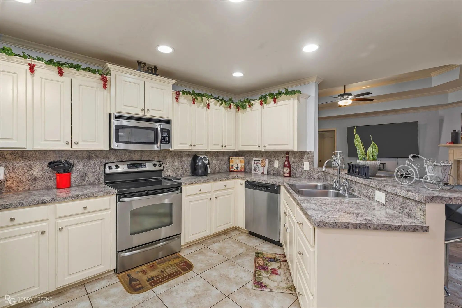
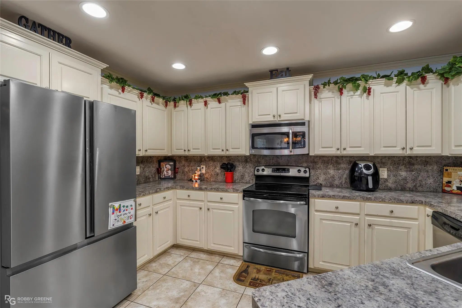
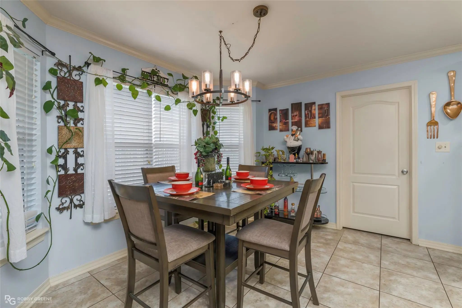
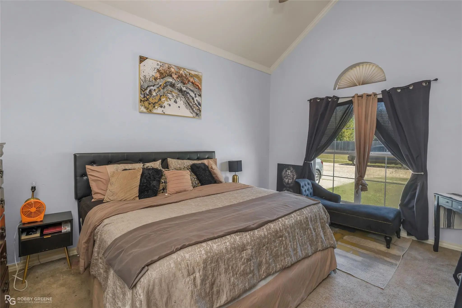
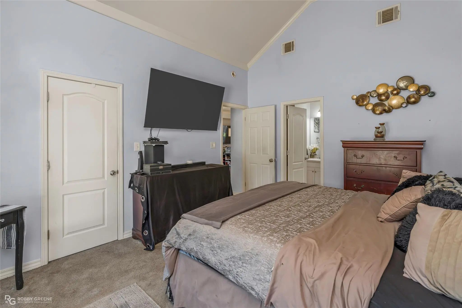
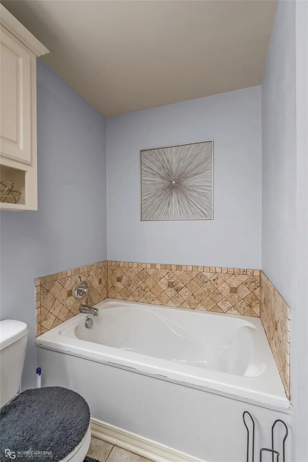
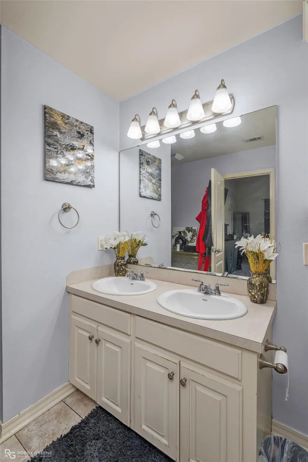
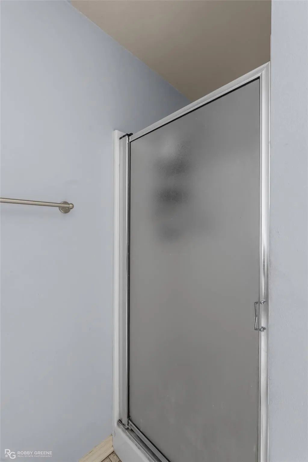
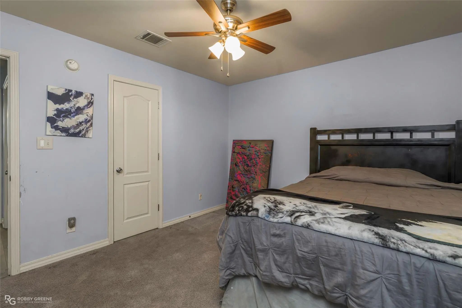
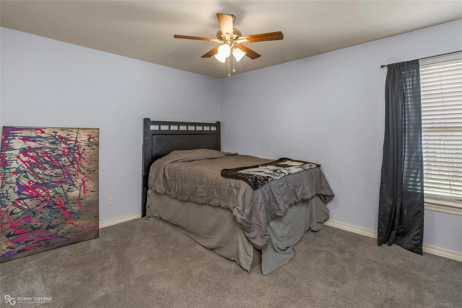
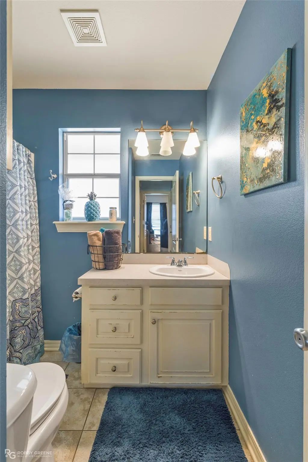
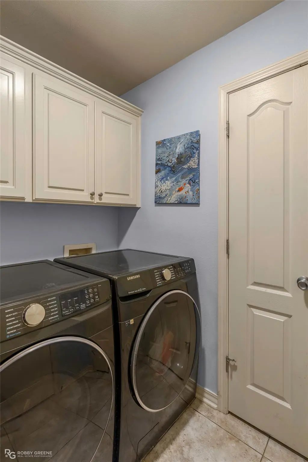
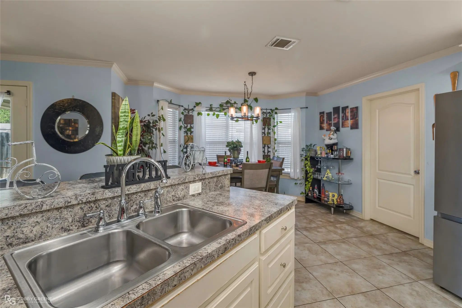
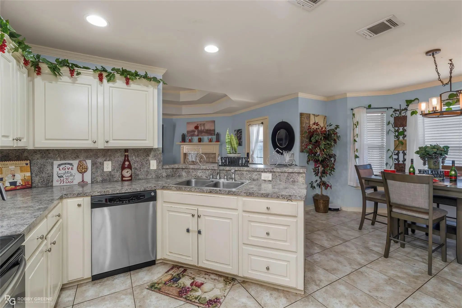
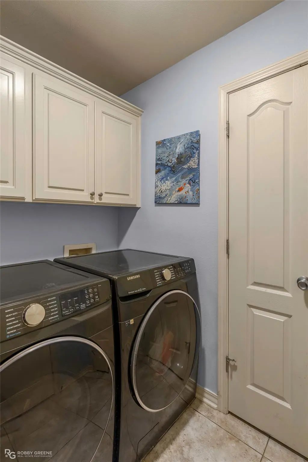
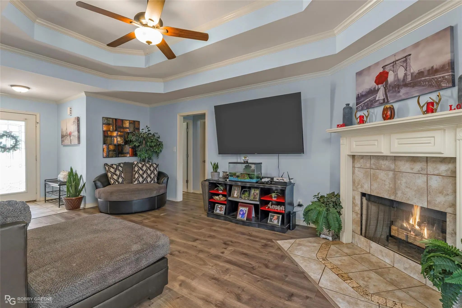
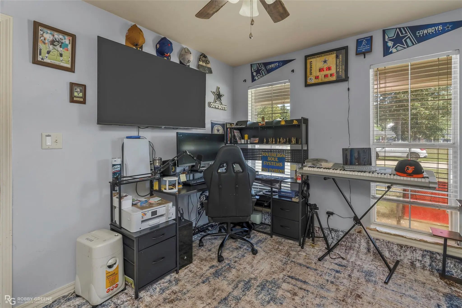
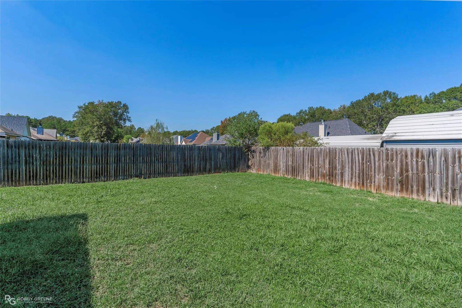
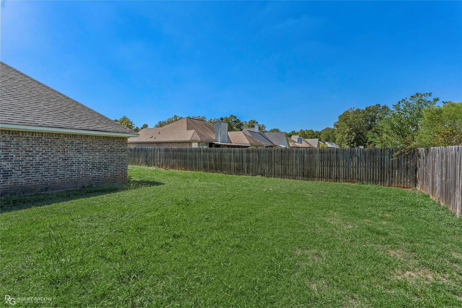
Welcome home to this beautiful 3 bdrm 2 bath home featuring an inviting open floor plan and vaulted ceilings in the spacious living room, complete with a cozy corner fireplace. The large kitchen offers plenty of space for cooking and entertaining, with a breakfast bar, dining area, pantry, and stainless steel appliances. the remote private primary suite features a cathedral ceiling and an en-suite bathroom with double vanities, a relaxing garden tub, and a separate shower. Enjoy neutral colors throughout, laminate wood flooring in the living room, ceramic tile in the kitchen, bathrooms, pantry, and entryway, and carpet in all three bedrooms. Additional highlights include a newer roof, a two car garage, and a corner lot with both a covered back patio and a deck, perfect for relaxing outdoors or entertaining family and friends.
View Virtual TourSchool Information
- School DistrictBossier PSB
- Elementary SchoolBossier ISD schools
- Middle SchoolBossier ISD schools
- High SchoolBossier ISD schools
Community
- Address601 Alex Way
- SubdivisionFox Crossing
- CityHaughton
- CountyBossier
- StateLouisiana
- Zip Code71037
- HOANone
- UtilitiesAsphalt, City Sewer, City Water
Amenities
- SecurityCarbon Monoxide Detector(s), Smoke Detector(s)
- # of Garages2
- GaragesGarage Door Opener, Garage Double Door, Garage Faces Front
Interior
- Interior FeaturesCathedral Ceiling(s), Double Vanity, Eat-in Kitchen, High Speed Internet Available, Kitchen Island, Open Floorplan, Pantry, Vaulted Ceiling(s), Walk-In Closet(s)
- FloorsCarpet, Laminate, Tile
- FireplaceYes
- # of Fireplaces1
- FireplacesWood Burning
Exterior
- Exterior FeaturesCovered Patio/Porch
- FenceFull, Privacy, Wood
- Lot DescriptionCorner Lot
Construction Details / Floorplan
- Living Areas1
- Dining Rooms1
- Full Baths2
- RoofAsphalt
- FoundationSlab
- ConstructionBrick
Energy Efficiency / Green Features / Heating & Cooling
- HeatingCentral
Private Listing Information (Registration Required)
Listing Details
- AgentPam Burnside
- OfficePinnacle Realty Advisors
Users may not reproduce or redistribute the data found on this site. The data is for viewing purposes only. Data is deemed reliable, but is not guaranteed accurate by the MLS or NTREIS.
Listing information last updated on November 14th, 2026 at 4:45pm CST.