Contact / Login

Contact ARG Realty LLC

Find us on...
Dashboard

Login using...

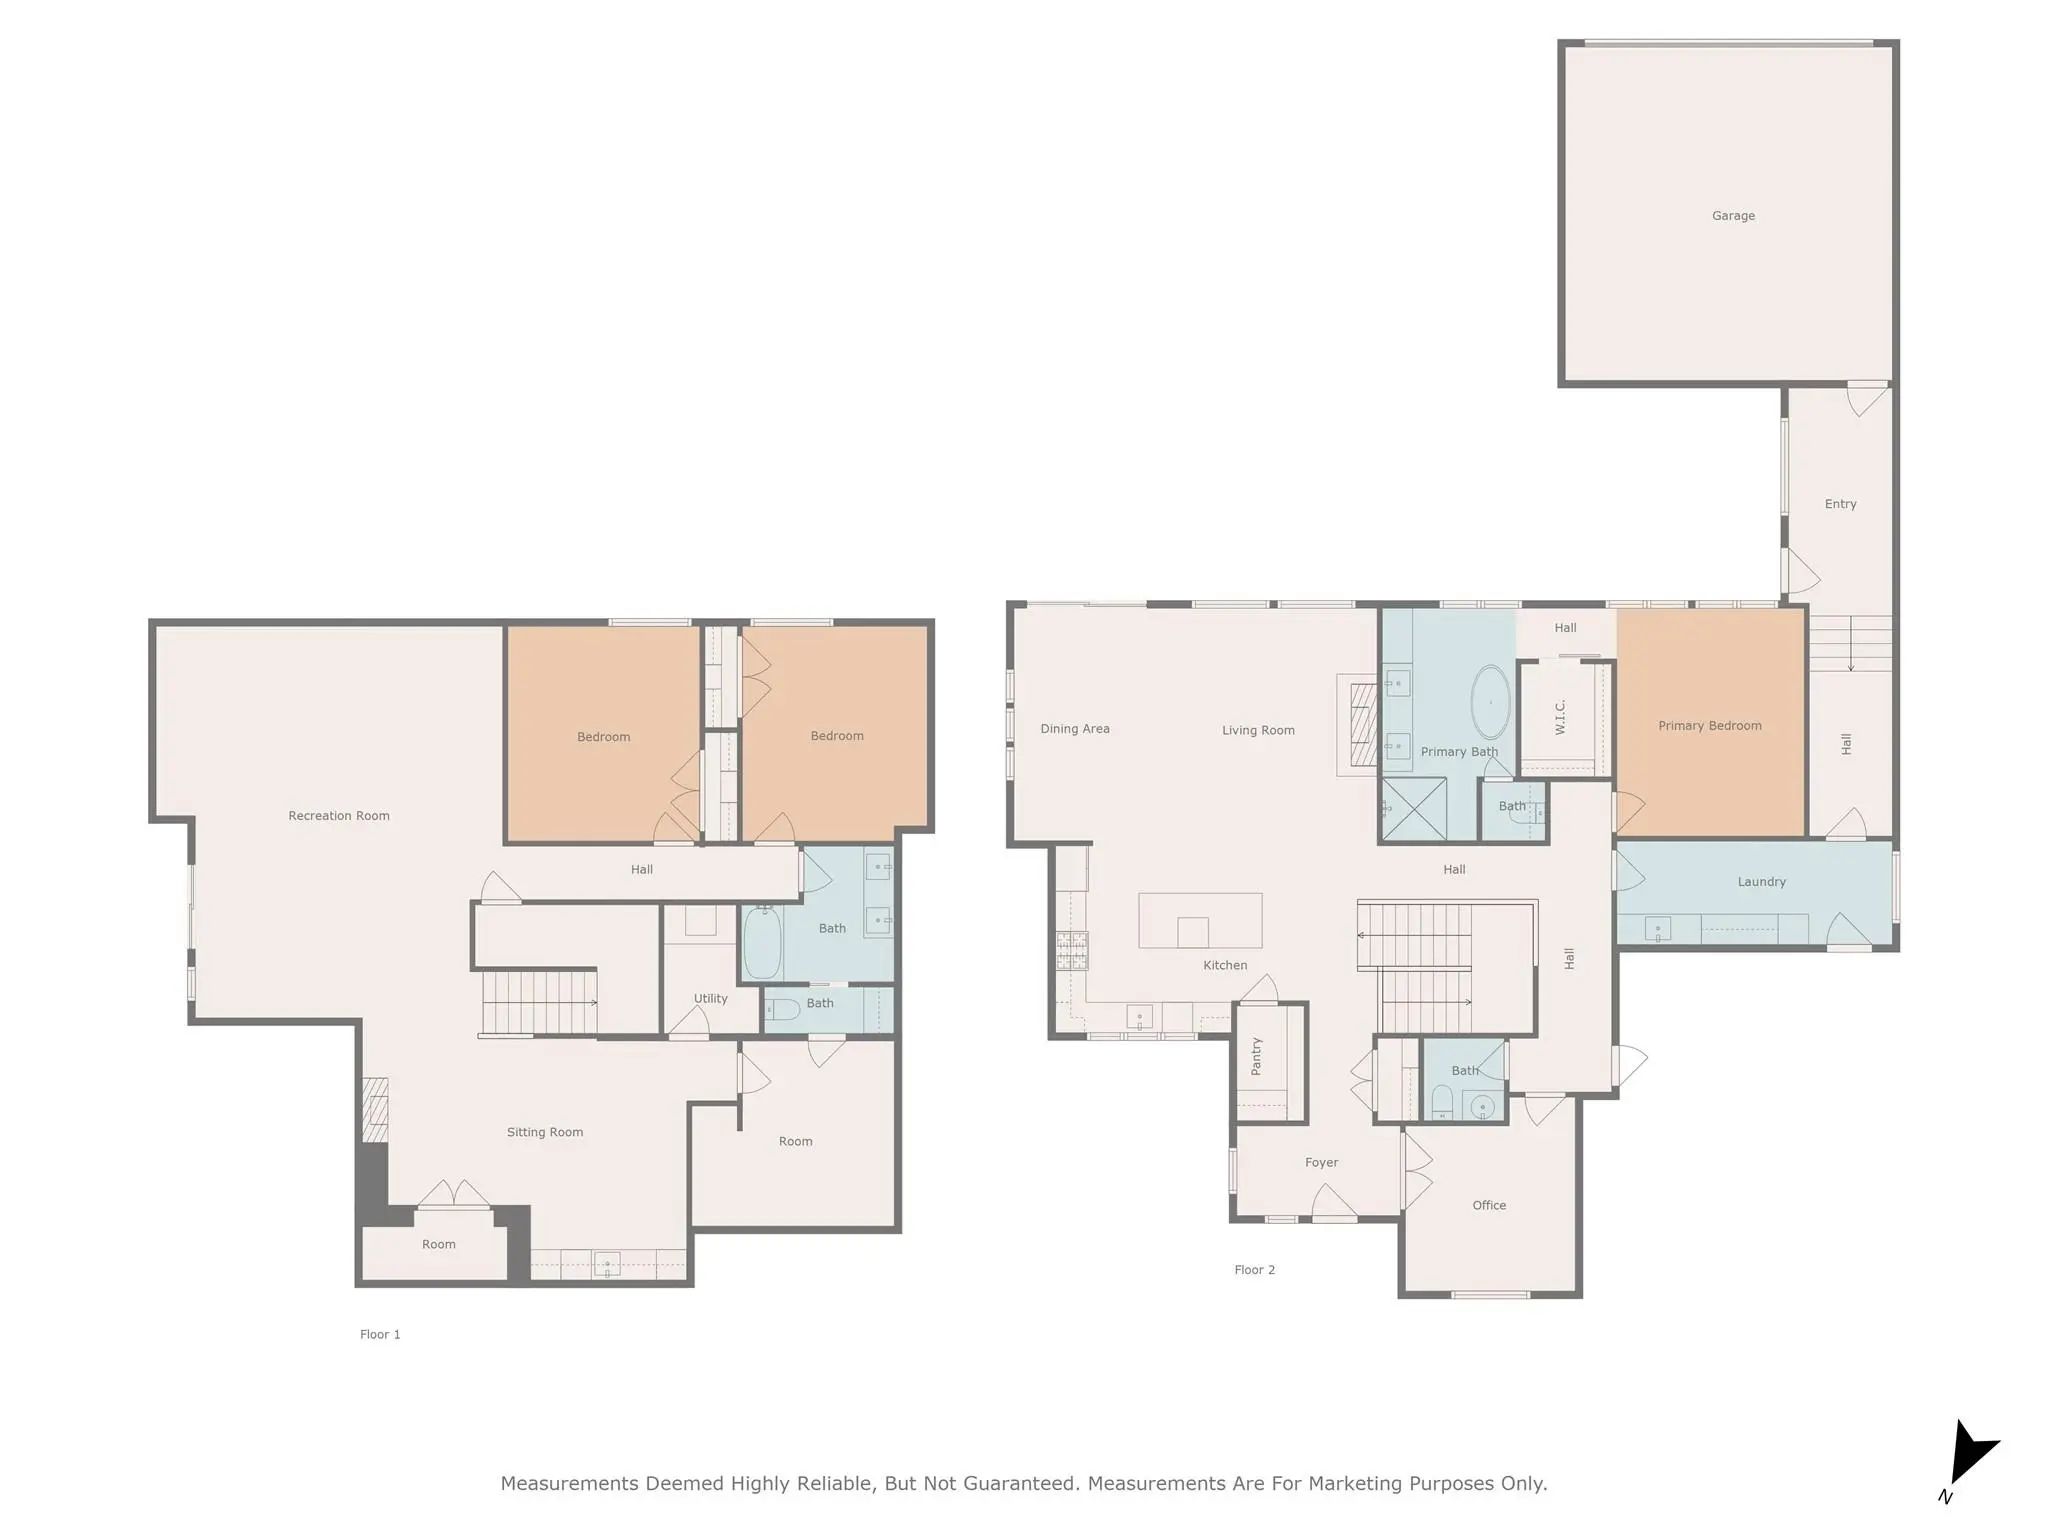
  • 4 Beds
  • 3.1 Baths
  • 4,064 Sqft
  • 2 Garages
  • .19 Acres
  • 2024 Year Built
  • Study
  • Game Room
  • Media
  • Pool
  • 4 Beds
  • 3.1 Baths
  • 4,064 Sqft
  • 2 Garages
  • .19 Acres
  • 2024 Year Built
  • Study
  • Game Room
  • Media
  • Pool
ARG Client Cash Rebate $32,500

9007 Leaside Drive
Dallas, Texas 75238-3635

County: Dallas Lake Highlands Estates 10

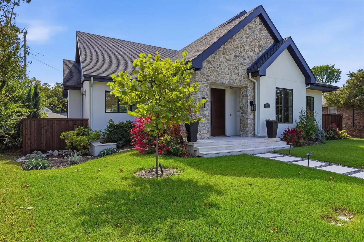
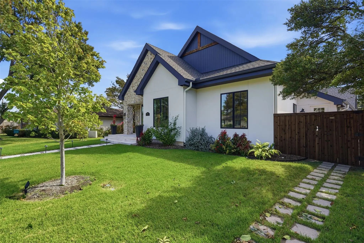
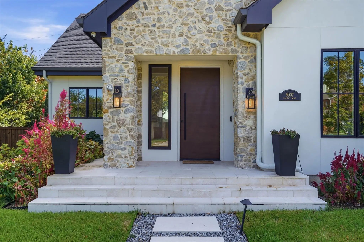
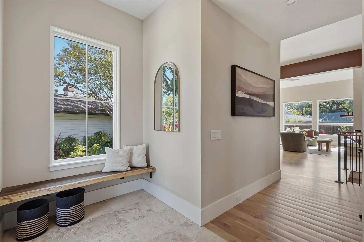
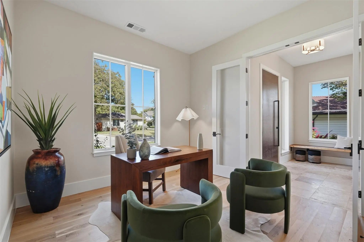
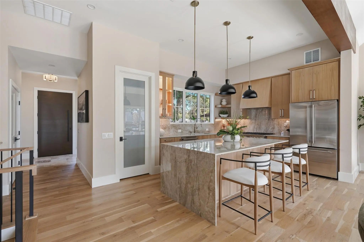
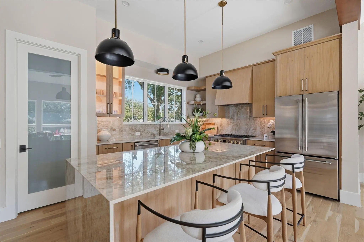
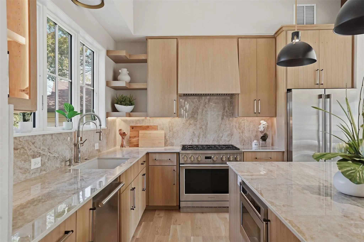
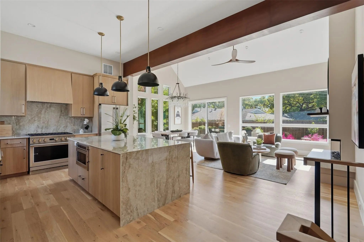
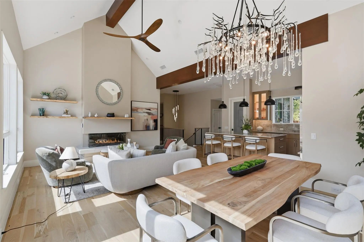
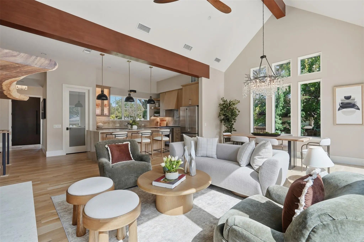
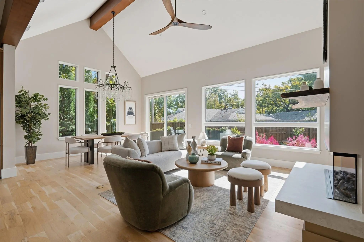
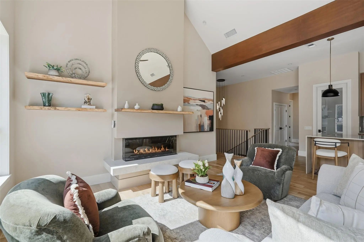
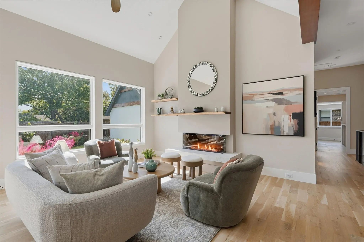
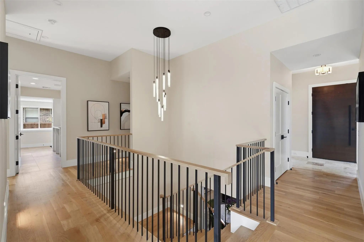
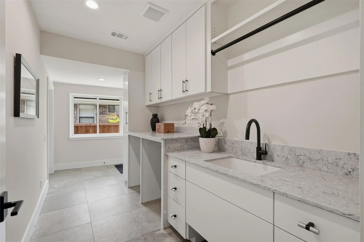
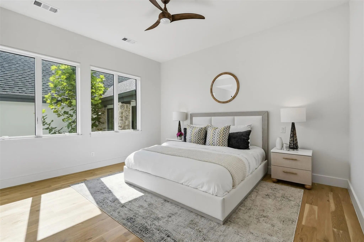
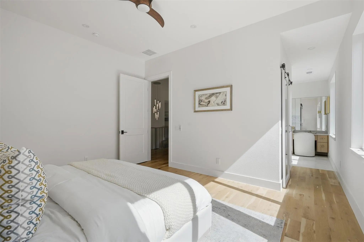
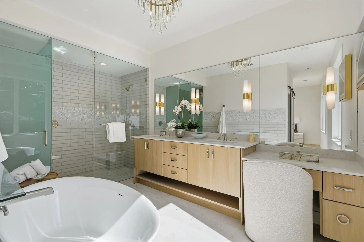
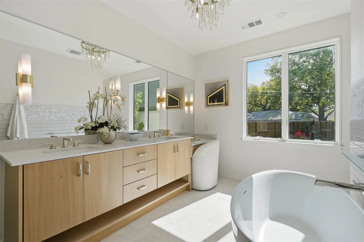
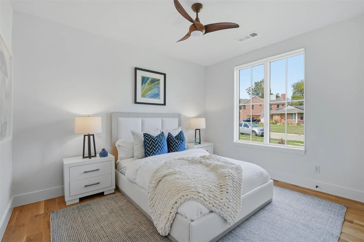
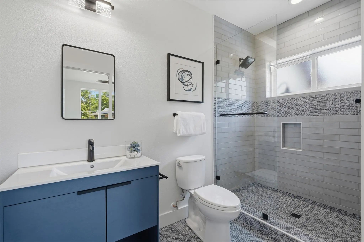
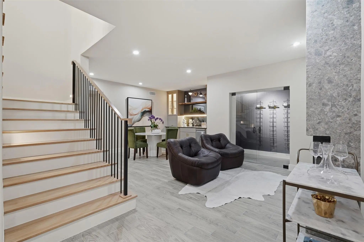
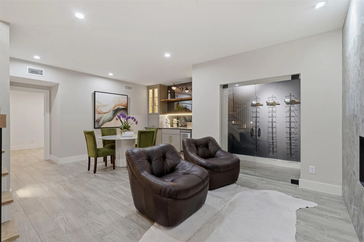
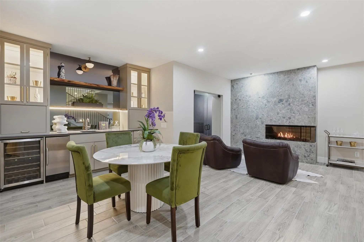
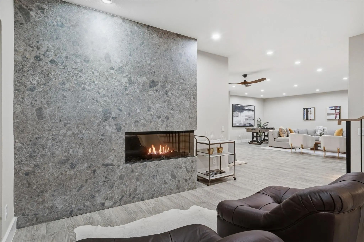
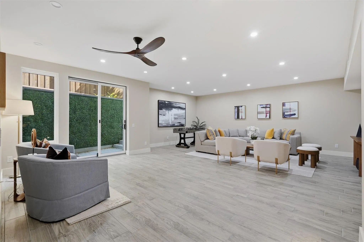
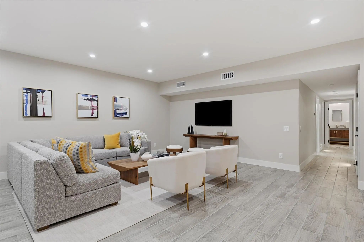
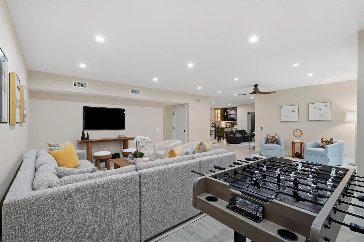
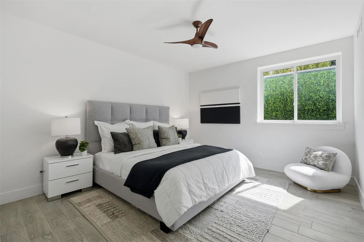
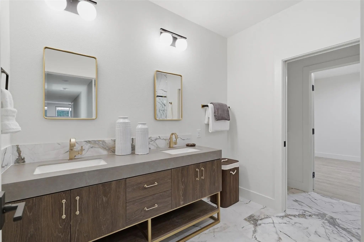
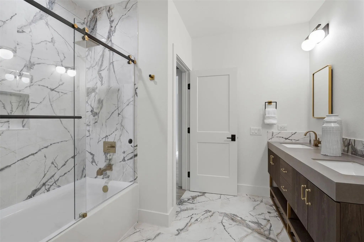
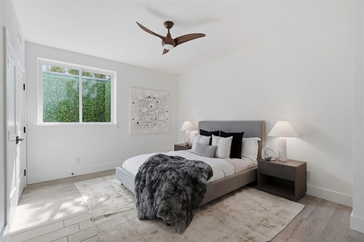
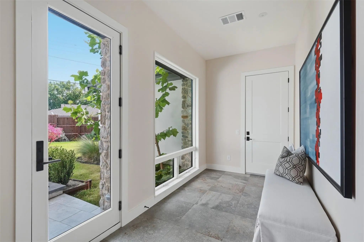
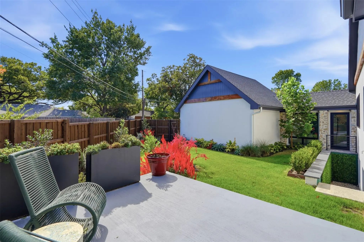
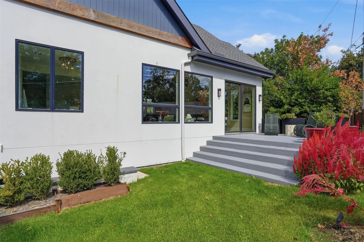
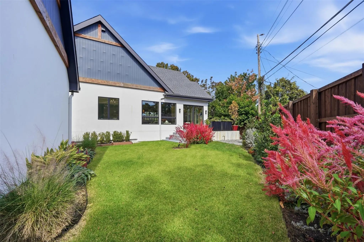
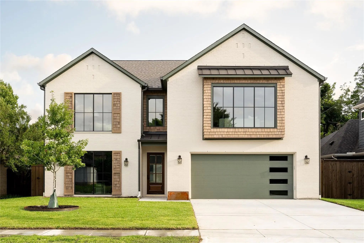
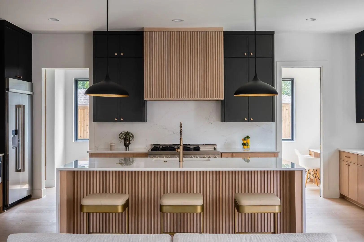
Discover a home designed to make everyday family life feel comfortable, connected, and secure. Located in Lake Highlands near Richardson ISD schools, this 4,000+ square-foot residence pairs thoughtful upgrades with welcoming spaces for gathering, relaxing, and growing. The home features more than $300,000 in premium upgrades, including white oak flooring, custom white oak cabinetry with age-in-place shelving, a travertine marble entry, and distinctive Monkey Pod wood accents from Costa Rica. In the kitchen, a 36-inch professional six-burner range, durable Dekton porcelain countertops by Cosentino, and Brizo polished nickel fixtures create a practical, inviting space for family meals and entertaining. Comfort and wellness are built into daily life, with programmable circadian-rhythm lighting, automated closet and pantry lights, whole-home Aqua Pure water filtration, and a dual-zone Lennox heat pump HVAC system with advanced air filtration. A reinforced storm room, whole-home 24kW Generac generator, and video surveillance with two-way communication add thoughtful layers of preparedness and peace of mind. There’s room for everyone to unwind, from the lower-level entertainment area with a glass wine vault and 38-bottle cooler to the primary bath’s freestanding soaking tub and Swarovski crystal hardware. Energy-efficient Andersen windows and indigenous landscaping add to the home’s considered design. With an appraisal of $1.8 million and a rare combination of space, craftsmanship, efficiency, and safety features, this Lake Highlands home offers a distinctive setting for family life. Come see how its carefully selected details bring comfort and convenience together.

View Virtual Tour

Estimate Your Monthly Payment

Tax Value @ 100% of Sales Price, HOA Included
Tax Value @ 85% of Market Value, HOA Not Included

Essential Information

  • Price$1,625,000
  • Est. Payment /m
  • Cumulative Days on MarketUnlock
  • MLS® #21409355
  • Bedrooms4
  • Bathrooms3.10
  • Square Footage4,064
  • Acres0.19
  • Year Built2024
  • Built Desc.New Construction - Complete
  • TypeResidential
  • Sub-TypeSingle Family Residence
  • StyleContemporary/Modern, Split Level, Traditional
  • StatusActive
Please provide a valid email address.

Quick Valuation Analysis from 27 Active and 98 Sold Listings

Pricing Trends from 27 Active Listings in Lake Highlands Estates

This Home's Price $1,625,000 This Home's Price Per SqFt $
Average Price $974,444 Average Price Per SqFt $
Highest Price $2,399,000 Highest Price Per SqFt $
Lowest Price $519,500 Lowest Price Per SqFt $

Pricing Trends from 98 Sold Listings in Lake Highlands Estates

This Home's Price $1,625,000 This Home's Price Per SqFt $
Average Price $856,616 Average Price Per SqFt $
Highest Price $1,995,000 Highest Price Per SqFt $
Lowest Price $375,000 Lowest Price Per SqFt $

Property Details

School Information

Community

  • Address9007 Leaside Drive
  • SubdivisionLake Highlands Estates 10
  • CityDallas
  • CountyDallas
  • StateTexas
  • Zip Code75238-3635
  • HOANone
  • UtilitiesAlley, Asphalt, Cable Available, City Sewer, City Water, Curbs, Electricity Connected, Individual Gas Meter, Individual Water Meter, Sidewalk
  • Taxes16445

Amenities

  • SecurityBurglar, Carbon Monoxide Detector(s), Security Lights, Security System, Smoke Detector(s)
  • # of Garages2
  • GaragesAdditional Parking, Alley Access, Concrete, Covered, Direct Access, Driveway, Electric Vehicle Charging Station(s), Garage, Garage Door Opener, Garage Faces Rear, Garage Single Door, Inside Entrance, Kitchen Level, Lighted, On Site, On Street, Oversized, Secured, Storage

Interior

  • Interior FeaturesBuilt-in Features, Built-in Wine Cooler, Cable TV Available, Cathedral Ceiling(s), Chandelier, Decorative Lighting, Double Vanity, Flat Screen Wiring, High Speed Internet Available, Kitchen Island, Natural Woodwork, Open Floorplan, Pantry, Smart Home System, Sound System Wiring, Vaulted Ceiling(s), Walk-In Closet(s), Wet Bar, Wired for Data
  • AppliancesCall Listing Agent, Generator, Irrigation Equipment
  • FloorsCombination, Hardwood, Marble, Tile, Wood
  • FireplaceYes
  • # of Fireplaces2
  • FireplacesBlower Fan, Circulating, Decorative, Den, Electric, Family Room, Glass Doors, Living Room, See Through Fireplace

Exterior

  • Exterior FeaturesGarden(s), Rain Gutters, Lighting, Private Yard
  • FenceHigh Fence, Wood
  • Lot DescriptionFew Trees, Landscaped, Lrg. Backyard Grass, Sprinkler System, Subdivision

Construction Details / Floorplan

  • Living Areas3
  • Dining Rooms1
  • Full Baths3
  • Half Baths1
  • RoofShingle
  • FoundationOther
  • ConstructionFrame, Radiant Barrier, Rock/Stone, Siding, Stucco, Wood

Energy Efficiency / Green Features / Heating & Cooling

  • Green Features12 inch+ Attic Insulation, Appliances, Construction, Doors, Drought Tolerant Plants, HVAC, Insulation, Lighting, Low Flow Commode, Mechanical Fresh Air, Thermostat, Waterheater, Windows
  • HeatingENERGY STAR Qualified Equipment, ENERGY STAR/ACCA RSI Qualified Installation, Fireplace(s), Zoned

Private Listing Information (Registration Required)

Listing Details

  • AgentZach Mrusek
  • OfficeCompass Re Texas, Llc.

Similar Listings

Photo of Listing #21333290 New Construction
10440 Lanshire Drive Dallas, Texas 75238-3549 Dallas | Richardson ISD Register to View Community Name

- $1,699,000

Residential, Single Family Residence
  • 5 Beds
  • 5.2 Baths
  • 4,470 SQFT
  • 2 Car
View details More Photos Save

Thoughtfully Designed By Fifer Homes, This Exceptional New Construction Residence Pairs Timeless Architecture With A Floor Plan That Feels Both Open And Intentional. Every Space Has Been Carefully Considered, Creating An Effortless Flow For Everyd...
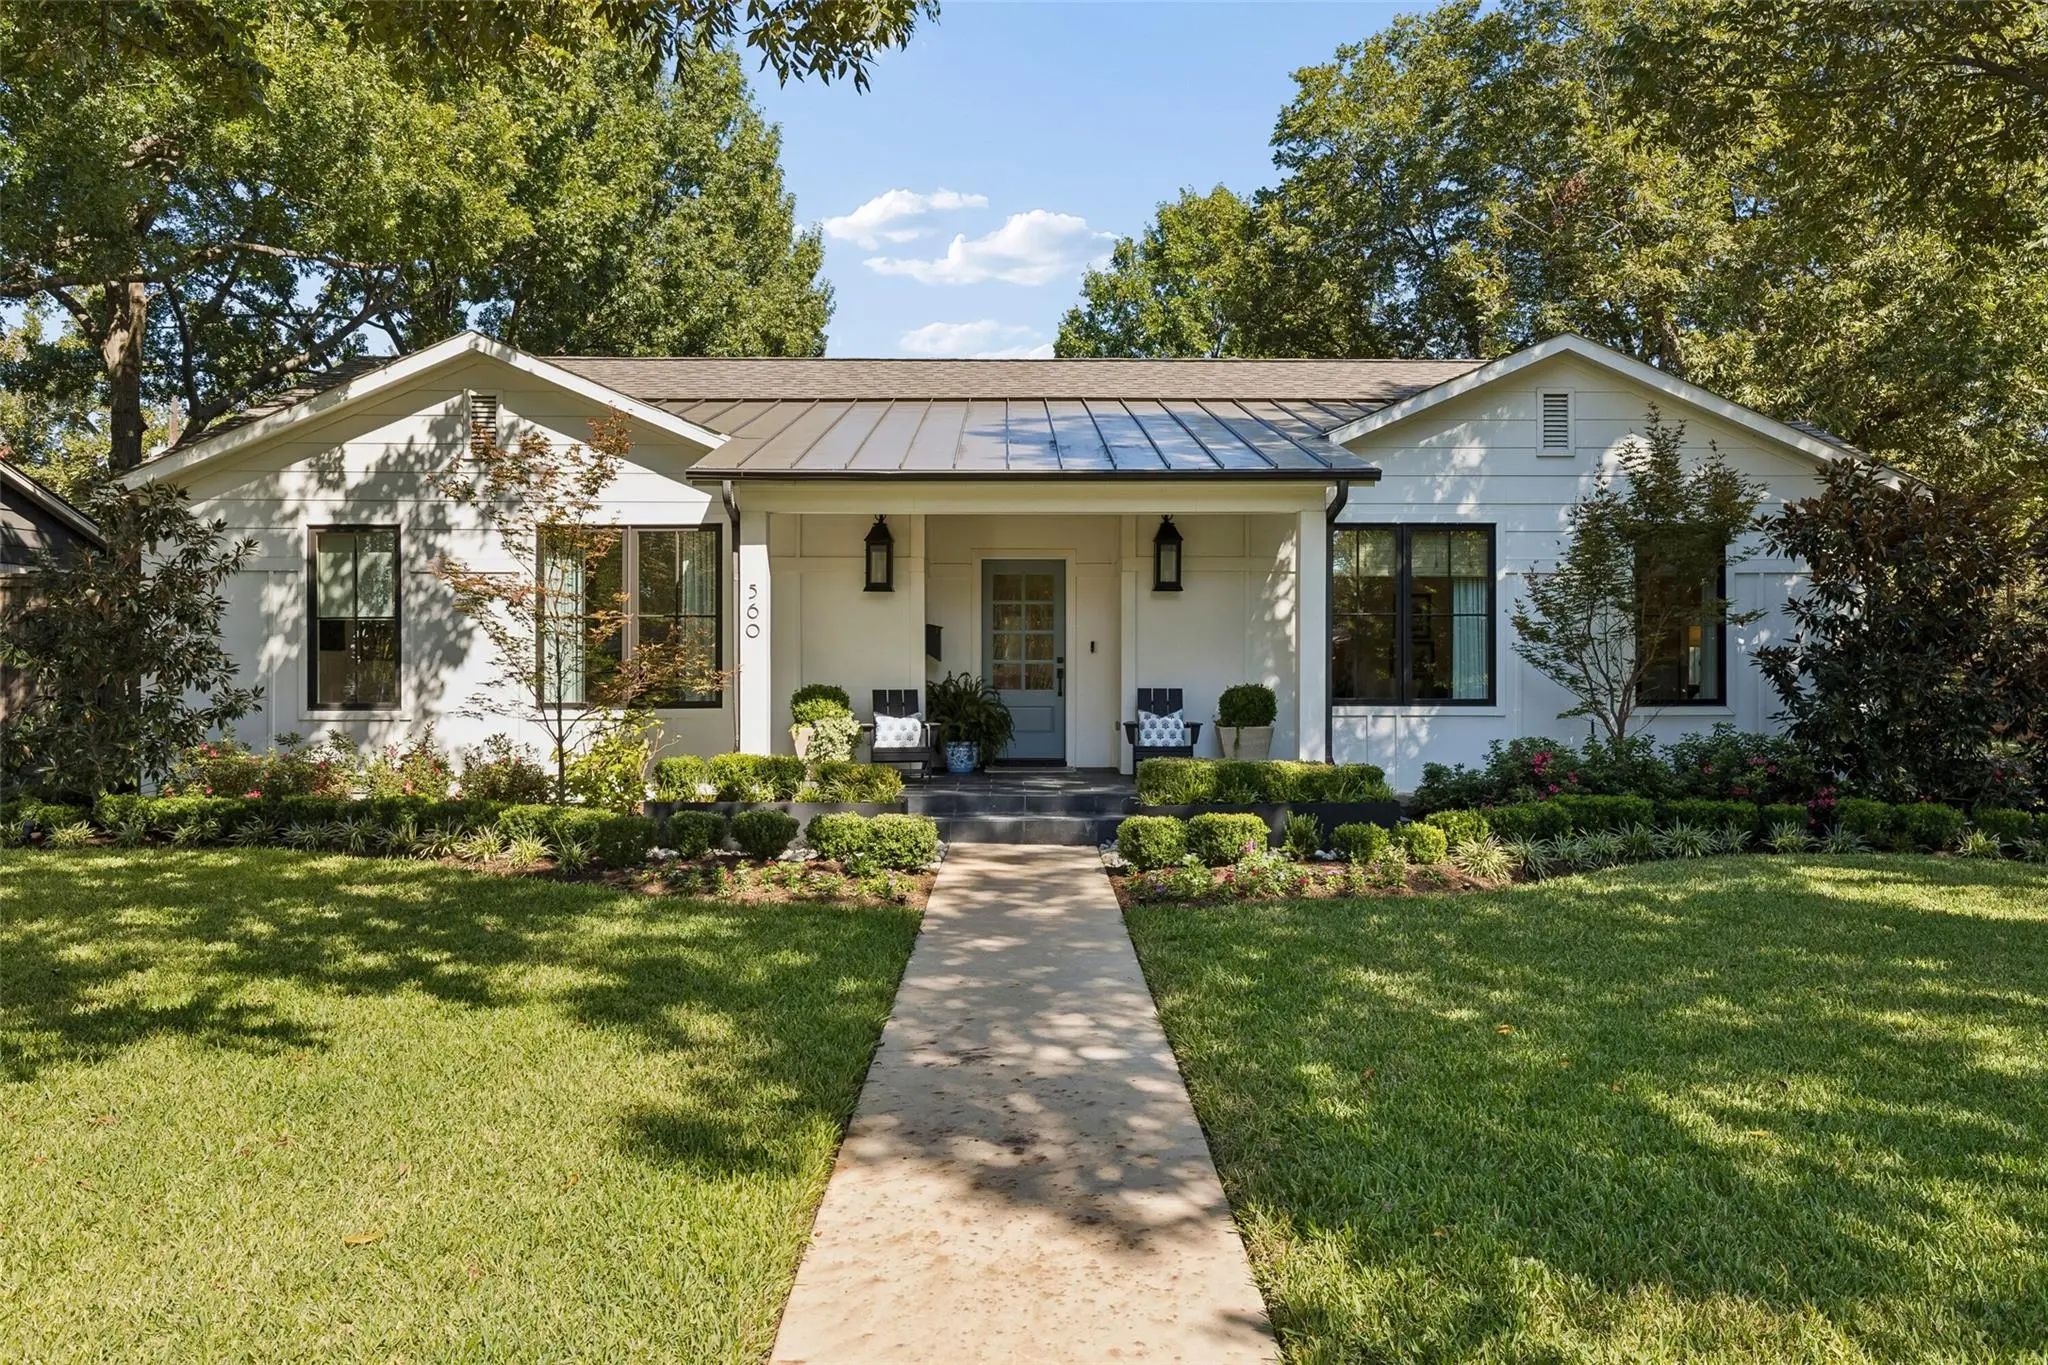
560 Northlake Drive Dallas, Texas 75218-2116 Dallas | Dallas ISD Register to View Community Name

- $1,595,000

Residential, Single Family Residence
  • 4 Beds
  • 3.1 Baths
  • 3,692 SQFT
  • 2 Car
View details More Photos Save

Nestled In The Desirable Old Lake Highlands Neighborhood, Just Blocks From White Rock Lake And Acclaimed Hexter Elementary, This Beautifully Renovated And Expanded Traditional Home Offers An Exceptional Blend Of Style, Comfort, And Functionality. ...

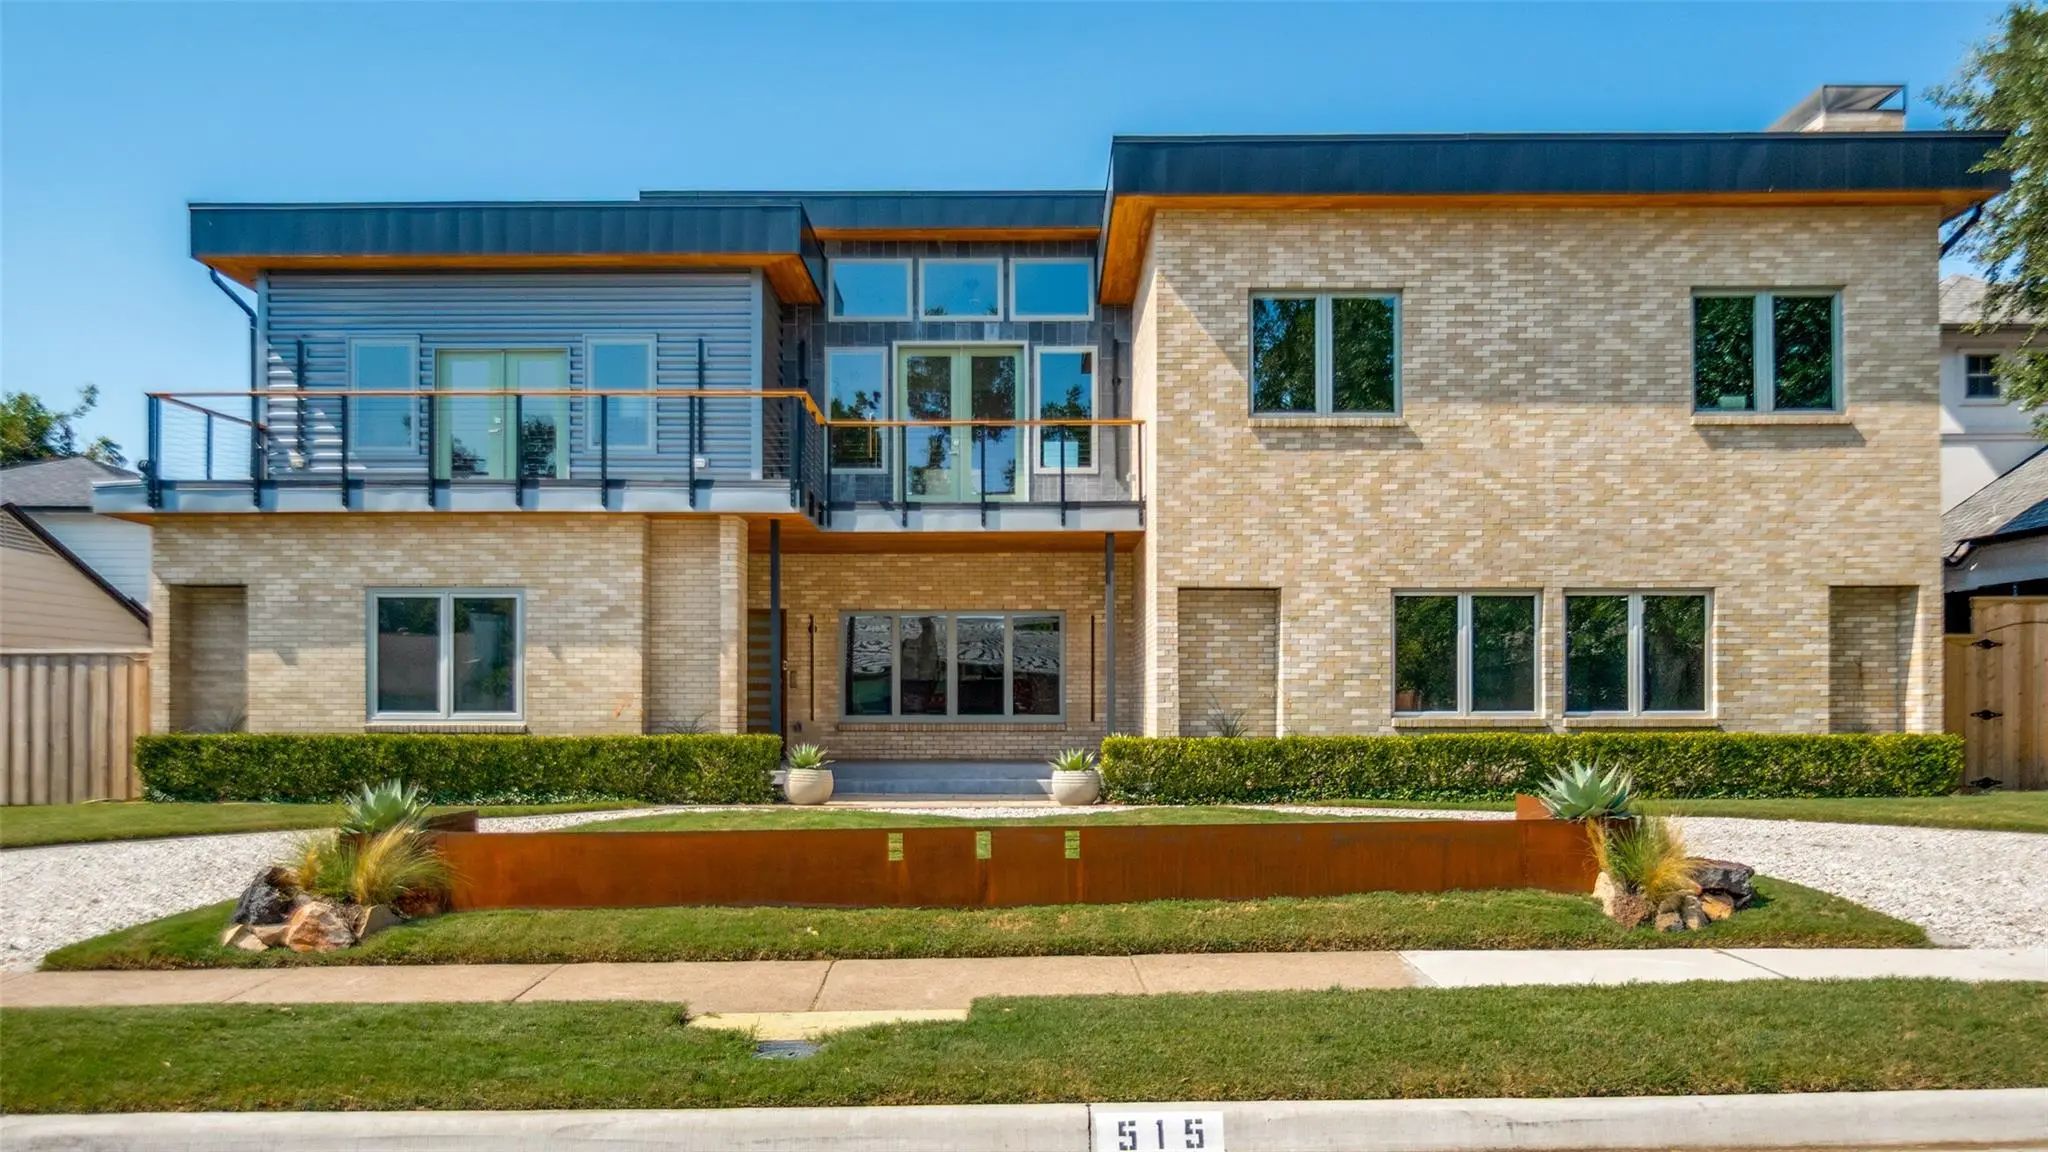
515 Aqua Drive Dallas, Texas 75218-2105 Dallas | Dallas ISD Register to View Community Name

- $1,470,000

Residential, Single Family Residence
  • 5 Beds
  • 4.2 Baths
  • 4,506 SQFT
  • 2 Car
View details More Photos Save

Experience Sophisticated Contemporary Living In The Heart Of East Dallas. Fully Renovated And Architecturally Striking, This Exceptional 5-bedroom, 4-full And 2-half-bath Residence Offers 4,506 Square Feet Of Thoughtfully Designed Living Space Jus...

Photo of Listing #21391657 New Construction
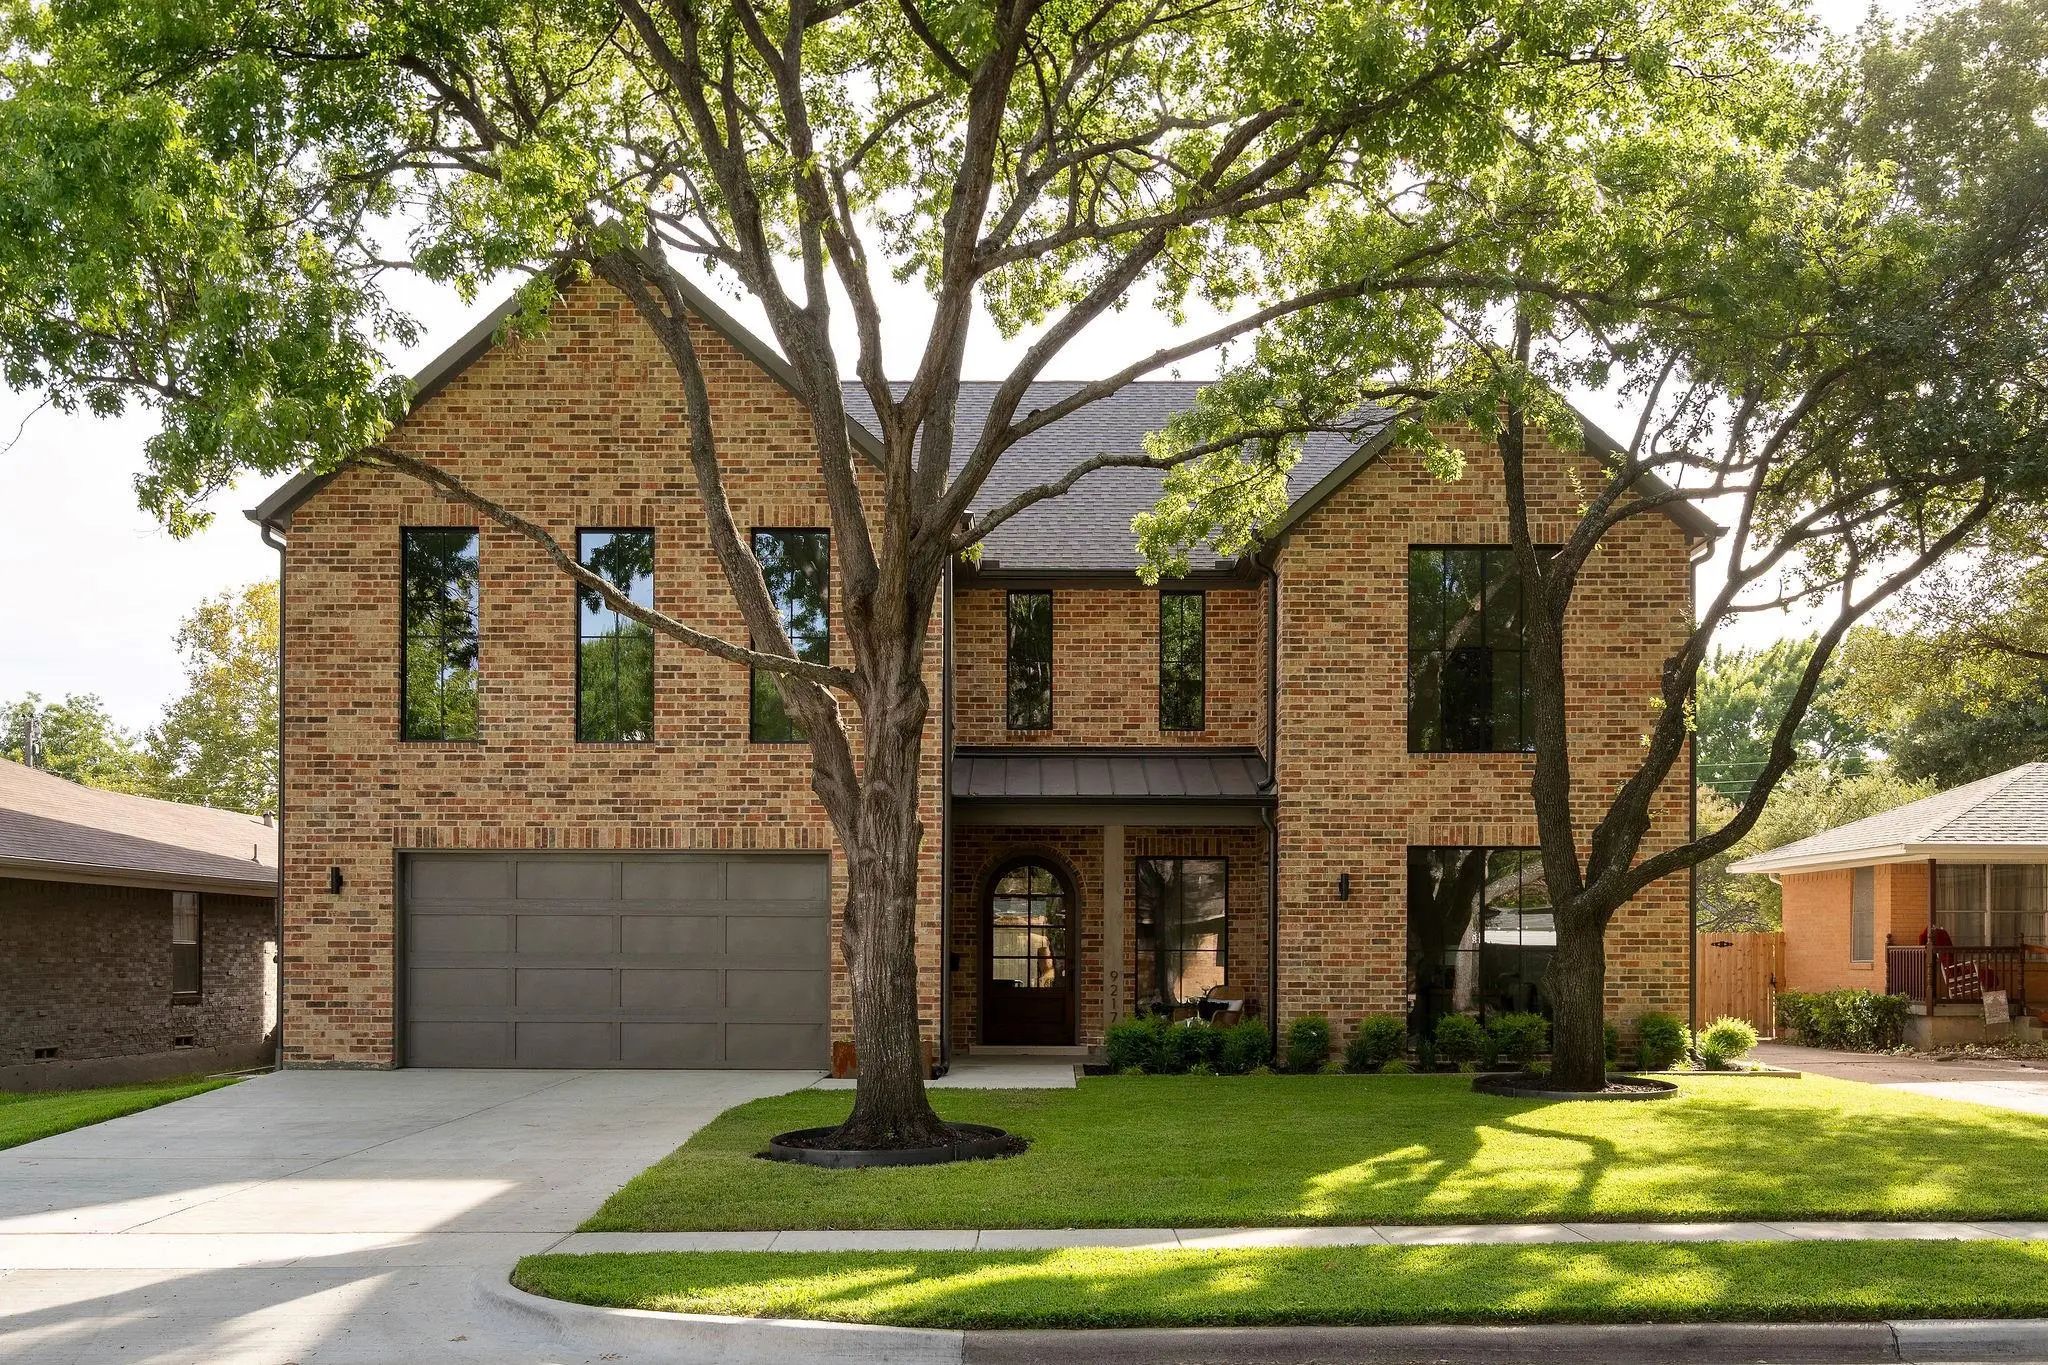
9217 Livenshire Drive Dallas, Texas 75238-2822 Dallas | Richardson ISD Register to View Community Name

- $1,699,000

Residential, Single Family Residence
  • 5 Beds
  • 5.2 Baths
  • 4,690 SQFT
  • 2 Car
View details More Photos Save

Exceptional New Construction By Fifer Custom Homes In The Heart Of Lake Highlands, One Of Dallas’ Most Sought-after Neighborhoods. Thoughtfully Designed With Designer-selected Finishes Throughout, This Home Pairs Timeless Style With A Highly Funct...
9011 Livenshire Drive Dallas, Texas 75238 Dallas | Richardson ISD Register to View Community Name

- $1,439,000

Residential, Single Family Residence
  • 4 Beds
  • 4 Baths
  • 3,965 SQFT
  • 2 Car
View details More Photos Save

Stunning New Construction Home, Built By Homebound, In The Highly Desirable L-streets Neighborhood Of East Dallas, Finished In Homebound’s Transitional Organic Premium Design Package, Where Clean Lines Meet Warm, Natural Textures For A Space That ...

Users may not reproduce or redistribute the data found on this site. The data is for viewing purposes only. Data is deemed reliable, but is not guaranteed accurate by the MLS or NTREIS.

Listing information last updated on November 7th, 2026 at 1:30am CST.