
- 4 Beds
- 4.1 Baths
- 4,255 Sqft
- 5 Garages
- 1.06 Acres
- 2023 Year Built
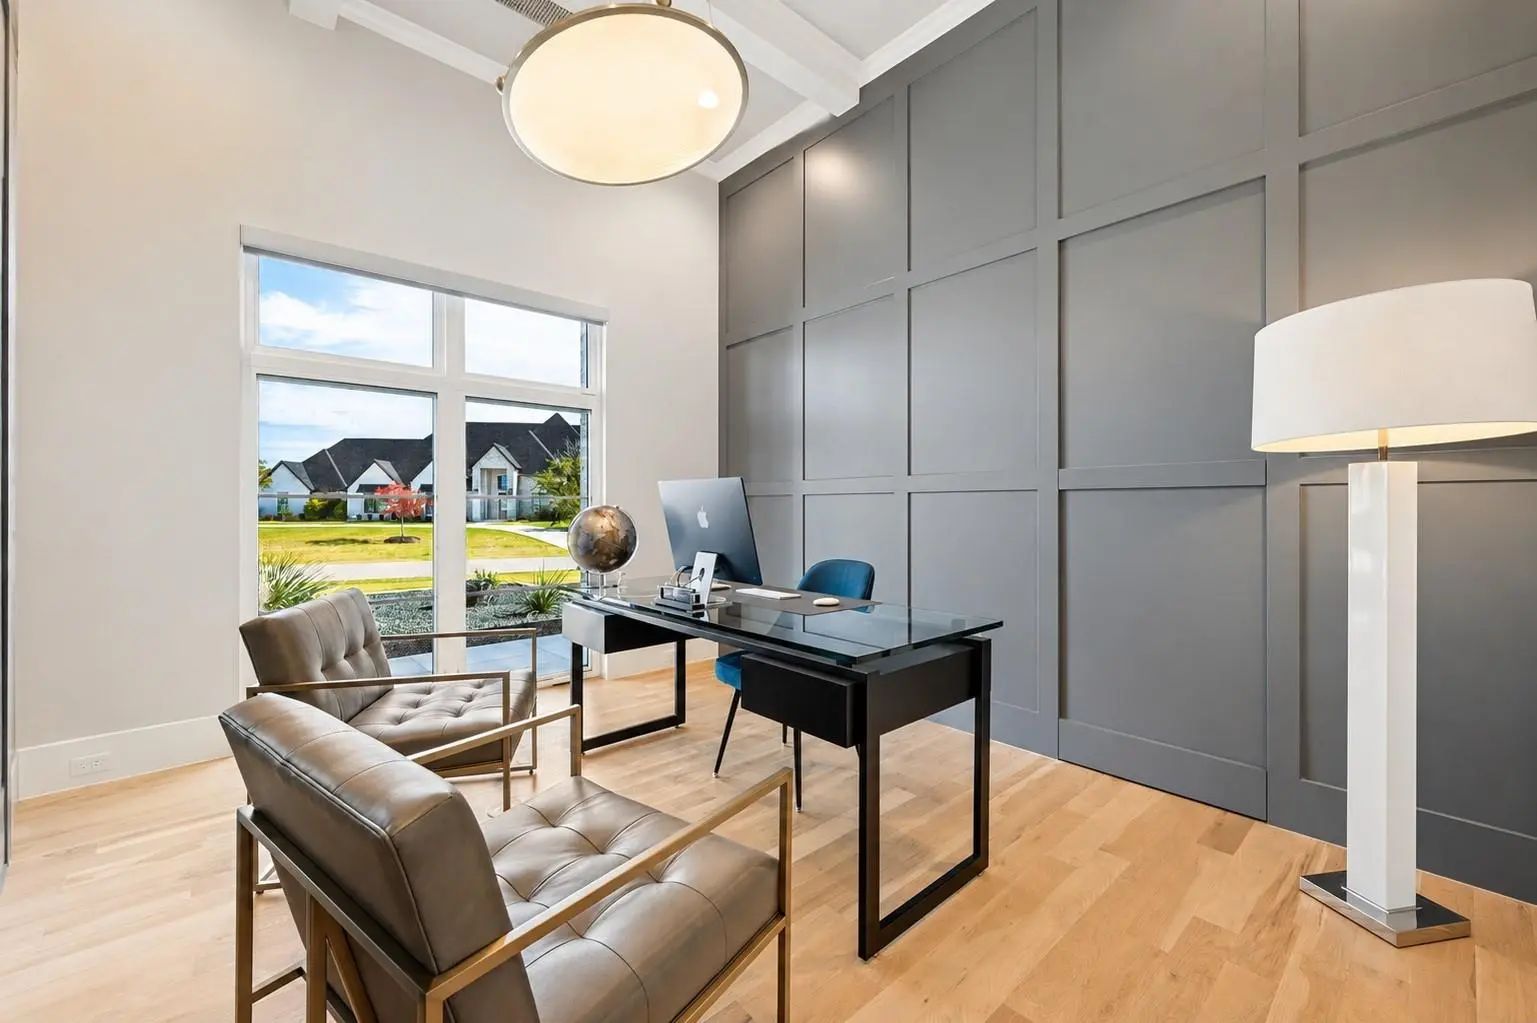
- Study
- Game Room
- Media
- Pool

360 Crosswood Creek Court
Celina, Texas 75009
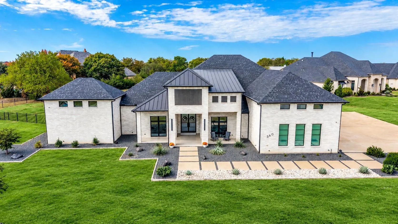
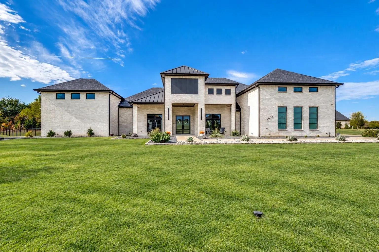
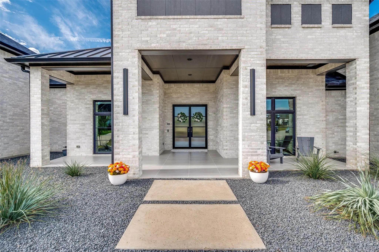
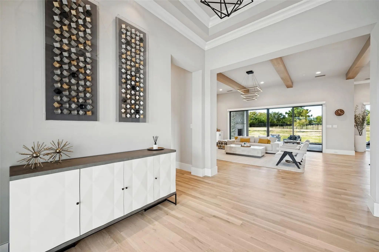
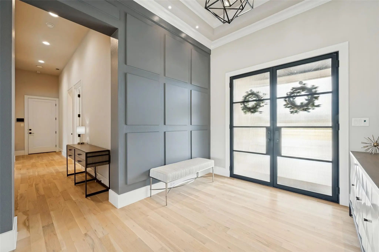
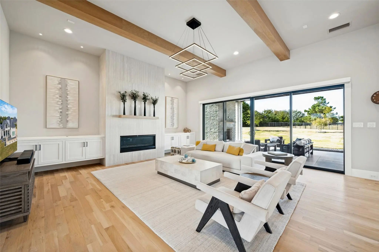
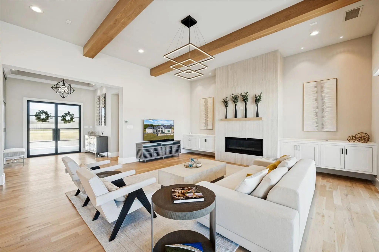
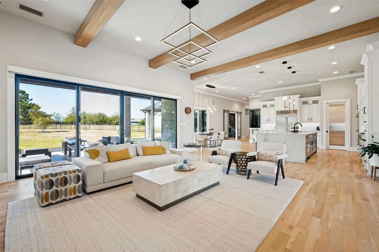
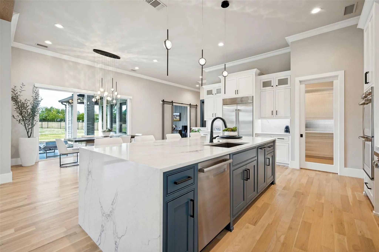
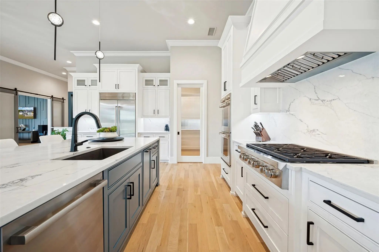
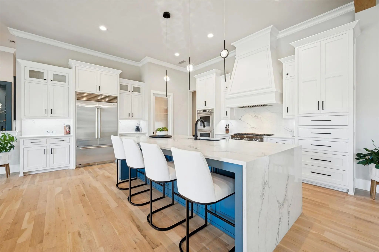
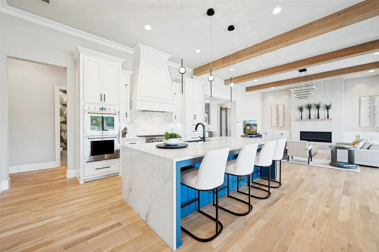
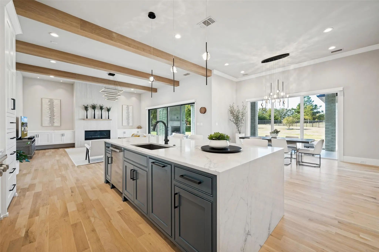
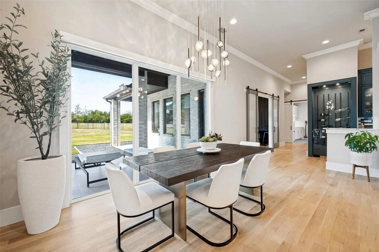
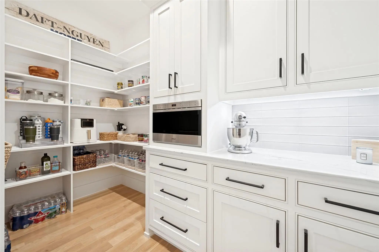
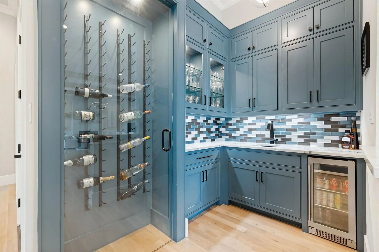
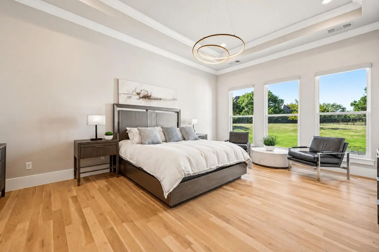
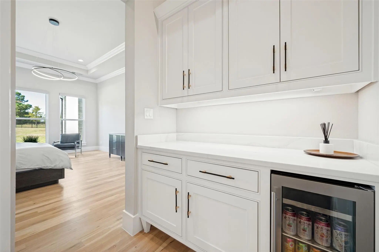
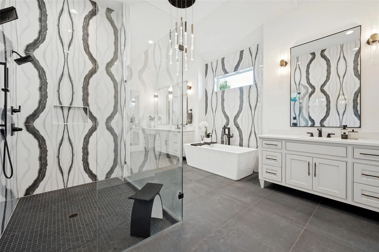
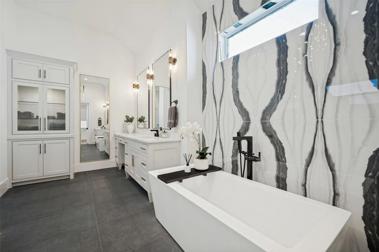
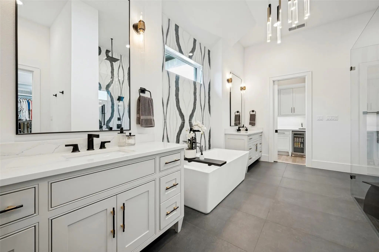
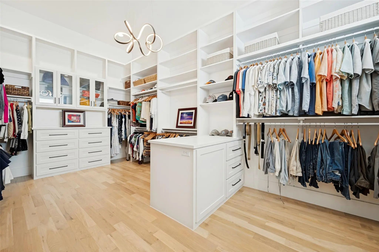
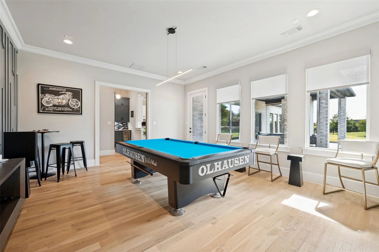
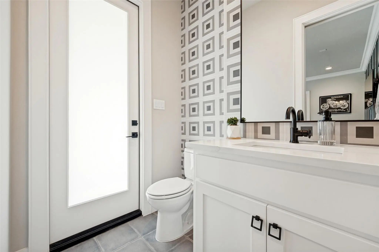
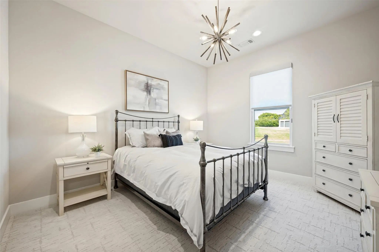
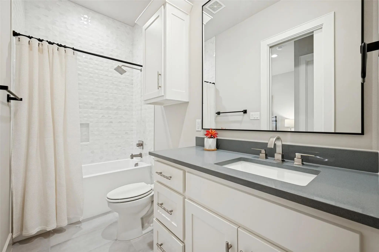
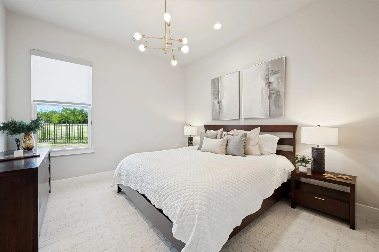
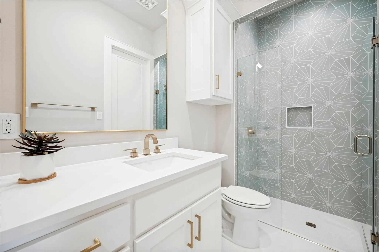
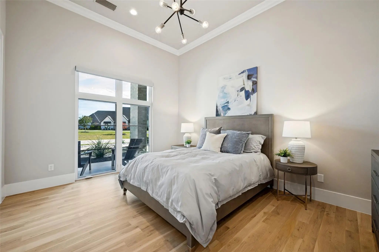
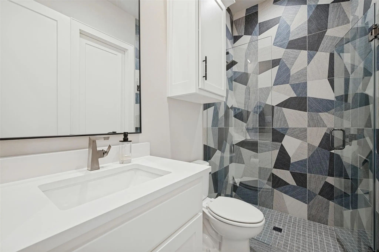
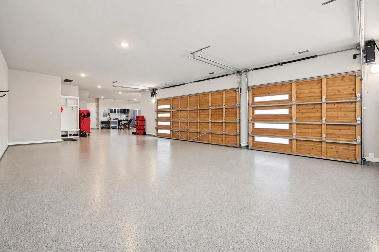
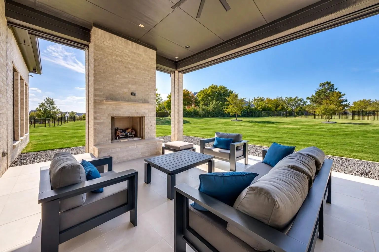
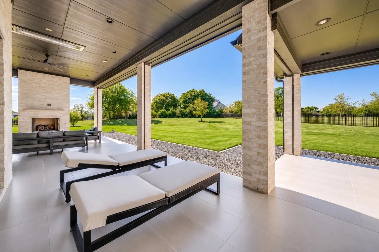
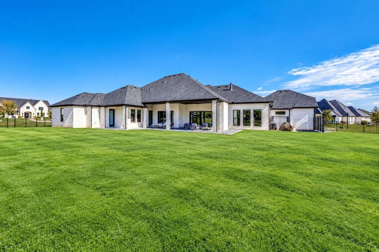
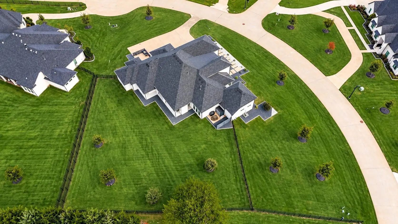
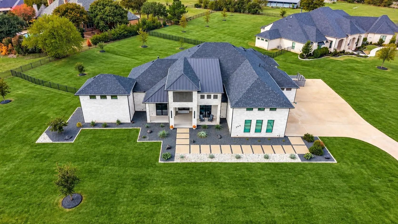
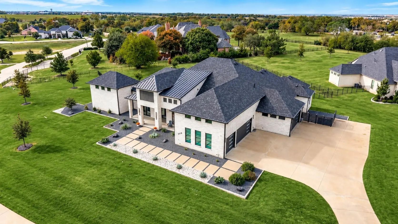
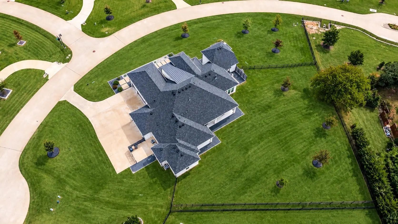
AN EXTRAORDINARY 5-CAR, AIR-CONDITIONED GARAGE sets this custom Celina estate apart—designed to accommodate trucks and oversized SUVs with commercial-grade epoxy flooring, custom cabinetry and EV charger. An electric lift provides access to a temperature-controlled 22x22 upstairs storage room—the ultimate Texas basement! Located in an exclusive boutique community of just 21 approximately one-acre custom homesites with beautiful natural topography and a catch-and-release pond, this David R. Williams custom home offers over 4,255 sq ft of air-conditioned living space in desirable Celina ISD. Minutes from Preston Rd, the Outer Loop, Dallas North Tollway, shopping, dining and parks. A generous front porch welcomes you inside to white oak hardwood floors, custom millwork and elevated designer finishes. The light-filled living room features exposed beams, a floor-to-ceiling tiled gas fireplace and expansive sliding doors opening to outdoor living. The gourmet kitchen showcases quartz countertops and backsplash, waterfall island, Wolf 6-burner gas cooktop, double ovens, Sub-Zero built-in refrigerator and incredible 9x10 walk-in pantry. A built-in bar offers glass wine display, beverage refrigerator and sink. Separate game room with custom wood accent wall and powder bath with patio access. Three guest bedrooms each feature an en-suite bath and walk-in closet. The primary retreat includes a sitting area and private coffee bar with beverage refrigerator. Spa-inspired bath features separate vanities, freestanding tub, oversized frameless shower and custom walk-in closet. Enjoy a 35-ft covered patio with gas-log fireplace, motorized screens and plumbing for a future outdoor kitchen. Approximately one acre offers exceptional space, privacy and flexibility for elevated indoor-outdoor living. Exceptional craftsmanship, remarkable storage and a RARE 5-CAR OVERSIZED AIR-CONDITIONED GARAGE!
View Virtual TourQuick Valuation Analysis from 2 Active and 4 Sold Listings
Pricing Trends from 2 Active Listings in Crosswood Creek Estates
| This Home's Price | $1,995,950 | This Home's Price Per SqFt | $ |
| Average Price | $2,260,475 | Average Price Per SqFt | $ |
| Highest Price | $2,525,000 | Highest Price Per SqFt | $ |
| Lowest Price | $1,995,950 | Lowest Price Per SqFt | $ |
Pricing Trends from 4 Sold Listings in Crosswood Creek Estates
| This Home's Price | $1,995,950 | This Home's Price Per SqFt | $ |
| Average Price | $1,932,250 | Average Price Per SqFt | $ |
| Highest Price | $1,990,000 | Highest Price Per SqFt | $ |
| Lowest Price | $1,850,000 | Lowest Price Per SqFt | $ |
School Information
- School DistrictCelina ISD
- Elementary SchoolBobby Ray-Afton Martin
- Middle SchoolJerry & Linda Moore
- High SchoolCelina
Community
- Address360 Crosswood Creek Court
- SubdivisionCrosswood Creek Estates
- CityCelina
- CountyCollin
- StateTexas
- Zip Code75009
- HOAMandatory
- HOA Fees$2,069
- HOA Fees FrequencyAnnually
- UtilitiesCable Available, City Sewer, City Water, Curbs, Electricity Available, Electricity Connected, Individual Gas Meter
Amenities
- SecurityBurglar, Carbon Monoxide Detector(s), Smoke Detector(s)
- # of Garages5
- GaragesConcrete, Driveway, Epoxy Flooring, Garage Double Door, Garage Faces Side, Garage Single Door, Heated Garage, Oversized, Parking Pad, Storage
Interior
- Interior FeaturesBuilt-in Wine Cooler, Cable TV Available, Chandelier, Decorative Lighting, Eat-in Kitchen, Flat Screen Wiring, High Speed Internet Available, Kitchen Island, Open Floorplan, Pantry, Sound System Wiring, Walk-In Closet(s), Wet Bar
- AppliancesOther
- FloorsCarpet, Hardwood, Tile
- FireplaceYes
- # of Fireplaces2
- FireplacesBrick, Family Room, Gas, Heatilator, Outside
Exterior
- Exterior FeaturesRain Gutters, Lighting
- FenceBack Yard, Fenced, Gate, Metal
- Lot DescriptionFew Trees, Landscaped, Subdivision
Construction Details / Floorplan
- Living Areas3
- Dining Rooms1
- Full Baths4
- Half Baths1
- RoofComposition
- FoundationSlab
- ConstructionBrick, Wood
Energy Efficiency / Green Features / Heating & Cooling
- HeatingCentral, Natural Gas
Private Listing Information (Registration Required)
Listing Details
- AgentRachael Hill
- OfficeColdwell Banker Apex, Realtors
- Office Contact248-310-9984
Users may not reproduce or redistribute the data found on this site. The data is for viewing purposes only. Data is deemed reliable, but is not guaranteed accurate by the MLS or NTREIS.
Listing information last updated on October 31st, 2026 at 5:31pm CDT.