Contact / Login

Contact ARG Realty LLC

Find us on...

Dashboard

Login using...

  • 6 Beds
  • 6.2 Baths
  • 7,896 Sqft
  • 3 Garages
  • .43 Acres
  • 2026 Year Built
  • Study
  • Game Room
  • Media
  • Pool
  • 6 Beds
  • 6.2 Baths
  • 7,896 Sqft
  • 3 Garages
  • .43 Acres
  • 2026 Year Built
  • Study
  • Game Room
  • Media
  • Pool
ARG Client Cash Rebate $134,900

6131 Lupton Drive
Dallas, Texas 75225-1920

County: Dallas Prestonway Estates

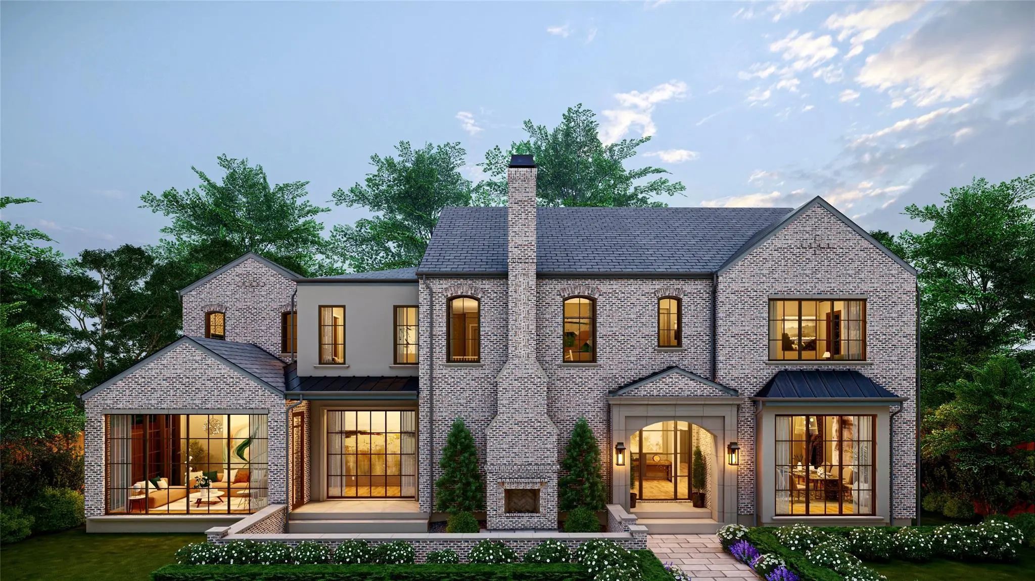
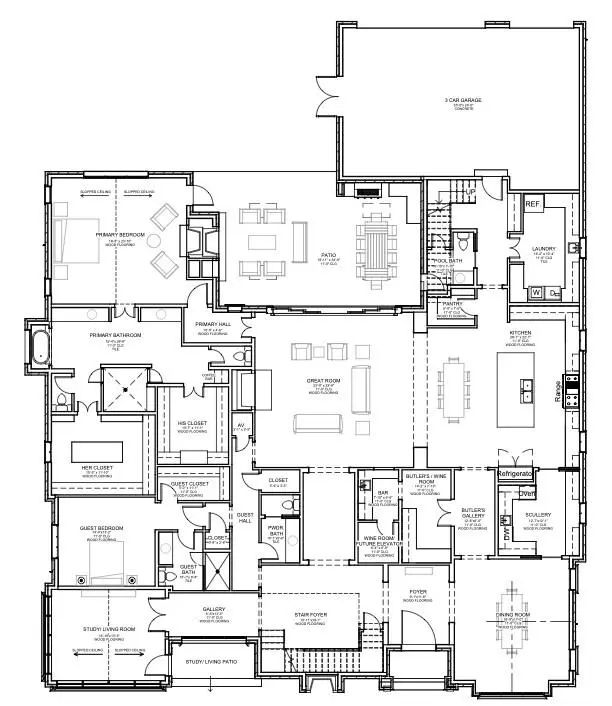
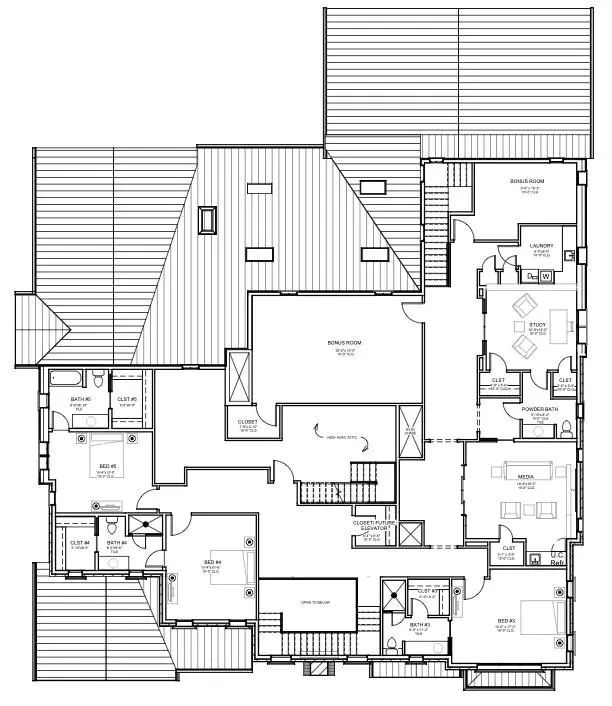
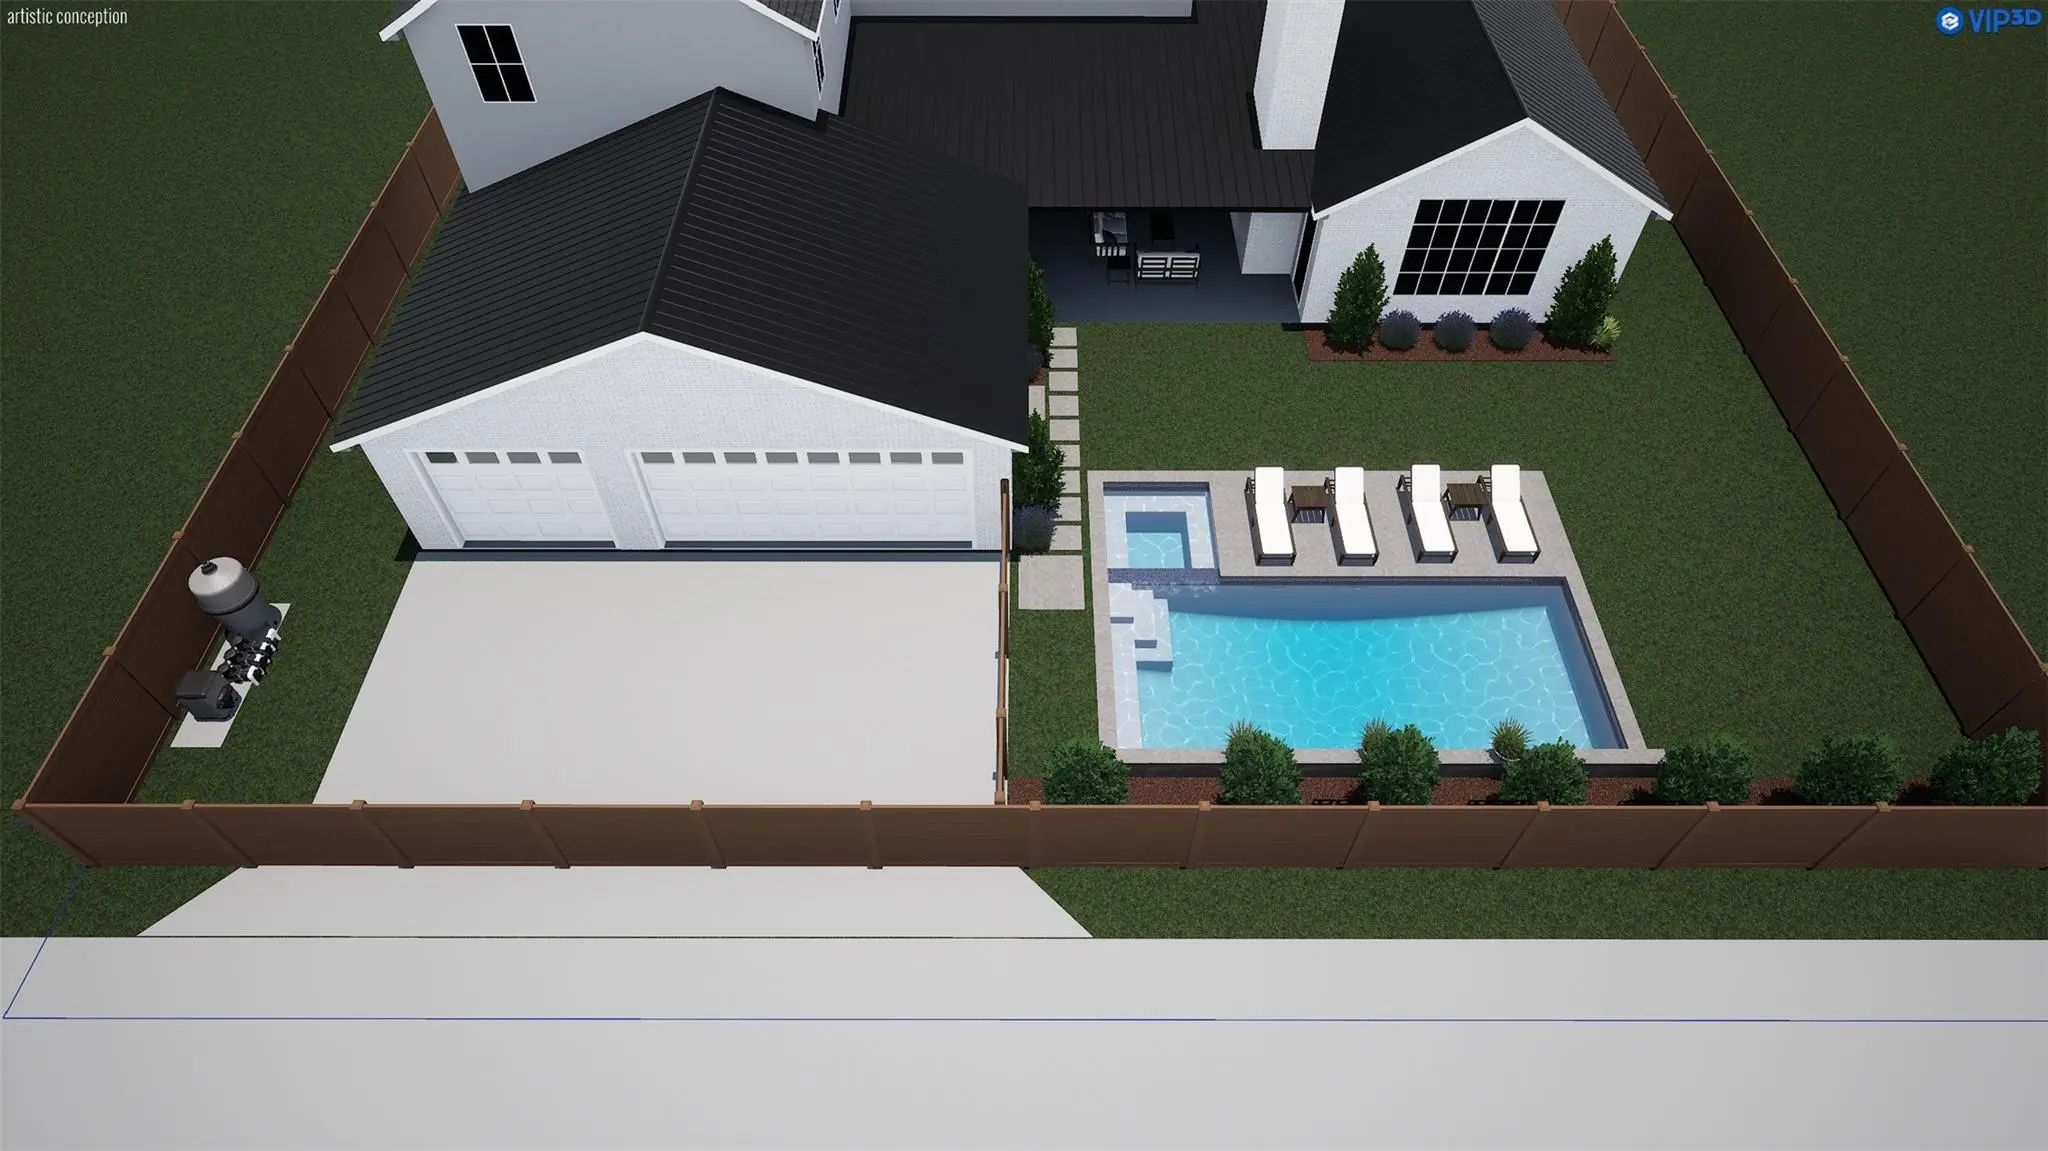
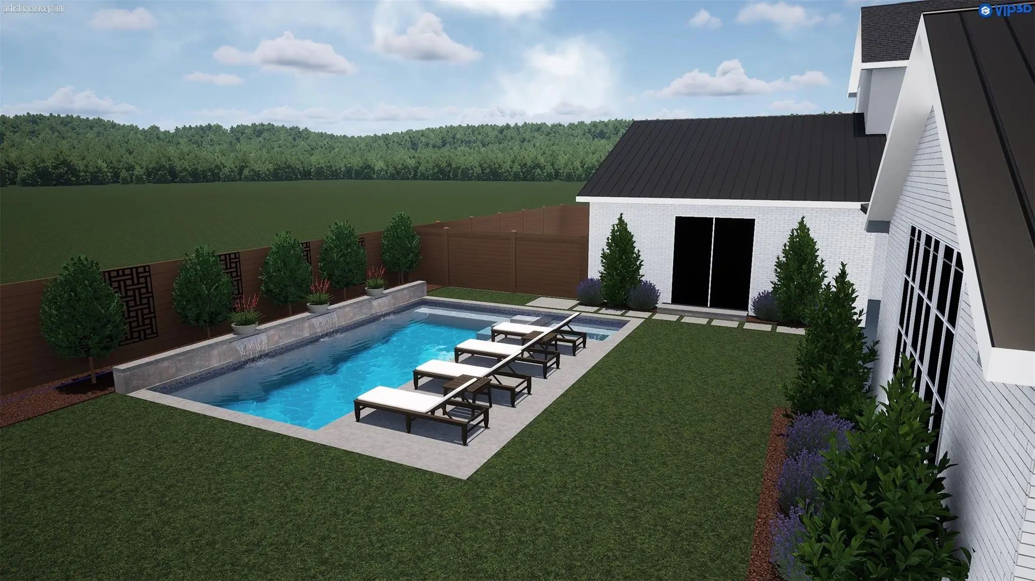
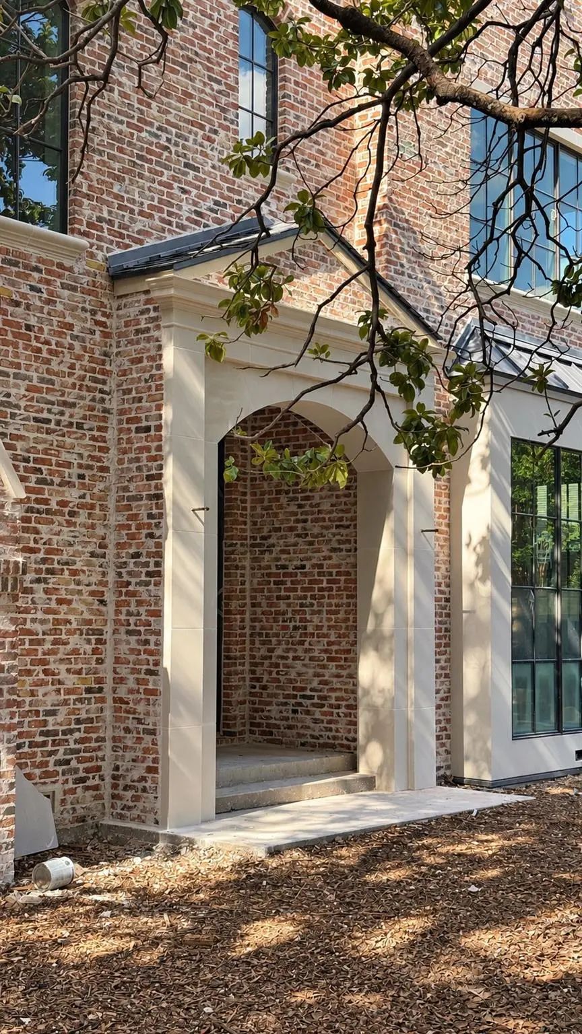
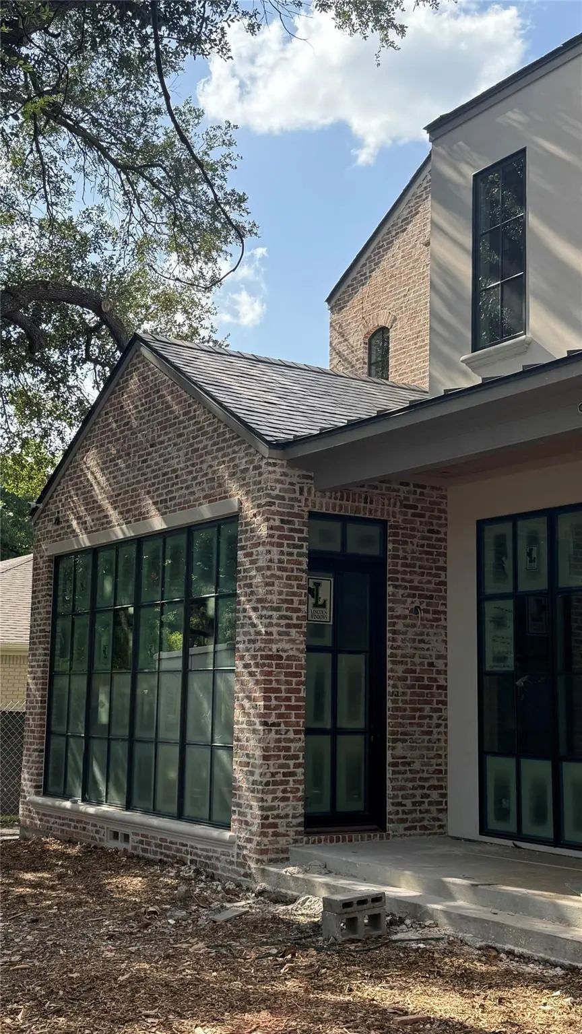
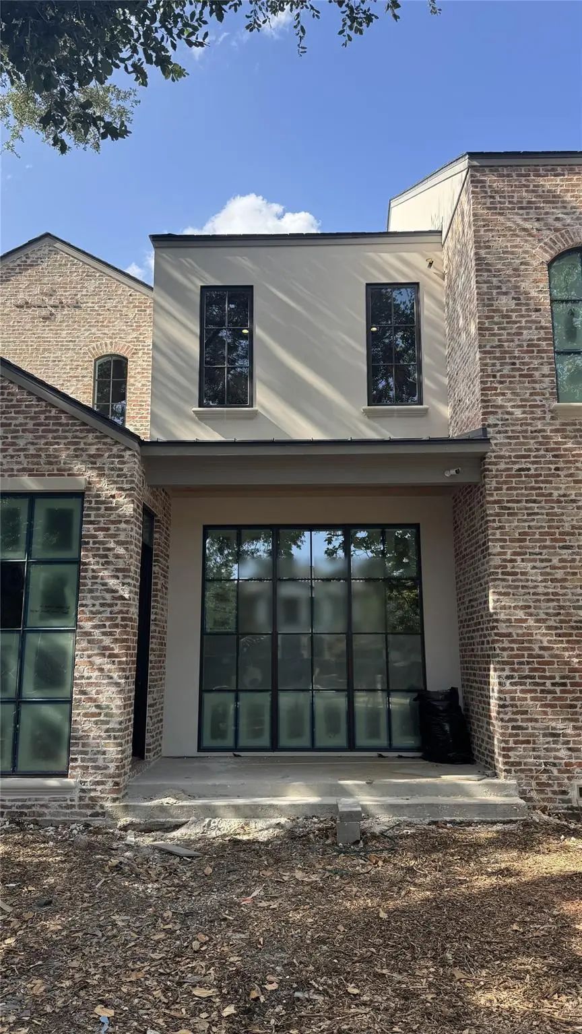
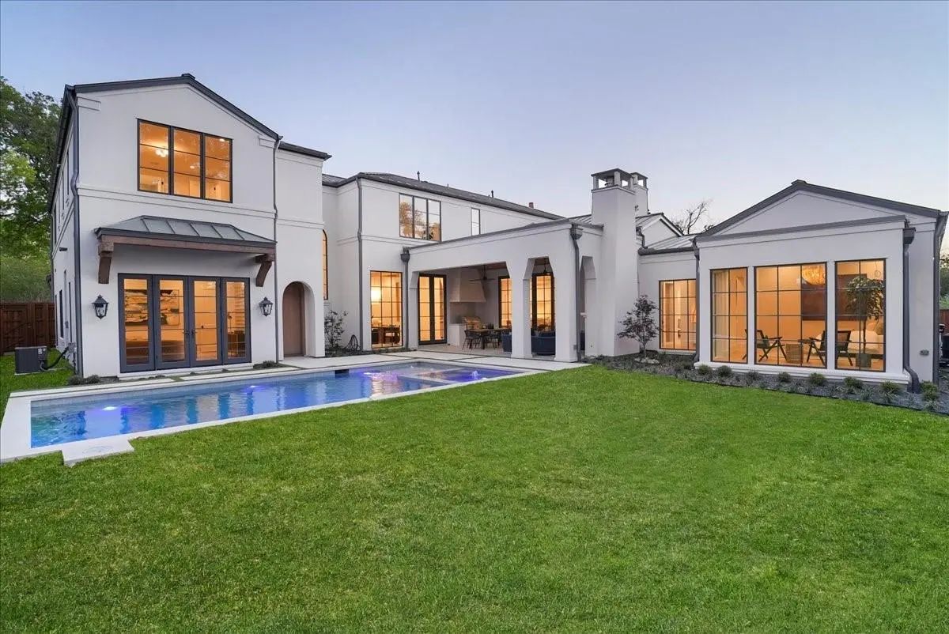
Stately new construction by Cole & Co. Homes on a beautifully treed .43-acre lot in a premier location. Scheduled for completion Dec 2026, this exceptional home is curated with refined interiors and blends timeless design with a thoughtful floor plan for everyday living and entertaining. Warm exterior features Chicago Blend brick, stucco and cast stone accents, slate roof with standing-seam metal details and front and rear outdoor living areas with masonry fireplaces. Gracious foyer and gallery with custom paneling is flanked by formal dining and a private study or living room with vaulted ceilings and access to front courtyard and fireplace. Chef’s kitchen features expansive island with rift-cut white oak cabinetry, Sub-Zero and Wolf appliances including 60-inch Wolf range, plus scullery with Thermador appliances, walk-in pantry, butler’s pantry, wet bar and wine room. Kitchen opens to an oversized great room with grand masonry fireplace and sliding doors to a covered veranda with fireplace, built-in heaters, skylights, outdoor kitchen and remote screens. Private primary suite offers vaulted ceilings, masonry fireplace and resort-style bath with coffee bar, dual vanities, two water closets, two boutique-style closets, oversized shower and freestanding tub. Guest suite, utility and mudroom complete the first floor. Upstairs features 3 ensuite bedrooms, game room, media room, 2 bonus rooms including optional 6th bedroom, 2nd utility and expansive walk-in attic with floored storage space. Pier-and-beam foundation, French drains, foam insulation and 3-car rear-entry garage complete this meticulously crafted home. Large backyard offers plenty of room for a buyer to add a pool with renderings included for conceptual knowledge but not included in the price. There are dedicated stacked closets that could be a future elevator.

Estimate Your Monthly Payment

Tax Value @ 100% of Sales Price, HOA Included
Tax Value @ 85% of Market Value, HOA Not Included

Essential Information

  • Price$6,745,000
  • Est. Payment /m
  • MLS® #21409405
  • Bedrooms6
  • Bathrooms6.20
  • Square Footage7,896
  • Acres0.43
  • Year Built2026
  • Built Desc.New Construction - Incomplete
  • TypeResidential
  • Sub-TypeSingle Family Residence
  • StyleTraditional
  • StatusActive
Please provide a valid email address.

Quick Valuation Analysis from 2 Active Listings

Pricing Trends from 2 Active Listings in Prestonway Estates

This Home's Price $6,745,000 This Home's Price Per SqFt $
Average Price $6,238,500 Average Price Per SqFt $
Highest Price $6,745,000 Highest Price Per SqFt $
Lowest Price $5,732,000 Lowest Price Per SqFt $

Property Details

School Information

Community

Amenities

  • SecurityCarbon Monoxide Detector(s), Fire Sprinkler System, Prewired, Security System, Smoke Detector(s)
  • # of Garages3
  • GaragesAlley Access, Epoxy Flooring, Garage, Garage Door Opener, Garage Faces Rear, Kitchen Level, On Street

Interior

  • Interior FeaturesBuilt-in Features, Built-in Wine Cooler, Decorative Lighting, Double Vanity, Eat-in Kitchen, Flat Screen Wiring, High Speed Internet Available, Kitchen Island, Multiple Staircases, Open Floorplan, Paneling, Pantry, Vaulted Ceiling(s), Walk-In Closet(s), Wet Bar, Wired for Data
  • FloorsHardwood, Marble, Tile, Wood
  • FireplaceYes
  • # of Fireplaces4
  • FireplacesGas, Great Room, Masonry, Primary Bedroom, Outside

Exterior

  • Exterior FeaturesAttached Grill, Covered Patio/Porch, Rain Gutters, Lighting, Outdoor Grill, Private Yard
  • FenceWood
  • Lot DescriptionInterior Lot, Landscaped, Lrg. Backyard Grass, Many Trees, Sprinkler System

Construction Details / Floorplan

  • Living Areas5
  • Dining Rooms3
  • Full Baths6
  • Half Baths2
  • RoofMetal, Slate
  • FoundationPillar/Post/Pier
  • ConstructionBrick, Stucco

Energy Efficiency / Green Features / Heating & Cooling

  • HeatingCentral

Private Listing Information (Registration Required)

Listing Details

  • AgentAmy Detwiler
  • OfficeCompass Re Texas, Llc.

Similar Listings

Photo of Listing #21379887 New Construction Reduced 3%

6031 Lupton Drive Dallas, Texas 75225-1918 Dallas | Dallas ISD Prestonway Estates

- $5,732,000

Residential, Single Family Residence
  • 5 Beds
  • 5.2 Baths
  • 7,009 SQFT
  • 3 Car
View details More Photos Save

New Construction In The Fairway Of Preston Hollow. Discover A Harmonious Blend Of Timeless Elegance And Contemporary Design At 6031 Lupton Dr. Nestled On A .43-acre Lot In The Prestigious Fairway Of Preston Hollow, This 7,009-square-foot Estate Fe...

Users may not reproduce or redistribute the data found on this site. The data is for viewing purposes only. Data is deemed reliable, but is not guaranteed accurate by the MLS or NTREIS.

Listing information last updated on October 15th, 2026 at 5:45am CDT.