
- 4 Beds
- 4.2 Baths
- 6,640 Sqft
- 3 Garages
- 2.02 Acres
- 2009 Year Built
- Study
- Game Room
- Media
- Pool

497 Timbercreek Circle
Stephenville, Texas 76401-7676
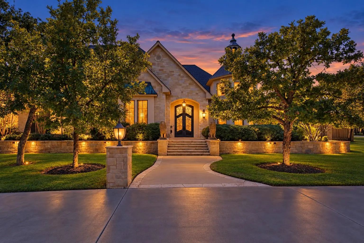
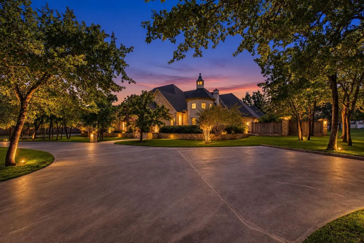
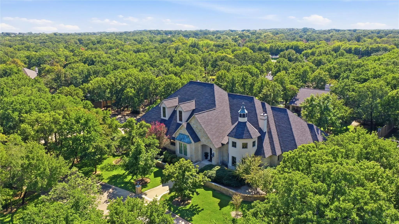
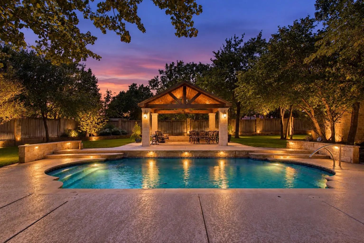
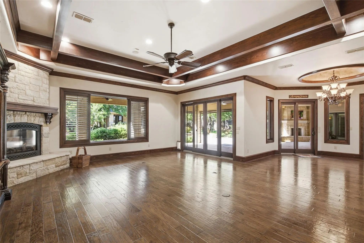
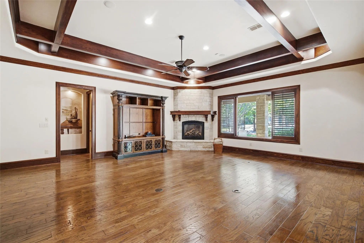
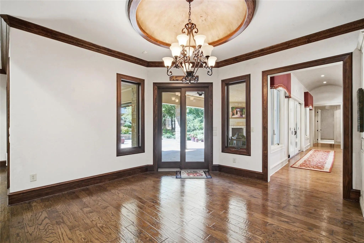
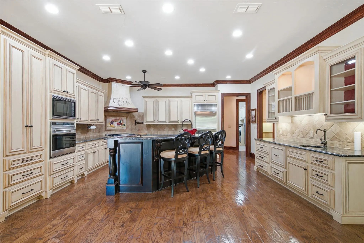
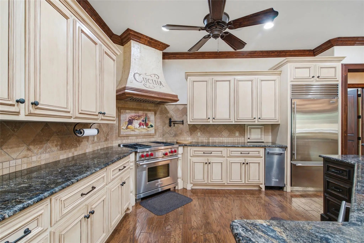
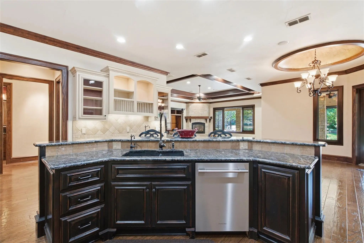
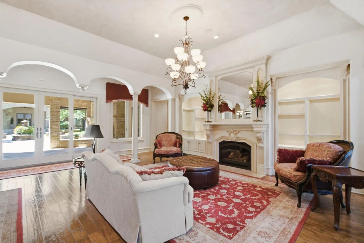
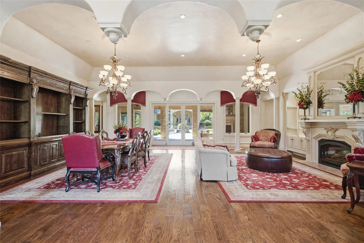
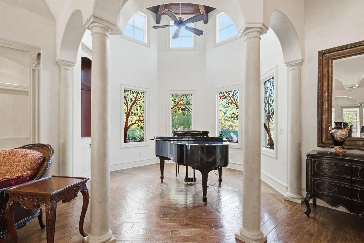
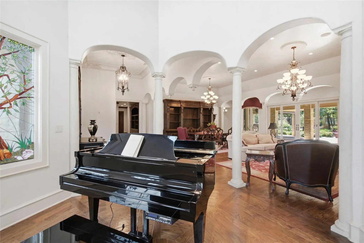
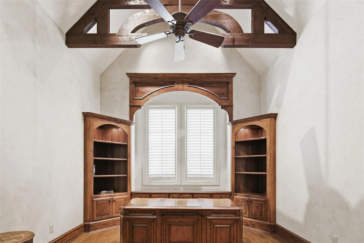
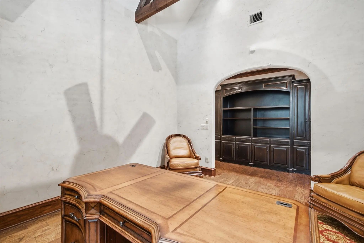
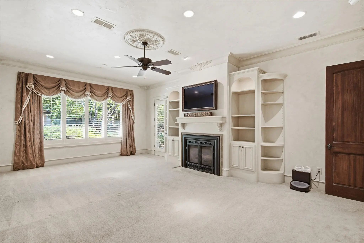
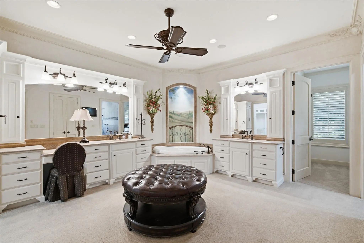
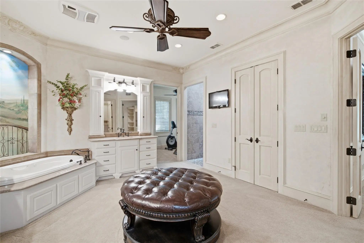
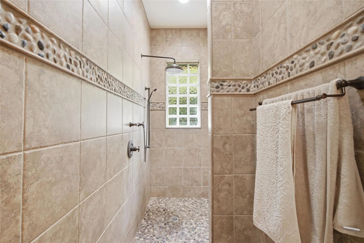
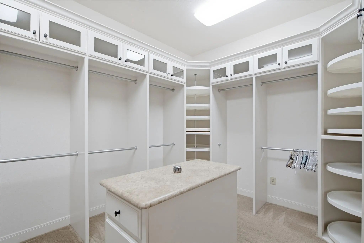
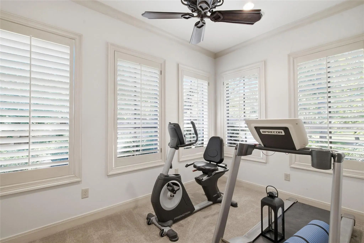
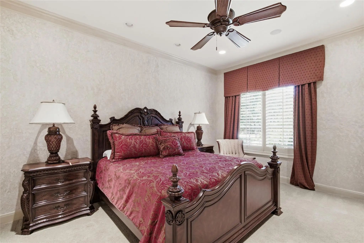
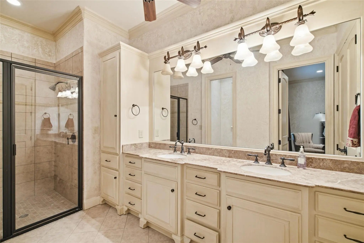
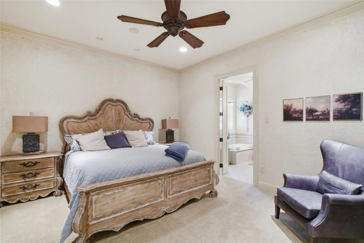
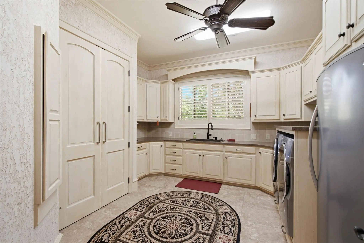
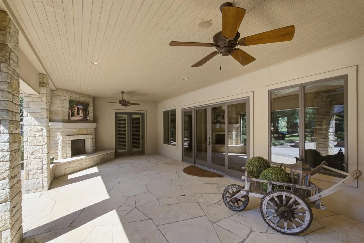
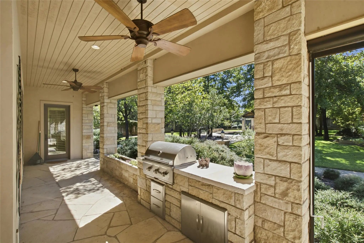
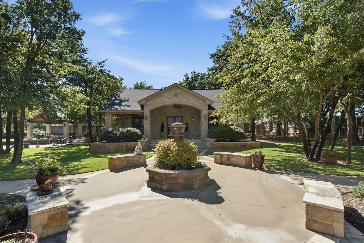
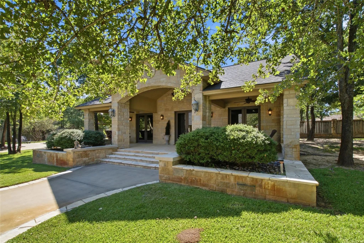
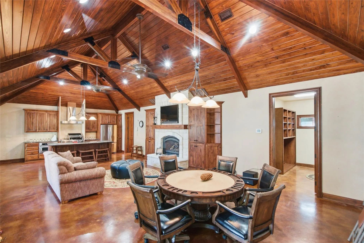
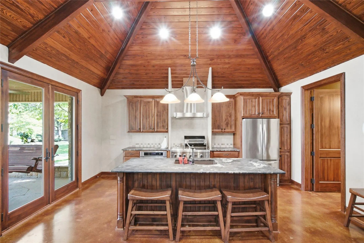
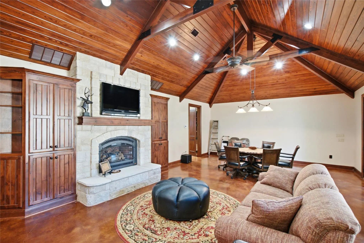
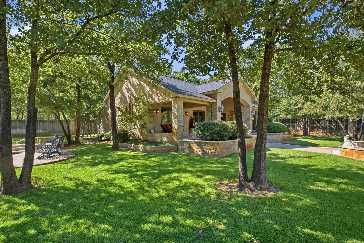
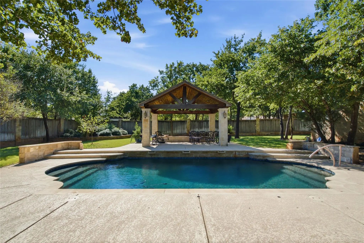
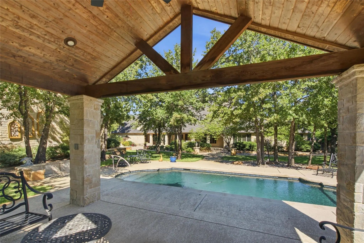
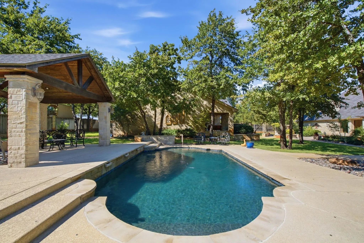
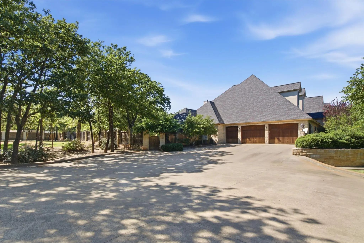
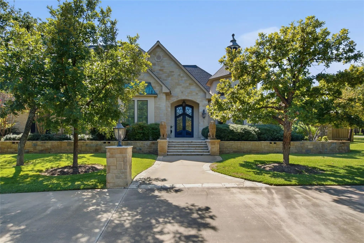
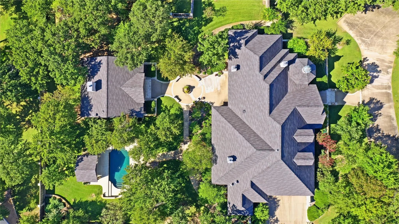
Set on 2.02 acres of native oaks in Timber Creek Estates, this custom French Country estate offers 6,640 total square feet, with about 5,360 in the main residence and a 1,280-square-foot guest house. A lighted circular drive leads to a stone-and-stucco facade with a cupola-topped tower and arched iron entry doors. Inside, soaring ceilings, grand columns, arched colonnades and hardwood floors set the tone. Two living areas each have a fireplace, and a two-story music room with stained-glass windows and a private study with custom built-ins add rare character. The kitchen features a Wolf commercial-grade gas range and vent hood, Sub-Zero built-in refrigerator, double convection ovens, farmhouse sink, granite counters, a large island and walk-in pantry. The primary suite offers a fireplace, sitting area, connected exercise room and spa bath with a garden tub, walk-in shower with body sprays, dual vanities and two custom closets. Secondary bedrooms are split for privacy, each with an ensuite bath. A large utility room completes the main house. The guest house has a vaulted wood ceiling, full kitchen, full bath, stone fireplace and open living area, ideal for family, guests or a home office. It also includes its own mower garage and storage. Outside, a covered porch with a stone fireplace and built-in grill overlooks the courtyard. The sport pool is anchored by a stone-and-cedar cabana. Mature oaks, irrigated lawns, stone-and-wood privacy fencing and landscape lighting complete the setting. Additional features include an oversized 2-car garage with golf cart bay and workshop, Lutron smart lighting control system, water softener and purification, well, aerobic septic and propane. Legacy furnishings can convey with the sale, including a Steinway-designed Boston GP-163 baby grand piano. A rare opportunity to own one of Stephenville’s finest estates.
View Virtual TourSchool Information
- School DistrictStephenville ISD
- Elementary SchoolCentral
- High SchoolStephenvil
- Intermediate SchoolGilbert
- Junior High SchoolStephenvil
Community
- Address497 Timbercreek Circle
- SubdivisionTimber Crk Estates
- CityStephenville
- CountyErath
- StateTexas
- Zip Code76401-7676
- HOANone
- UtilitiesAerobic Septic, Co-op Electric, Electricity Connected, Outside City Limits, Phone Available, Propane, Well
- Taxes16104
Amenities
- # of Garages3
- GaragesAdditional Parking, Circular Driveway, Concrete, Covered, Driveway, Garage, Garage Door Opener, Garage Double Door, Garage Faces Side, On Site, Other, Oversized, Paved, Private, Side By Side, Storage, Workshop in Garage
- Has PoolYes
- PoolCabana, In Ground, Outdoor Pool, Private, Sport
Interior
- Interior FeaturesBuilt-in Features, Chandelier, Decorative Lighting, Double Vanity, Eat-in Kitchen, Flat Screen Wiring, Granite Counters, High Speed Internet Available, In-Law Suite Floorplan, Kitchen Island, Natural Woodwork, Open Floorplan, Other, Pantry, Sound System Wiring, Vaulted Ceiling(s), Walk-In Closet(s), Wired for Data, Second Primary Bedroom
- FloorsCarpet, Concrete, Hardwood, Tile
- FireplaceYes
- # of Fireplaces5
- FireplacesBedroom, Family Room, Great Room, Living Room, Masonry, Primary Bedroom, Outside, Propane
Exterior
- Exterior FeaturesAttached Grill, Built-in Barbecue, Courtyard, Covered Patio/Porch, Garden(s), Rain Gutters, Lighting, Outdoor Kitchen, Outdoor Living Center, Private Yard, Storage
- FenceBack Yard, Fenced, Privacy, Rock/Stone, Wood
- Lot DescriptionAcreage, Corner Lot, Few Trees, Interior Lot, Landscaped, Lrg. Backyard Grass, Many Trees, Oak, Rolling Slope, Sprinkler System, Subdivision
Construction Details / Floorplan
- Living Areas2
- Dining Rooms2
- Full Baths4
- Half Baths2
- RoofComposition
- FoundationSlab
- ConstructionRock/Stone, Stucco
Energy Efficiency / Green Features / Heating & Cooling
- HeatingCentral, Fireplace(s)
Private Listing Information (Registration Required)
Listing Details
- AgentEric Hayden
- OfficeEbby Halliday Realtors
Users may not reproduce or redistribute the data found on this site. The data is for viewing purposes only. Data is deemed reliable, but is not guaranteed accurate by the MLS or NTREIS.
Listing information last updated on November 14th, 2026 at 7:45am CST.