Contact / Login

Contact ARG Realty LLC

Find us on...
Dashboard

Login using...

  • 5 Beds
  • 4.1 Baths
  • 4,890 Sqft
  • 3 Garages
  • .36 Acres
  • 2017 Year Built
  • Study
  • Game Room
  • Media
  • Pool
  • 5 Beds
  • 4.1 Baths
  • 4,890 Sqft
  • 3 Garages
  • .36 Acres
  • 2017 Year Built
  • Study
  • Game Room
  • Media
  • Pool

7012 Da Vinci
Colleyville, Texas 76034-8262

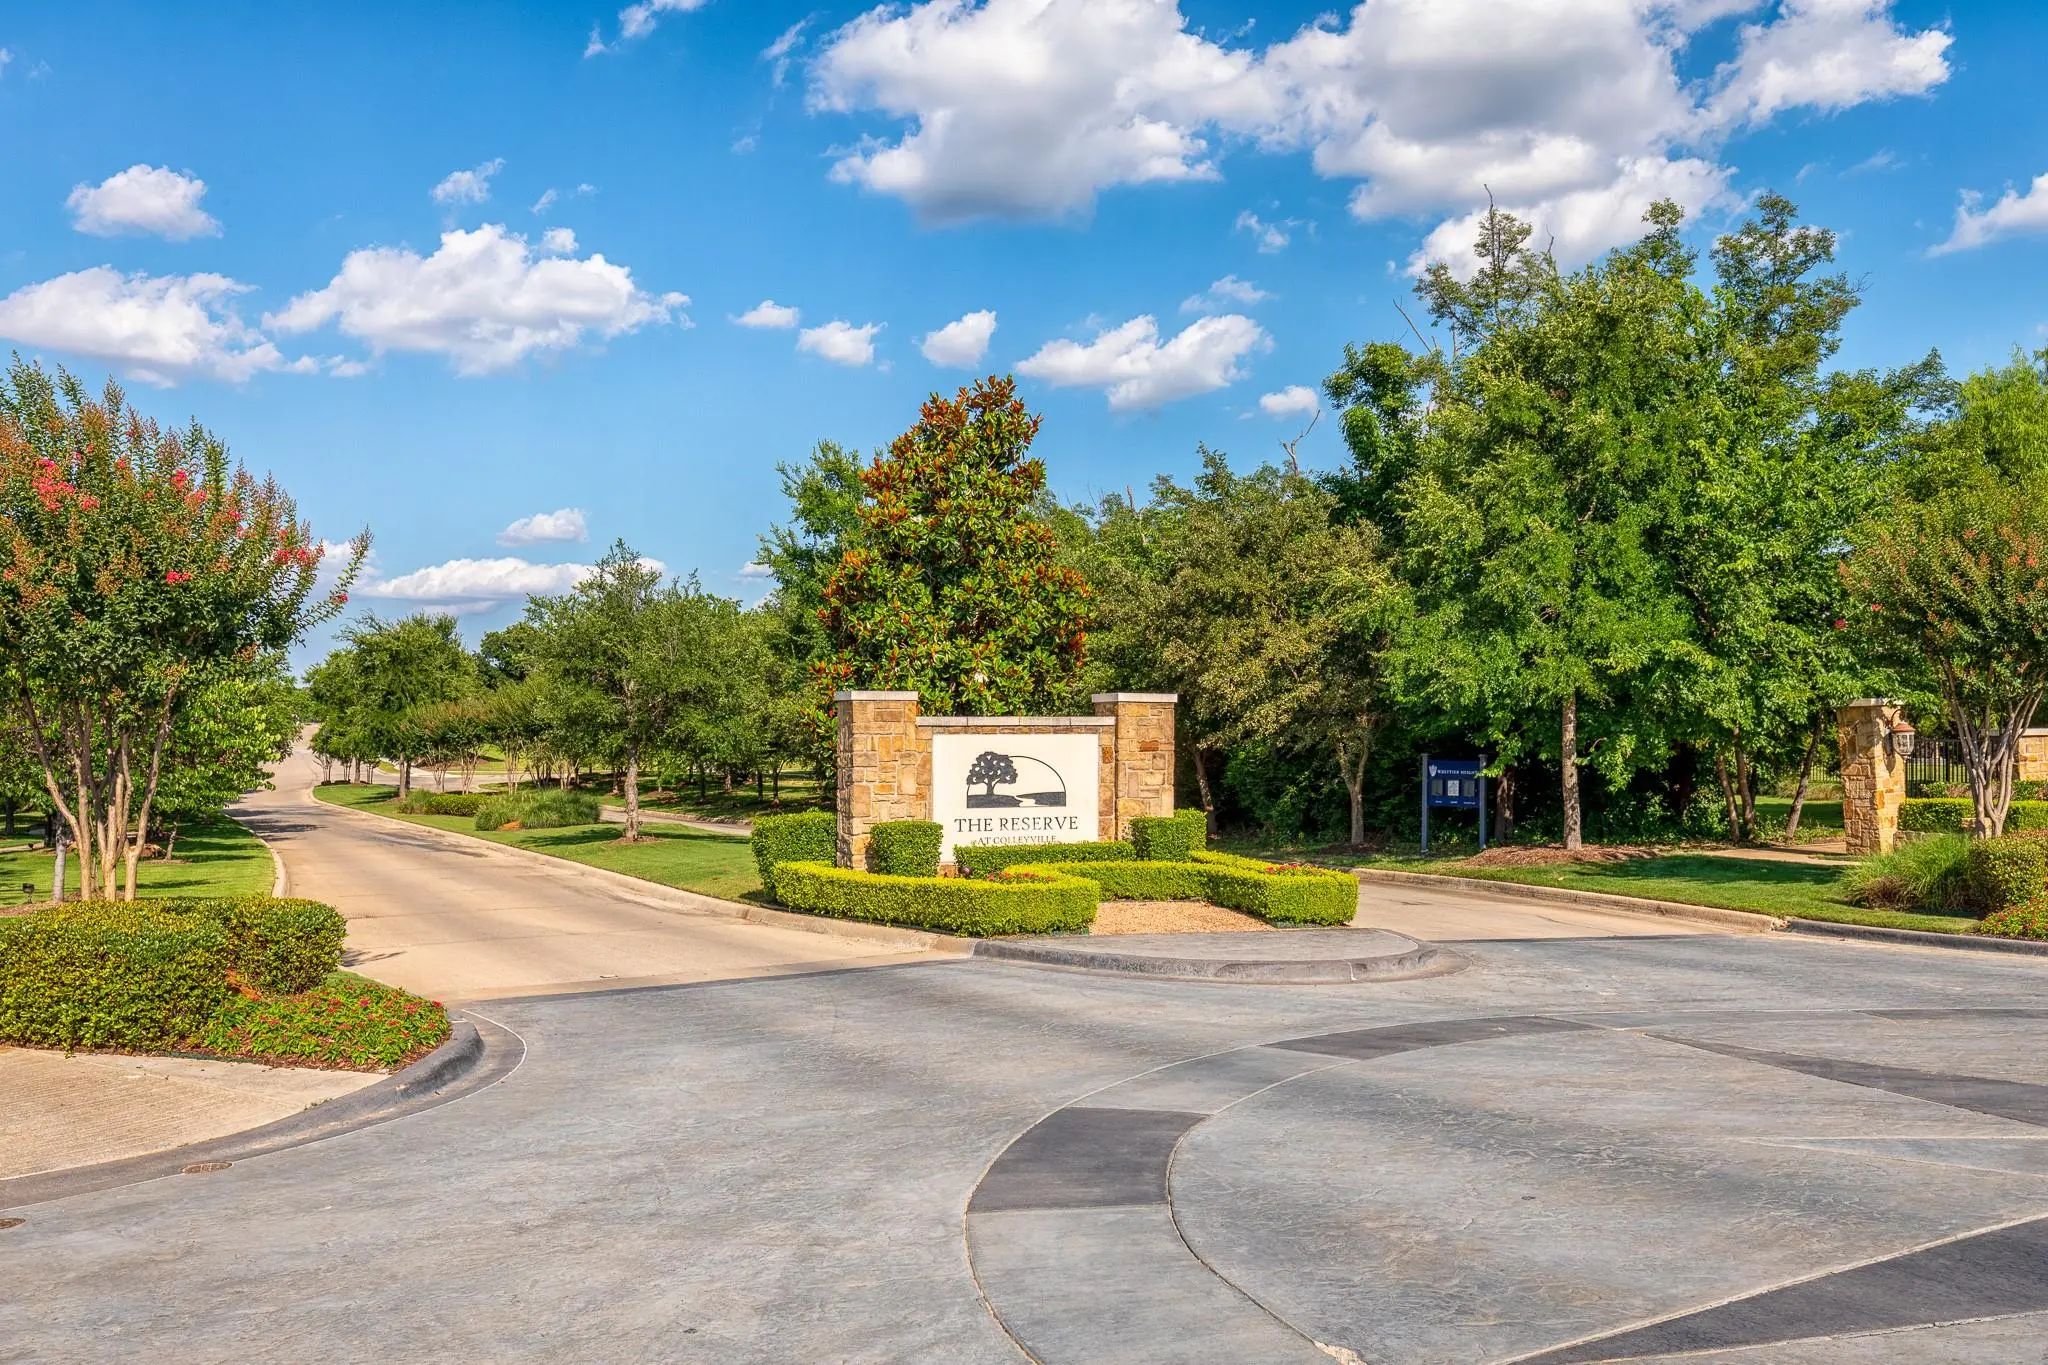
County: Tarrant Reserve At Colleyville The

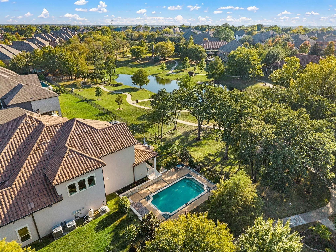
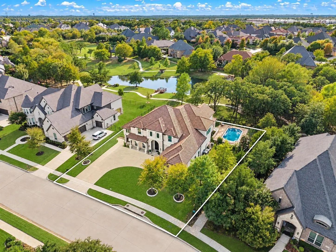
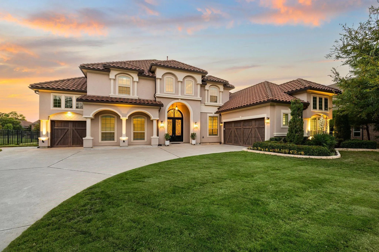
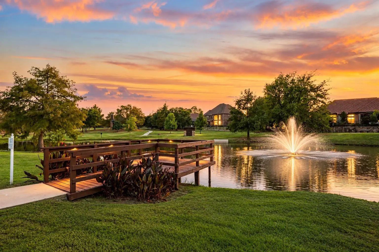
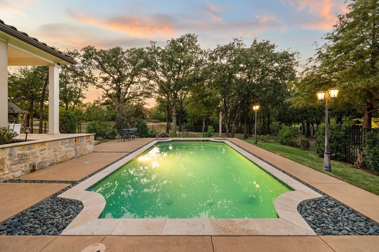
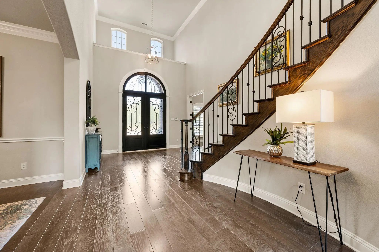
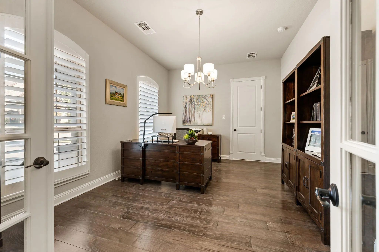
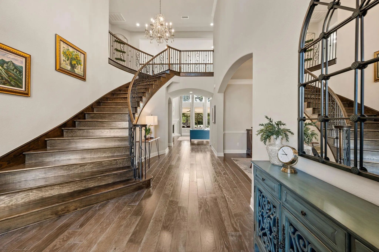
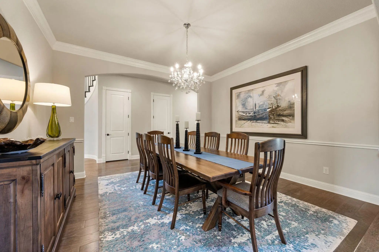
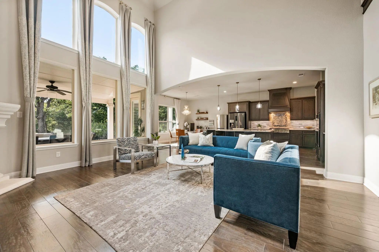
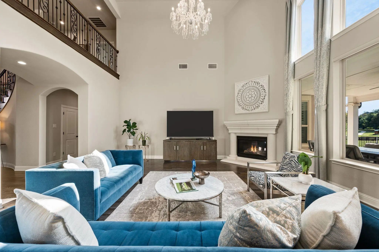
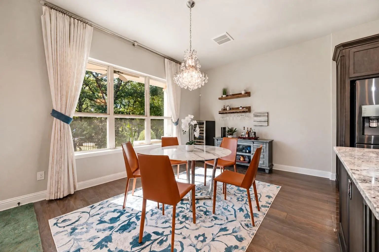
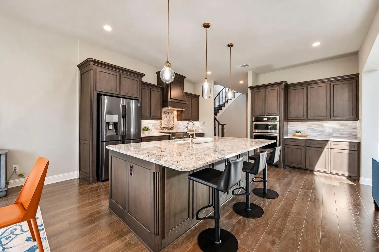
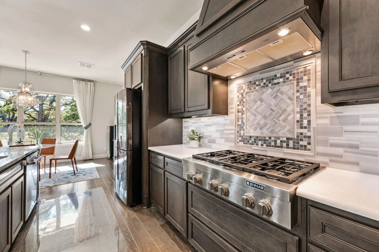
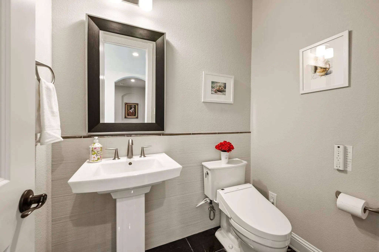
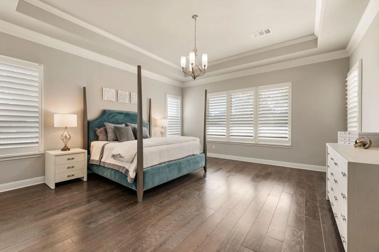
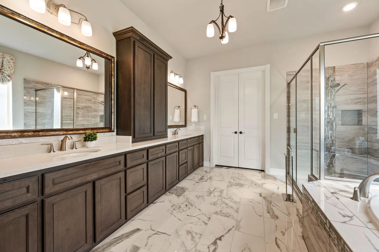
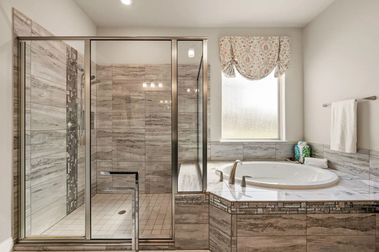
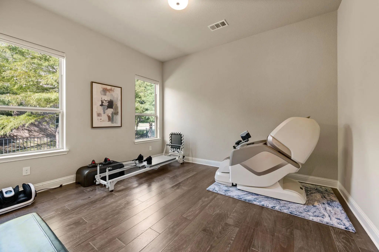
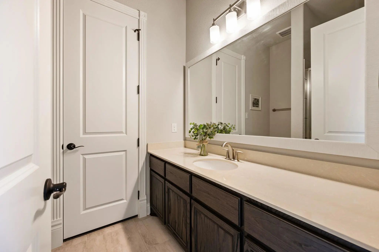
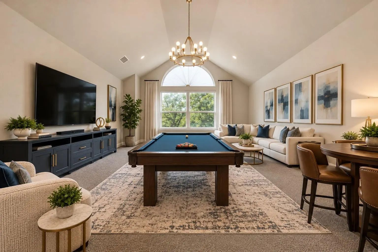
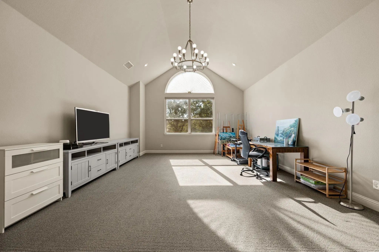
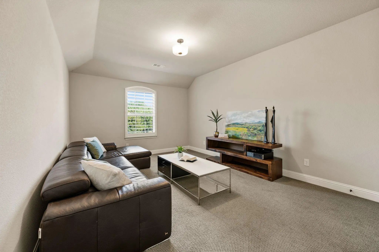
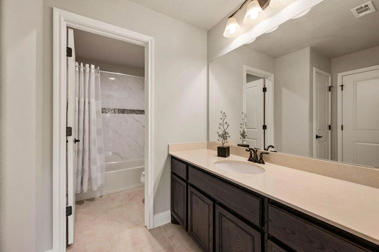
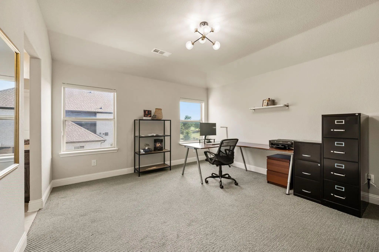
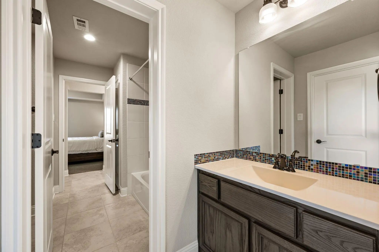
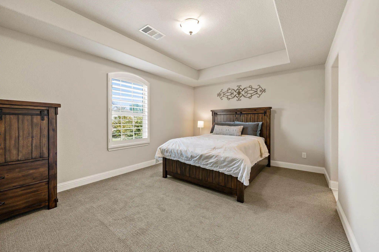
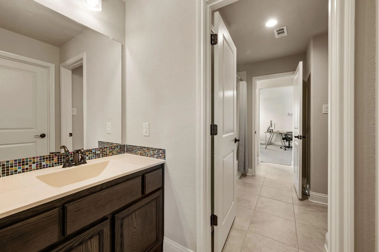
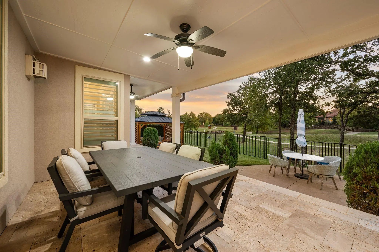
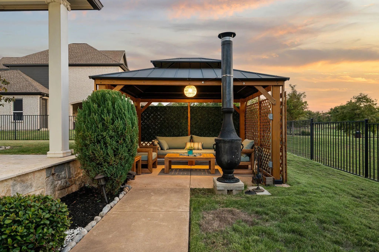
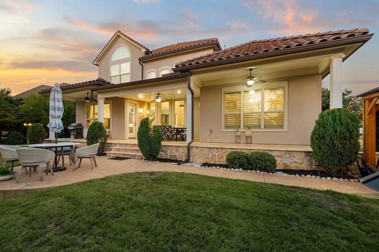
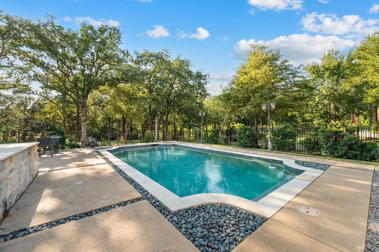
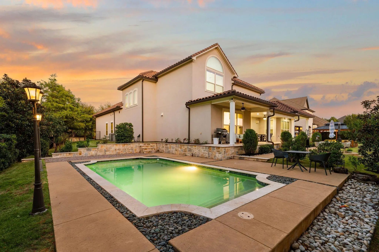
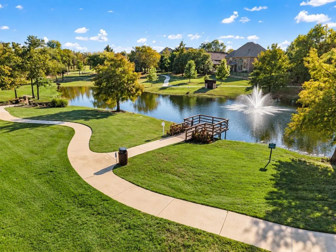
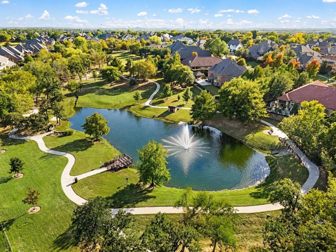
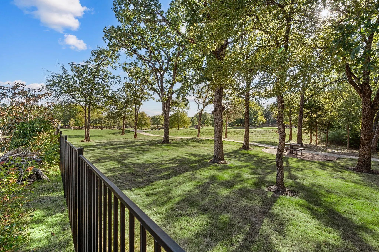
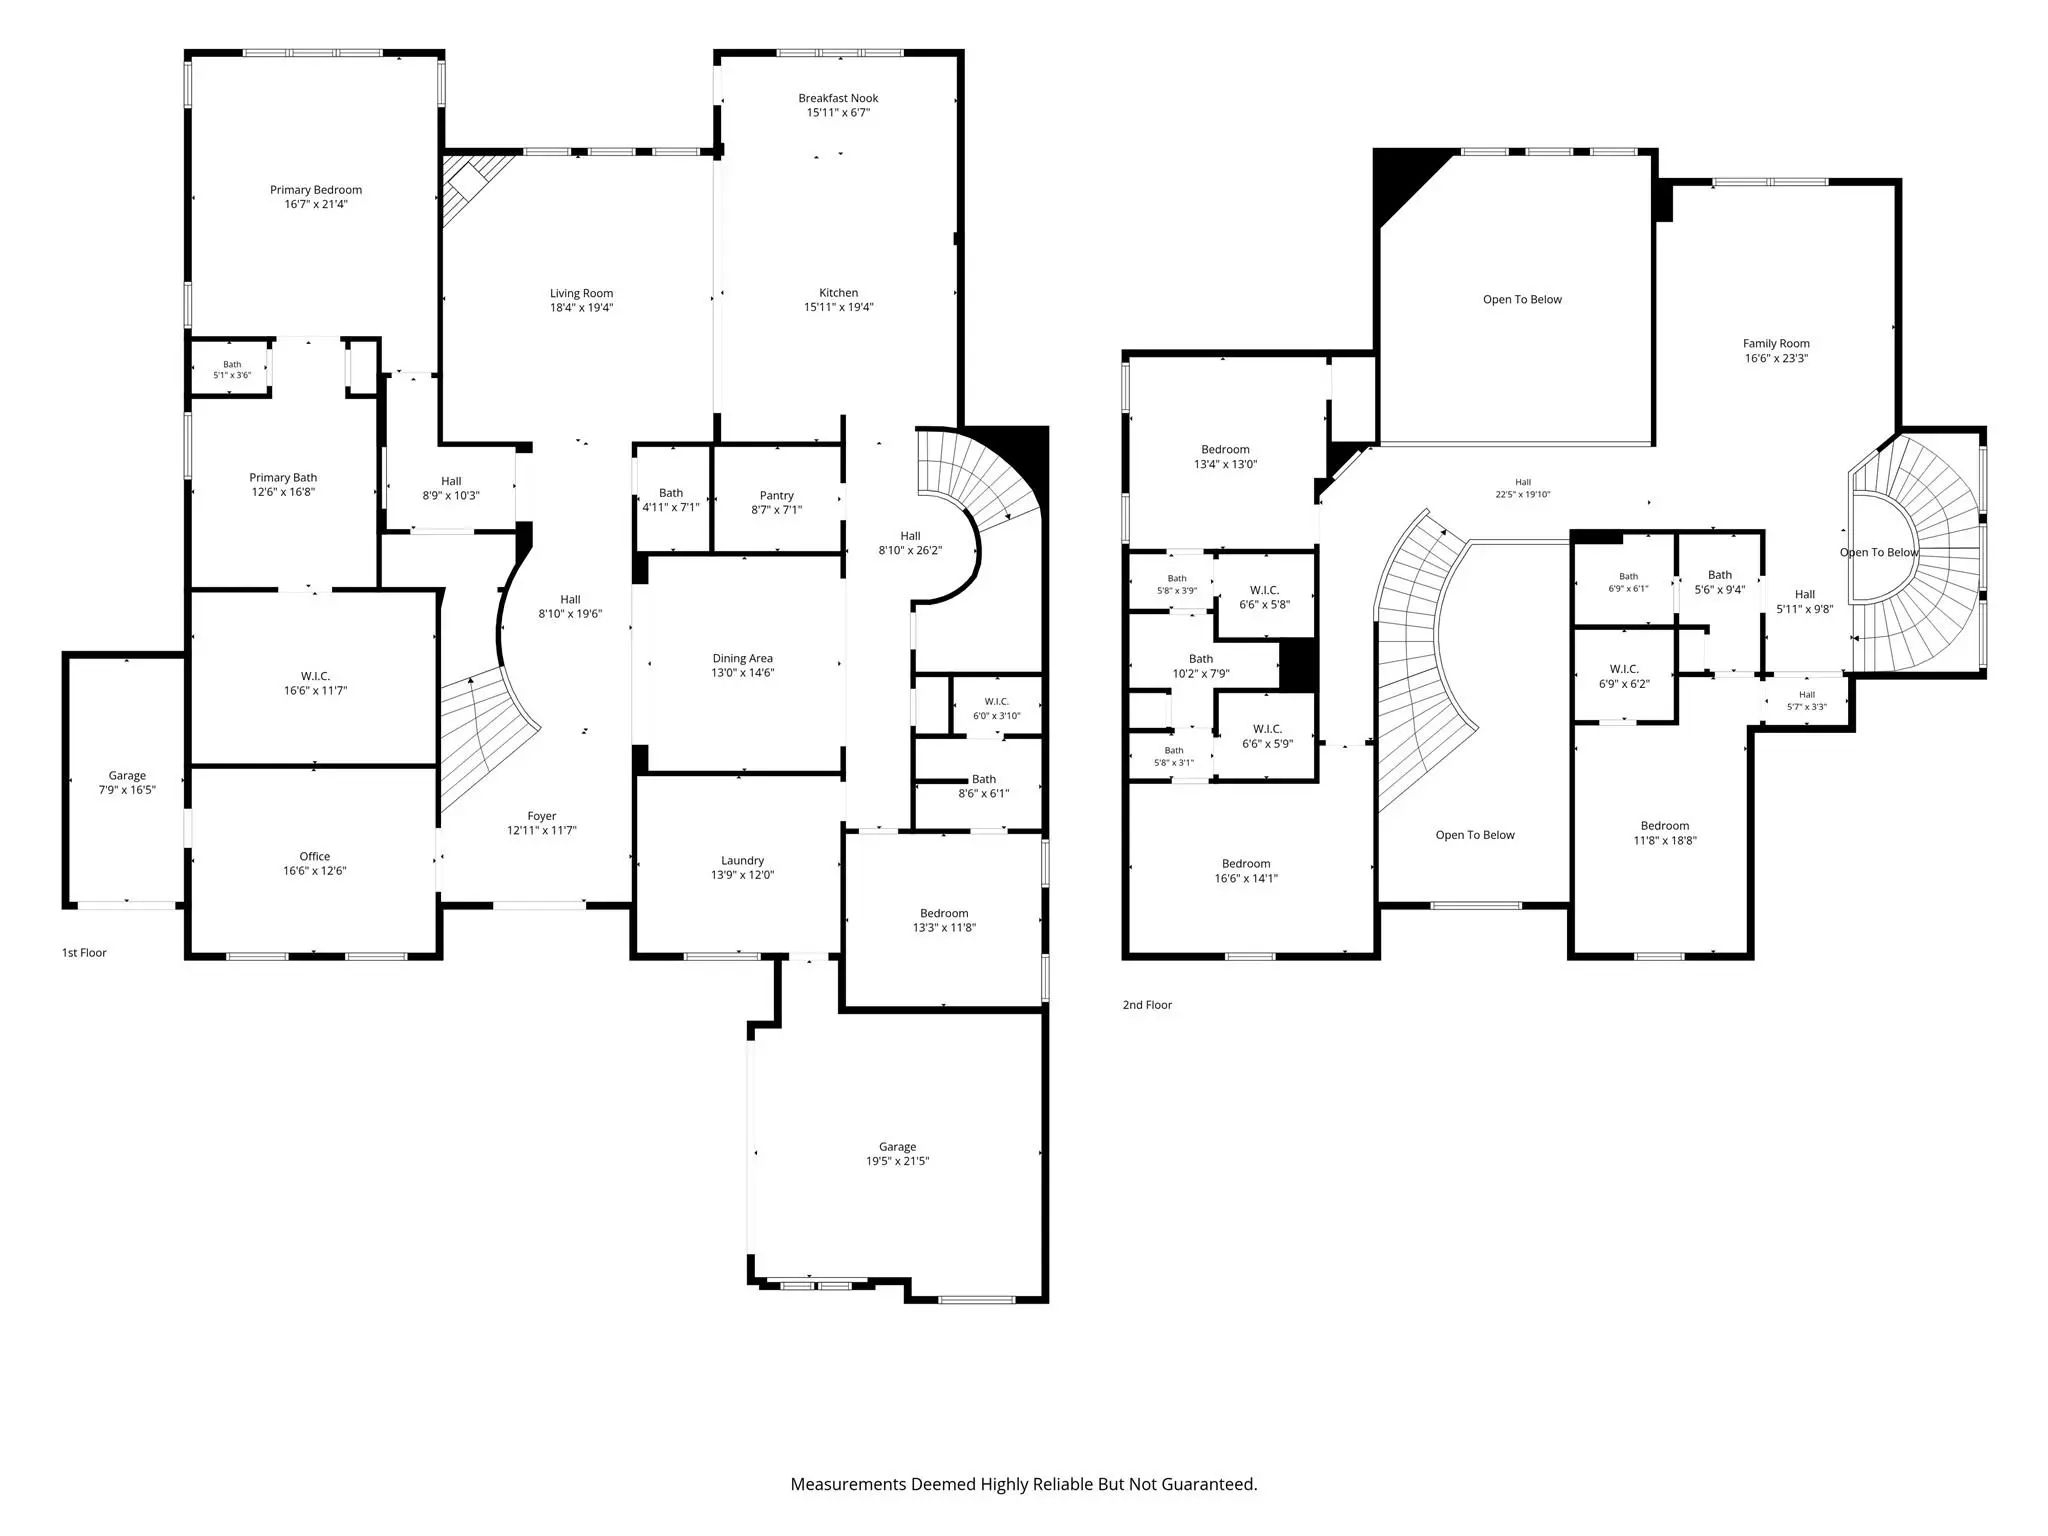
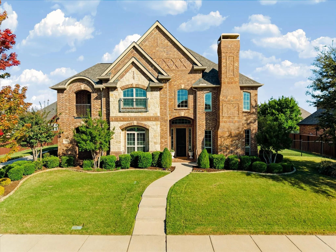
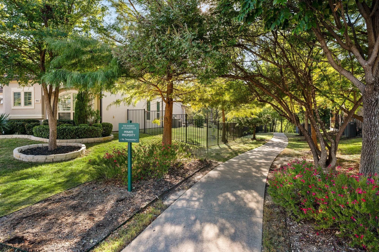
Your backyard extends with views of the community POND, PARK, walking TRAILS and GREENBELT! Nestled in the highly desirable Reserve at Colleyville, this stunning Mediterranean-style residence offers timeless elegance and exceptional curb appeal. Beautifully landscaped grounds welcome you into an impressive entry featuring soaring ceilings and rich hardwood flooring. Thoughtfully designed for both everyday living and entertaining, the open-concept floor plan showcases a private office, plantation shutters, and an inviting living room with a fireplace and expansive windows overlooking the lush backyard. The spacious eat-in kitchen features granite countertops, stainless steel appliances, a gas cooktop, and an oversized island with breakfast bar seating. The main level offers a convenient powder bath, private guest bedroom with full bath, and a luxurious primary suite featuring a spa-inspired bath with a jetted soaking tub, oversized walk-in shower, and generous space to unwind. Upstairs, enjoy a spacious game room, a bedroom with an ensuite bath, and two additional bedrooms connected by a Jack-and-Jill bath. Step outside to your own private backyard retreat, complete with a sparkling pool, covered patio, and charming cabana—perfect for relaxing or entertaining in style. Combining sophisticated interiors, exceptional outdoor living, and a beautiful setting, this remarkable home offers luxury living in one of Colleyville's most sought-after communities. Conveniently located between Dallas and Fort Worth, minutes from the DFW International Airport. Nearby Southlake Town Square and Historic Downtown Grapevine offer endless dining and shopping options! You can join the Keller ISD or apply for Grapevine Colleyville ISD. This is a rare location and a gem of a home!

View Virtual Tour

Estimate Your Monthly Payment

Tax Value @ 100% of Sales Price, HOA Included
Tax Value @ 85% of Market Value, HOA Not Included

Essential Information

  • Price$1,599,900
  • Est. Payment /m
  • Cumulative Days on MarketUnlock
  • MLS® #21409593
  • Bedrooms5
  • Bathrooms4.10
  • Square Footage4,890
  • Acres0.36
  • Year Built2017
  • Built Desc.Preowned
  • TypeResidential
  • Sub-TypeSingle Family Residence
  • StyleContemporary/Modern, Mediterranean, Traditional
  • StatusActive Under Contract
Please provide a valid email address.

Quick Valuation Analysis from 2 Active and 2 Sold Listings

Pricing Trends from 2 Active Listings in Reserve At Colleyville The

This Home's Price $1,599,900 This Home's Price Per SqFt $
Average Price $1,512,450 Average Price Per SqFt $
Highest Price $1,599,900 Highest Price Per SqFt $
Lowest Price $1,425,000 Lowest Price Per SqFt $

Pricing Trends from 2 Sold Listings in Reserve At Colleyville The

This Home's Price $1,599,900 This Home's Price Per SqFt $
Average Price $1,150,000 Average Price Per SqFt $
Highest Price $1,250,000 Highest Price Per SqFt $
Lowest Price $1,050,000 Lowest Price Per SqFt $

Property Details

School Information

Community

  • Address7012 Da Vinci
  • SubdivisionReserve At Colleyville The
  • CityColleyville
  • CountyTarrant
  • StateTexas
  • Zip Code76034-8262
  • HOAMandatory
  • HOA Fees$370
  • HOA Fees FrequencyQuarterly
  • FeaturesCommunity Sprinkler, Curbs, Greenbelt, Jogging Path/Bike Path, Lake, Park, Perimeter Fencing, Sidewalks
  • UtilitiesCable Available, City Sewer, City Water, Curbs, Electricity Available, Electricity Connected, Individual Gas Meter, Individual Water Meter, Natural Gas Available, Phone Available, Sewer Available, Sidewalk, Underground Utilities
  • Taxes18889

Amenities

  • SecurityBurglar, Security System, Security System Owned, Smoke Detector(s)
  • # of Garages3
  • GaragesDriveway, Garage, Garage Door Opener, Garage Double Door, Garage Faces Front, Garage Single Door
  • WaterfrontYes
  • WaterfrontLake Front - Common Area
  • Has PoolYes
  • PoolCabana, In Ground, Outdoor Pool

Interior

  • Interior FeaturesCable TV Available, Chandelier, Decorative Lighting, Double Vanity, Eat-in Kitchen, Granite Counters, High Speed Internet Available, Kitchen Island, Multiple Staircases, Open Floorplan, Pantry, Vaulted Ceiling(s), Walk-In Closet(s)
  • FloorsCarpet, Hardwood, Tile, Wood
  • FireplaceYes
  • # of Fireplaces1
  • FireplacesFamily Room, Living Room, Wood Burning

Exterior

  • Exterior FeaturesCovered Patio/Porch, Rain Gutters, Outdoor Living Center, Other
  • FenceFenced, Perimeter, Wrought Iron
  • Lot DescriptionAdjacent to Greenbelt, Few Trees, Greenbelt, Interior Lot, Landscaped, Lrg. Backyard Grass, Park View, Sprinkler System, Subdivision, Water/Lake View, Waterfront

Construction Details / Floorplan

  • Living Areas2
  • Dining Rooms2
  • Full Baths4
  • Half Baths1
  • RoofConcrete, Tile
  • FoundationSlab
  • ConstructionStucco

Energy Efficiency / Green Features / Heating & Cooling

  • Green FeaturesThermostat
  • HeatingCentral, Fireplace(s), Zoned

Private Listing Information (Registration Required)

Listing Details

  • AgentSophie Diaz
  • OfficeSophie Tel Diaz Real Estate

Similar Listings

6909 Handel Colleyville, Texas 76034-8257 Tarrant | Keller ISD Reserve At Colleyville The

- $1,425,000

Residential, Single Family Residence
  • 4 Beds
  • 4.1 Baths
  • 5,439 SQFT
  • 3 Car
View details More Photos Save

Welcome To 6909 Handel - A Toll Brothers Estate Sized Home Snuggled Within A Quiet, Secluded Colleyville Neighborhood. This Home Is Toll Brothers' Presidencia Traditional Floorplan Which Features 5 Unique Living Spaces To Include A Downstairs Fam...

Users may not reproduce or redistribute the data found on this site. The data is for viewing purposes only. Data is deemed reliable, but is not guaranteed accurate by the MLS or NTREIS.

Listing information last updated on November 11th, 2026 at 12:13am CST.