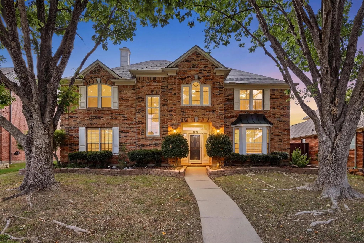
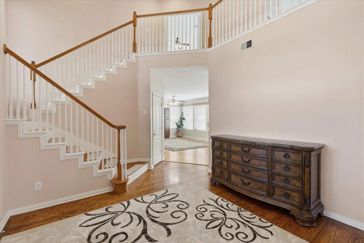
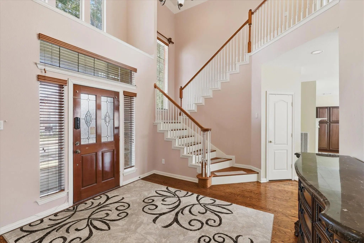
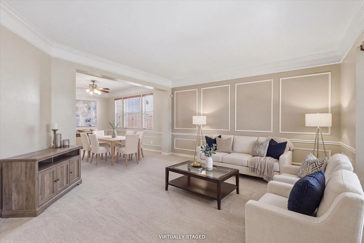
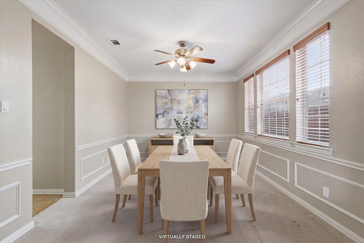
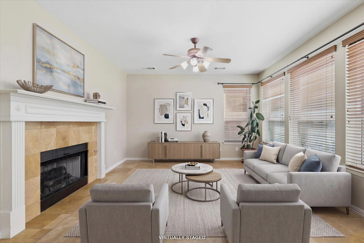
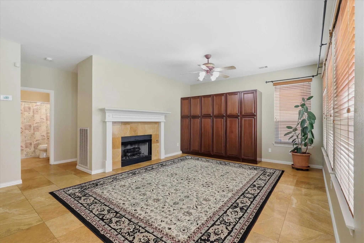
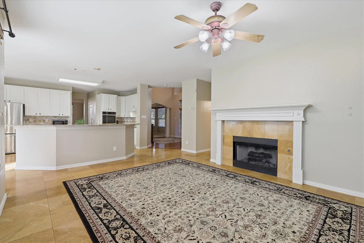
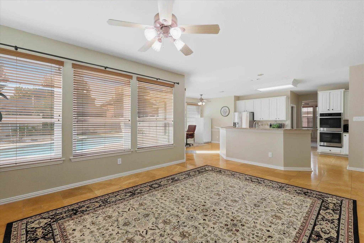
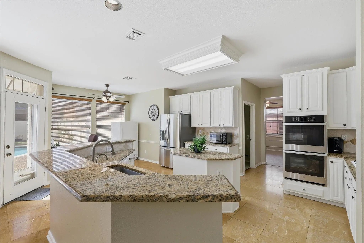
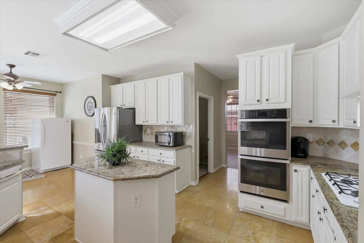
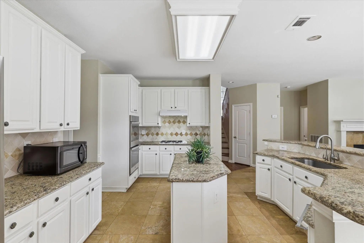
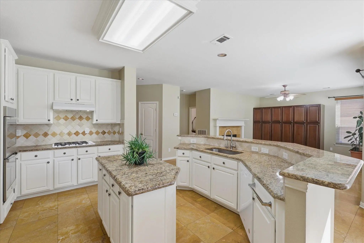
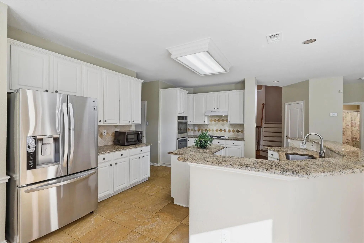
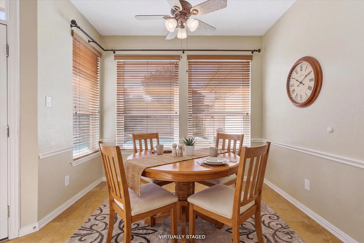
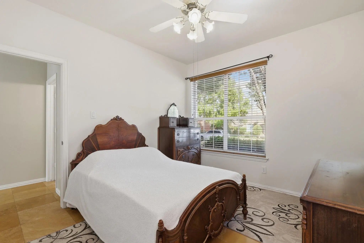
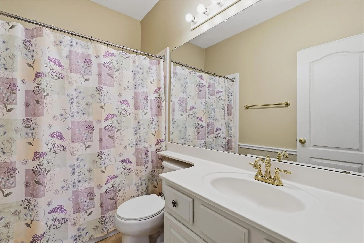
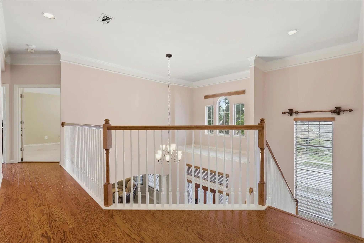
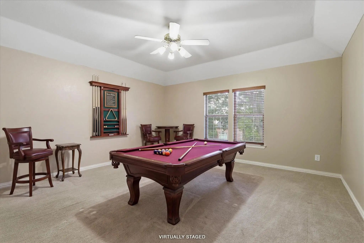
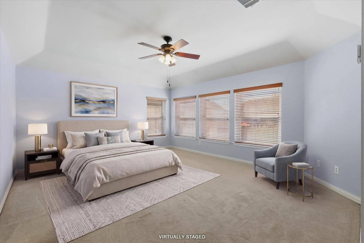
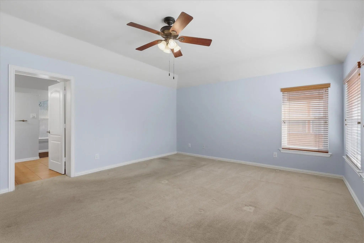
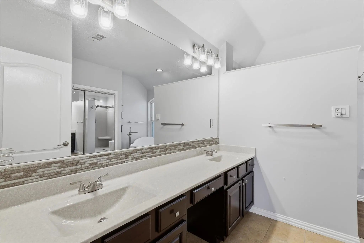
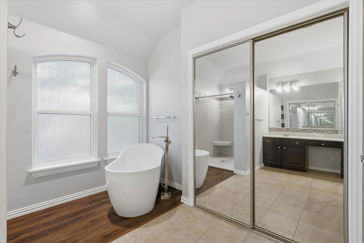
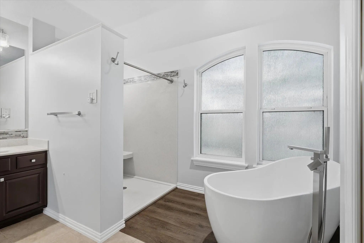
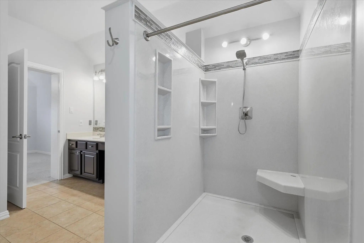
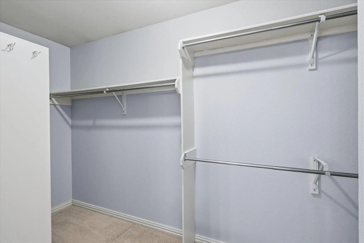
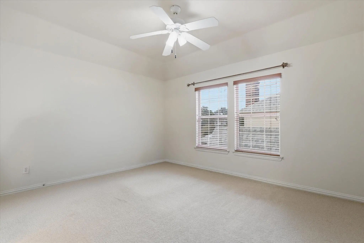
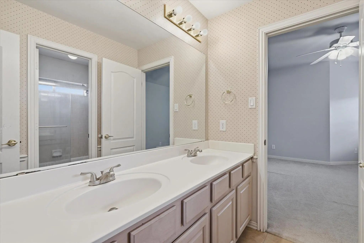
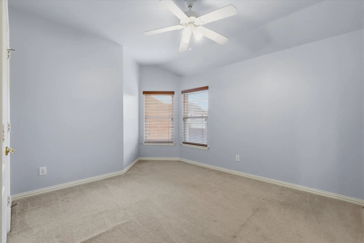
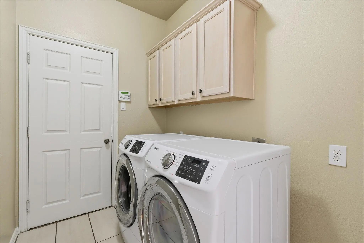
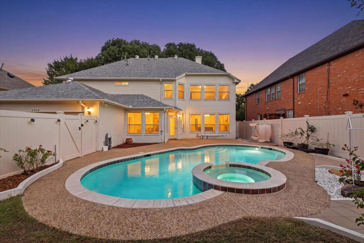
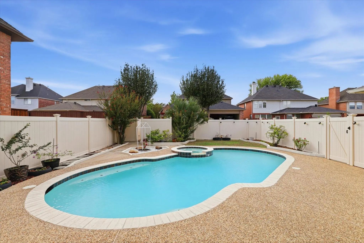
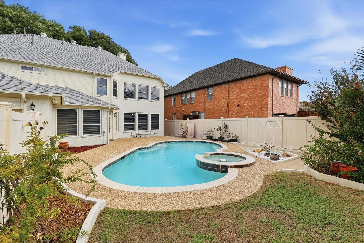
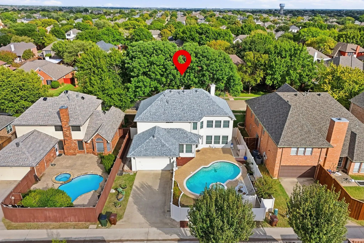
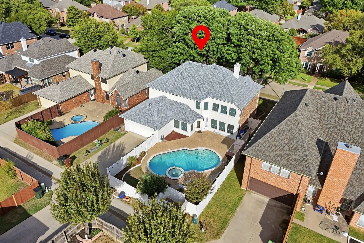
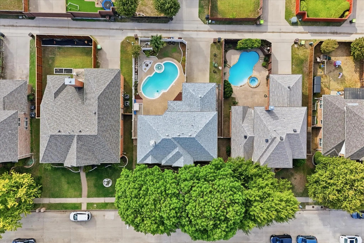
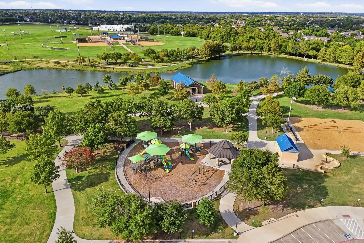
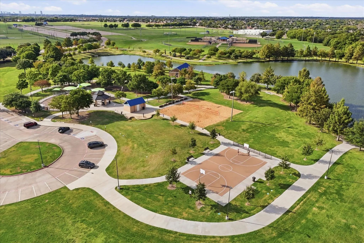
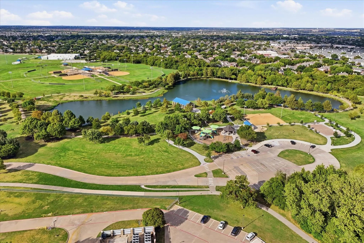
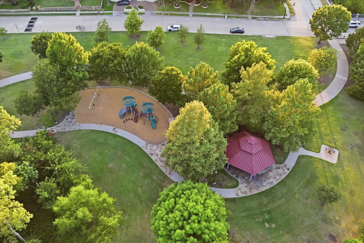
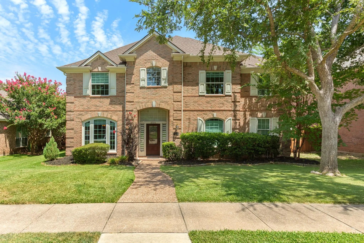
Room to grow, a pool to cool off in, and a spot in one of Plano’s most-loved neighborhoods! This two-story traditional in the Villages of Russell Creek is ready for its next chapter, and yours! An elegant foyer with soaring 21-foot ceilings and hardwood floors welcomes you into this over 3,000 square foot home designed with entertaining in mind. Just off the entry, you'll find formal living and dining areas. The open-concept living space centers around a spacious kitchen featuring granite counter-tops, a gas cook-top, GE stainless steel double ovens, a center island, and an oversized walk-in pantry. The inviting family room is filled with natural light from a wall of windows overlooking the pool, while a cozy gas fireplace adds warmth to the space. A first-floor bedroom with access to a full bath offers flexibility for multigenerational living or overnight guests. Upstairs, a spacious game room provides room for a media area, kids' hangout, or additional gathering space. The generous primary bedroom features an updated ensuite bath with dual sinks, a free-standing soaking tub, a large shower, and a spacious walk-in closet. Two additional bedrooms share a Jack-and-Jill bath. Step outside to your own backyard retreat, complete with a sparkling pool perfect for enjoying warm Texas days. Ideally located near Andrews Elementary School, Capstone Park, and Russell Creek Greenbelt, this home offers the opportunity to personalize a spacious layout in a desirable Plano location.
UtilitiesAlley, Cable Available, City Sewer, City Water, Concrete, Curbs, Sidewalk
Taxes9374
Amenities
SecuritySmoke Detector(s)
# of Garages2
GaragesAlley Access, Garage Faces Rear, Garage Single Door
Has PoolYes
PoolGunite, In Ground, Pool/Spa Combo
Interior
Interior FeaturesCable TV Available, Decorative Lighting, Double Vanity, Eat-in Kitchen, Granite Counters, High Speed Internet Available, Kitchen Island, Open Floorplan, Pantry, Vaulted Ceiling(s), Wainscoting
FloorsCarpet, Ceramic Tile, Engineered Wood, Wood
FireplaceYes
# of Fireplaces1
FireplacesFamily Room, Gas Logs, Gas Starter
Exterior
Exterior FeaturesRain Gutters
FenceBack Yard, Vinyl
Lot DescriptionFew Trees, Interior Lot, Landscaped, Sprinkler System, Subdivision
Construction Details / Floorplan
Living Areas3
Dining Rooms2
Full Baths3
RoofComposition
FoundationSlab
ConstructionBrick
Energy Efficiency / Green Features / Heating & Cooling
HeatingCentral, Fireplace(s), Natural Gas, Zoned
Private Listing Information (Registration Required)
Welcome To 8900 High Meadow Drive, A Beautifully Reimagined 5-bedroom, 3-bath Residence Where Thoughtful Renovations, And Resort-style Outdoor Living Come Together In One Exceptional Home. Over 200k In Upgrades. Perfectly Blending Timeless Elegan...
8508 High Meadows Drive Plano, Texas 75025-4167
Collin |
Plano ISD
Villages Of Russell Creek Ph 3b
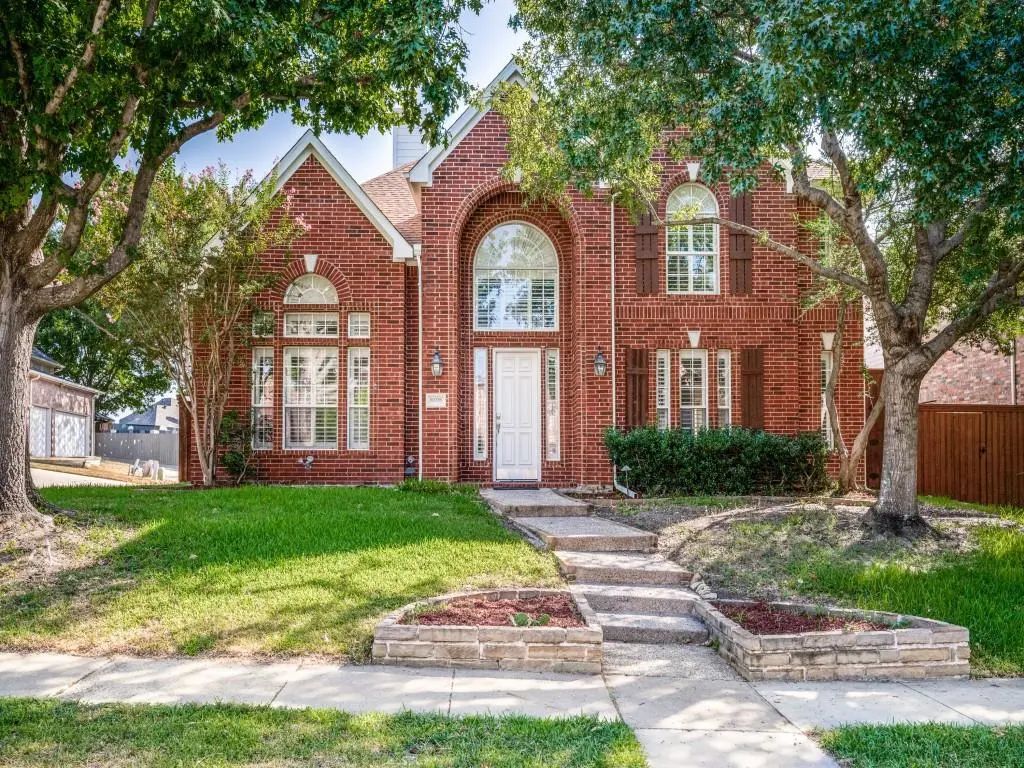
Spacious 4-bedroom, 3.5-bath Home Situated On A Huge Lot In A Convenient Location Close To Dining, Shopping, Fitness, And Everyday Amenities. The Home Offers A Highly Desirable Floor Plan With The Primary Bedroom Downstairs, Plus A Large Game Room...
Reduced 4%
2608 Stone Mountain Court Plano, Texas 75025-4165
Collin |
Plano ISD
Villages Of Russell Creek Ph 3a
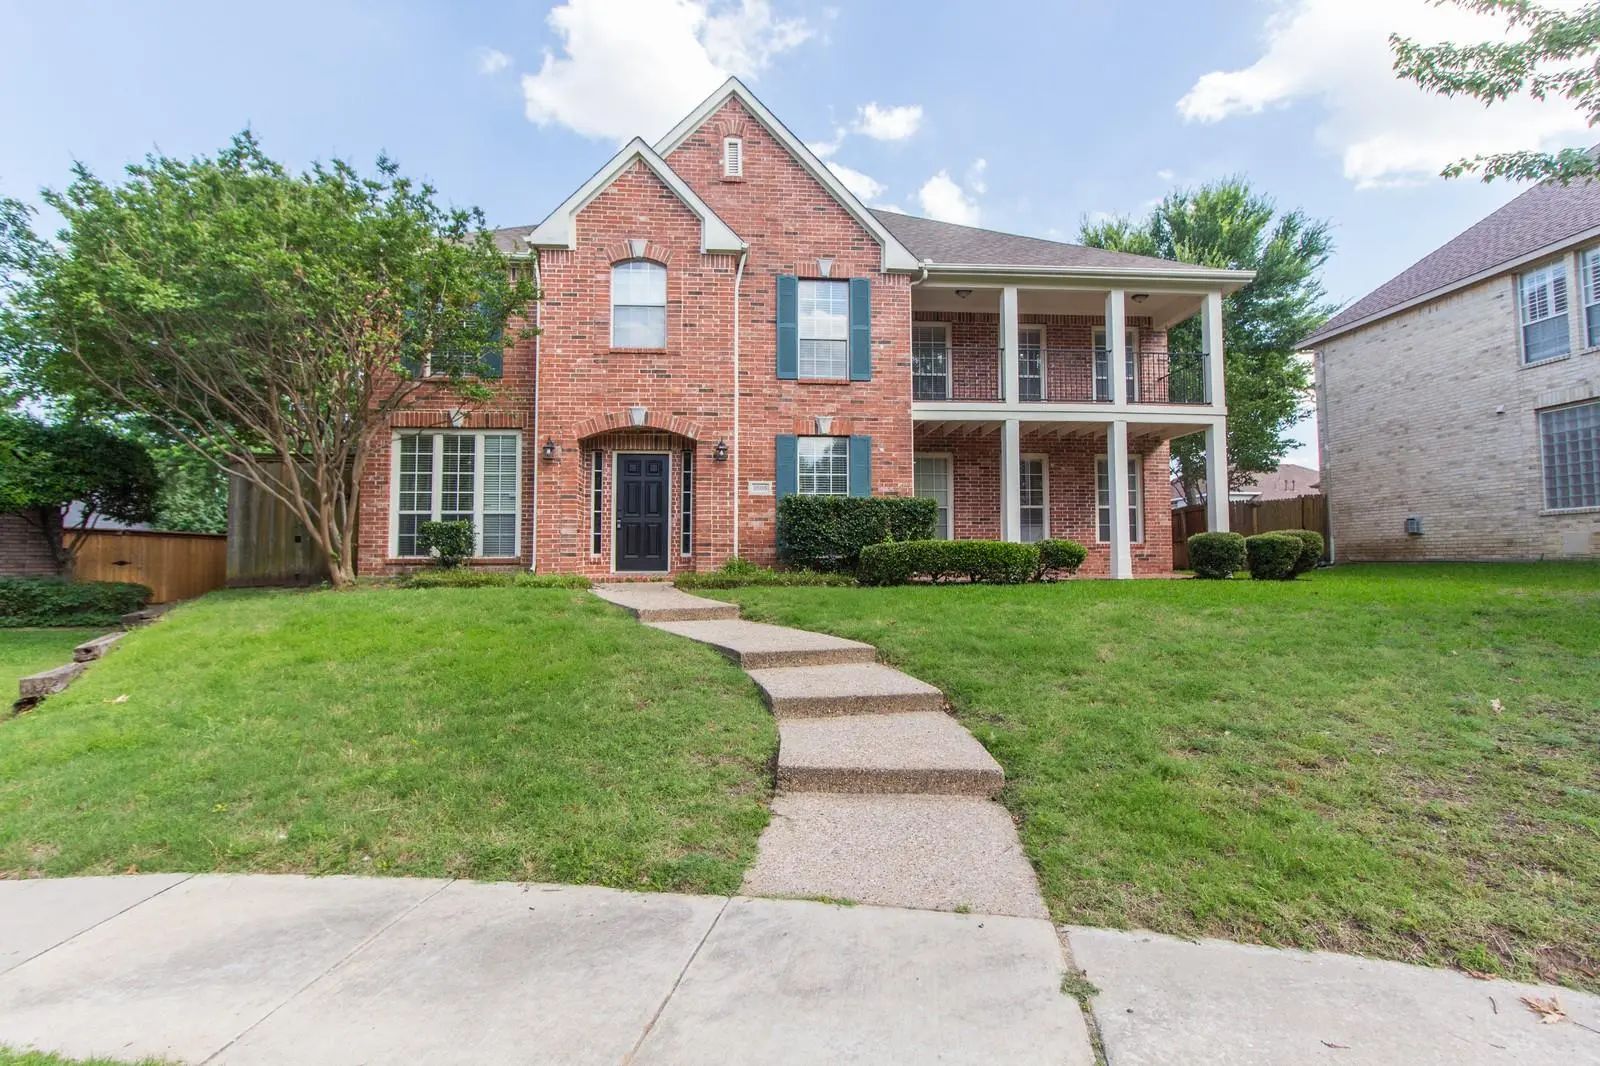
Positioned On An Interior Lot In Plano’s Desirable Knolls Of Russell Creek, 2608 Stone Mountain Ct Offers 3,442 Square Feet Of Generous, Light-filled Living Space. This Newly Listed Four-bedroom, Four-bath Home Combines Substantial Room Sizes, Tho...
Users may not reproduce or redistribute the data found on this site. The data is for viewing purposes only. Data is deemed reliable, but is not guaranteed accurate by the MLS or NTREIS.
Listing information last updated on October 21st, 2026 at 3:04pm CDT.