Contact / Login

Contact ARG Realty LLC

Find us on...

Dashboard

Login using...

2623 San Saba Street, Mesquite, Texas– $335,000
Unlock Restricted Data For Free!MLS Rules Require Registration - Unlock Now!

  • 3 Beds
  • 2 Baths
  • 1,456 Sqft
  • 2 Garages
  • .23 Acres
  • 1984 Year Built
  • Study
  • Game Room
  • Media
  • Pool
  • 3 Beds
  • 2 Baths
  • 1,456 Sqft
  • 2 Garages
  • .23 Acres
  • 1984 Year Built
  • Study
  • Game Room
  • Media
  • Pool

2623 San Saba Street
Mesquite, Texas 75150-6055

County: Dallas Towne Centre Village

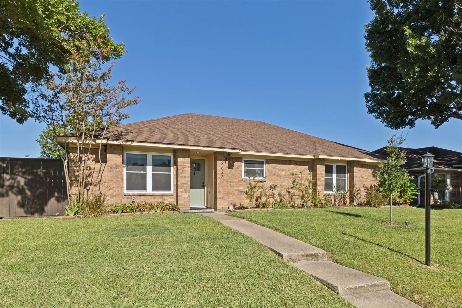
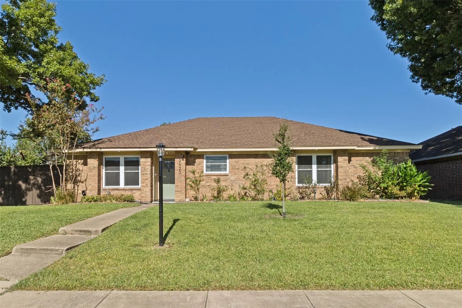
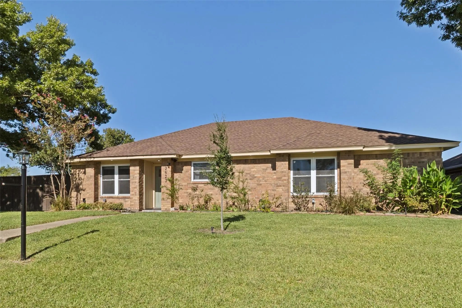
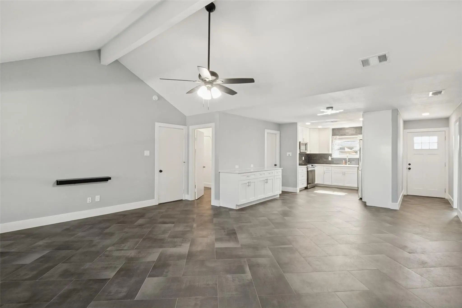
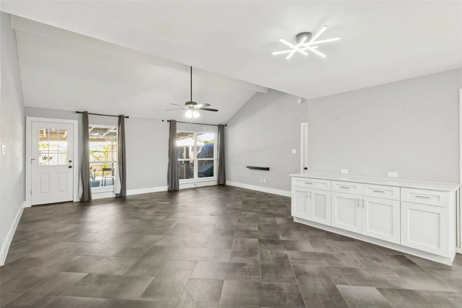
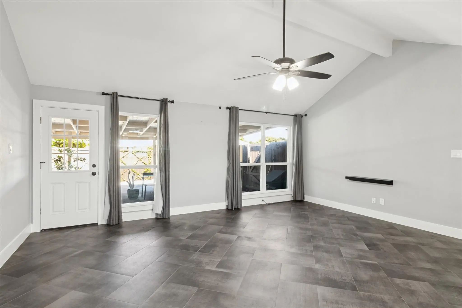
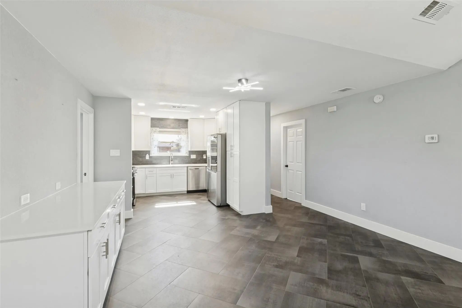
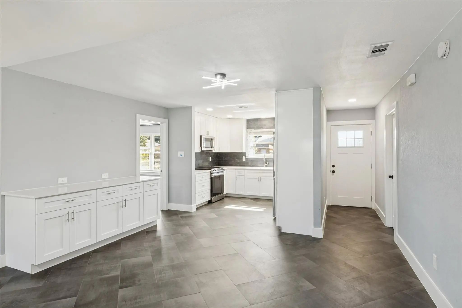
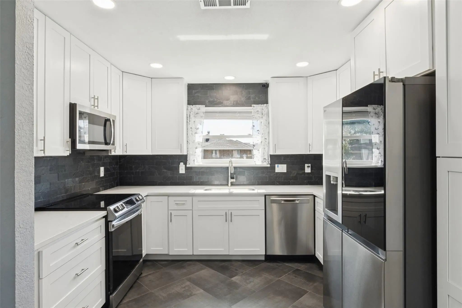
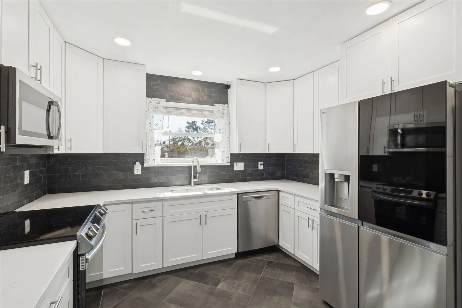
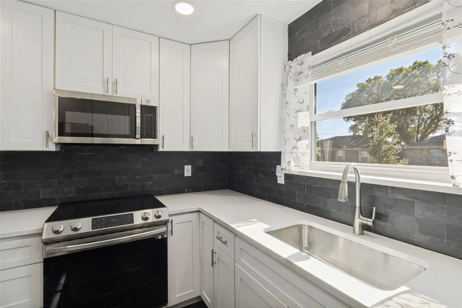
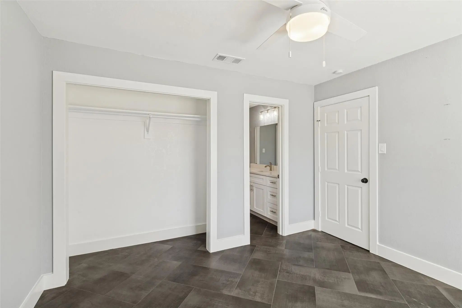
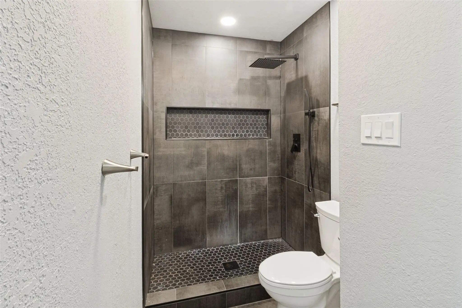
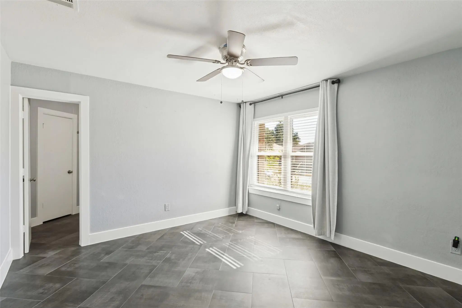
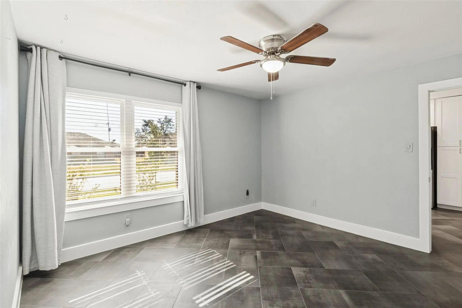
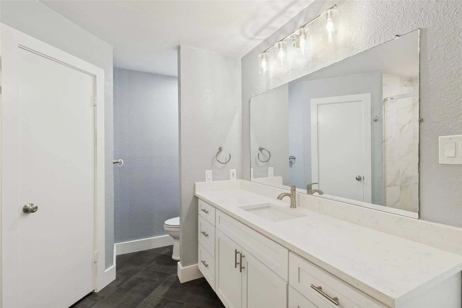
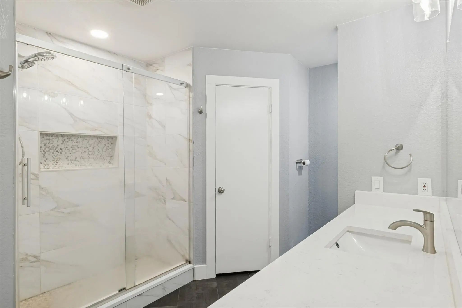
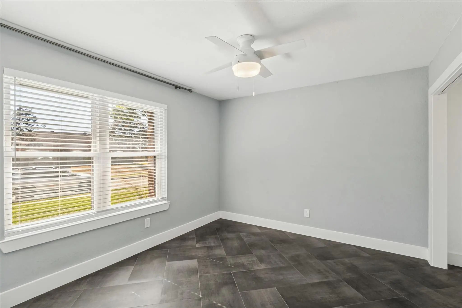
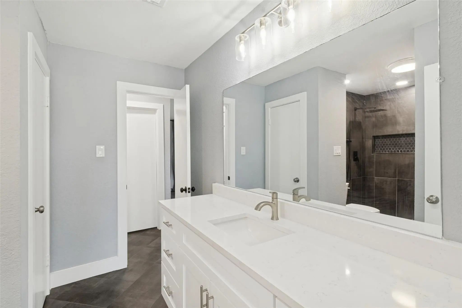
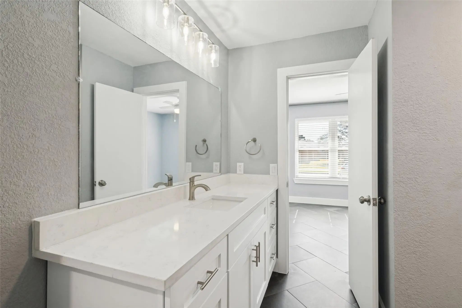
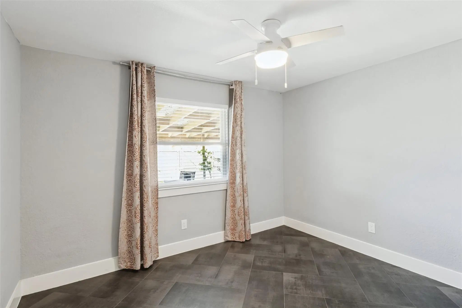
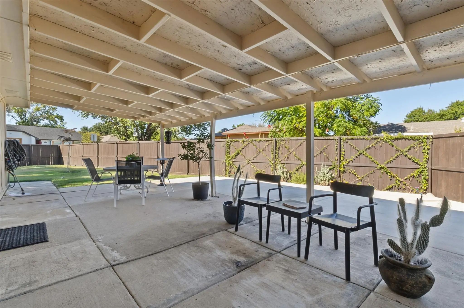
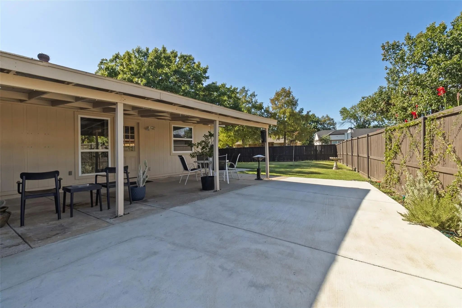
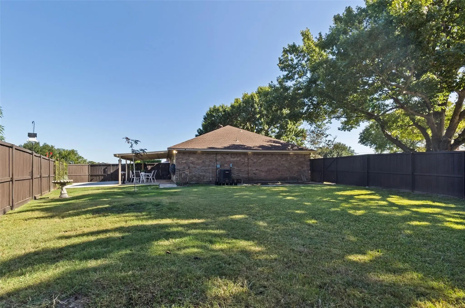
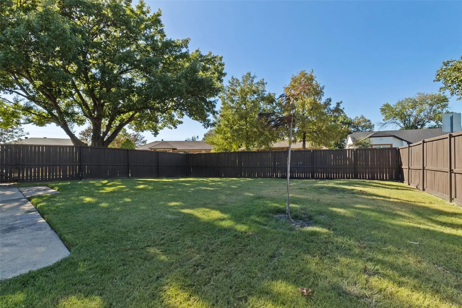
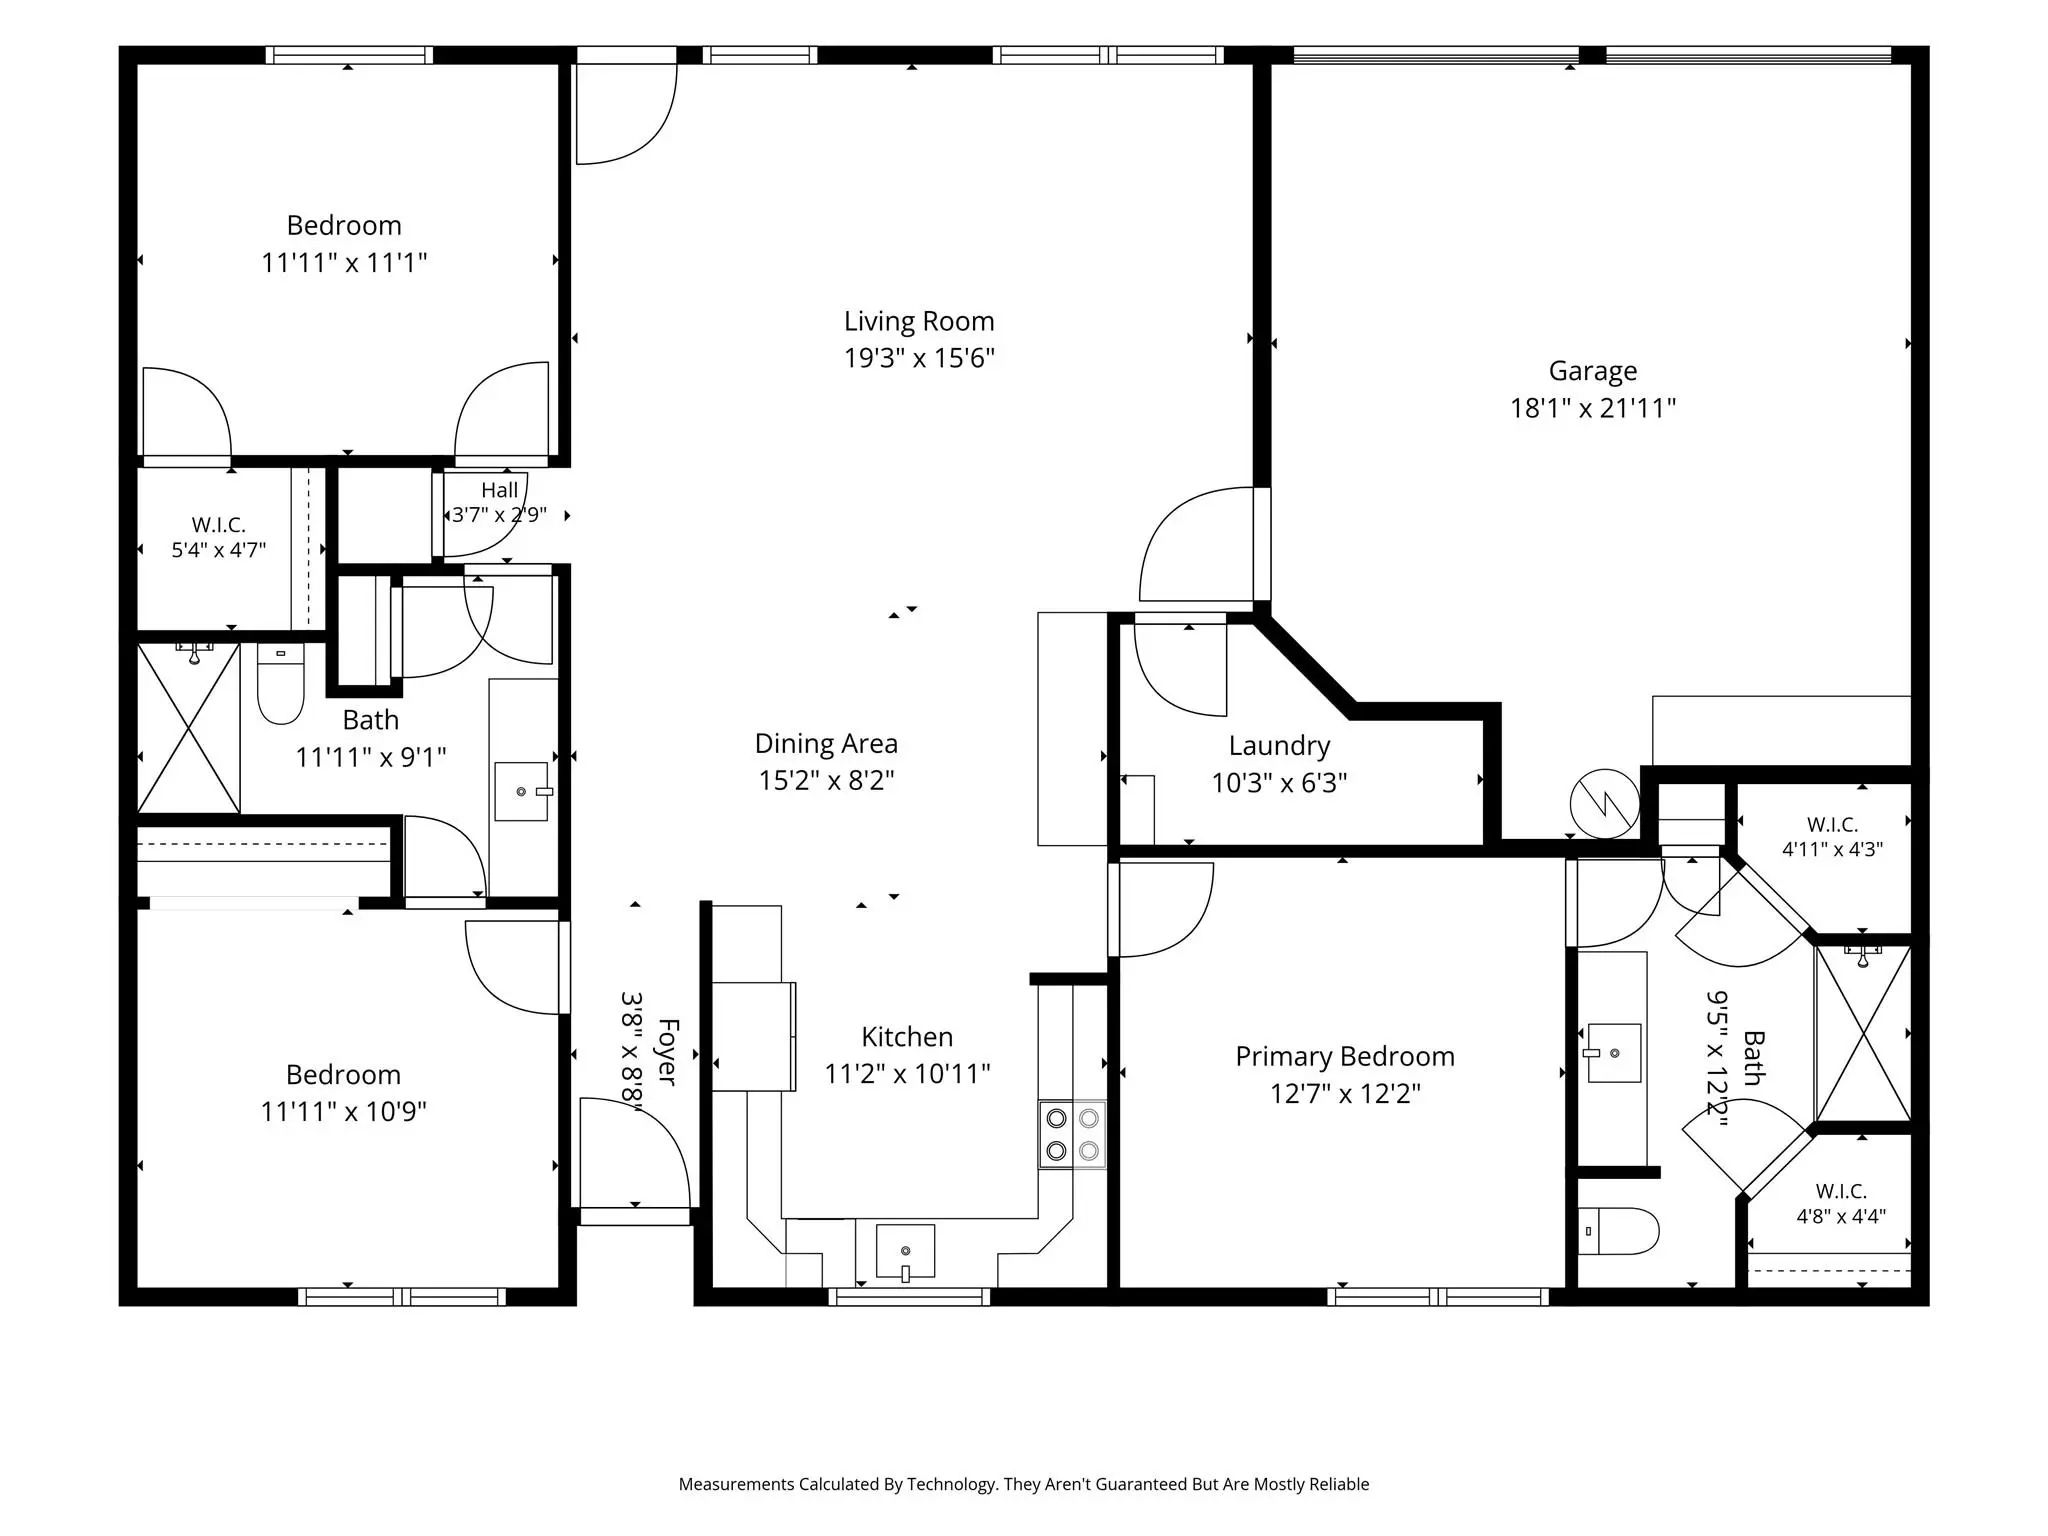
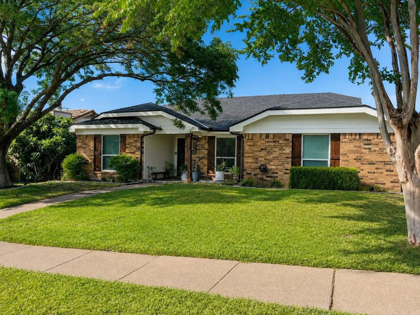
Come see this beautifully refreshed, move-in-ready Mesquite home featuring 3 bedrooms, 2 full baths, and 1,456 square feet of sun-filled living space. Positioned on an oversized corner lot of nearly one-quarter acre, offering a polished interior with exceptional outdoor breathing room. The open floor plan feels airy beneath the living room’s vaulted ceiling, while abundant natural light and tasteful tile flooring create a clean, cohesive look throughout. The updated kitchen features quartz countertops, a stone-tile backsplash, sparkling electric appliances, and ample cabinetry. Built-ins in the dining area add character and useful storage. Two closets enhance the primary bedroom, and its private bath features a custom shower. A second full bath serves the additional bedrooms, offering flexibility for guests, hobbies, or a home office. You'll also appreciate the alley-access two-car garage. Out back, a spacious, private yard invites gardening, games, and plenty of room for pets. The extended covered patio provides a shaded setting for outdoor meals or relaxed evenings. Town East Park and easy access to 635 are close by. Schedule your tour today!...

View Virtual Tour

Estimate Your Monthly Payment

Tax Value @ 100% of Sales Price, HOA Included
Tax Value @ 85% of Market Value, HOA Not Included

Essential Information

  • Price$335,000
  • Est. Payment /m
  • Cumulative Days on MarketUnlock
  • MLS® #21409660
  • Bedrooms3
  • Bathrooms2.00
  • Square Footage1,456
  • Acres0.23
  • Year Built1984
  • Built Desc.Preowned
  • TypeResidential
  • Sub-TypeSingle Family Residence
  • StyleTraditional
  • StatusActive
Please provide a valid email address.

Quick Valuation Analysis from 4 Active and 9 Sold Listings

Pricing Trends from 4 Active Listings in Towne Centre Village

This Home's Price $335,000 This Home's Price Per SqFt $
Average Price $265,975 Average Price Per SqFt $
Highest Price $350,000 Highest Price Per SqFt $
Lowest Price $185,000 Lowest Price Per SqFt $

Pricing Trends from 9 Sold Listings in Towne Centre Village

This Home's Price $335,000 This Home's Price Per SqFt $
Average Price $268,078 Average Price Per SqFt $
Highest Price $314,900 Highest Price Per SqFt $
Lowest Price $199,000 Lowest Price Per SqFt $

Property Details

School Information

Community

Amenities

  • SecuritySmoke Detector(s)
  • # of Garages2
  • GaragesAlley Access, Driveway, Garage, Garage Door Opener, Garage Faces Rear

Interior

  • Interior FeaturesBuilt-in Features, Cable TV Available, Decorative Lighting, High Speed Internet Available, Open Floorplan, Vaulted Ceiling(s), Walk-In Closet(s)
  • FloorsTile

Exterior

  • Exterior FeaturesCovered Patio/Porch, Private Yard
  • FenceWood
  • Lot DescriptionCorner Lot, Few Trees, Landscaped, Lrg. Backyard Grass, Sprinkler System, Subdivision

Construction Details / Floorplan

  • Living Areas1
  • Dining Rooms1
  • Full Baths2
  • RoofComposition
  • FoundationSlab
  • ConstructionBrick

Energy Efficiency / Green Features / Heating & Cooling

  • HeatingCentral, Electric

Private Listing Information (Registration Required)

Listing Details

  • AgentEugene Gonzalez
  • OfficeDave Perry Miller Real Estate

Similar Listings

2803 Eagle Pass Mesquite, Texas 75150-4891 Dallas | Mesquite ISD Towne Centre Village

- $350,000

Residential, Single Family Residence
  • 3 Beds
  • 2 Baths
  • 2,012 SQFT
View details More Photos Save

Must-see Home In Mesquite! Welcome To 2803 Eagle Pass, Offering Approximately 2,012 Square Feet Of Comfortable Living Space With 3 Bedrooms And 2 Bathrooms. This Inviting Property Features A Spacious Living Area With A Cozy Wood-burning Fireplace,...

Users may not reproduce or redistribute the data found on this site. The data is for viewing purposes only. Data is deemed reliable, but is not guaranteed accurate by the MLS or NTREIS.

Listing information last updated on November 2nd, 2026 at 6:02pm CST.