
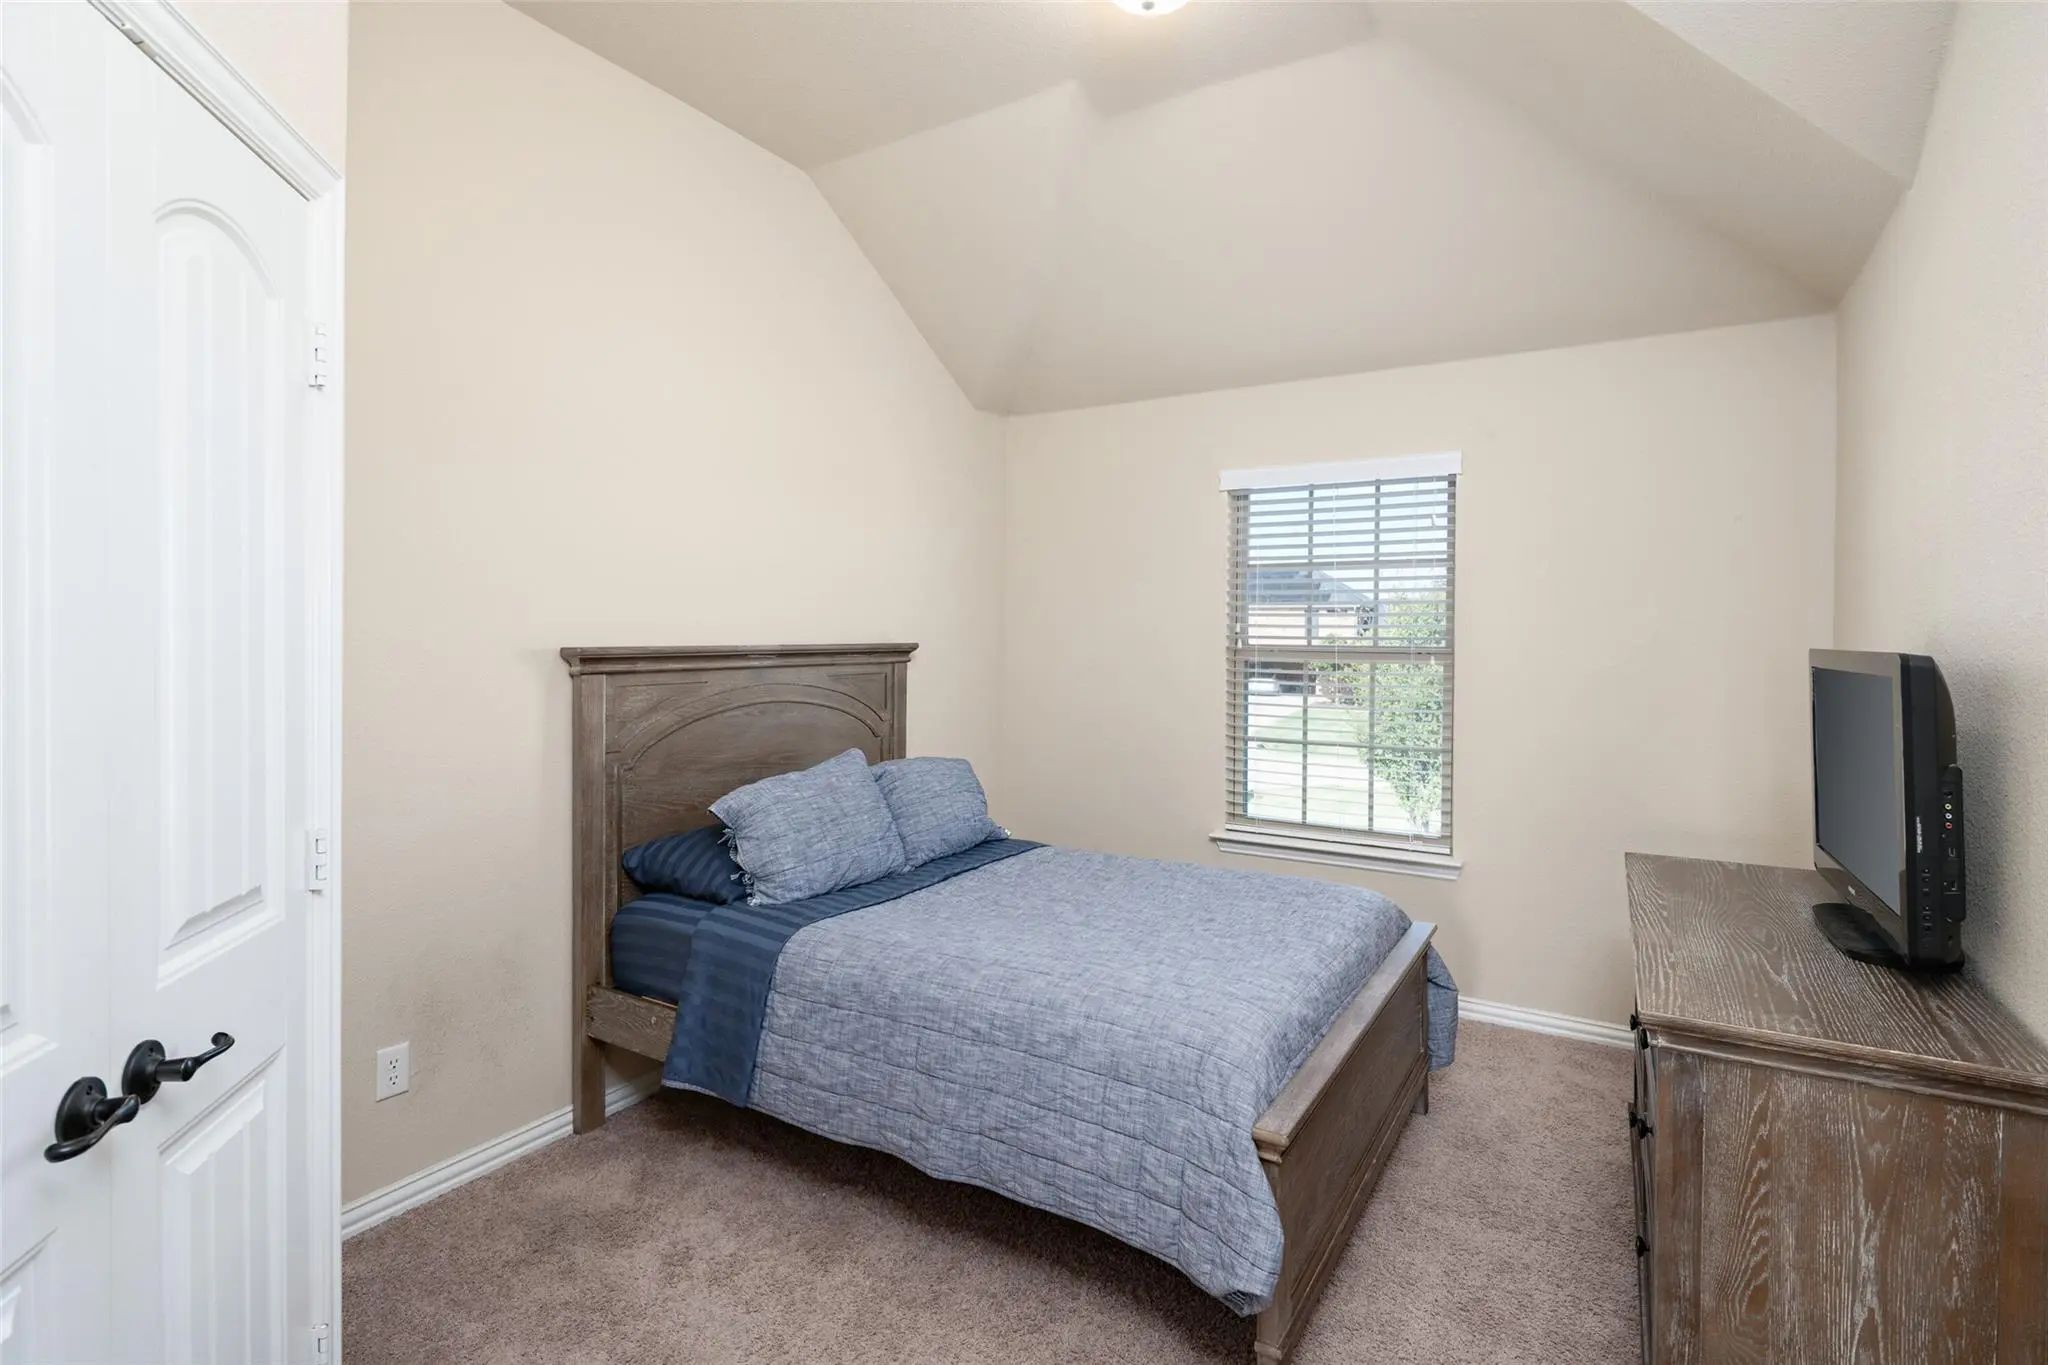
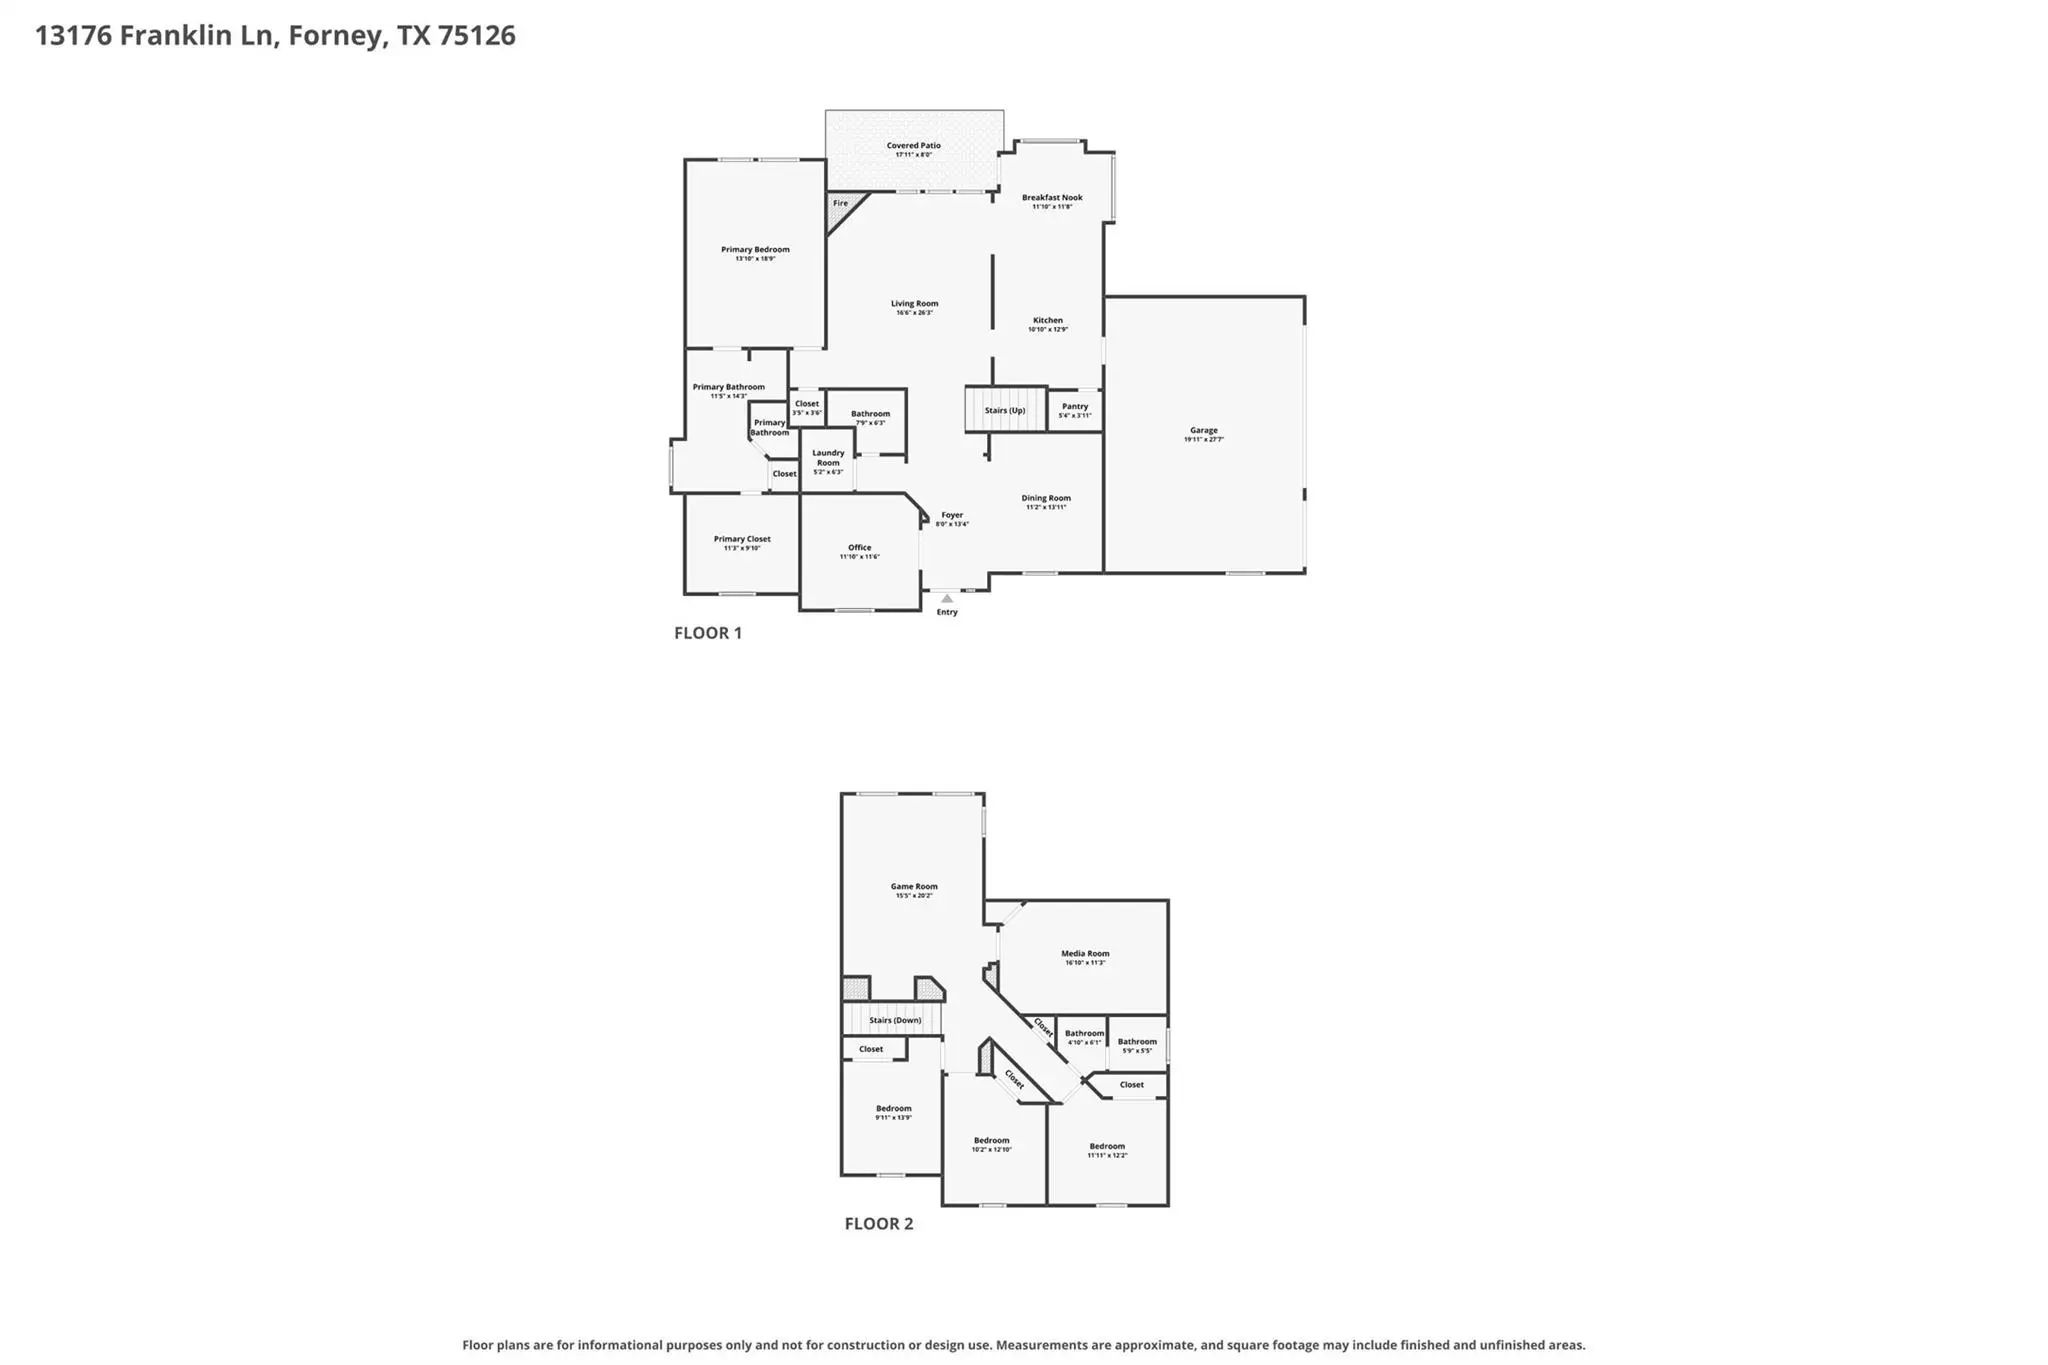
- 4 Beds
- 3 Baths
- 2,951 Sqft
- 3 Garages
- 1 Acres
- 2014 Year Built
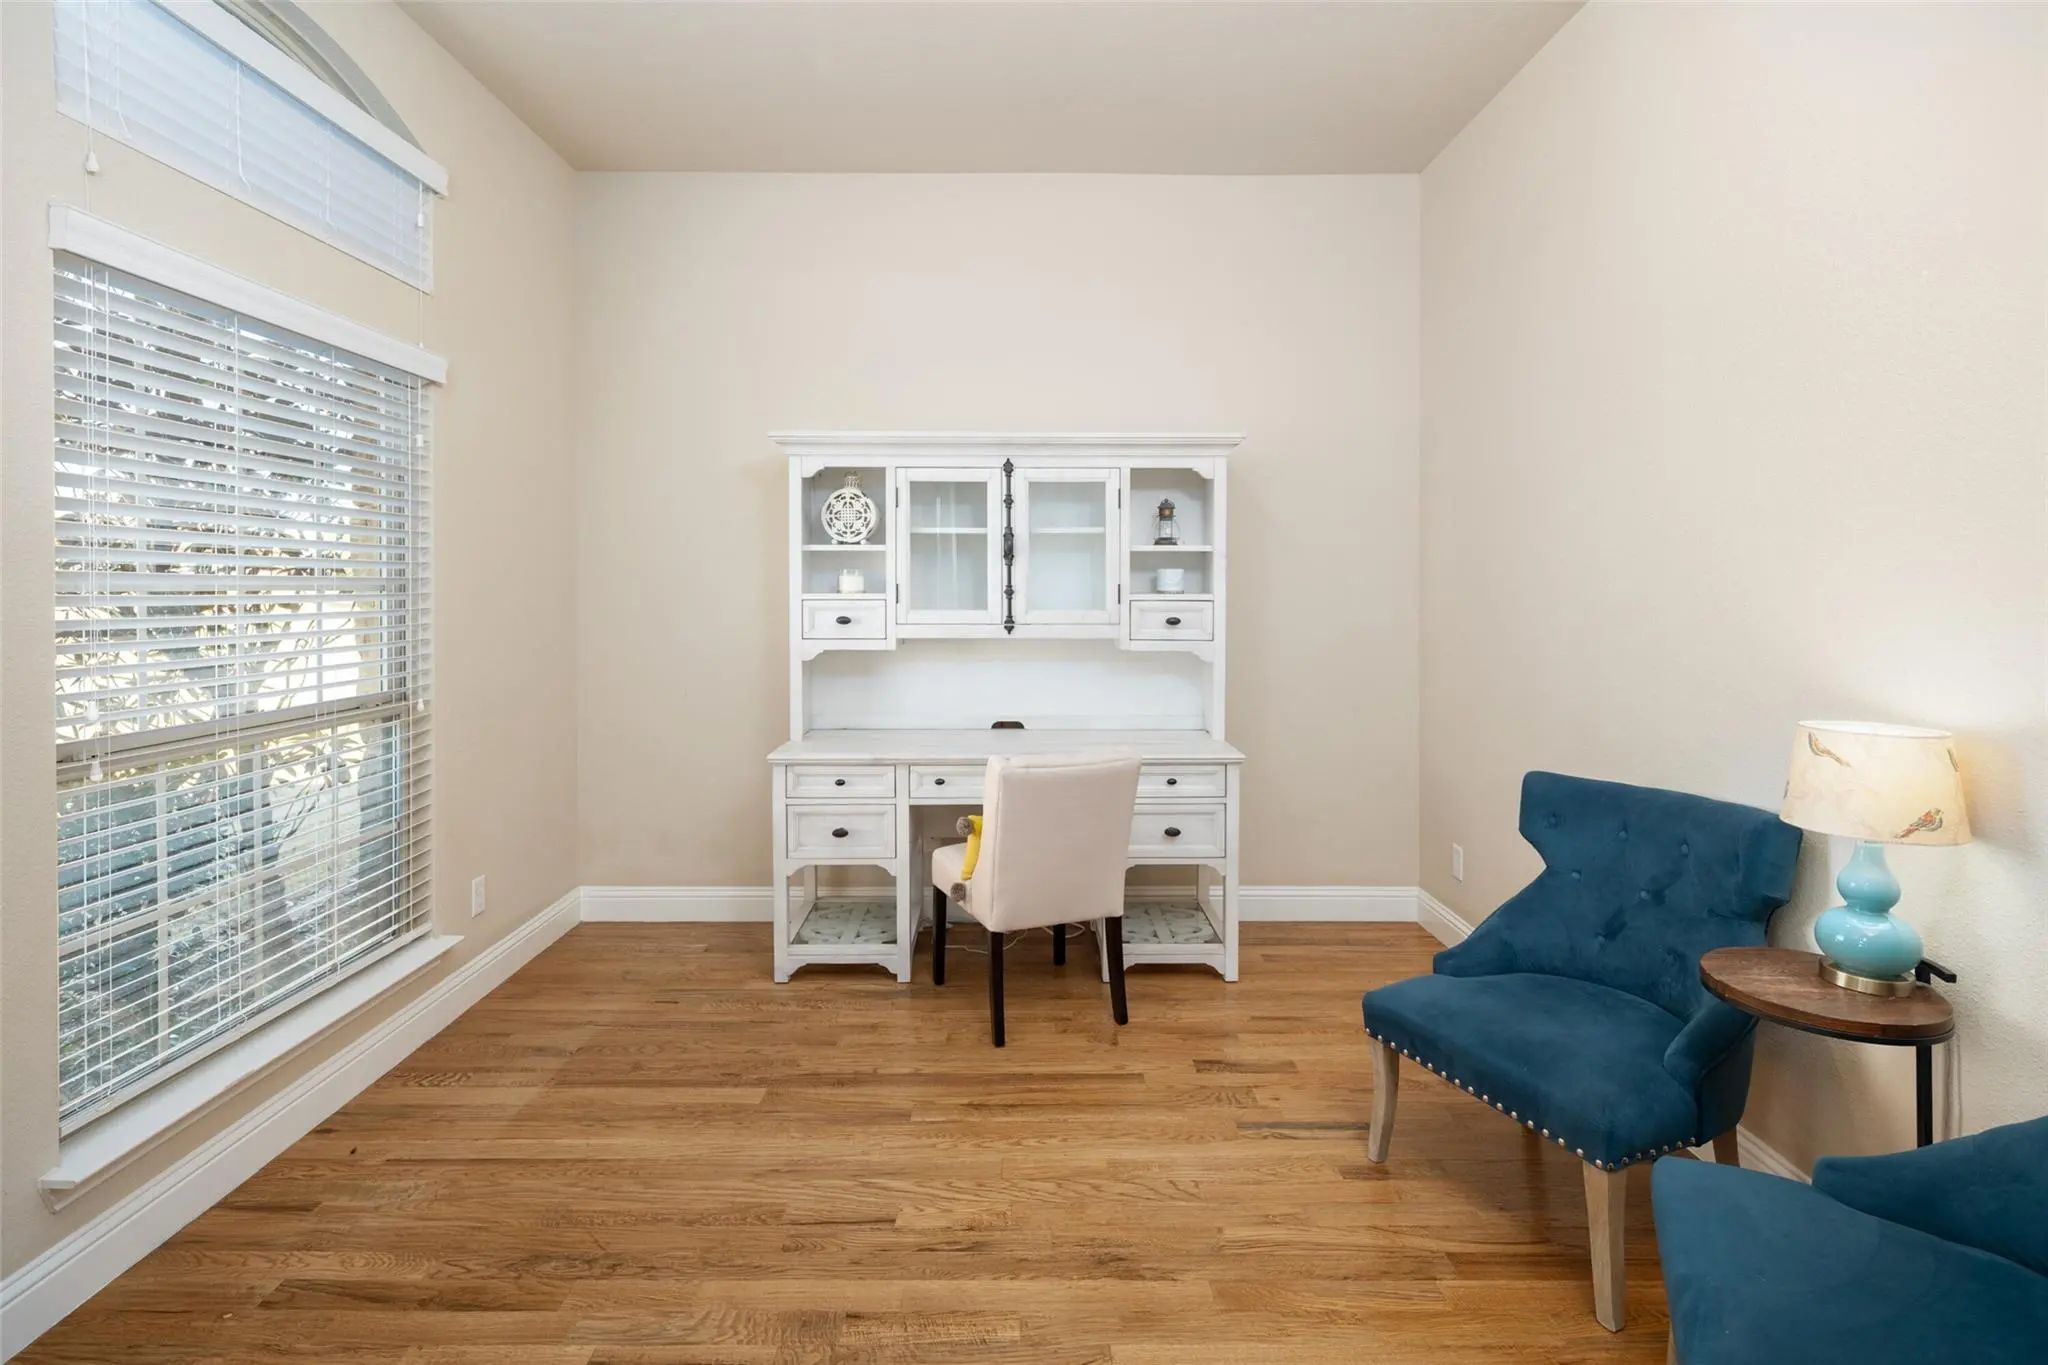
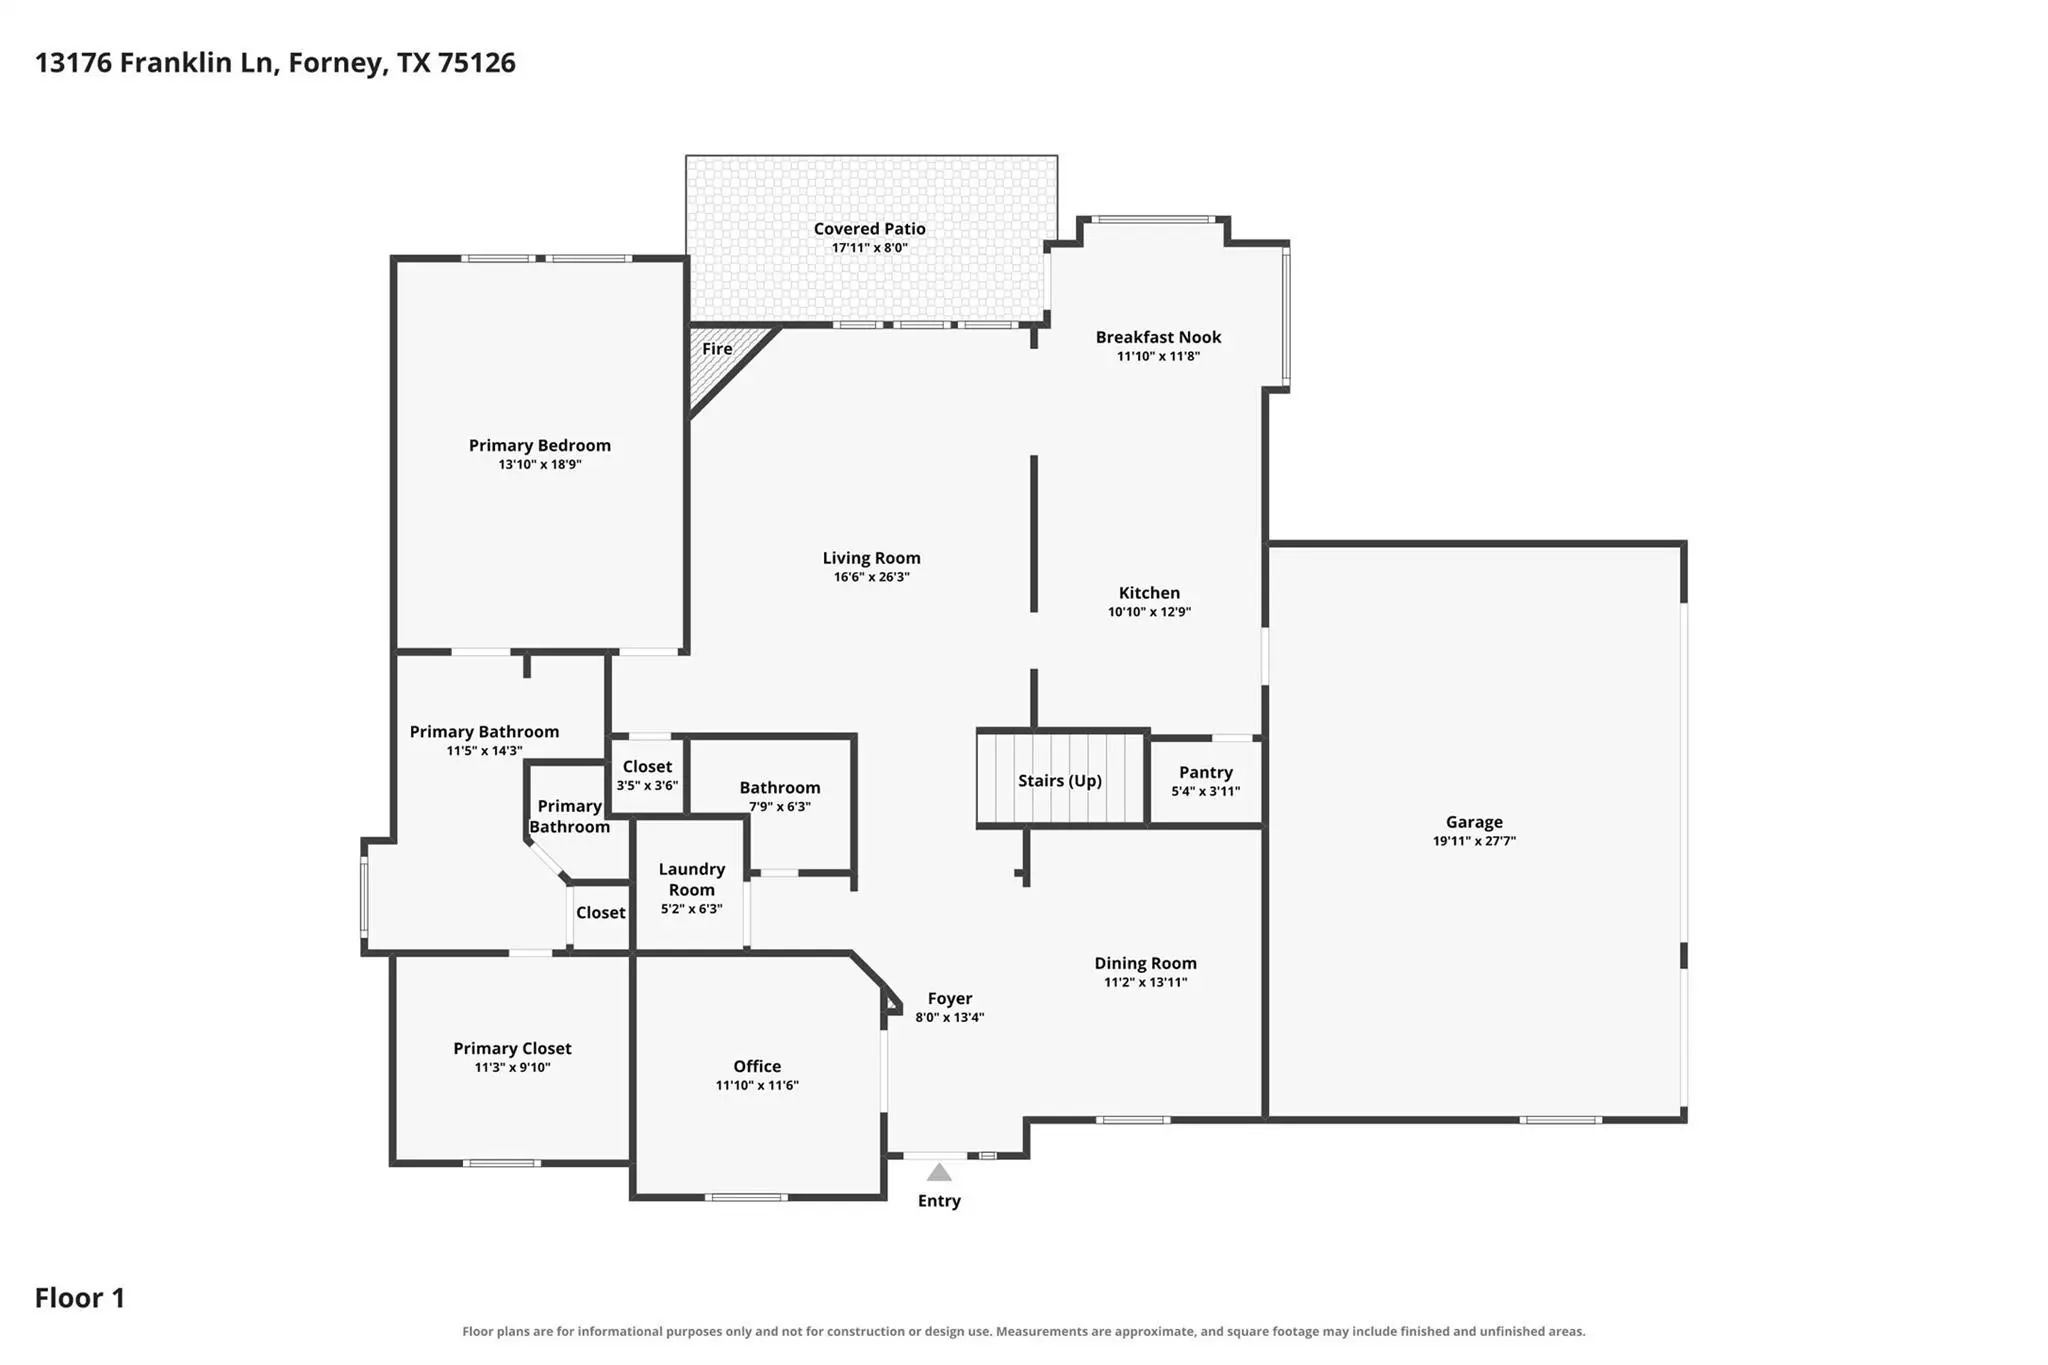
- Study
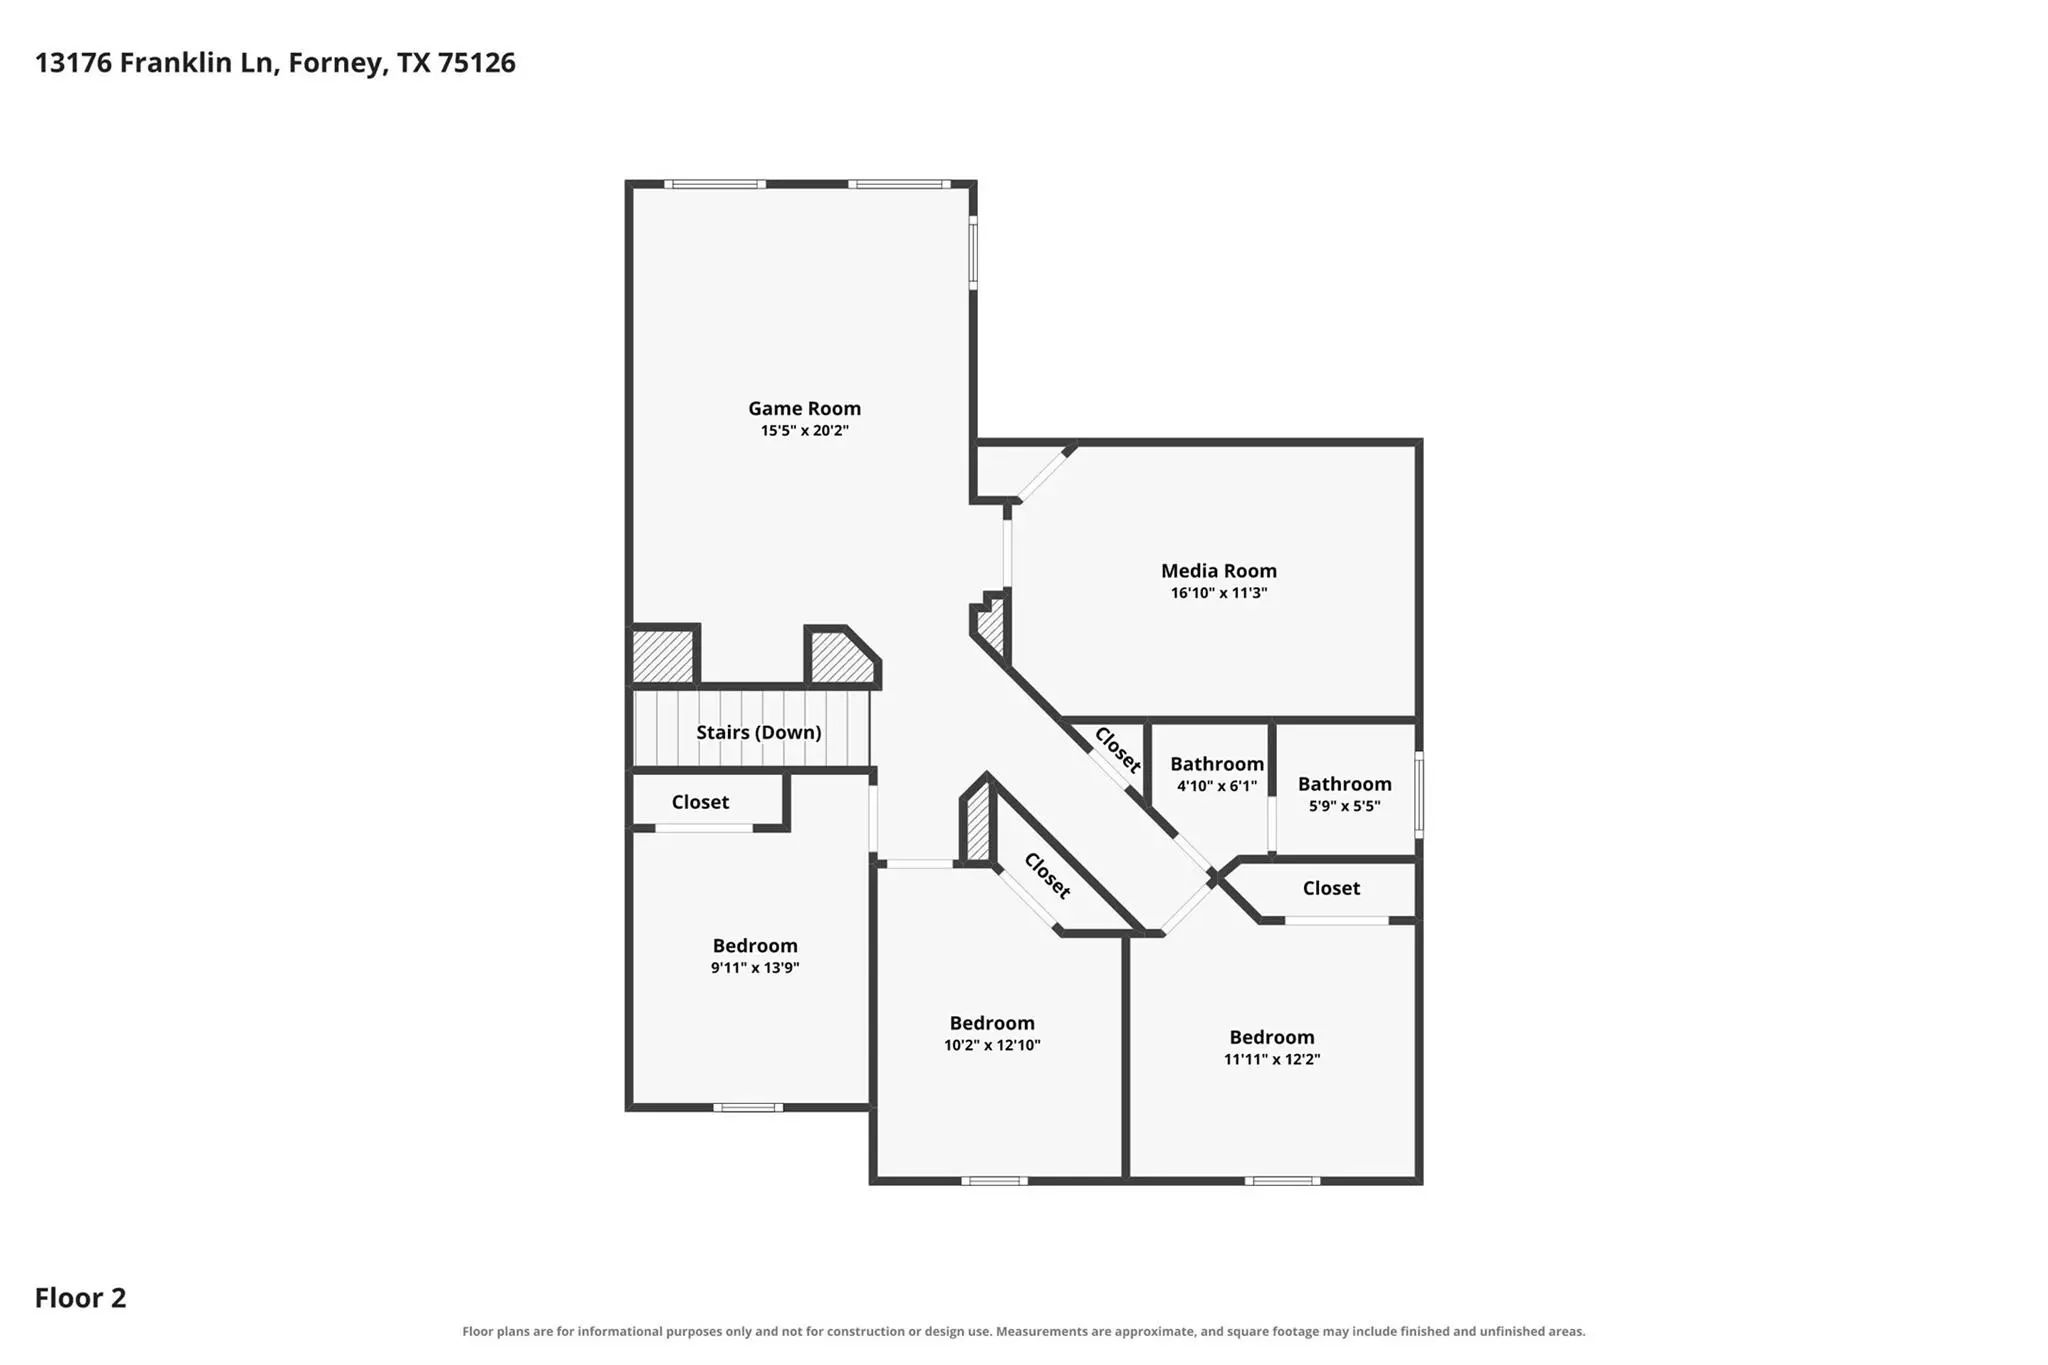
- Game Room
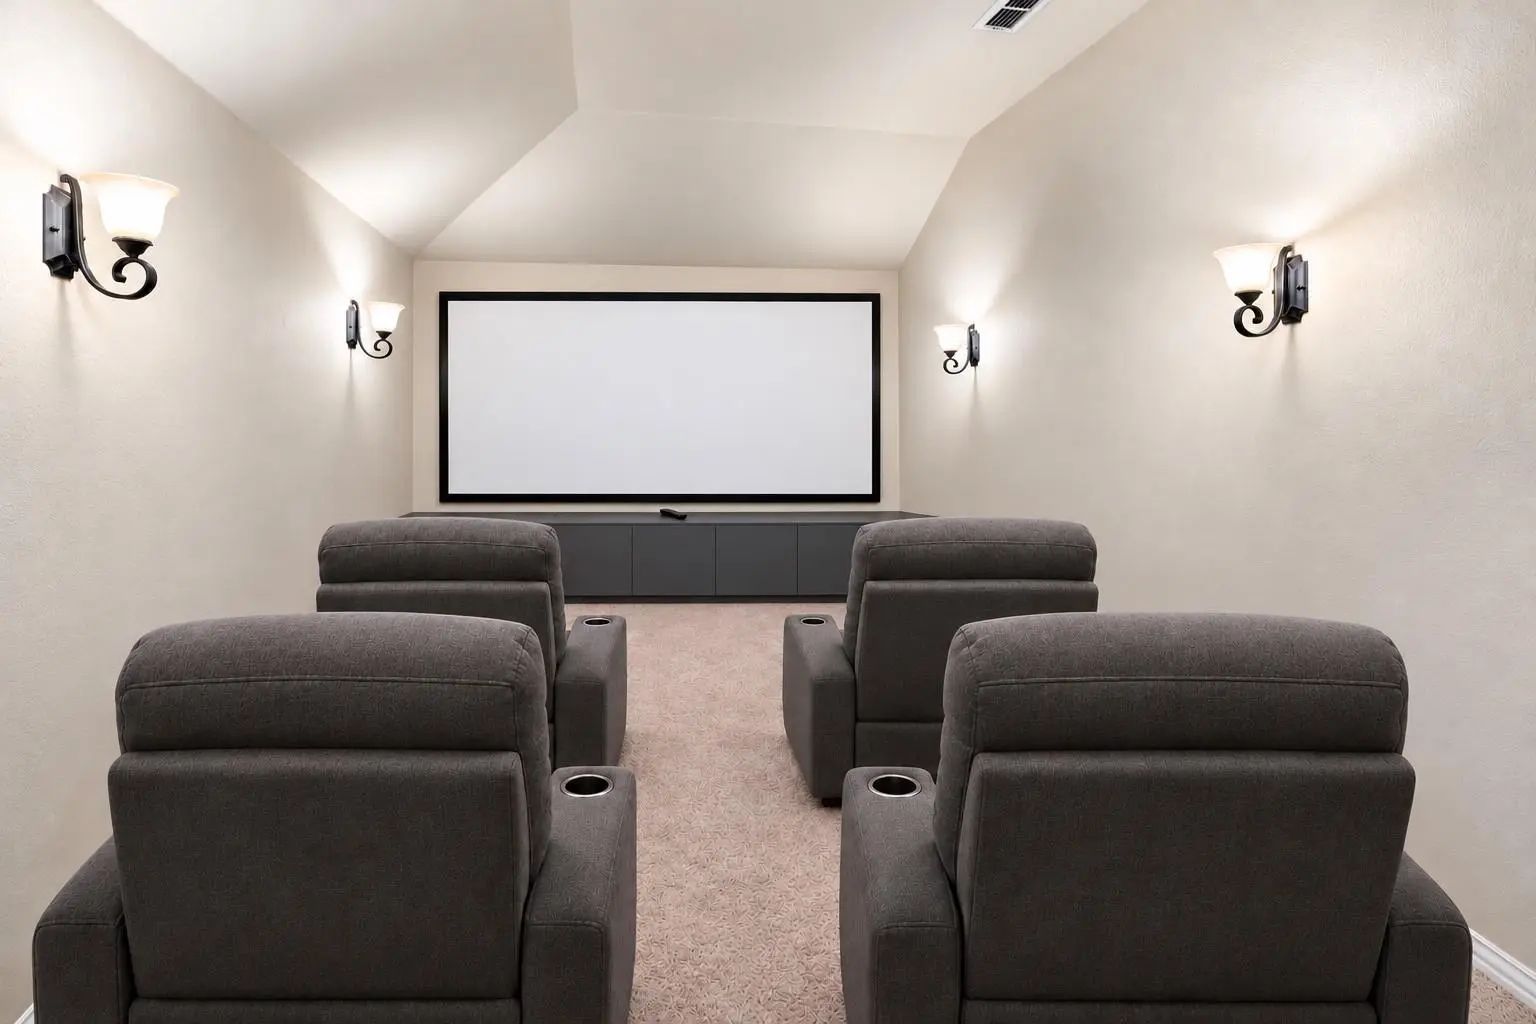
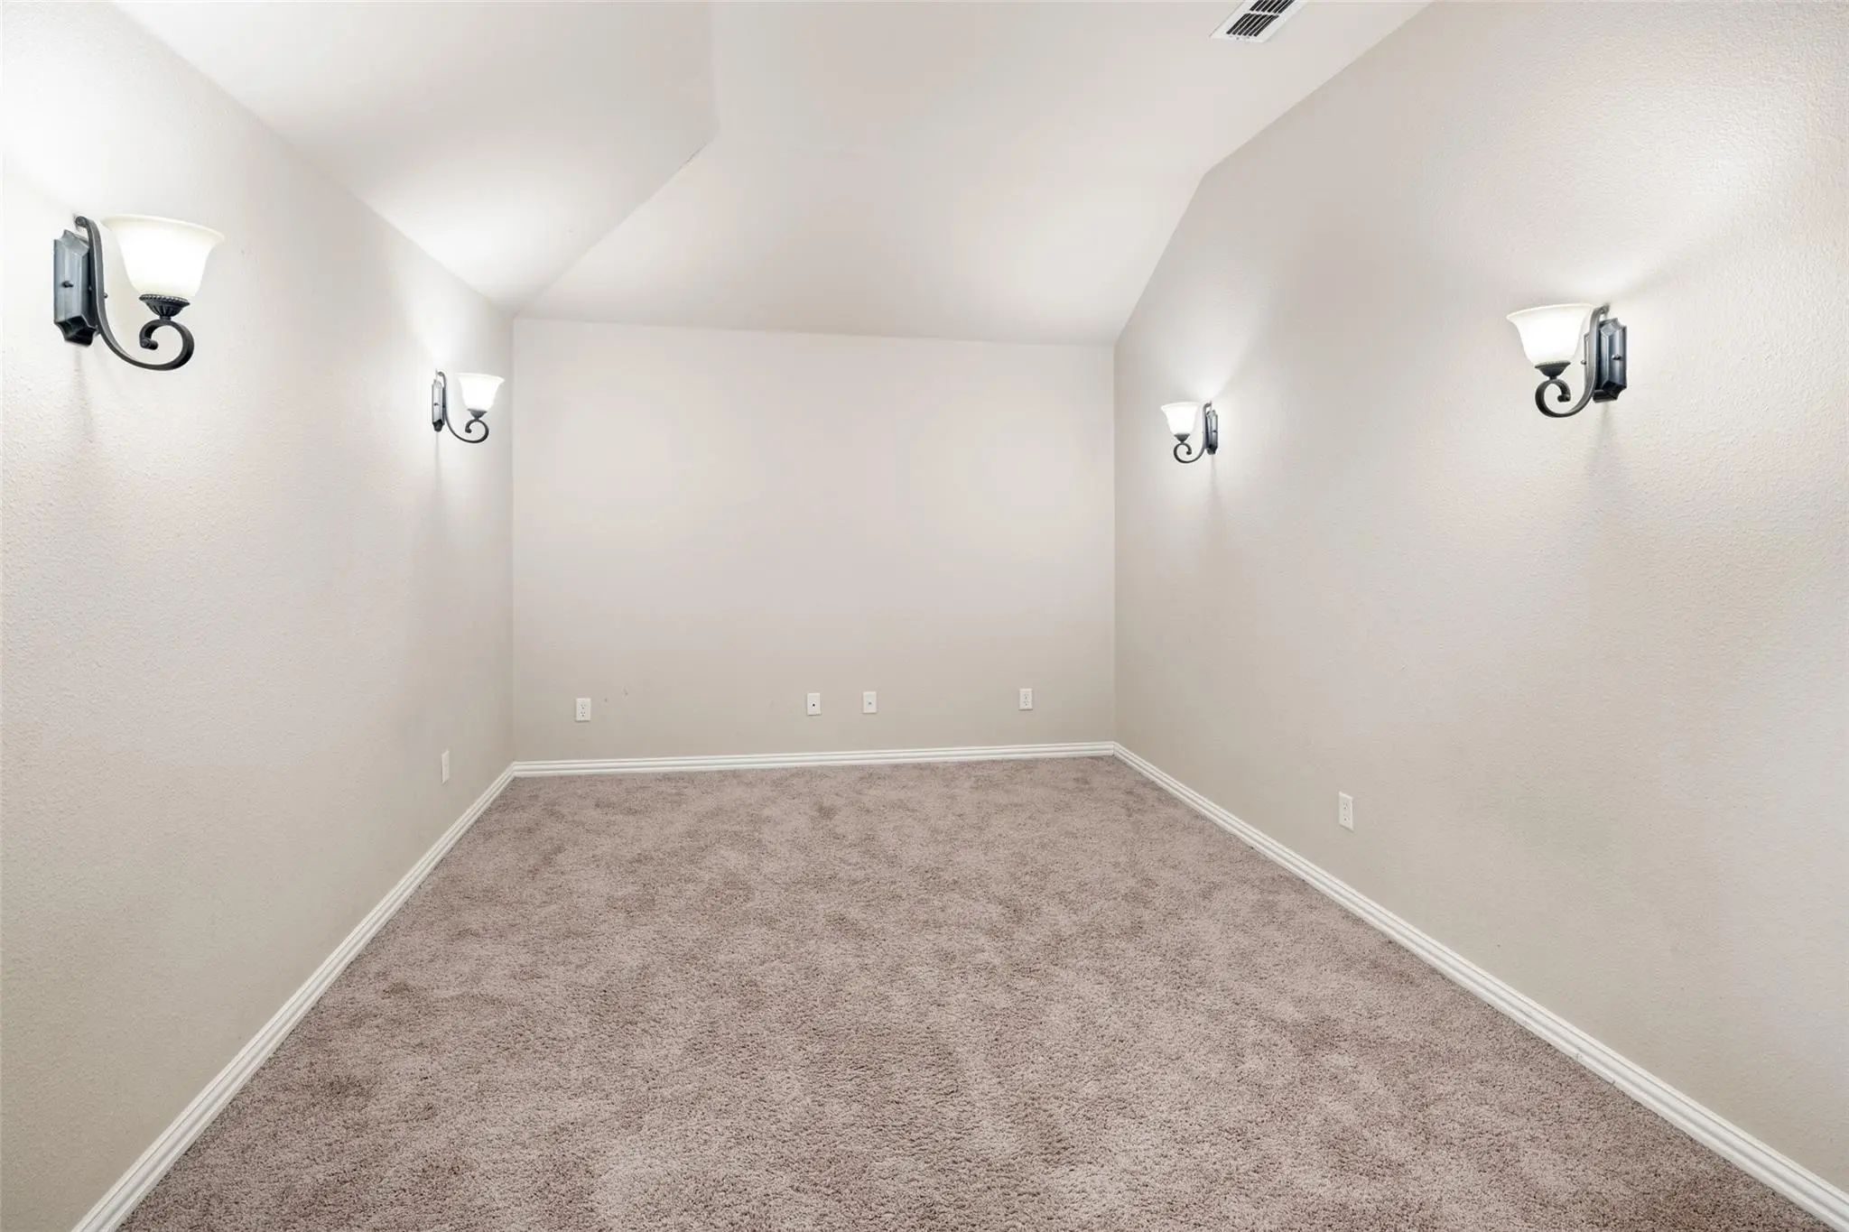
- Media
- Pool

13176 Franklin Lane
Talty, Texas 75126-0140
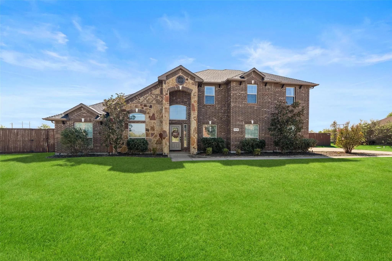
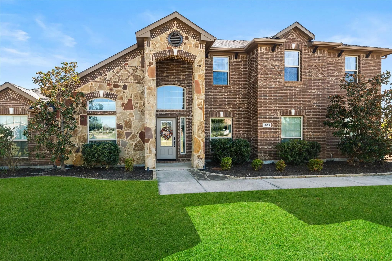
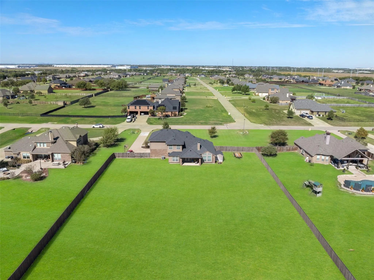
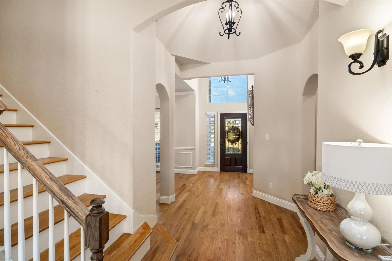
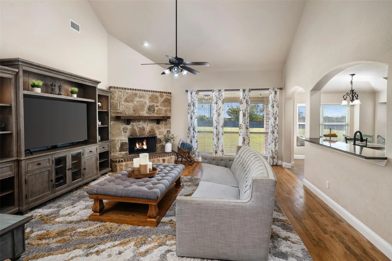
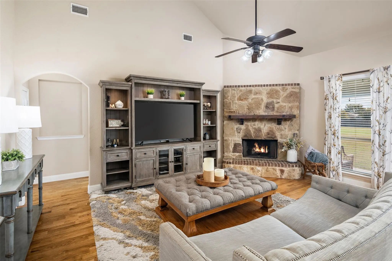
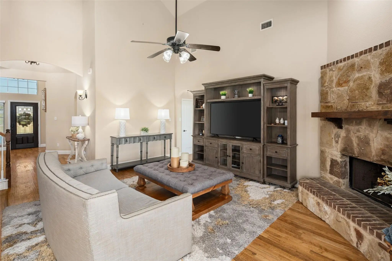
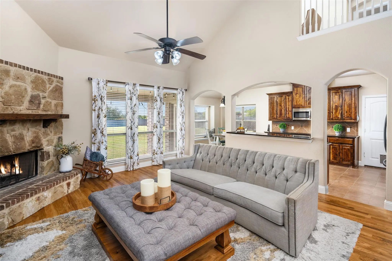
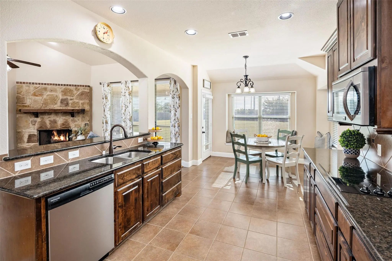
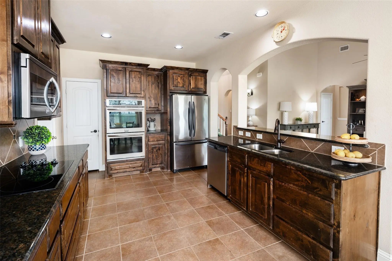
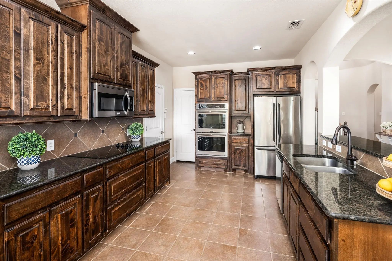
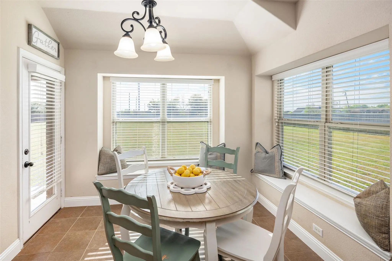
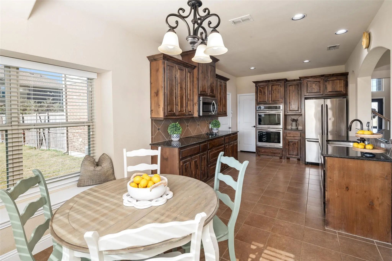
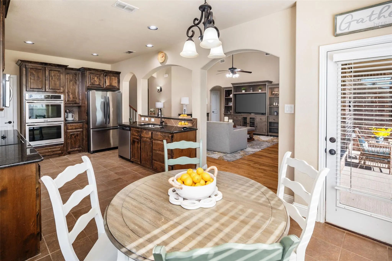
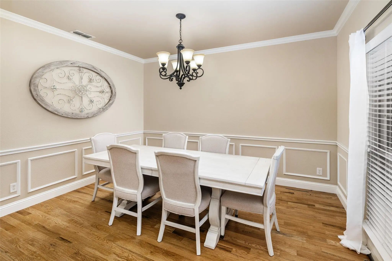
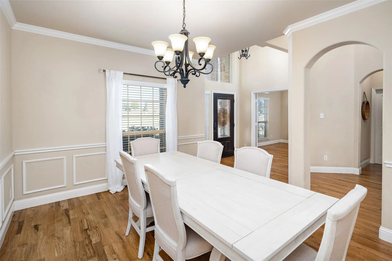
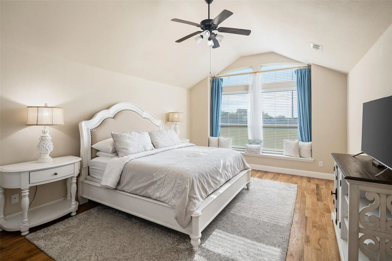
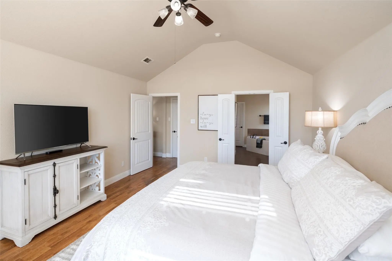
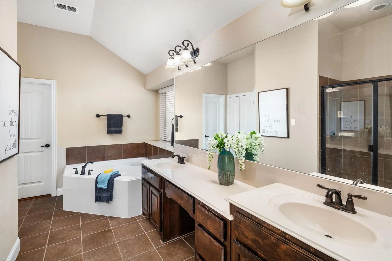
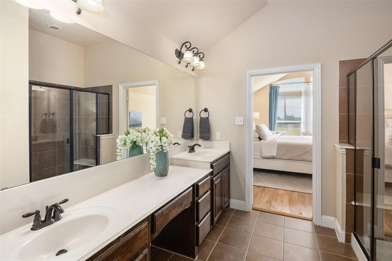
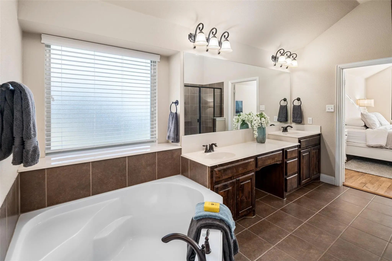
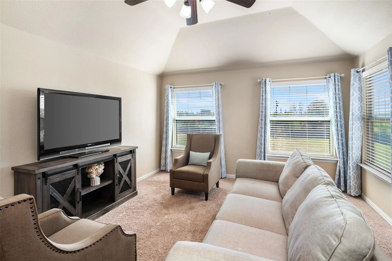
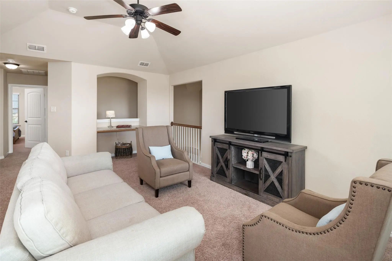
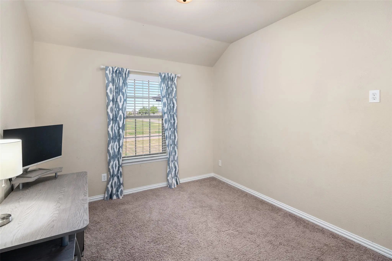
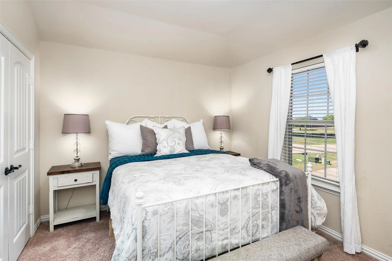
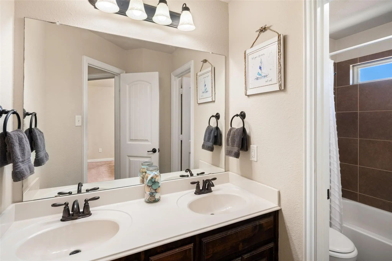
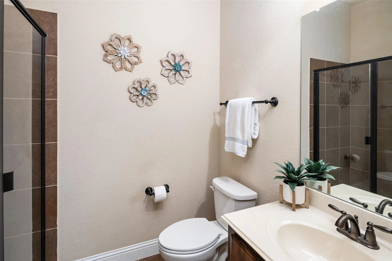
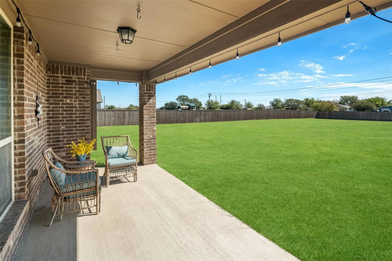
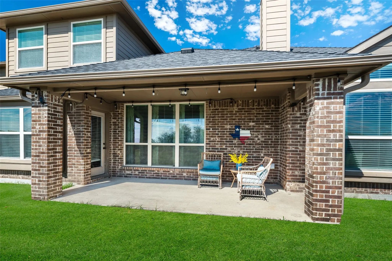
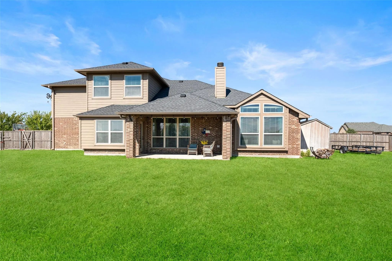
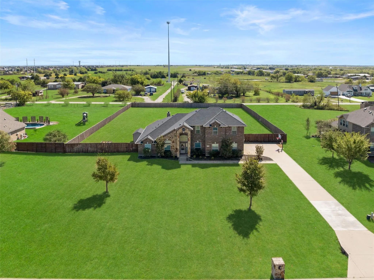
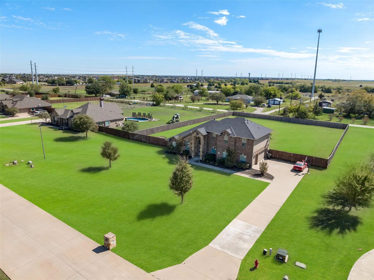
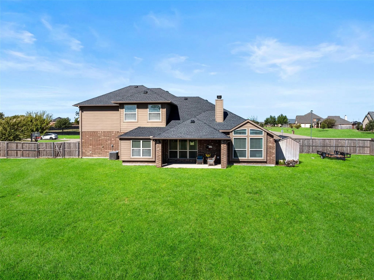
ENJOY THE BEST OF BOTH WORLDS! Escape the hustle and bustle and discover the peace and tranquility of country-style living on a beautiful one-acre homesite in Talty's Founders Addition. Enjoy the charm of a quiet, small-town atmosphere with wide-open spaces and room to breathe, while remaining conveniently close to Forney ISD schools, shopping, dining and everyday city conveniences. Nearby Lake Ray Hubbard offers boating, fishing and outdoor recreation. Step inside to beautiful hand-scraped hardwood floors, soaring ceilings and a striking stone fireplace. The easy flow between living, kitchen and dining areas is ideal for holiday celebrations and entertaining friends. A GOURMET KITCHEN THAT'S A CHEF'S DELIGHT! Perfect for holiday feasts, dinner parties and everyday living! Granite countertops and a spacious island offer plenty of room for preparing and serving meals, while double ovens make entertaining a breeze. Abundant custom cabinetry and a walk-in pantry provide excellent storage. Enjoy morning coffee or casual meals in the cheerful breakfast nook. A welcoming space where everyone loves to gather! At day's end, unwind in the privacy of the spacious downstairs primary suite, featuring a generous bath, shower with built-in seating and large walk-in closet. A dedicated study provides a quiet workspace, while the upstairs game room and separate media room offer space for movie nights and recreation. THE BACKYARD IS A SHOWSTOPPER! The expansive, fully fenced acre offers room for pets to roam, outdoor games, gardening and a possible future pool, subject to approvals. Dine alfresco on the covered patio, host weekend cookouts or relax with a cool drink and savor the peaceful surroundings. A sprinkler system, storage shed and three-car garage add everyday convenience. ROOM TO GROW, ROOM TO ENTERTAIN AND ROOM TO BREATHE! Enjoy the relaxed atmosphere of country-style living with access to the US 80 corridor and all that nearby Forney has to offer.
View Virtual TourQuick Valuation Analysis from 3 Active and 6 Sold Listings
Pricing Trends from 3 Active Listings in Founders Add
| This Home's Price | $539,900 | This Home's Price Per SqFt | $ |
| Average Price | $677,967 | Average Price Per SqFt | $ |
| Highest Price | $749,000 | Highest Price Per SqFt | $ |
| Lowest Price | $539,900 | Lowest Price Per SqFt | $ |
Pricing Trends from 6 Sold Listings in Founders Add
| This Home's Price | $539,900 | This Home's Price Per SqFt | $ |
| Average Price | $687,465 | Average Price Per SqFt | $ |
| Highest Price | $849,999 | Highest Price Per SqFt | $ |
| Lowest Price | $515,000 | Lowest Price Per SqFt | $ |
School Information
- School DistrictForney ISD
- Elementary SchoolNell Hill Rhea
- Middle SchoolWarren
- High SchoolForney
Community
- Address13176 Franklin Lane
- SubdivisionFounders Add Ph 1
- CityTalty
- CountyKaufman
- StateTexas
- Zip Code75126-0140
- HOAMandatory
- HOA Fees$400
- HOA Fees FrequencyAnnually
- UtilitiesAerobic Septic, Cable Available, Co-op Water, Concrete, Electricity Available
- Taxes11527
Amenities
- SecurityCarbon Monoxide Detector(s), Smoke Detector(s)
- # of Garages3
- GaragesGarage, Garage Door Opener, Garage Double Door, Garage Faces Rear
Interior
- Interior FeaturesCable TV Available, Decorative Lighting, Eat-in Kitchen, Kitchen Island, Open Floorplan, Pantry, Walk-In Closet(s)
- FloorsCarpet, Ceramic Tile, Hardwood
- FireplaceYes
- # of Fireplaces1
- FireplacesGas Starter, Wood Burning
Exterior
- Exterior FeaturesCovered Patio/Porch, Rain Gutters
- FenceFenced, Wood
- Lot DescriptionAcreage, Interior Lot, Irregular Lot, Landscaped, Lrg. Backyard Grass, Sprinkler System, Subdivision
Construction Details / Floorplan
- Living Areas2
- Dining Rooms2
- Full Baths3
- RoofAsphalt, Composition, Shingle
- FoundationSlab
- ConstructionBrick, Fiber Cement, Rock/Stone, Wood
Energy Efficiency / Green Features / Heating & Cooling
- Green FeaturesAppliances, Doors
- HeatingCentral, Electric, Heat Pump
Private Listing Information (Registration Required)
Listing Details
- AgentLance Taylor
- OfficeKeller Williams Legacy
Users may not reproduce or redistribute the data found on this site. The data is for viewing purposes only. Data is deemed reliable, but is not guaranteed accurate by the MLS or NTREIS.
Listing information last updated on November 13th, 2026 at 8:46pm CST.