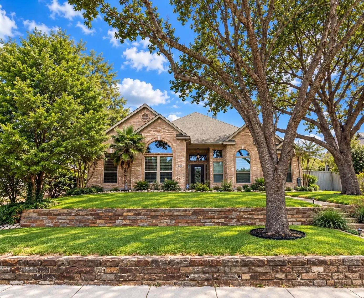
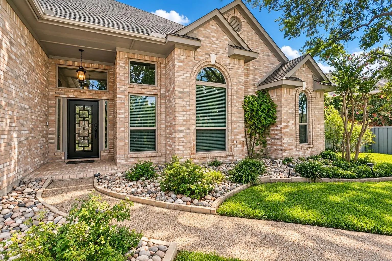
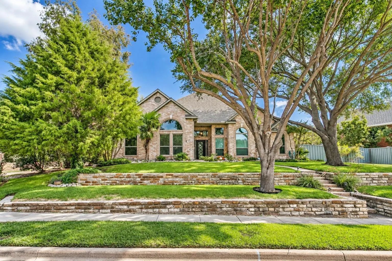
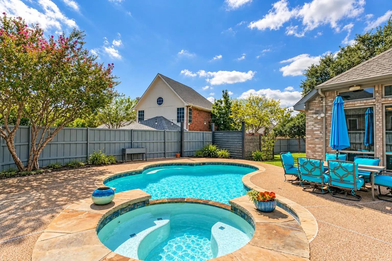
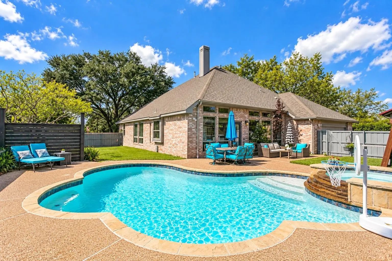
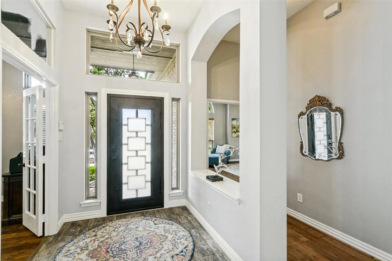
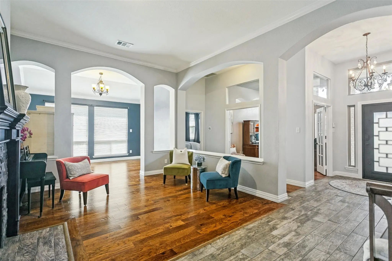
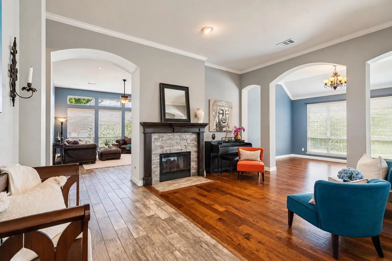
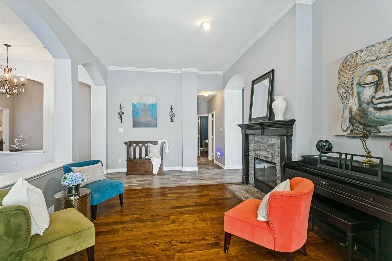
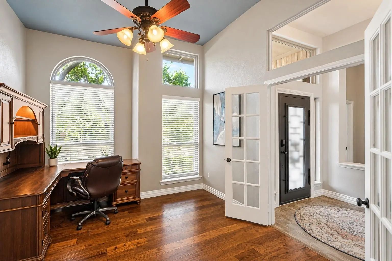
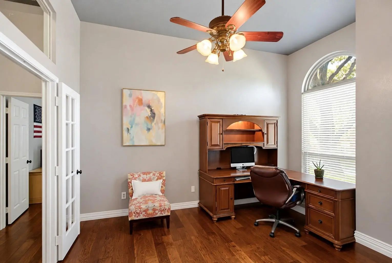
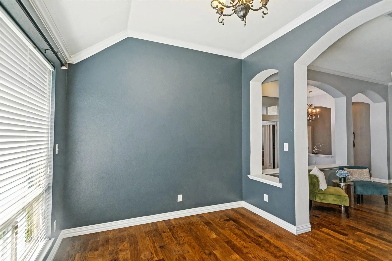
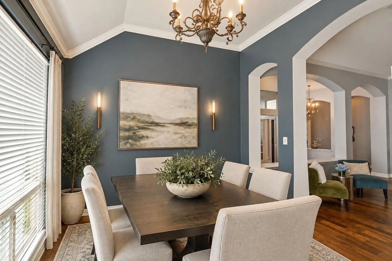
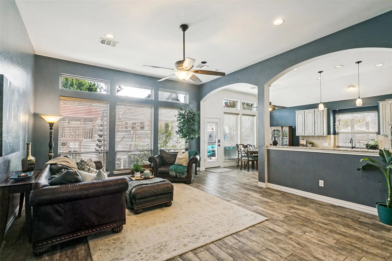
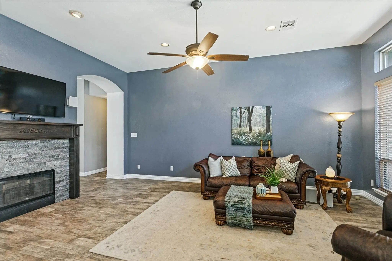
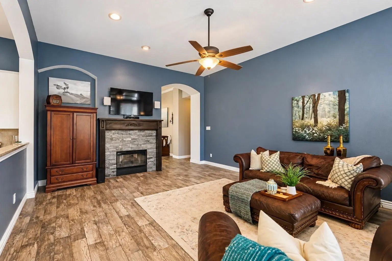
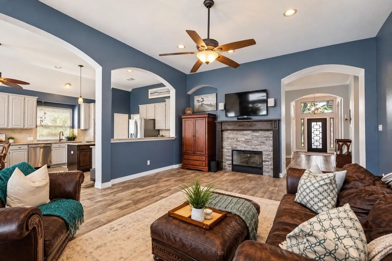
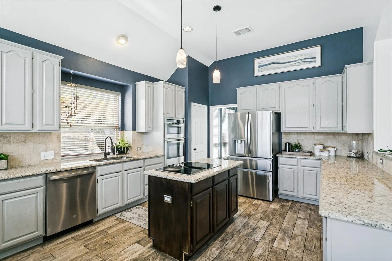
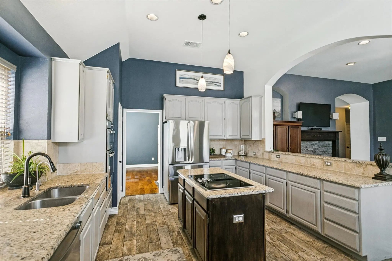
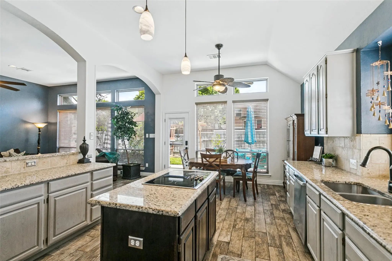
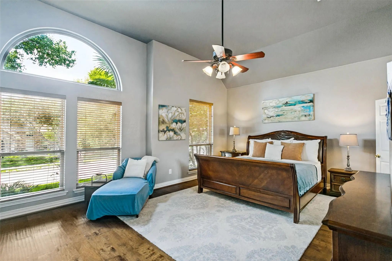
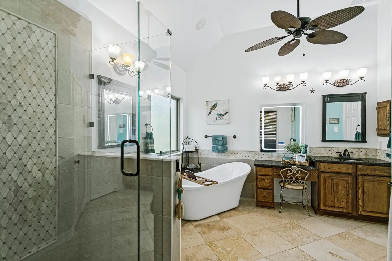
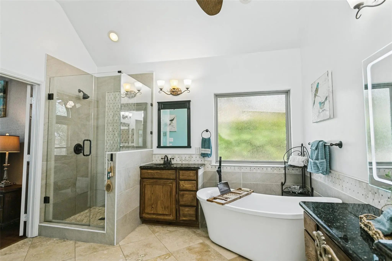
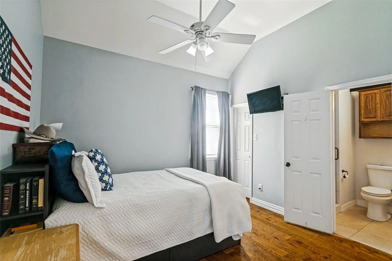
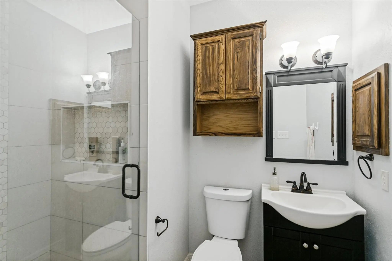
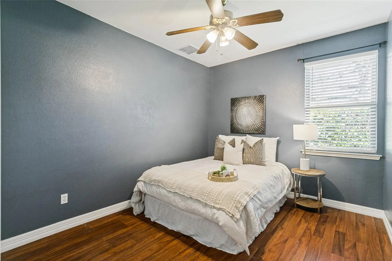
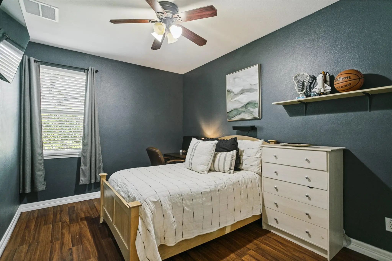
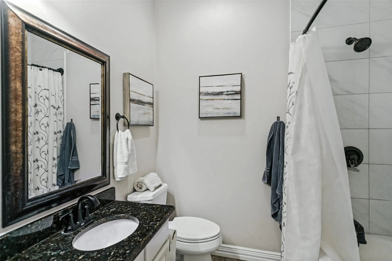
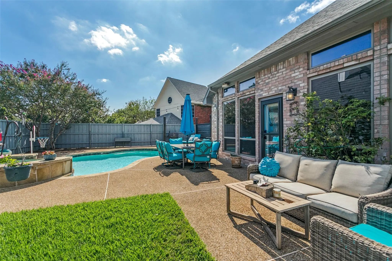
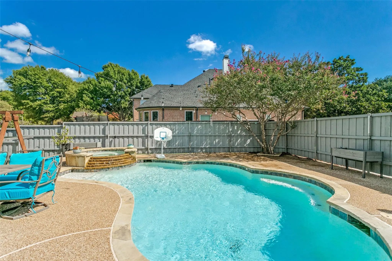
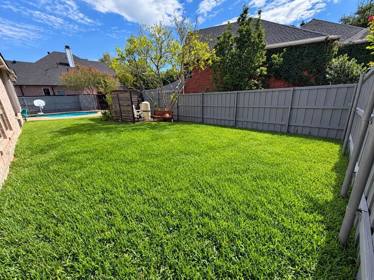
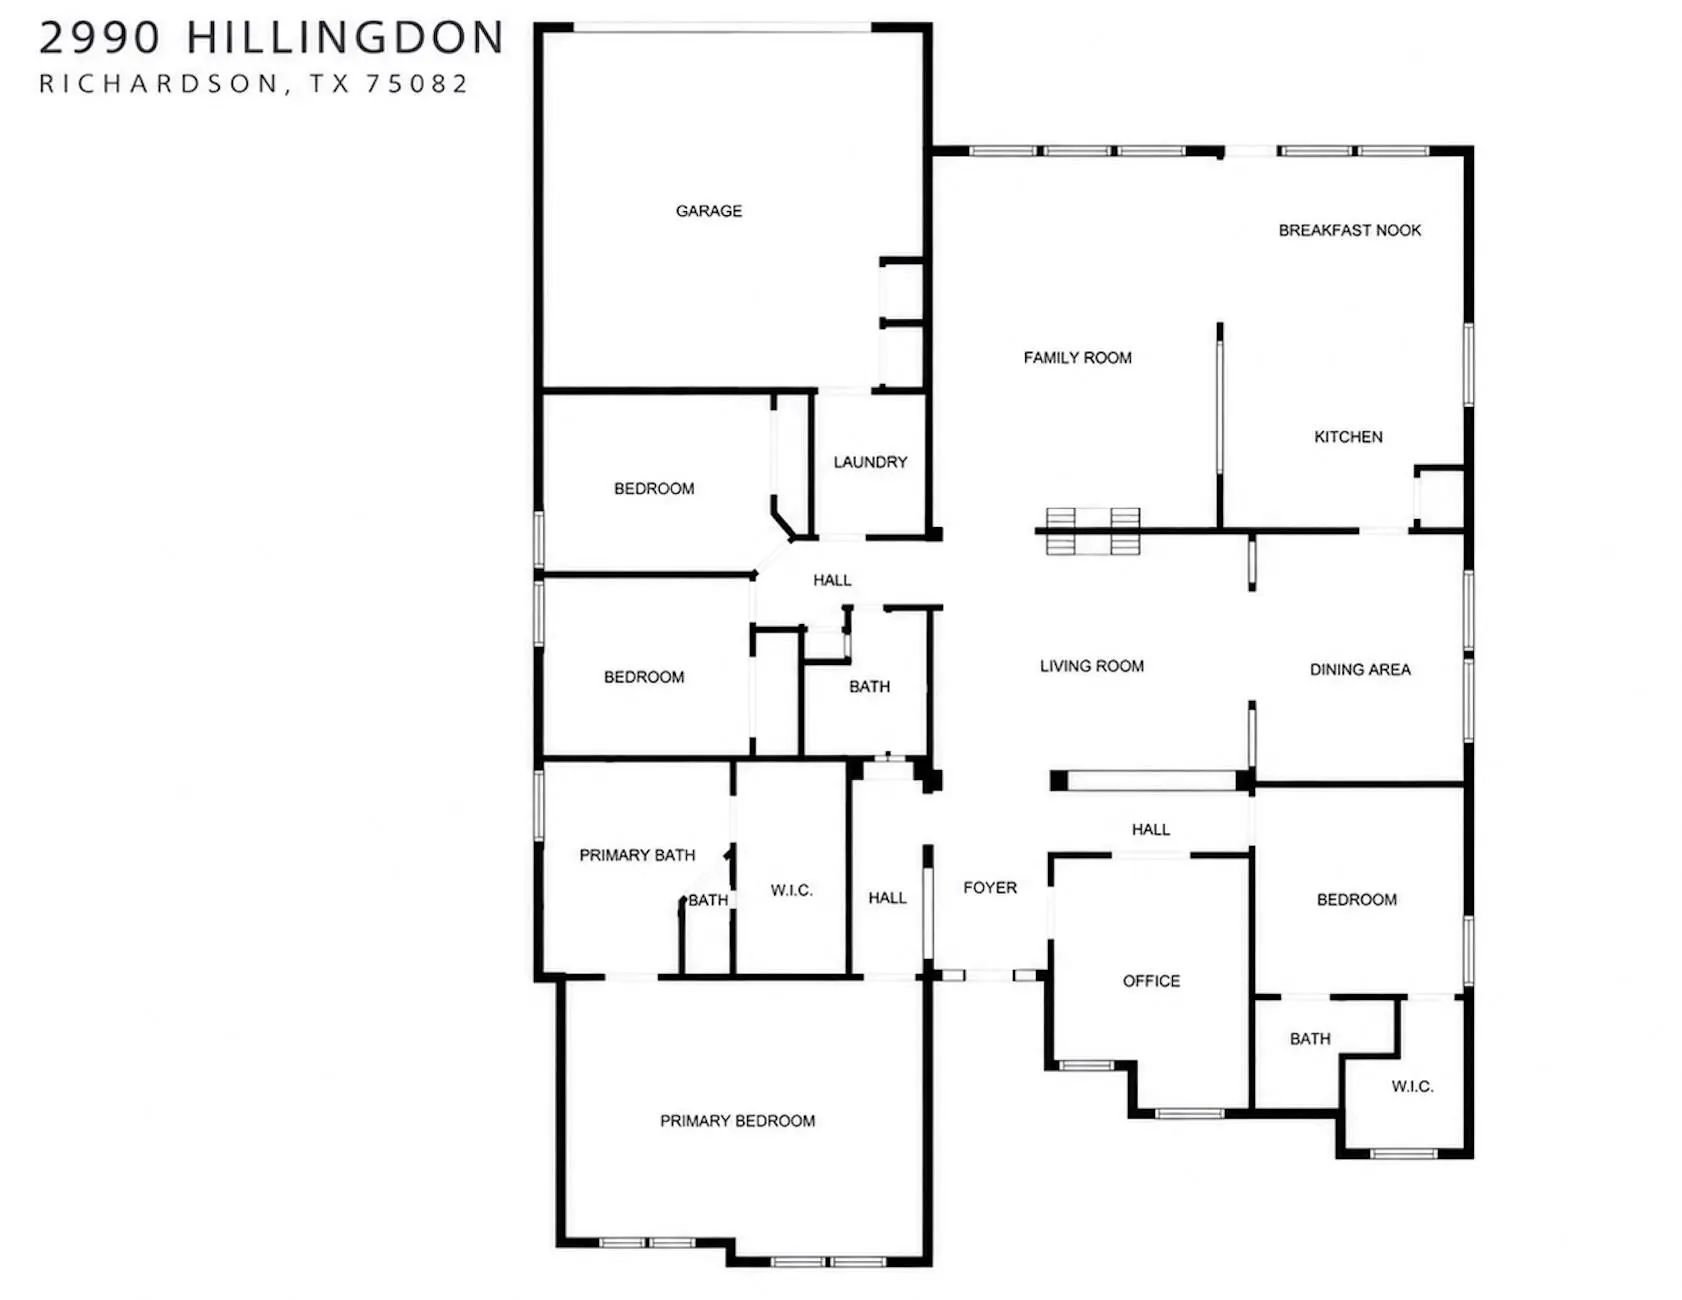
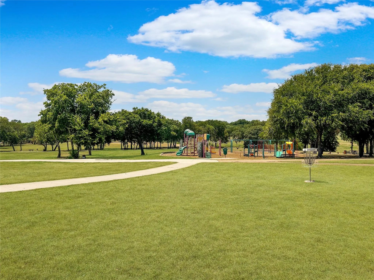
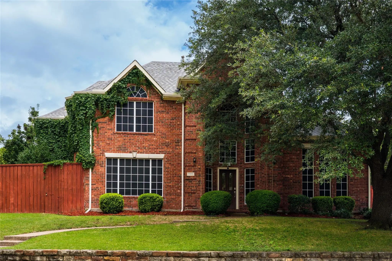
Situated on an elevated corner lot across from Breckinridge Park, this beautifully updated single-story home offers a wonderful combination of thoughtful design, comfort, and outdoor living. Tall ceilings, hardwood and wood-look ceramic tile flooring, and a striking modern iron and glass front door create an inviting first impression. Formal living and dining rooms provide elegant entertaining spaces, while the family room & living room share a dramatic see-through fireplace with a contemporary stone surround. The versatile floor plan includes 4 bedrooms plus a private study with French doors. The generously sized Primary Suite includes tall ceilings and a beautifully updated bath with a freestanding soaking tub, dual vanities, a frameless glass shower, and an illuminated vanity mirror with integrated Bluetooth speakers. All bathrooms have been updated, including a private ensuite bath in one of the secondary bedrooms. Overlooking the backyard pool, the kitchen offers gray-stained cabinetry, granite countertops, travertine backsplash, stainless steel double ovens, including a convection oven + microwave combo. The backyard centers around a heated pool & spa with a cascading waterfall and extended decking for outdoor gatherings. Thoughtful upgrades for comfort, efficiency, and wellness include whole house new windows 2022, low-VOC paints + floor adhesives, mold-resistant metal ductwork, and an under-sink water reverse osmosis system. Also, convenient keypad door locks & garage EV charging outlet. A substantial attic provides exceptional storage. Directly across from 440+ acre Breckinridge Park, residents have access to miles of scenic walking trails, playgrounds, athletic fields, and frisbee golf. The location also offers easy access to President Geo Bush Turnpike, H-E-B, Whole Foods, and nearby medical facilities. Served by Plano ISD with Miller Elementary, this home combines an established neighborhood setting with exceptional recreational & everyday conveniences.
FeaturesCurbs, Jogging Path/Bike Path, Park, Sidewalks
UtilitiesAlley, City Sewer, City Water, Curbs, Electricity Connected, Individual Gas Meter, Individual Water Meter, Natural Gas Available, Sidewalk
Taxes10238
Amenities
SecuritySmoke Detector(s)
# of Garages2
GaragesAlley Access, Concrete, Driveway, Electric Vehicle Charging Station(s), Garage, Garage Door Opener, Garage Faces Rear, Kitchen Level
Has PoolYes
PoolGunite, Heated, In Ground, Outdoor Pool, Pool/Spa Combo, Pump, Water Feature, Waterfall
Interior
Interior FeaturesCable TV Available, Chandelier, Decorative Lighting, Double Vanity, Granite Counters, High Speed Internet Available, Kitchen Island, Open Floorplan, Pantry, Sound System Wiring, Walk-In Closet(s)
FloorsCeramic Tile, Engineered Wood
FireplaceYes
# of Fireplaces1
FireplacesDouble Sided, Family Room, Gas Logs, Living Room
Exterior
Exterior FeaturesRain Gutters
FenceBack Yard, Privacy, Wood
Lot DescriptionCorner Lot, Subdivision
Construction Details / Floorplan
Living Areas2
Dining Rooms2
Full Baths3
RoofComposition
FoundationSlab
ConstructionBrick
Energy Efficiency / Green Features / Heating & Cooling
HeatingCentral, Natural Gas
Private Listing Information (Registration Required)
Stunning Traditional Home In Prestigious Wyndsor Estates – Plano Isd!
Welcome To This Light, Bright, And Open 4-bedroom, 3.5-bath Home Located On A Spacious Corner Lot In The Sought-after Wyndsor Estates Neighborhood. This Beautifully Maintained ...
Users may not reproduce or redistribute the data found on this site. The data is for viewing purposes only. Data is deemed reliable, but is not guaranteed accurate by the MLS or NTREIS.
Listing information last updated on October 26th, 2026 at 4:15am CDT.