
- 4 Beds
- 3.1 Baths
- 3,348 Sqft
- 2 Garages
- .2 Acres
- 1977 Year Built
- Study
- Game Room
- Media
- Pool

7111 Claybrook Drive
Dallas, Texas 75231-9425
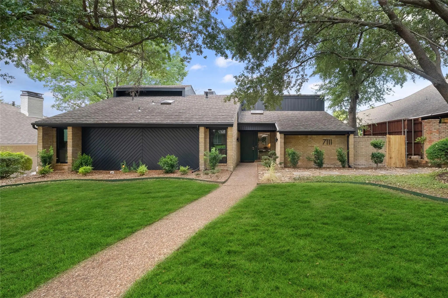
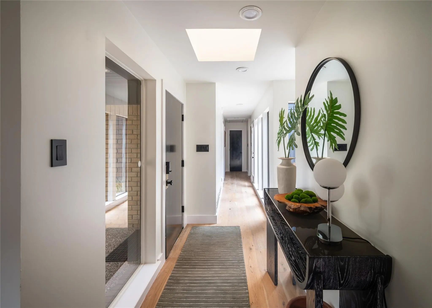
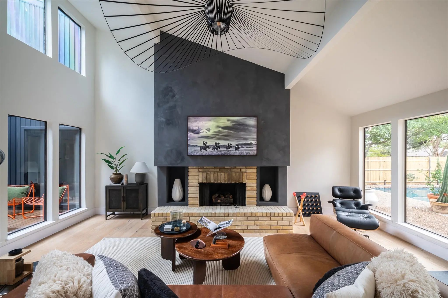
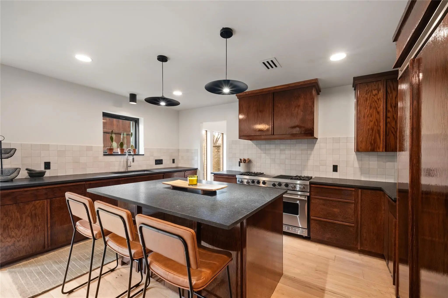
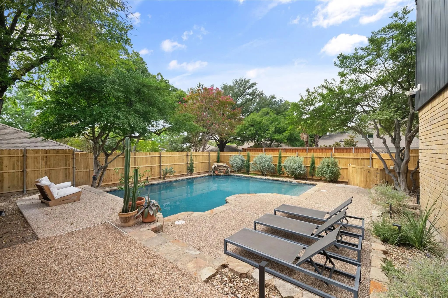
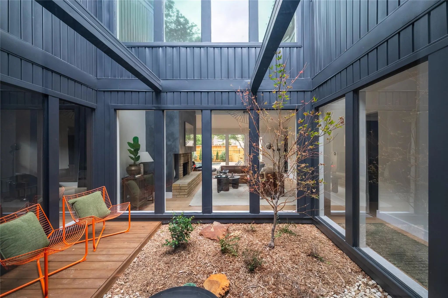
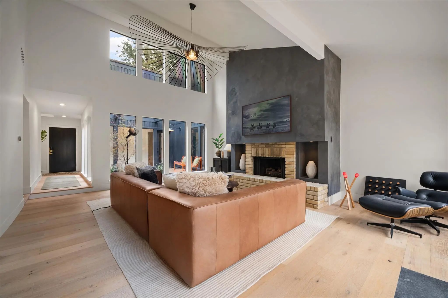
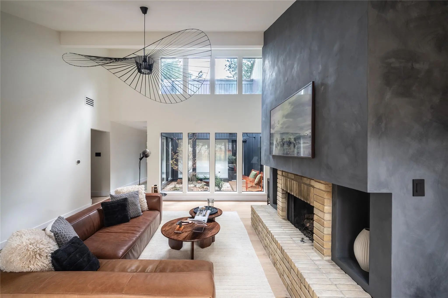
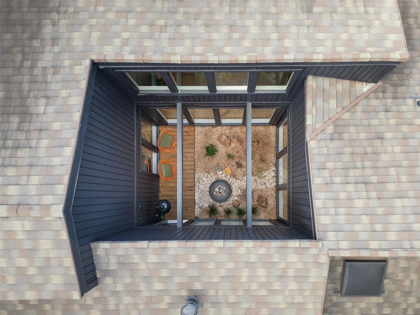
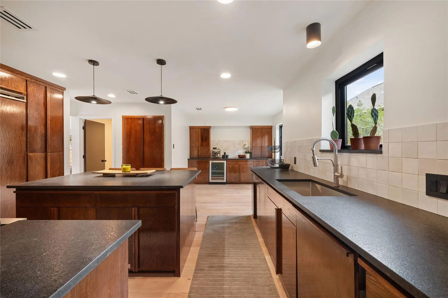
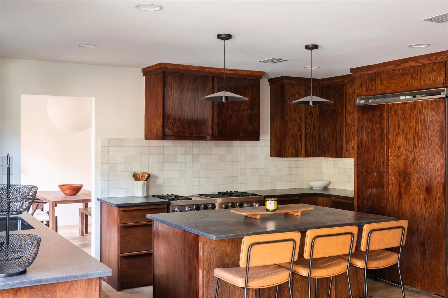
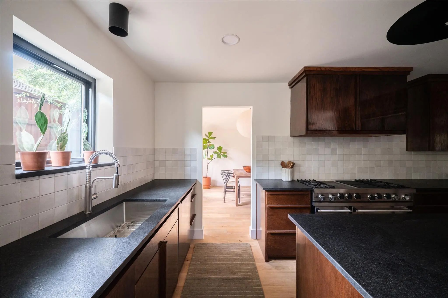
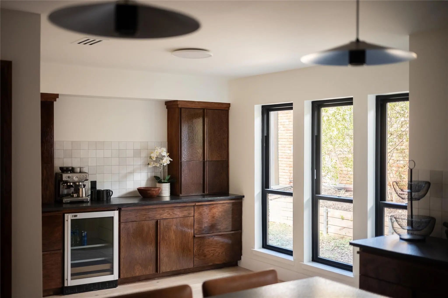
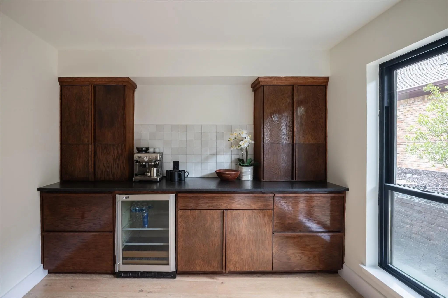
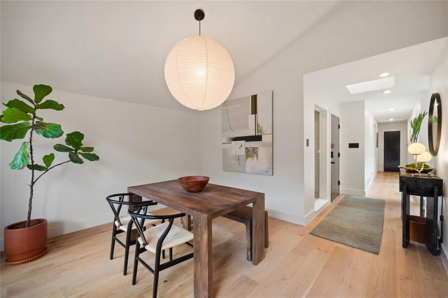
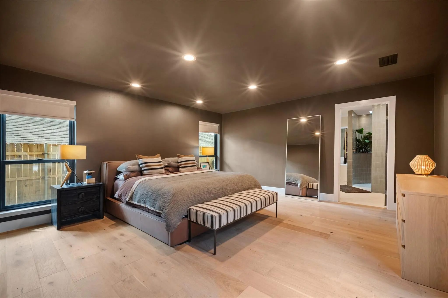
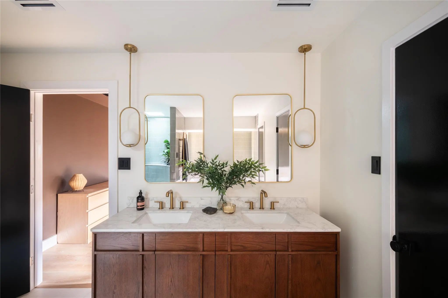
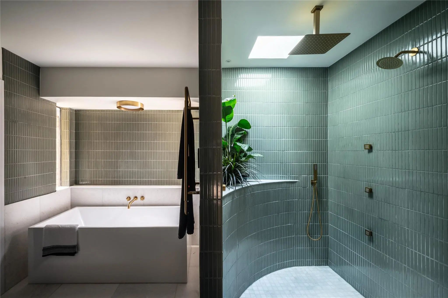
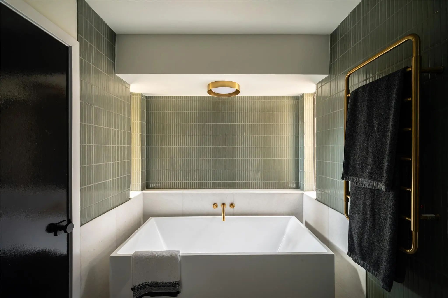
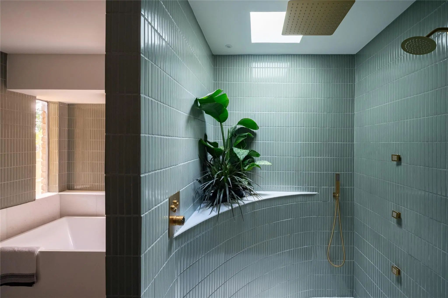
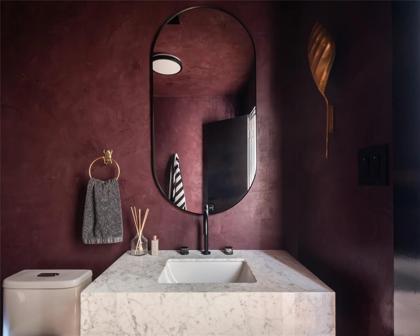
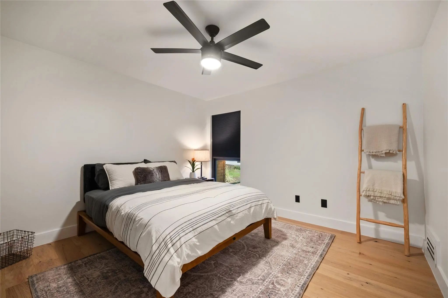
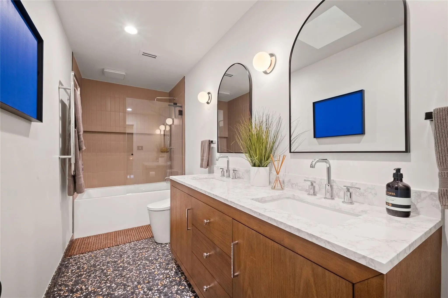
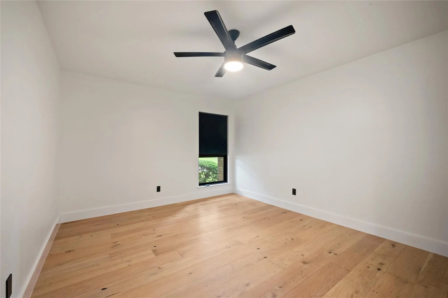
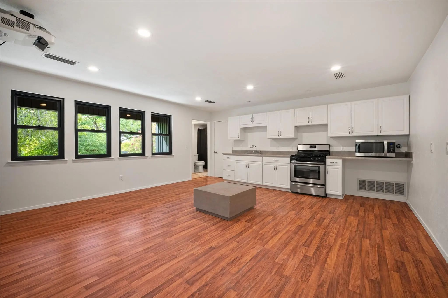
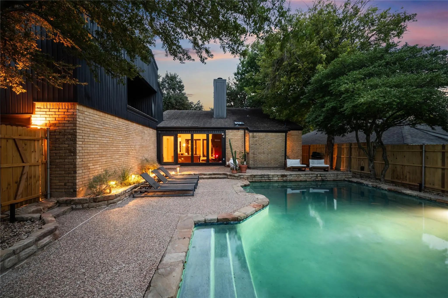
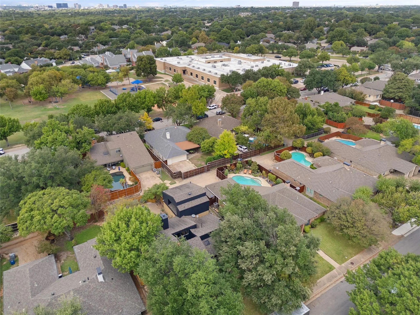
Mid-century cool meets laid-back living in this Lake Highlands customized home in sought-after Merriman Park Estates. Set beneath mature trees, this 3,348-square-foot home is designed around an open-air atrium at its center and a private courtyard accessible from inside. Wrapped in walls of glass, this design turns the outdoors into living space right in the heart of the home. Oversized black-framed windows run floor-to-ceiling throughout, with clerestory windows above the vaulted living room, where the original blonde brick fireplace is set against a custom lime-washed surround with lit niches. Wide-plank white oak floors run throughout. The easy-flowing plan offers 4 bedrooms, 3.5 baths and a 2-car garage, nearly all on one level. The kitchen features custom dark-stained red oak cabinetry, leathered black granite counters, tile backsplash, 48-inch Viking range, Thermador dishwasher and panel-ready built-in Viking refrigerator—plus a separate coffee and beverage bar. The primary suite is unforgettable with his-and-hers walk-in closets and a large en-suite bathroom. Honed marble runs across the floors and tub surround, while a curved 70s-inspired shower features hand-glazed sage green stacked tile, a skylight, live plants, rainfall shower, body jets, handheld, and marble mosaic floor. A deep freestanding soaking tub with wall-mounted filler and a heated towel warmer complete the space. The powder bath pairs a custom Roman clay wall treatment with terrazzo floors and a Carrara marble vanity. Upstairs, a private guest suite with full bath and kitchenette makes the perfect retreat. The backyard is built around the pool, with flagstone coping, a stone waterfall and new privacy fence. Located in Richardson ISD and walkable to Merriman Park Elementary, shops, grocery and restaurants—a rare home that feels anything but ordinary.
View Virtual TourQuick Valuation Analysis from 22 Sold Listings
Pricing Trends from 22 Sold Listings in Merriman Park Estates
| This Home's Price | $1,399,000 | This Home's Price Per SqFt | $ |
| Average Price | $884,577 | Average Price Per SqFt | $ |
| Highest Price | $1,250,000 | Highest Price Per SqFt | $ |
| Lowest Price | $610,000 | Lowest Price Per SqFt | $ |
School Information
- School DistrictRichardson ISD
- Elementary SchoolMerriman Park
- Middle SchoolForest Meadow
- High SchoolLake Highlands
Community
- Address7111 Claybrook Drive
- SubdivisionMerriman Park Estates 04
- CityDallas
- CountyDallas
- StateTexas
- Zip Code75231-9425
- HOANone
- UtilitiesAlley, Cable Available, City Sewer, City Water, Curbs, Electricity Available, Individual Gas Meter, Individual Water Meter, Natural Gas Available, Sidewalk
Amenities
- # of Garages2
- GaragesCovered, Driveway, Garage, Garage Faces Rear
- Has PoolYes
- PoolIn Ground
Interior
- Interior FeaturesBuilt-in Features, Built-in Wine Cooler, Cable TV Available, Decorative Lighting, Dry Bar, Eat-in Kitchen, Flat Screen Wiring, Kitchen Island, Vaulted Ceiling(s)
- FloorsEngineered Wood, Tile
- FireplaceYes
- # of Fireplaces1
- FireplacesGas, Gas Starter, Wood Burning
Exterior
- Exterior FeaturesRain Gutters, Lighting
- FenceBack Yard, Wood
- Lot DescriptionInterior Lot
Construction Details / Floorplan
- Living Areas1
- Dining Rooms2
- Full Baths3
- Half Baths1
- RoofMetal
- FoundationSlab
- ConstructionBrick, Wood
Energy Efficiency / Green Features / Heating & Cooling
- HeatingNatural Gas
Private Listing Information (Registration Required)
Listing Details
- AgentScott Pace
- OfficeIconic Real Estate, Llc
Users may not reproduce or redistribute the data found on this site. The data is for viewing purposes only. Data is deemed reliable, but is not guaranteed accurate by the MLS or NTREIS.
Listing information last updated on November 7th, 2026 at 9:45pm CST.