
- $535k Price
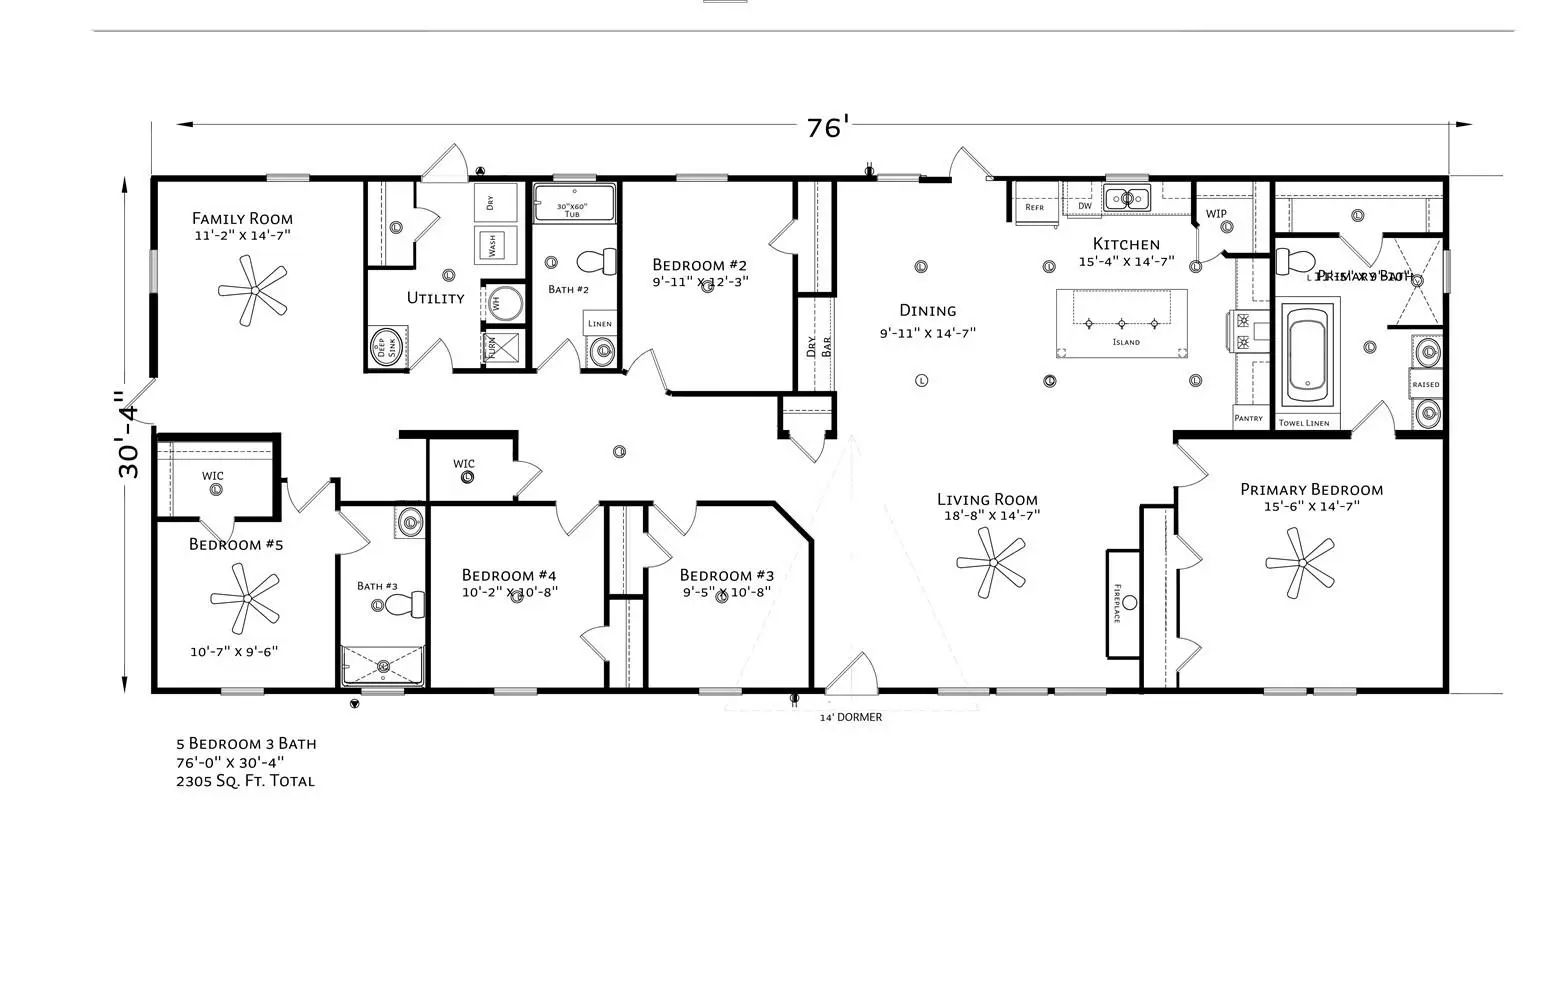
- 5 Beds
- 3 Baths
- 2,305 Sqft
- 4.74 Acres
- 2023 Year Built
- Study
- Game Room
- Media
- Pool

3131 Fm 1897
Bells, Texas 75414-3397
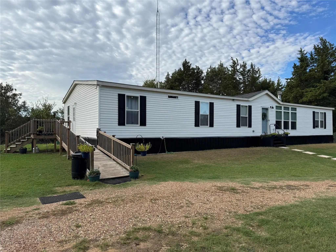
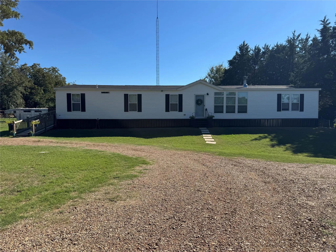
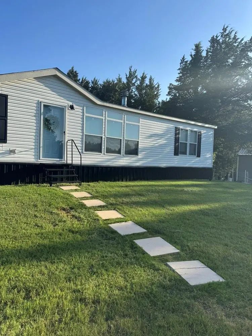
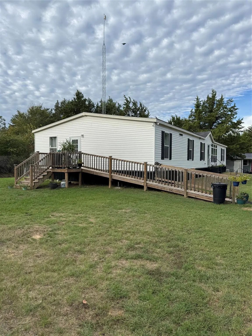
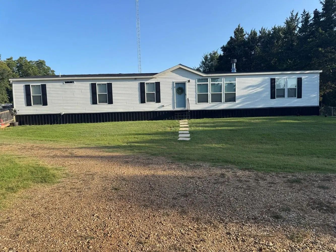
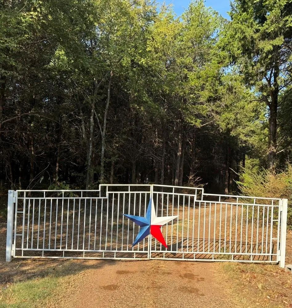
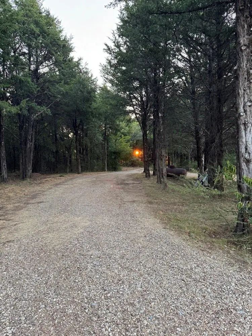
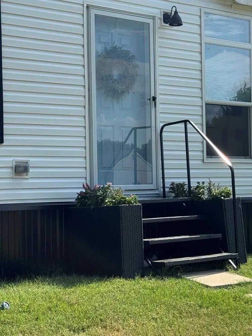
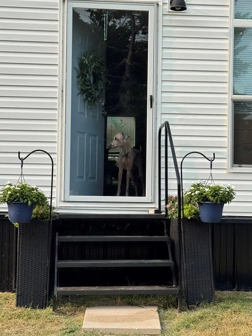
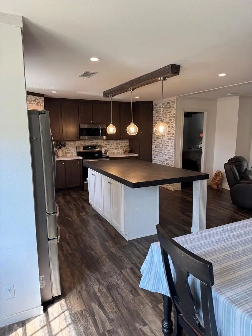
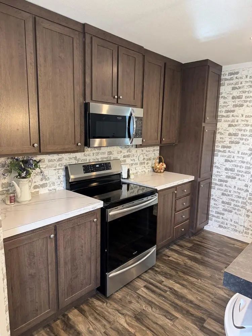
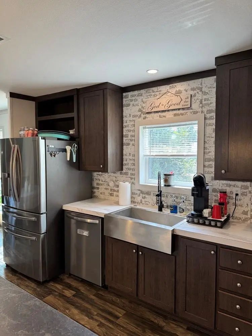
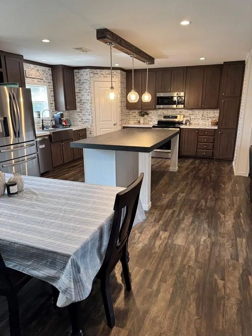
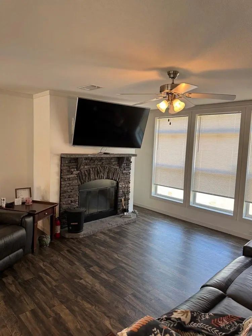
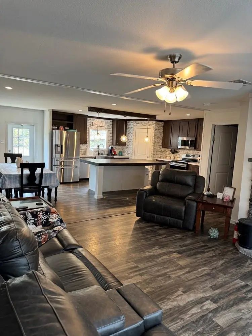
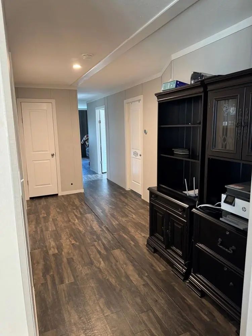
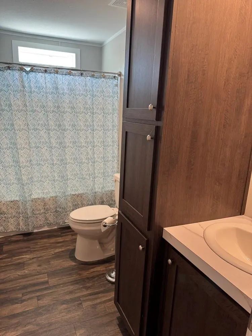
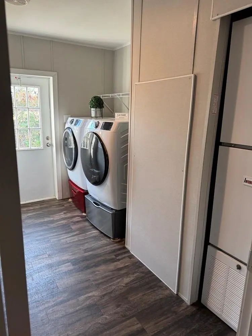
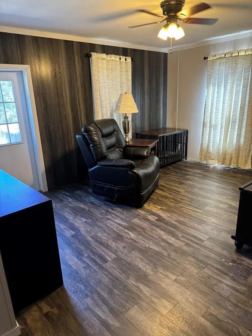
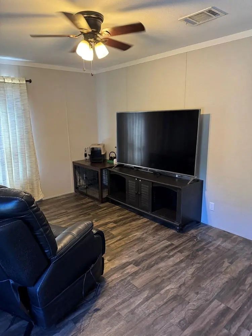
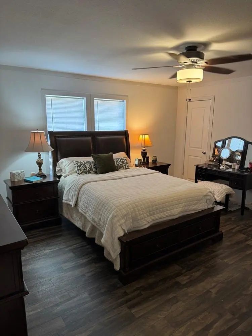
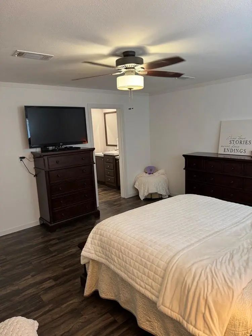
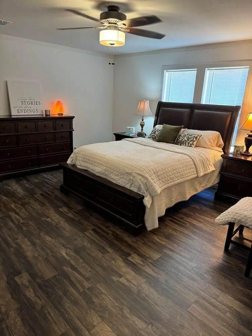
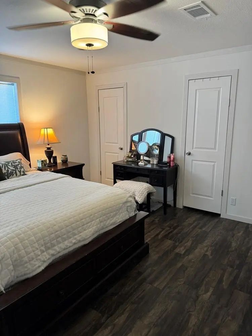
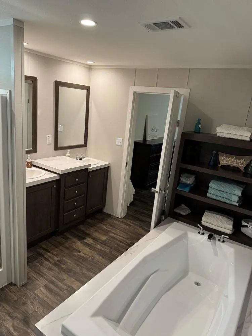
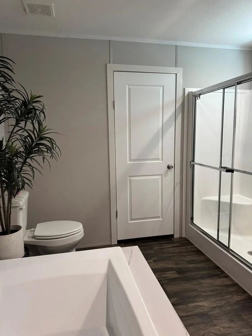
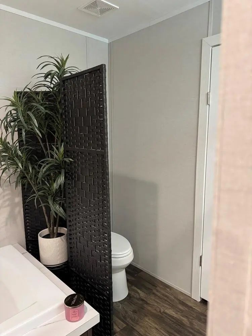
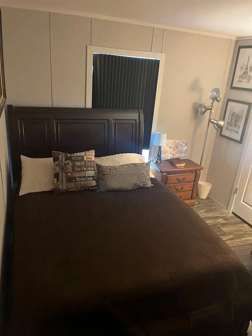
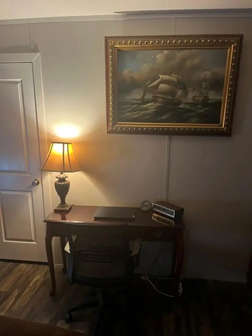
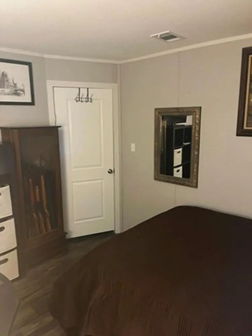
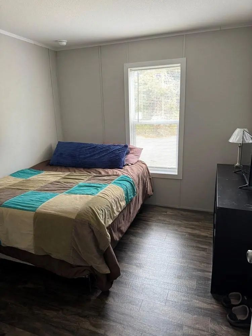
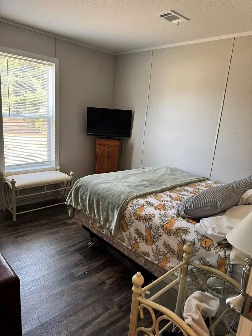
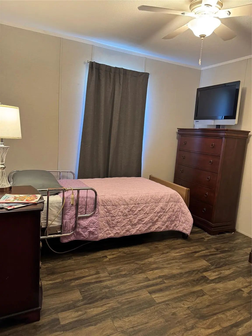
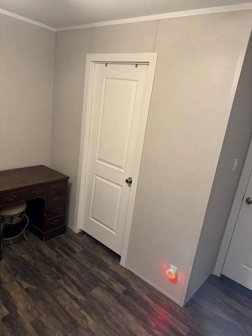
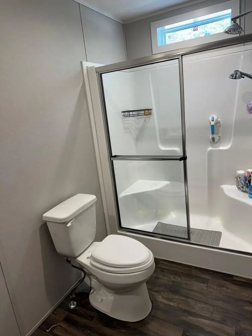
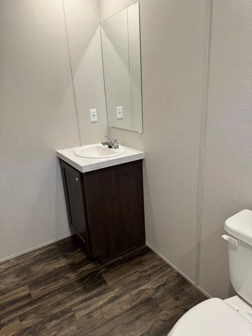
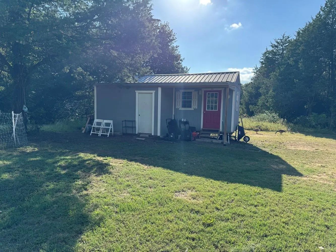
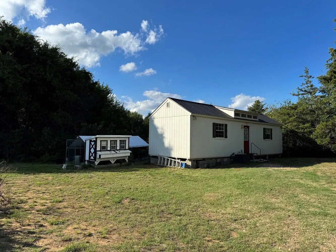
Your Modern Country Estate awaits! A winding 400-foot drive through a beautiful mini-forest, brings you to this lovely 2023 home offering the ultimate blend of modern luxury & rural self-sufficiency on 4.7+ tree-lined acres. This open-concept home is built to superior standards, featuring upgraded 2x6 exterior walls, 2x8 floor trusses, & an enhanced insulation package for maximum efficiency & durability. All vents are in the 8 ft ceilings. Step inside to find hard flooring throughout with a sun-drenched living room anchored by a cozy wood-burning fireplace-mounted TV conveys. The chef’s kitchen is a showstopper, centered around a massive 7x4 island with bar seating & storage, also features stainless farm sink & dry bar. The primary retreat features a 10 ft wall closet with dual doors, & a spa-like ensuite with an XL soaking tub, separate shower, double vanity, & a 9 ft closet. One secondary bedroom functions as a guest suite with a private bath & walk-in closet. The family room provides the perfect 2nd living area or office, complete with door leading to the 8X8 deck. The brilliant design continues into the laundry room, equipped with a deep sink, space for a second fridge, & a closet with an integrated exhaust fan-a perfect kitty retreat. Fully equipped for country living: • A 325' deep-well with a built-in filtration system & an aerobic septic system. • Electricity fully underground from road to home. There is a 24x12 out building, PLUS a massive 40'x12' storage building—both fully electric. • A 60' tall line-of-sight tower ensures blazing-fast connectivity, topped with a lightning rod for ultimate peace of mind. • The home is pre-wired for a whole-house generator (a never-used Generac generator conveys; only needs hooking up) A huge pile of ready to chop firewood sits out back. A chicken coop with run is ready for your flock, & a double-swing metal gate frames your future front entrance. Schedule your private tour today!
View Virtual TourQuick Valuation Analysis from 3 Active and 4 Sold Listings
Pricing Trends from 3 Active Listings in none
| This Home's Price | $535,000 | This Home's Price Per SqFt | $ |
| Average Price | $1,011,667 | Average Price Per SqFt | $ |
| Highest Price | $1,300,000 | Highest Price Per SqFt | $ |
| Lowest Price | $535,000 | Lowest Price Per SqFt | $ |
Pricing Trends from 4 Sold Listings in none
| This Home's Price | $535,000 | This Home's Price Per SqFt | $ |
| Average Price | $521,975 | Average Price Per SqFt | $ |
| Highest Price | $1,250,000 | Highest Price Per SqFt | $ |
| Lowest Price | $203,900 | Lowest Price Per SqFt | $ |
School Information
Community
- Address3131 Fm 1897
- Subdivisionnone
- CityBells
- CountyGrayson
- StateTexas
- Zip Code75414-3397
- HOANone
- UtilitiesAerobic Septic, Co-op Electric, Electricity Connected, Gravel/Rock, Outside City Limits, Private Road, Private Water, Underground Utilities, Well
- Taxes1194
Amenities
- GaragesAdditional Parking, Driveway, Gated, Gravel, No Garage, Outside, Private
Interior
- Interior FeaturesDecorative Lighting, Dry Bar, High Speed Internet Available, Kitchen Island, Open Floorplan, Pantry, Walk-In Closet(s), Second Primary Bedroom
- AppliancesDC Well Pump, Generator, Other
- FireplaceYes
- # of Fireplaces1
- FireplacesLiving Room, Raised Hearth, Wood Burning
- Disability FeaturesAccessible Approach with Ramp, Accessible Hallway(s), Accessible Kitchen
Exterior
- Exterior FeaturesPrivate Entrance, Storage
- Lot DescriptionAcreage, Many Trees
Construction Details / Floorplan
- Living Areas2
- Dining Rooms1
- Full Baths3
- RoofComposition
- FoundationConcrete Perimeter
Energy Efficiency / Green Features / Heating & Cooling
- HeatingCentral, Electric, Fireplace(s)
Private Listing Information (Registration Required)
Listing Details
- AgentJohn Sanderson
- OfficeKeller Williams Central
Users may not reproduce or redistribute the data found on this site. The data is for viewing purposes only. Data is deemed reliable, but is not guaranteed accurate by the MLS or NTREIS.
Listing information last updated on October 24th, 2026 at 4:45am CDT.