
- 3 Beds
- 2.1 Baths
- 1,875 Sqft
- 2 Garages
- .2 Acres
- 1966 Year Built
- Study
- Game Room
- Media
- Pool
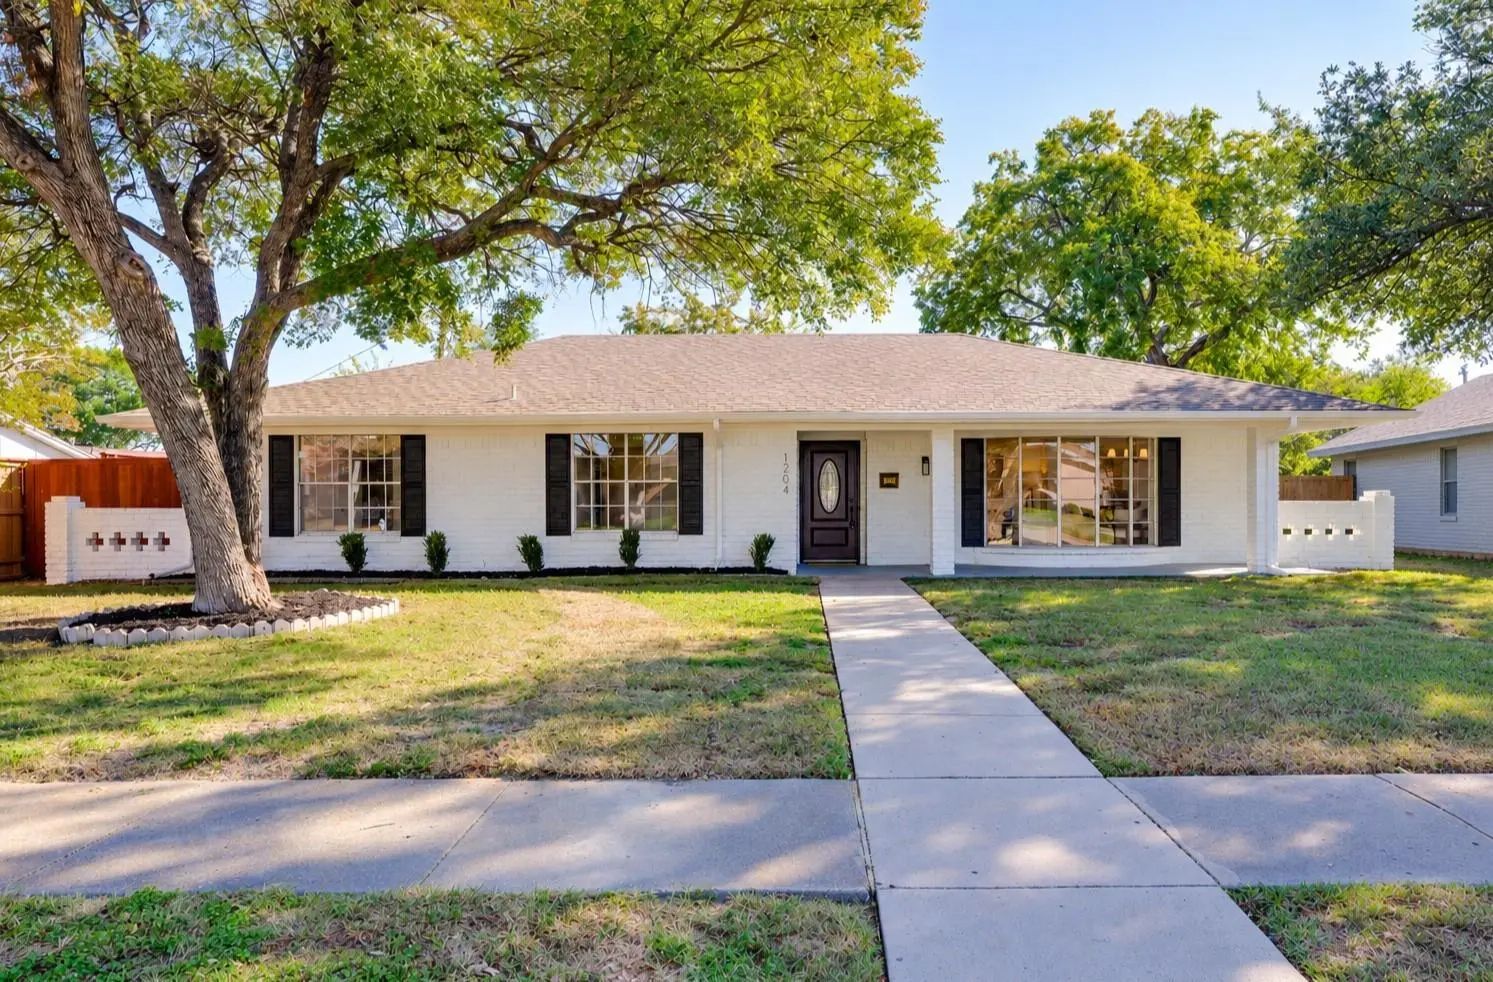

1204 Janwood Drive
Plano, Texas 75075-7227
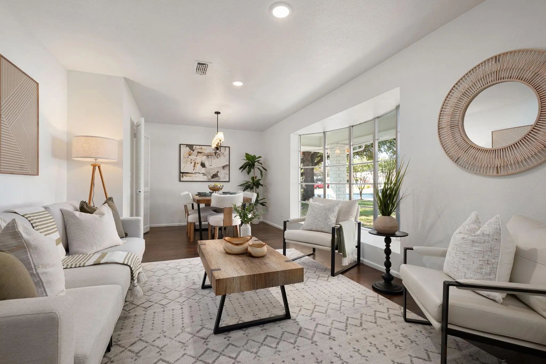
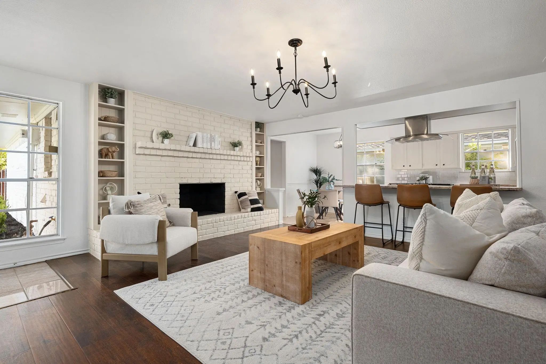
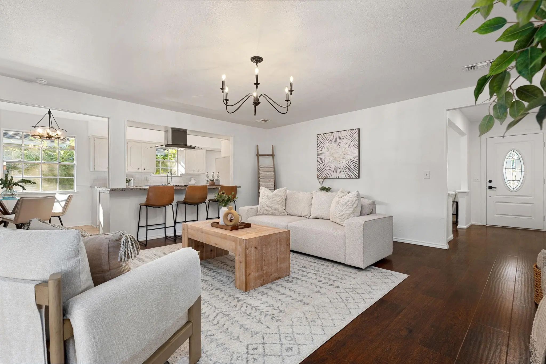
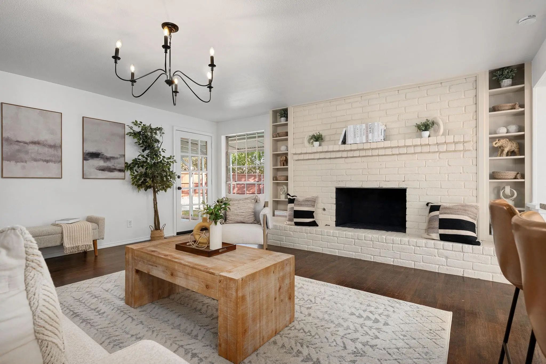
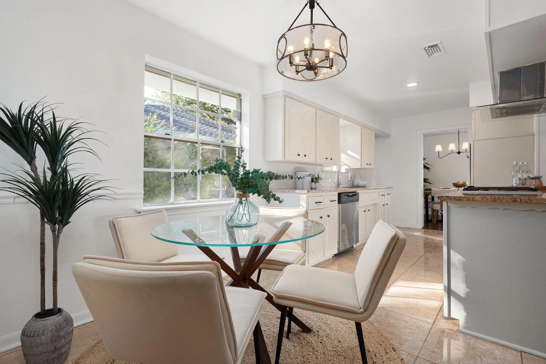
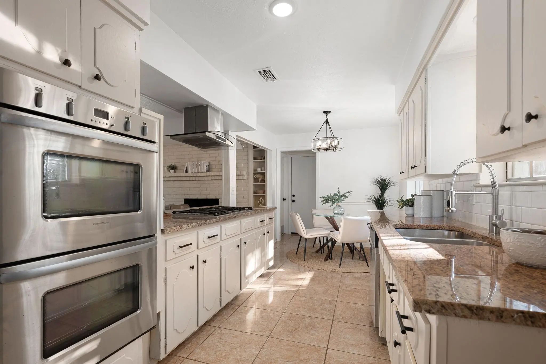
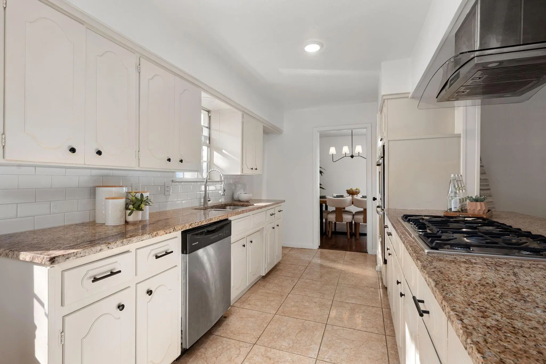
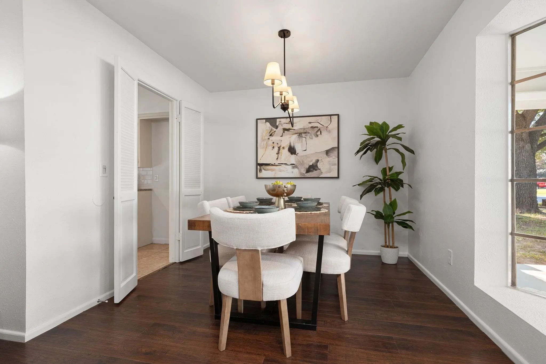
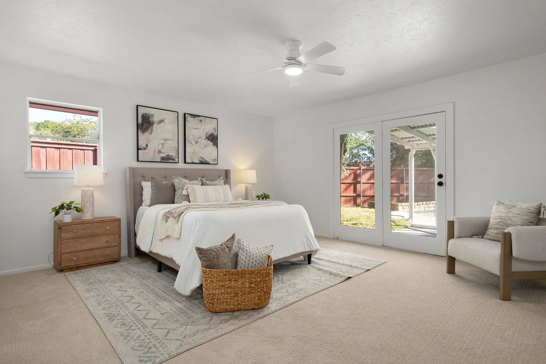
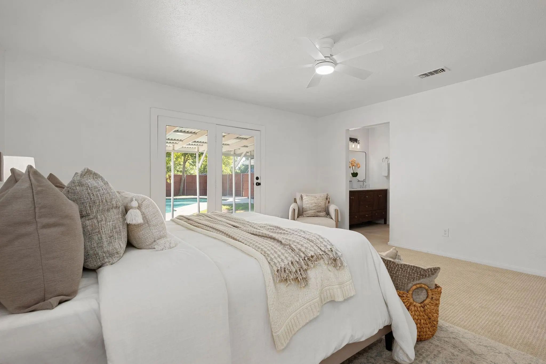
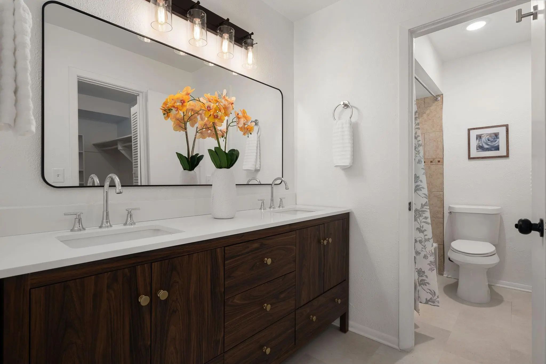
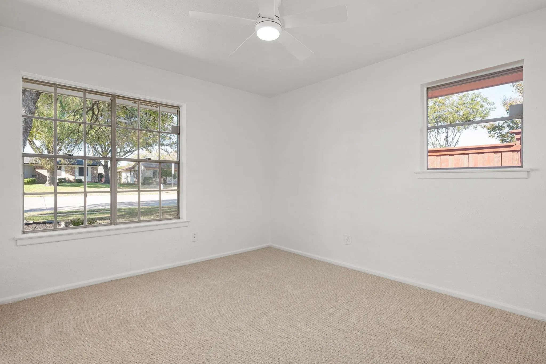
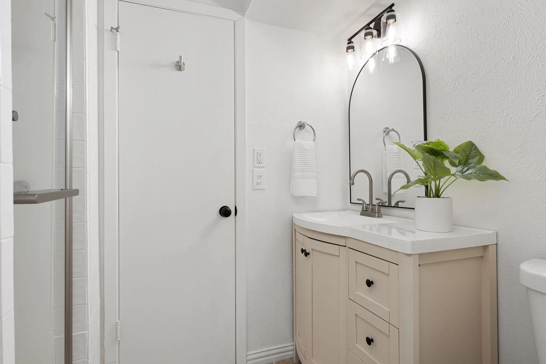
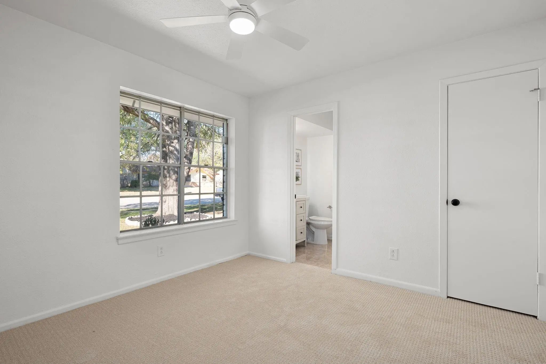
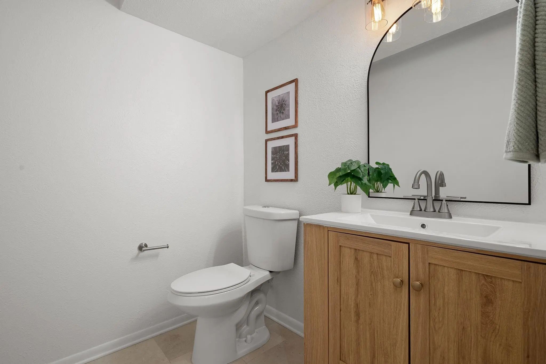
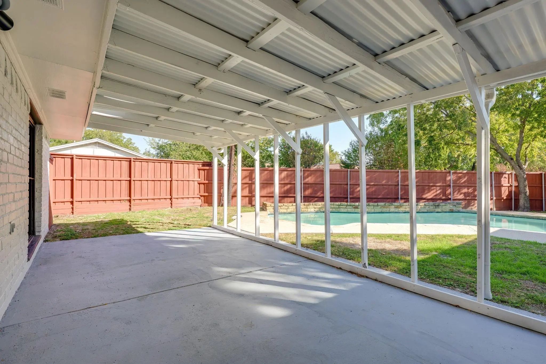
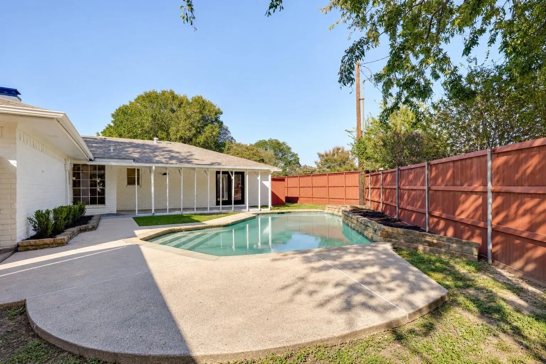
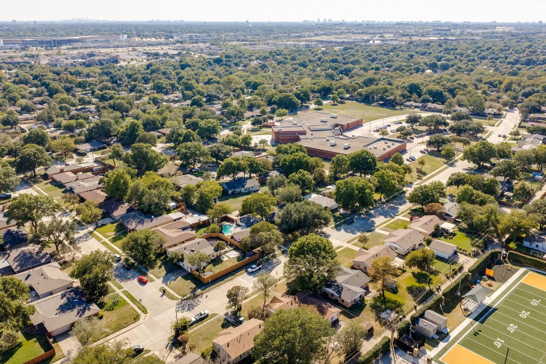
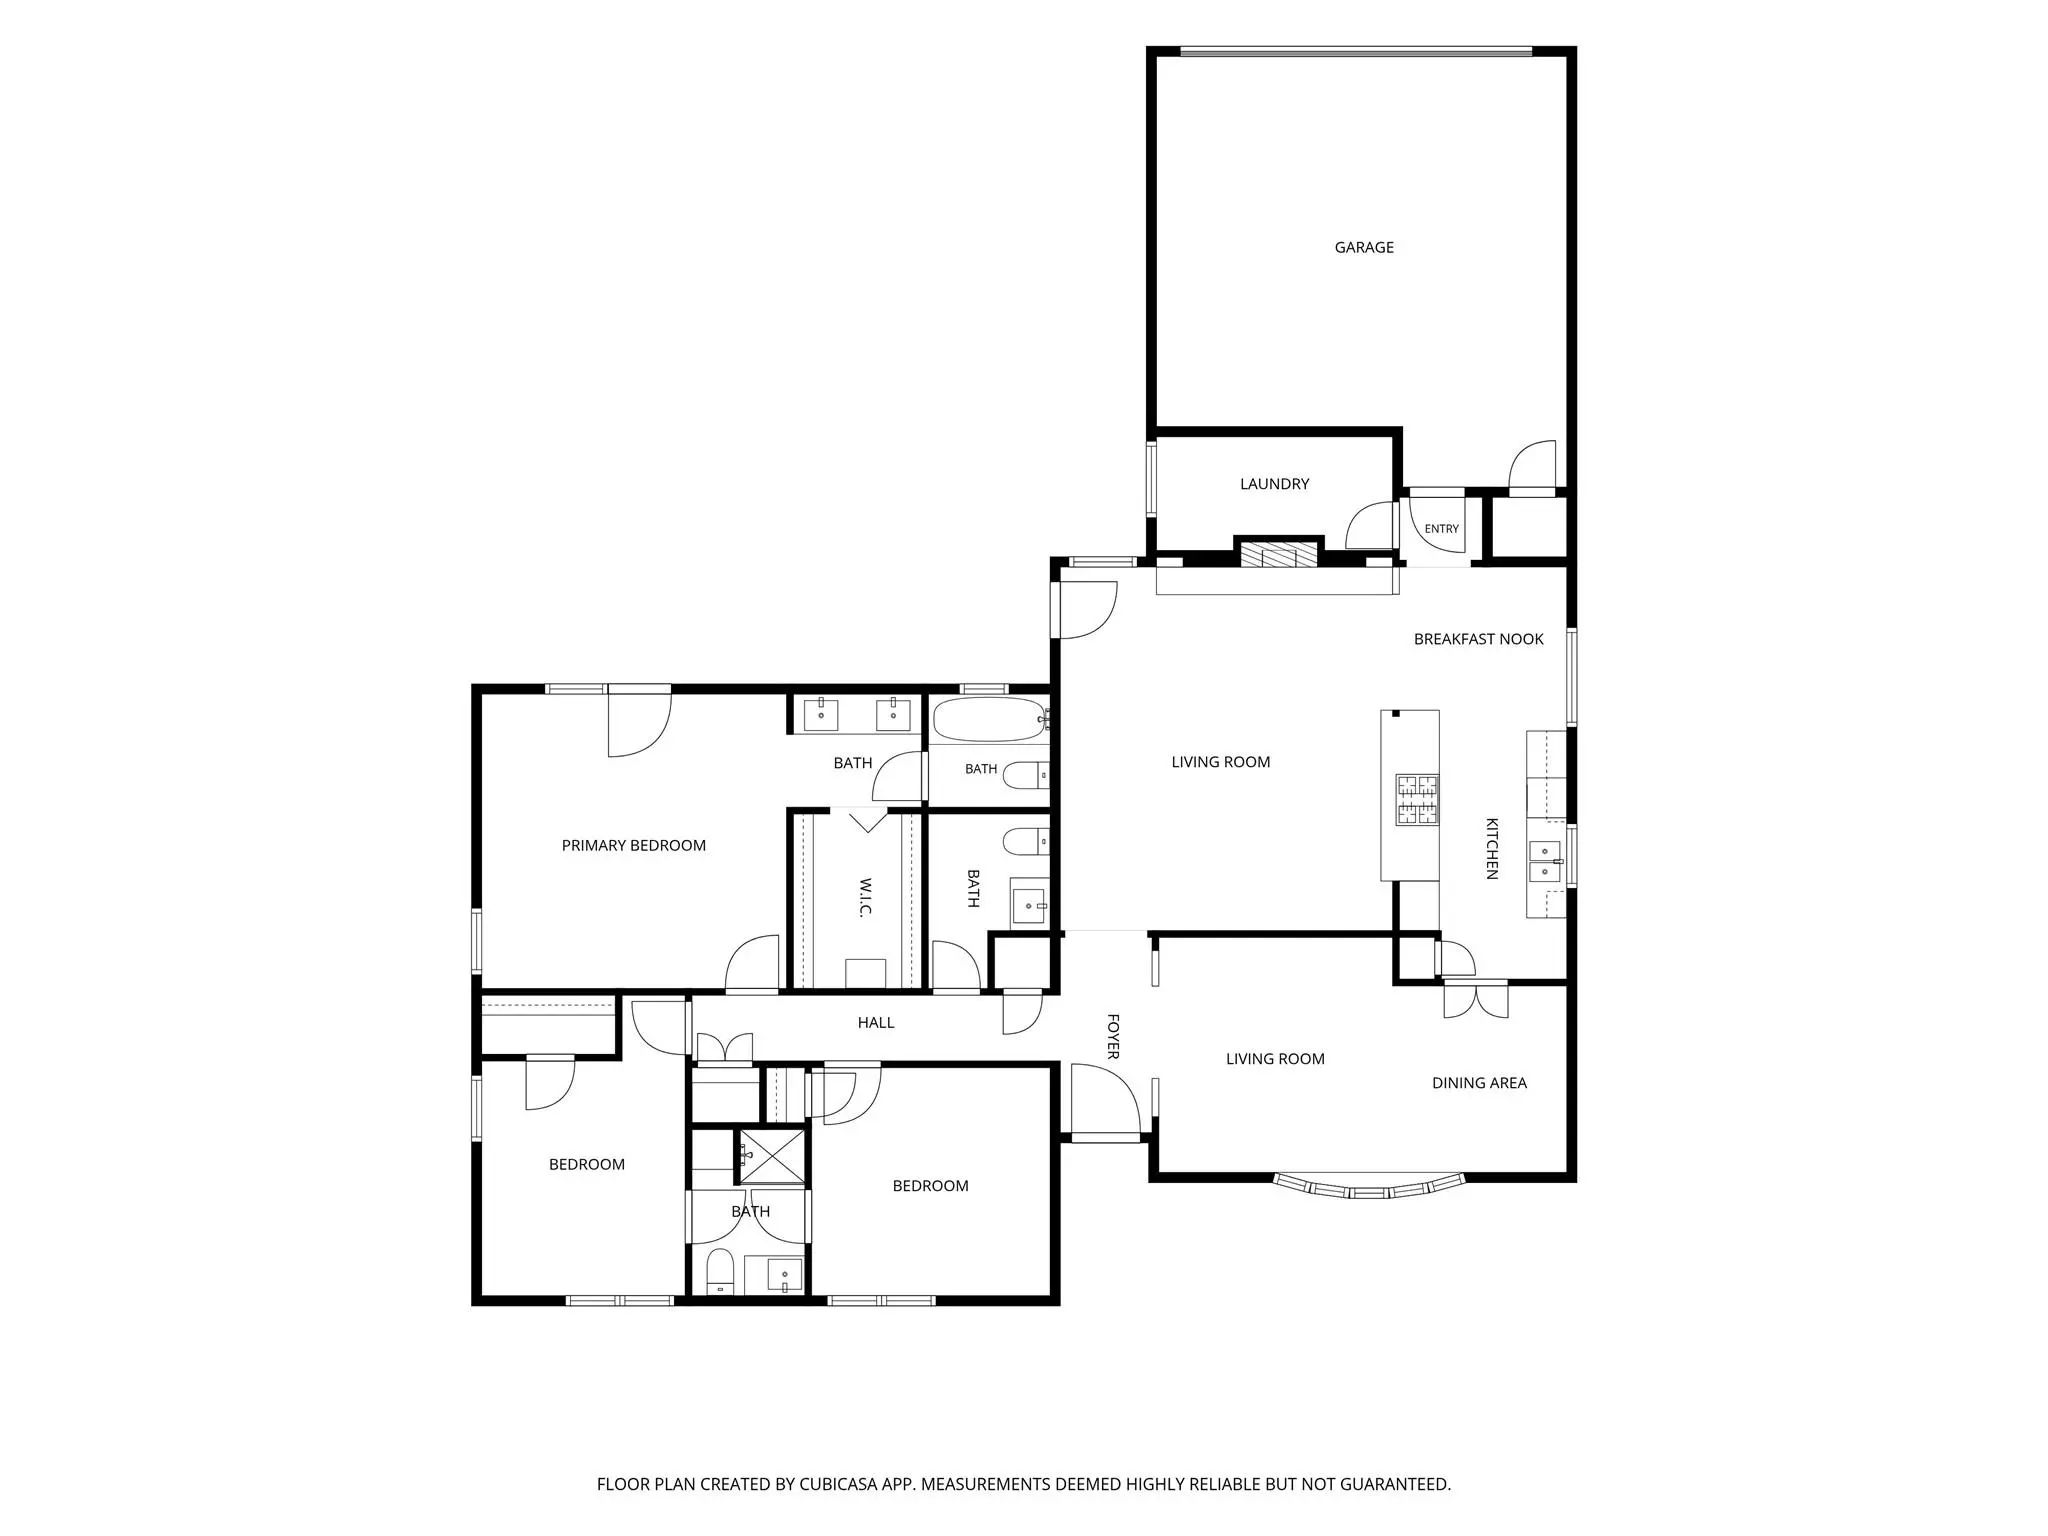
Welcome to this charming 3-bedroom, 2.5-bathroom single-story Plano home offering classic curb appeal, mature trees, and a spacious, functional floor plan designed for comfortable everyday living! Inside, you'll find two separate living areas, two dedicated dining spaces, a fresh neutral color palette, and plenty of natural light throughout. The main living area features a beautiful statement fireplace, while the second living space offers even more room to gather and unwind. The kitchen provides ample cabinetry and counter space with an easy flow into the surrounding living and dining areas. The primary suite features a private en-suite bath and direct backyard access, while the secondary bedrooms offer flexibility for family, guests, or a home office. Outside, enjoy your own private backyard retreat complete with an in-ground swimming pool, expansive covered patio perfect for outdoor gatherings, and a full privacy fence. With multiple indoor and outdoor living spaces, this home offers plenty of room to relax, entertain, and enjoy Texas living year-round!
View Virtual TourQuick Valuation Analysis from 5 Sold Listings
Pricing Trends from 5 Sold Listings in Dallas North Estates 3rd Instl
| This Home's Price | $425,000 | This Home's Price Per SqFt | $ |
| Average Price | $318,700 | Average Price Per SqFt | $ |
| Highest Price | $350,000 | Highest Price Per SqFt | $ |
| Lowest Price | $240,000 | Lowest Price Per SqFt | $ |
School Information
- School DistrictPlano ISD
- Elementary SchoolSigler
- Middle SchoolWilson
- Senior High SchoolPlano Senior
Community
- Address1204 Janwood Drive
- SubdivisionDallas North Estates 3rd Instl
- CityPlano
- CountyCollin
- StateTexas
- Zip Code75075-7227
- HOANone
- UtilitiesCity Sewer, City Water
- Taxes6786
Amenities
- # of Garages2
- GaragesAlley Access, Driveway
- Has PoolYes
- PoolIn Ground
Interior
- Interior FeaturesBuilt-in Features, Decorative Lighting, Double Vanity, Dry Bar, Eat-in Kitchen, Pantry, Wainscoting, Walk-In Closet(s)
- FireplaceYes
- # of Fireplaces1
- FireplacesBrick, Gas
Exterior
- Exterior FeaturesCovered Patio/Porch, Rain Gutters, Private Yard
- FenceBack Yard, Fenced
- Lot DescriptionFew Trees, Landscaped
Construction Details / Floorplan
- Living Areas2
- Dining Rooms2
- Full Baths2
- Half Baths1
- RoofComposition, Shingle
- FoundationSlab
- ConstructionBrick, Siding
Energy Efficiency / Green Features / Heating & Cooling
- HeatingCentral
Private Listing Information (Registration Required)
Listing Details
- AgentAnnie Anderson
- OfficeLegacy Buyer Partners
Users may not reproduce or redistribute the data found on this site. The data is for viewing purposes only. Data is deemed reliable, but is not guaranteed accurate by the MLS or NTREIS.
Listing information last updated on October 29th, 2026 at 5:17pm CDT.