
- 3 Beds
- 2.1 Baths
- 2,528 Sqft
- 2 Garages
- .45 Acres
- 2005 Year Built
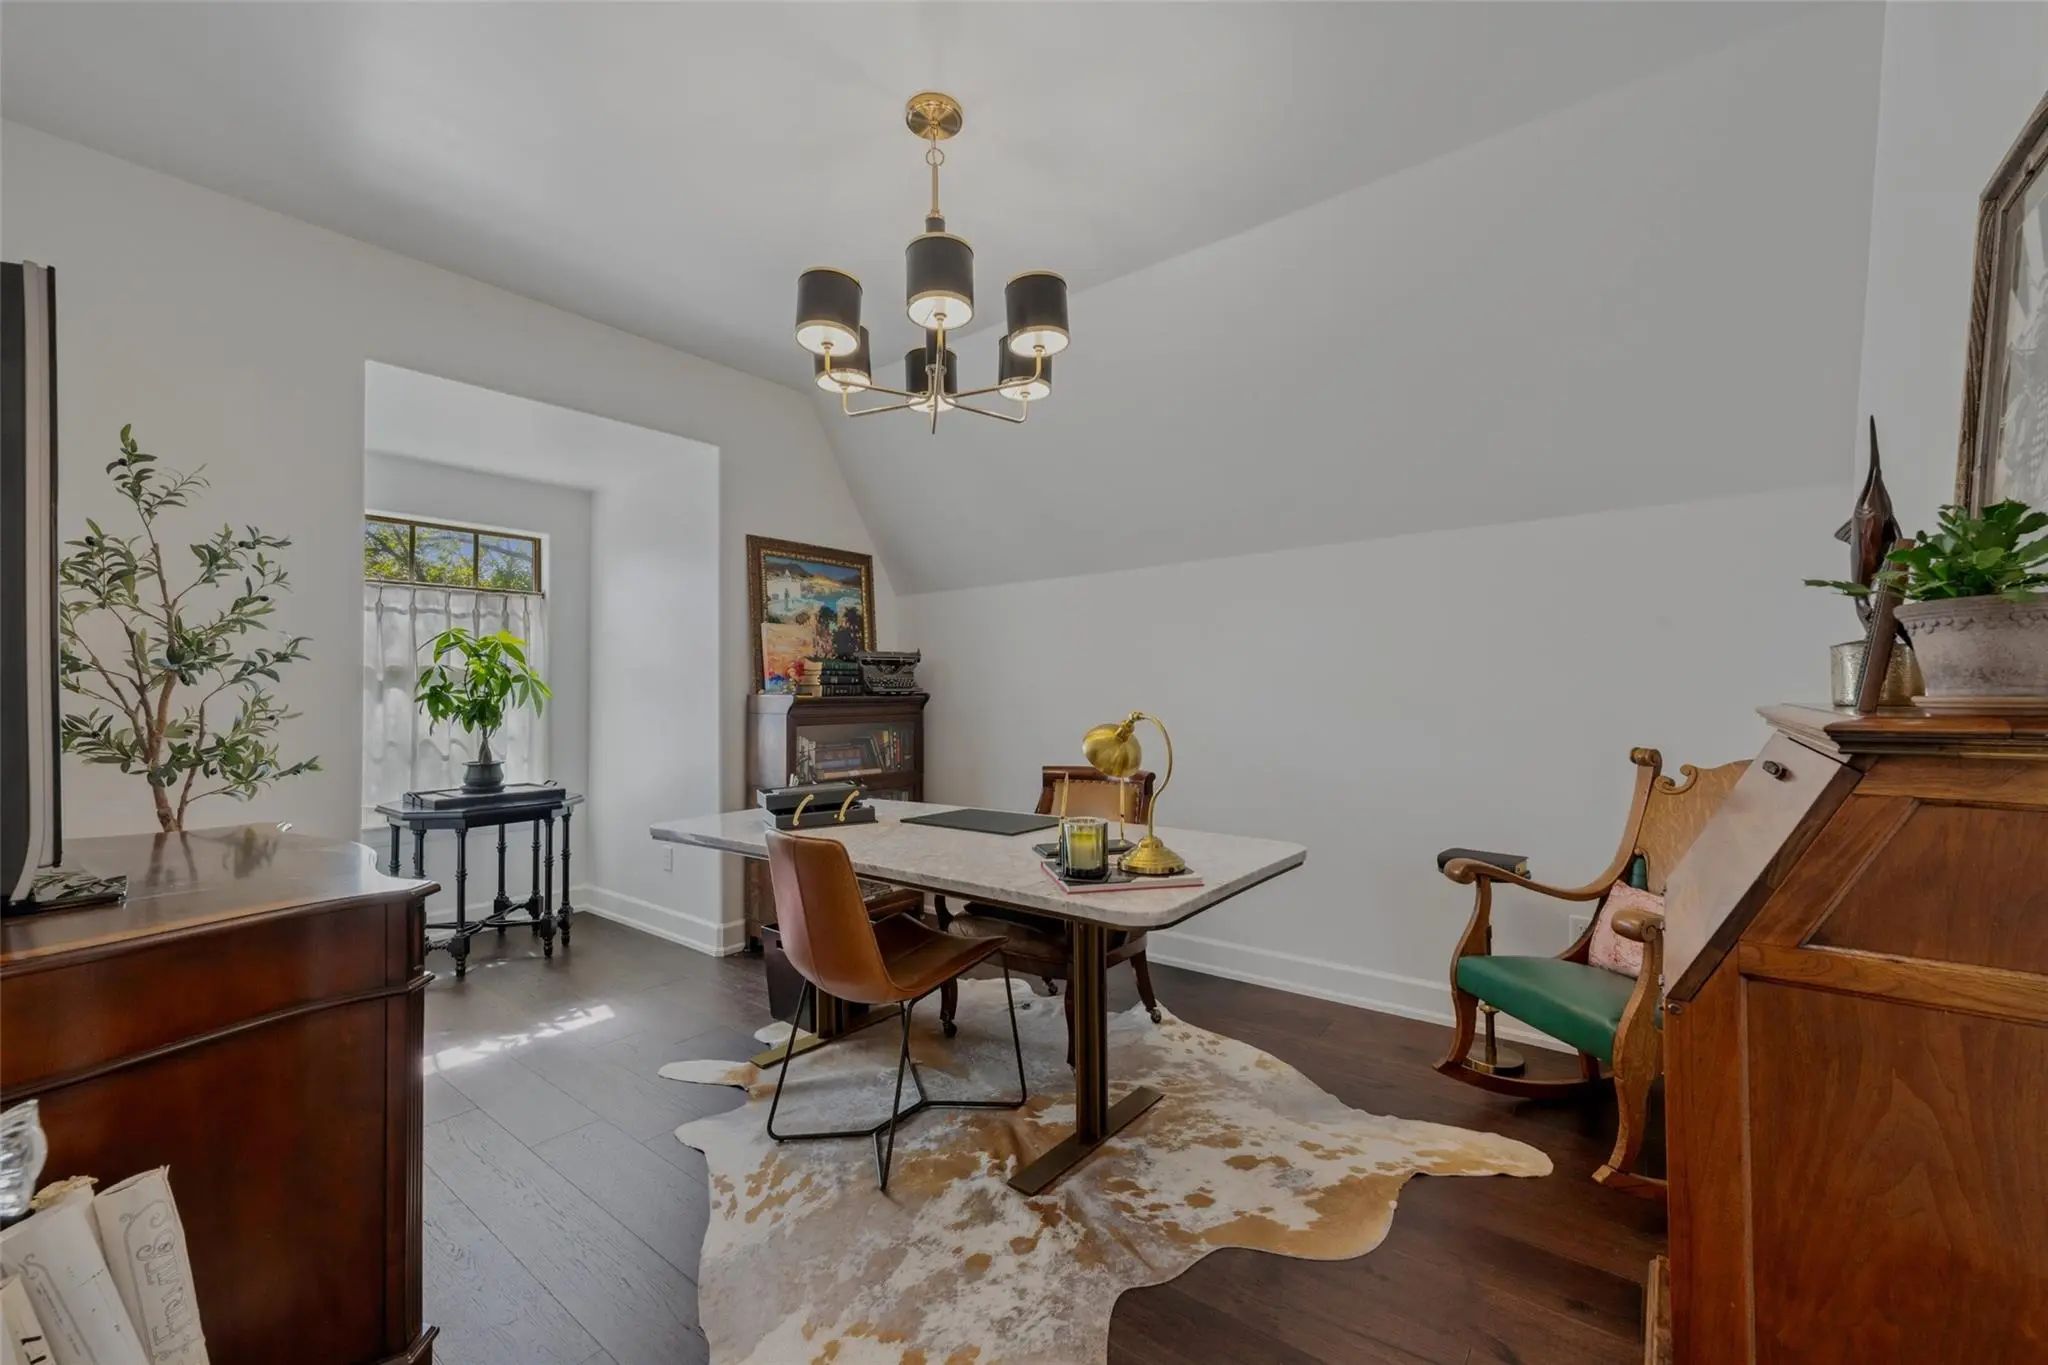
- Study
- Game Room
- Media
- Pool



1225 Kelpie Court
Fort Worth, Texas 76111-1362
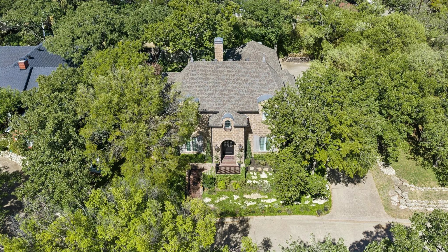
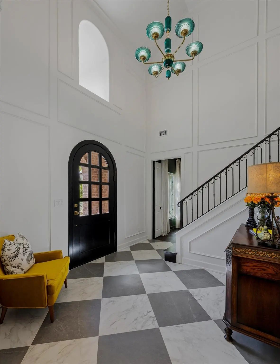
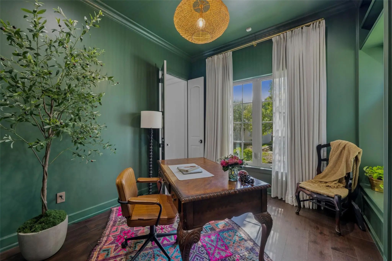
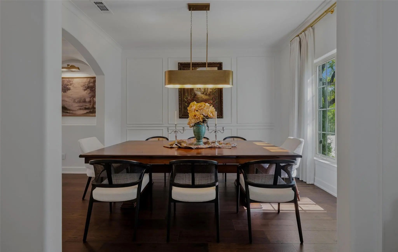
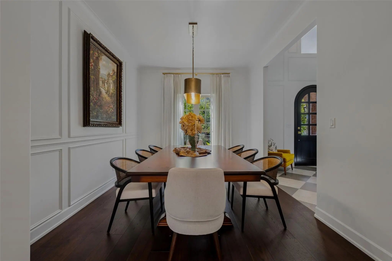
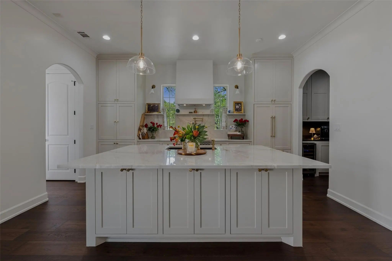
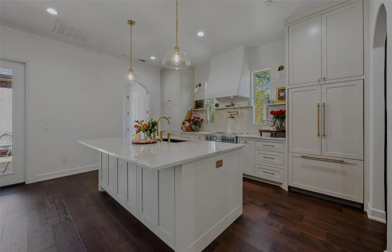
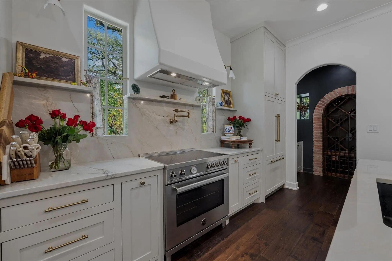
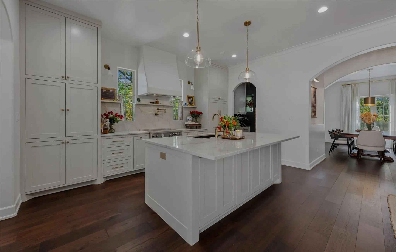
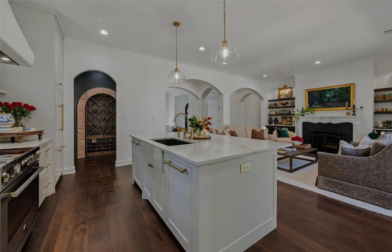
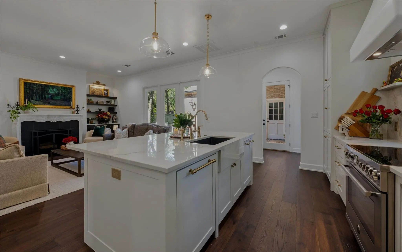
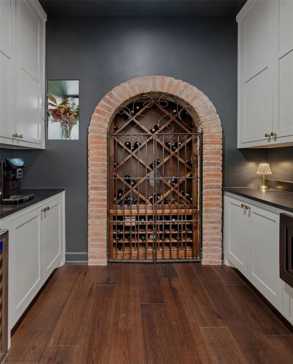
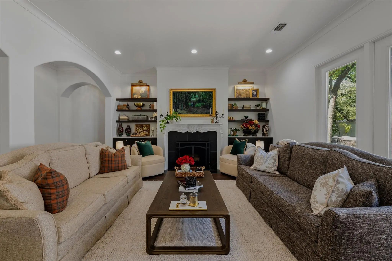
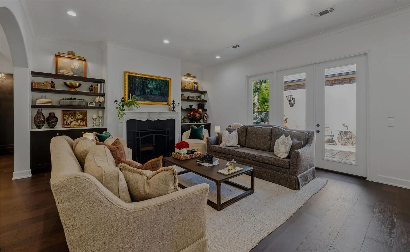
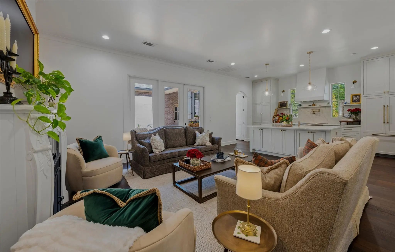
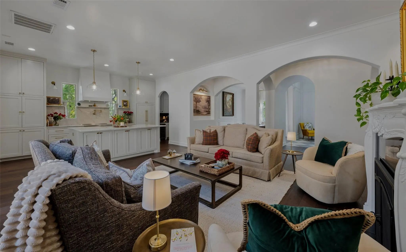
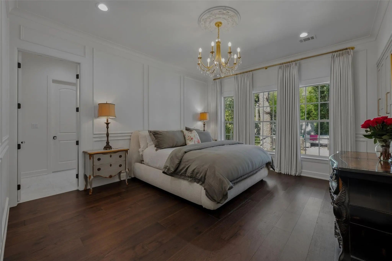
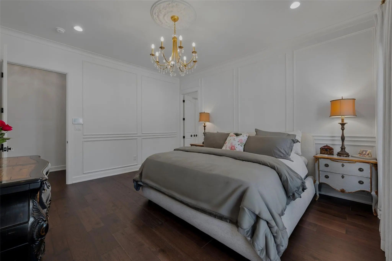
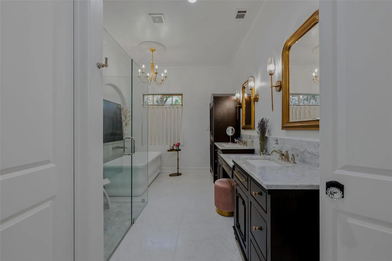
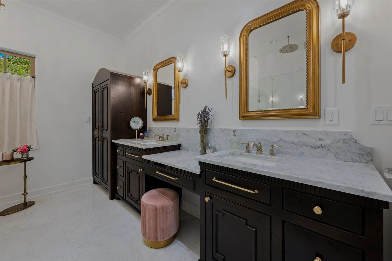
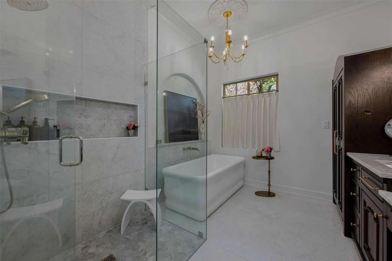
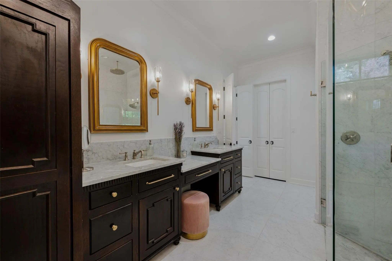
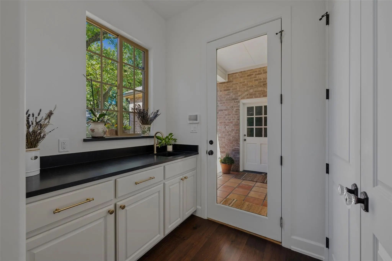
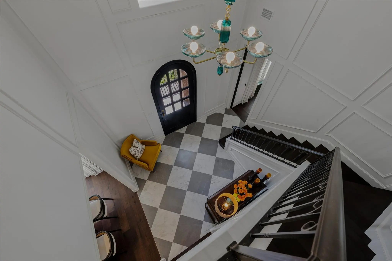
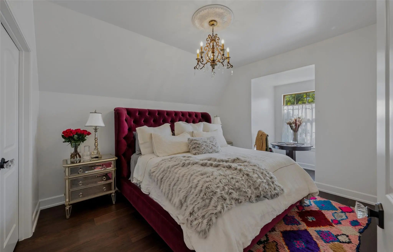
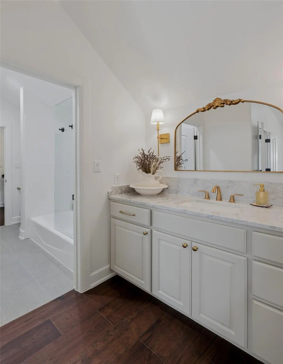
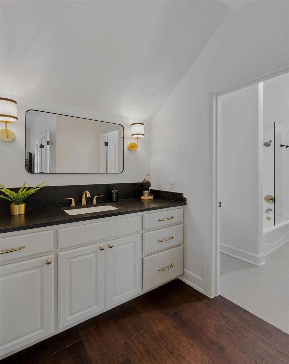
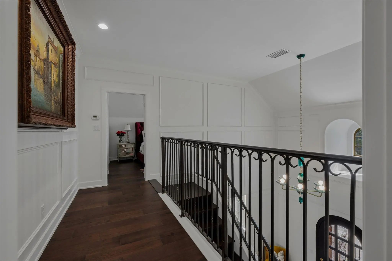
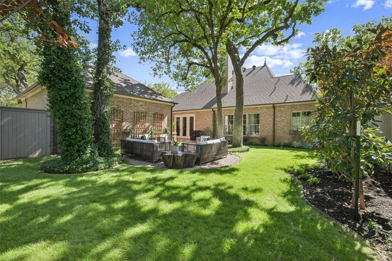
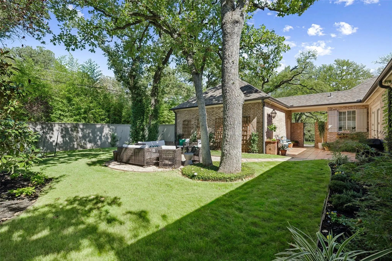
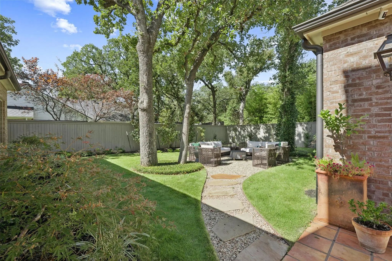
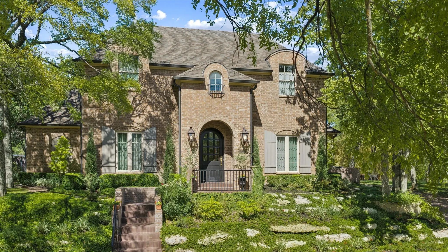
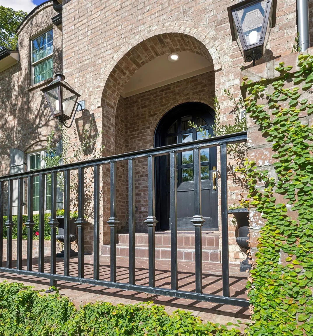
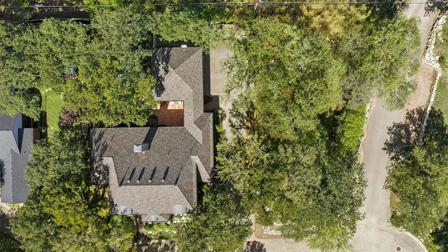
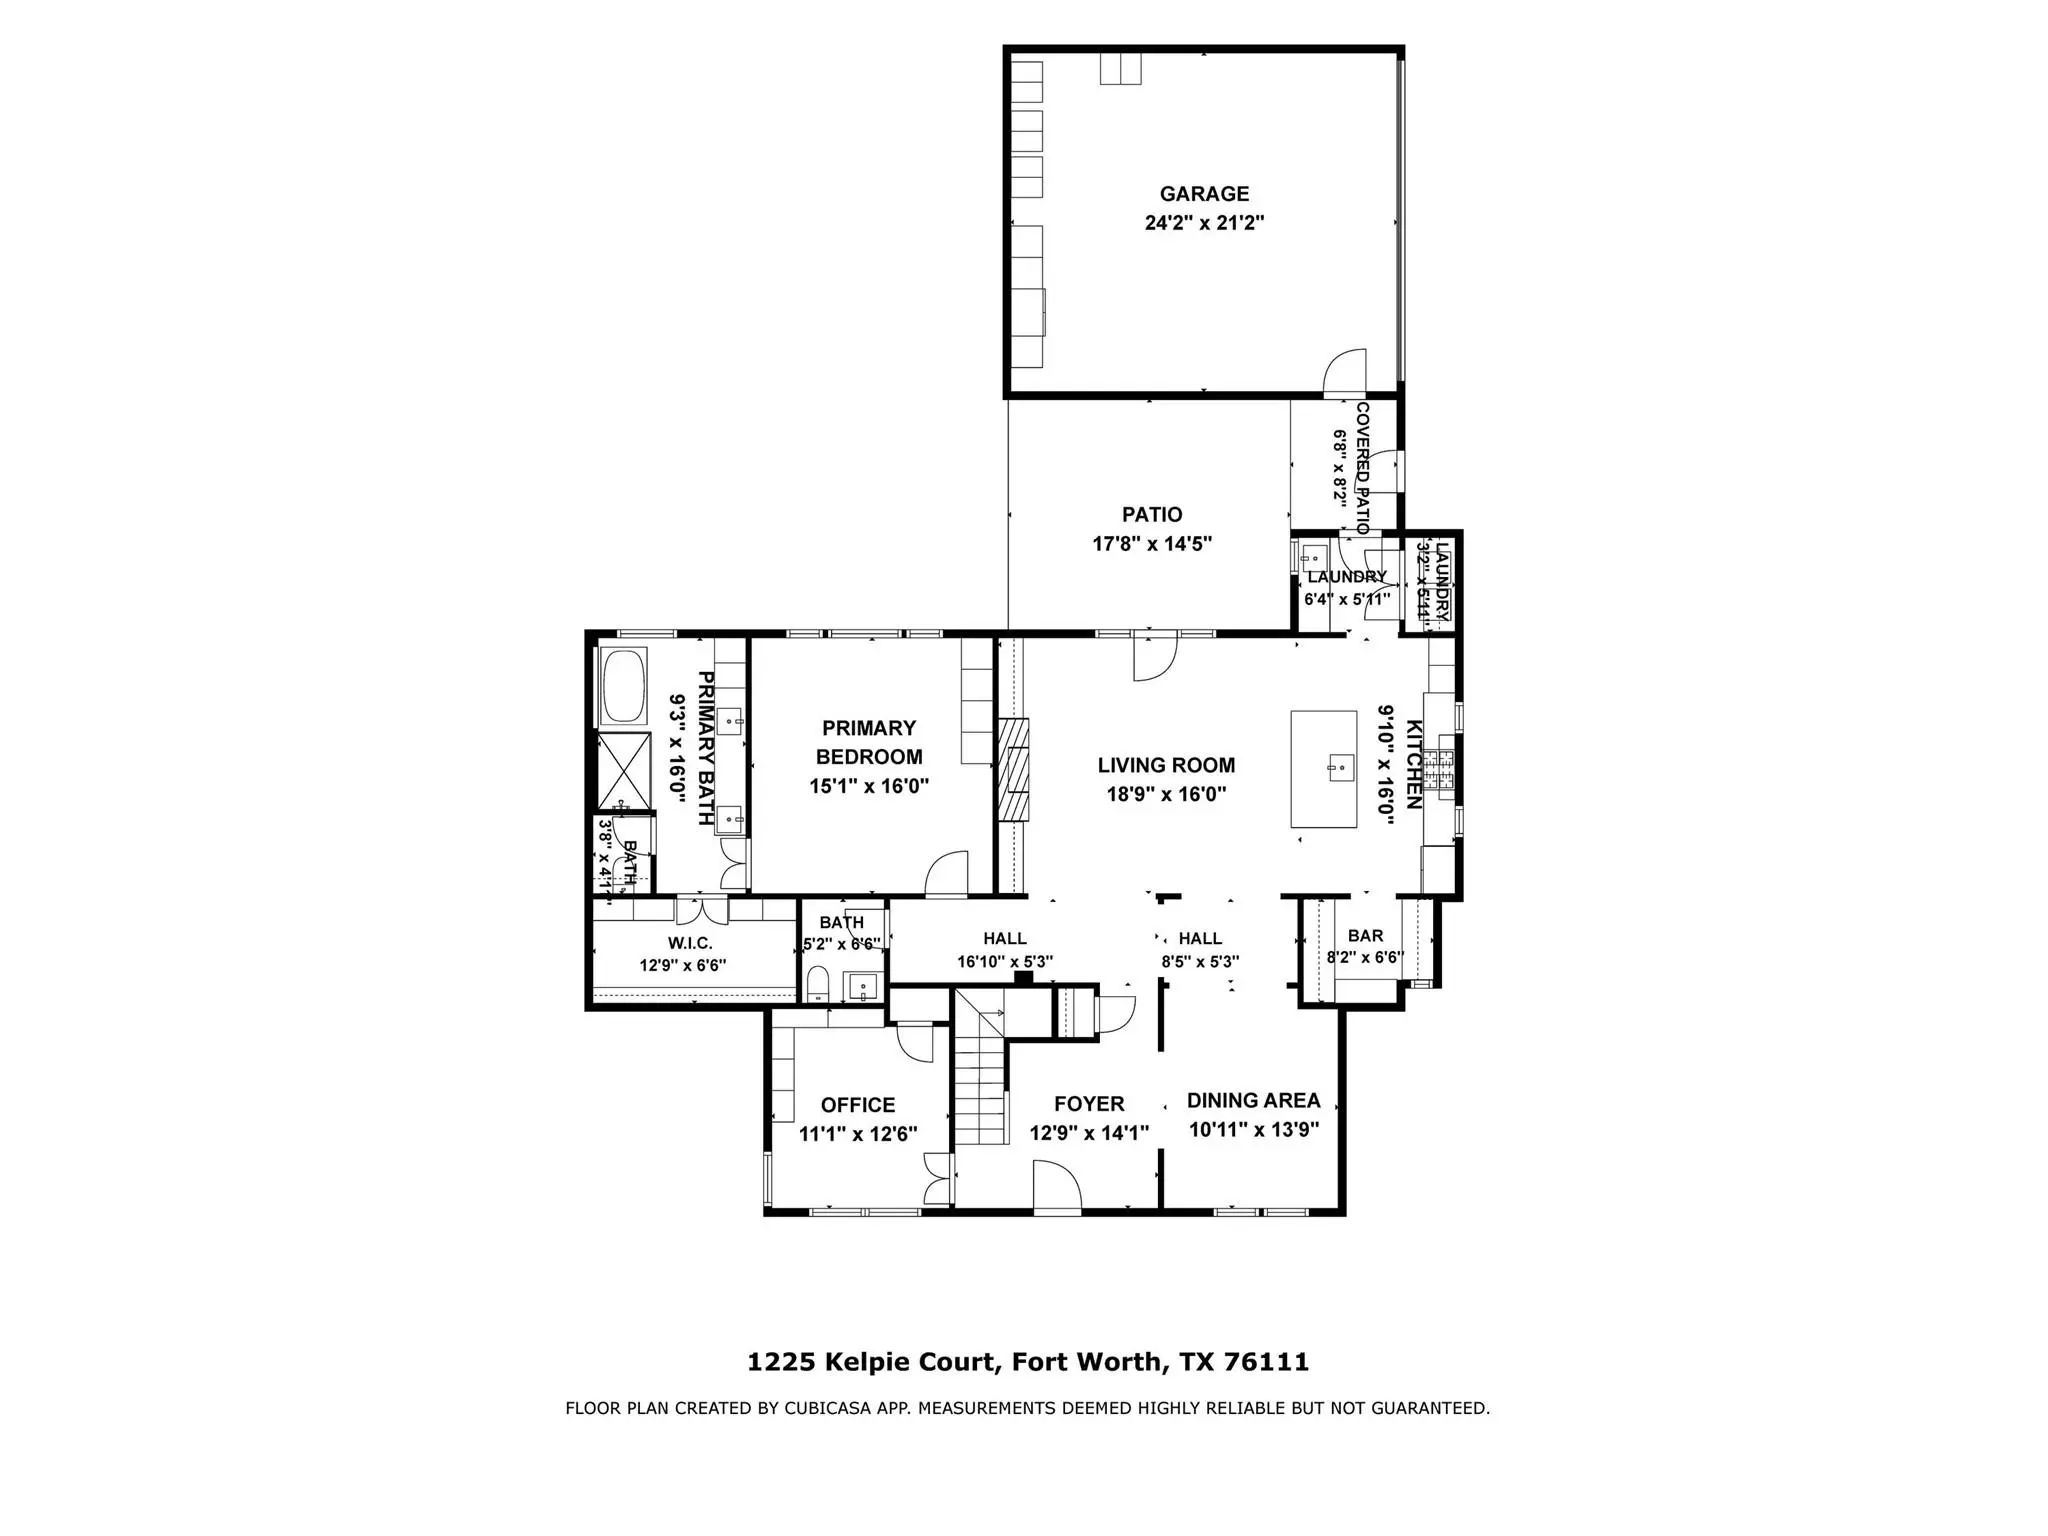
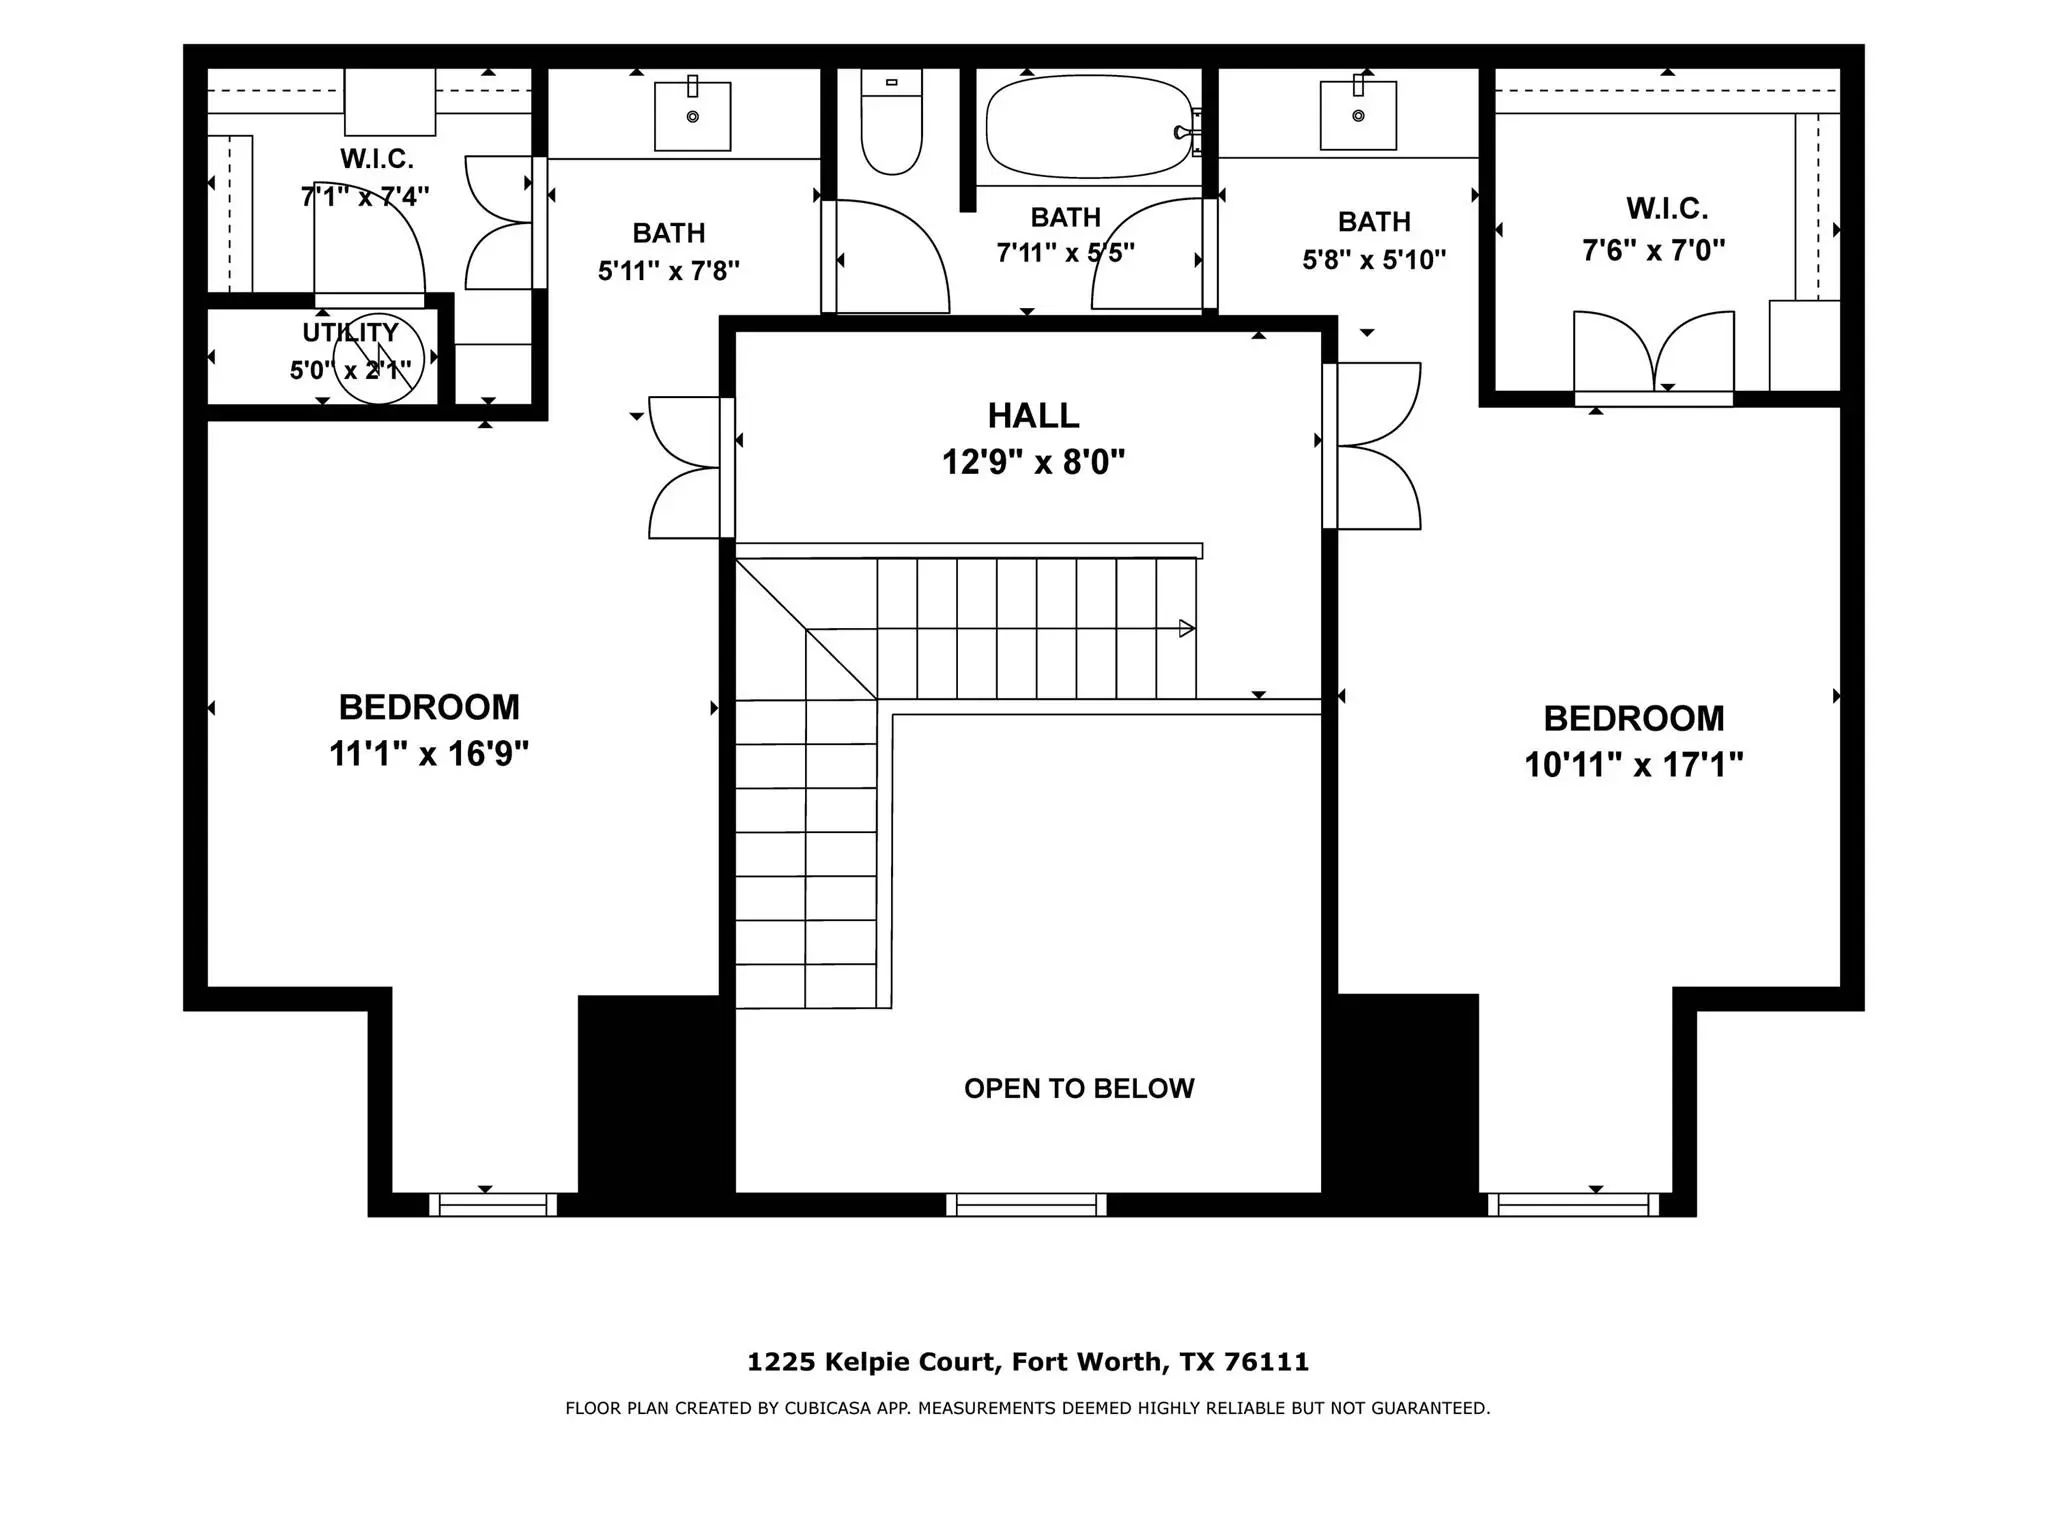
Discover luxury living in Fort Worth's gated Scenic Village community at 1225 Kelpie Drive, a beautifully renovated, European-inspired residence offering 2,528 square feet, 3 bedrooms, 2.1 baths, study and the rare opportunity to own the adjacent lot, included with the property. Surrounded by mature trees in a peaceful, private setting just 10 minutes from downtown Fort Worth, this exceptional home underwent a comprehensive 2024 interior renovation by Black Pine Properties, blending timeless architectural character with sophisticated modern finishes. Every detail has been thoughtfully considered, from gallery-smooth Level 5 walls and rich wood flooring to bespoke lighting, custom cabinetry, and beautiful marble and granite surfaces throughout. The stunning chef's kitchen features premium appliances, including a Bertazzoni range, Fisher & Paykel refrigerator, Bosch dishwasher, Blanco sink, and Brizo faucet. All-new cabinetry extends into an elegant butler's pantry, providing additional storage and functionality. Custom built-ins enhance the living room, creating a cohesive and beautifully finished interior. The primary suite offers a peaceful retreat with new cabinetry and a spa-inspired bath featuring marble flooring and Brizo fixtures. The guest bath is equally impressive, with marble finishes and carefully selected fixtures. Outdoors, an extensive 2024–2025 landscape transformation enhances the property's natural beauty and privacy, while the included adjacent lot offers exceptional flexibility for future possibilities or simply additional green space to enjoy. Significant improvements include a new roof and round gutters in 2023, a new water heater, a replacement main interior AC unit, and professionally cleaned ductwork in 2024. Combining designer finishes, substantial updates, a wooded setting, and convenient access to downtown Fort Worth, this move-in-ready residence offers a rare opportunity to enjoy refined living in one of the area's gated communities.
View Virtual TourQuick Valuation Analysis from 4 Active and 4 Sold Listings
Pricing Trends from 4 Active Listings in Scenic Village Add
| This Home's Price | $1,295,000 | This Home's Price Per SqFt | $ |
| Average Price | $650,250 | Average Price Per SqFt | $ |
| Highest Price | $1,295,000 | Highest Price Per SqFt | $ |
| Lowest Price | $399,500 | Lowest Price Per SqFt | $ |
Pricing Trends from 4 Sold Listings in Scenic Village Add
| This Home's Price | $1,295,000 | This Home's Price Per SqFt | $ |
| Average Price | $572,475 | Average Price Per SqFt | $ |
| Highest Price | $1,050,000 | Highest Price Per SqFt | $ |
| Lowest Price | $400,000 | Lowest Price Per SqFt | $ |
School Information
- School DistrictFort Worth ISD
- Elementary SchoolOakhurst
- Middle SchoolRiverside
- High SchoolCarter Riv
Community
- Address1225 Kelpie Court
- SubdivisionScenic Village Add
- CityFort Worth
- CountyTarrant
- StateTexas
- Zip Code76111-1362
- HOAMandatory
- HOA Fees$800
- HOA Fees FrequencyQuarterly
- UtilitiesCity Sewer, City Water, Concrete, Curbs
- Taxes9060
Amenities
- SecuritySecurity System, Smoke Detector(s)
- # of Garages2
- GaragesGarage, Garage Door Opener
Interior
- Interior FeaturesCable TV Available, Cathedral Ceiling(s), Decorative Lighting, Double Vanity, Eat-in Kitchen, Granite Counters, High Speed Internet Available, Kitchen Island, Open Floorplan, Pantry, Vaulted Ceiling(s), Wainscoting, Walk-In Closet(s), Wet Bar
- FloorsMarble, Tile, Wood
- FireplaceYes
- # of Fireplaces1
- FireplacesWood Burning
Exterior
- FenceWood
- Lot DescriptionInterior Lot, Landscaped, Many Trees, Sprinkler System, Subdivision
Construction Details / Floorplan
- Living Areas1
- Dining Rooms1
- Full Baths2
- Half Baths1
- RoofComposition
- FoundationSlab
- ConstructionBrick
Energy Efficiency / Green Features / Heating & Cooling
- HeatingCentral, Electric, Heat Pump
Private Listing Information (Registration Required)
Listing Details
- AgentWynne Moore
- OfficeAllie Beth Allman & Associates
Users may not reproduce or redistribute the data found on this site. The data is for viewing purposes only. Data is deemed reliable, but is not guaranteed accurate by the MLS or NTREIS.
Listing information last updated on November 12th, 2026 at 9:46pm CST.