
- 3 Beds
- 2.1 Baths
- 2,529 Sqft
- 2 Garages
- 1 Acres
- 2025 Year Built
- Study
- Game Room
- Media
- Pool

8524 Bronco Drive
Godley, Texas 76044-1275
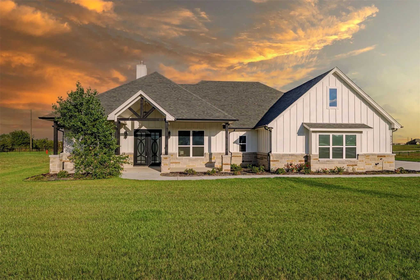
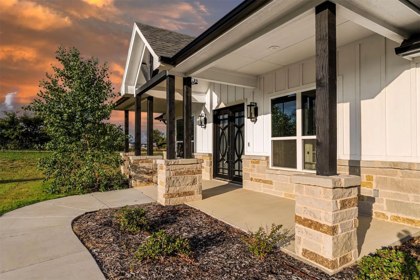
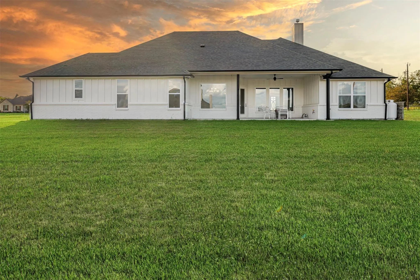
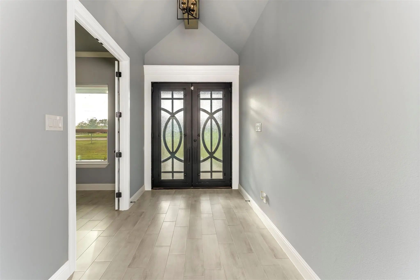
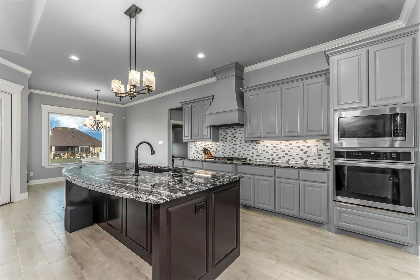
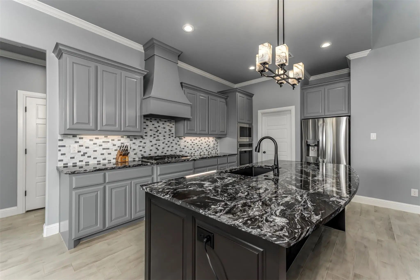
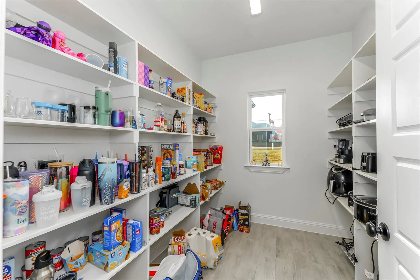
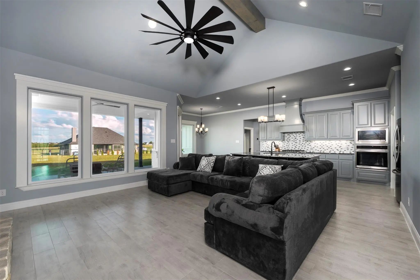
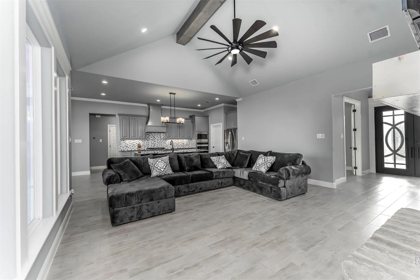
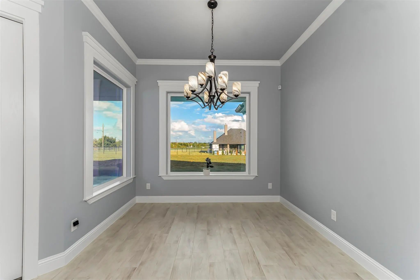
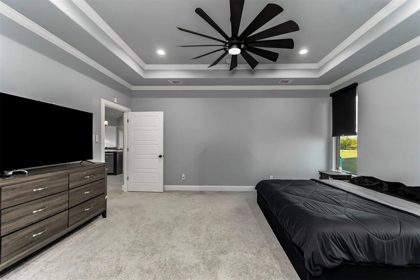
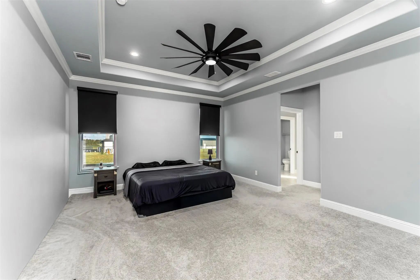
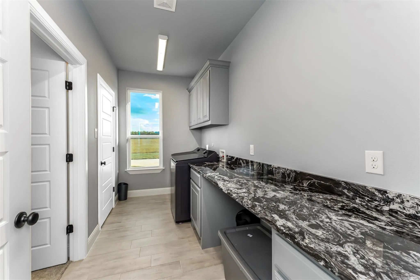
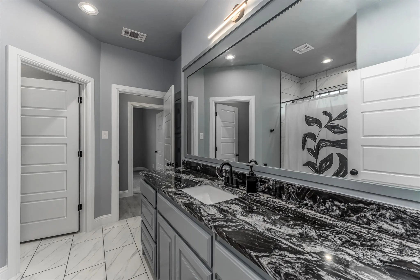
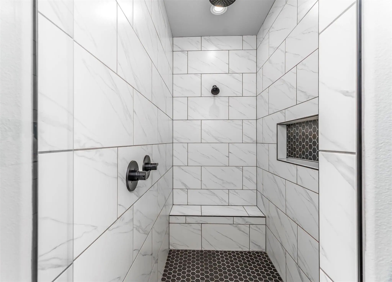
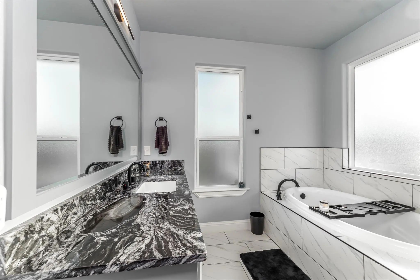
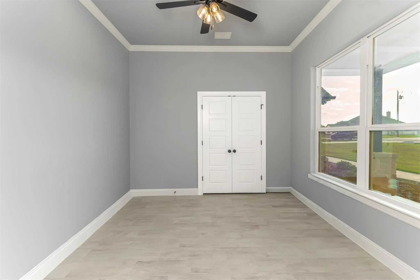
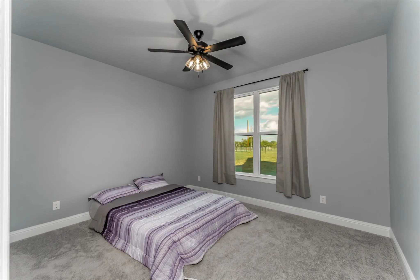
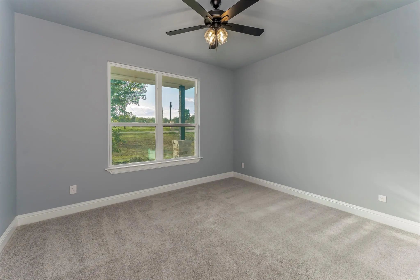
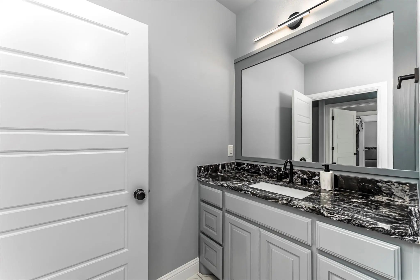
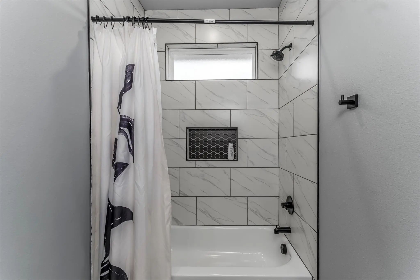
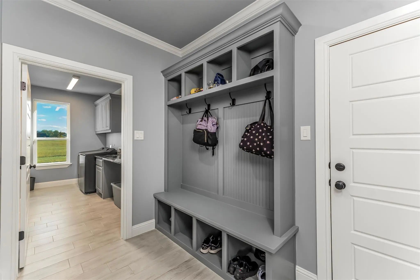
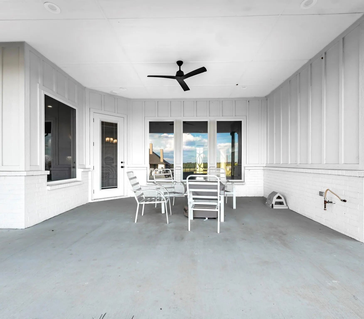
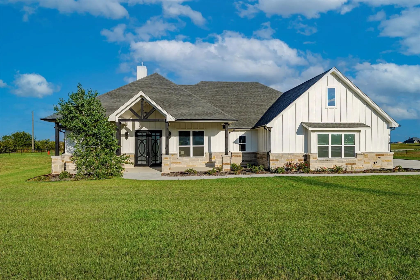
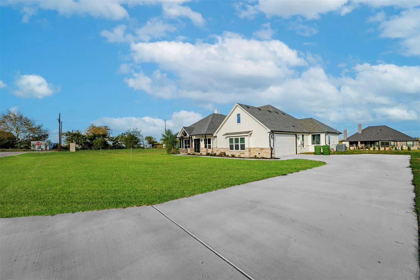
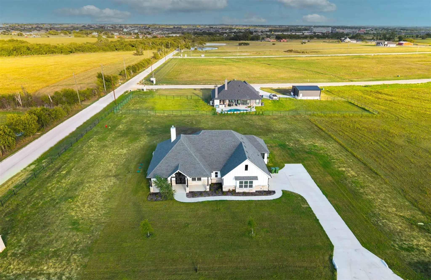
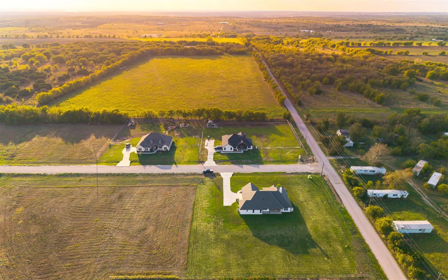
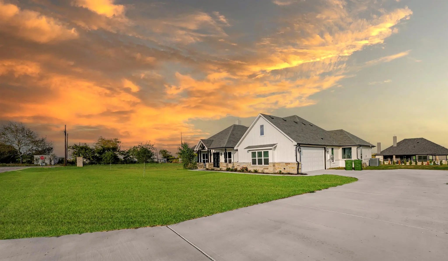
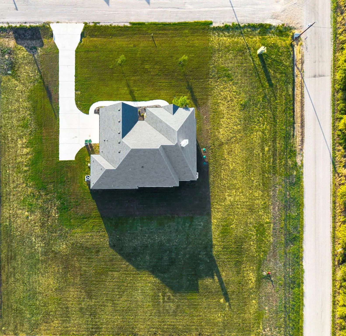
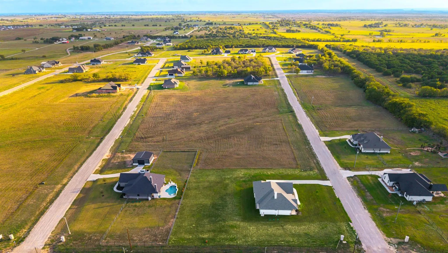
INCREDIBLE NEW PRICE OF $475,000! PREVIOUSLY APPRAISED AT $560,000 IN APRIL 2025 — An exceptional opportunity to own a stunning custom luxury home on 1 acre in Godley's desirable Wild Horse Hills community! This beautifully designed property combines upscale finishes, spacious living, and the tranquility of country life at an incredibly competitive price. From the impressive oversized double front doors and grand entryway to the soaring ceilings and dramatic floor-to-ceiling stone fireplace, this home makes a lasting impression. The expansive open-concept living area flows seamlessly into a spectacular chef-inspired kitchen featuring marble countertops, stainless steel appliances, gas cooktop, oversized island, designer finishes, and an incredible walk-in pantry. The thoughtfully designed floor plan offers 3 spacious bedrooms plus a dedicated office with a closet that could easily serve as a 4th bedroom. The luxurious primary suite is a true retreat, featuring TWO private toilets, TWO separate walk-in closets, a soaking tub, oversized walk-in shower, and beautiful custom finishes. Additional highlights include a spacious laundry room with marble countertops and built-in cabinetry, convenient mudroom drop zone, and oversized covered front and back porches perfect for relaxing or entertaining. Outside, the sprawling 1-acre lot offers endless possibilities for a future pool, workshop, outdoor kitchen, or backyard oasis. Enjoy peaceful country living with convenient access to nearby amenities. CUSTOM LUXURY, 1 ACRE, AND AN EXTRAORDINARY NEW PRICE OF JUST $475,000! Opportunities like this don't come along often. Schedule your private showing today!
View Virtual TourPrice and Status Change History for 8524 Bronco Drive
Price and Status Change History Require Client Level AccessQuick Valuation Analysis from 3 Active and 7 Sold Listings
Pricing Trends from 3 Active Listings in Wild Horse Hills
| This Home's Price | $475,000 | This Home's Price Per SqFt | $ |
| Average Price | $595,767 | Average Price Per SqFt | $ |
| Highest Price | $675,000 | Highest Price Per SqFt | $ |
| Lowest Price | $475,000 | Lowest Price Per SqFt | $ |
Pricing Trends from 7 Sold Listings in Wild Horse Hills
| This Home's Price | $475,000 | This Home's Price Per SqFt | $ |
| Average Price | $565,014 | Average Price Per SqFt | $ |
| Highest Price | $659,900 | Highest Price Per SqFt | $ |
| Lowest Price | $508,400 | Lowest Price Per SqFt | $ |
School Information
- School DistrictGodley ISD
- Elementary SchoolGodley
- Middle SchoolGodley
- High SchoolGodley
Community
- Address8524 Bronco Drive
- SubdivisionWild Horse Hills
- CityGodley
- CountyJohnson
- StateTexas
- Zip Code76044-1275
- HOAMandatory
- HOA Fees$300
- HOA Fees FrequencyAnnually
- UtilitiesCity Water, Community Mailbox, Electricity Available, Natural Gas Available, Phone Available, Septic
- Taxes877
Amenities
- SecuritySmoke Detector(s)
- # of Garages2
- GaragesDriveway, Garage, Garage Door Opener
Interior
- Interior FeaturesDecorative Lighting, Double Vanity, Eat-in Kitchen, Flat Screen Wiring, Granite Counters, High Speed Internet Available, Kitchen Island, Open Floorplan, Pantry, Vaulted Ceiling(s), Walk-In Closet(s)
- FloorsCarpet, Marble, Tile
- FireplaceYes
- # of Fireplaces1
- FireplacesLiving Room, Stone
Exterior
- Exterior FeaturesCovered Patio/Porch
- Lot DescriptionAcreage, Corner Lot, Landscaped, Lrg. Backyard Grass, Sprinkler System
Construction Details / Floorplan
- Living Areas1
- Dining Rooms1
- Full Baths2
- Half Baths1
- RoofComposition
- FoundationSlab
- ConstructionBoard & Batten Siding, Brick, Rock/Stone
Energy Efficiency / Green Features / Heating & Cooling
- HeatingCentral, Electric, Fireplace(s)
Private Listing Information (Registration Required)
Listing Details
- AgentJosh Mills
- OfficeRelo Radar
Users may not reproduce or redistribute the data found on this site. The data is for viewing purposes only. Data is deemed reliable, but is not guaranteed accurate by the MLS or NTREIS.
Listing information last updated on November 14th, 2026 at 8:01am CST.