
- 5 Beds
- 6.1 Baths
- 5,206 Sqft
- 4 Garages
- 1.04 Acres
- 2024 Year Built
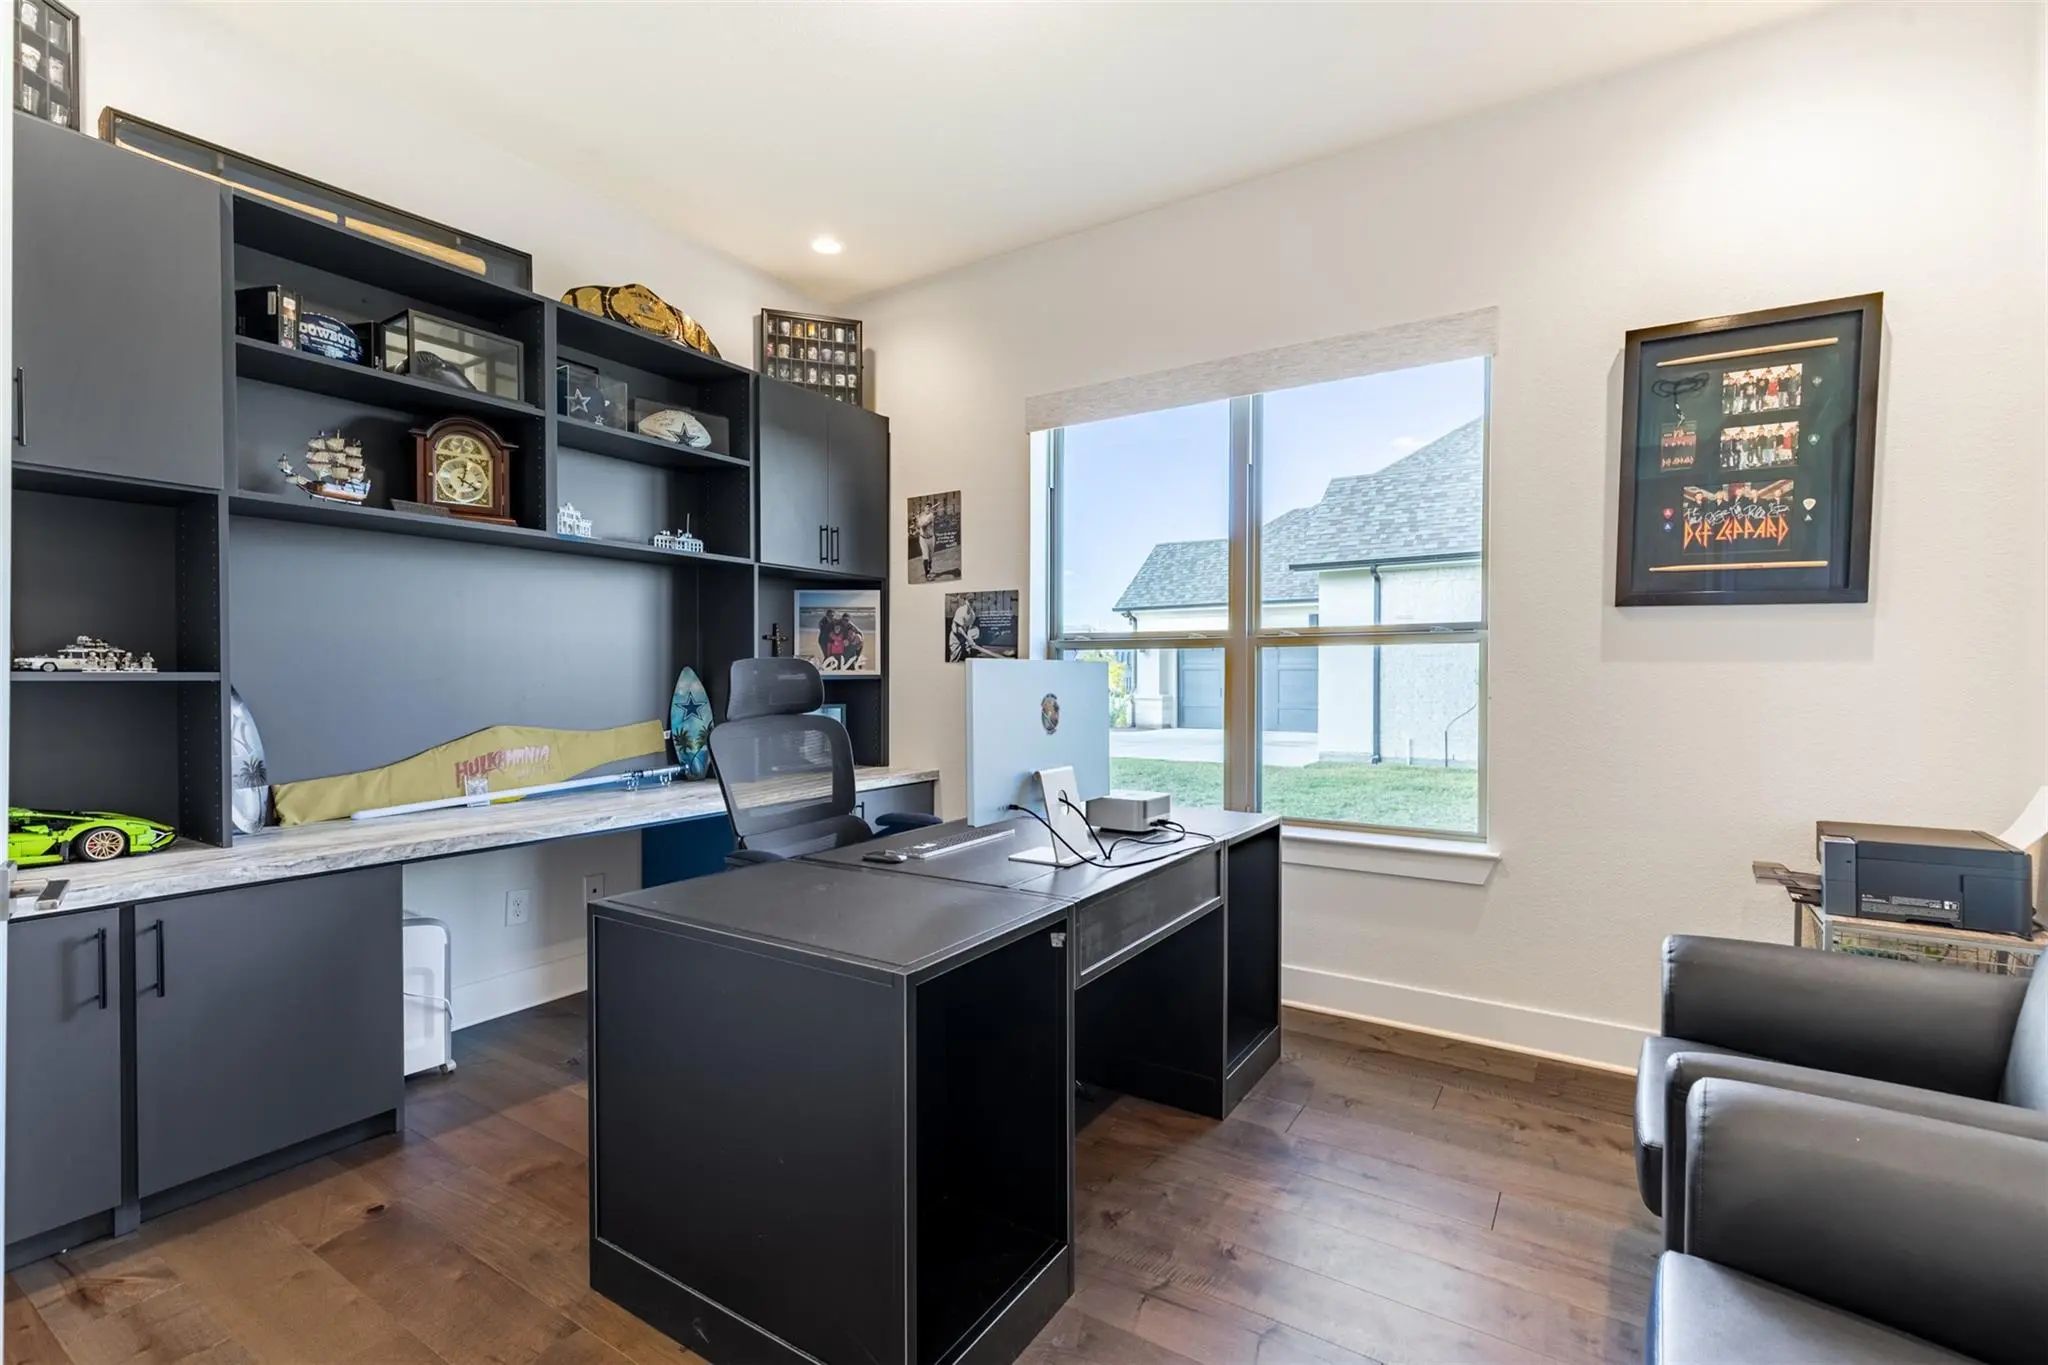
- Study
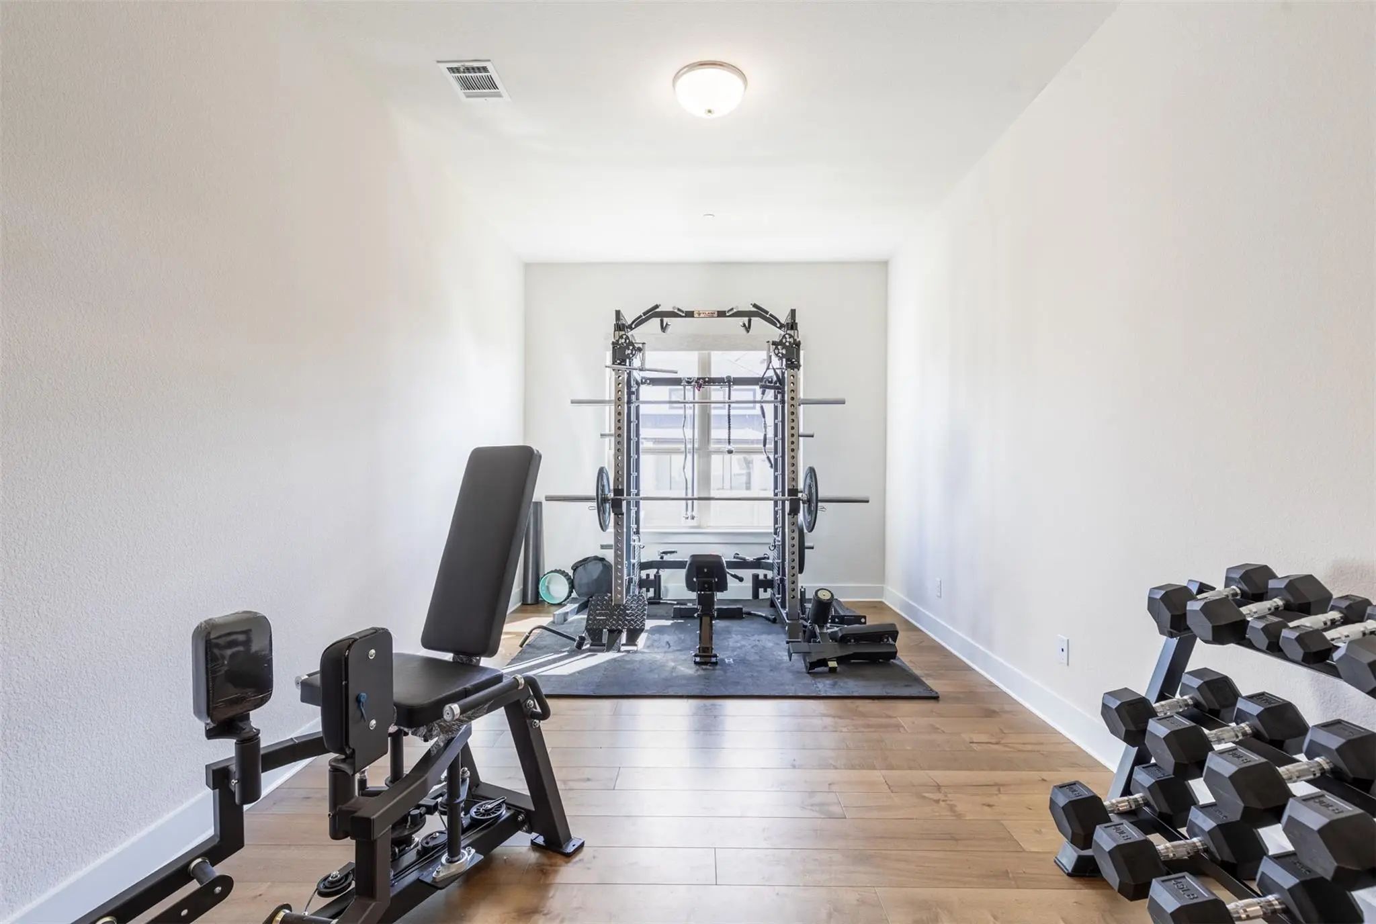
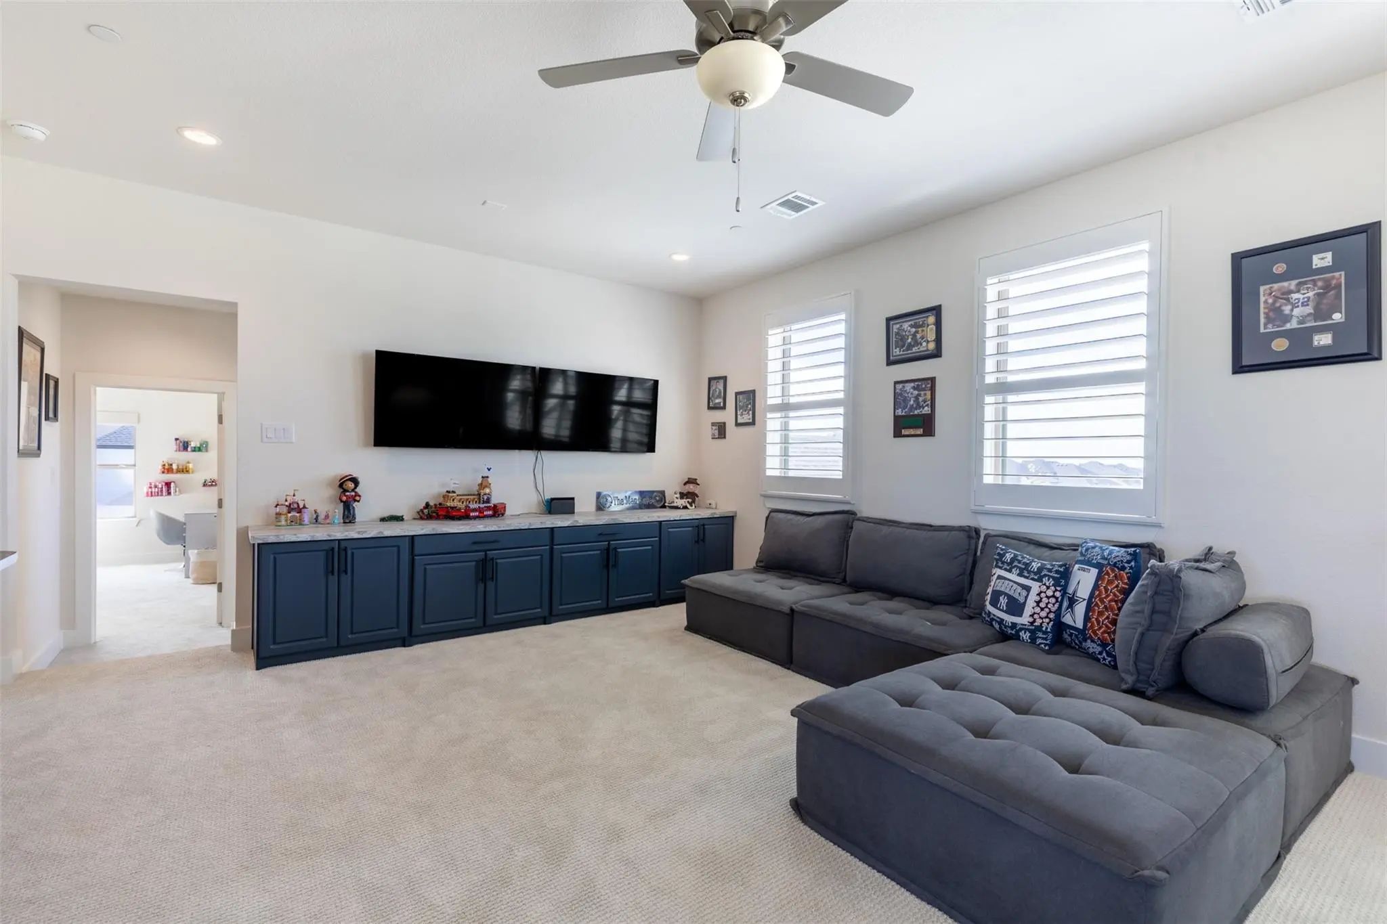
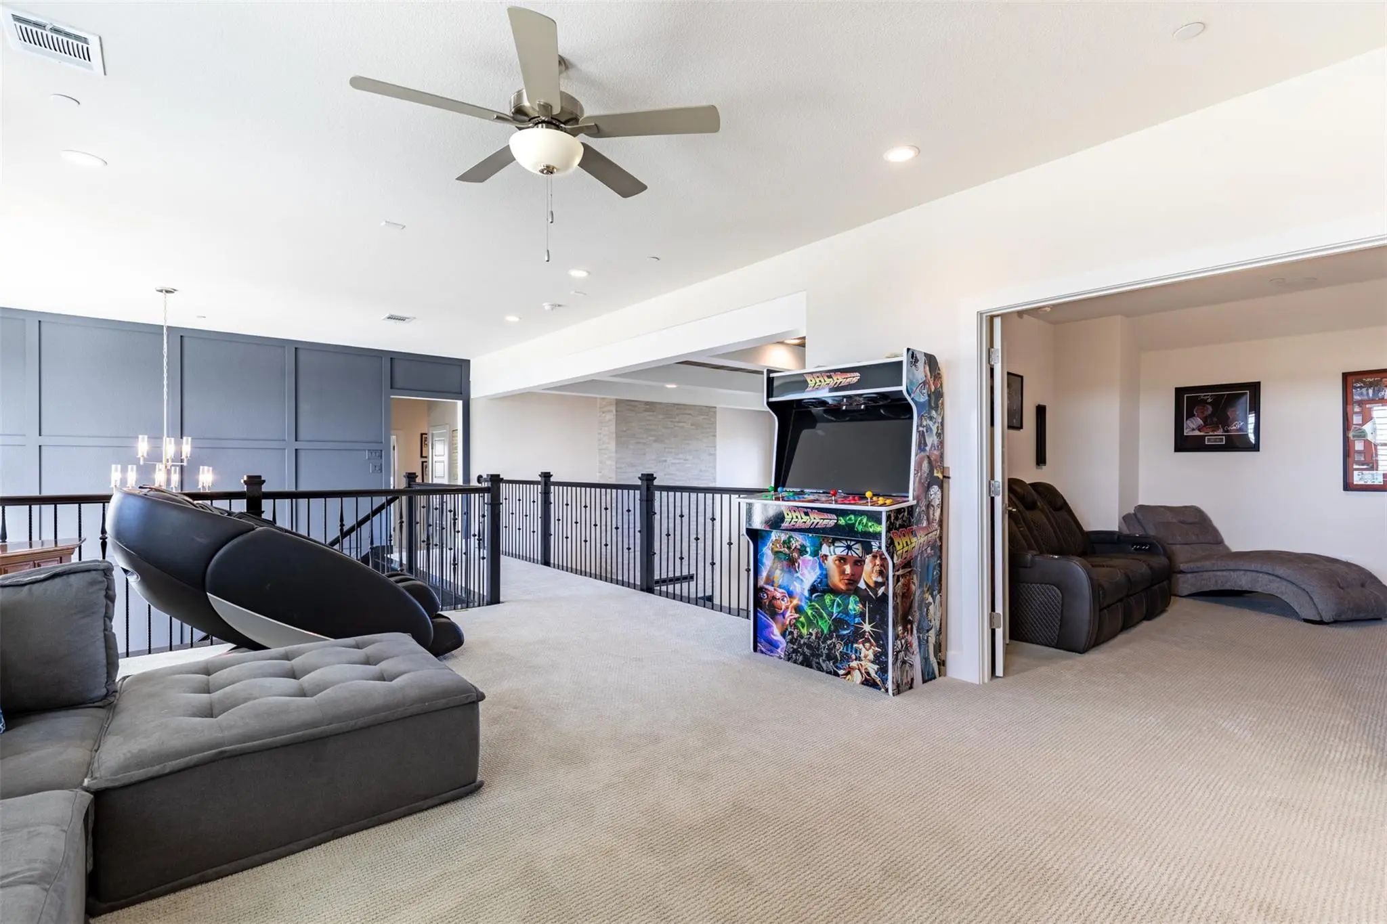
- Game Room
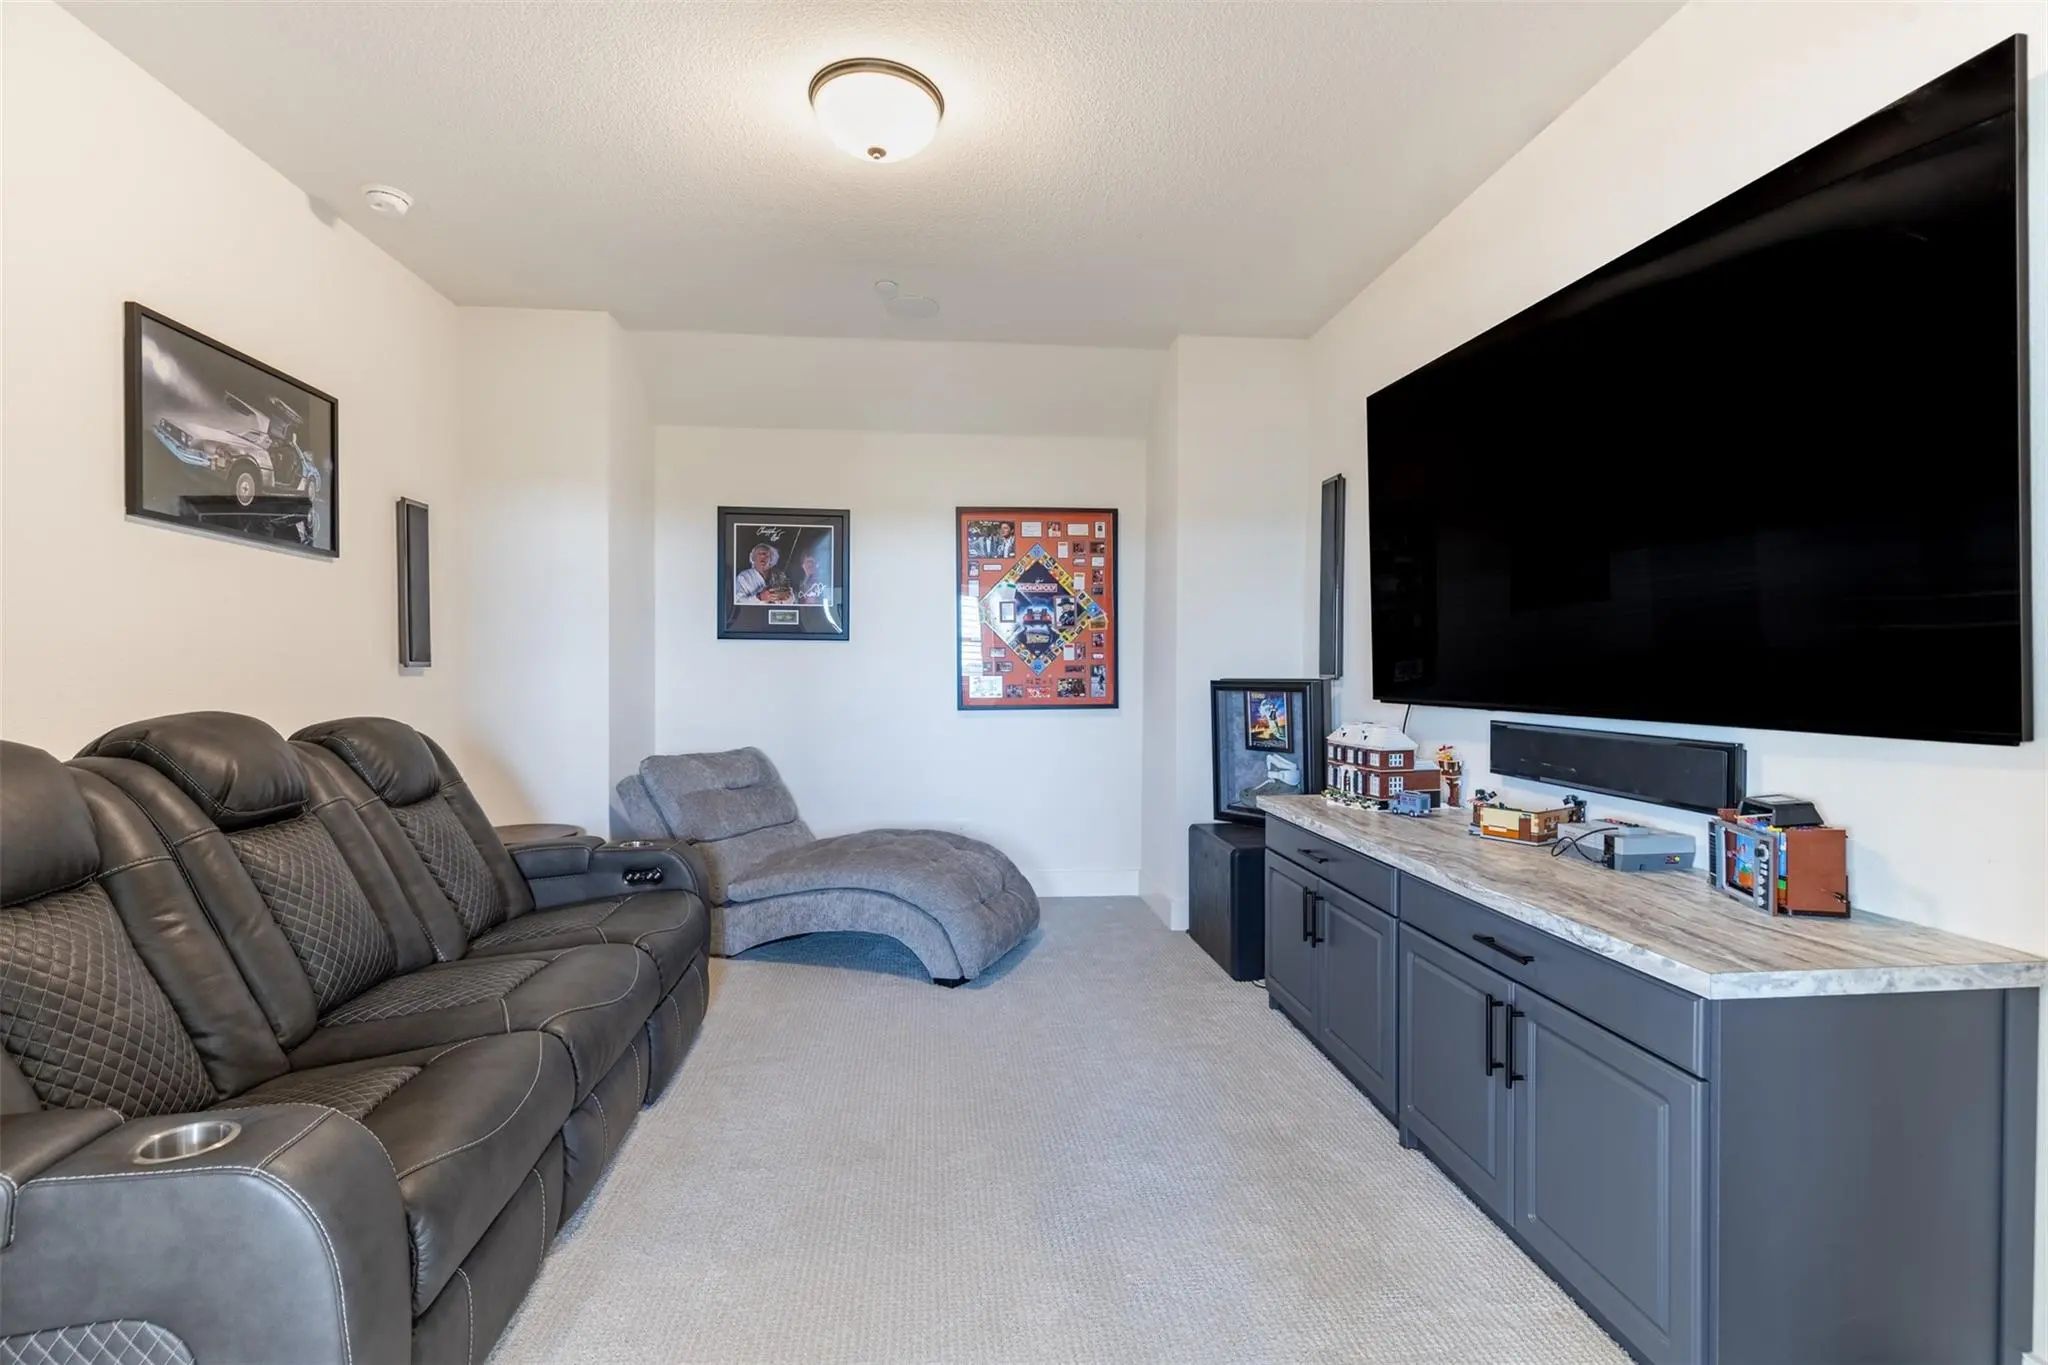
- Media
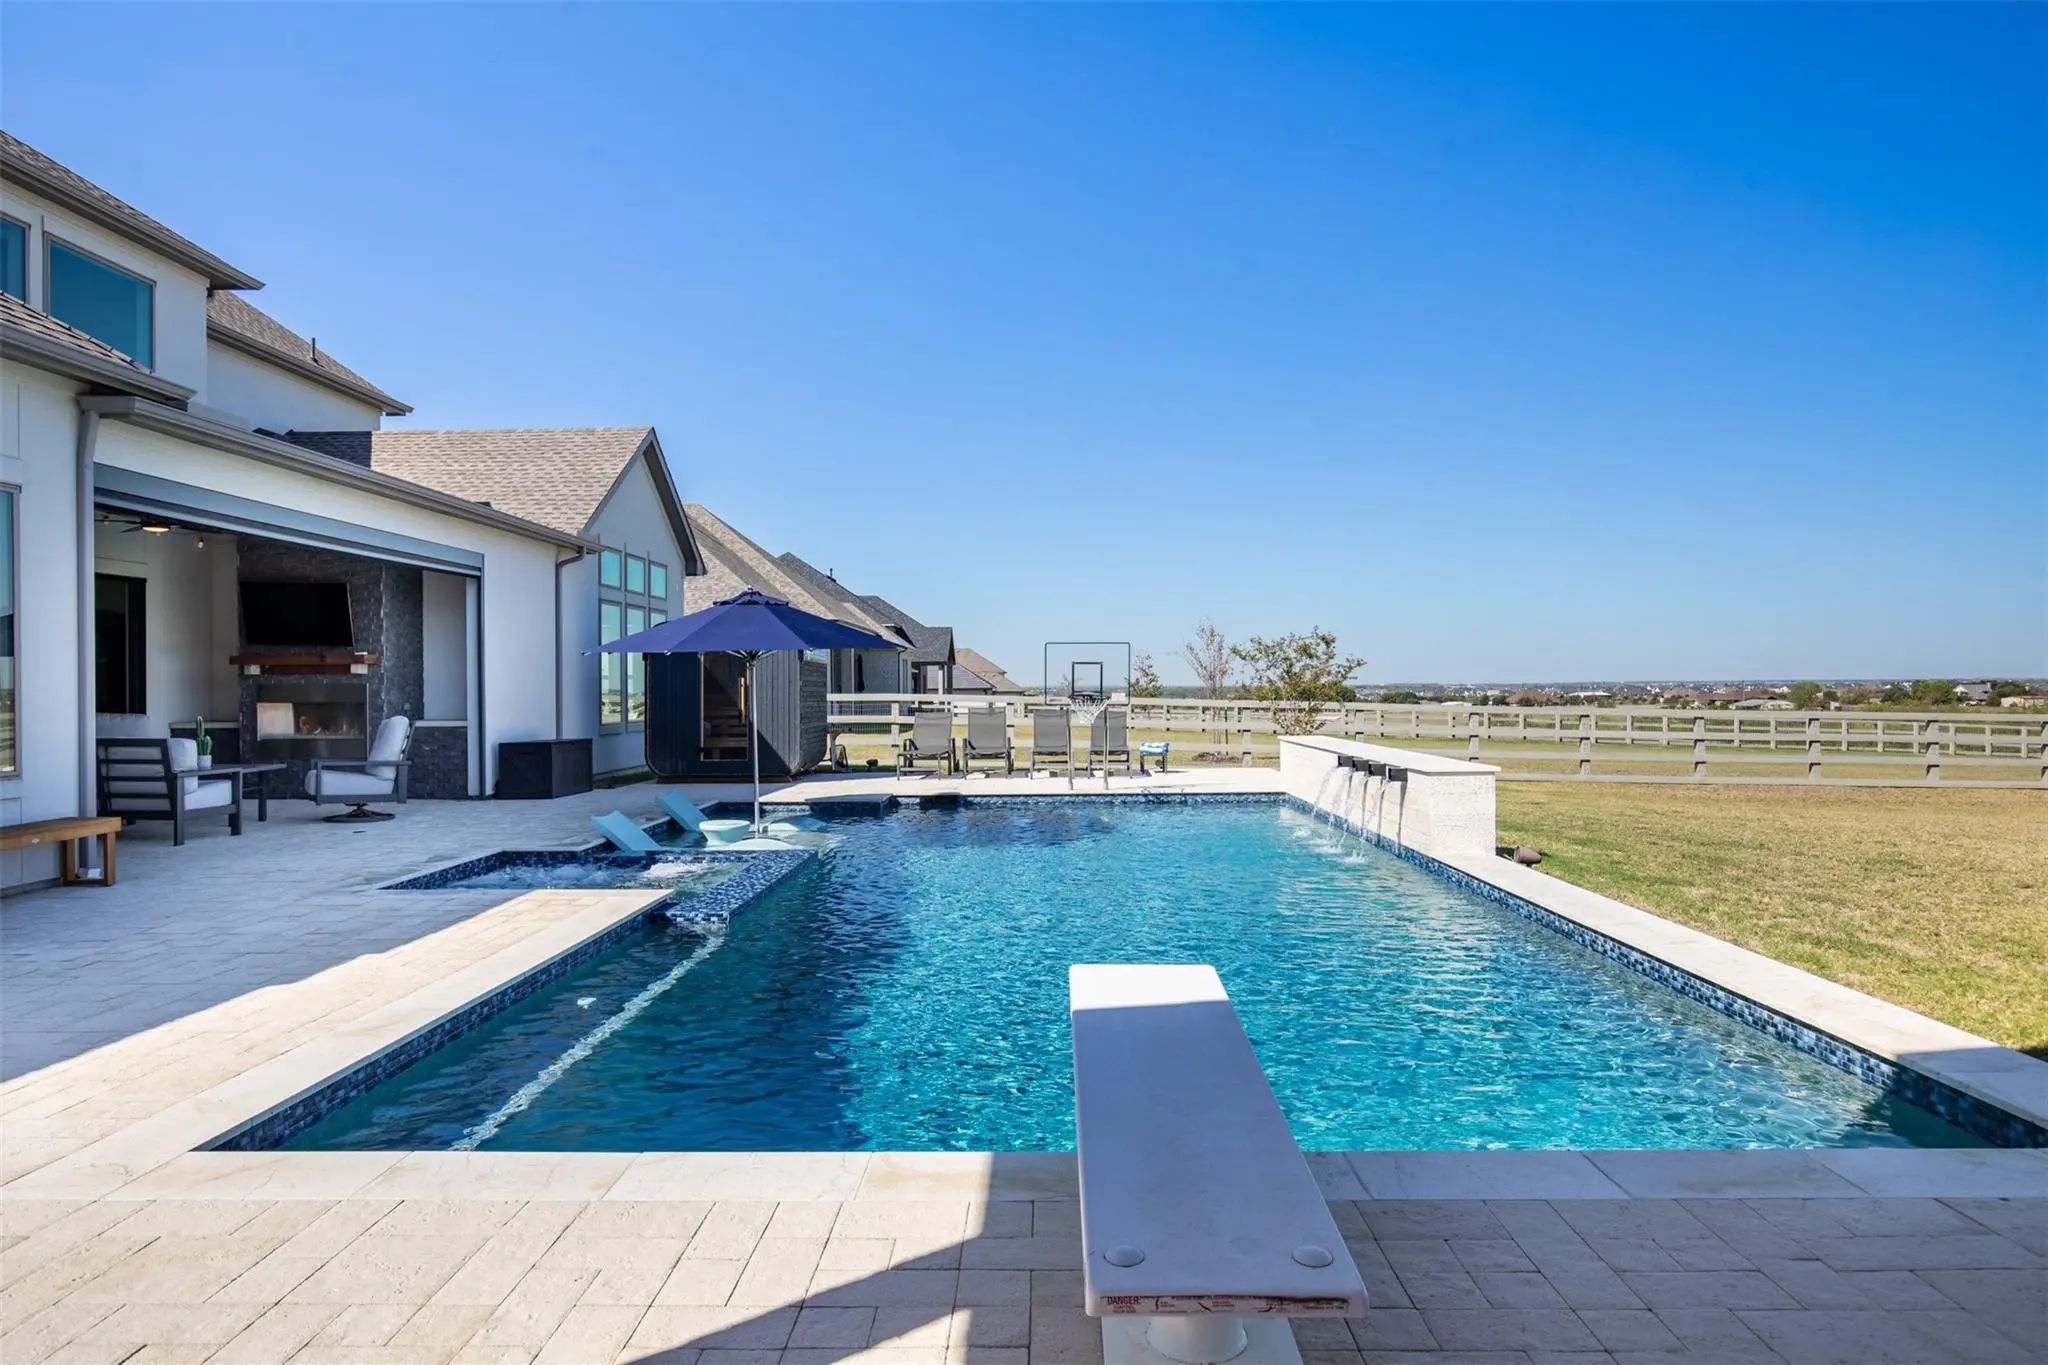
- Pool

2504 Cayenne Drive
Argyle, Texas 76226-4564
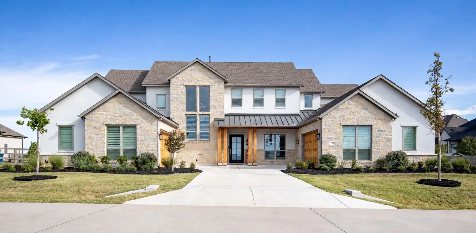
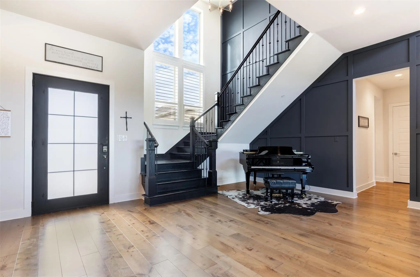
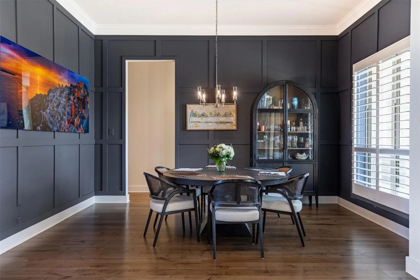
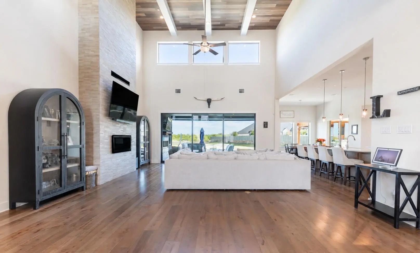
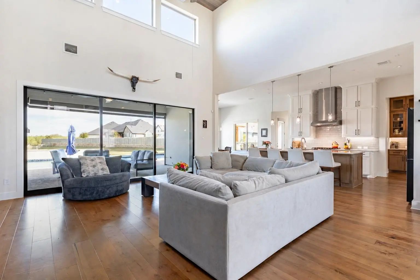
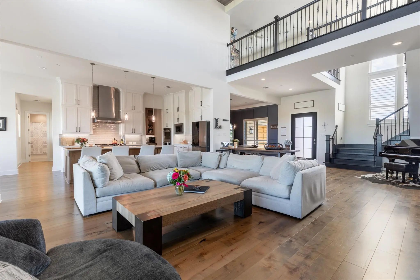
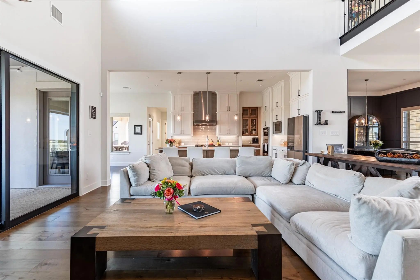
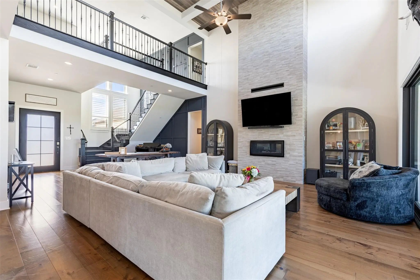
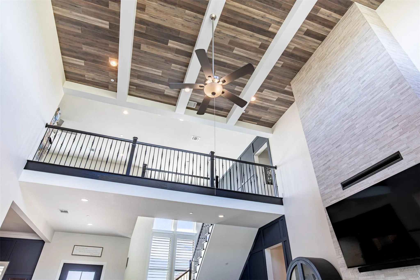
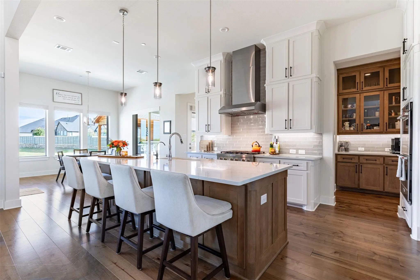
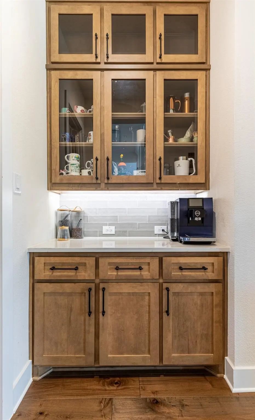
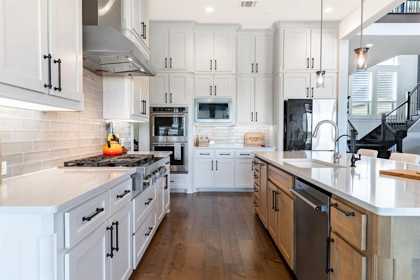
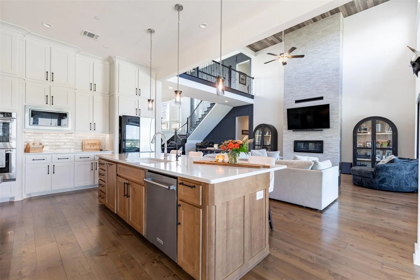
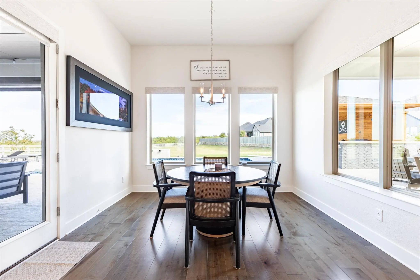
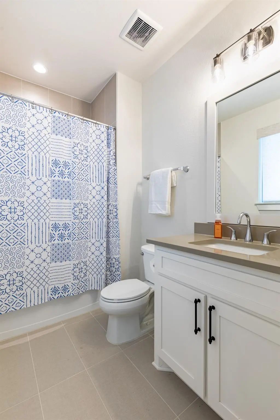
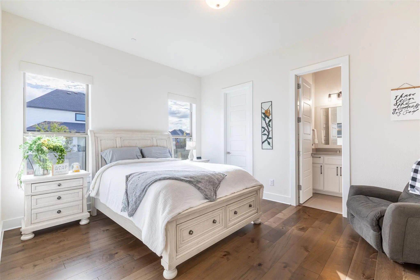
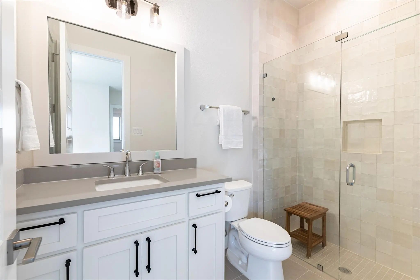
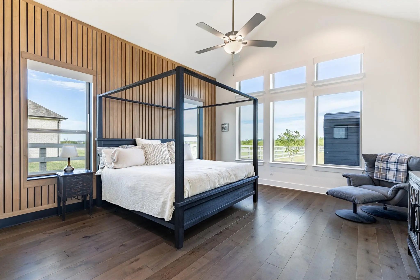
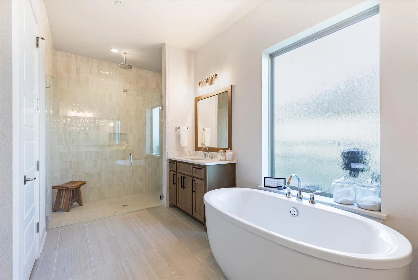
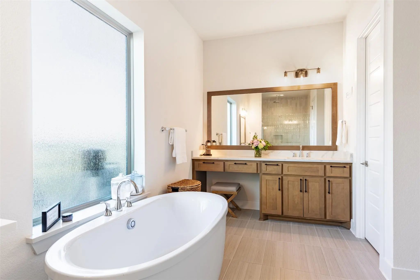
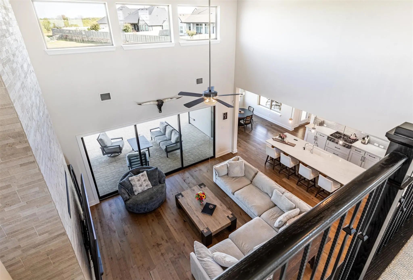
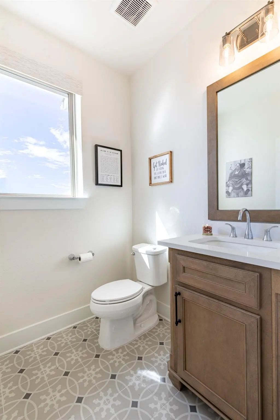
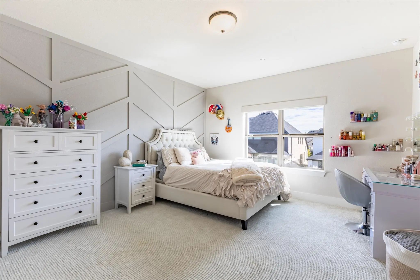
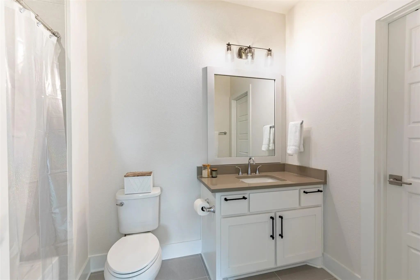
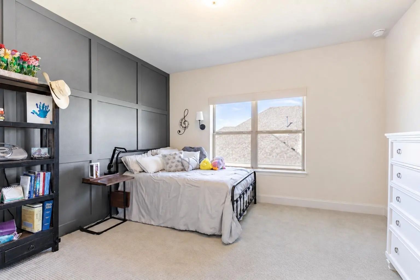
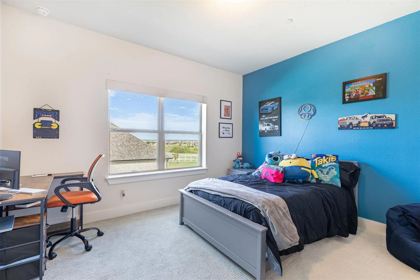
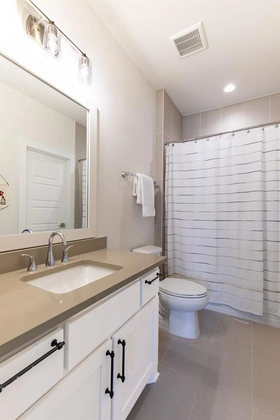
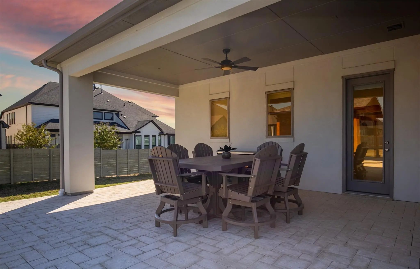
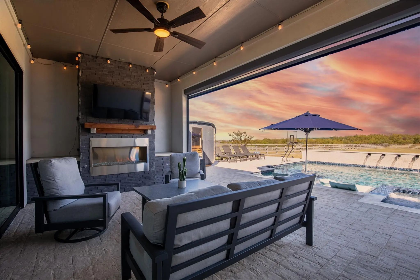
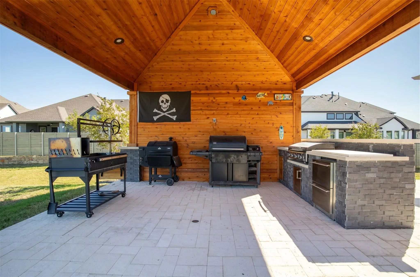
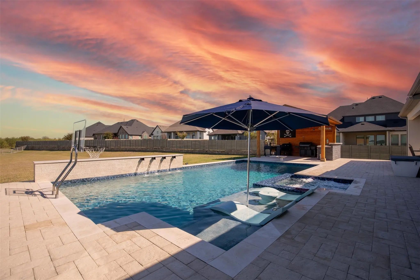
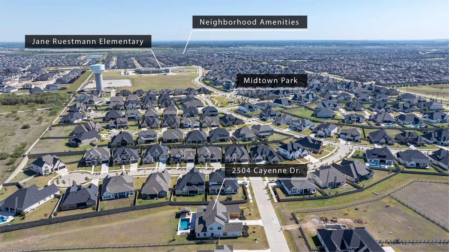
Exceptional privacy meets an outstanding location in this light filled home on over an acre in an award winning neighborhood known for its amenities, activities, and vibrant community. With no rear neighbors, the secluded setting offers a peaceful backdrop for everyday living and entertaining. Abundant natural light fills a thoughtfully designed floor plan with flexibility for multigenerational living, hosting guests, and gathering together. Every bedroom features an ensuite bath, while an upstairs powder bath conveniently serves the media and game rooms. The expansive kitchen combines generous workspace with exceptional functionality, complemented by an enormous pantry and a distinctive coffee bar. Outdoor living is equally inviting, with a motorized screen on the back patio for enjoying game days with added protection from insects. A cabana bath with a tub shower combination offers direct access from the second patio, adding convenience for outdoor entertaining. The sauna conveys with the sale, bringing a relaxing retreat to this remarkable home. Don't miss out owning this two year old stunning Toll Brothers build and enjoy the holidays in your new luxury home!
View Virtual TourQuick Valuation Analysis from 78 Active and 215 Sold Listings
Pricing Trends from 78 Active Listings in Harvest
| This Home's Price | $1,775,000 | This Home's Price Per SqFt | $ |
| Average Price | $565,412 | Average Price Per SqFt | $ |
| Highest Price | $2,399,000 | Highest Price Per SqFt | $ |
| Lowest Price | $319,000 | Lowest Price Per SqFt | $ |
Pricing Trends from 215 Sold Listings in Harvest
| This Home's Price | $1,775,000 | This Home's Price Per SqFt | $ |
| Average Price | $508,298 | Average Price Per SqFt | $ |
| Highest Price | $975,000 | Highest Price Per SqFt | $ |
| Lowest Price | $299,990 | Lowest Price Per SqFt | $ |
School Information
- School DistrictArgyle ISD
- Elementary SchoolJane Ruestmann
- Middle SchoolScott Gibson
- High SchoolArgyle
Community
- Address2504 Cayenne Drive
- SubdivisionHarvest Ph 15
- CityArgyle
- CountyDenton
- StateTexas
- Zip Code76226-4564
- HOAMandatory
- HOA Fees$1,035
- HOA Fees FrequencySemi-Annual
- FeaturesClub House, Community Pool, Curbs, Fishing, Fitness Center, Greenbelt, Jogging Path/Bike Path, Lake, Park, Playground, Pool, Sidewalks
- UtilitiesCable Available, City Sewer, City Water, Curbs, Sidewalk, Underground Utilities
- Taxes24907
Amenities
- # of Garages4
- GaragesDriveway, Garage, Garage Door Opener, Garage Faces Side, Garage Single Door, Inside Entrance, Kitchen Level, Lighted, Oversized, Private, Storage
- Has PoolYes
- PoolDiving Board, In Ground, Outdoor Pool, Pool/Spa Combo, Water Feature
Interior
- Interior FeaturesBuilt-in Features, Cable TV Available, Chandelier, Decorative Lighting, Double Vanity, Dry Bar, Eat-in Kitchen, Flat Screen Wiring, High Speed Internet Available, In-Law Suite Floorplan, Kitchen Island, Natural Woodwork, Open Floorplan, Other, Pantry, Smart Home System, Sound System Wiring, Wainscoting, Walk-In Closet(s)
- AppliancesIrrigation Equipment, Other
- FloorsCarpet, Tile, Wood
- FireplaceYes
- # of Fireplaces2
- FireplacesFamily Room, Gas, Gas Logs, Gas Starter, Outside
Exterior
- Exterior FeaturesCovered Patio/Porch, Rain Gutters, Outdoor Kitchen, Outdoor Living Center
- FenceSplit Rail
- Lot DescriptionAcreage, Interior Lot, Landscaped, Sprinkler System, Subdivision
Construction Details / Floorplan
- Living Areas3
- Dining Rooms2
- Full Baths6
- Half Baths1
- RoofComposition
- FoundationSlab
- ConstructionRock/Stone, Stucco
Energy Efficiency / Green Features / Heating & Cooling
- HeatingCentral, Zoned
Private Listing Information (Registration Required)
Listing Details
- AgentKristen Wright
- OfficeIndependent Realty
- Office Contact314-791-4216
Users may not reproduce or redistribute the data found on this site. The data is for viewing purposes only. Data is deemed reliable, but is not guaranteed accurate by the MLS or NTREIS.
Listing information last updated on November 13th, 2026 at 9:30pm CST.