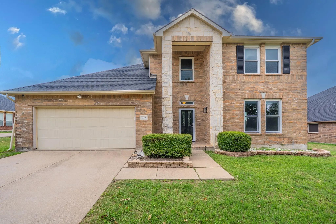
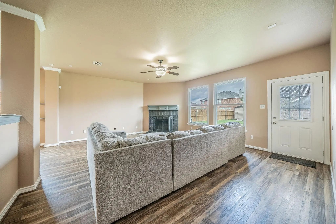
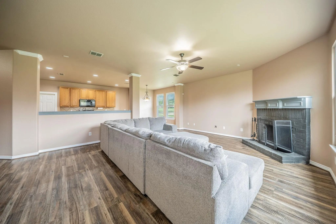
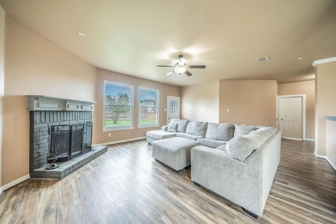
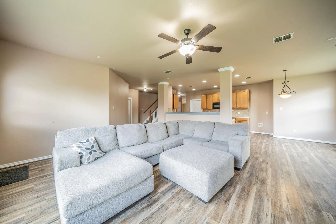
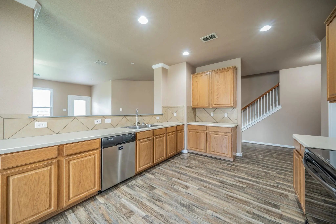
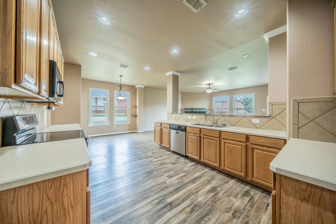
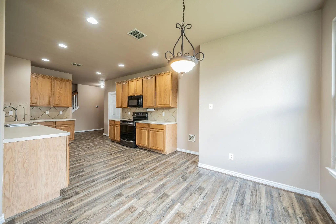
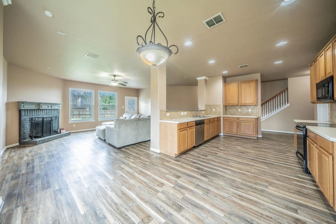
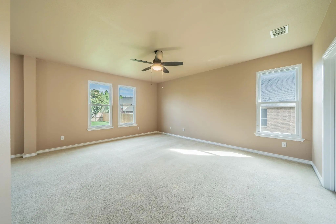
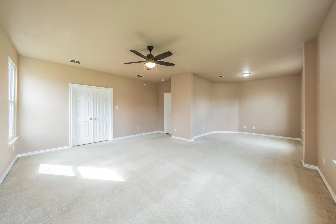
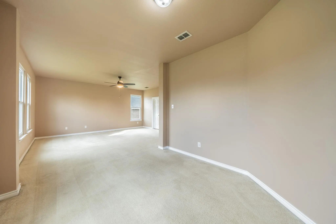
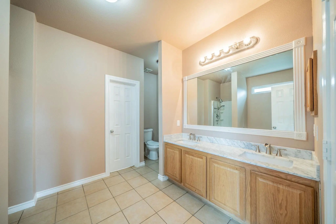
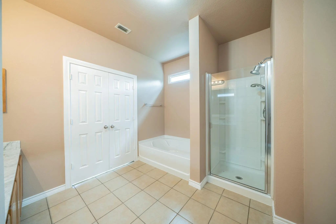
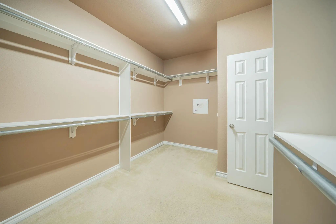
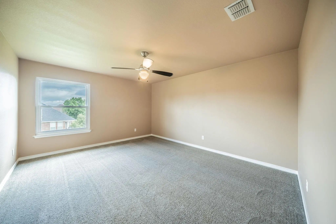
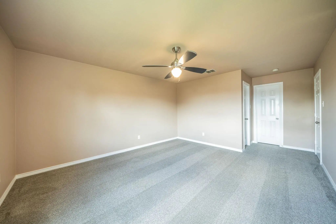
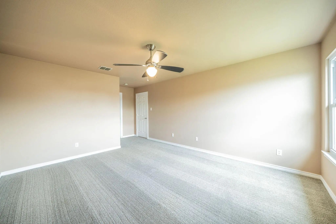
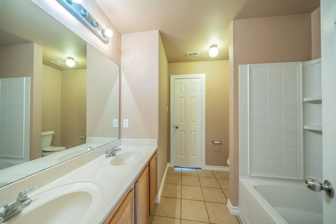
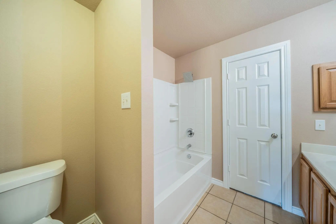
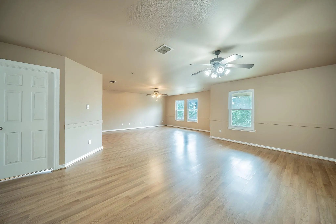
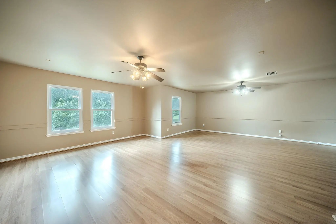
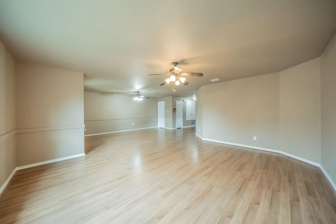
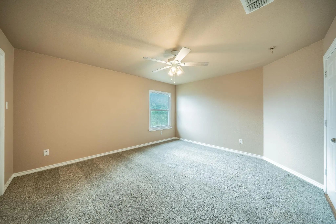
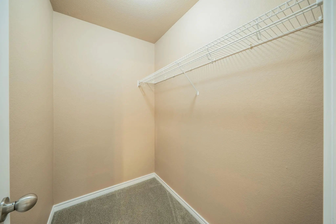
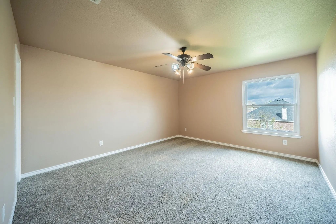
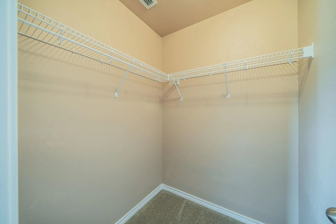
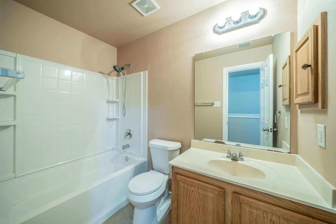
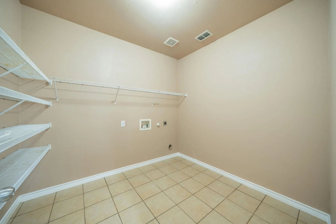
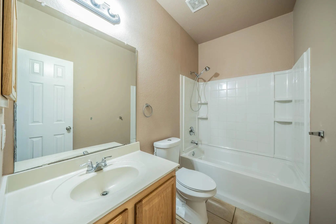
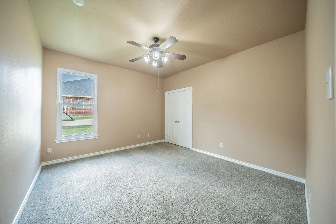
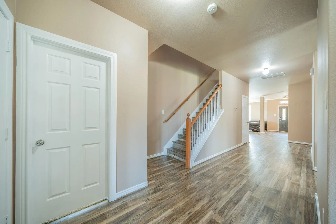
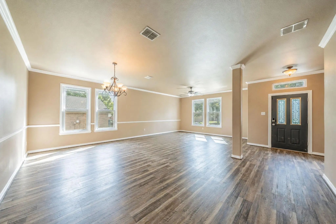
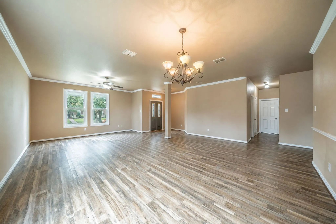
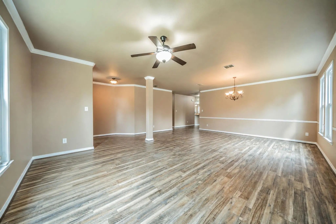
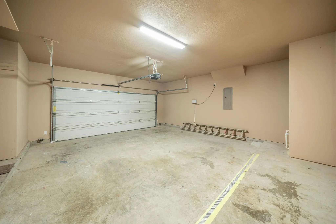
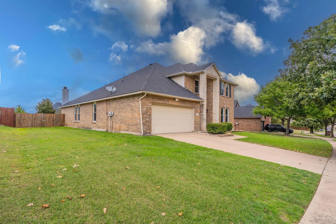
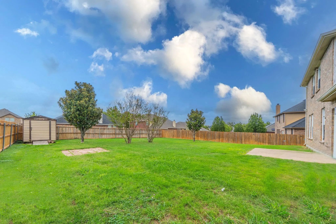
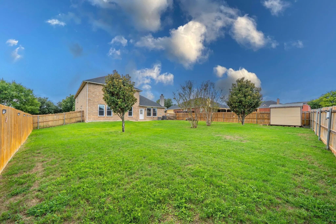
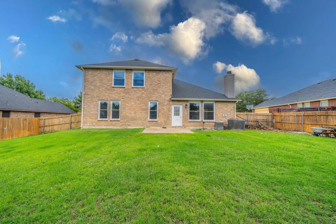
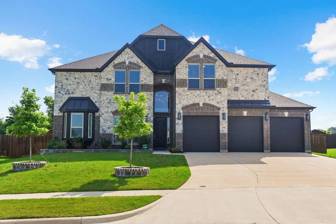
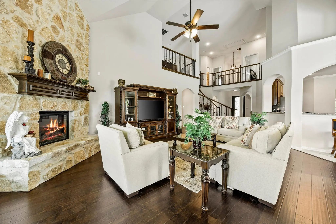
5 Bedroom, 4 Full Bath, 3 Living Rooms, 2 Dining Areas, 2 Car Garage. Master Bedroom has a large sitting area, from bedroom through sitting area it measures 28 feet across. Sitting area is 10 x 10. 4 of the bedrooms have walk in closets. Master closet measures 13 x 8 x 9. Master bath has decorative frame around mirror, built-in cabinets, dual sinks, garden tub, granite countertops, medicine cabinet and separate shower. All bedrooms have ceiling fans. All 3 living area have ceiling fans. Upstairs living area has two ceiling fans. All 4 bathrooms have built-in granite countertops, medicine cabinets and garden tubs. Backyard includes a storage shed measuring 7.5 feet x 8, a brick pavers BBQ pit area or fire pit area 8x8, concrete patio 12' wide and 10' deep. Kitchen has built in microwave, dishwasher, electric range, disposal, 20 cabinets, 10 drawers, coffee bar and tile back splash. Upstairs living area is very large. All bedrooms are carpeted. Both inside Air Conditioner units come with Reme-Halos that sanitizes the air your family breathes. Decorative lighting in both dining areas. Garage door and front door have keyless entry keypads. Kitchen opens up to living area with WBFP and hearth with fire screen. All three upstairs bedrooms measure 15 x 13 and have ceiling fans and large walk-in closets.
UtilitiesAll Weather Road, Cable Available, City Sewer, City Water, Concrete, Curbs, Electricity Connected, Individual Water Meter, Sewer Available, Sidewalk, Underground Utilities
Amenities
SecuritySmoke Detector(s)
# of Garages2
GaragesConcrete, Direct Access, Driveway, Garage, Garage Door Opener, Garage Double Door, Garage Faces Front, Inside Entrance, Kitchen Level, On Site, On Street, Side By Side
Interior
Interior FeaturesCable TV Available, Decorative Lighting, Granite Counters, In-Law Suite Floorplan, Open Floorplan, Pantry, Walk-In Closet(s)
*use Our Preferred Lender And Get A 1% Credit For Buyers To Use Towards Closing Cost Or Rate Buy Down!!* Welcome To This Spectacular, Brand-new Construction Masterpiece Situated On A Premium, Oversized Lot Backing Up To A Serene, Private Greenbelt...
Reduced 2%
1515 Spring Hill Drive Cedar Hill, Texas 75104-0057
Dallas |
Cedar Hill ISD
Bear Creek Ranch Ph 02
Welcome To 1515 Spring Hill Drive, A Stunning 4,300+ Square Foot Home In The Highly Desirable Bear Creek Ranch Master-planned Community Of Cedar Hill, Texas. This Beautifully Designed Two-story Residence Offers The Perfect Blend Of Elegance And Ev...
Users may not reproduce or redistribute the data found on this site. The data is for viewing purposes only. Data is deemed reliable, but is not guaranteed accurate by the MLS or NTREIS.
Listing information last updated on October 26th, 2026 at 9:46pm CDT.