Contact / Login

Contact ARG Realty LLC

Find us on...

Dashboard

Login using...

  • 4 Beds
  • 4.1 Baths
  • 3,625 Sqft
  • 2 Garages
  • .17 Acres
  • 2026 Year Built
  • Study
  • Game Room
  • Media
  • Pool
  • 4 Beds
  • 4.1 Baths
  • 3,625 Sqft
  • 2 Garages
  • .17 Acres
  • 2026 Year Built
  • Study
  • Game Room
  • Media
  • Pool
ARG Client Cash Rebate $17,475

1133 Tullow Drive
Celina, Texas 75009

County: Collin Hillside

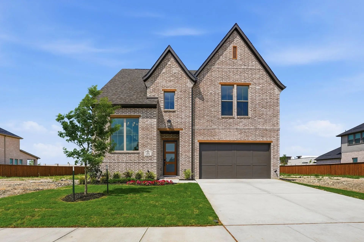
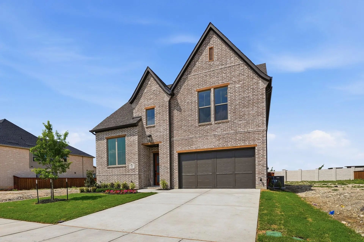
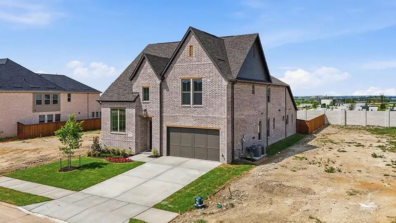
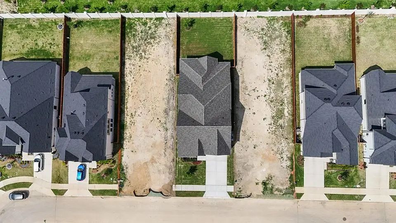
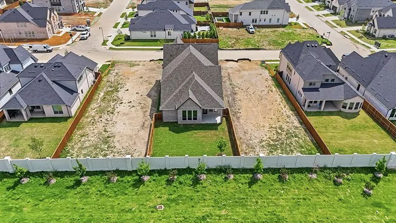
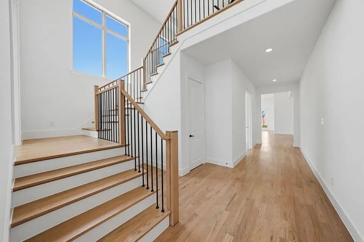
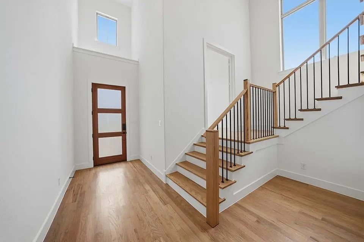
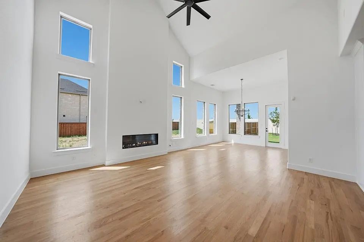
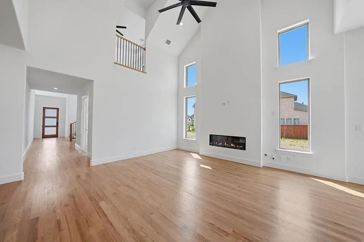
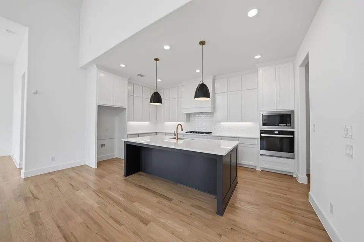
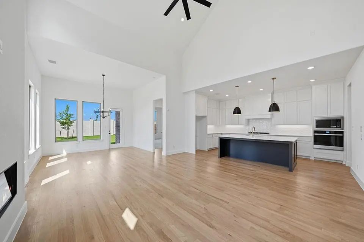
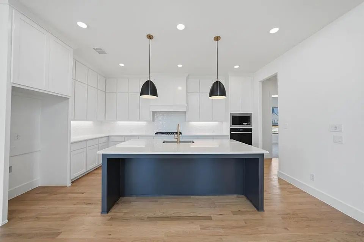
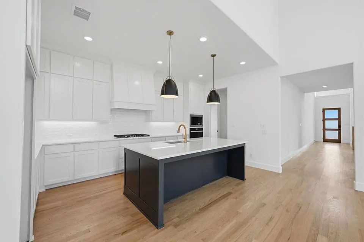
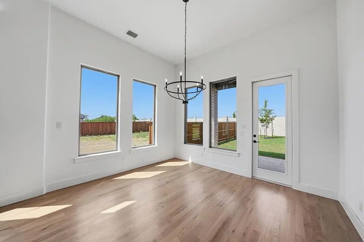
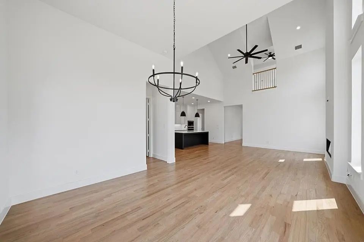
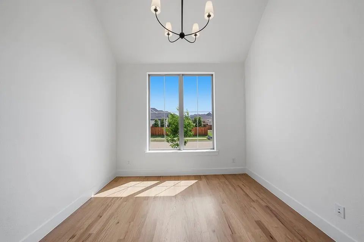
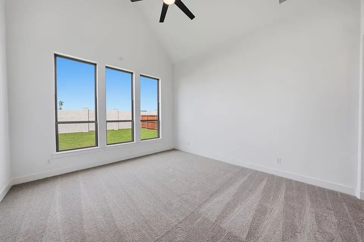
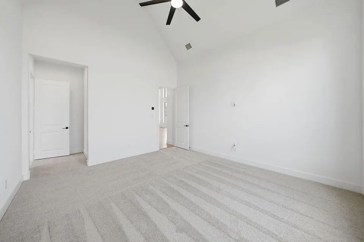
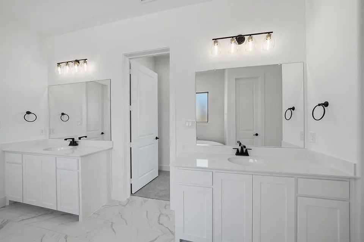
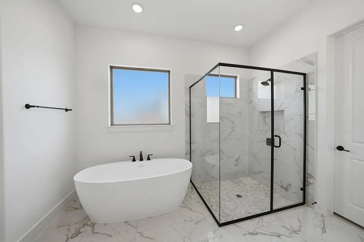
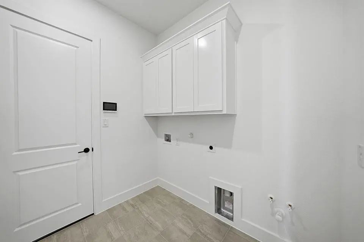
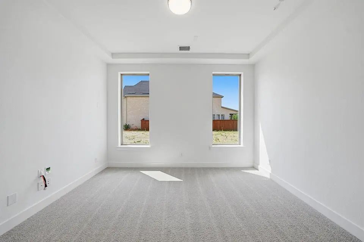
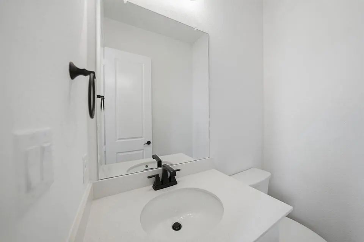
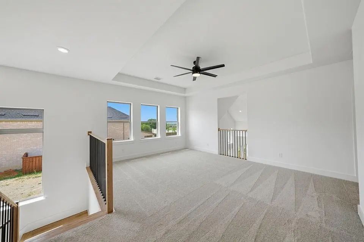
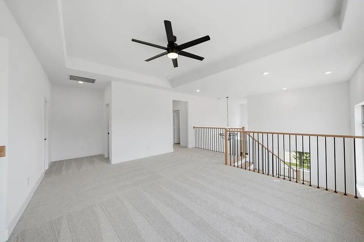
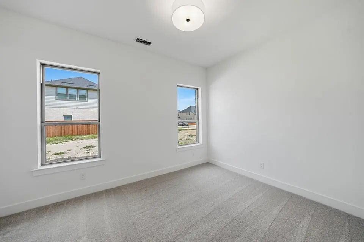
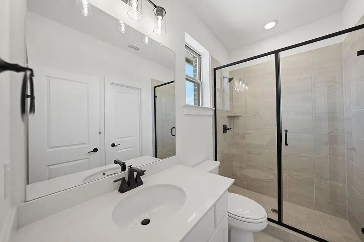
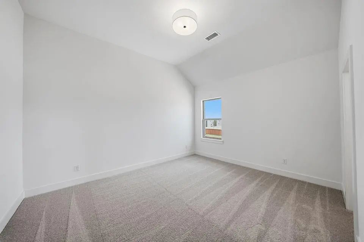
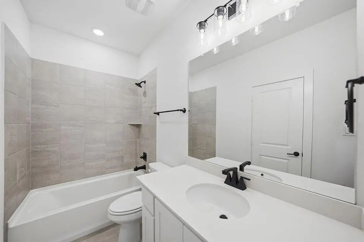
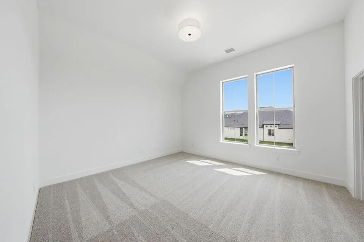
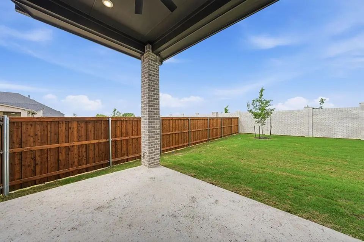
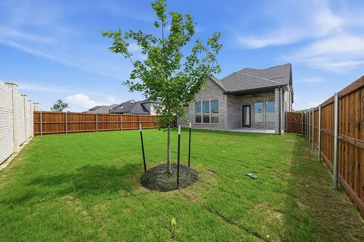
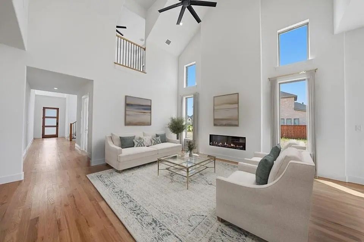
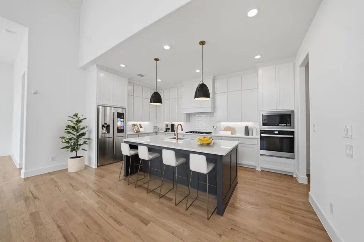
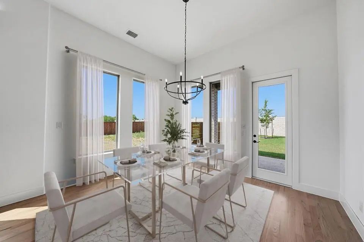
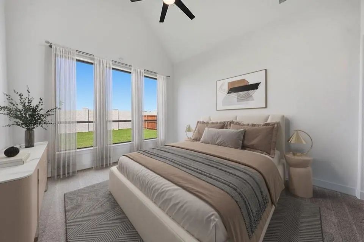
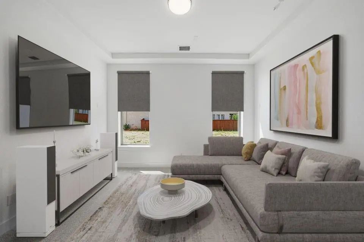
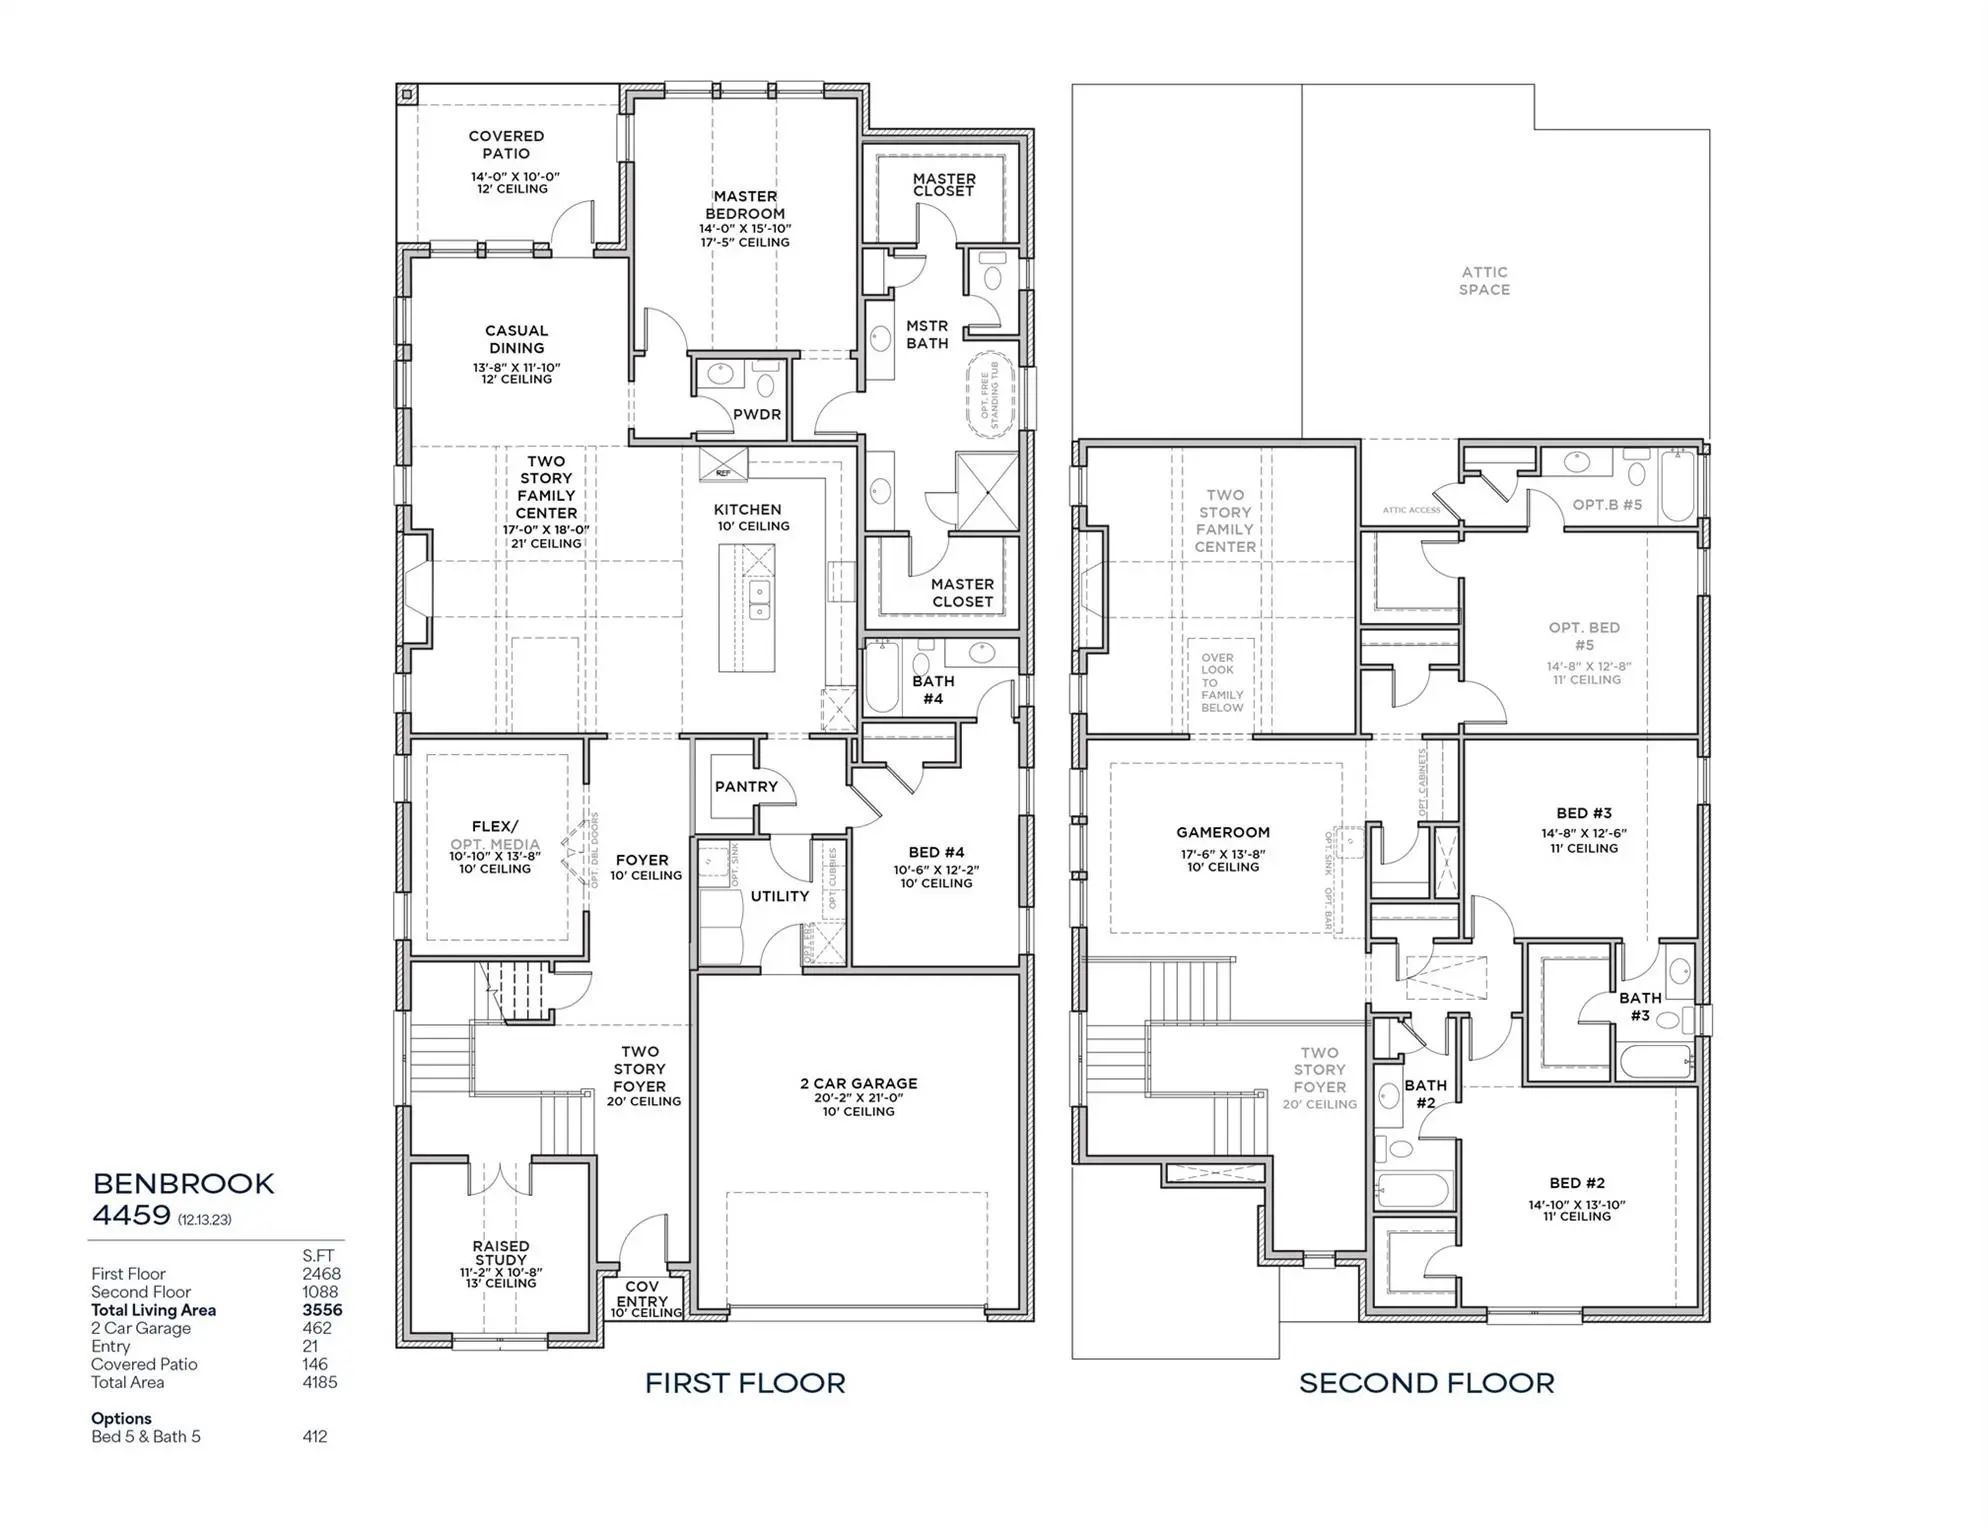
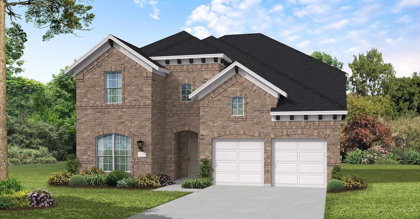
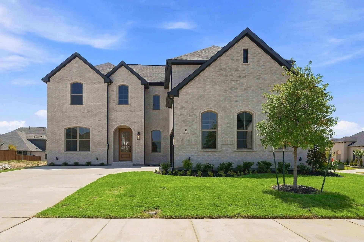
Our model plan, the “Benbrook,” is situated on a deep lot with backyard privacy and features unique architectural details such as a raised study, high cathedral ceilings, a first-floor media room, and large bedrooms. Ample windows create a light, bright ambiance throughout, while nailed-down wood flooring on the stairs and in the main areas of the first floor adds warmth and elegance. A neutral, contemporary color palette complements any style, and the home includes an upgraded tech and lighting package, all within a boutique, hilly community with low HOA dues.

View Virtual Tour

Estimate Your Monthly Payment

Tax Value @ 100% of Sales Price, HOA Included
Tax Value @ 85% of Market Value, HOA Not Included

Essential Information

  • Price$699,000
  • Est. Payment /m
  • Cumulative Days on MarketUnlock
  • MLS® #21410346
  • Bedrooms4
  • Bathrooms4.10
  • Square Footage3,625
  • Acres0.17
  • Year Built2026
  • Built Desc.New Construction - Complete
  • TypeResidential
  • Sub-TypeSingle Family Residence
  • StyleTraditional
  • StatusActive
Please provide a valid email address.

Quick Valuation Analysis from 15 Active and 51 Sold Listings

Pricing Trends from 15 Active Listings in Hillside

This Home's Price $699,000 This Home's Price Per SqFt $
Average Price $538,821 Average Price Per SqFt $
Highest Price $799,000 Highest Price Per SqFt $
Lowest Price $389,990 Lowest Price Per SqFt $

Pricing Trends from 51 Sold Listings in Hillside

This Home's Price $699,000 This Home's Price Per SqFt $
Average Price $594,588 Average Price Per SqFt $
Highest Price $964,911 Highest Price Per SqFt $
Lowest Price $382,990 Lowest Price Per SqFt $

Free Move-Up Offer For New Home Buyers with a Home to Sell

Find Out Your Cost To Sell Your Home When You Buy This Home Through ARG!
Total Cost Includes Buyer & Seller Agents

Property Details

School Information

Community

  • Address1133 Tullow Drive
  • SubdivisionHillside
  • CityCelina
  • CountyCollin
  • StateTexas
  • Zip Code75009
  • HOAMandatory
  • HOA Fees$850
  • HOA Fees FrequencyAnnually
  • UtilitiesCity Sewer, City Water, Community Mailbox, Concrete, Sidewalk, Underground Utilities

Amenities

  • SecurityCarbon Monoxide Detector(s), Smoke Detector(s), Wireless, Other
  • # of Garages2
  • GaragesGarage Door Opener, Garage Faces Front

Interior

  • Interior FeaturesCable TV Available, Decorative Lighting, High Speed Internet Available, Smart Home System, Vaulted Ceiling(s)

  • FloorsCarpet, Ceramic Tile, Wood
  • FireplaceYes
  • # of Fireplaces1
  • FireplacesGas Logs, Gas Starter, Other

Exterior

  • Exterior FeaturesCovered Patio/Porch, Rain Gutters
  • FenceWood
  • Lot DescriptionInterior Lot, Sprinkler System, Subdivision

Construction Details / Floorplan

  • Living Areas3
  • Dining Rooms1
  • Full Baths4
  • Half Baths1
  • RoofComposition
  • FoundationSlab
  • ConstructionBrick

Energy Efficiency / Green Features / Heating & Cooling

  • Green Features12 inch+ Attic Insulation, Appliances, Energy Recovery Ventilator, Enhanced Air Filtration, ET Irrigation Control, HVAC, Insulation, Low Flow Commode, Mechanical Fresh Air, Rain / Freeze Sensors, Thermostat, Waterheater, Windows
  • HeatingCentral, Natural Gas, Other

Private Listing Information (Registration Required)

Listing Details

  • AgentHunter Dehn
  • OfficeHunter Dehn Realty

Similar Listings

Photo of Listing #21412281 Just Listed

613 Wexford Celina, Texas 75009 Collin | Celina ISD Hillside Village

- $674,407

Residential, Single Family Residence
  • 5 Beds
  • 5.1 Baths
  • 3,642 SQFT
  • 2 Car
View details More Photos Save

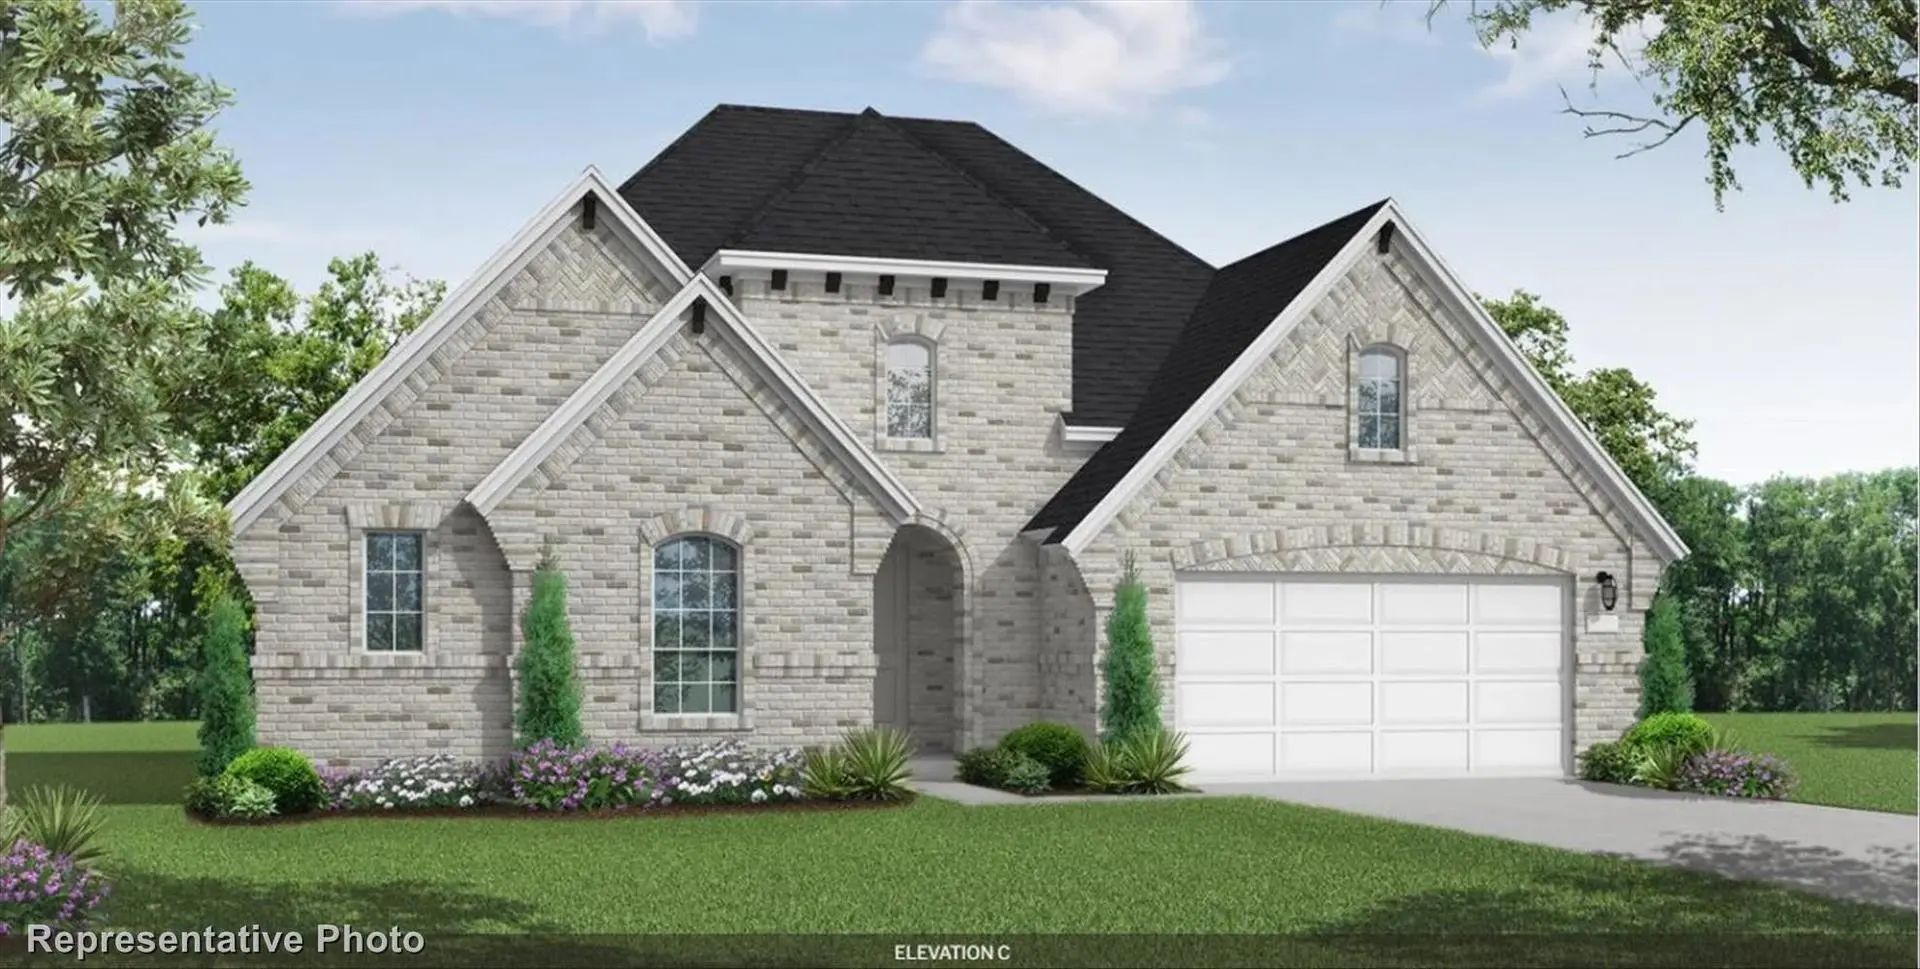
Mls# 21412281 - Built By Coventry Homes - December 2026 Completion ~ Step Into This Beautifully Designed 5-bedroom Home Where Soaring Ceilings And An Open-concept Layout Create A Bright, Airy Atmosphere From The Moment You Walk In. Elegant Upgrade...

Photo of Listing #21381711 New Construction

505 Limerick Lane Celina, Texas 75009 Collin | Celina ISD Hillside

- $799,000

Residential, Single Family Residence
  • 5 Beds
  • 4 Baths
  • 4,031 SQFT
  • 2 Car
View details More Photos Save

The “conroe,” A Community Favorite, Makes A Bold Statement From The Moment You Arrive, Situated On A Premium 60' Corner Lot. A Wide Two-story Foyer And Dramatic Staircase Set An Elegant Tone, Leading Into A Breathtaking Family Room With Soaring 19...

Photo of Listing #21381751 New Construction Reduced 4%

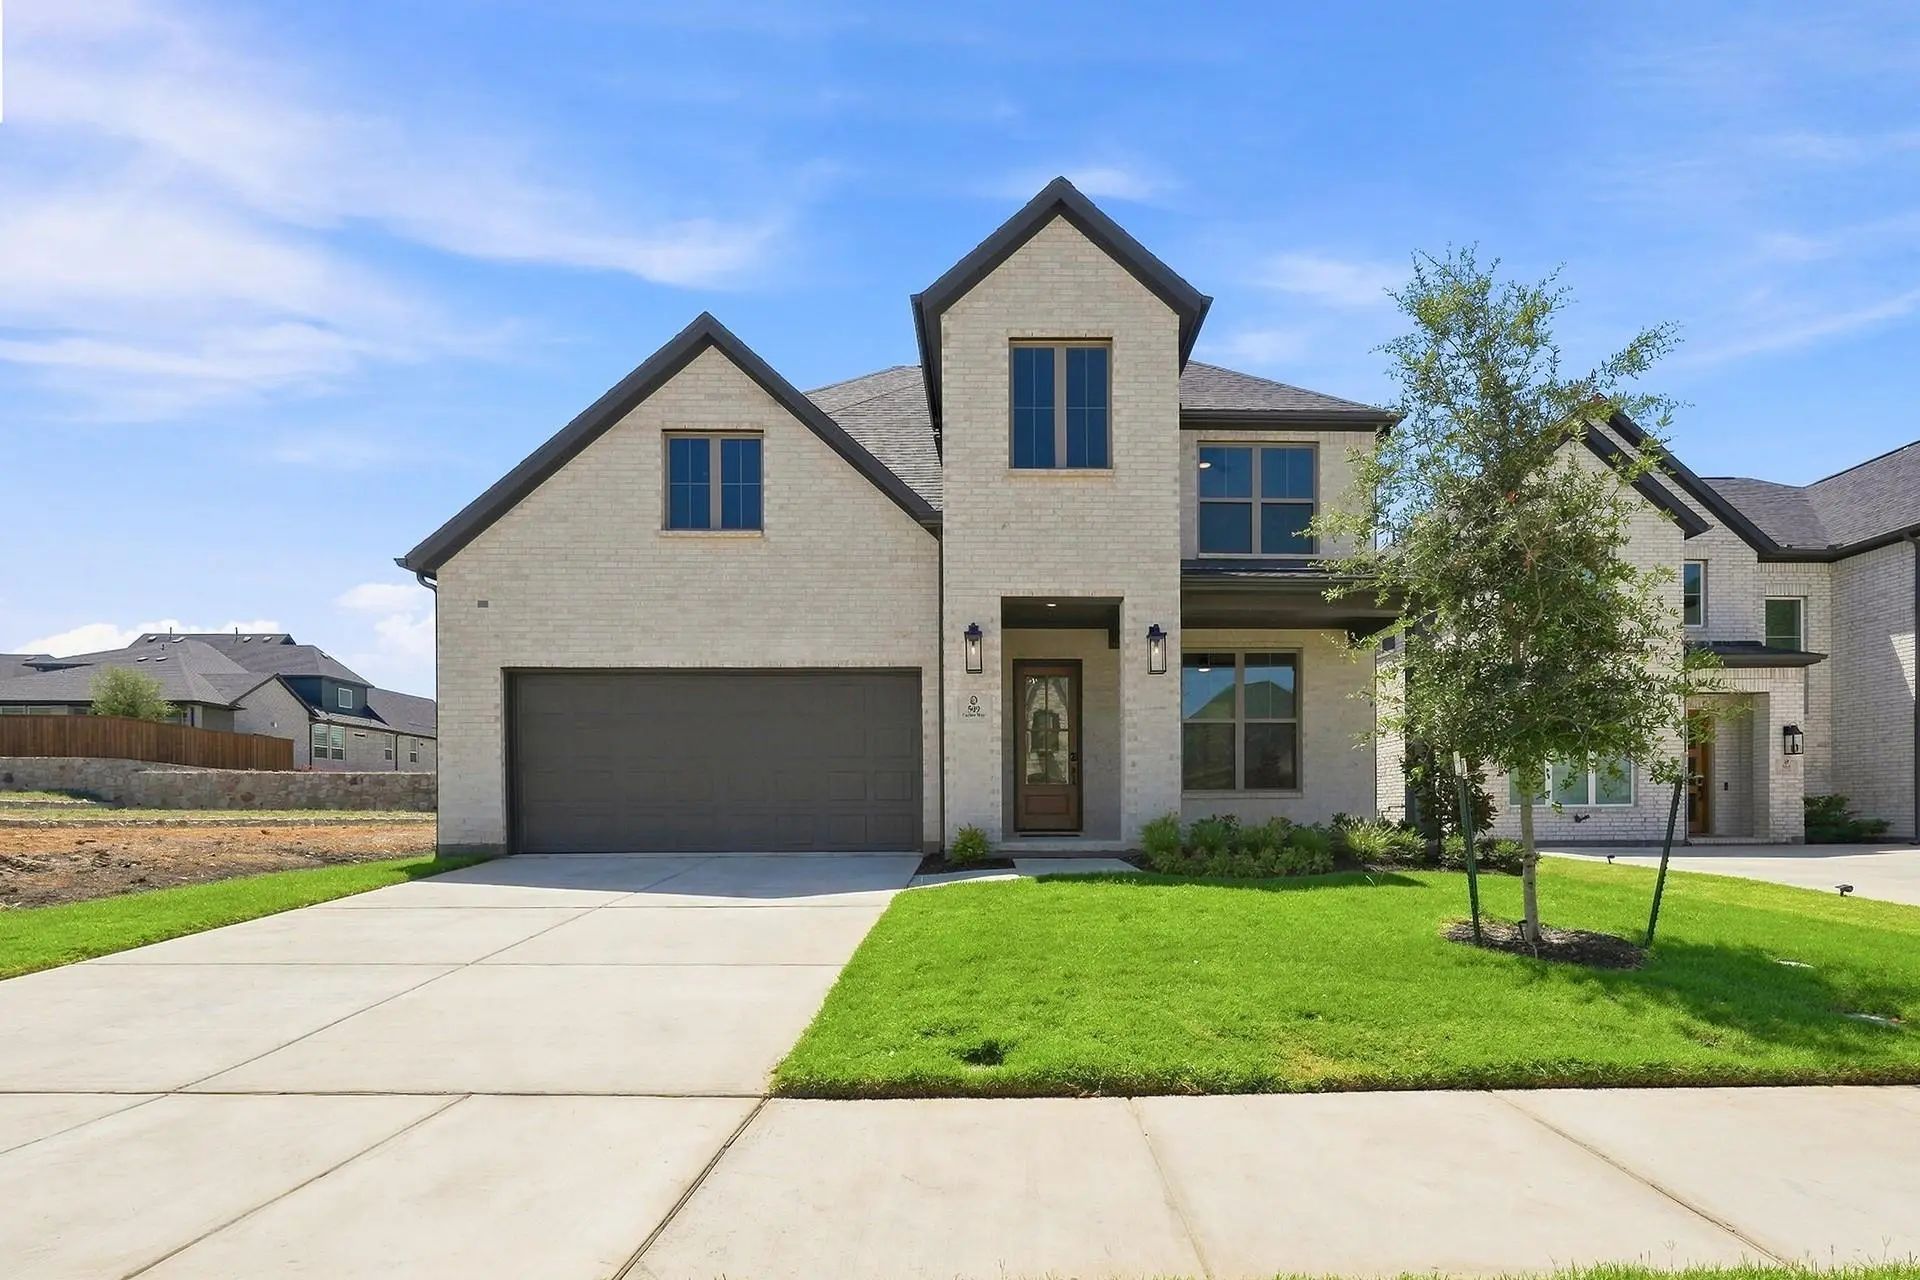
509 Carlow Way Celina, Texas 75009 Collin | Celina ISD Hillside

- $649,000

Residential, Single Family Residence
  • 4 Beds
  • 4.1 Baths
  • 3,514 SQFT
  • 2 Car
View details More Photos Save

The Brand New Albany Plan Brings Together The Best Features Of Our Most Popular Plans, Thoughtfully Combined Into Efficient, Highly Livable Spaces At An Exceptional Value. A Generous Front Porch Sets A Welcoming Tone, While Inside, An Elegant Curv...

Photo of Listing #21404646 Just Listed

1104 Lismore Drive Celina, Texas 75009 Collin | Celina ISD Hillside Village 60'S

- $599,990

Residential, Single Family Residence
  • 4 Beds
  • 3.1 Baths
  • 2,907 SQFT
  • 3 Car
View details More Photos Save

Mls# 21404646 - Built By Coventry Homes - January 2027 Completion ~ Welcome To Single-story Living At Its Finest! Situated On A Highly Desirable 60-foot Corner Lot, This Stunning 4-bedroom, 3.5-bath Home Delivers The Perfect Combination Of Luxury,...

Photo of Listing #21232807 New Construction Reduced 12%

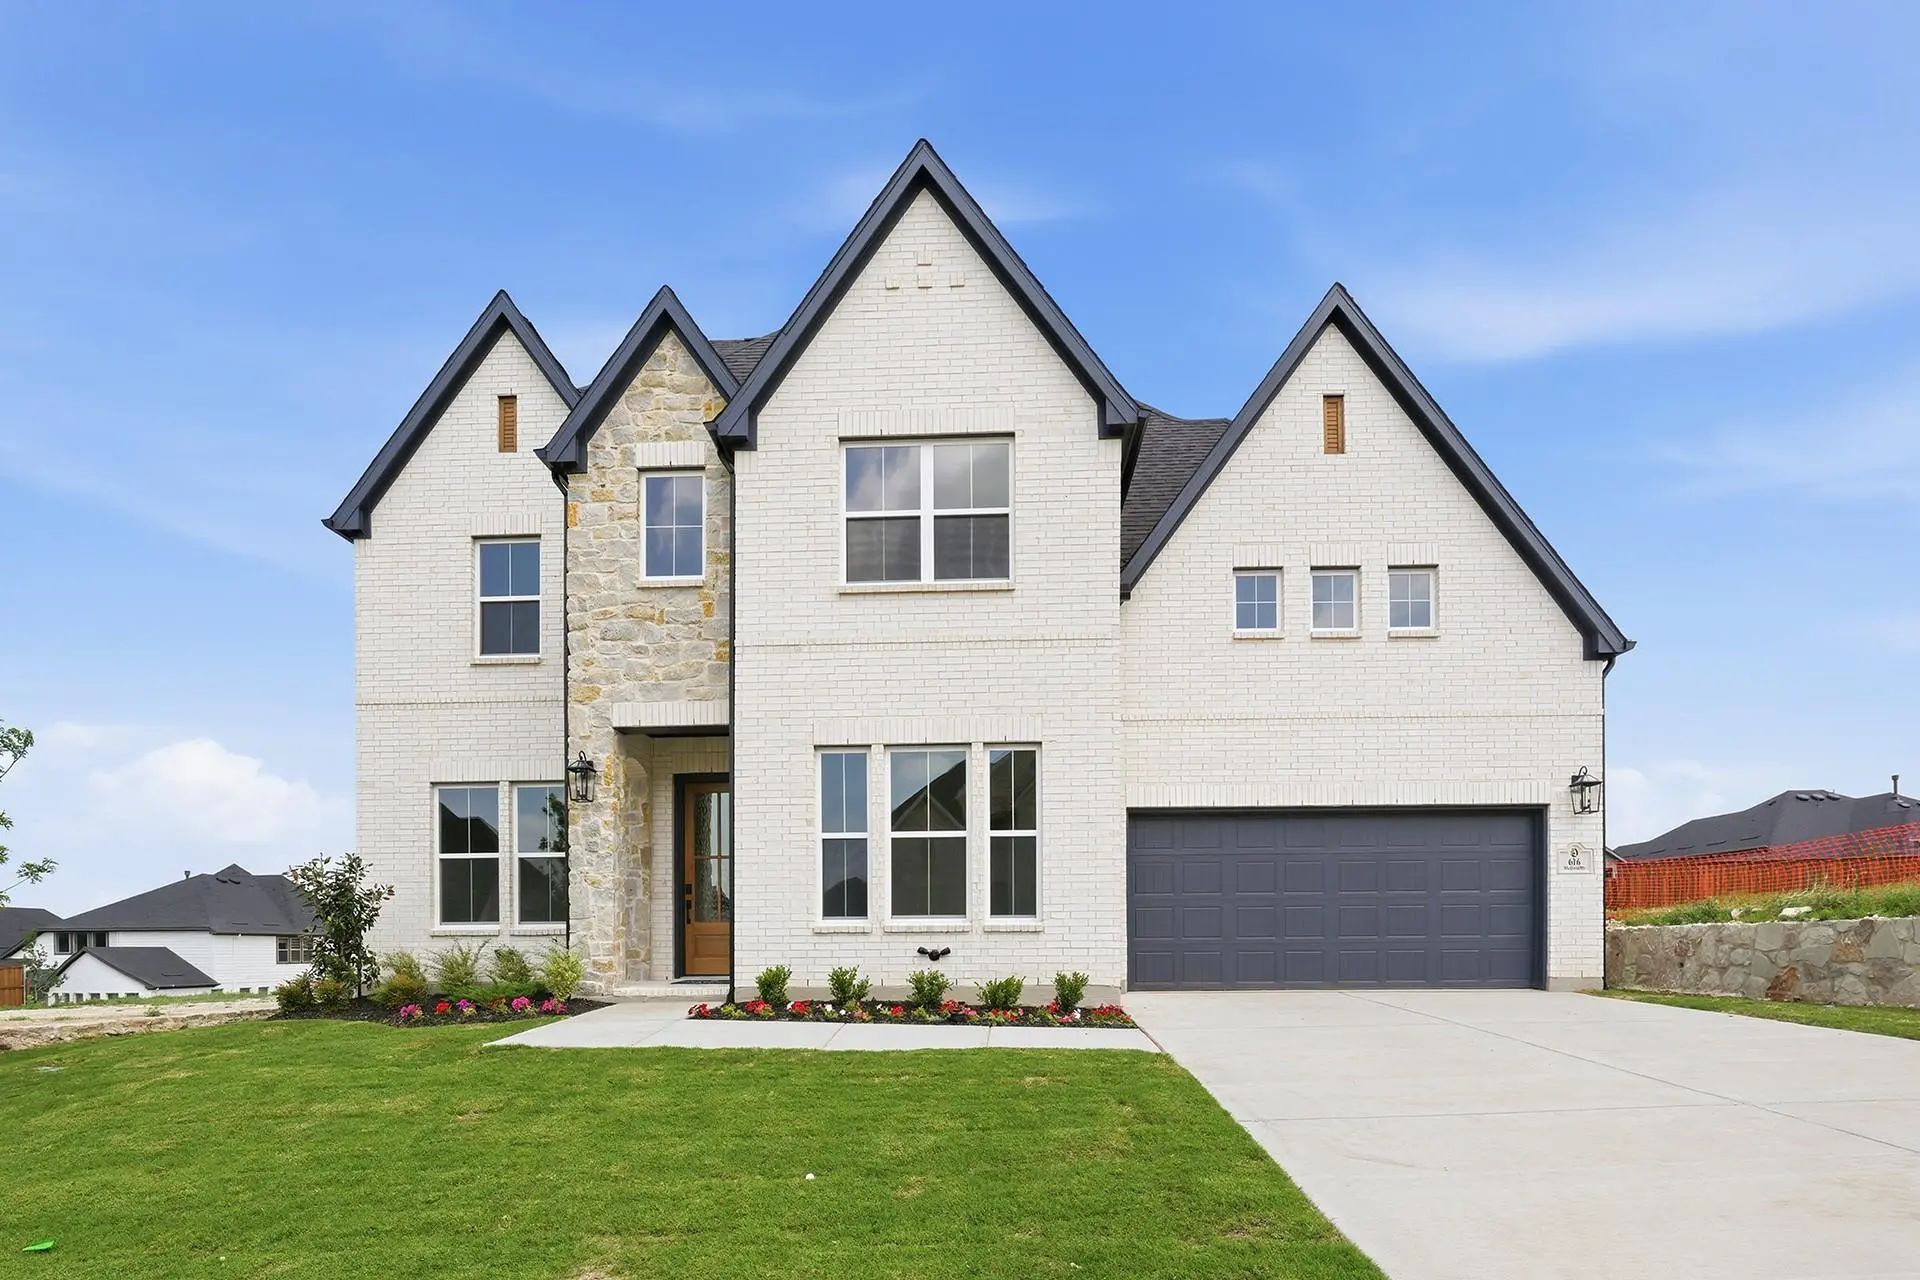
616 Wexford Drive Celina, Texas 75009 Collin | Celina ISD Hillside

- $699,000

Residential, Single Family Residence
  • 4 Beds
  • 3.2 Baths
  • 3,385 SQFT
  • 2 Car
View details More Photos Save

Our “ames” Plan Is Situated On A 60-foot Lot With A Pool-sized Backyard. The Impressive Exterior Features White Brick With A Unique Stone Accent. Elegant Wood Flooring, Kitchen Cabinets Extending To The Ceiling With Glass Door Detail, Double Ovens...

Users may not reproduce or redistribute the data found on this site. The data is for viewing purposes only. Data is deemed reliable, but is not guaranteed accurate by the MLS or NTREIS.

Listing information last updated on October 18th, 2026 at 6:15pm CDT.