Contact / Login

Contact ARG Realty LLC

Find us on...
Dashboard

Login using...

3801 Northwest Parkway, University Park, Texas– $3,095,000
Unlock Restricted Data For Free!MLS Rules Require Registration - Unlock Now!

  • 6 Beds
  • 6.1 Baths
  • 5,412 Sqft
  • 2 Garages
  • .29 Acres
  • 2026 Year Built
  • Study
  • Game Room
  • Media
  • Pool
  • 6 Beds
  • 6.1 Baths
  • 5,412 Sqft
  • 2 Garages
  • .29 Acres
  • 2026 Year Built
  • Study
  • Game Room
  • Media
  • Pool
ARG Client Cash Rebate $77,375

3801 Northwest Parkway
University Park, Texas 75225

County: Dallas University Heights

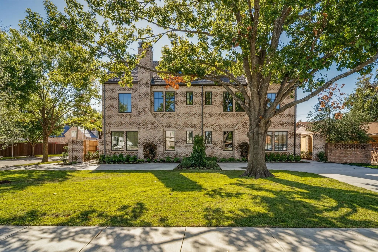
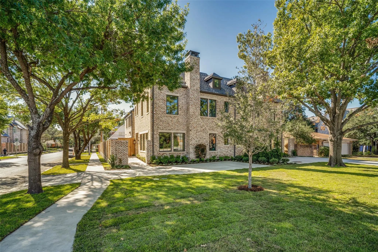
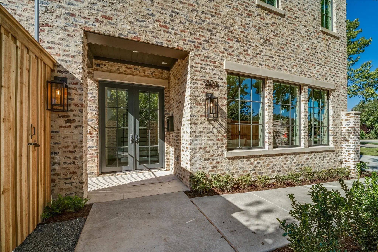
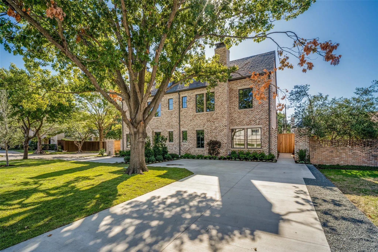
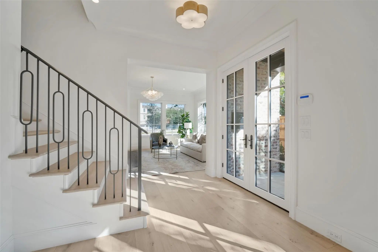
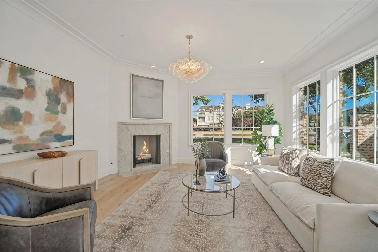
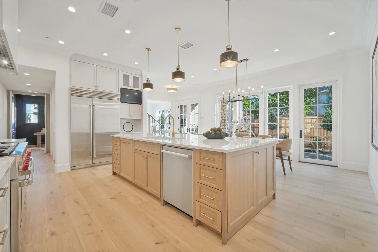
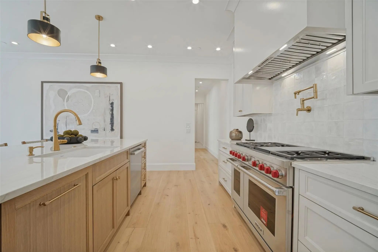
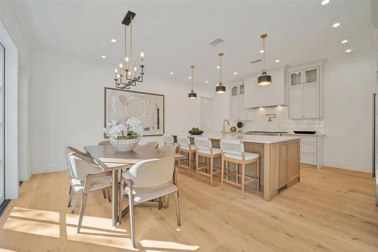
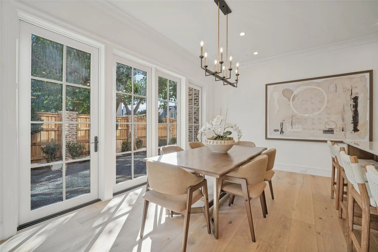
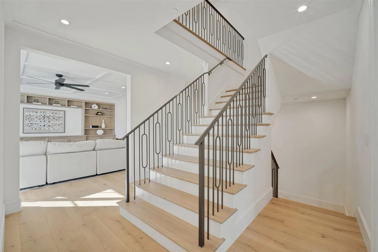
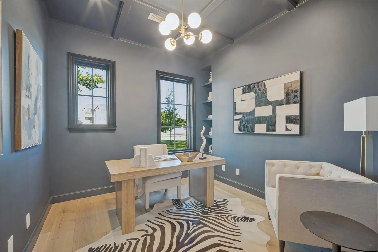
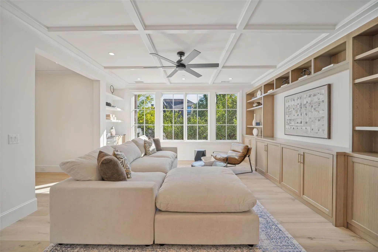
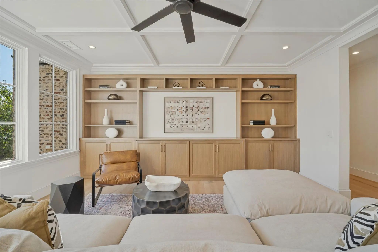
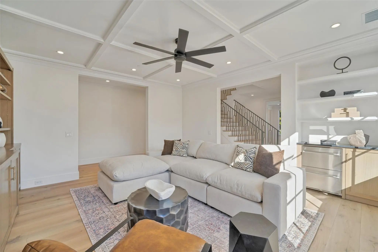
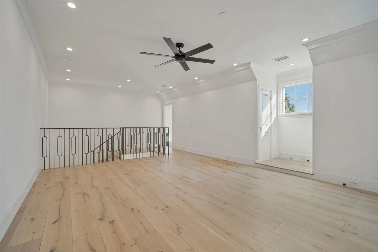
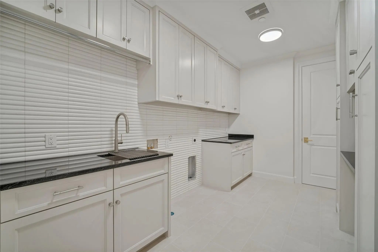
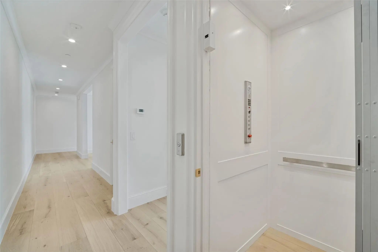
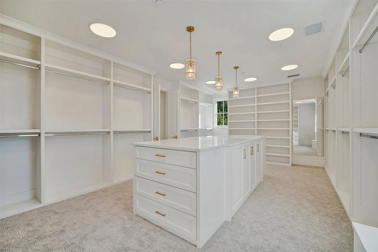
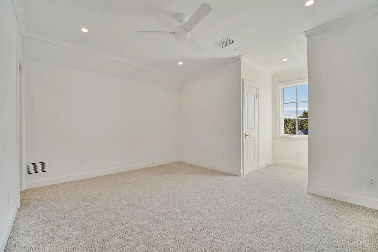
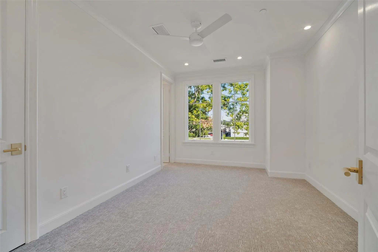
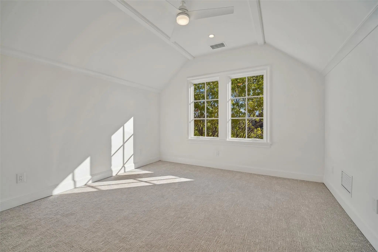
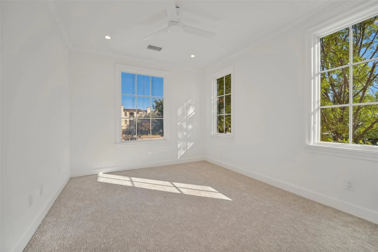
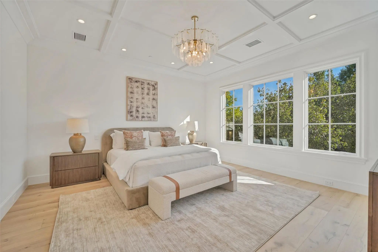
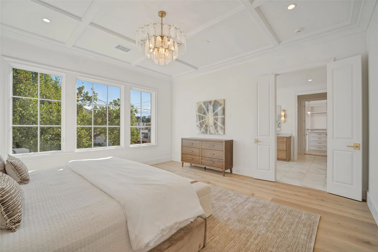
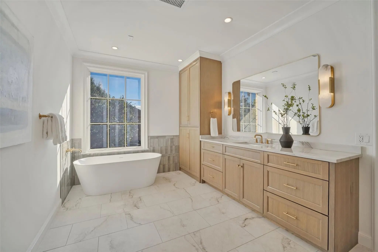
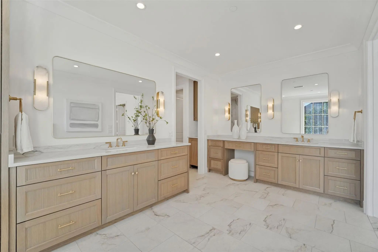
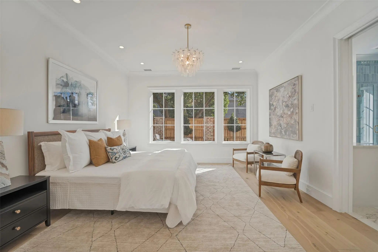
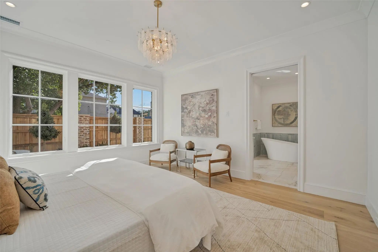
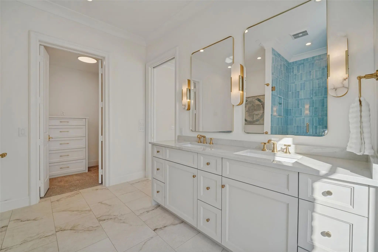
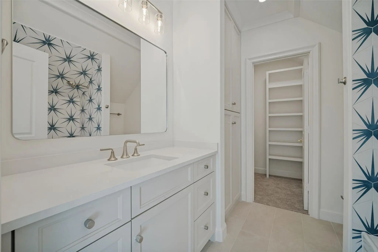
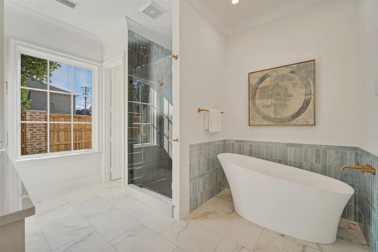
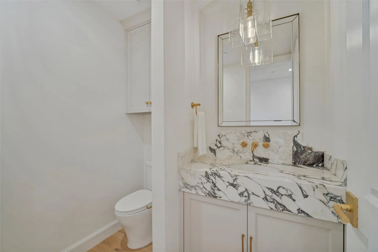
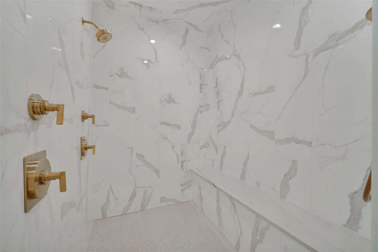
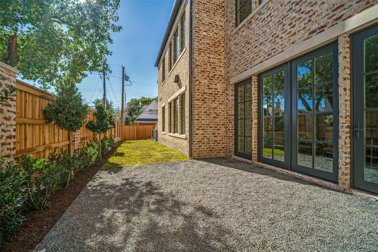
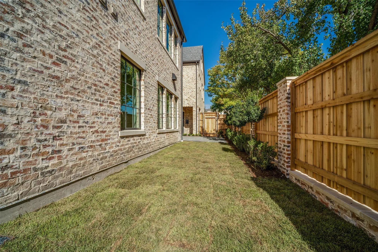
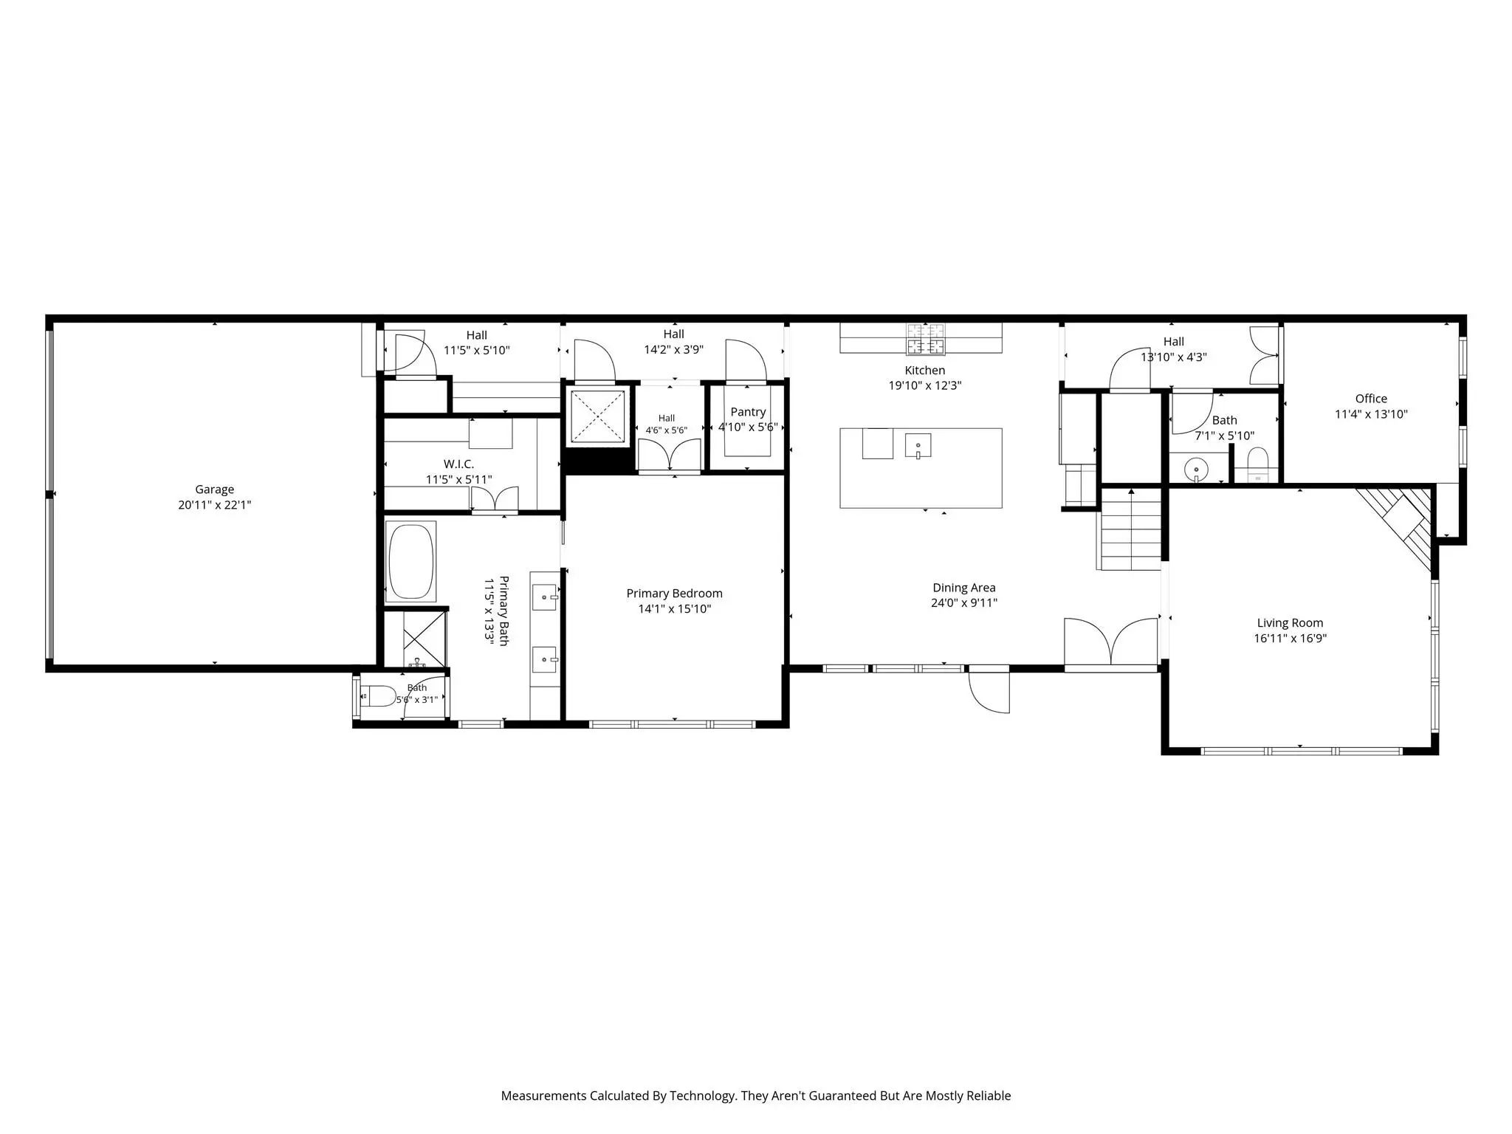
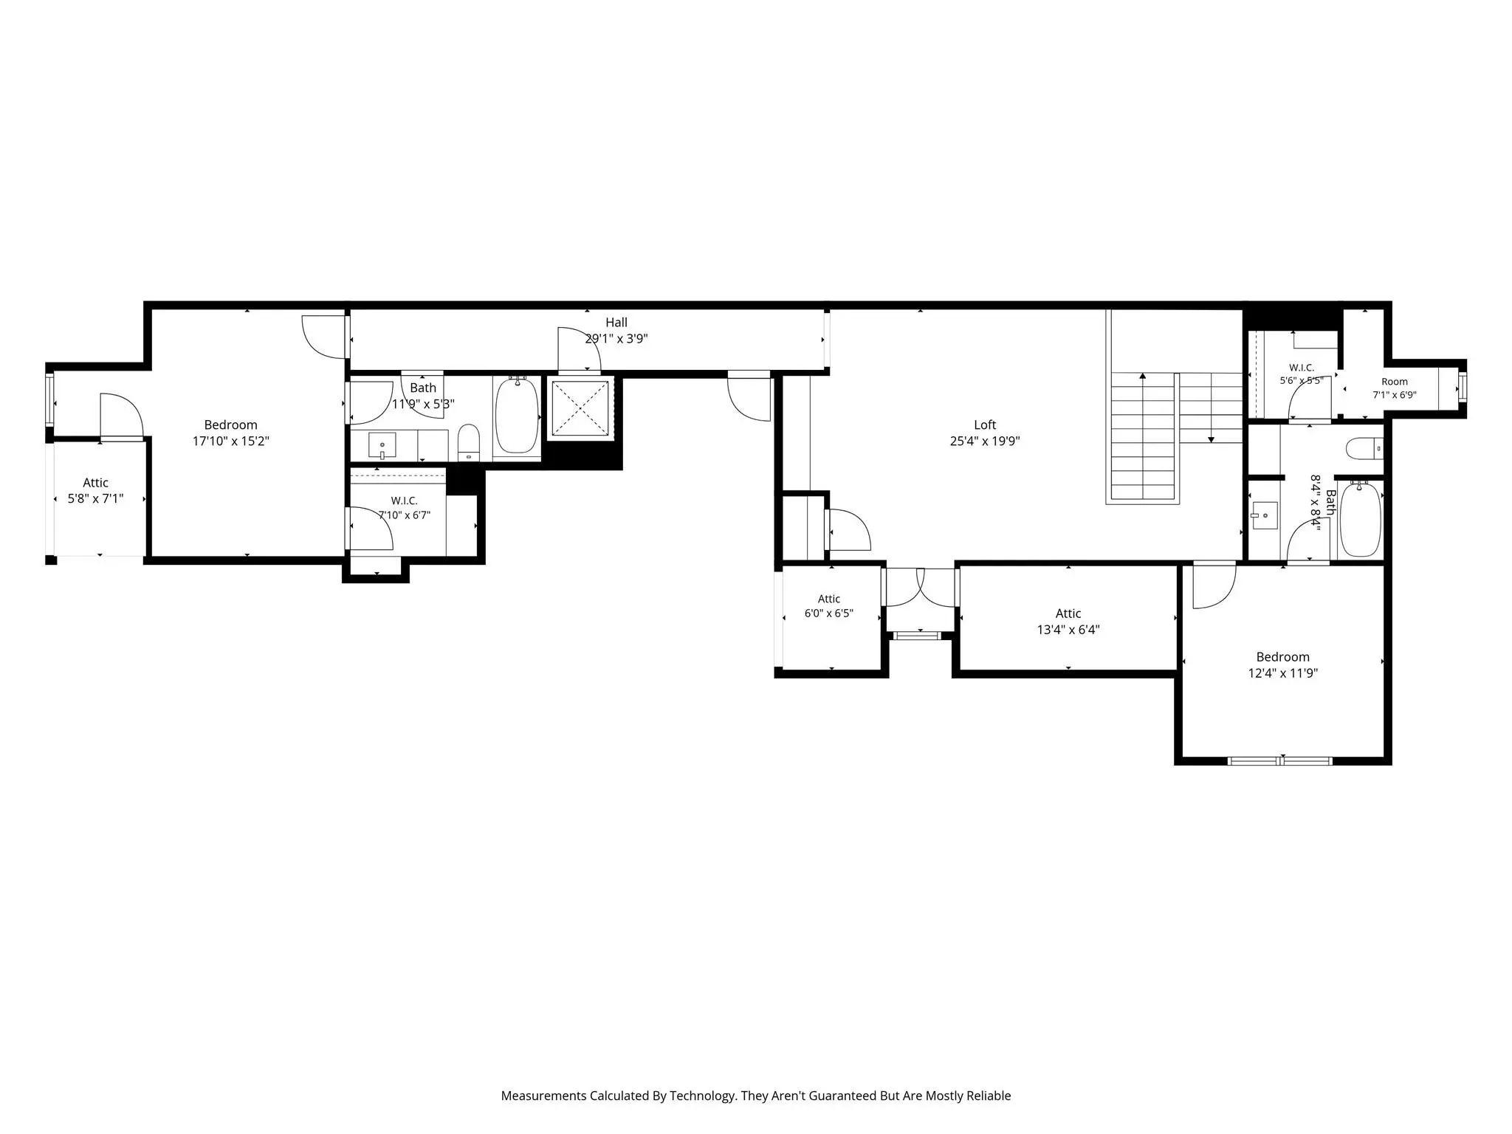
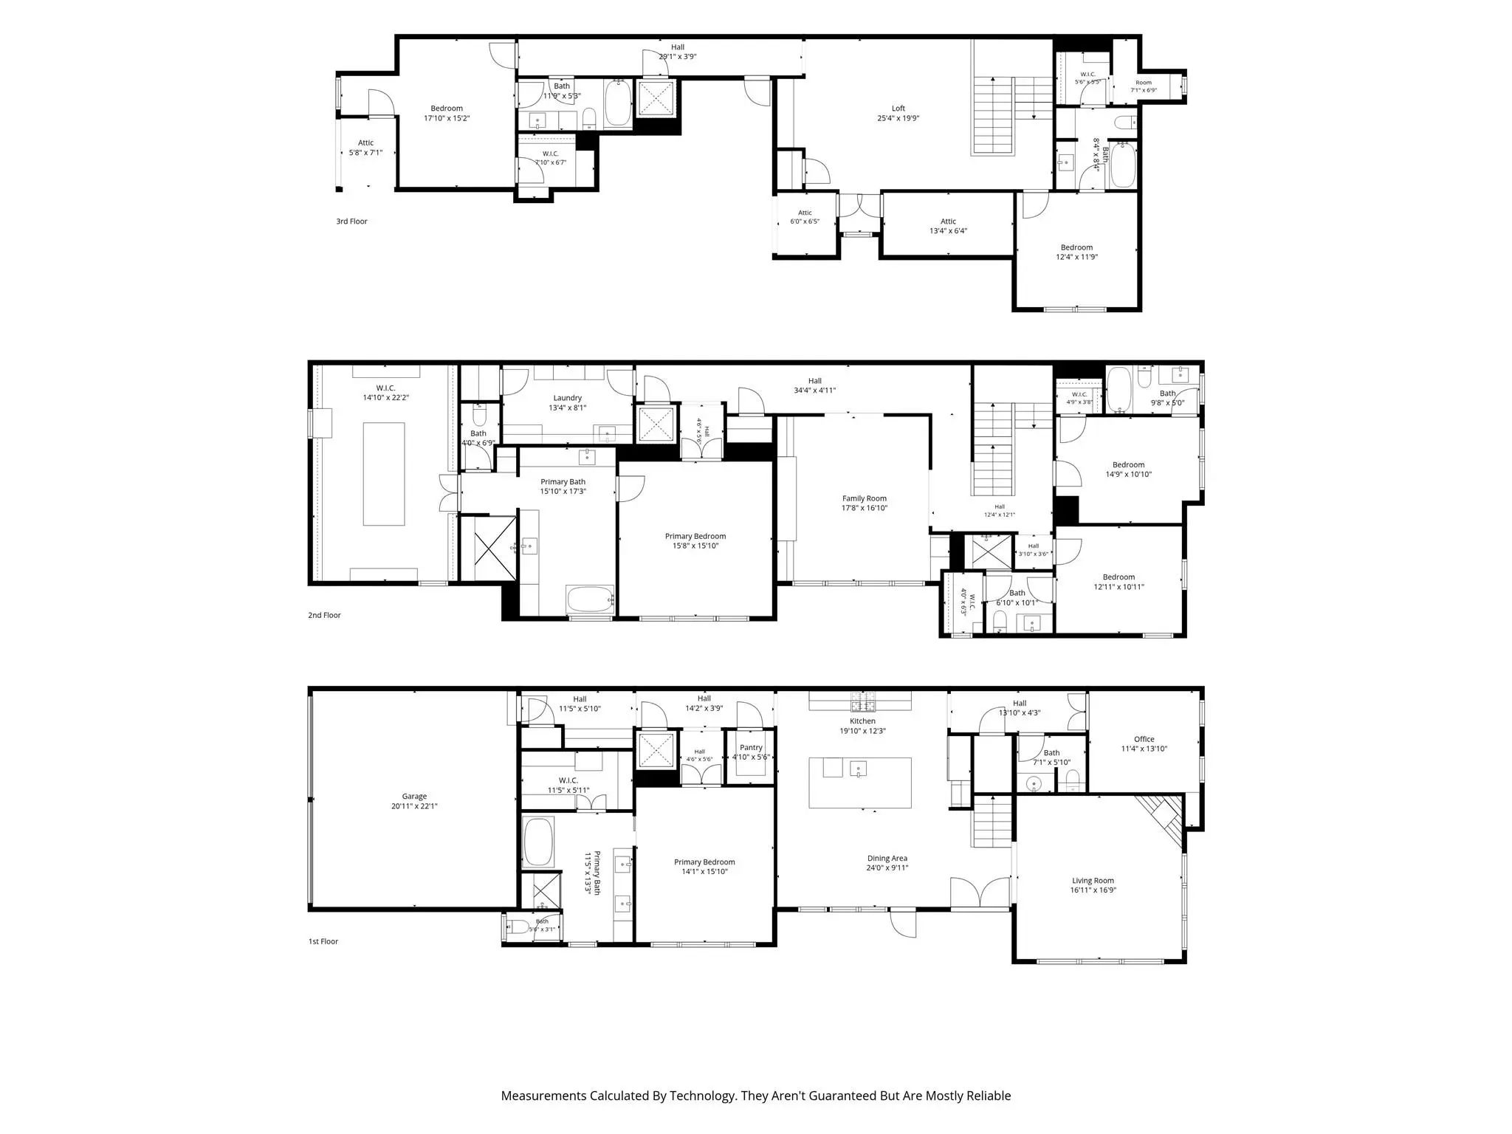
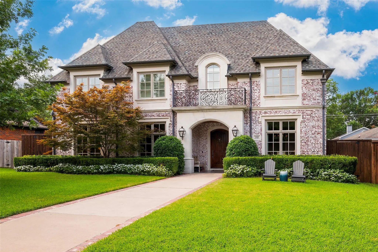
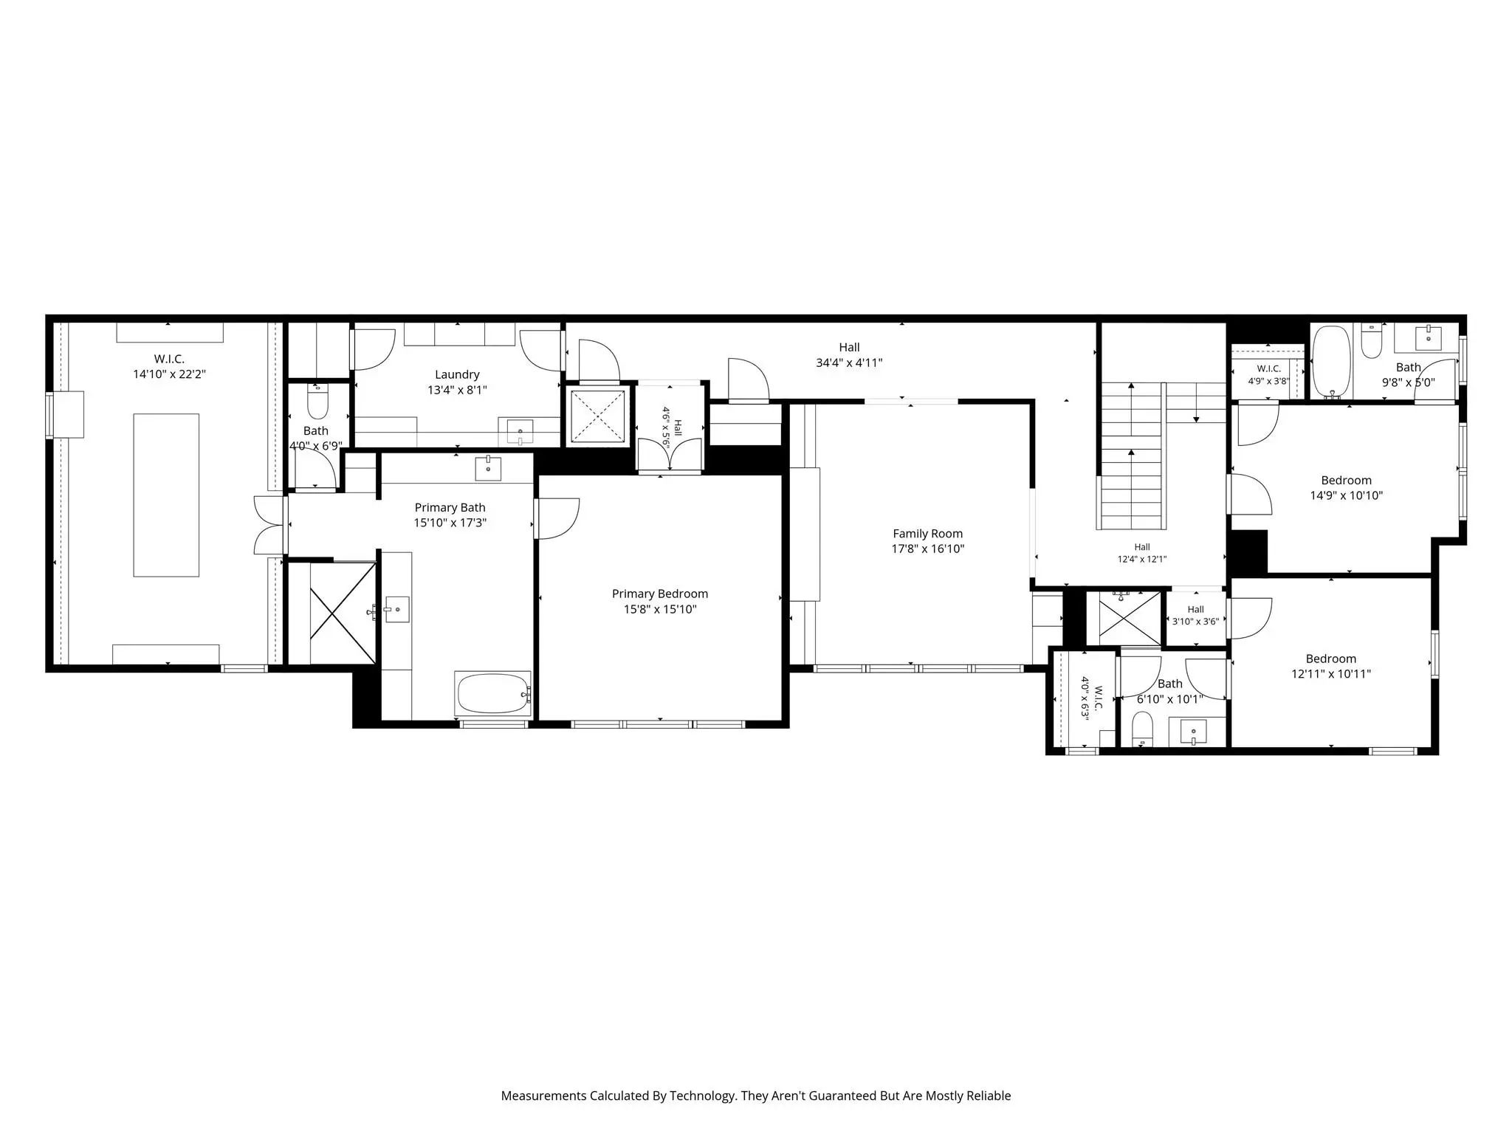
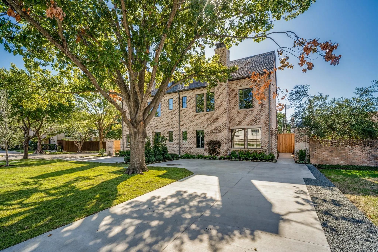
Stunning new SFA construction by luxury builder John Young in University Park and HPISD! Over 5400 SF, 6 bed, 6.5 bath home, has 2 Primary suites, one on 1st Floor, elevator, private study and 3 living areas! Located on a large corner lot, the sophisticated brick exterior and private courtyard are a welcome greeting for guests. Large entry with grand staircase to all 3 floors, divides the formal living rm with wood burning fireplace and the open dining rm with French doors to patio. Gourmet kitchen with expansive center island, is a natural gathering spot. Sub Zero side by side, 48 in Wolfe gas range, quartzite counters, and plenty of storage. Private study tucked away, creates a perfect home office. One of TWO primary suites is on the first floor, with luxurious bath and lg WIC. It's conveniently located next to residential elevator that carries you to all 3 floors. Second Floor opens up to a fabulous custom white oak cabinetry and large windows in the Den, where one can meet to watch movies or read a favorite book. 2 secondary ensuite bedrooms, XL laundry rm, and 2nd Primary Suite complete this floor. The larger Primary Suite is expansive, with designer fixtures and finish out. The walk-in closet and built ins rival any other luxury home. Third floor has game room with dormer windows, allowing natural light, and 2 other ensuite bedrooms! Private driveway in the front for guests and a 3-car attached in rear, with epoxy floors and a car lift for any additional vehicles! Please read additional building details in Documents. Creating the perfect home for various life seasons: Central location to top schools, shopping, dining with ample space in the 5412 SF while also addressing the needs for a first floor primary and elevator that travels to all 3 floors. Don't miss this wonderful opportunity to be Home for the Holidays! NOTE: Please see LIST OF BUILDER AMENITIES IN MLS DOCs

View Virtual Tour

Estimate Your Monthly Payment

Tax Value @ 100% of Sales Price, HOA Included
Tax Value @ 85% of Market Value, HOA Not Included

Essential Information

  • Price$3,095,000
  • Est. Payment /m
  • Cumulative Days on MarketUnlock
  • MLS® #21410499
  • Bedrooms6
  • Bathrooms6.10
  • Square Footage5,412
  • Acres0.29
  • Year Built2026
  • Built Desc.New Construction - Complete
  • TypeResidential
  • Sub-TypeSingle Family Residence
  • StyleTraditional
  • StatusActive
Please provide a valid email address.

Quick Valuation Analysis from 13 Active and 51 Sold Listings

Pricing Trends from 13 Active Listings in University Heights

This Home's Price $3,095,000 This Home's Price Per SqFt $
Average Price $4,907,154 Average Price Per SqFt $
Highest Price $8,700,000 Highest Price Per SqFt $
Lowest Price $744,000 Lowest Price Per SqFt $

Pricing Trends from 51 Sold Listings in University Heights

This Home's Price $3,095,000 This Home's Price Per SqFt $
Average Price $4,581,008 Average Price Per SqFt $
Highest Price $8,295,000 Highest Price Per SqFt $
Lowest Price $1,350,000 Lowest Price Per SqFt $

Free Move-Up Offer For New Home Buyers with a Home to Sell
Find Out Your Cost To Sell Your Home When You Buy This Home Through ARG!
Total Cost Includes Buyer & Seller Agents

Property Details

School Information

Community

Amenities

  • SecurityBurglar, Fire Alarm, Firewall(s)
  • # of Garages2
  • GaragesAlley Access, Circular Driveway, Direct Access, Garage, Garage Double Door, Garage Faces Rear, Kitchen Level

Interior

  • Interior FeaturesBuilt-in Features, Built-in Wine Cooler, Cable TV Available, Chandelier, Decorative Lighting, Double Vanity, Eat-in Kitchen, Elevator, Granite Counters, High Speed Internet Available, In-Law Suite Floorplan, Kitchen Island, Pantry, Walk-In Closet(s), Wet Bar, Second Primary Bedroom
  • FloorsConcrete, Hardwood, Tile
  • FireplaceYes
  • # of Fireplaces1
  • FireplacesGas, Living Room
  • Disability FeaturesAccessible Approach with Ramp, Accessible Elevator Installed

Exterior

  • Exterior FeaturesCourtyard, Rain Gutters
  • FenceBrick
  • Lot DescriptionCorner Lot

Construction Details / Floorplan

  • Living Areas3
  • Dining Rooms1
  • Full Baths6
  • Half Baths1
  • RoofComposition
  • FoundationSlab
  • ConstructionBrick

Energy Efficiency / Green Features / Heating & Cooling

  • HeatingNatural Gas

Private Listing Information (Registration Required)

Listing Details

  • AgentStephanie Pinkston
  • OfficeAllie Beth Allman & Assoc.

Similar Listings

Photo of Listing #21412245 New Construction

3803 Northwest Parkway University Park, Texas 75225 Dallas | Highland Park ISD University Heights

- $2,995,000

Residential, Single Family Residence
  • 6 Beds
  • 6.1 Baths
  • 5,412 SQFT
  • 2 Car
View details More Photos Save

Stunning New Sfa Construction By Luxury Builder John Young In University Park And Hpisd! Over 5400 Sf, 6 Bed, 6.5 Bath Home, Has 2 Primary Suites, One On The 1st Floor, Elevator, Private Study And 3 Living Areas! Located On A Large Corner Lot, Th...

Photo of Listing #21324612 Reduced 9%

3309 Northwest Parkway University Park, Texas 75225-2435 Dallas | Highland Park ISD University Heights

- $3,249,999

Residential, Single Family Residence
  • 5 Beds
  • 4.1 Baths
  • 5,008 SQFT
  • 2 Car
View details More Photos Save

Welcome To This Stunning French-inspired Masterpiece By Robert Elliott Custom Homes. Perfectly Situated In Prestigious Hpisd, This Home Is Zoned For Boone Elementary Just One Block Away And Includes University Park Emergency Services. If You Are S...

Users may not reproduce or redistribute the data found on this site. The data is for viewing purposes only. Data is deemed reliable, but is not guaranteed accurate by the MLS or NTREIS.

Listing information last updated on November 11th, 2026 at 2:45am CST.