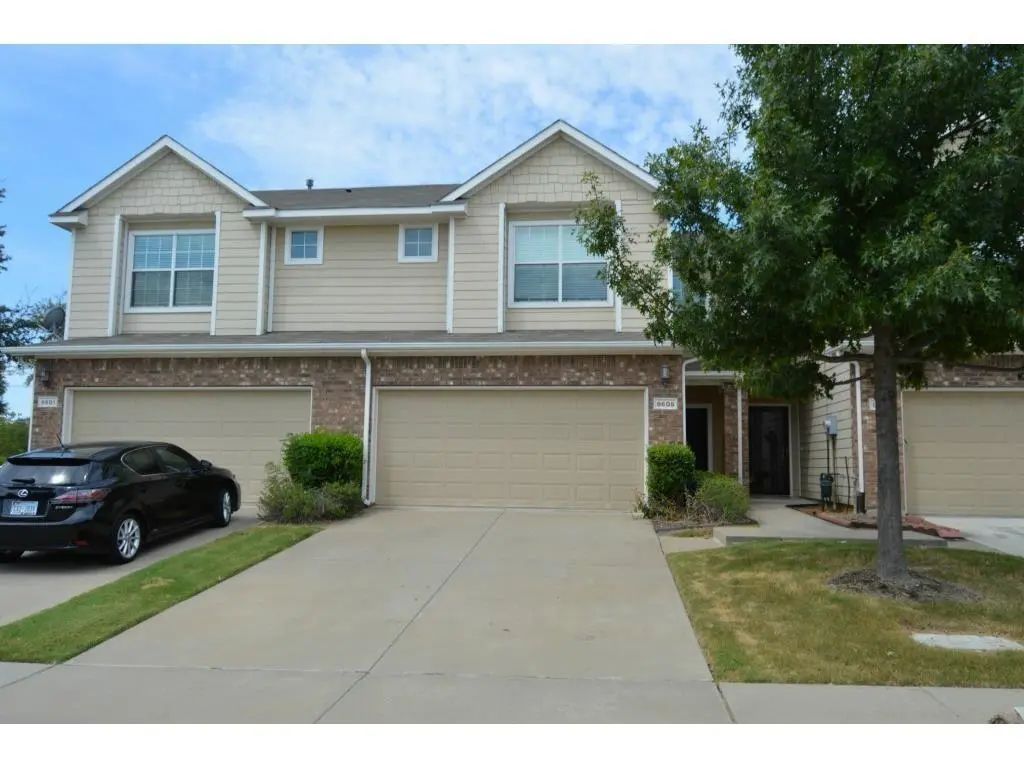
Location! Location! Location! This Plano-address townhome with Frisco schools sits close to 121 and the Tollway, with shopping, dining, medical, golf, and event centers all nearby. It’s also near a fire training station, police substation, and hospital, and the home did not lose power during the 2021 ice storm.
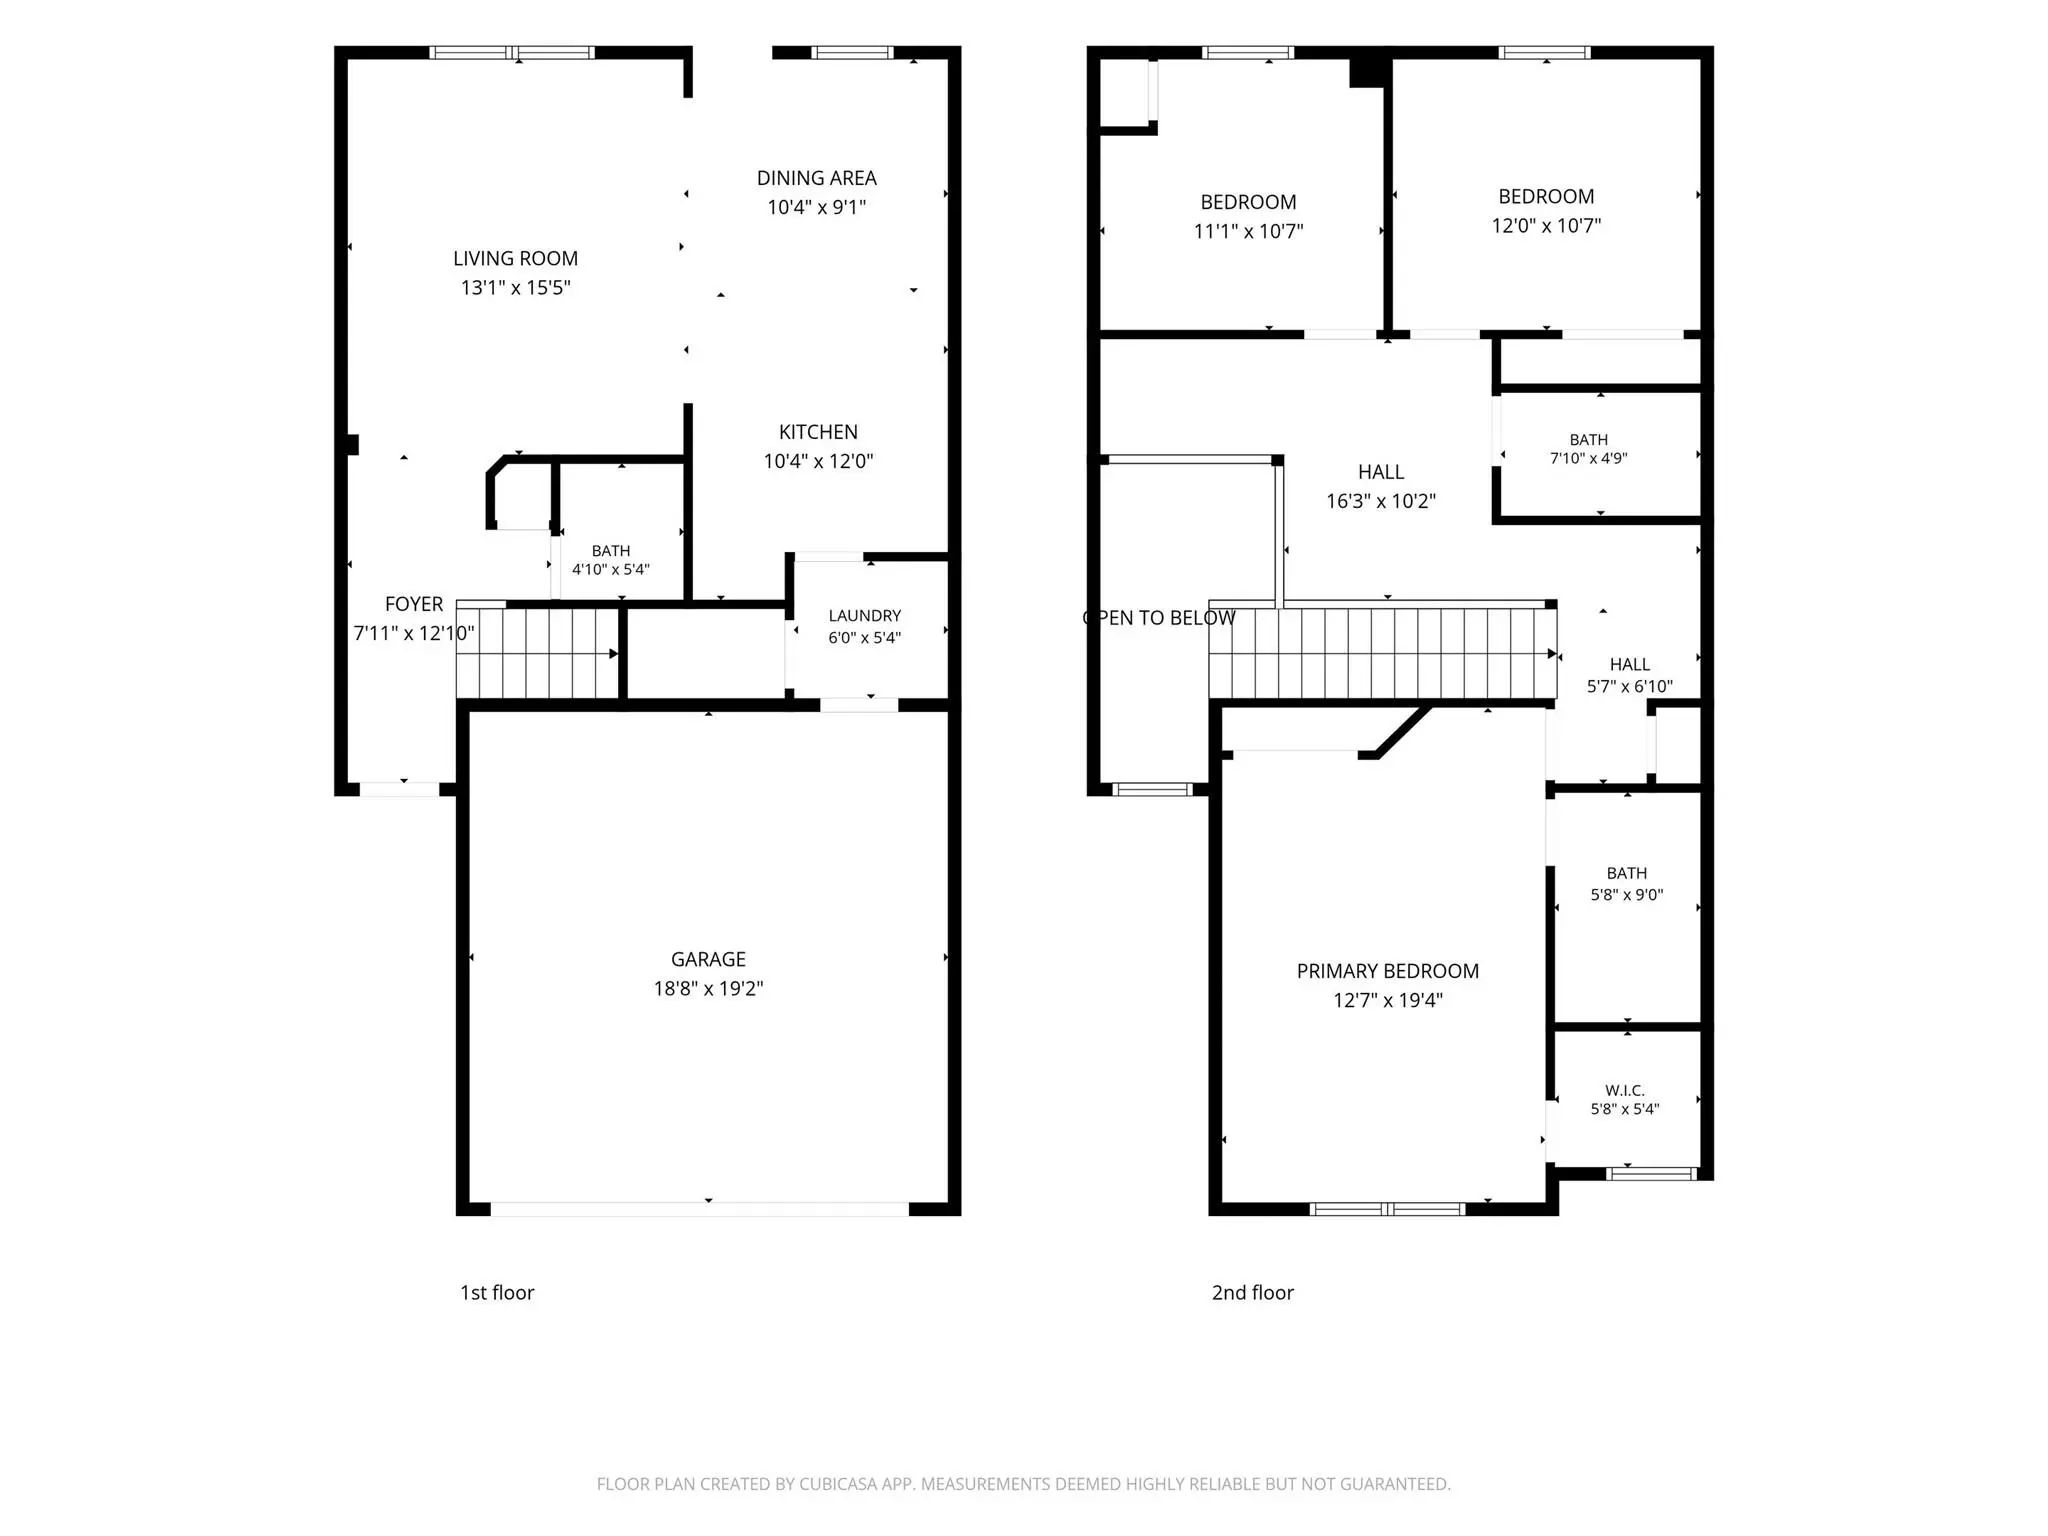
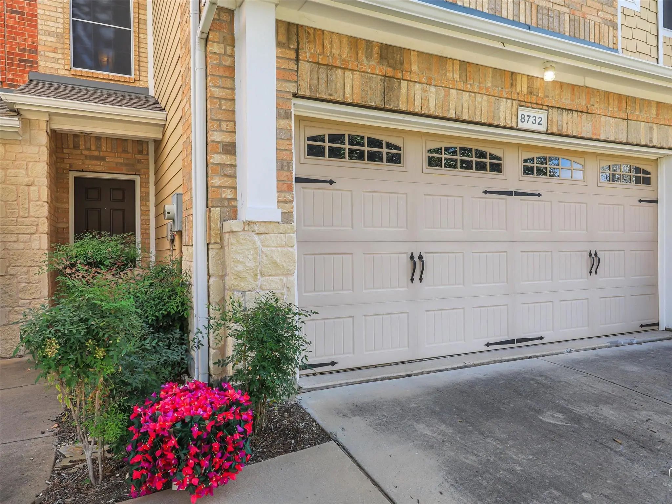
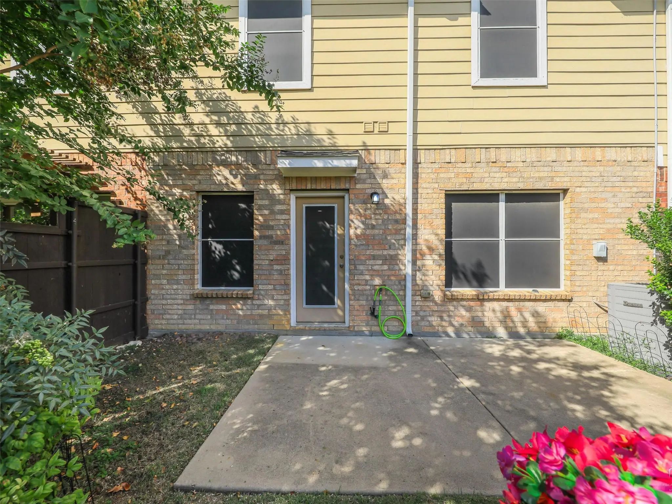
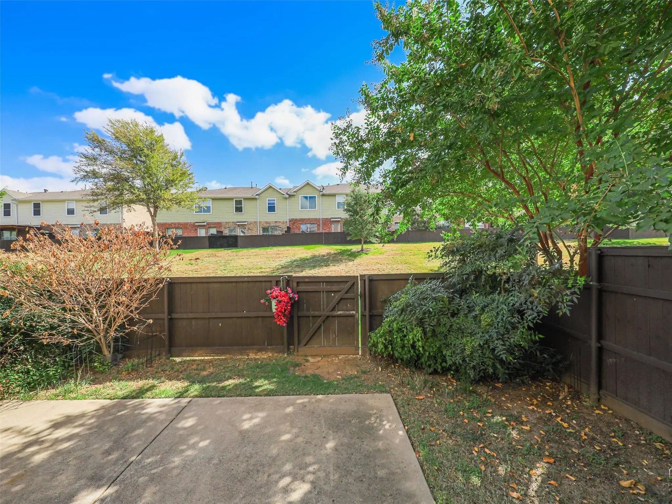
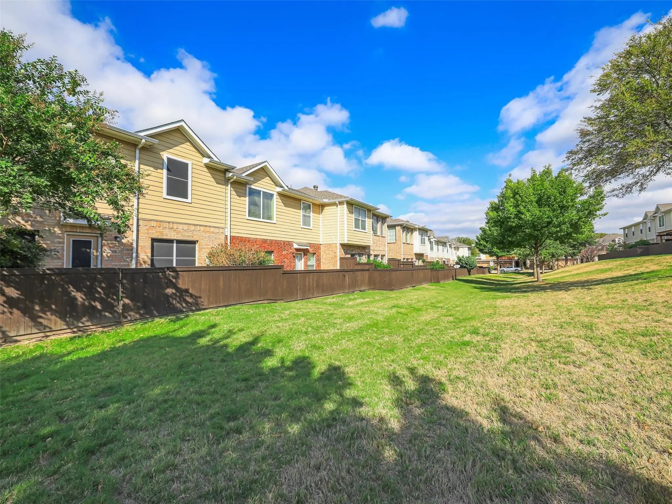
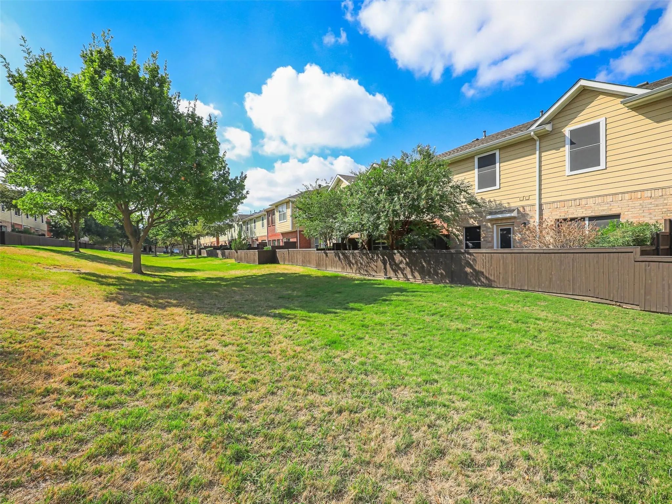
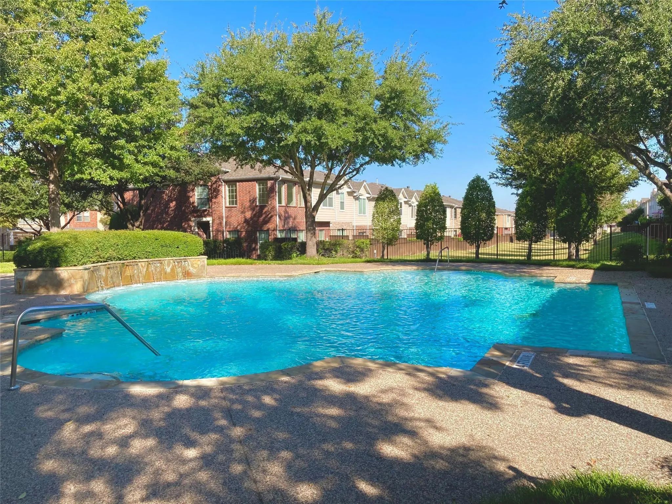
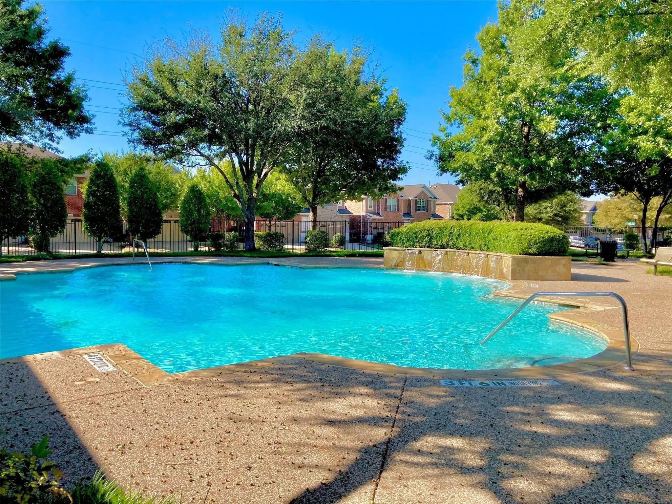
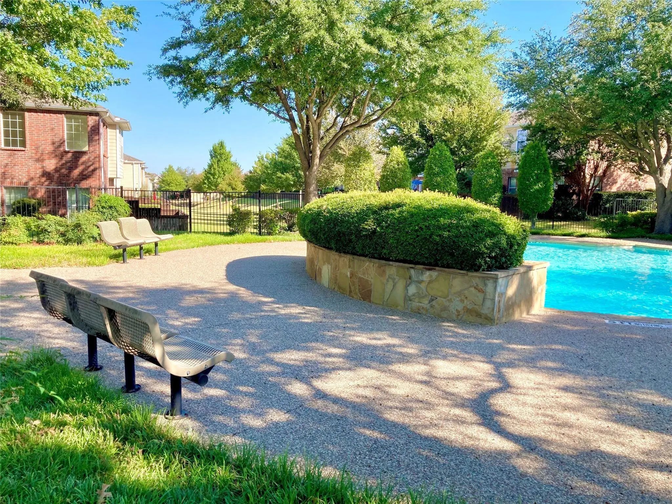
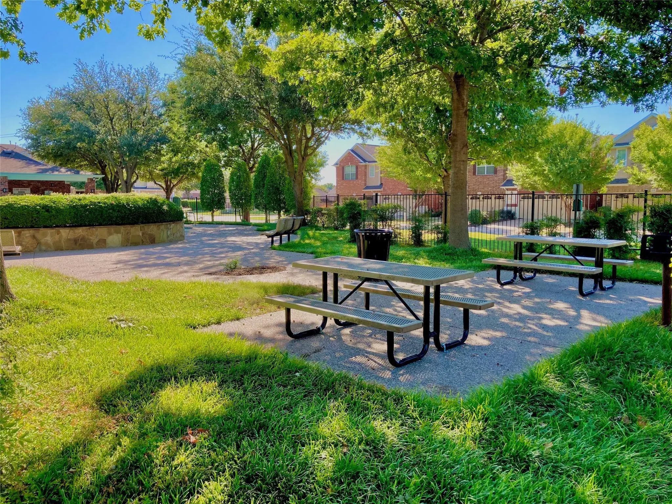
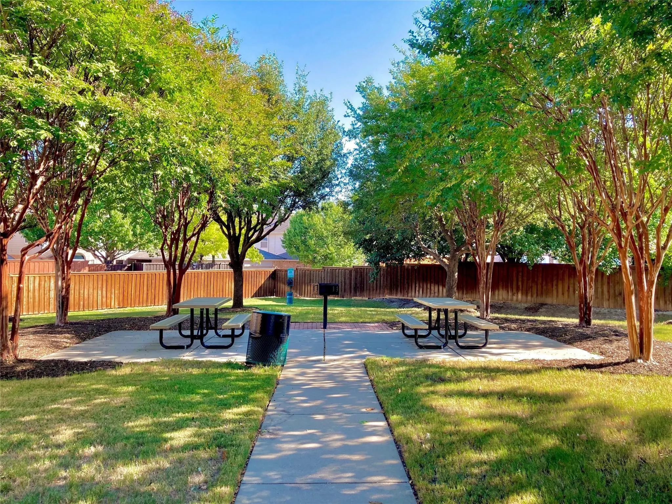
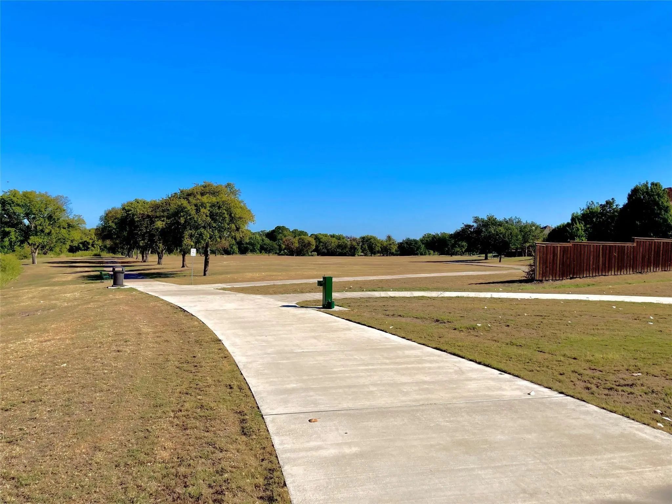
This 3-bedroom home with a 2-car attached garage is in a quaint townhome community made for a lock-and-leave, active lifestyle, with all the comforts of home and less maintenance. The HOA covers full front and backyard maintenance plus exterior blanket insurance, which keeps your homeowner’s insurance premium low. Residents enjoy a community swim center, and the community connects to Plano’s Legacy Trail for those who love the outdoors. Your own private fenced backyard with a greenbelt view offers privacy and nature views without the upkeep.
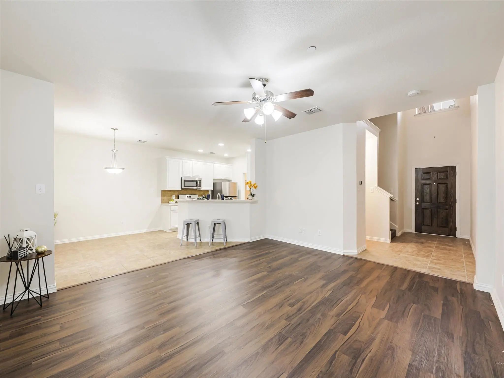
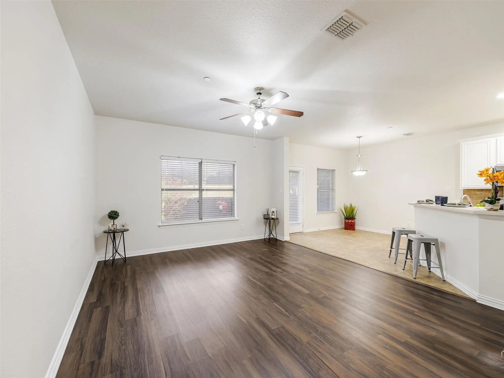
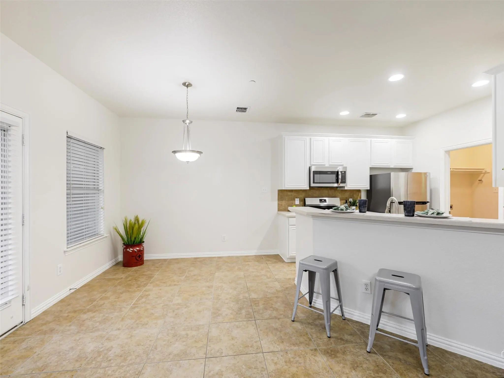
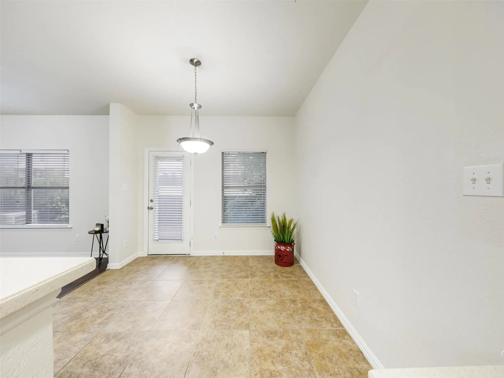
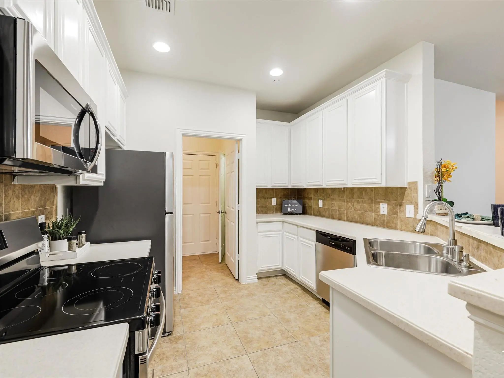
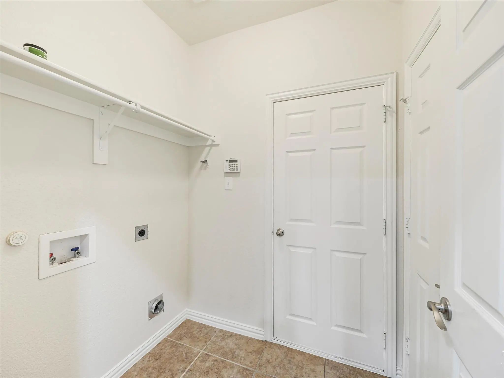
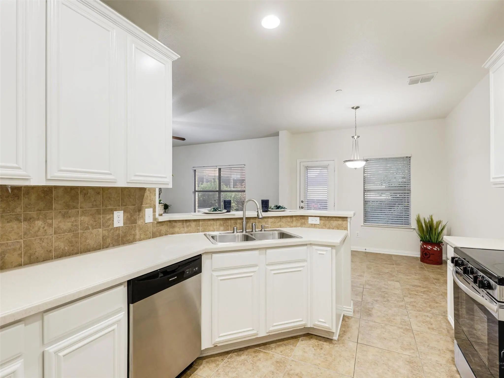
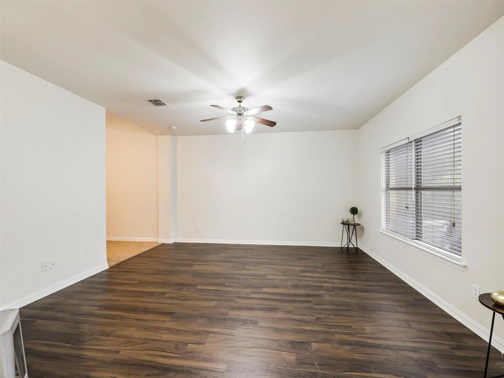
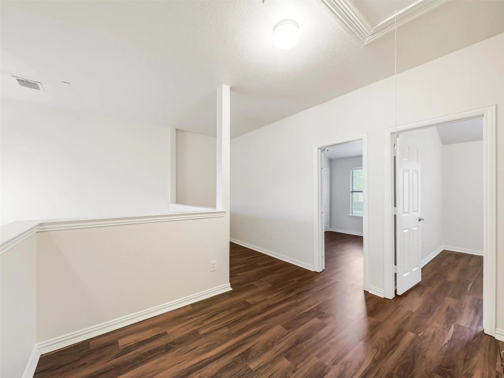
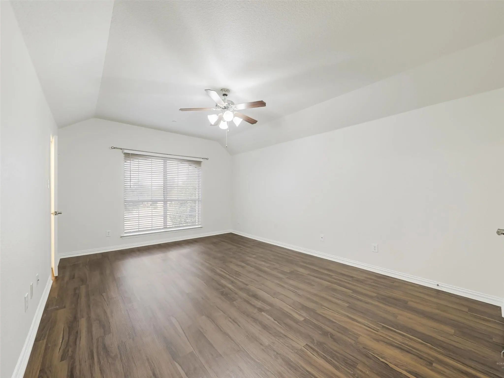
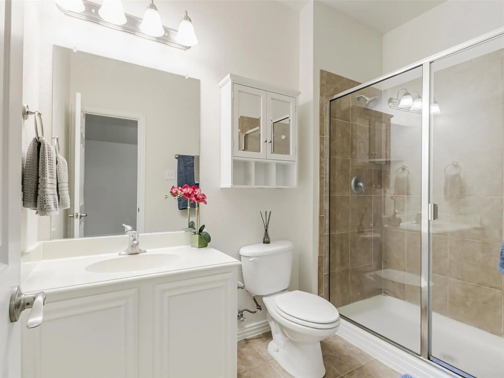
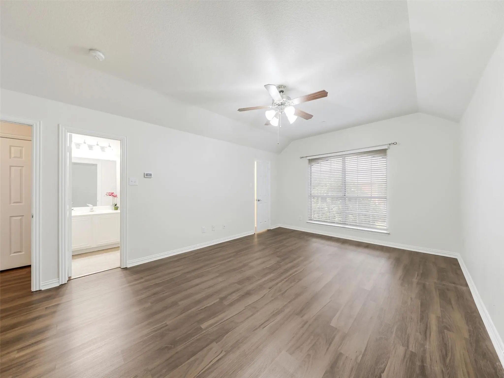
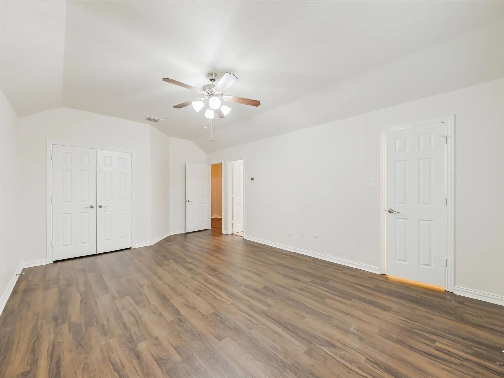
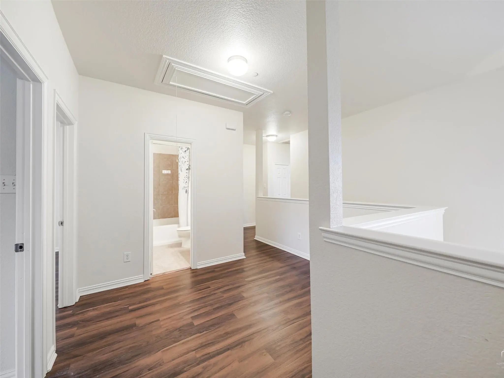
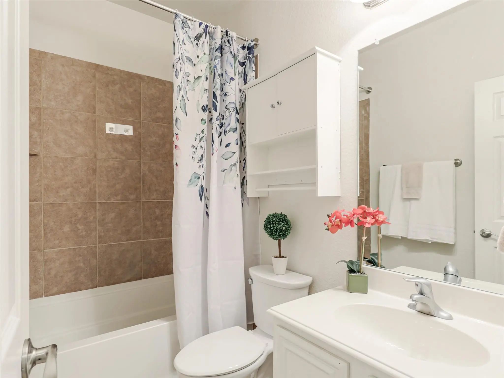
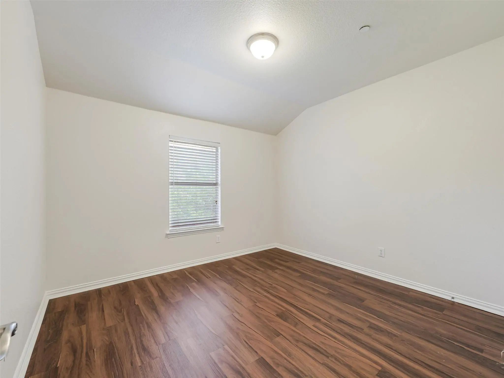
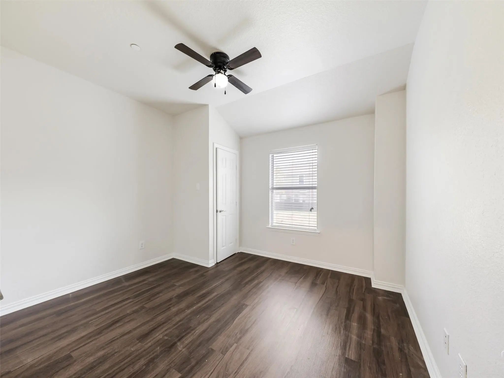
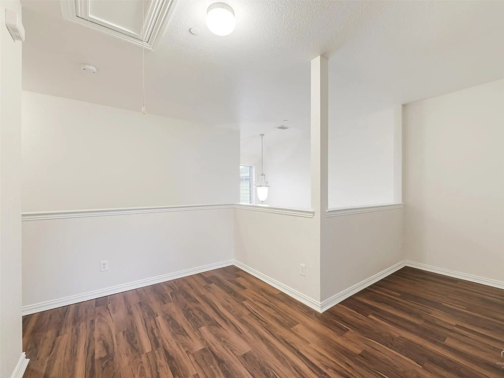
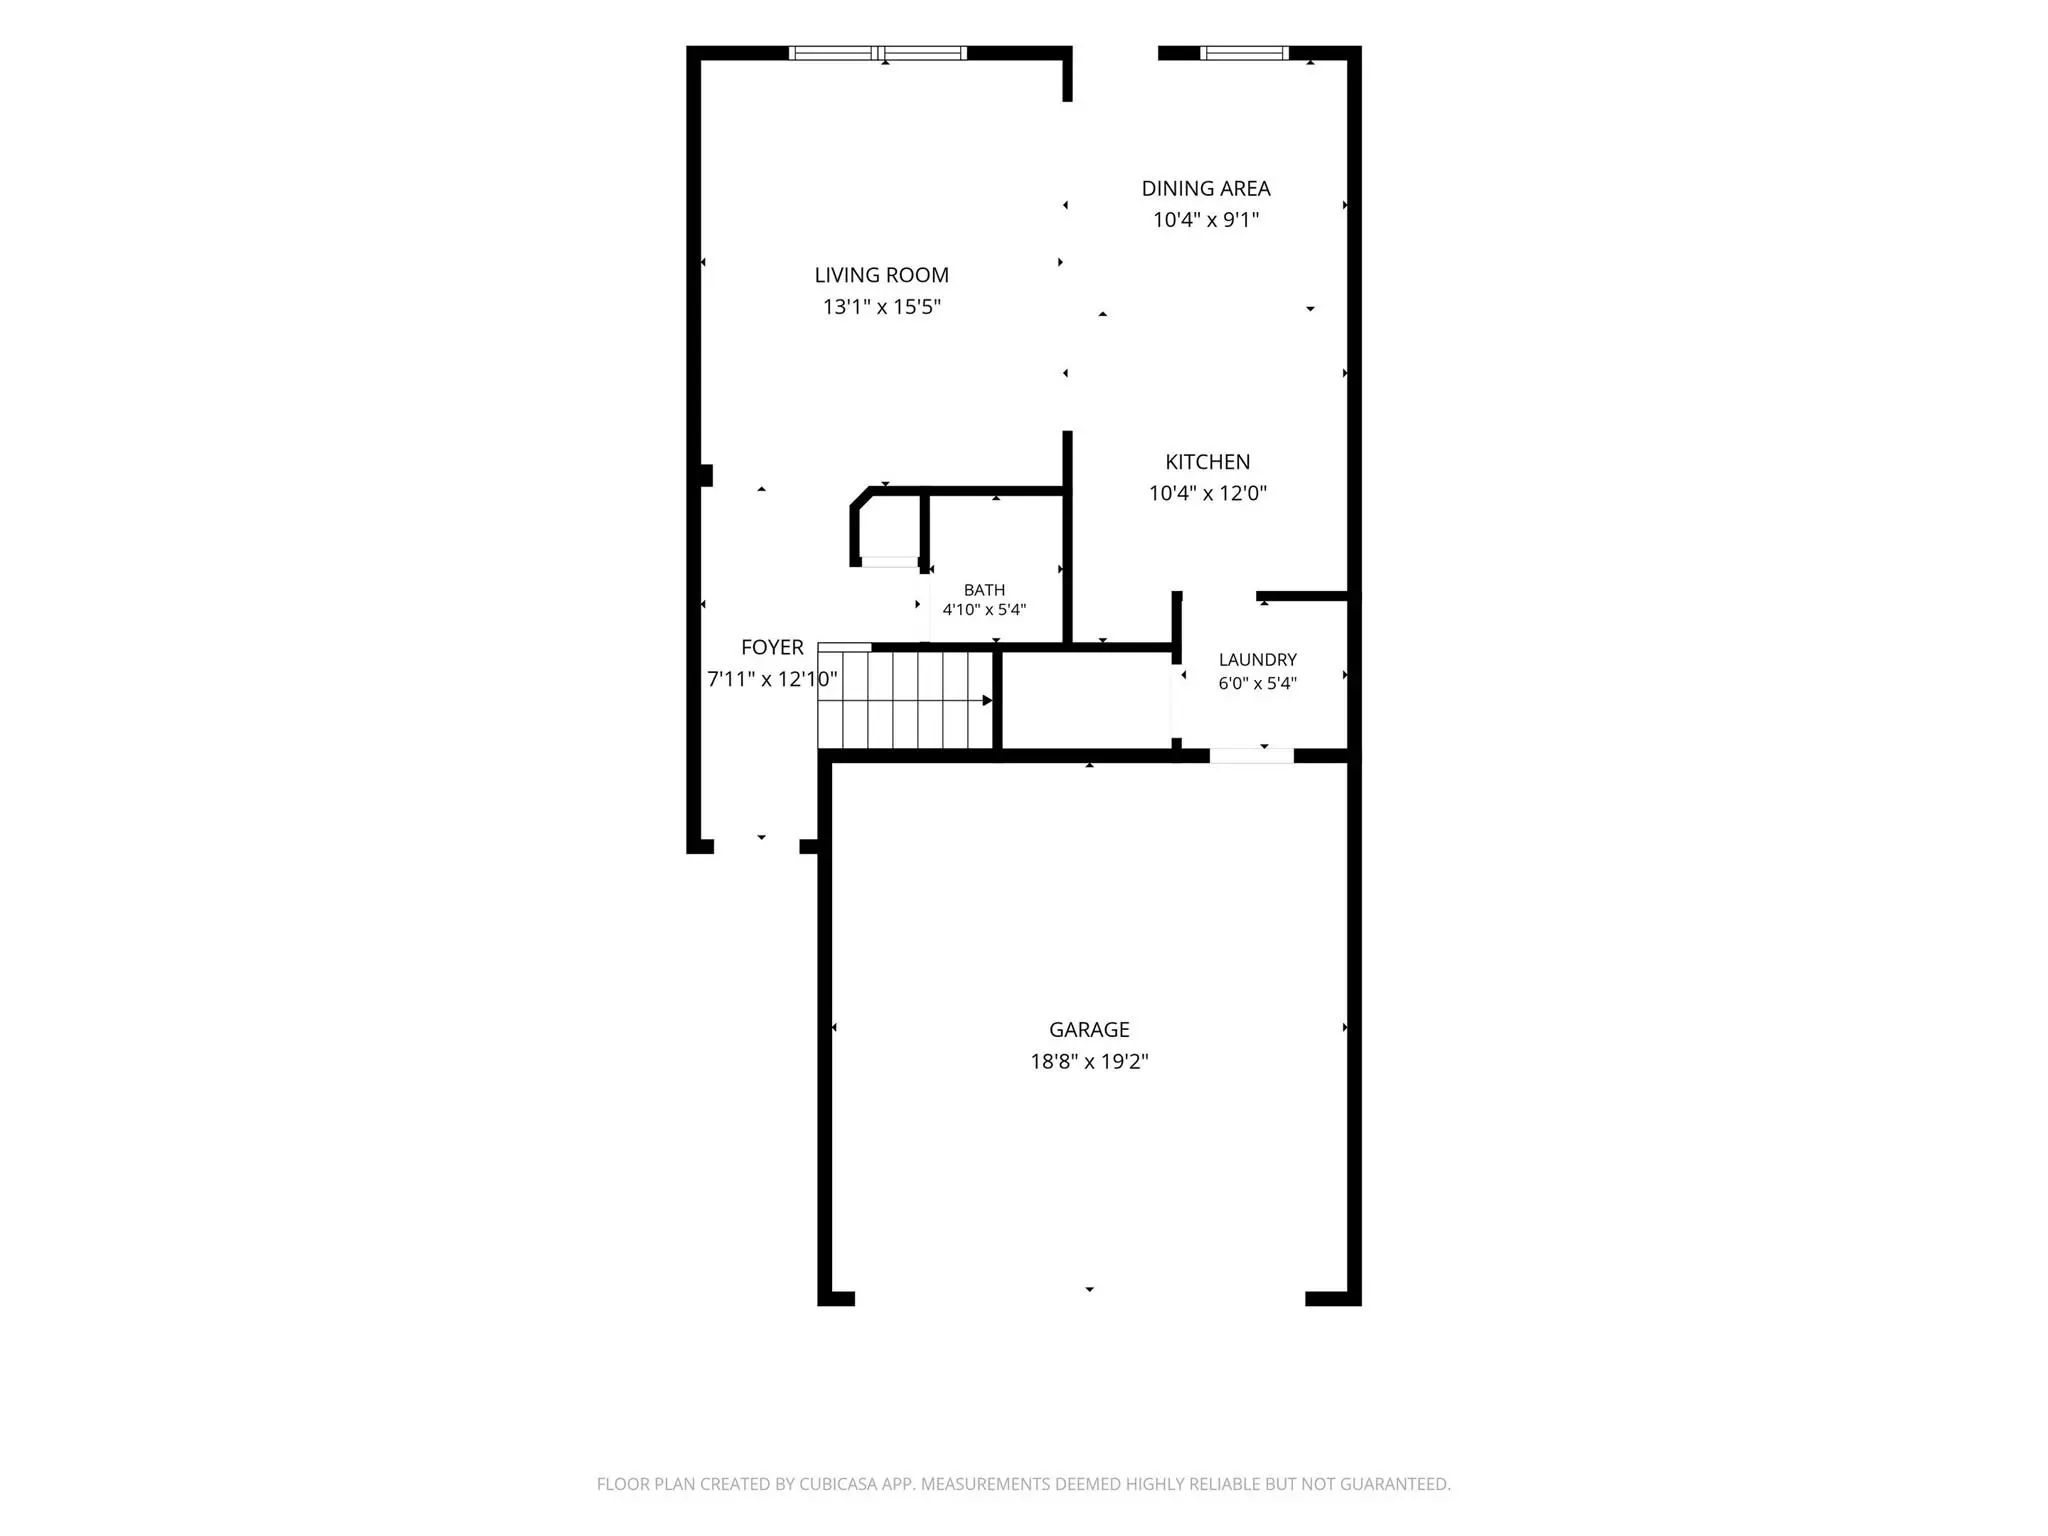
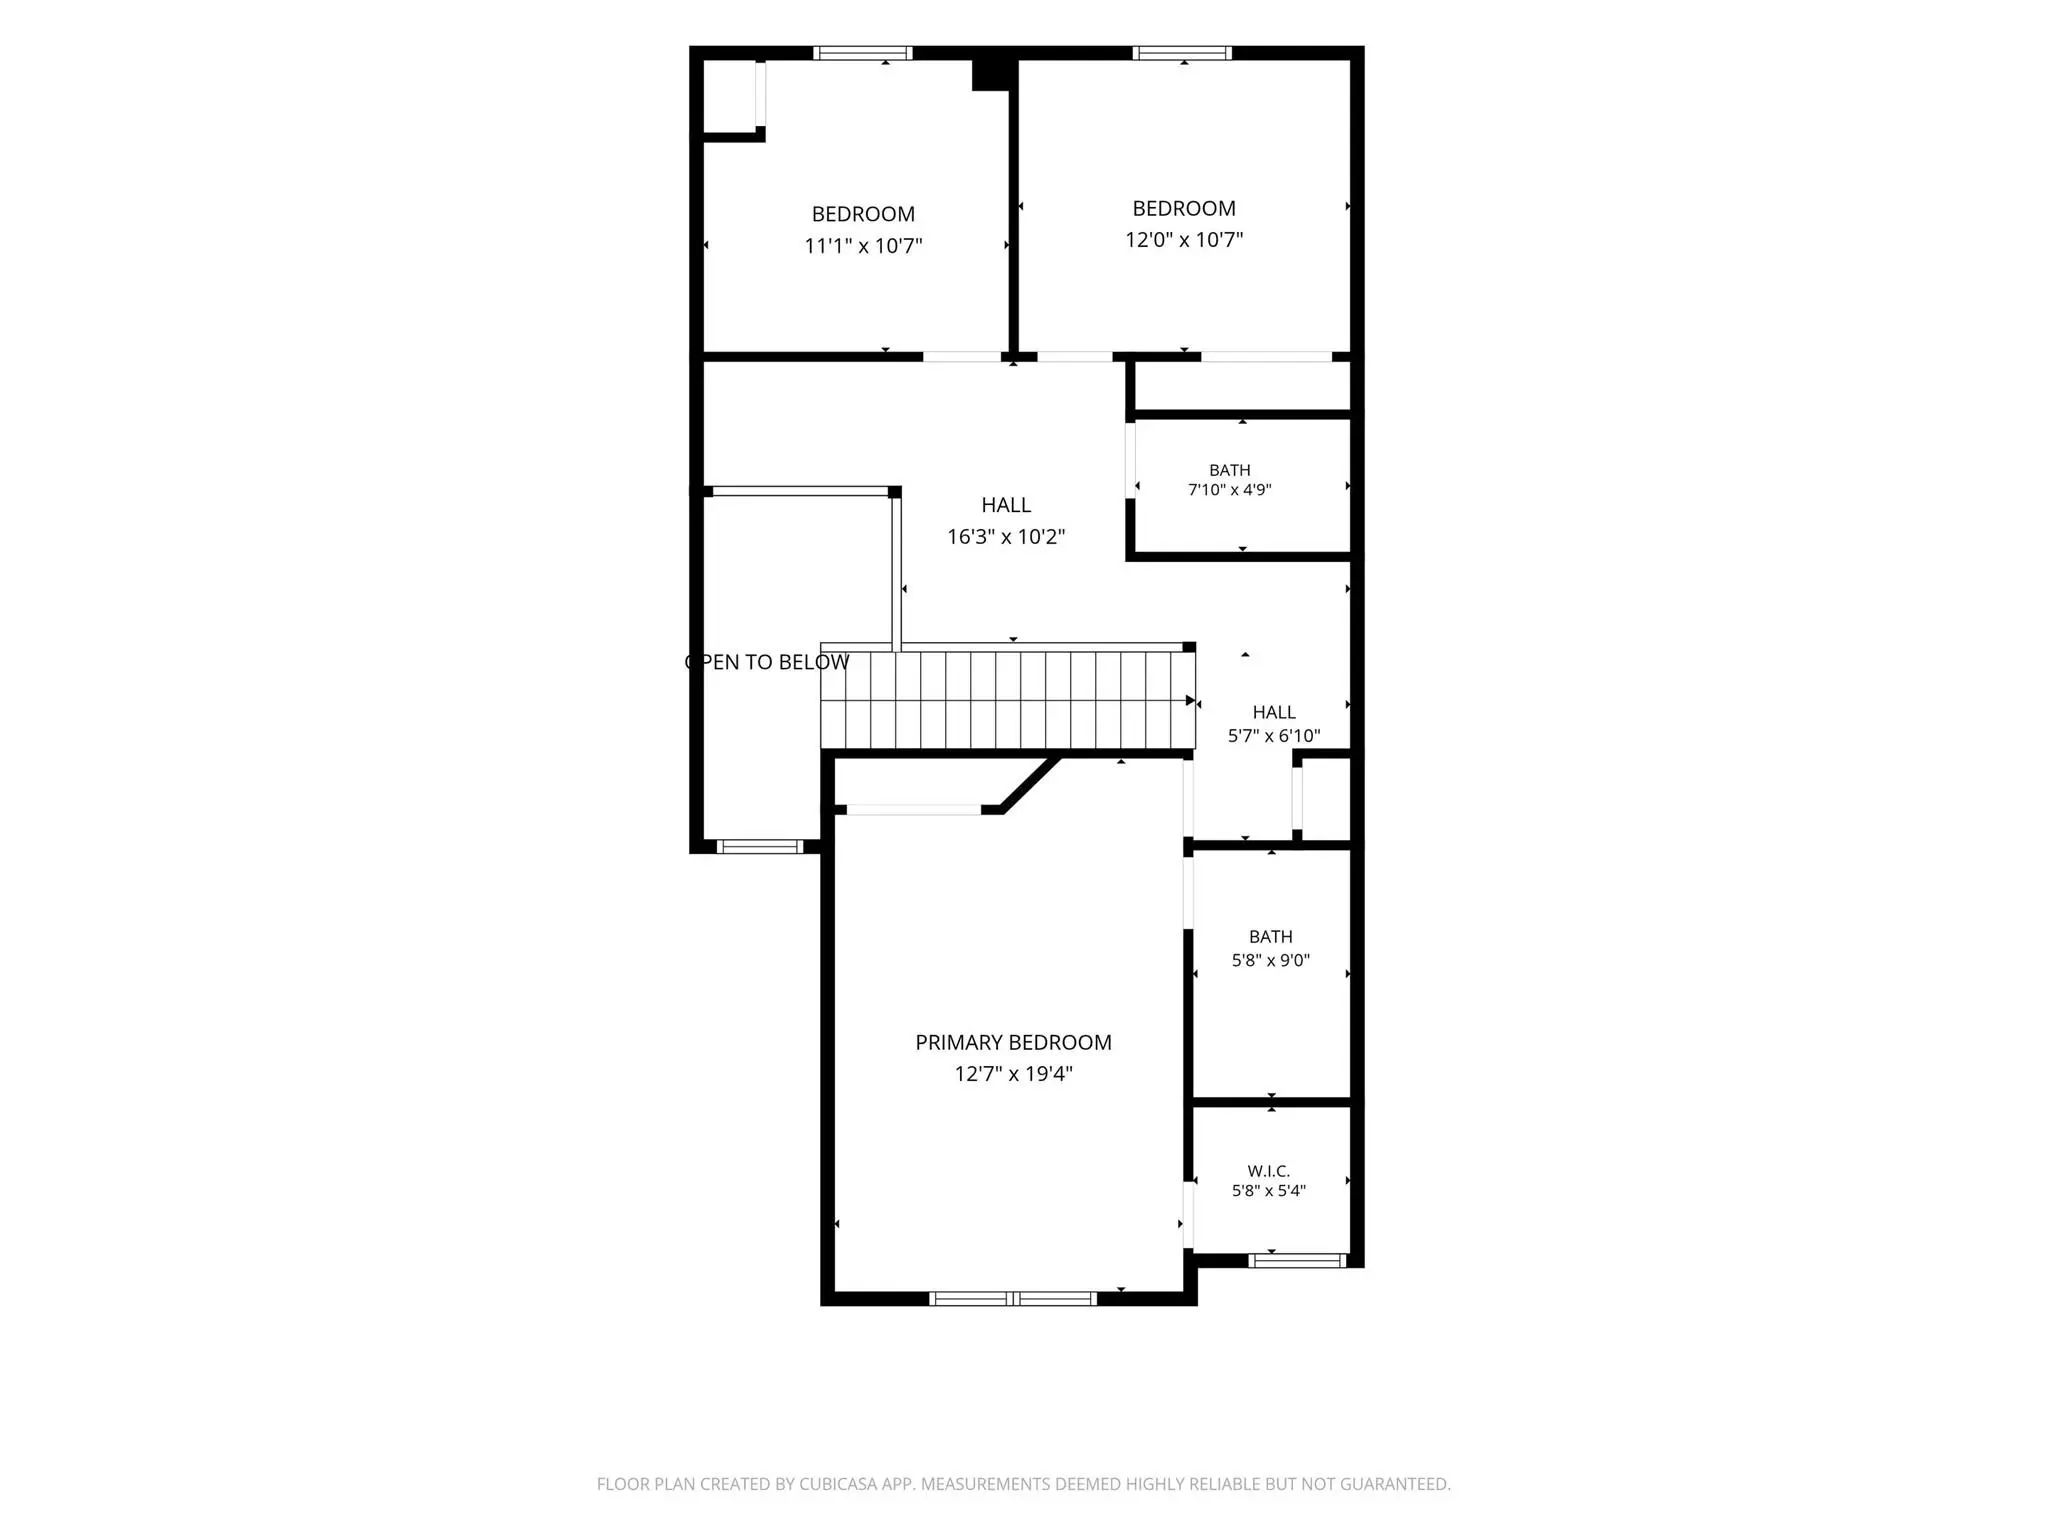
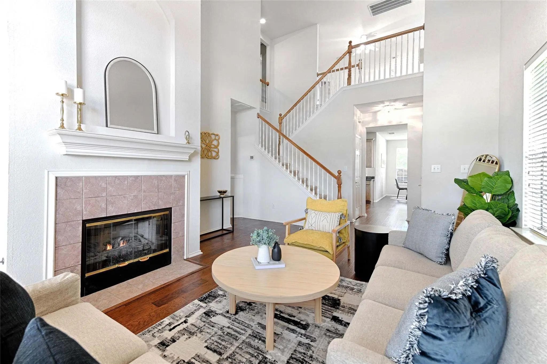
Inside, the open downstairs living and dining rooms easily flow to the kitchen and full size laundry room. Upstairs, the split bedrooms and loft are set apart from the downstairs family areas for privacy. The massive primary suite features a huge en suite bathroom and a walk-in closet. Two additional bedrooms are ready for family, roommates, guests, a home office, or whatever you need!
Updates include:
HVAC: March 2026
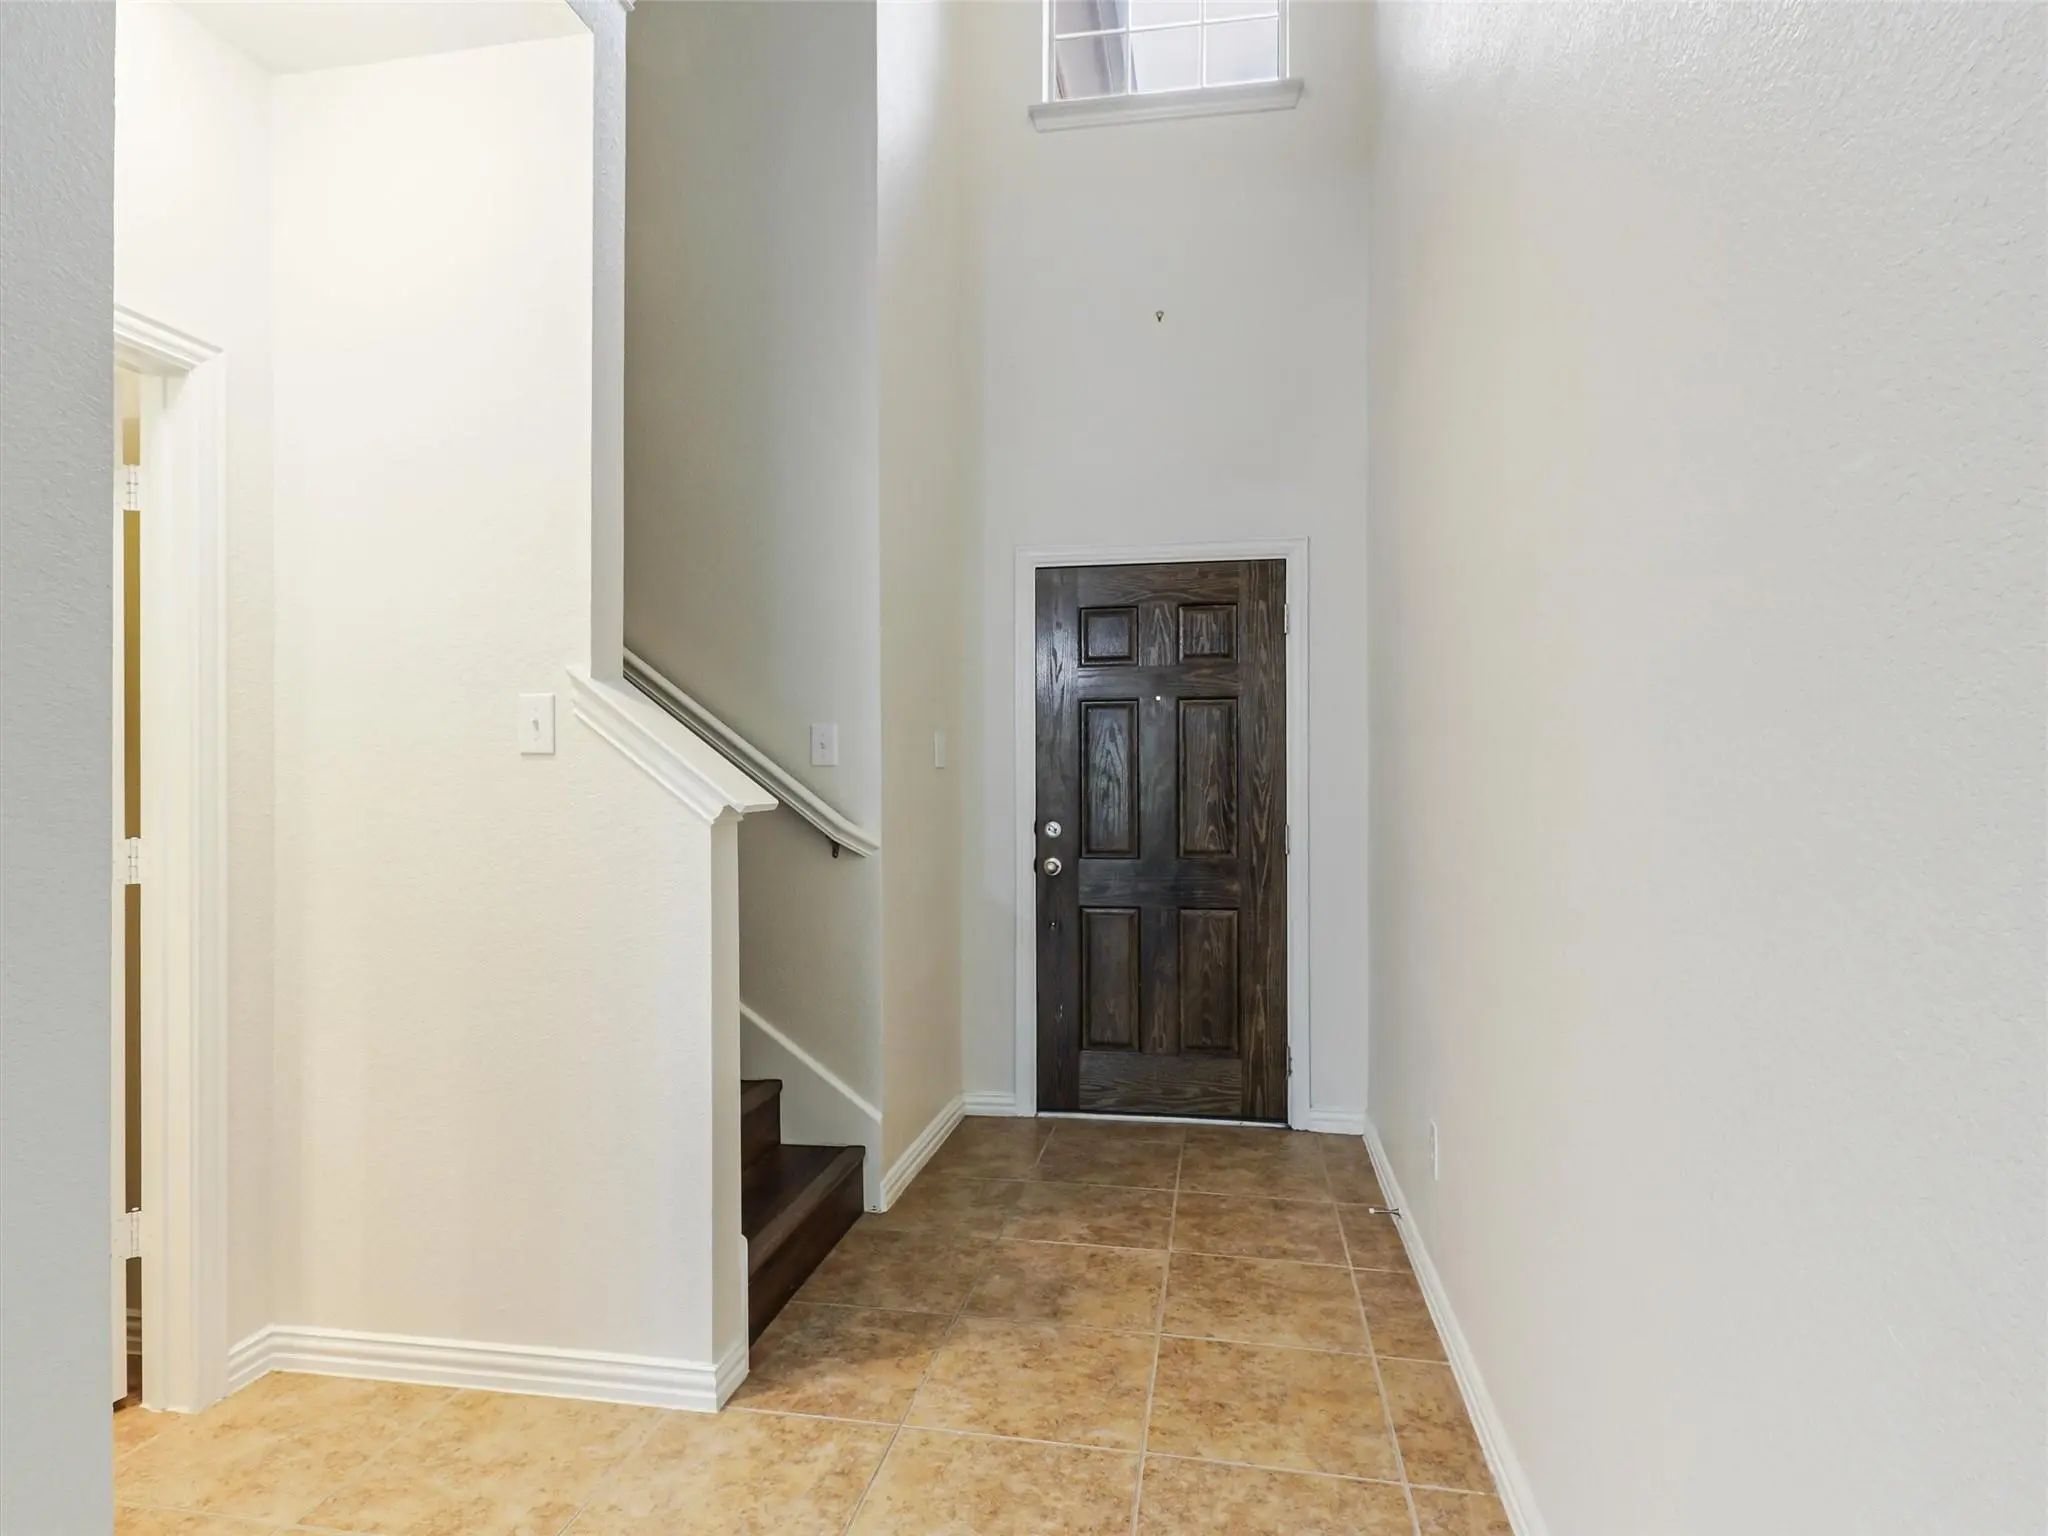
Full interior paint, wood-like floors, stainless appliances, and garbage disposal: September 2025
New roof: 2024
Garage door opener: 2021
Window solar screens: 2019
The new HVAC and solar screens also increase the home’s energy efficiency. Move-in ready and available for quick close.
FeaturesCommunity Pool, Community Sprinkler, Greenbelt, Sidewalks
UtilitiesCable Available, City Sewer, City Water, Co-op Electric, Community Mailbox, Concrete, Individual Gas Meter, Individual Water Meter, Sidewalk, Underground Utilities
Taxes5655
Amenities
# of Garages2
GaragesAdditional Parking, Driveway, Garage, Garage Door Opener, Garage Faces Front, Garage Single Door
Interior
Interior FeaturesCable TV Available, Pantry, Vaulted Ceiling(s), Walk-In Closet(s)
FloorsCeramic Tile, Laminate
Exterior
Exterior FeaturesRain Gutters, Private Yard
FenceBack Yard, Fenced, Wood
Lot DescriptionGreenbelt, Sprinkler System, Subdivision
Construction Details / Floorplan
Living Areas2
Dining Rooms1
Full Baths2
Half Baths1
RoofComposition
FoundationSlab
Energy Efficiency / Green Features / Heating & Cooling
Green FeaturesHVAC, Rain / Freeze Sensors, Thermostat
HeatingCentral
Private Listing Information (Registration Required)
What If Your Budget Could Buy You Nearly 2,000 Sf In West Plano? .discover Exceptional Space, Flexibility And Low-maintenance Living In This Corner-lot Townhome In Pasquinelli Hidden Creek. With Approximately 1,950 Sf, This Home Offers The Room Yo...
Townhome
8605 Brunswick Drive Plano, Texas 75024-7390
Collin |
Frisco ISD
Pasquinellis Hidden Creek Estates #1
Location, Location, Location! Bright And Well-maintained 2-bedroom, 1.5-bath Townhome In The Desirable Hidden Creek Community Of Plano. This Spacious Two-story Home Features An Open-concept Main Level With The Kitchen Flowing Into The Living And D...
New ConstructionReduced 3%
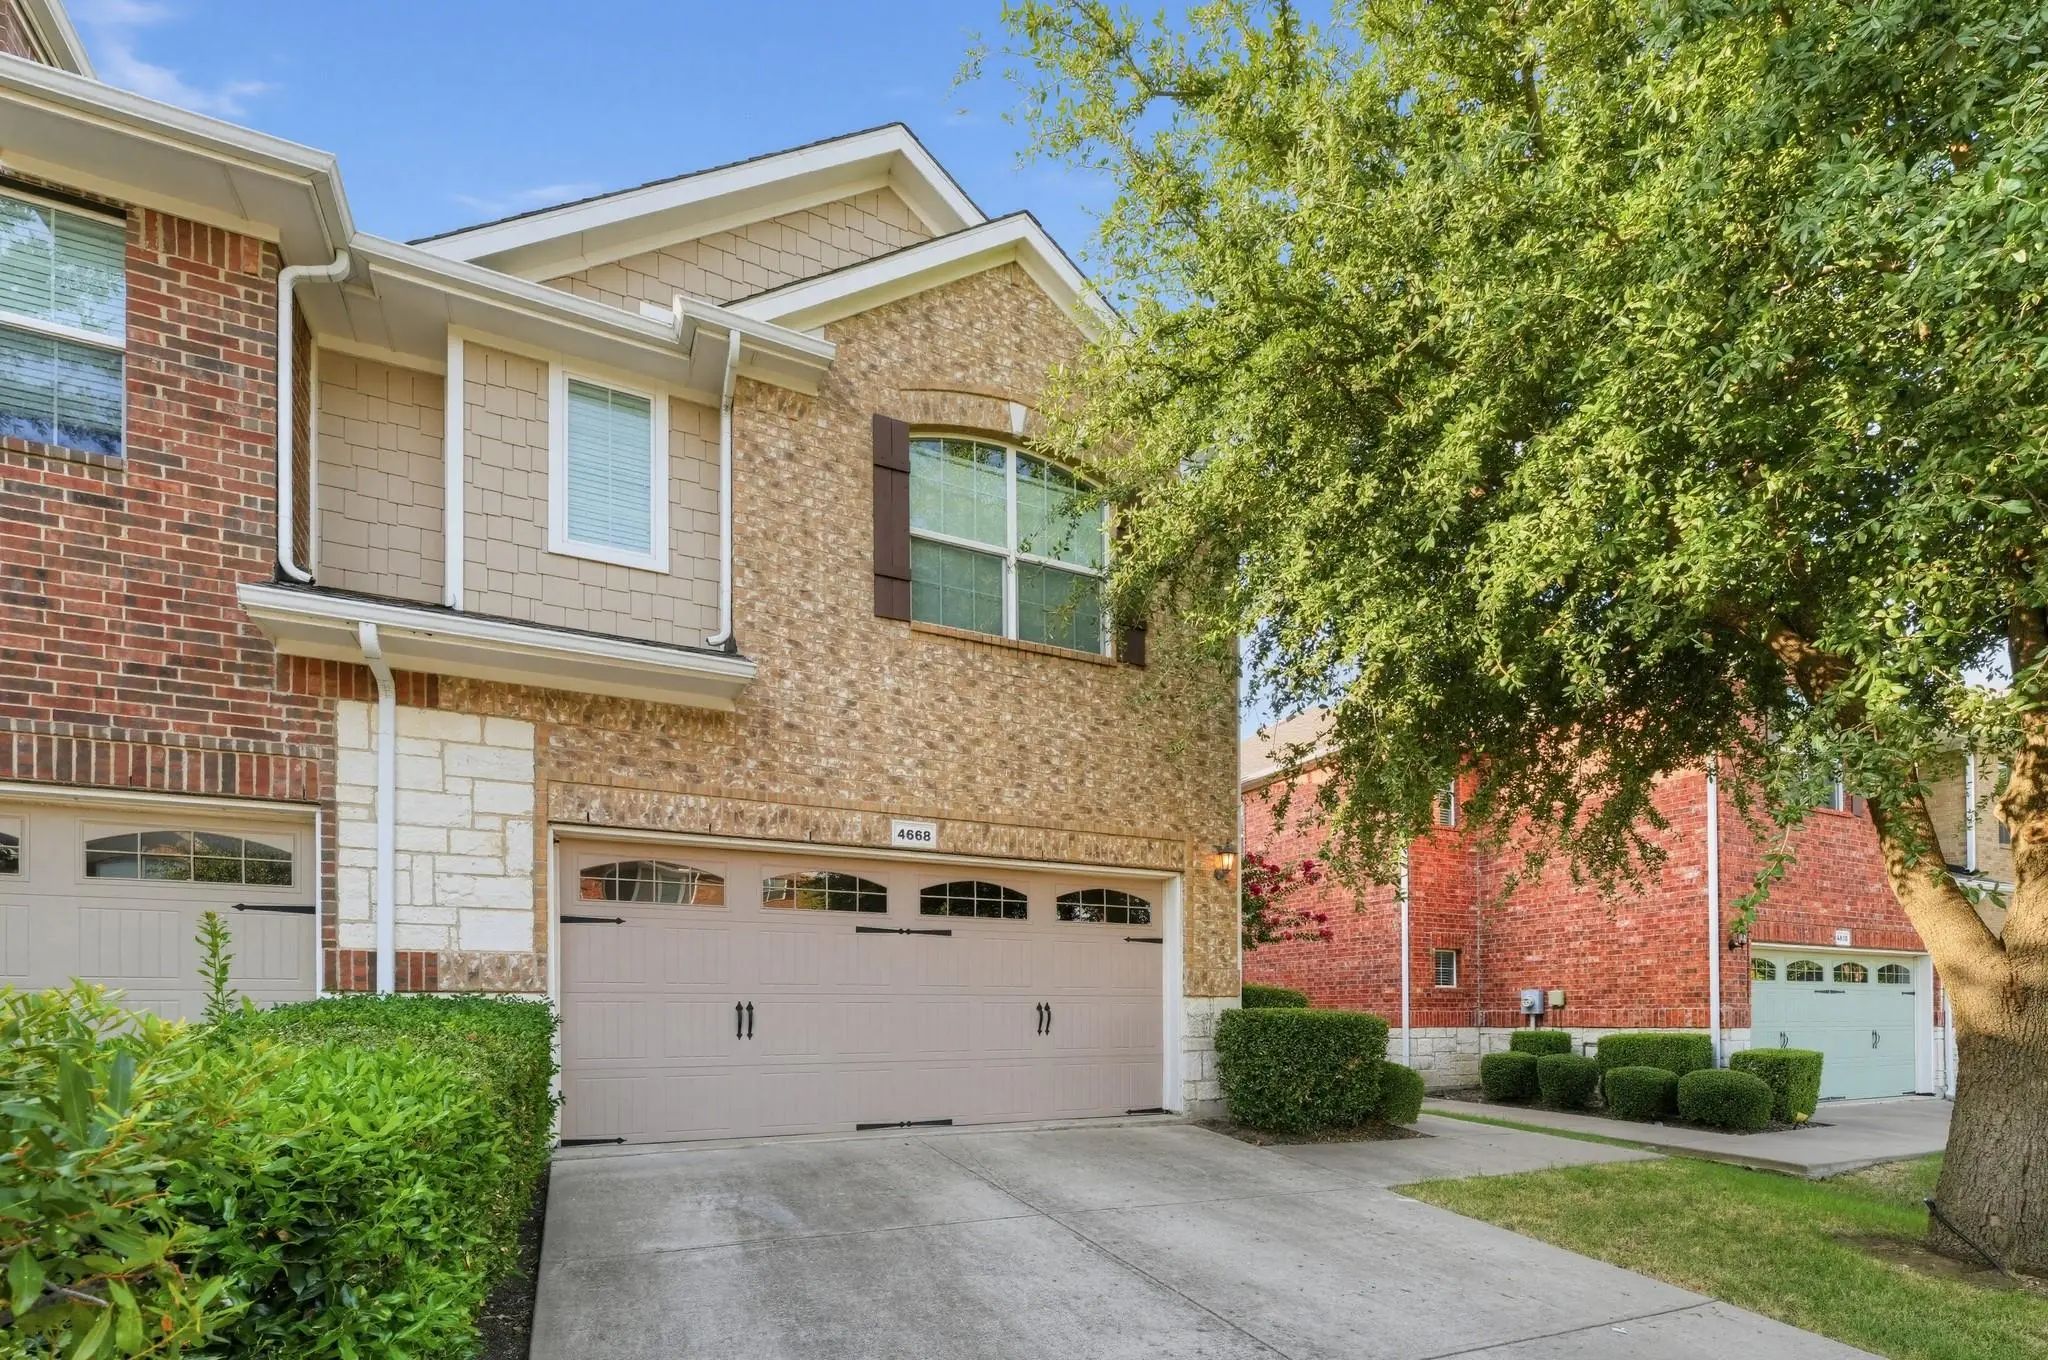
4668 Perthshire Court Plano, Texas 75024-7760
Collin |
Frisco ISD
Hidden Creek Estates Ph 3 & 4
Welcome Home! Perfectly Situated In A Prime Plano Location, This Move-in Ready Townhouse Features 3 Spacious Bedrooms, 3 Full Bathrooms, And An Inviting Open-concept Design. Step Inside To Soaring Cathedral Ceilings And An Abundance Of Natural Lig...
Townhome
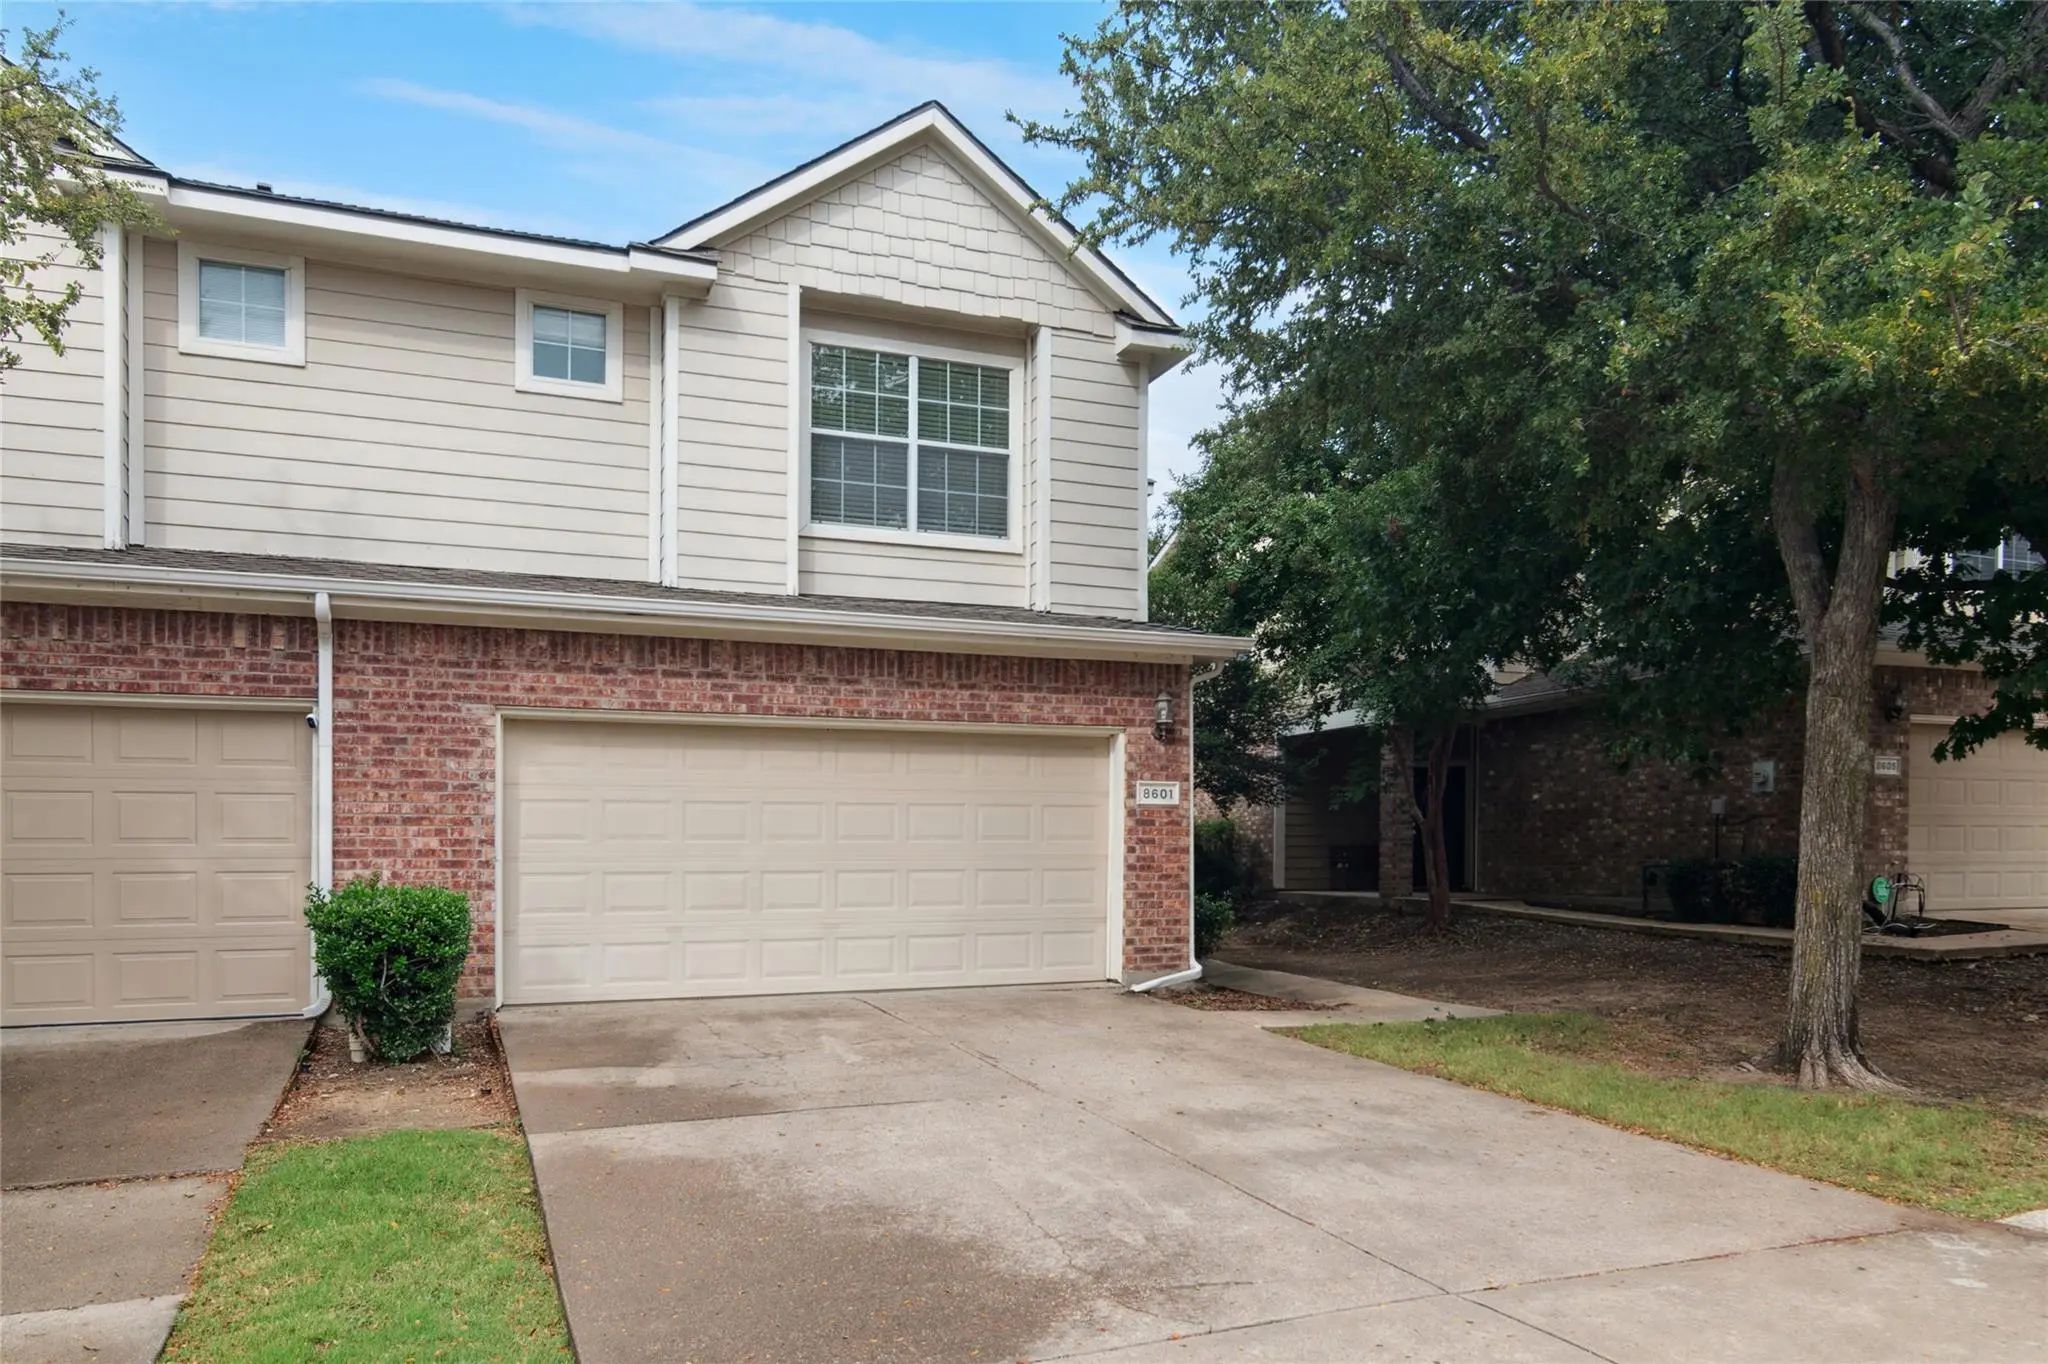
8601 Forest Highlands Drive Plano, Texas 75024-7712
Collin |
Frisco ISD
Pasquinellis Hidden Creek Estates Ph 2
Investors Welcome. Frisco Isd, Updated 2-bedroom, 1.5-bath Townhome In Plano. This Charming Home Offers A Bright, Open Layout With Soaring Two-story Ceilings In The Living And Dining Areas, Along With Double-stacked Windows That Bring In Abundant ...
Users may not reproduce or redistribute the data found on this site. The data is for viewing purposes only. Data is deemed reliable, but is not guaranteed accurate by the MLS or NTREIS.
Listing information last updated on October 28th, 2026 at 8:47am CDT.


 Townhome