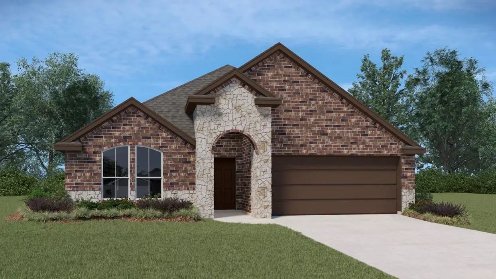
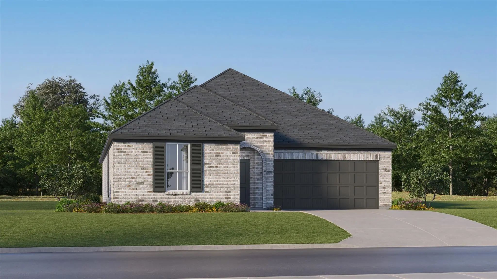
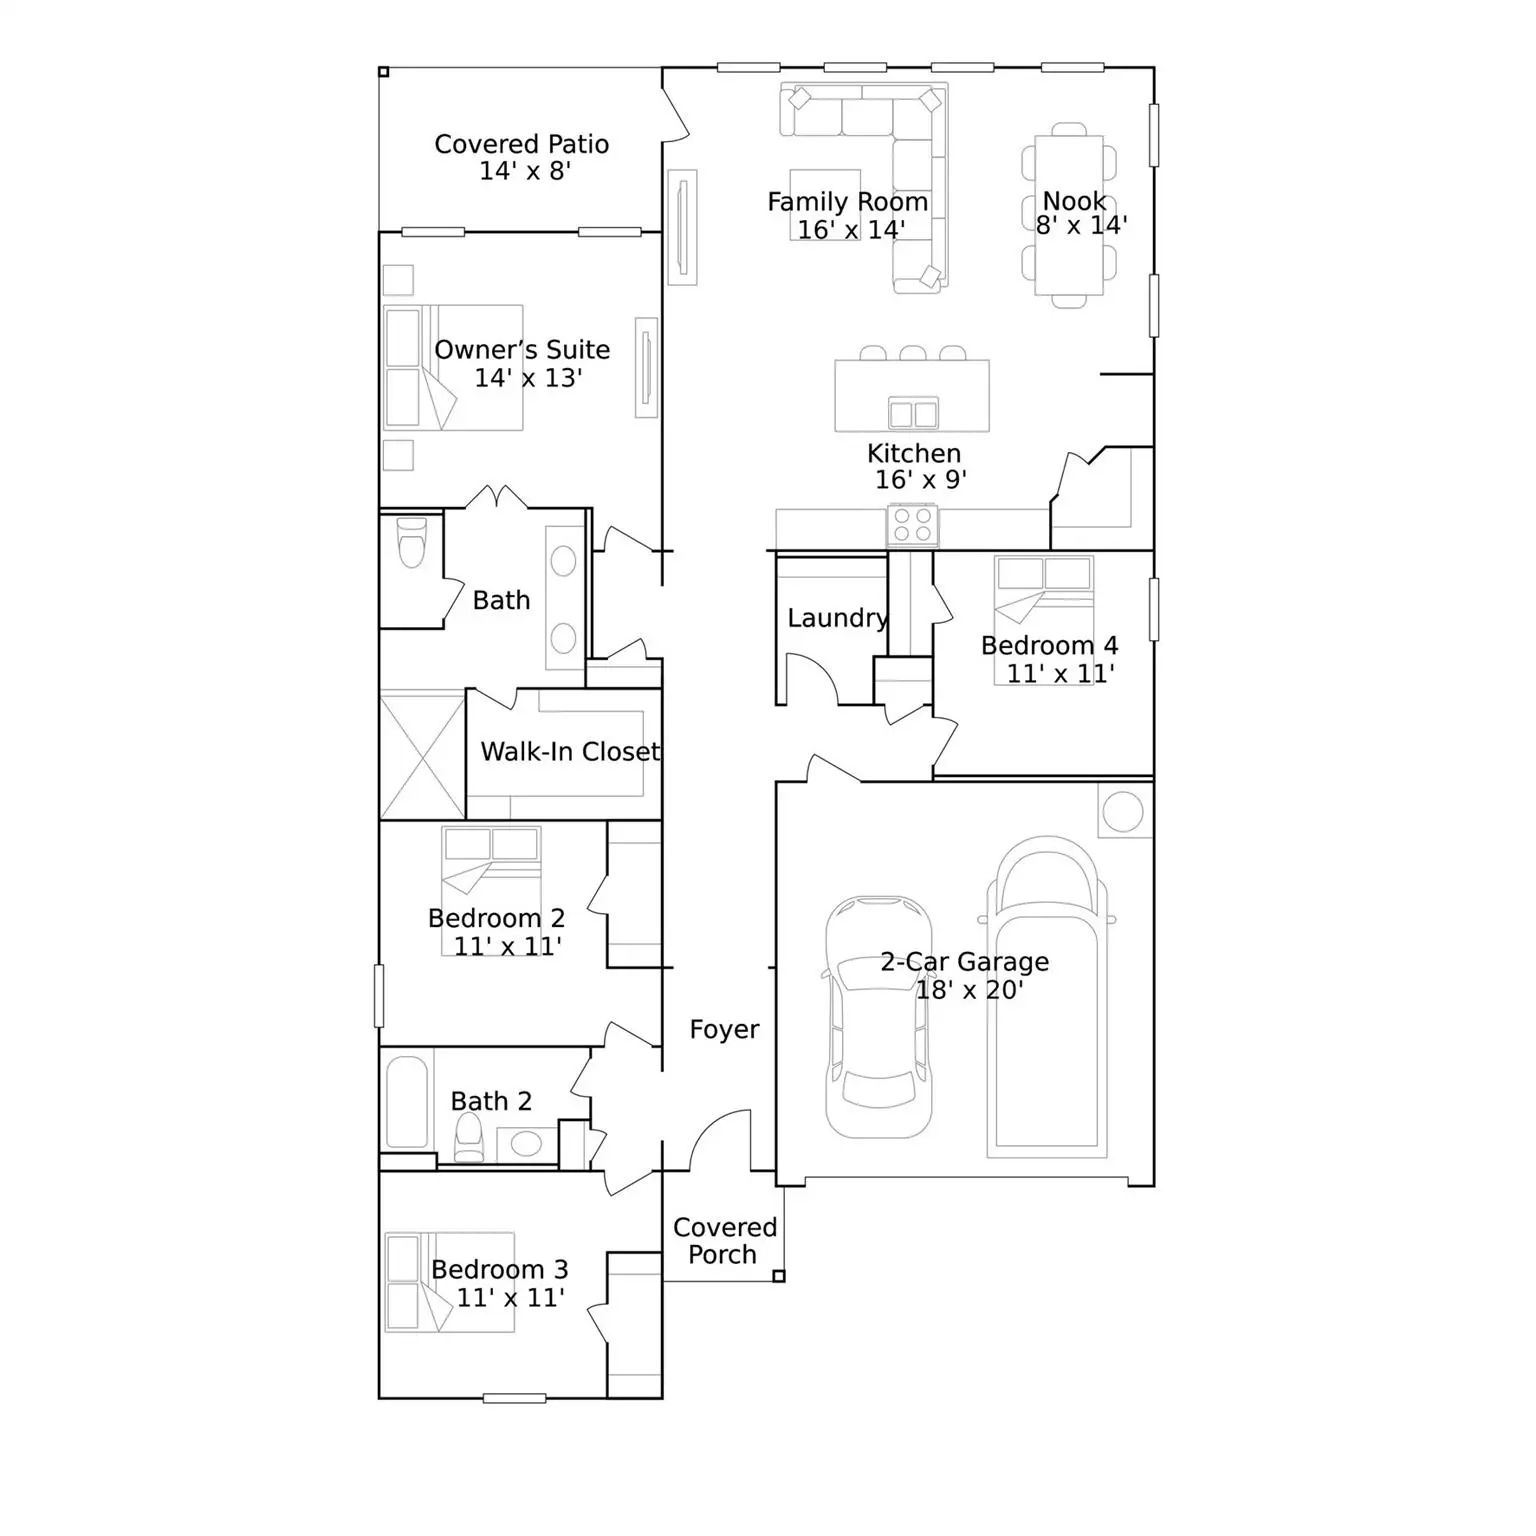
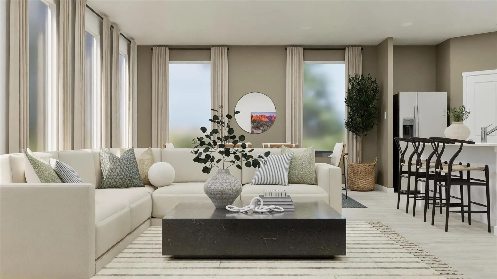
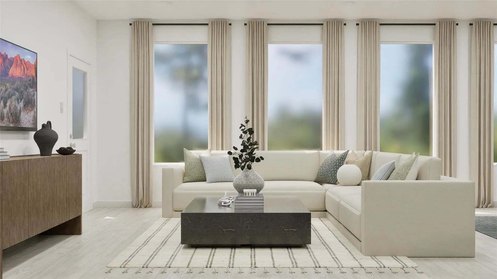
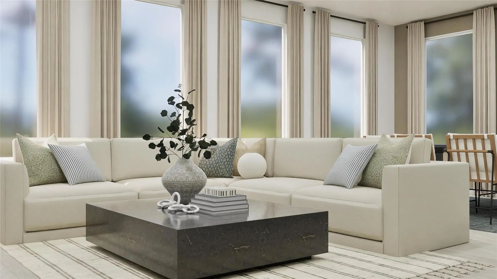
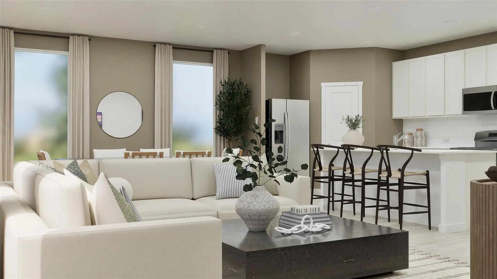
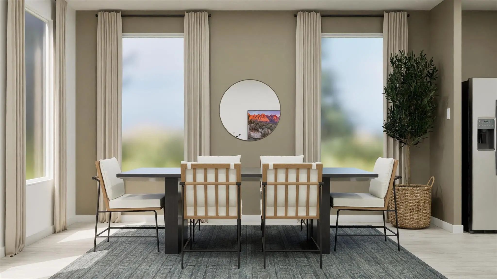
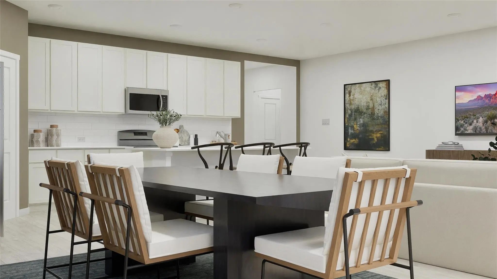
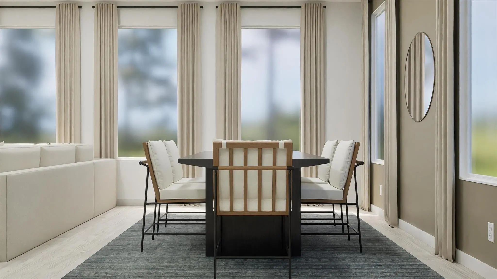
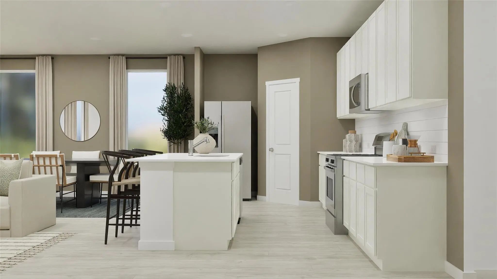
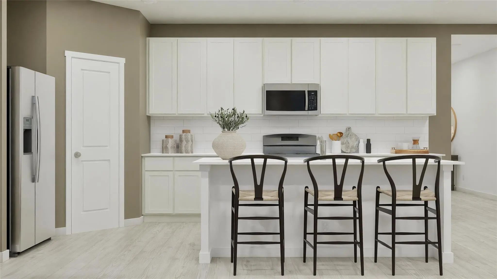
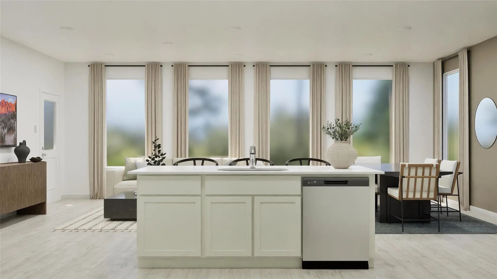
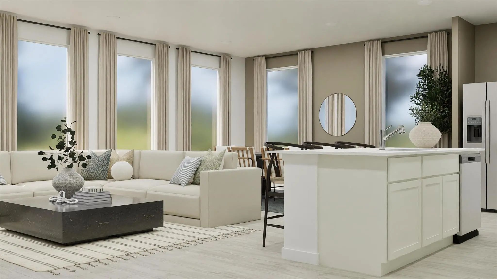
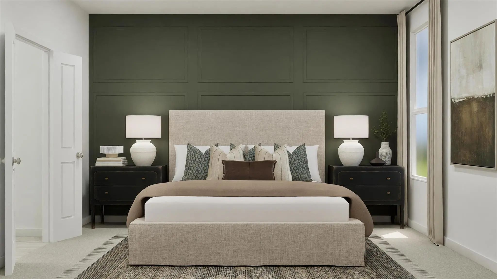
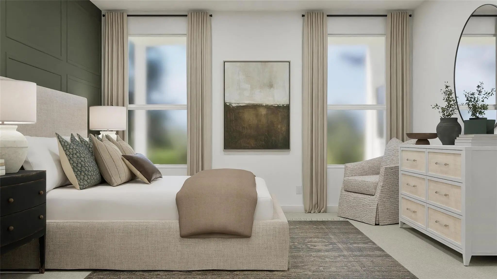
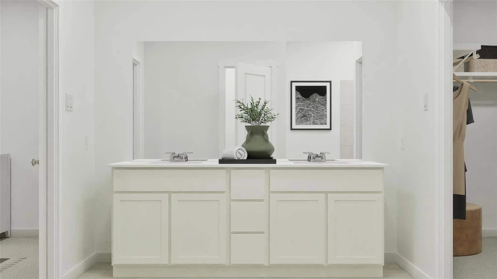
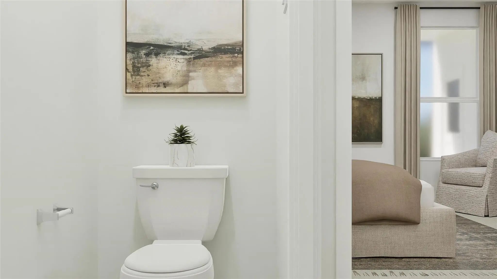
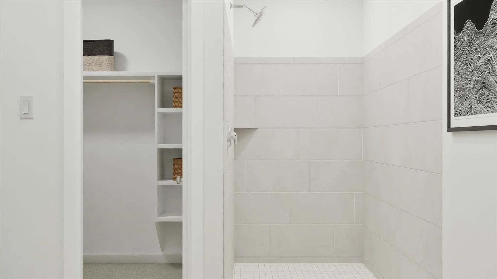
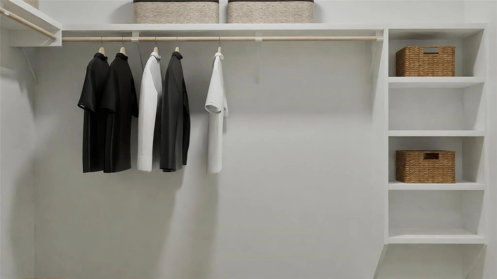
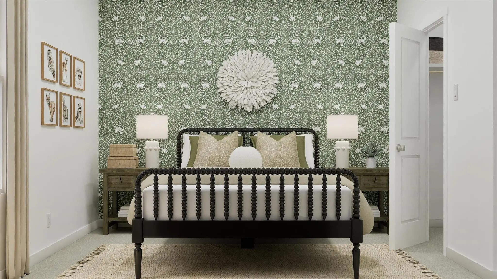
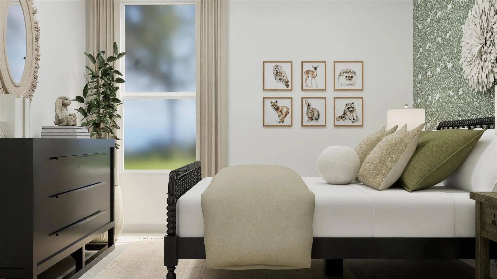
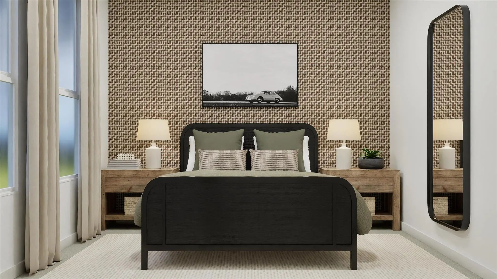
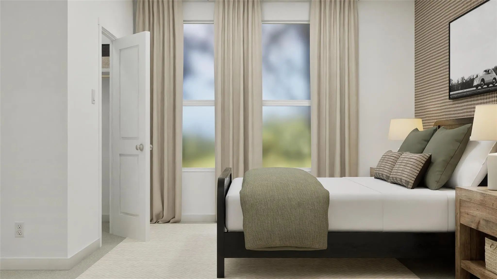
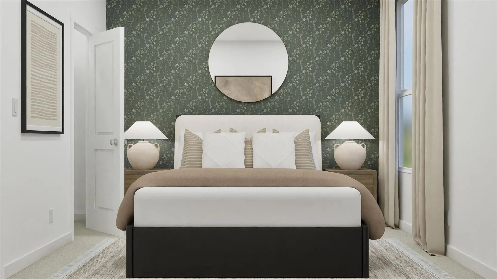
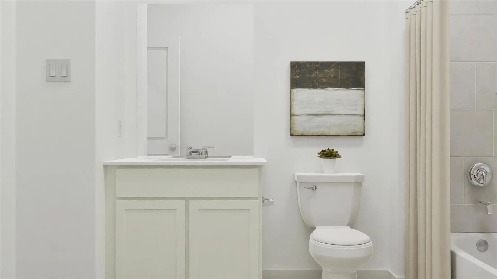
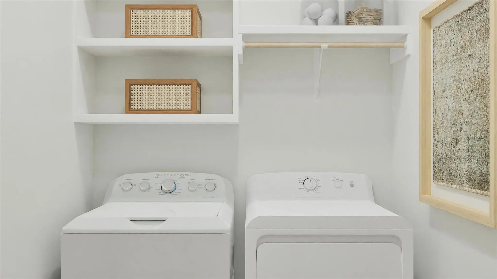
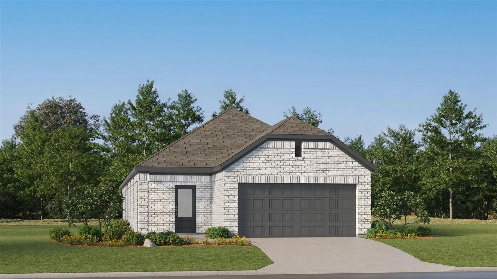
New Construction Lennar Home - The Walsh Floor Plan - This single-story home shares an open layout between the kitchen, nook and family room for easy entertaining, along with access to the covered patio for year-round outdoor lounging. A luxe owner's suite is at the back of the home and comes complete with an en-suite bathroom and walk-in closet, while three secondary bedrooms are near the front of the home, ideal for household members and overnight guests. The completion date, prices and features may vary and are subject to change. Please verify with Lennar directly. Photos are for illustrative purposes only.
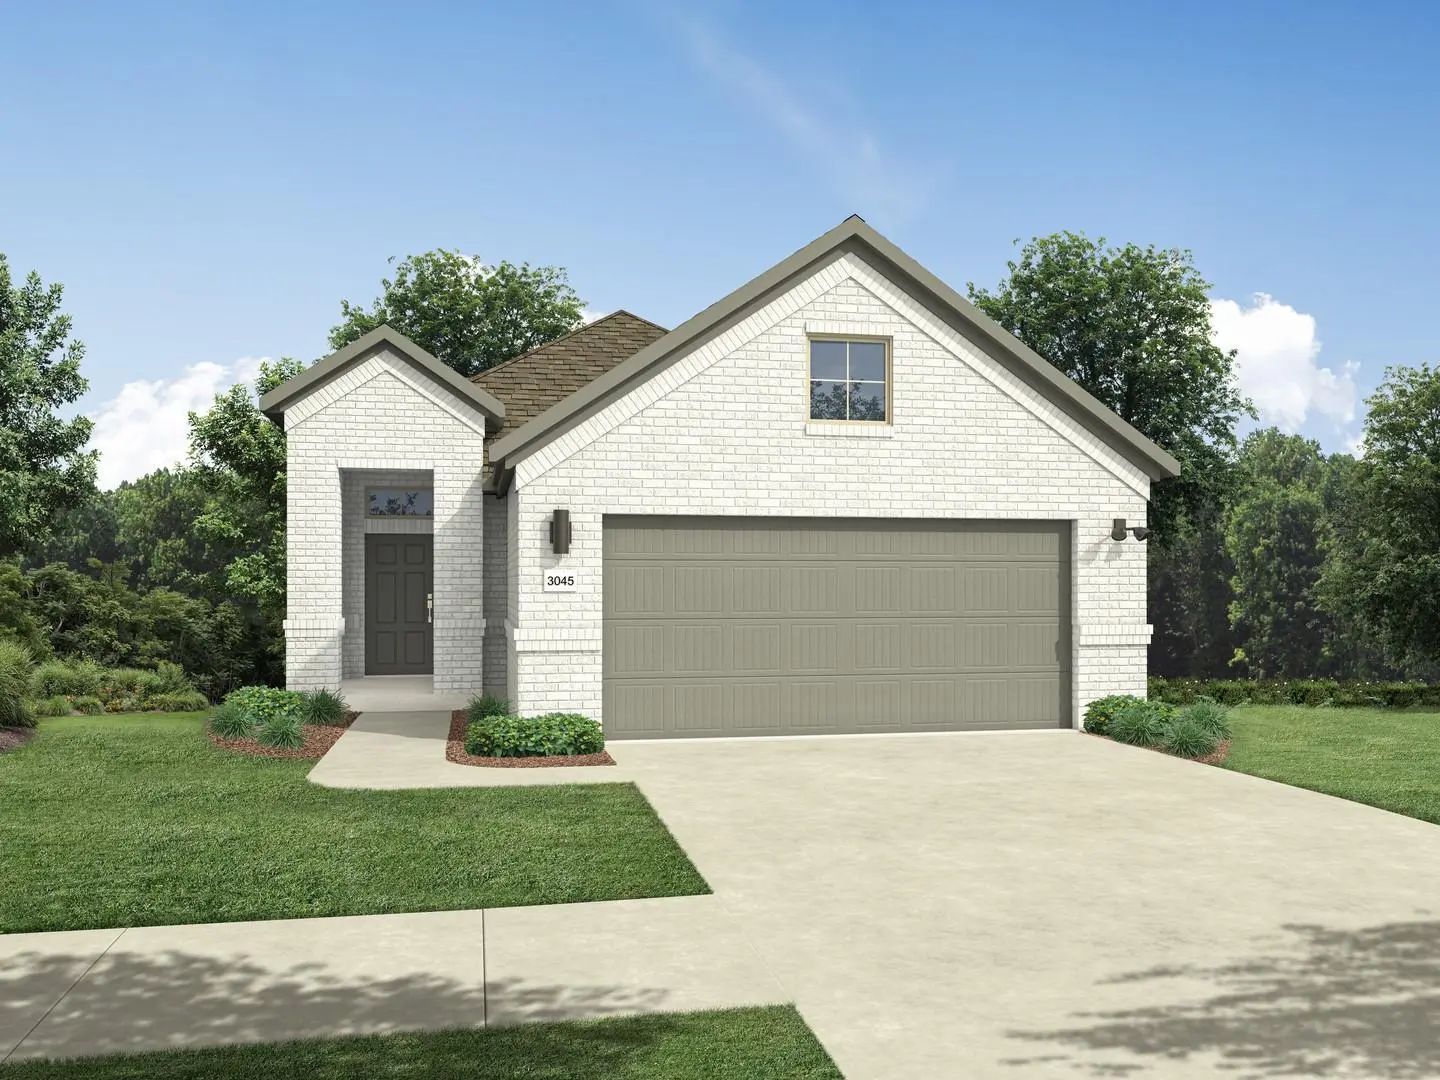
New Construction Lennar Home - The Rio Floor Plan - This New Three-bedroom Home Offers Convenient Single-floor Living. An Open-concept Floorplan Combines The Kitchen, Living And Dining Areas With Access To A Covered Patio For Seamless Entertaining...
New ConstructionReduced 7%
408 Epiphany Lane Lavon, Texas 75166
Collin |
Community ISD
Elevon
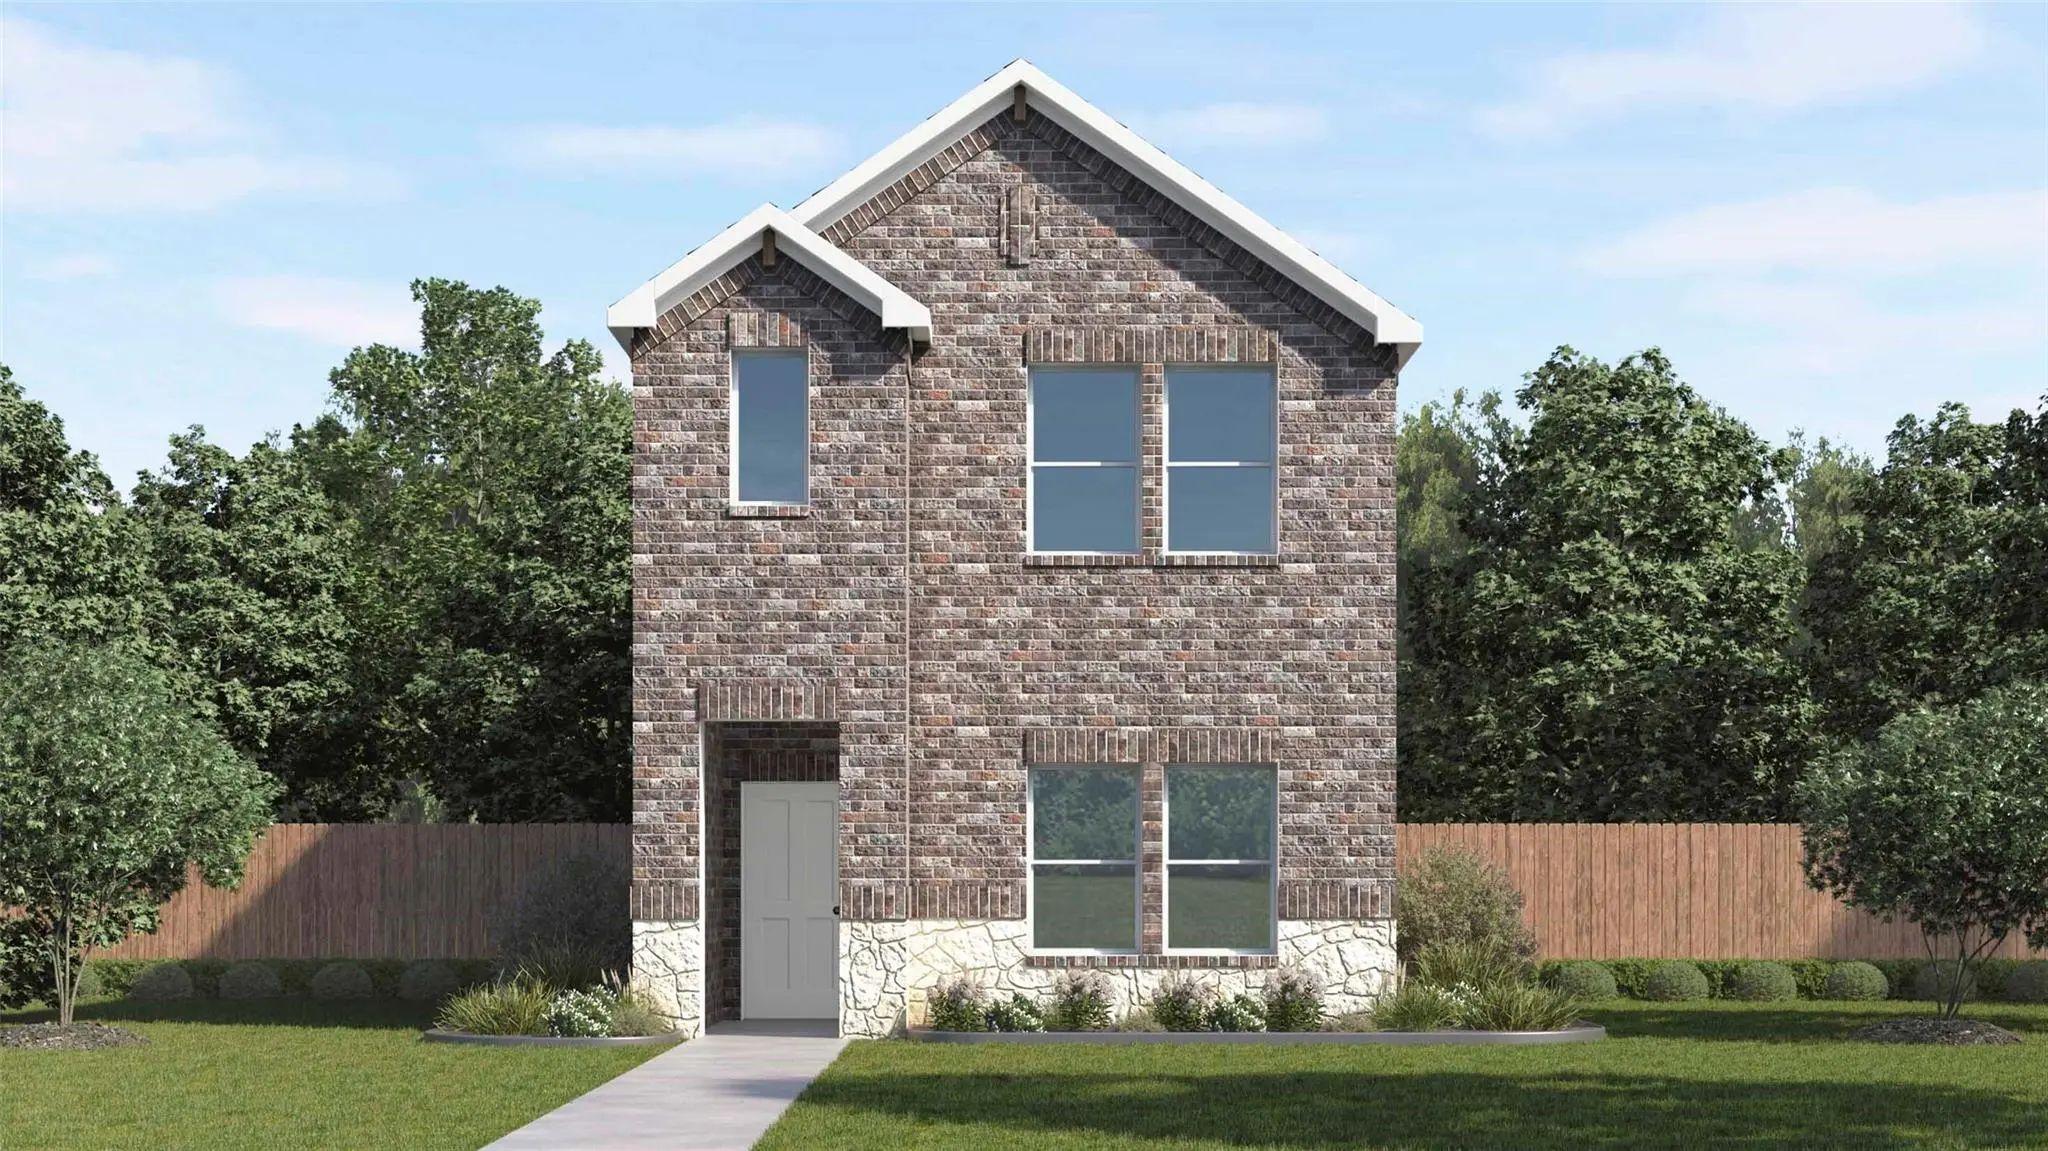
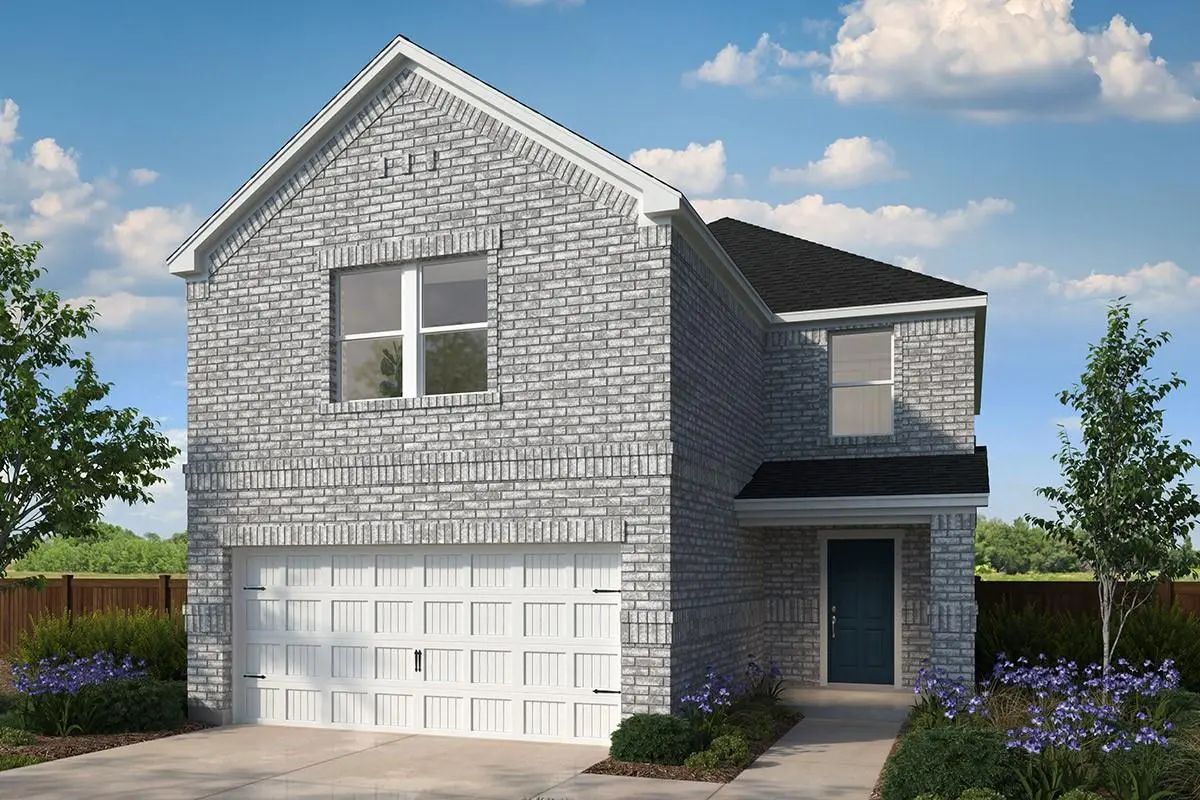
New! Beautiful Two Story! Four Bedrooms, Two Full Baths, Guest Powder Bath, And Upstairs Game Room. Home Includes, Island Kitchen, Granite Counters Throughout, Led Lighting, Full Sprinkler System, Professionally Engineered Post Tension Foundation,...
New ConstructionReduced 3%
1214 Honey Falls Lane Lavon, Texas 75166
Collin |
Community ISD
Elevon
Mls# 21371289 - Built By Trophy Signature Homes - November 2026 Completion ~ Put Down Roots In The Elegant Cedar. The Single - Story Floor Plan Feels Spacious And Welcoming With A Lofty Foyer And Cheery Great Room. Put Tiny Artists To Work Drawing...
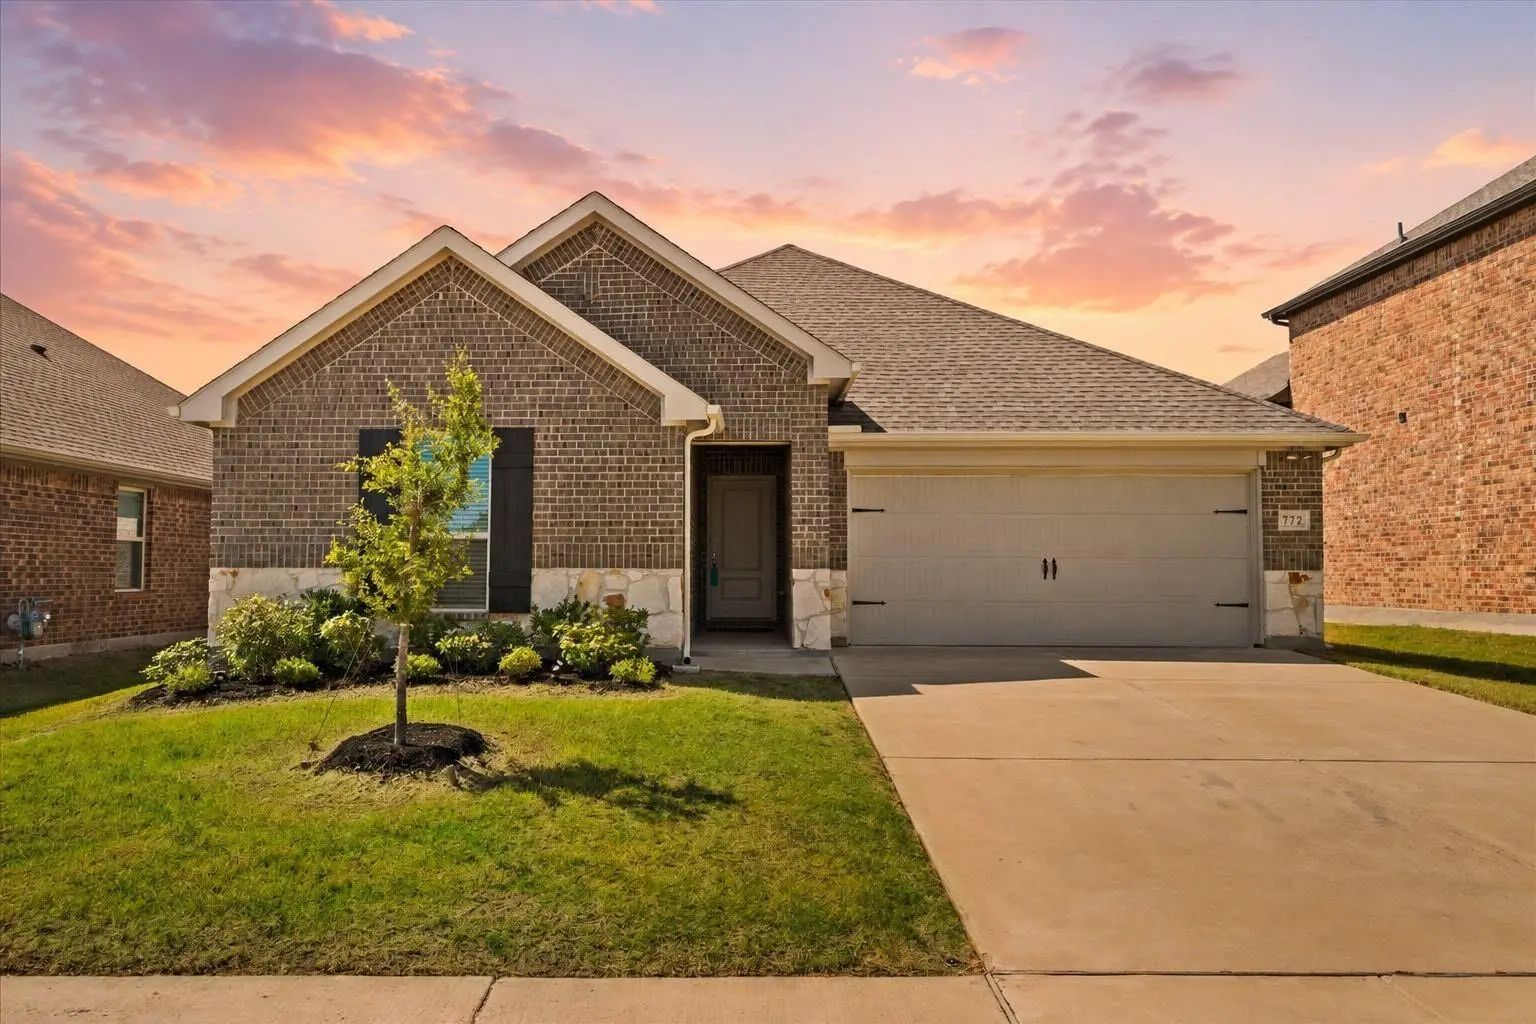
New! This Beautiful Home Plan Offers A Blend Of Comfort And Functionality, Designed To Accommodate A Variety Of Lifestyles. The Exterior Of The Home Includes A Custom And Architecturally Designed Elevation. The Front Exterior Of The Home Boasts Di...
772 Soar Sky Way Lavon, Texas 75166-1297
Collin |
Community ISD
Elevon Ph 1a
Built In 2023, This Move-in-ready Home Pairs Modern Finishes With A Flexible Layout And Remaining Builder Warranty Coverage. From Quiet Mornings To Lively Gatherings, Each Space Is Designed To Make Everyday Living Feel Easy.
An Open Kitchen, Di...
Offering Up To 5% Of The Final Price To Assist The Buyer With Closing Cost Or Rate Buy Down. Please See Sales Person. This Thoughtfully Designed Home Features 9-foot Ceilings And 8-foot Front And Rear Doors, Enhancing Its Spacious Feel. The Open F...
Users may not reproduce or redistribute the data found on this site. The data is for viewing purposes only. Data is deemed reliable, but is not guaranteed accurate by the MLS or NTREIS.
Listing information last updated on October 18th, 2026 at 7:30am CDT.
.jpg)


 Free Move-Up Offer For New Home Buyers with a Home to Sell
 Just Listed