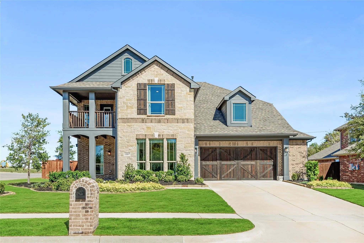
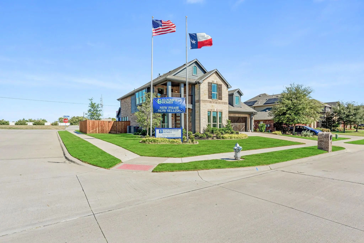
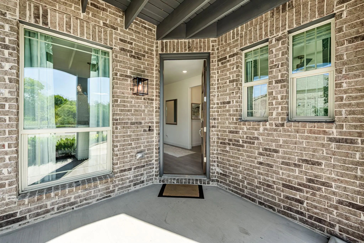
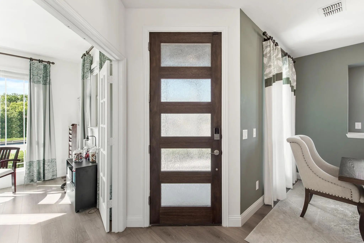
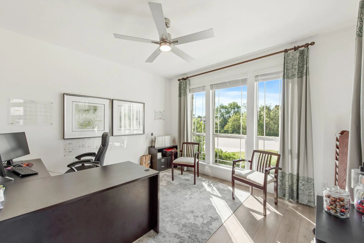
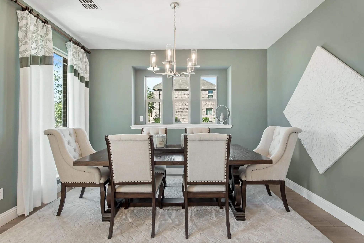
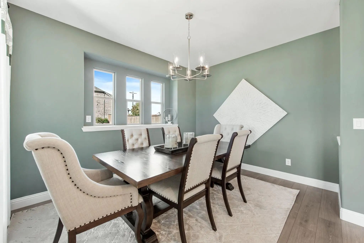
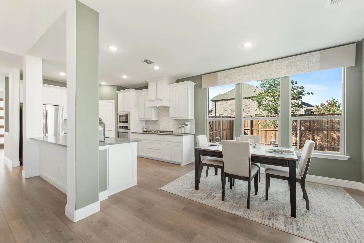
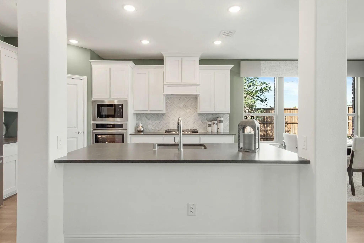
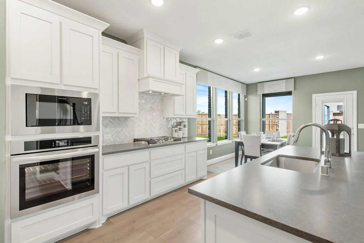
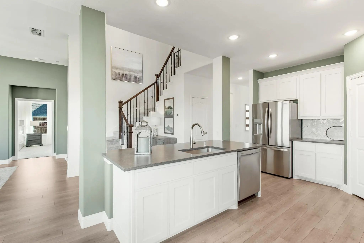
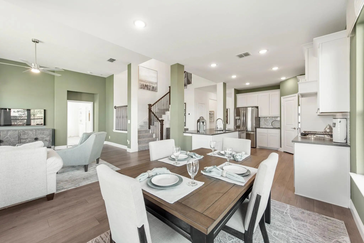
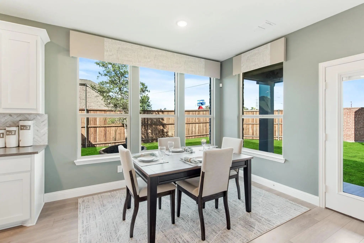
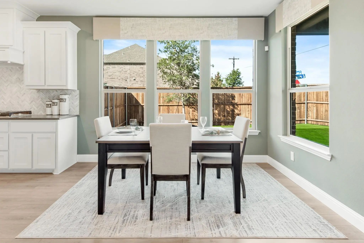
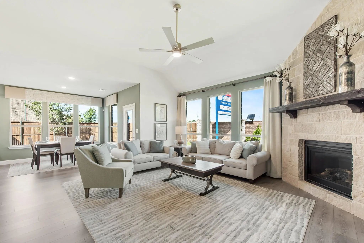
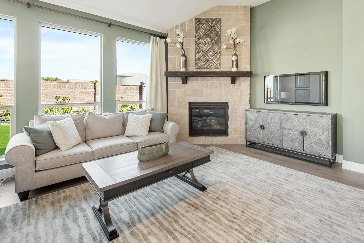
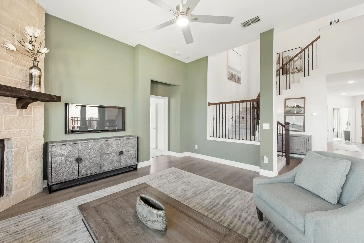
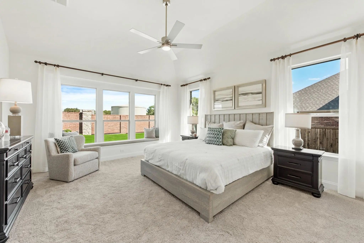
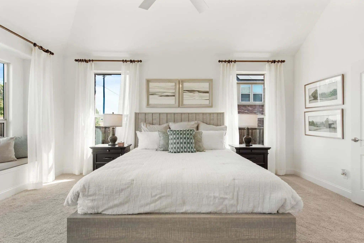
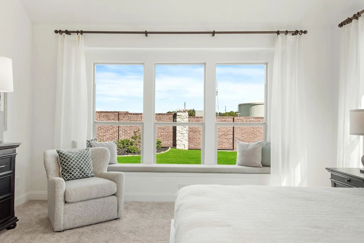
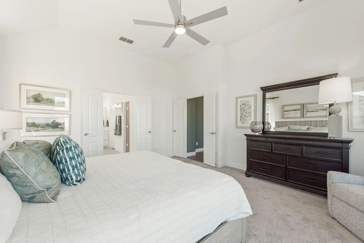
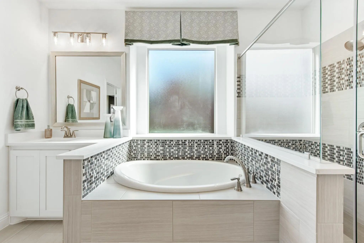
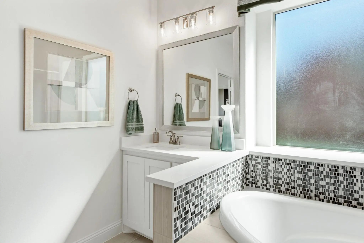
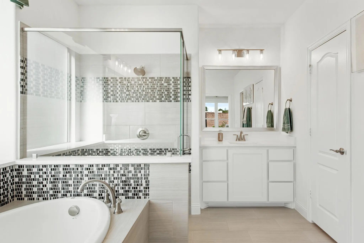
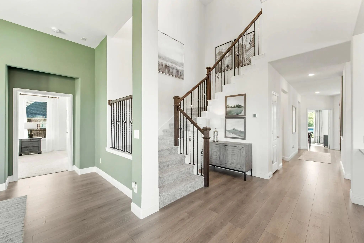
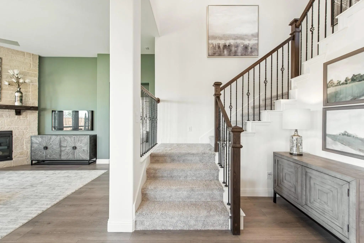
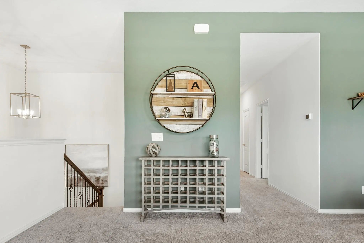
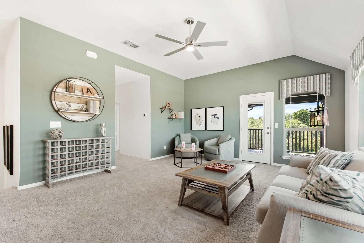
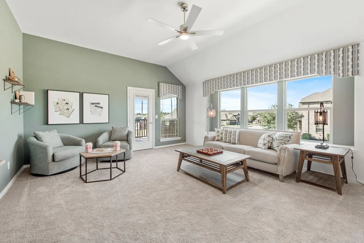
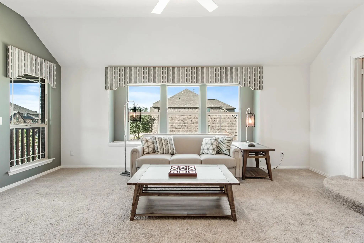
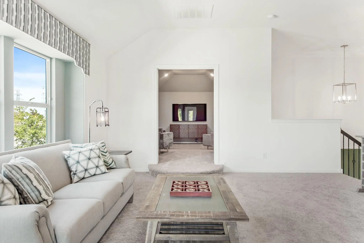
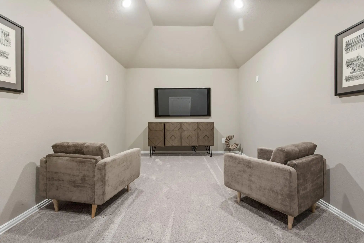
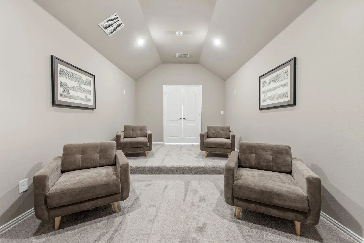
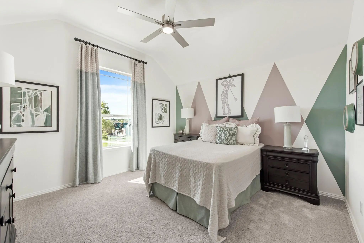
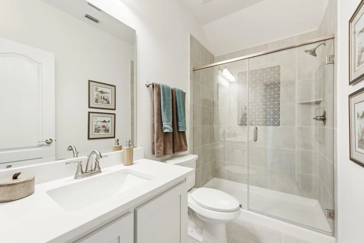
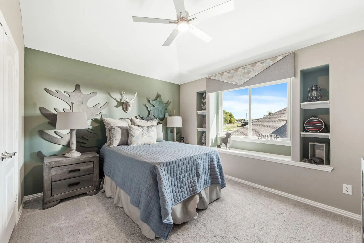
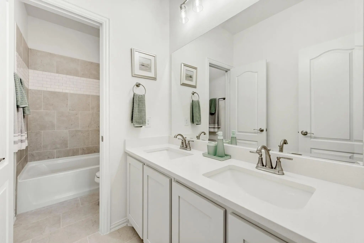
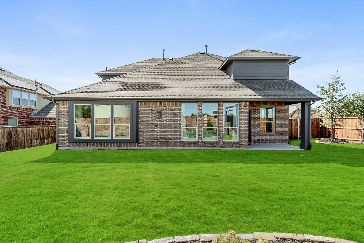
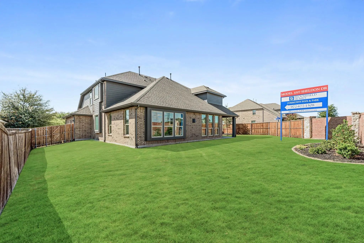
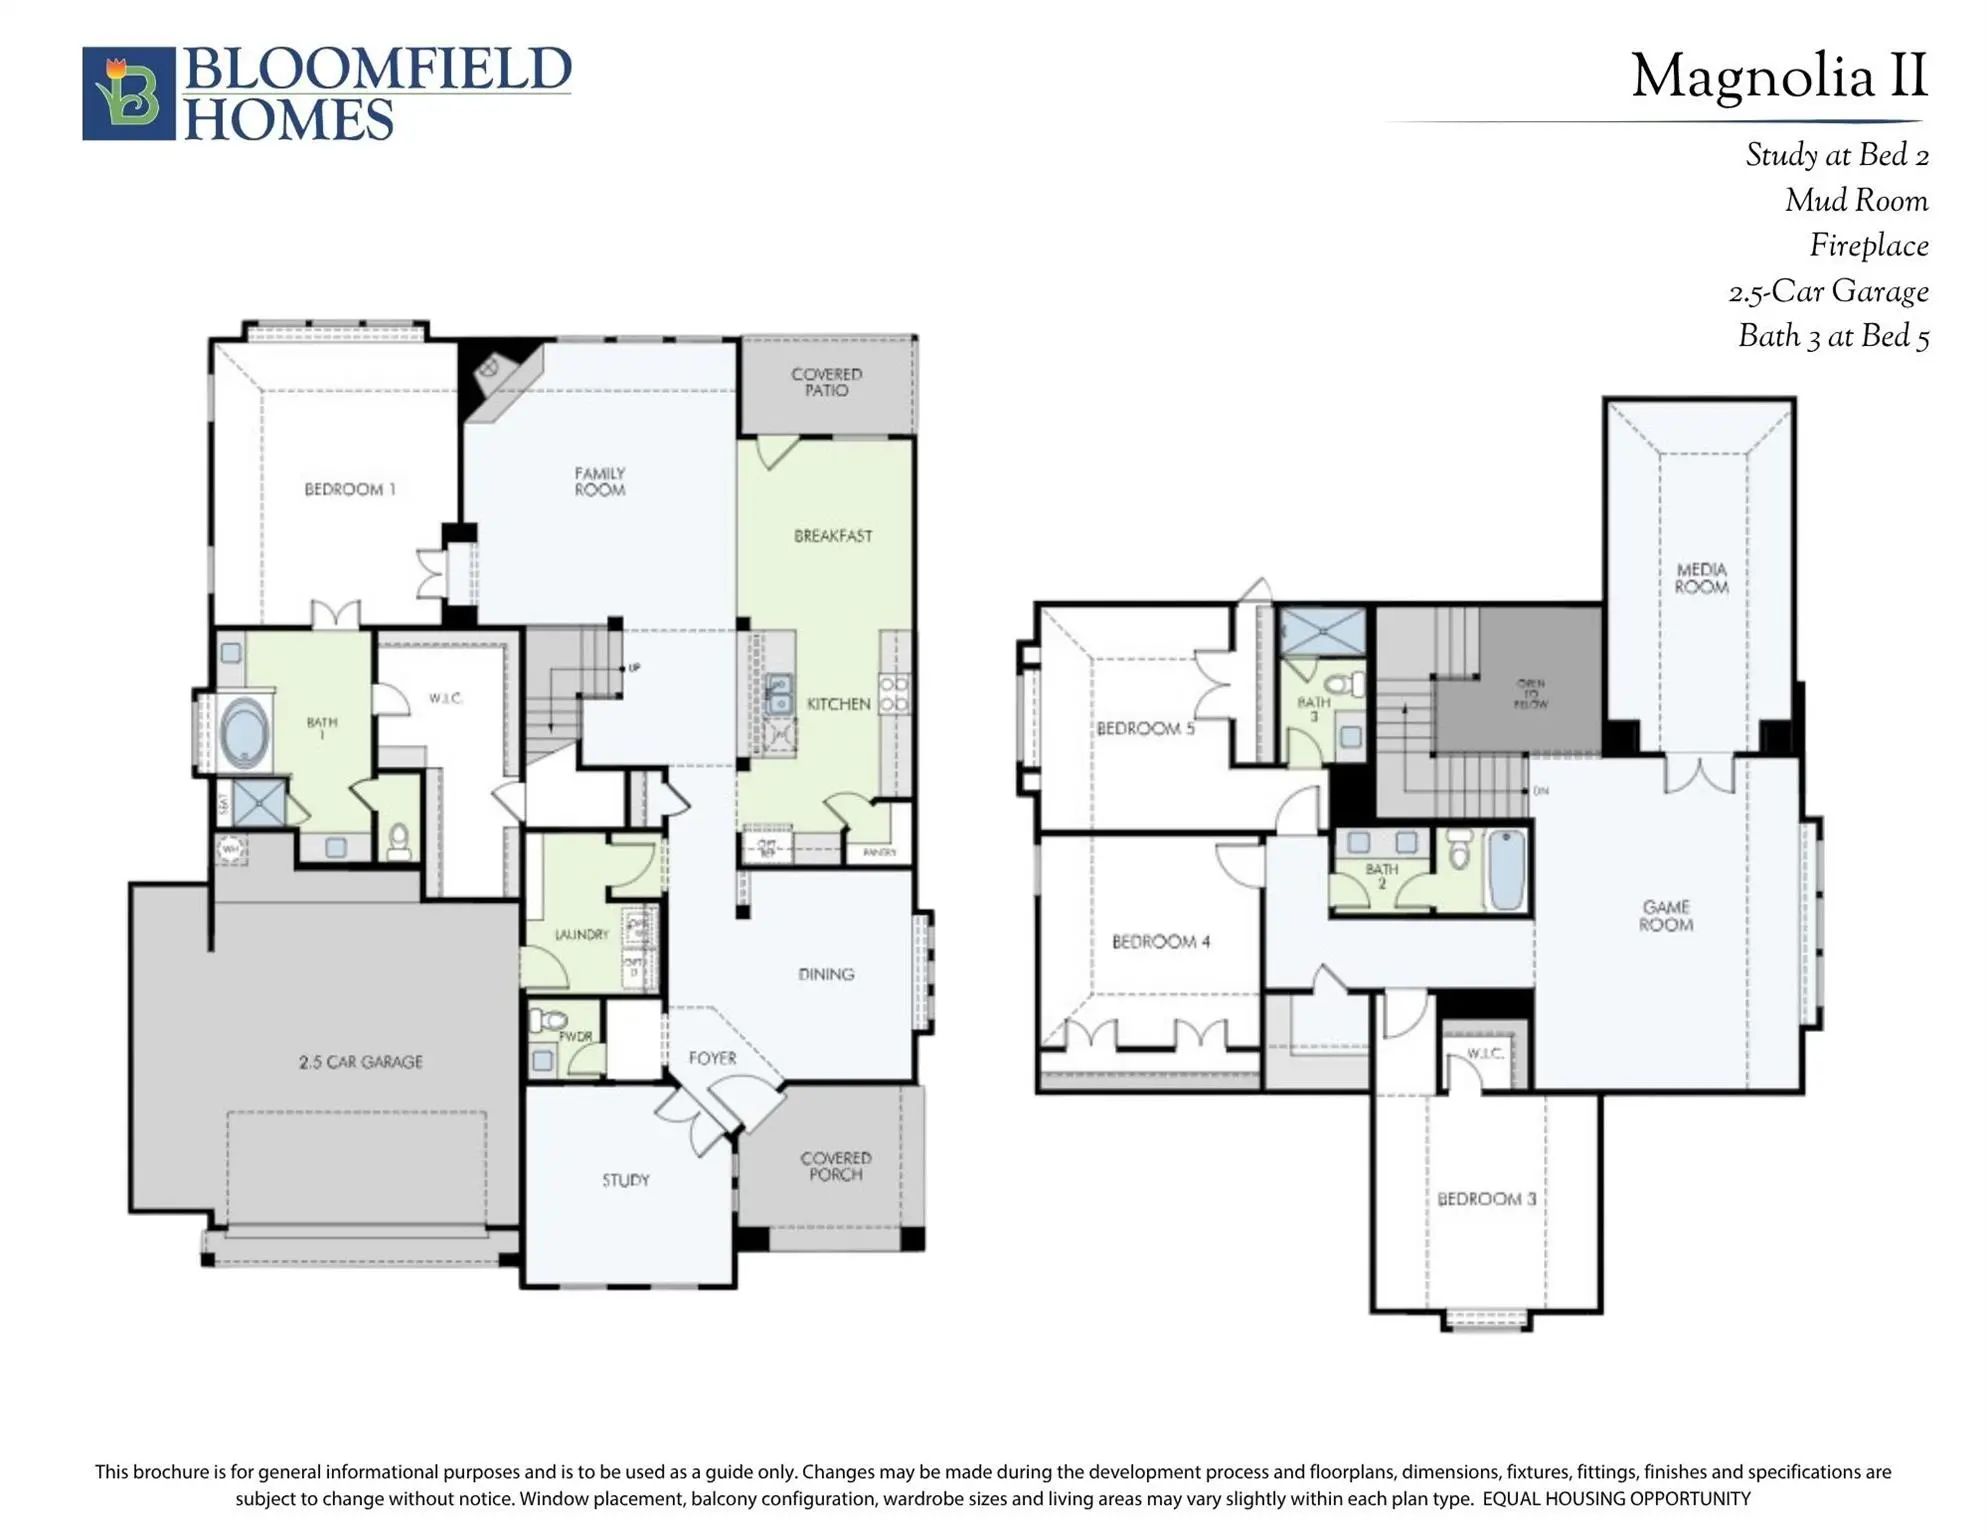
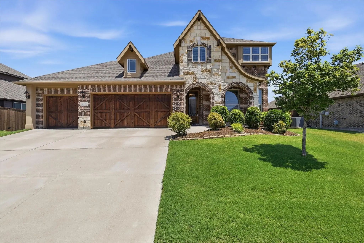
FORMER BLOOMFIELD HOMES MODEL! *Earliest closing date available: 11-30-2026* Magnolia II floor plan offering 4 bedrooms, 3.5 baths, multiple entertaining spaces, designer accents and drapery, and big savings on major upgrades! Your chance to get a piece of luxury for a great price. Professionally maintained landscaping has had years of care for unbeatable curb appeal on one of the best lots in Kreymer East, with quick access to all nearby shopping and dining - on a corner with no rear neighbors! Designer selections provide a timeless canvas of earthy greens & warm neutrals against modern white cabinets. Some highlights of this home are the RevWood floors in the common areas, a Stone-to-Ceiling Fireplace with a live edge mantel, and a Media Room designed to feel like a personal movie theatre! Primary Suite is located on the first floor, where you can unwind in the deck mount soaking tub or bench seat shower, and the giant closet is a can't miss! Study and Formal Dining Room are also found on the first floor before opening up into the main common area, plus a mudroom is tucked away off the garage entry. Deluxe Kitchen already has your stainless steel appliances built-in, slate quartz countertops, a wood vent hood, and deep pot and pan drawers. Upstairs has 3 bedrooms - including one with an attached private bath - around the corner from a central Game Room living space. There's a covered front balcony to catch a breeze on the second floor, and a covered rear patio and front porch for more shaded hangouts. Tons of storage from under the stairs to the half-car width garage extension that adds space for a workbench or all your seasonal decor! With all these model home perks, this gem won't be on the market for long - come tour today to see it all yourself and explore the community amenities.
GaragesCovered, Driveway, Enclosed, Garage, Garage Door Opener, Garage Faces Front, Garage Single Door, Oversized
Interior
Interior FeaturesBuilt-in Features, Cable TV Available, Decorative Lighting, Double Vanity, Eat-in Kitchen, Granite Counters, High Speed Internet Available, Kitchen Island, Open Floorplan, Pantry, Smart Home System, Walk-In Closet(s)
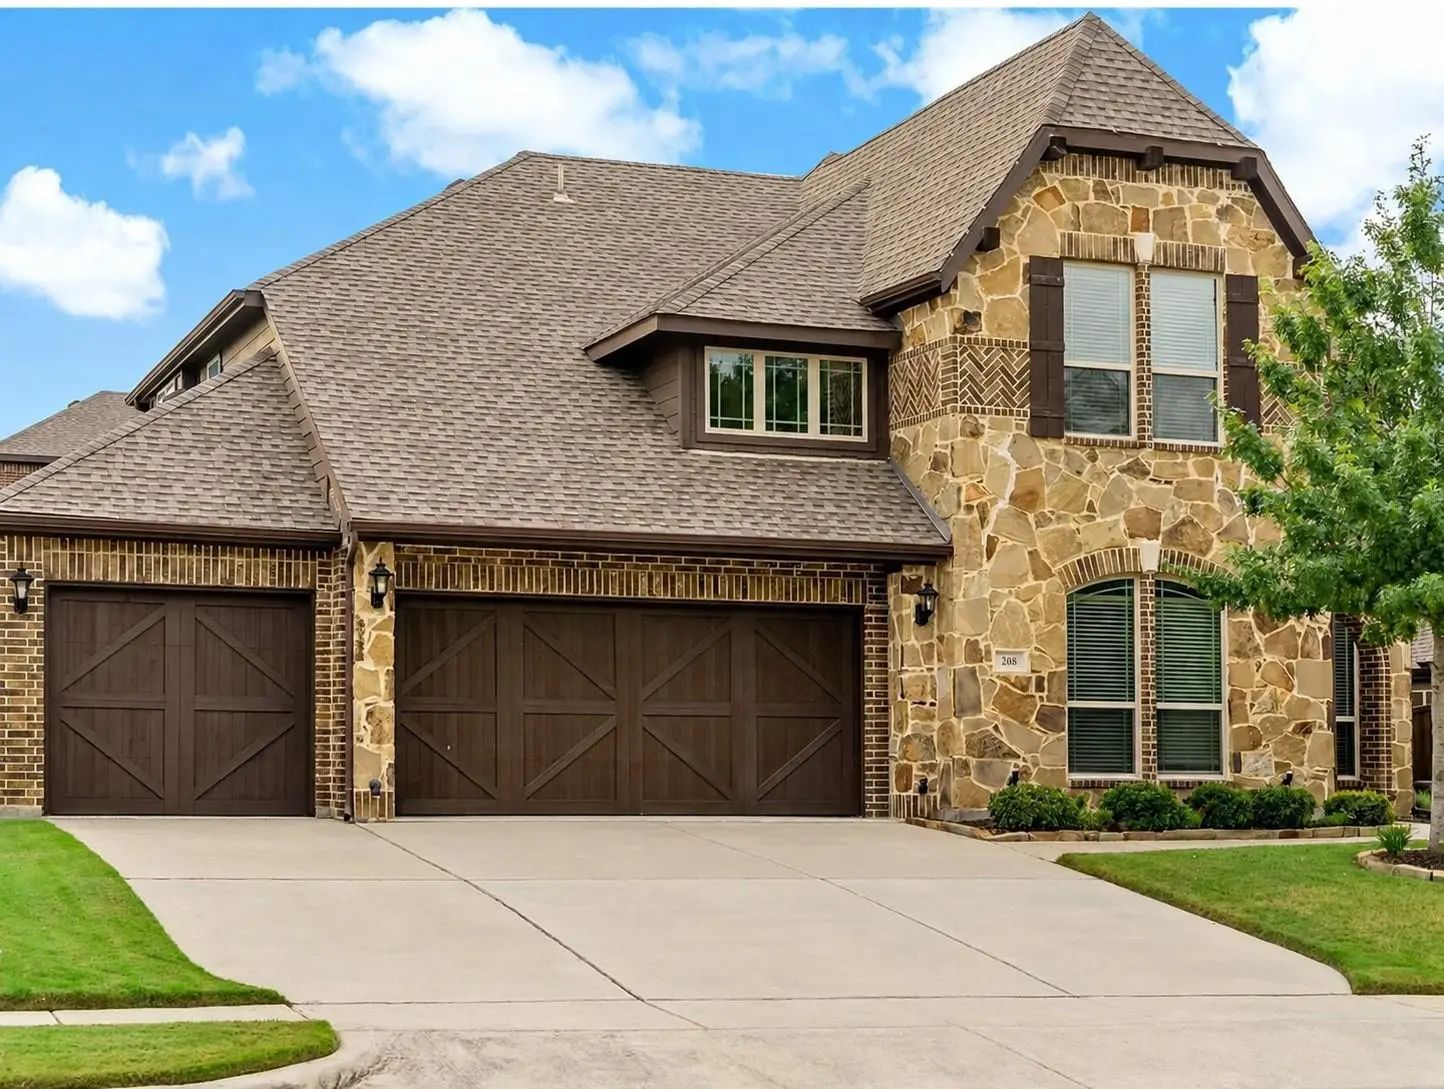
3-car Garage + Extended Covered Patio - 4 Bedroom, 3.5 Bath Bloomfield Home Built In 2017 And Offering More Than 3,200 Square Feet In Kreymer Estates Features A Spacious And Functional Floorplan. The Open Kitchen, Dining, And Living Areas Create A...
Rare Opportunity In Wylie Offering 6 Bedrooms, 5 Full Baths, A 3-car Garage, And Nearly 3,900 Square Feet Of Flexible Living Space On A Quiet Cul-de-sac.
Designed For Versatility, The Home Features Dual Primary Suites And Multiple Living Areas,...
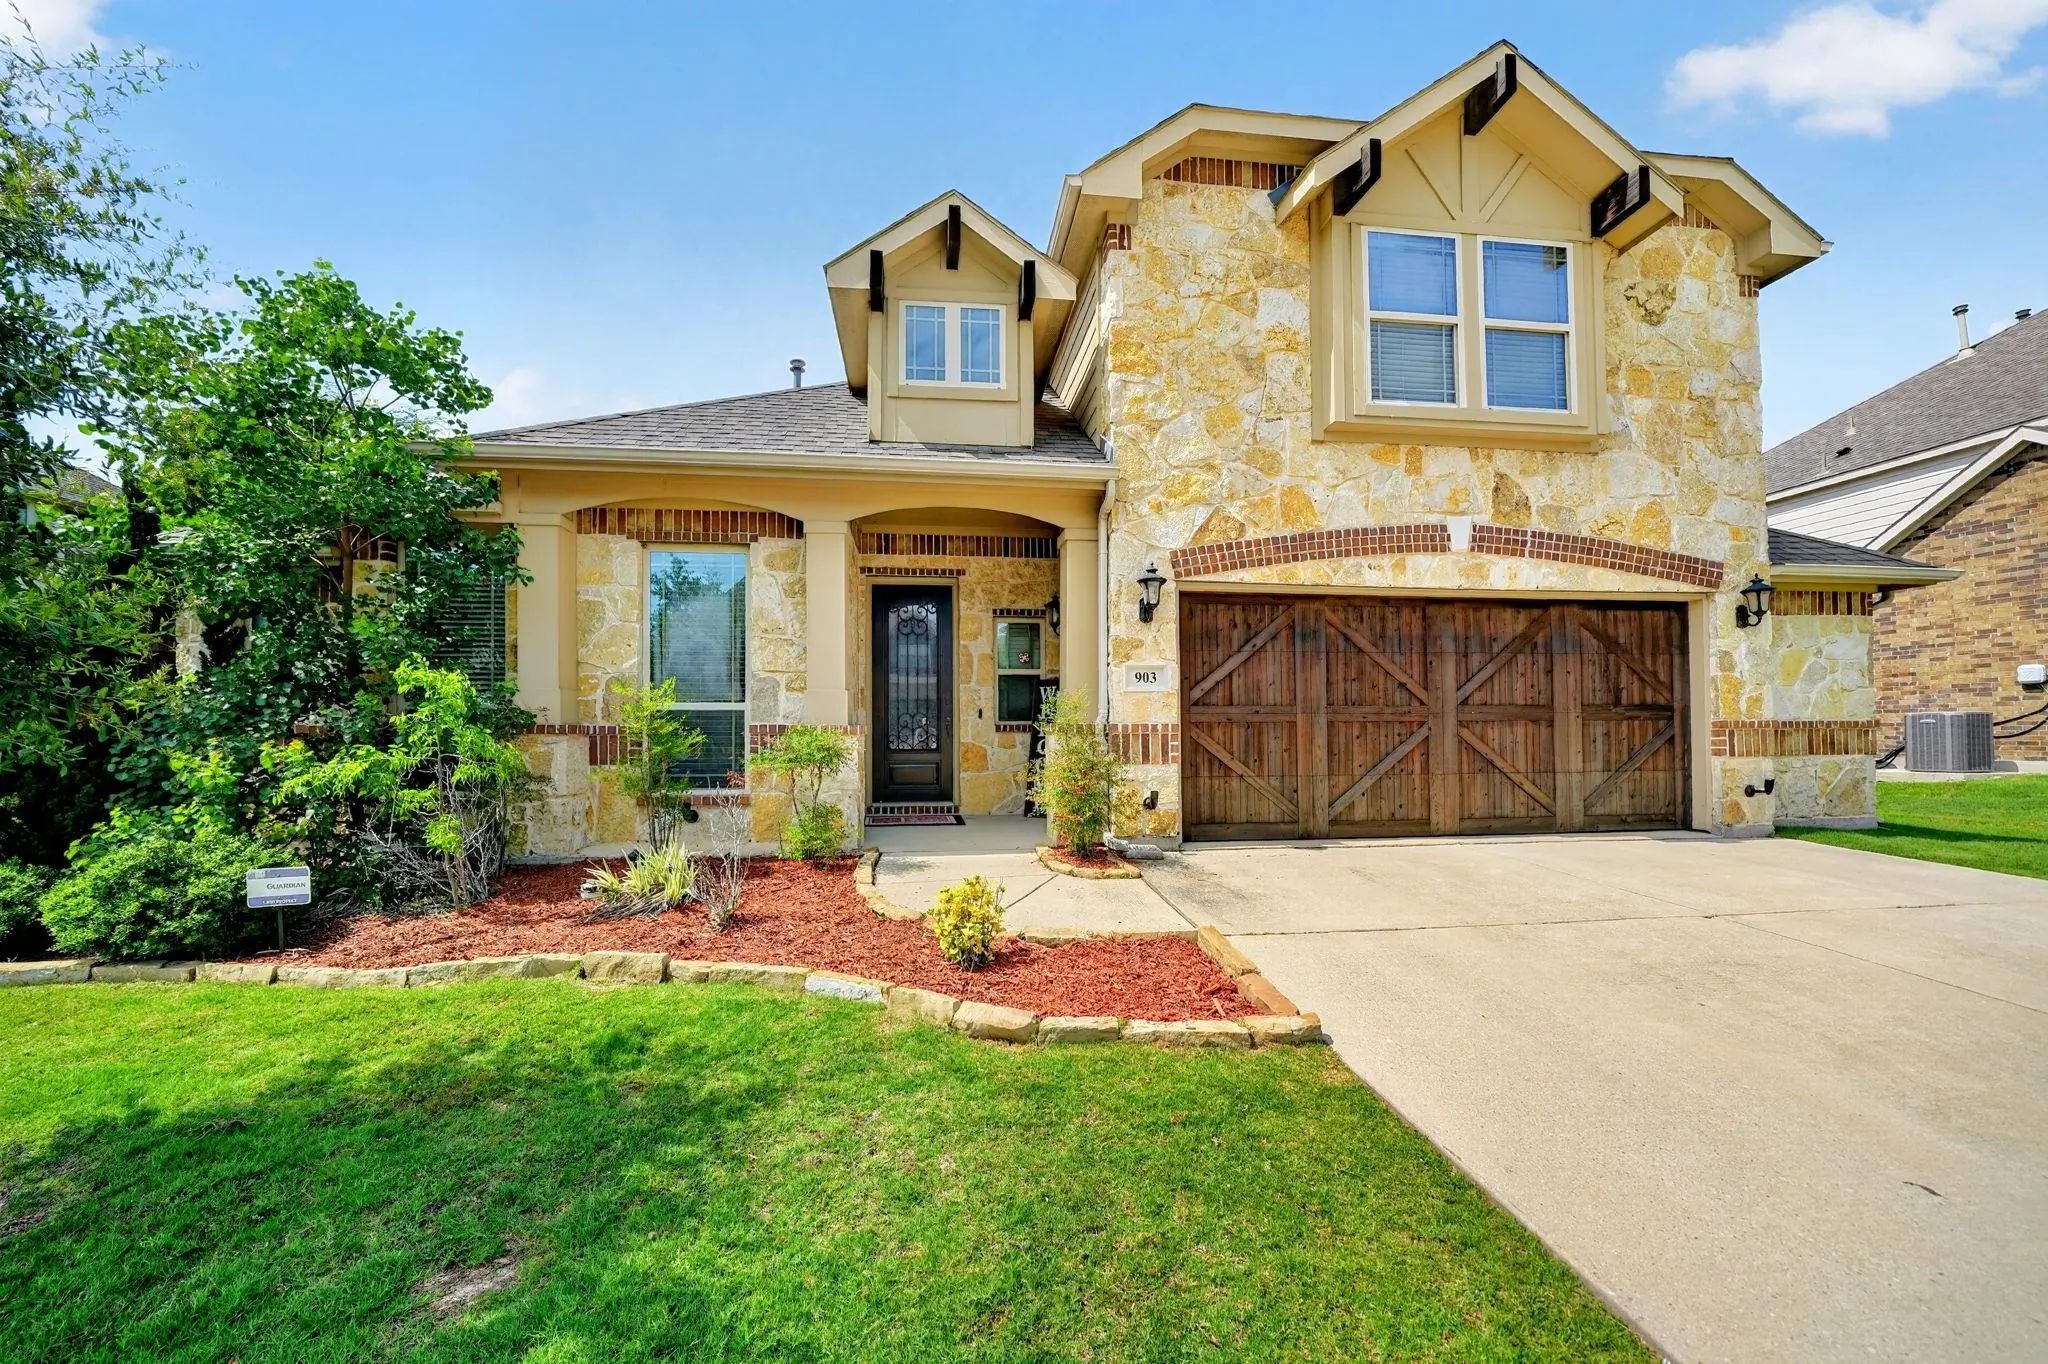
903 Oak Street Wylie, Texas 75098-5727
Collin |
Wylie ISD
Kreymer Estates Ph 3
Welcome Home!this Amazing Five Bedroom, Three Full Bathhome Is Perfect For Entertaining Family And Friends. This Beauty Includes A Separate Dining Room, Open Concept Gourmet Kitchen With Double Ovens, A Huge Island Ande Breakfast Area Overlooking ...
Users may not reproduce or redistribute the data found on this site. The data is for viewing purposes only. Data is deemed reliable, but is not guaranteed accurate by the MLS or NTREIS.
Listing information last updated on October 22nd, 2026 at 8:48am CDT.