
- 4 Beds
- 3 Baths
- 2,802 Sqft
- 2 Garages
- .15 Acres
- 2015 Year Built
- Study
- Game Room
- Media
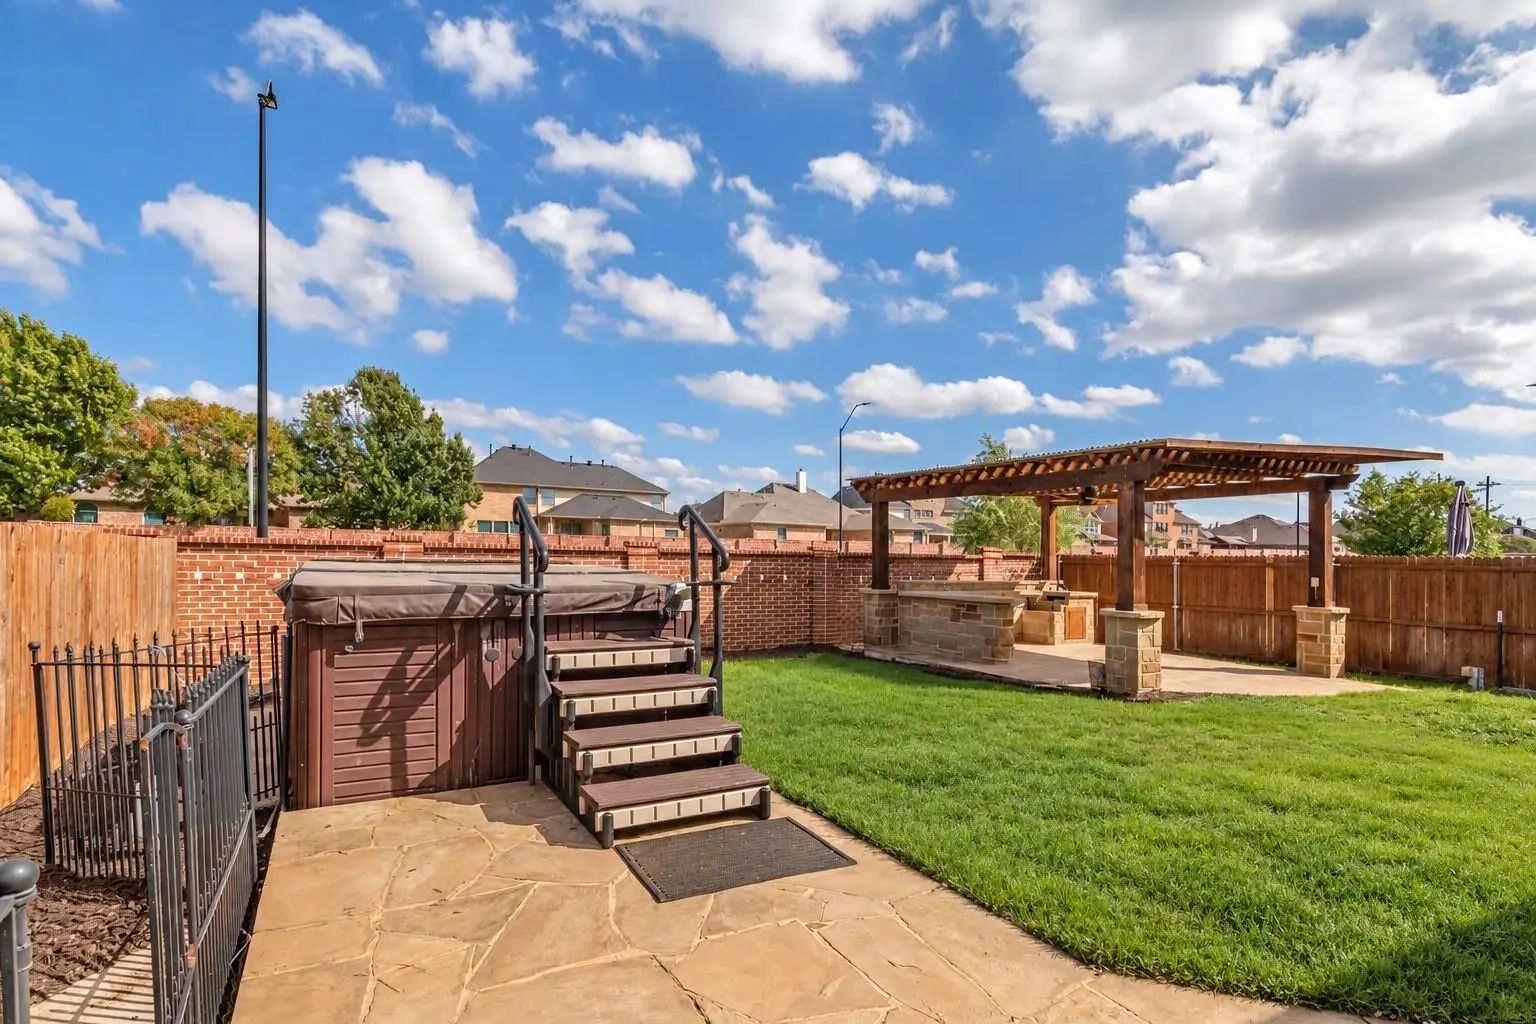
- Pool

10324 Barbuda Trail
Fort Worth, Texas 76244-2055
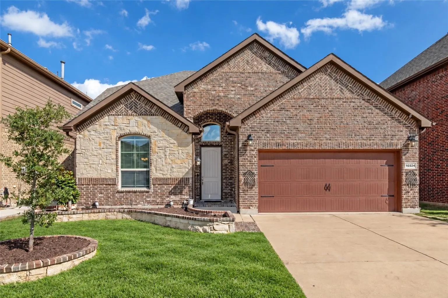
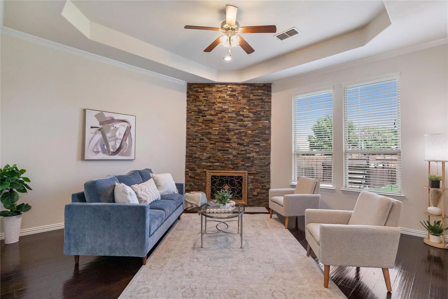
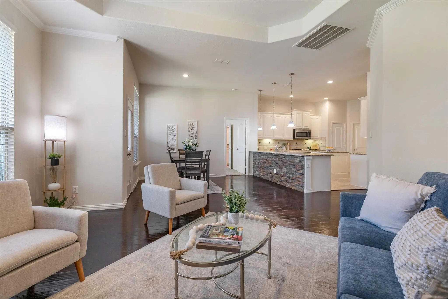
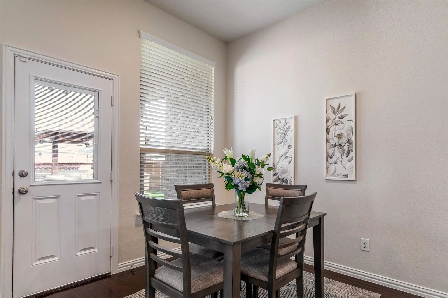
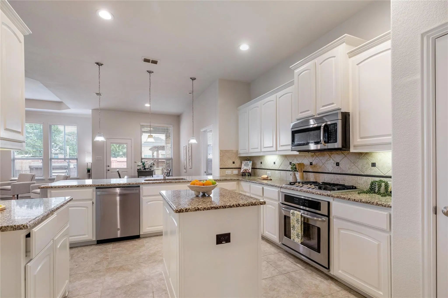
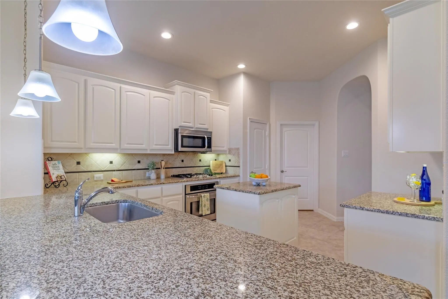
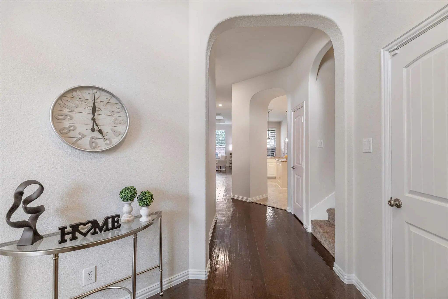
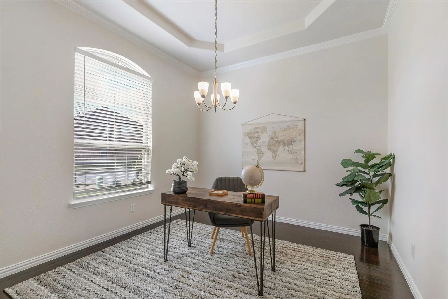
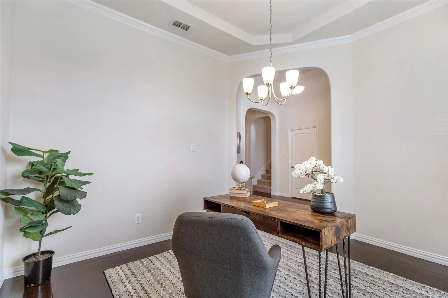
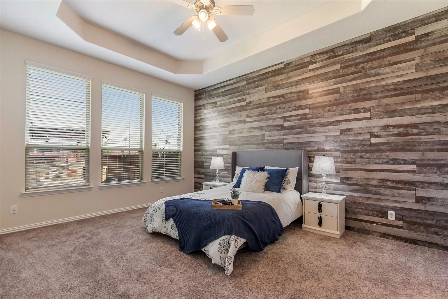
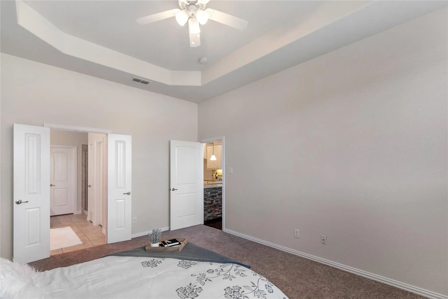
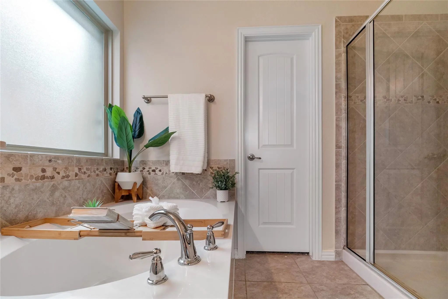
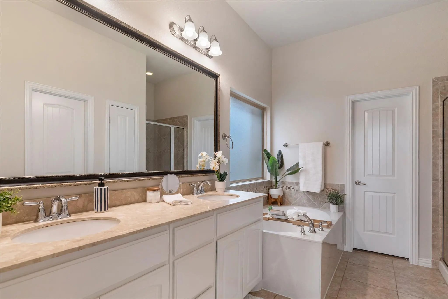
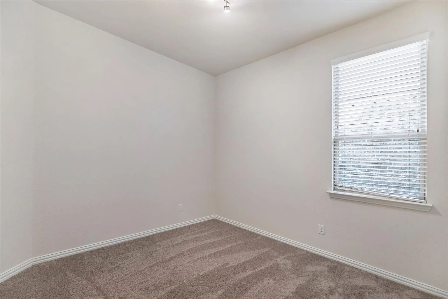
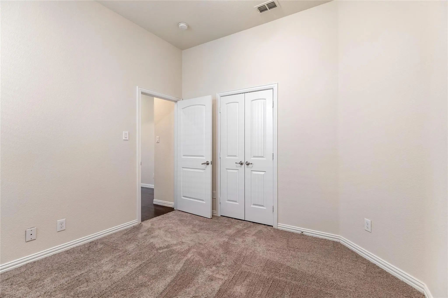
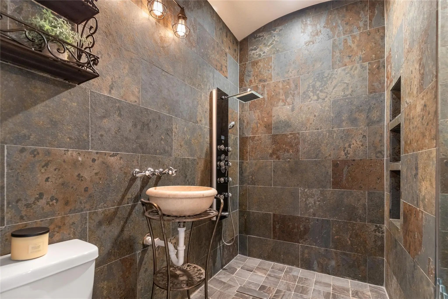
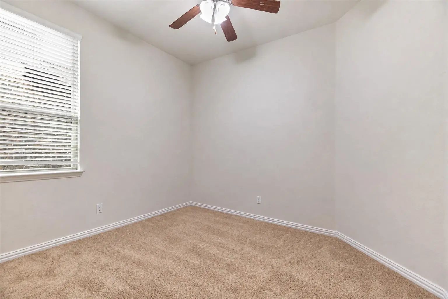
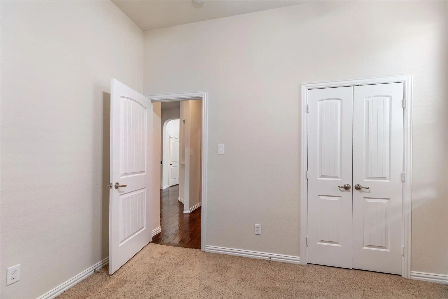
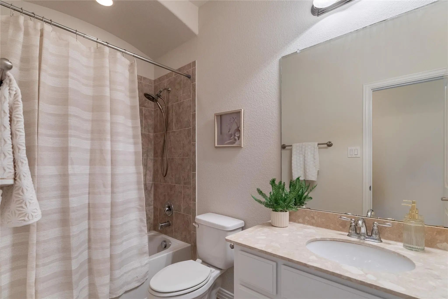
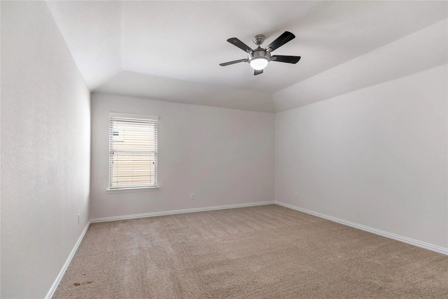
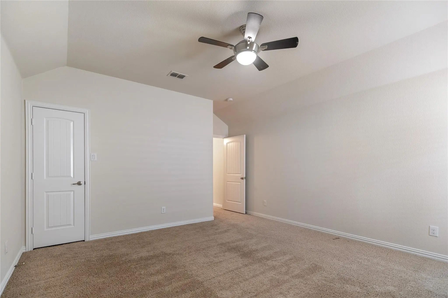
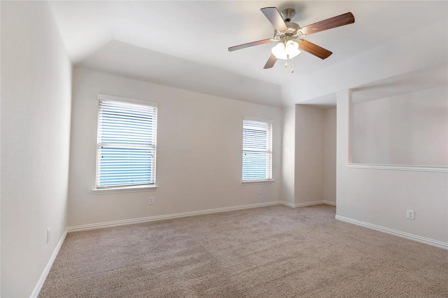
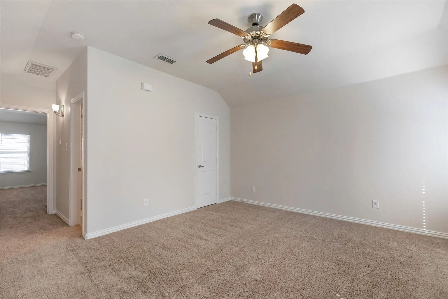
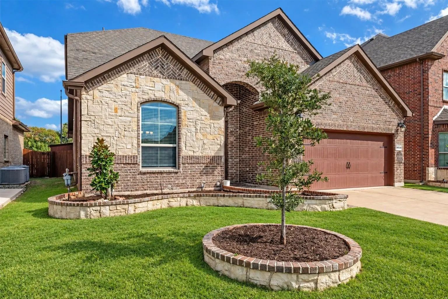
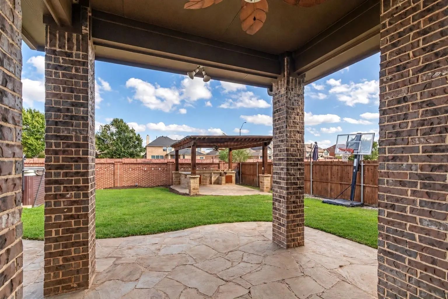
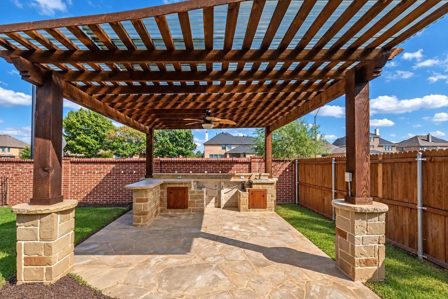
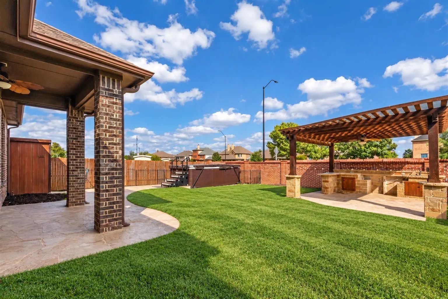
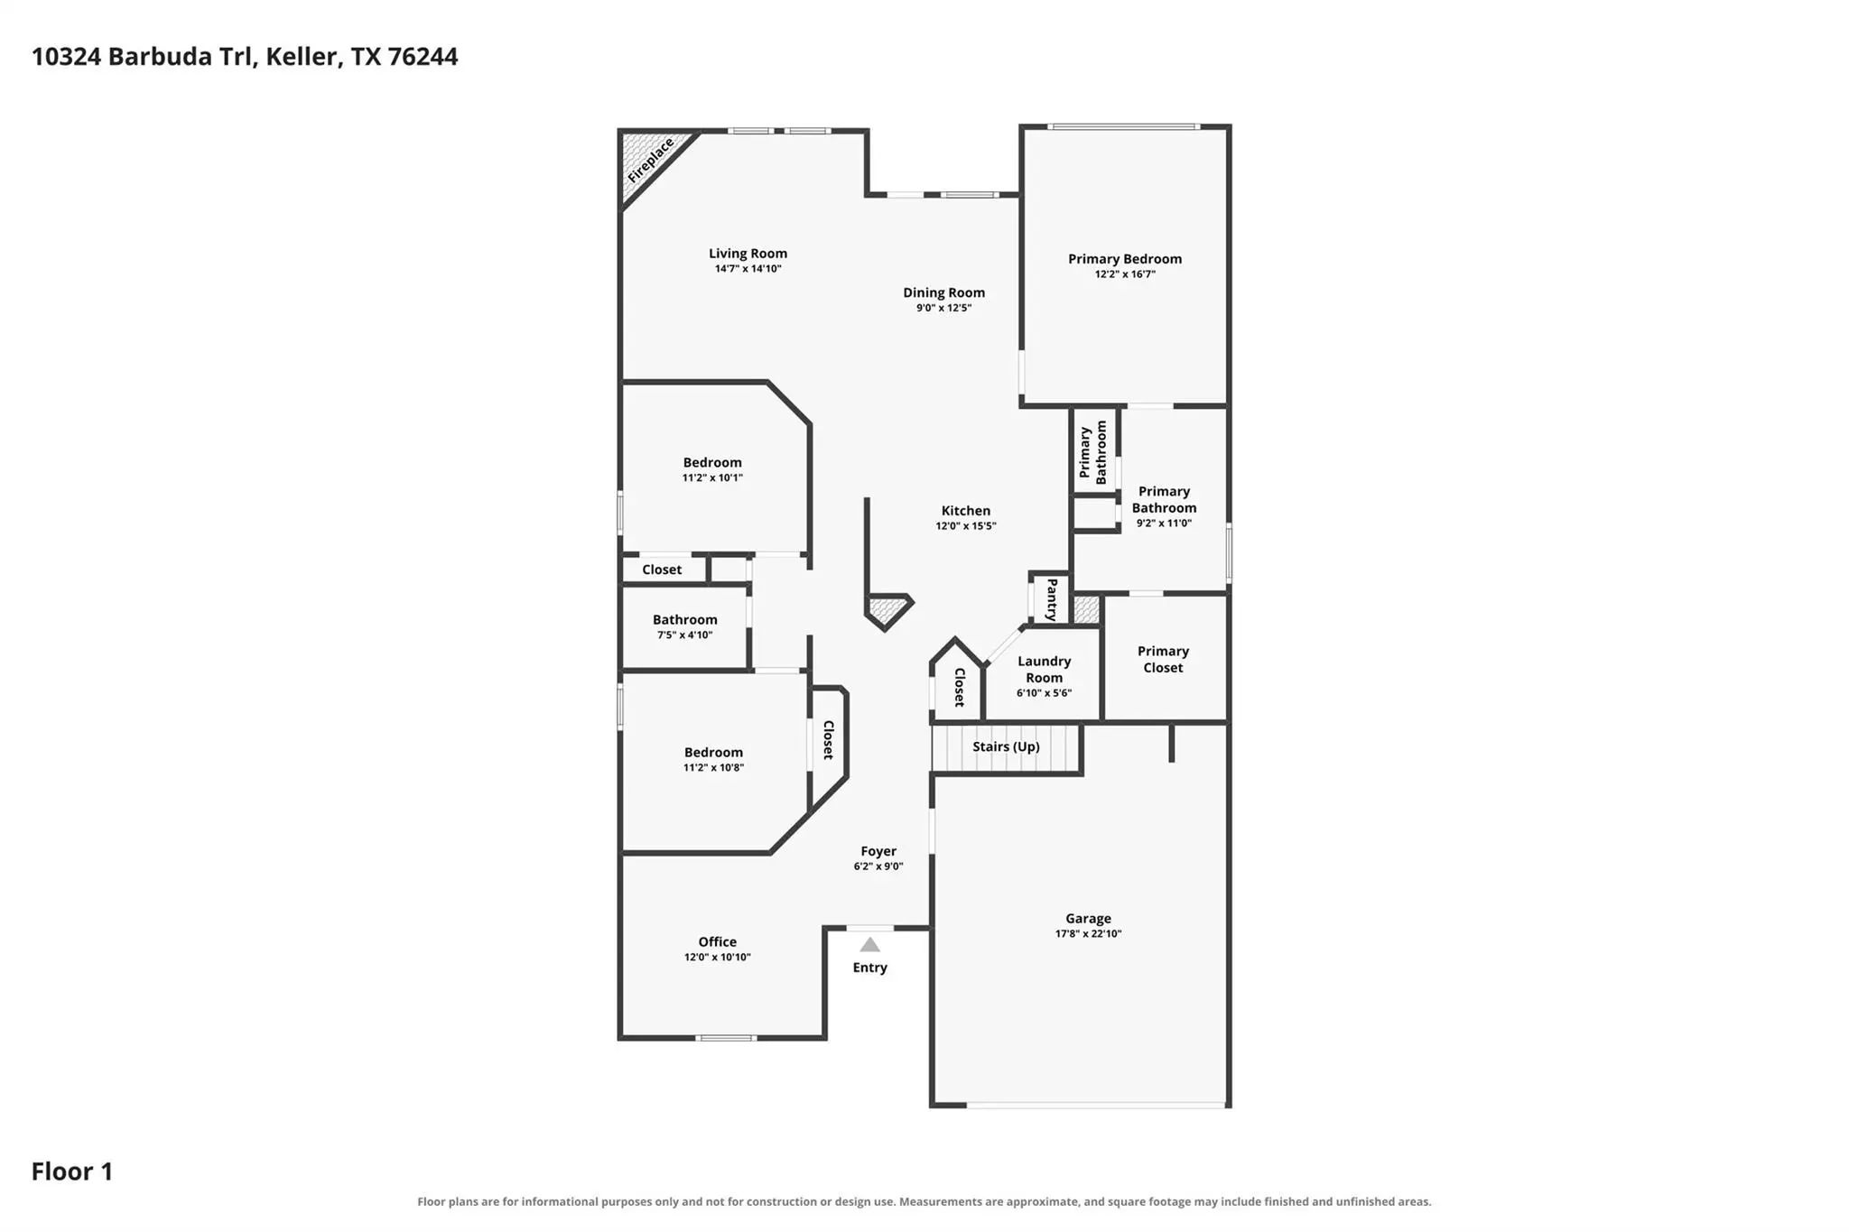
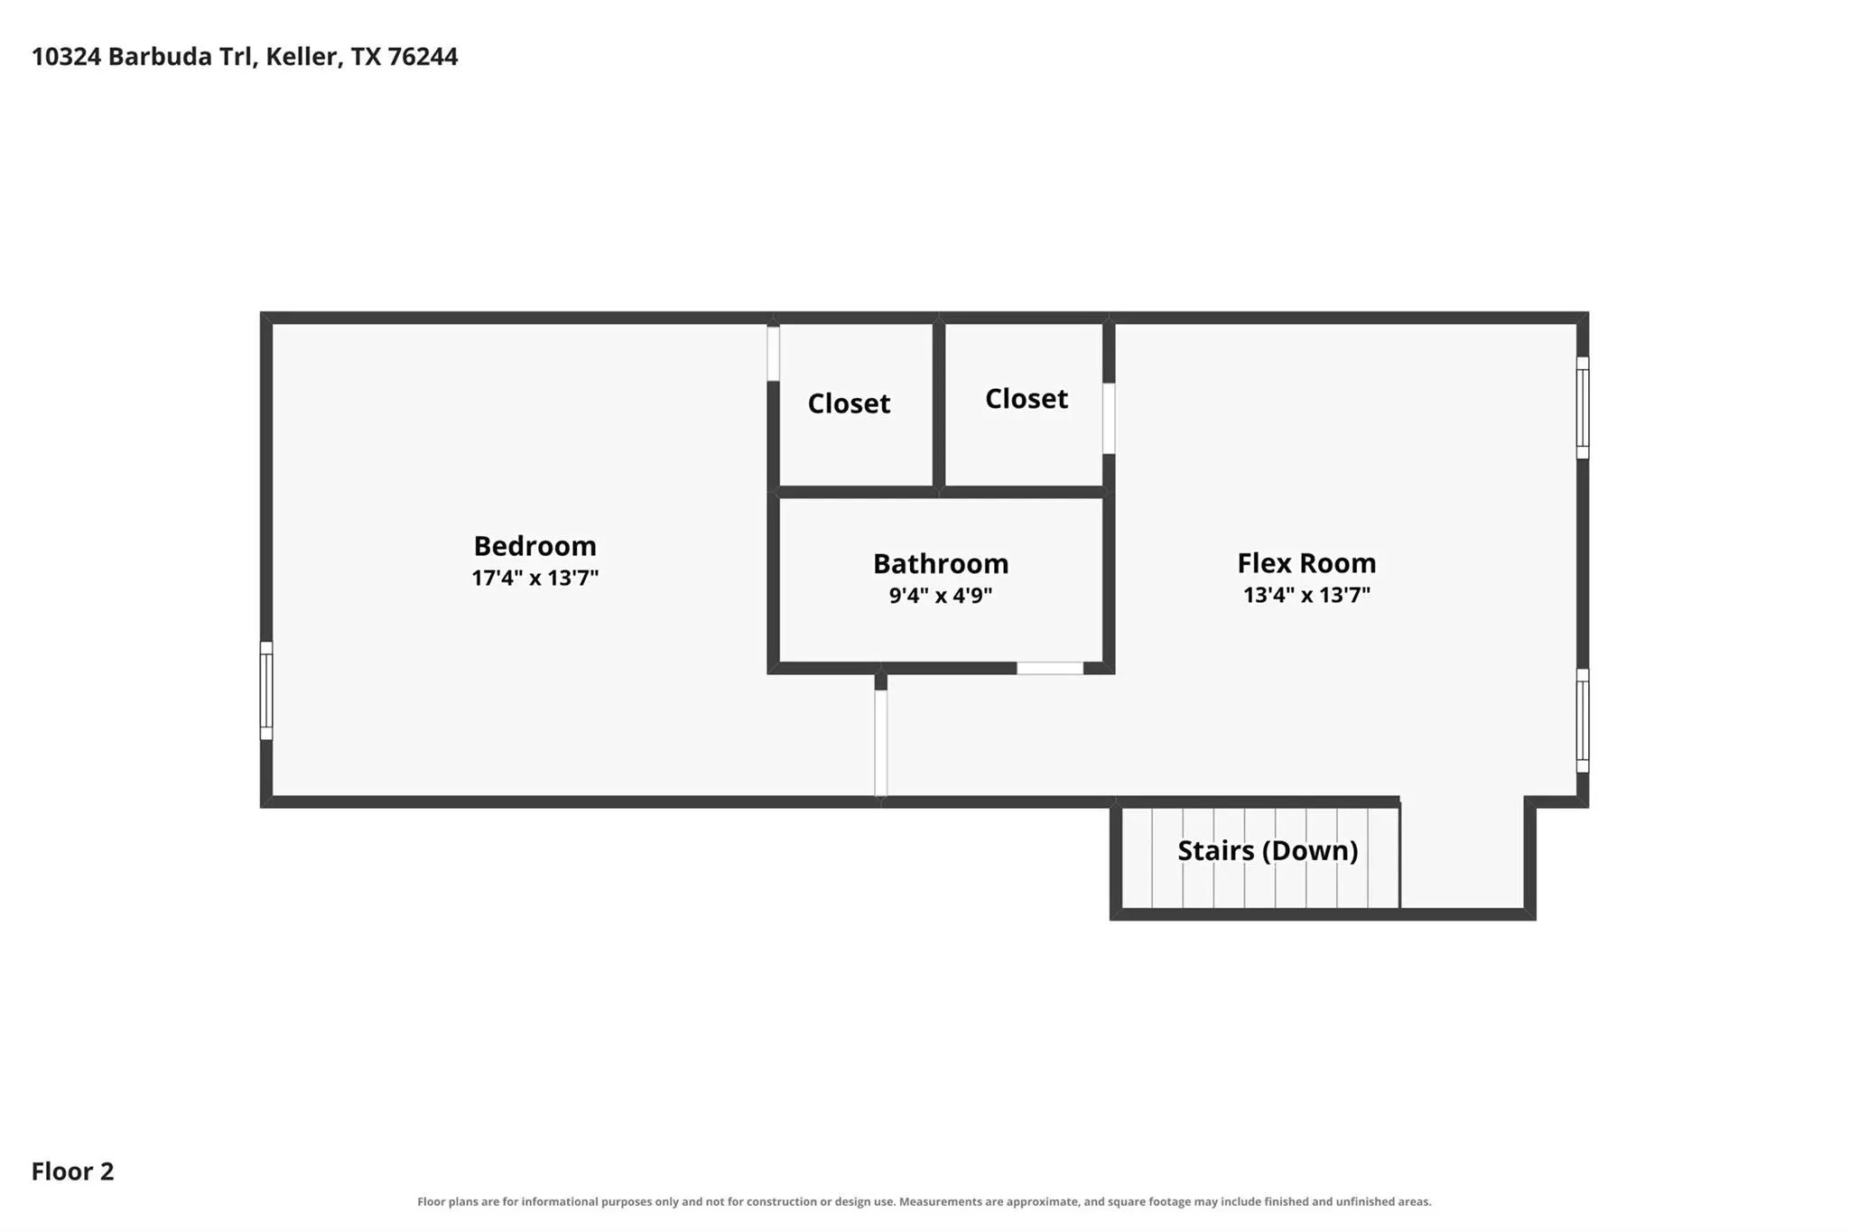
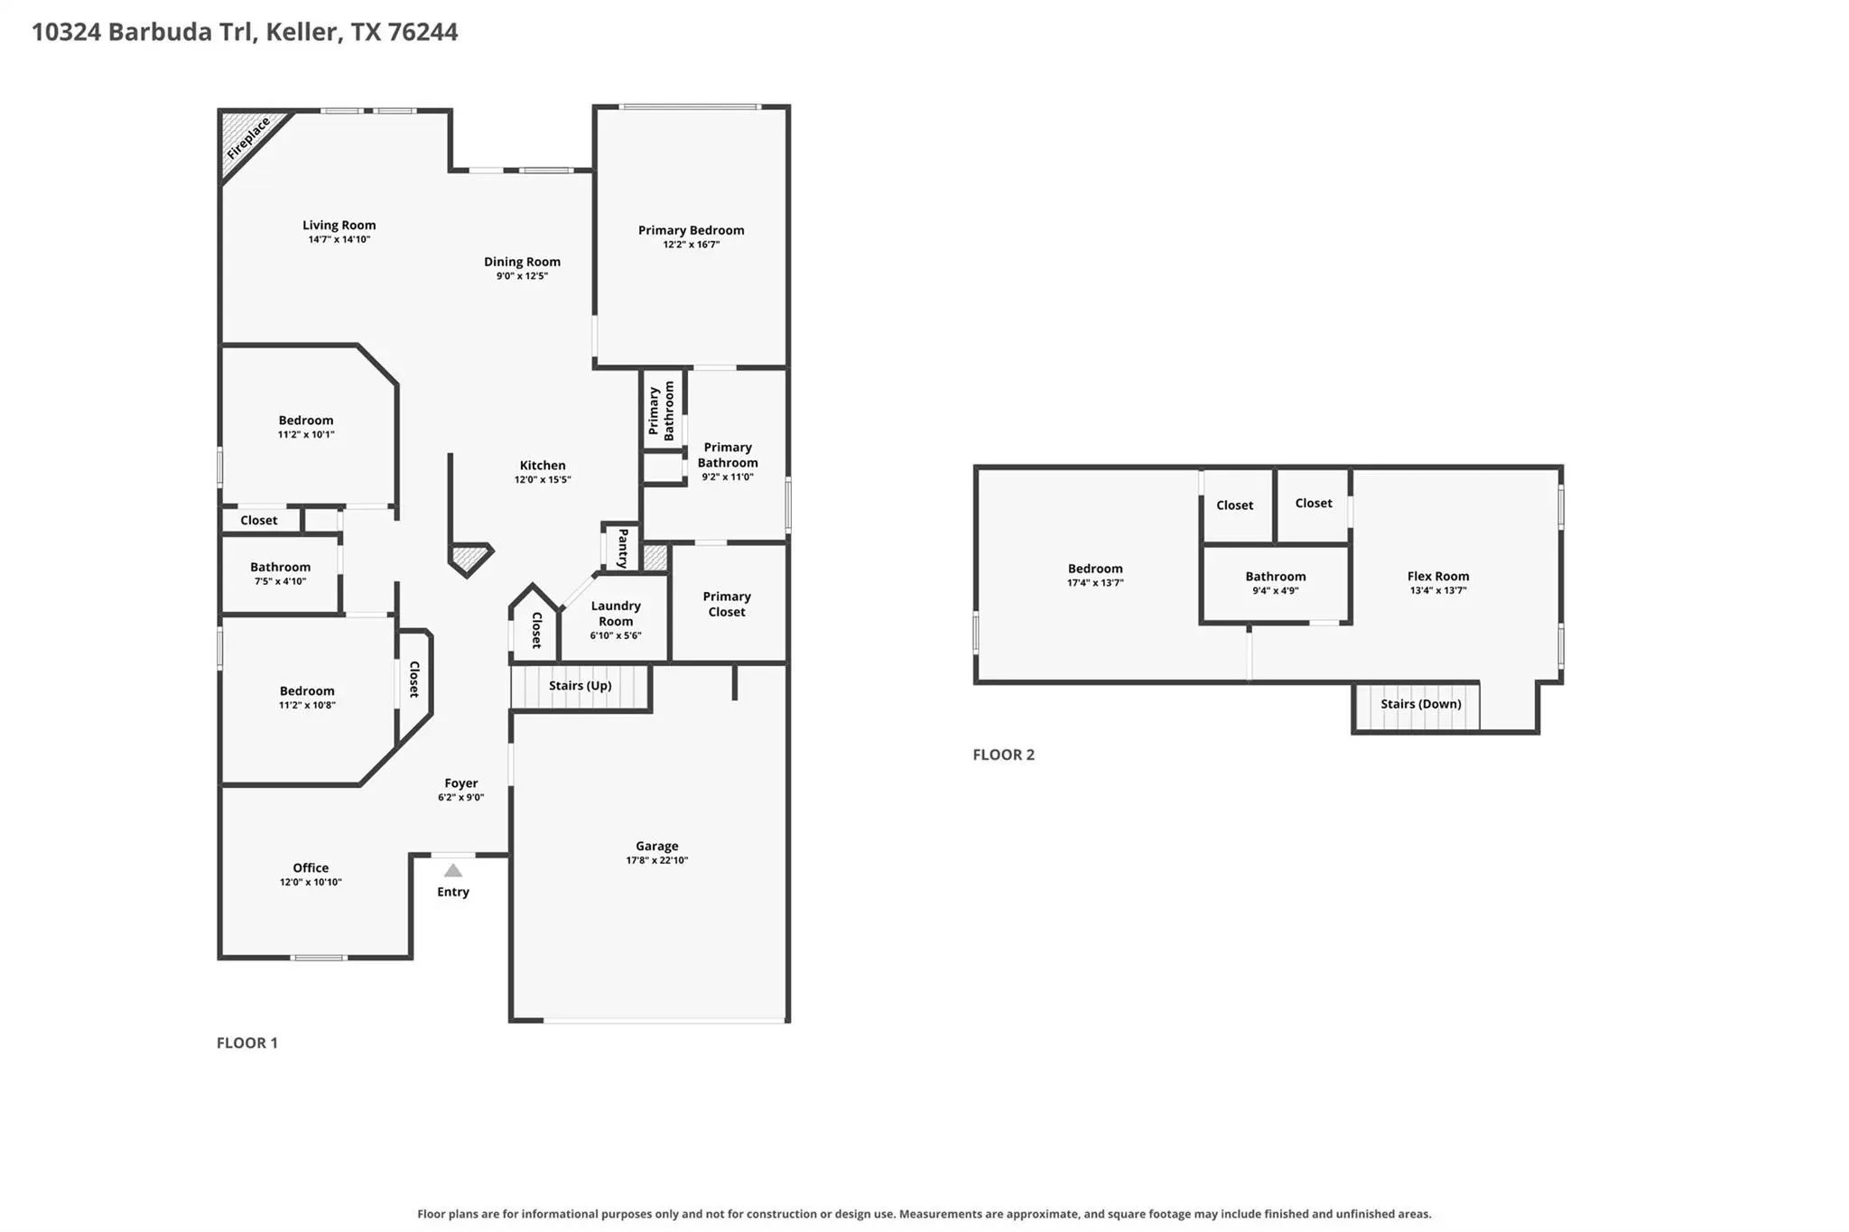
OPEN HOUSE ON 11.7, SAT, AT 1-3PM!! Welcome to this move-in-ready two-story home in Sanctuary at Bear Creek, offering 4 bedrooms, 3 full baths, a dedicated office, and flexible living spaces. The backyard stands out with a pergola and built-in outdoor kitchen, creating an inviting setting for outdoor gatherings. Step inside to a welcoming foyer with arched openings leading to the main living areas and separate dining room. The kitchen features white cabinetry, granite countertops, a center island with seating, and a walk-in pantry. Its open connection to the living room makes it easy to stay connected while cooking or entertaining. A stone-accented fireplace anchors the living room, while the windows bring in natural light. A dedicated office near the front offers a convenient work-from-home space. The primary suite includes an ensuite bath with dual vanities, a garden tub, a separate tiled shower, and a walk-in closet. Two additional bedrooms and a full bath are also located on the main level. The downstairs bathroom adds character with richly textured tile and a distinctive vessel sink. Upstairs, a fourth bedroom, a full bath, and a separate flex room provide options for guests, hobbies, or recreation. Outside, enjoy the covered patio and fenced backyard, with the pergola and built-in outdoor kitchen ready for grilling, dining, and entertaining. With its practical layout, dedicated office, and versatile upstairs space, this vacant home is ready for its next owner. Served by Keller ISD.
View Virtual TourSchool Information
- School DistrictKeller ISD
- Elementary SchoolFreedom
- Middle SchoolTrinity Springs
- High SchoolTimber Creek
Community
- Address10324 Barbuda Trail
- SubdivisionThe Sanctuary at Bear Creek
- CityFort Worth
- CountyTarrant
- StateTexas
- Zip Code76244-2055
- HOAMandatory
- HOA Fees$670
- HOA Fees FrequencyAnnually
- UtilitiesCity Sewer, City Water
- Taxes10941
Amenities
- SecurityCarbon Monoxide Detector(s), Security System, Security System Owned, Smoke Detector(s)
- # of Garages2
- GaragesGarage, Garage Door Opener, Garage Faces Front, Garage Single Door
Interior
- Interior FeaturesBuilt-in Features, Decorative Lighting, Eat-in Kitchen, Granite Counters, High Speed Internet Available, Kitchen Island, Pantry, Walk-In Closet(s)
- FloorsCarpet, Ceramic Tile, Wood
- FireplaceYes
- # of Fireplaces1
- FireplacesBrick, Decorative, Gas, Gas Logs, Living Room
Exterior
- Exterior FeaturesCovered Patio/Porch, Lighting, Outdoor Kitchen, Outdoor Living Center
- FenceBrick, Wood
- Lot DescriptionFew Trees, Interior Lot, Landscaped, Lrg. Backyard Grass, Sprinkler System, Subdivision
Construction Details / Floorplan
- Living Areas2
- Dining Rooms1
- Full Baths3
- RoofShingle
- FoundationSlab
- ConstructionBrick
Energy Efficiency / Green Features / Heating & Cooling
- HeatingCentral, Fireplace(s), Natural Gas
Private Listing Information (Registration Required)
Listing Details
- AgentCharles Brown
- OfficeKeller Williams Realty
Users may not reproduce or redistribute the data found on this site. The data is for viewing purposes only. Data is deemed reliable, but is not guaranteed accurate by the MLS or NTREIS.
Listing information last updated on November 8th, 2026 at 9:01am CST.